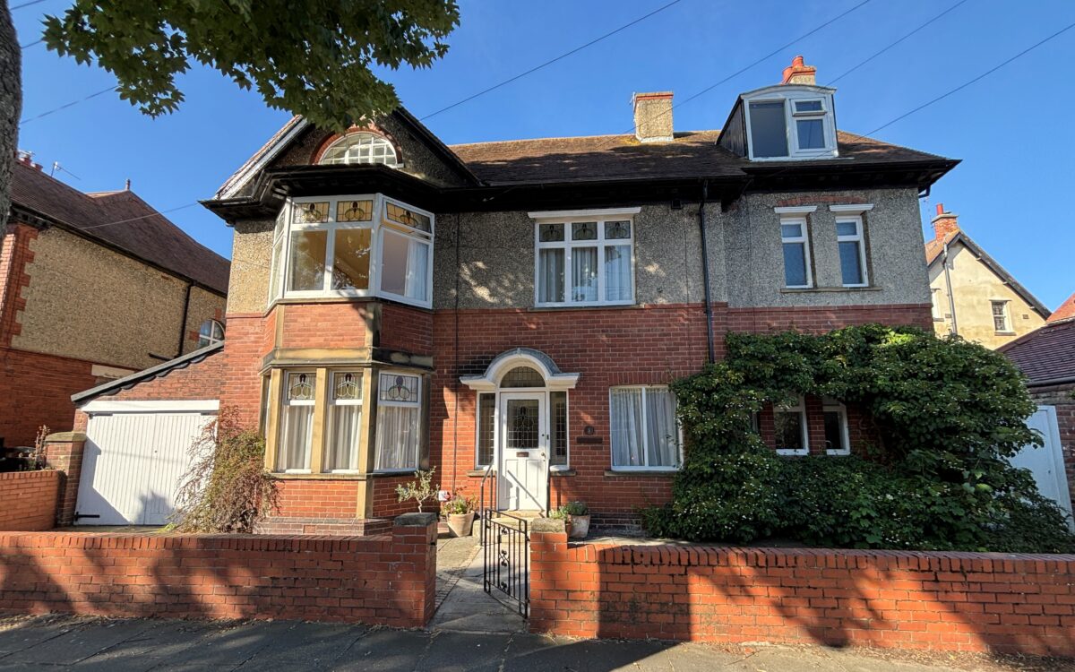
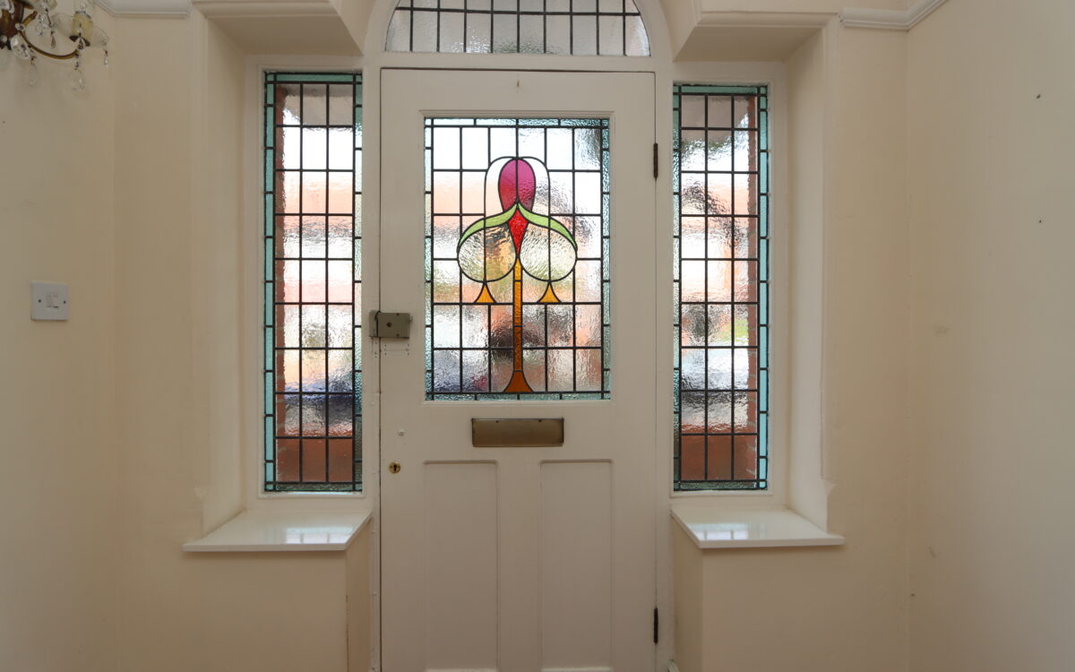
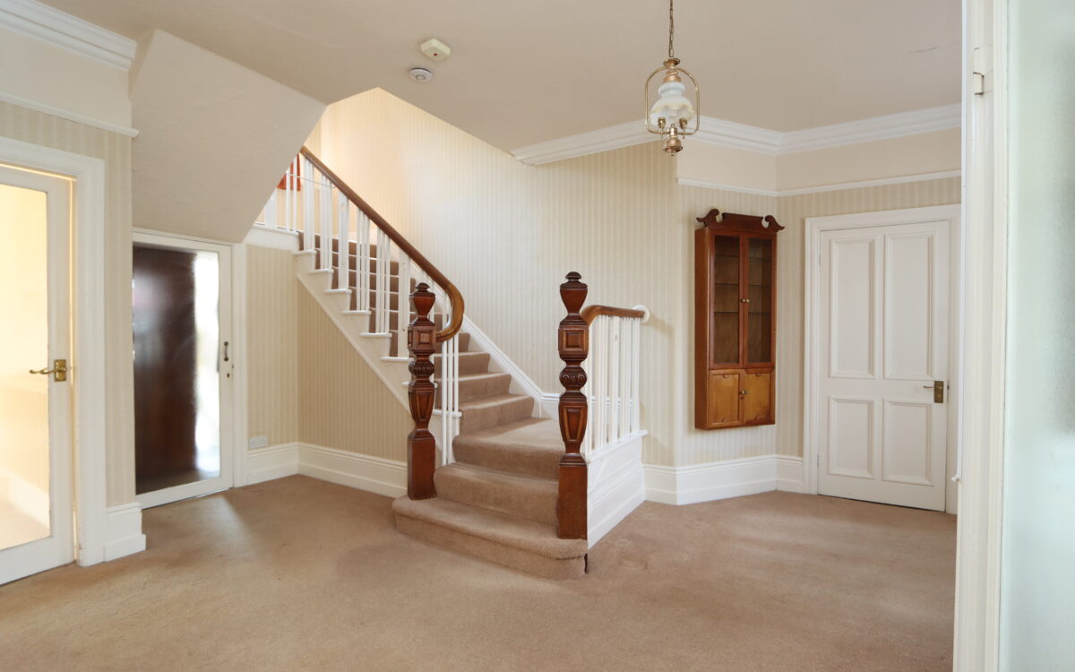
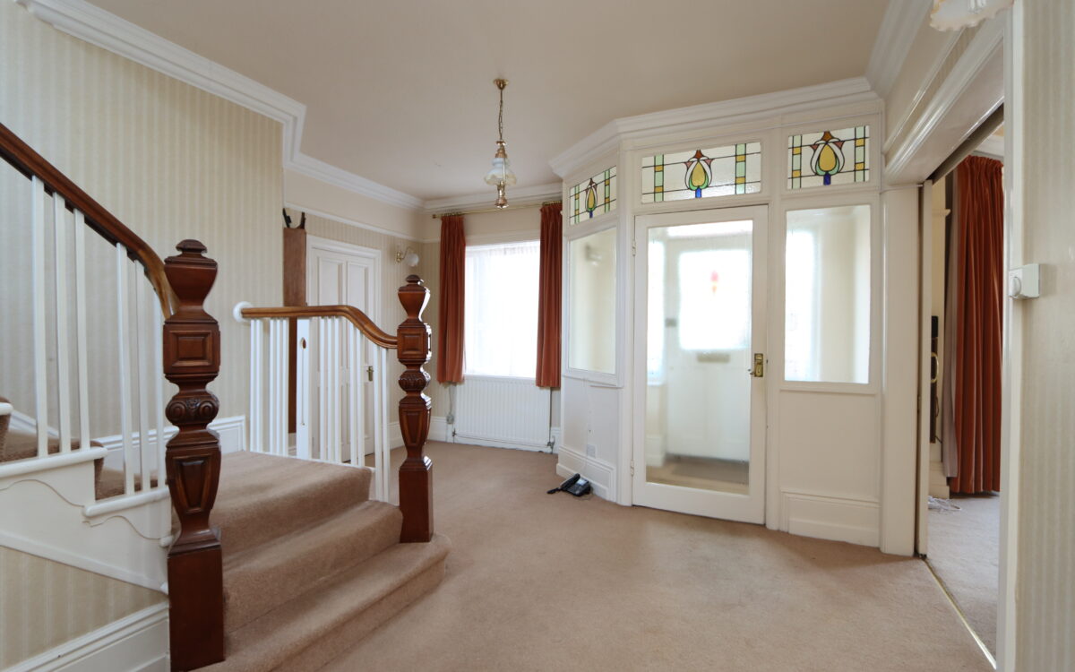
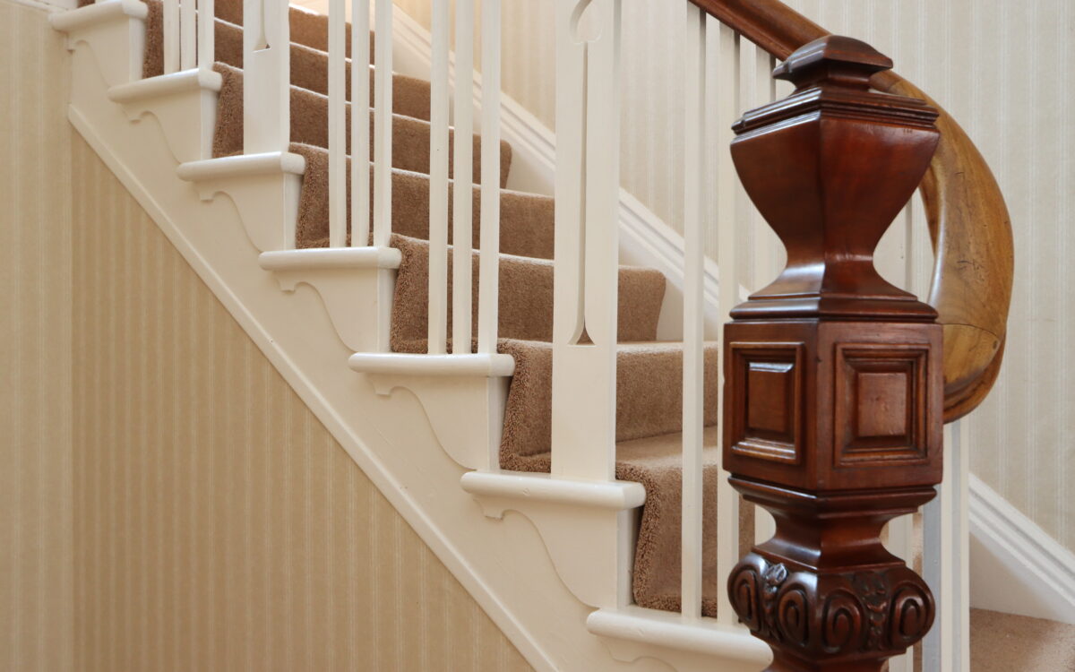
We are delighted to offer for sale this GENEROUSLY PROPORTIONED AND MOST ATTRACTIVE, DOUBLE-FRONTED FIVE/SIX BEDROOMED, DETACHED RESIDENCE OF CHARACTER BUILT IN THE EARLY 1900s with accommodation spanning 3 floors, occupying a large west backing site. This gorgeous family home boasts an abundance of period features, character and charm including leaded & stained-glass windows, a double bay window to the front elevation, spindle staircase, decorative plasterwork and joinery. Highlights also include a driveway providing off road standage, large garage, downstairs WC, generous reception hallway, 2 ground floor reception rooms, dining kitchen, 5 bedrooms over 3 floors – one of which has an en-suite shower room, large family bathroom and a deceptively large, sunny, west facing rear garden. This property has undeniable potential and does provide a prospective purchaser an excellent opportunity to update, modernise and reconfigure to suit.
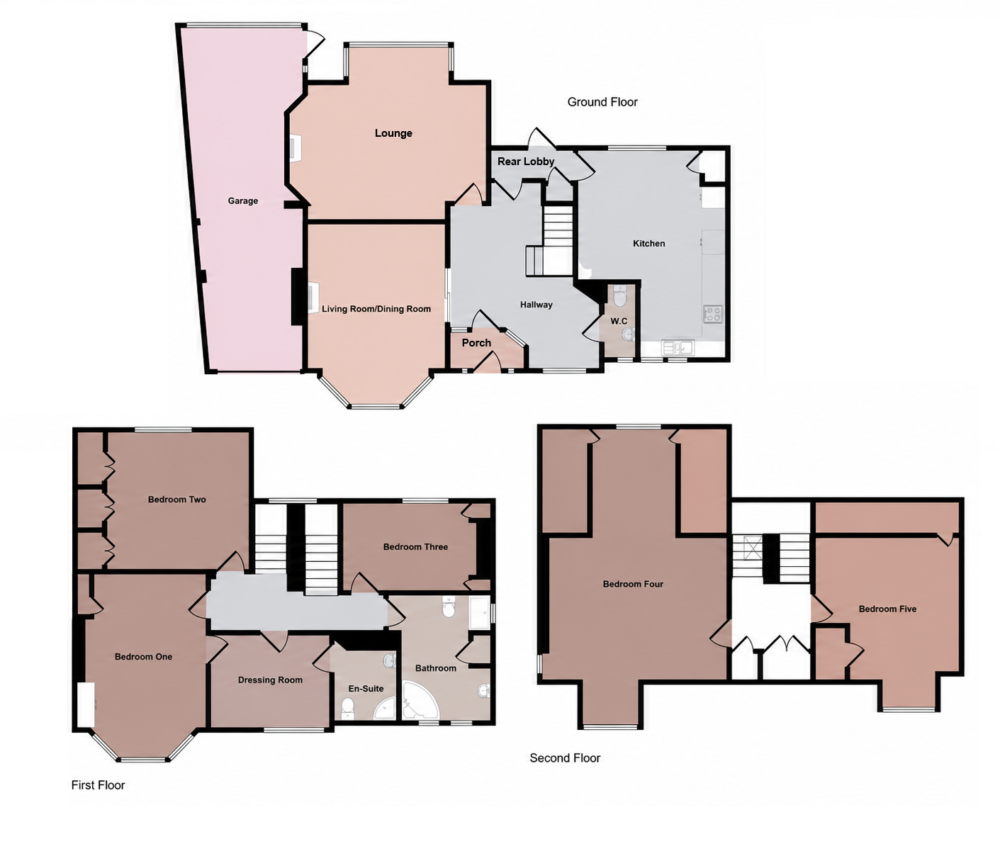
On the ground floor: vestibule, reception hallway, lounge, dining room, downstairs WC, rear lobby, dining kitchen. On the 1st floor: landing, family bathroom, 4 bedrooms one of which has an en-suite shower room. On the 2nd floor: landing, 2 loft bedrooms. Externally: garage, driveway and gardens to both front and rear.
The Avenue is a popular residential street located on the fringe of Monkseaton & Whitley Bay, fairly close to the beach & sea front. This property is also perfectly situated within easy walking distance of Monkseaton Metro station, the shops & local amenities of Monkseaton Front Street, Park View & Whitley Road. It is also in the catchment area for 3 excellent local Schools.
DOWNSTAIRS WC: washbasin, low level WC.
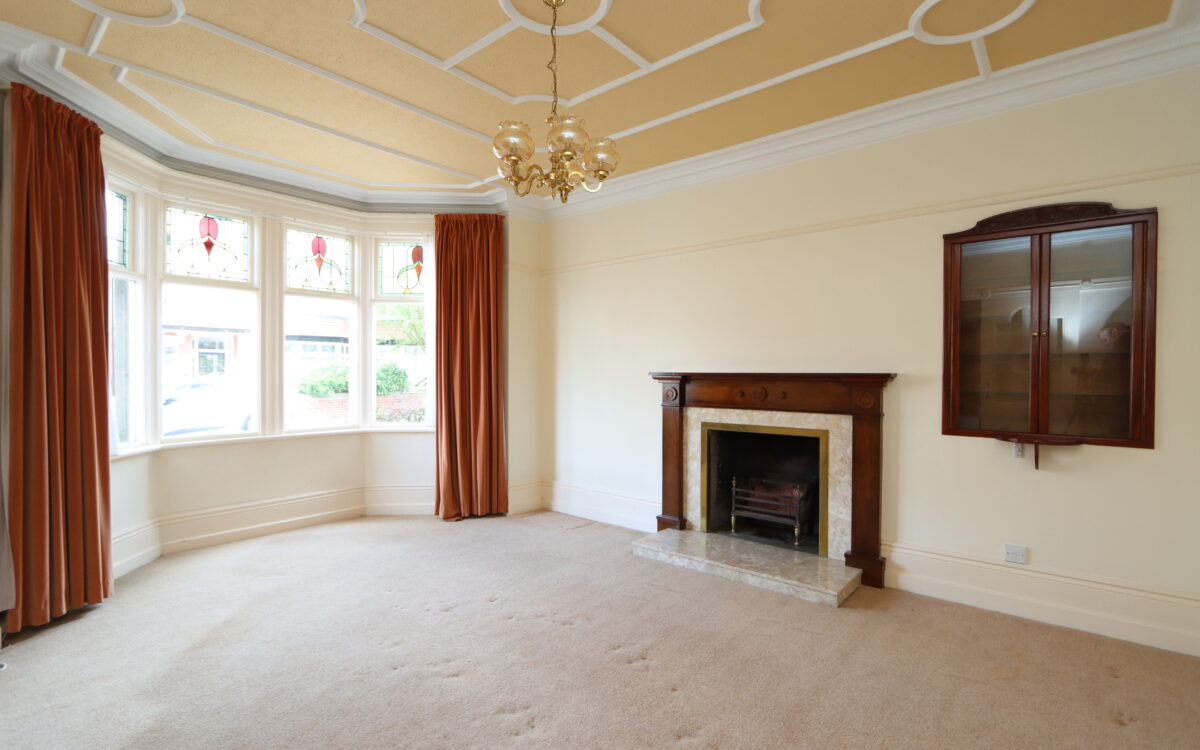
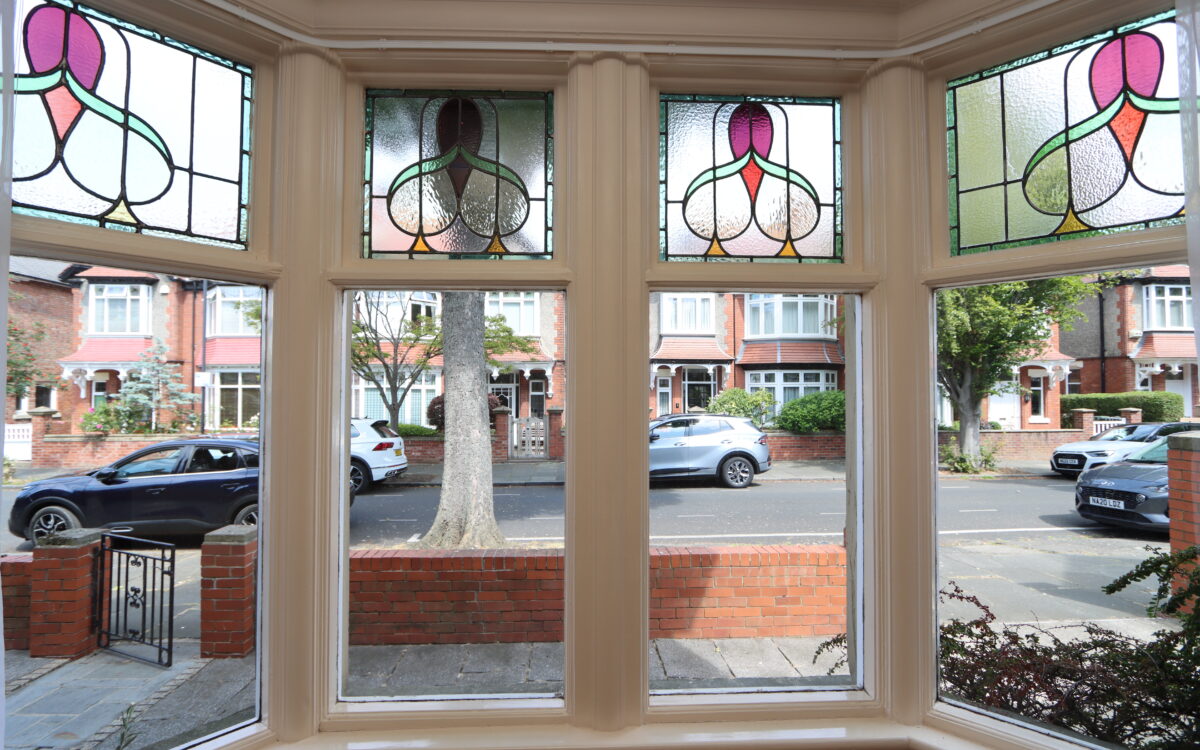
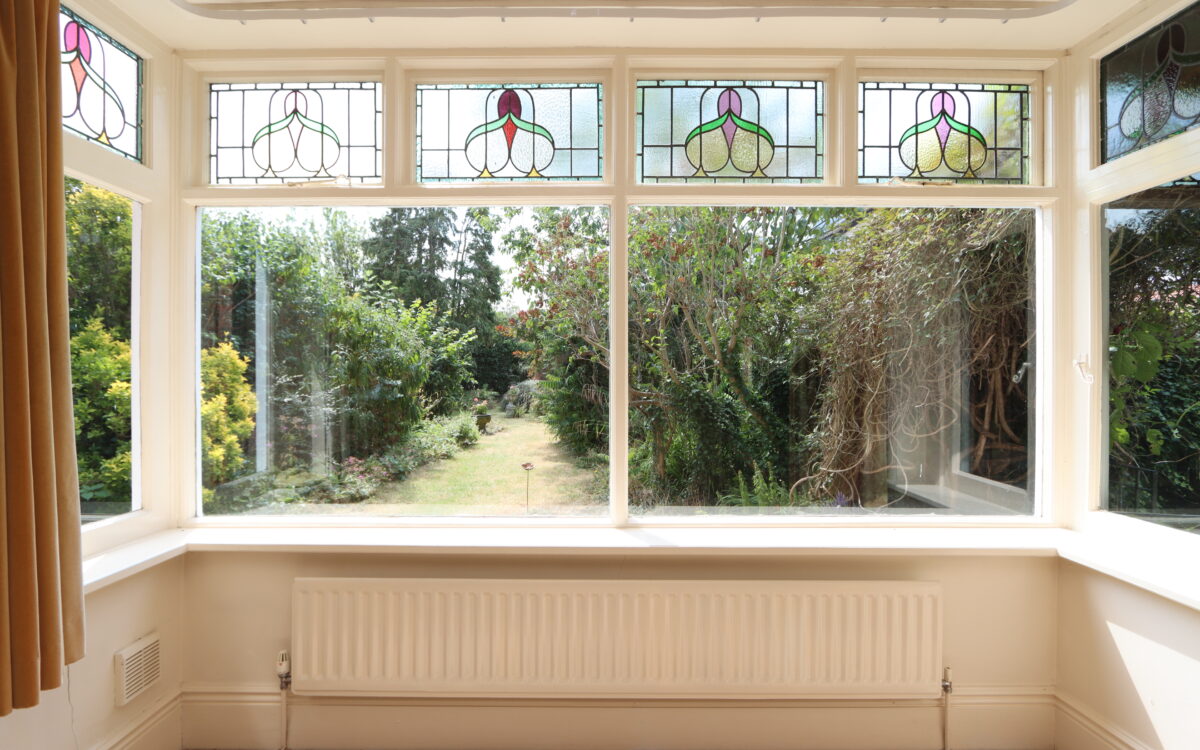
DINING ROOM: at front, 17’ 0” x 12’ 11” (5.18m x 3.94m) including bay window with feature leaded & stained-glass transoms, traditional style fireplace with marble inset & hearth, picture rail, decorative corniced ceiling & plasterwork, 2 wall heaters and sliding doors to hallway.
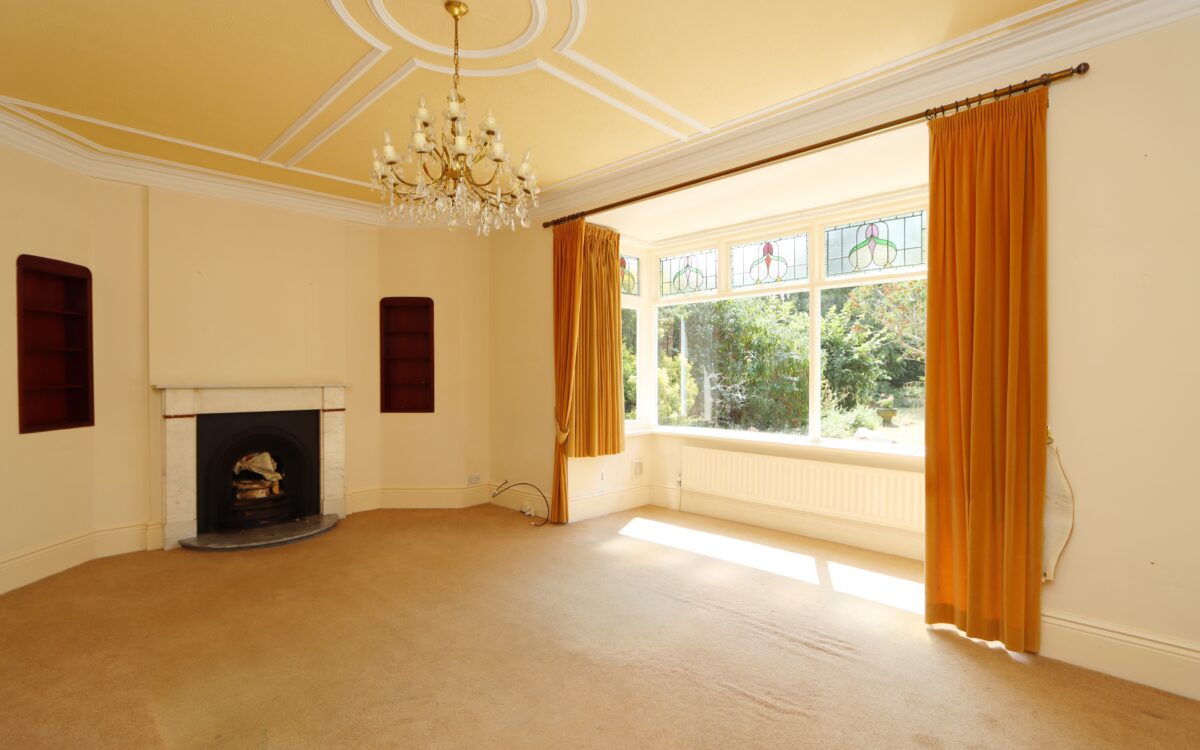
LOUNGE: at rear, 18’ 3” x 16’ 1” (5.56m x 4.90m) including bay window with feature leaded & stained-glass transoms, double banked radiator, decorative corniced ceiling & plasterwork and marble fireplace & hearth.
REAR LOBBY: fitted understairs store cupboard and doors to kitchen and rear garden.
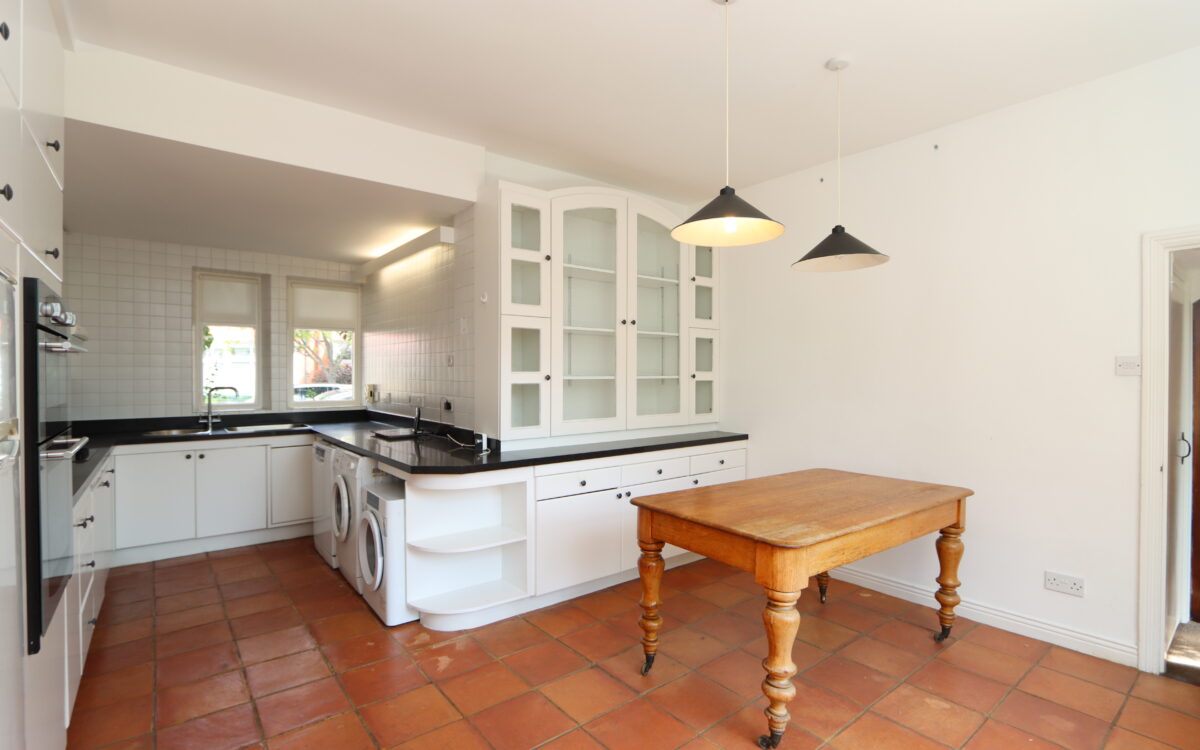
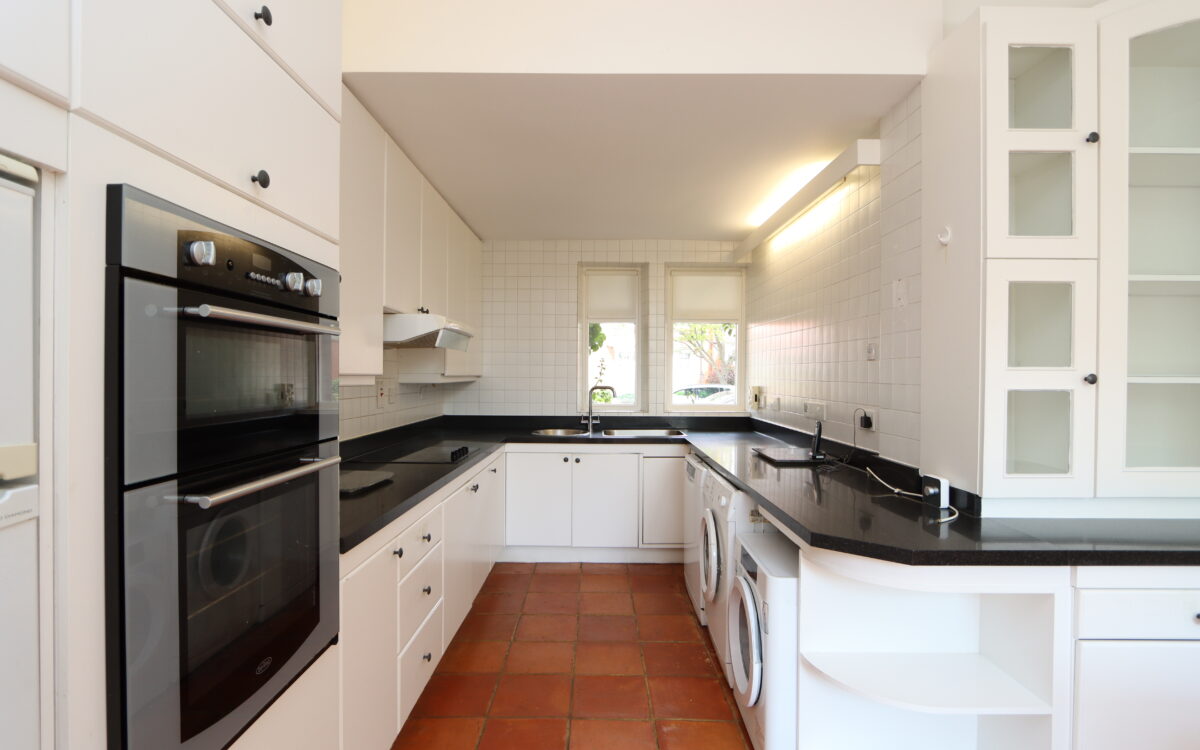
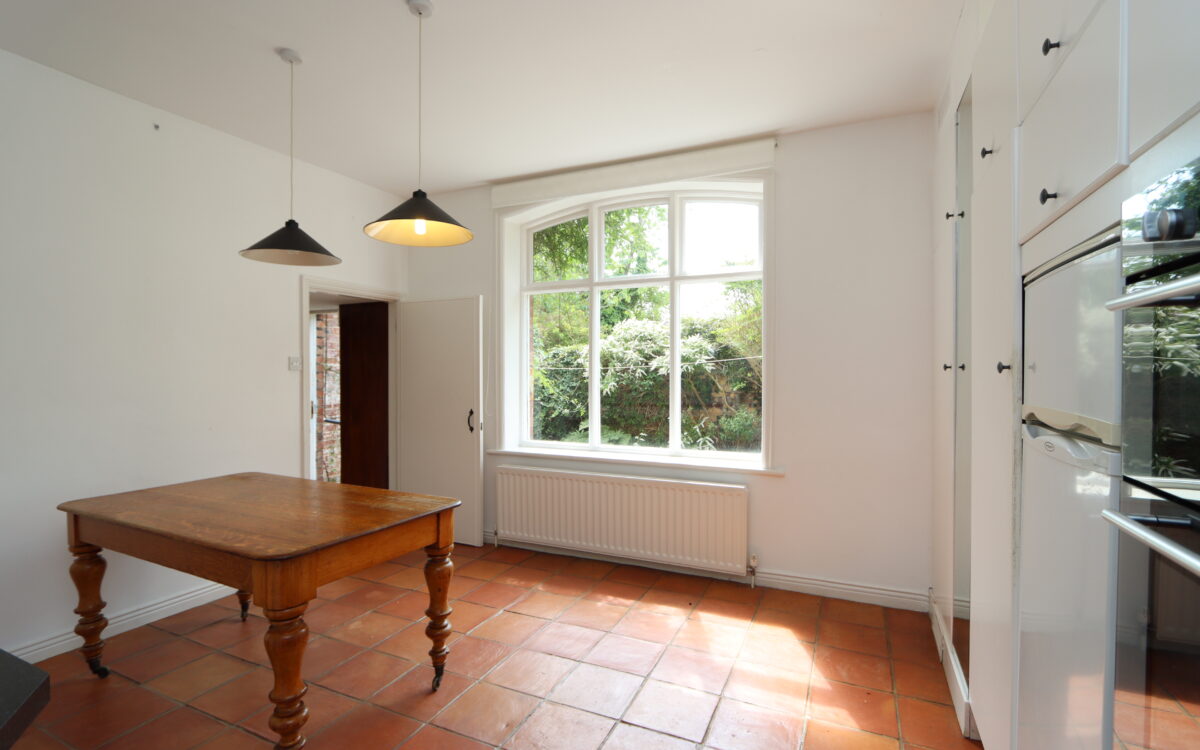
DINING KITCHEN: 19’ 10” x 13’ 11” (6.05m x 4.24m – maximum overall L shaped measurement), tiled floor, 3 windows, fitted wall & floor units, 2 sinks, ‘Belling’ electric hob with extractor hood above, plumbing for washing machine & dishwasher, ‘Belling’ eye level oven, double banked radiator and cupboard housing ‘Worcester’ gas fired combination boiler.
ON THE FIRST FLOOR:
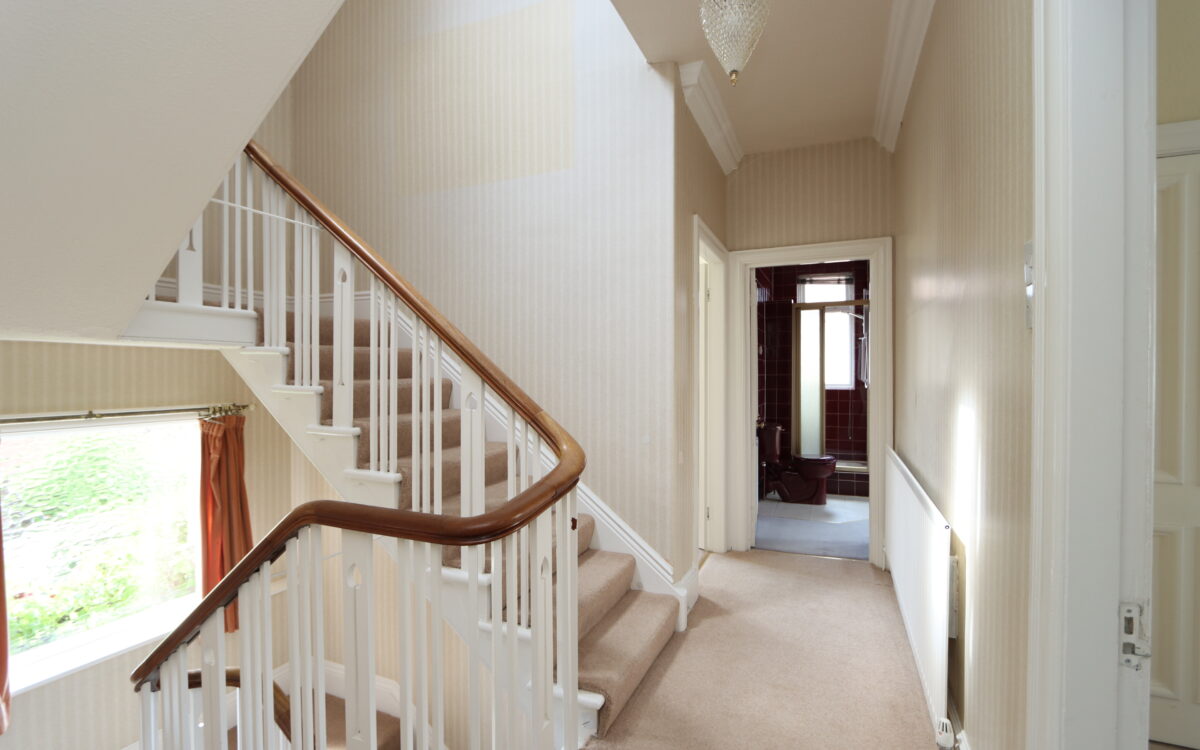
LANDING: radiator and continuation of the spindle staircase to second floor.
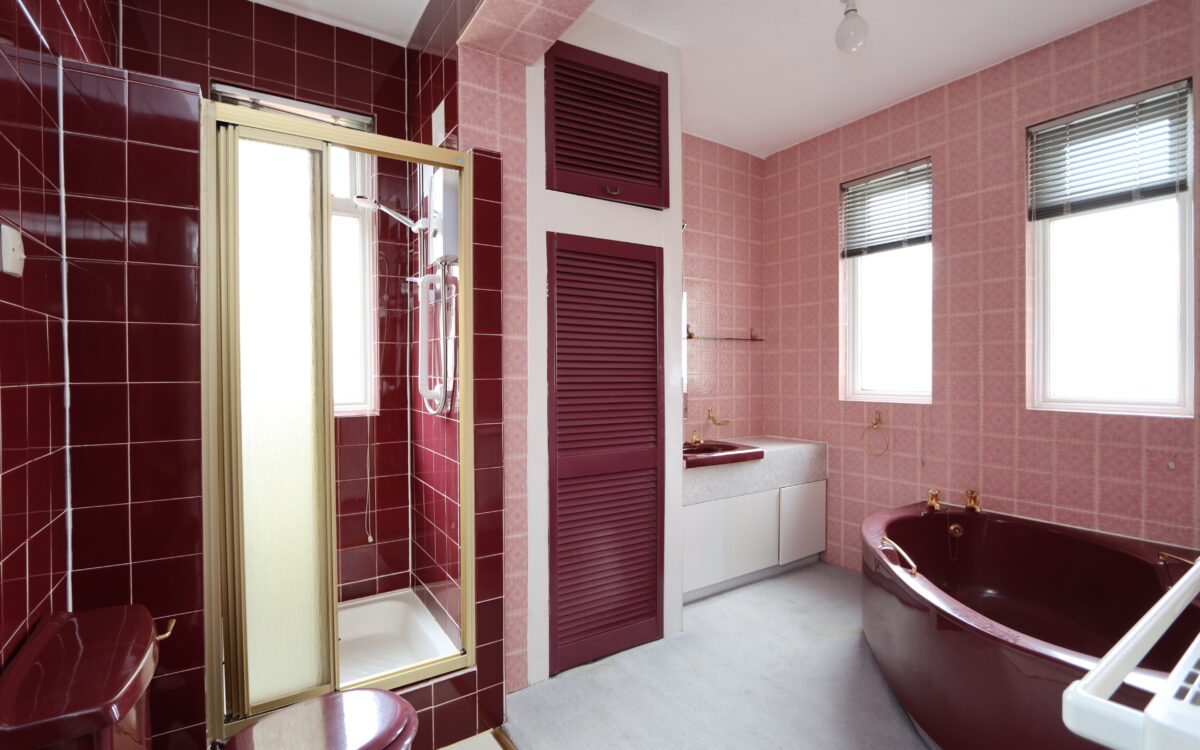
BATHROOM: 11’ 7” x 8’ 5” (3.53m x 2.57m), towel radiator, tiled walls, corner bath, tiled shower cubicle, low level WC, 3 windows, vanity unit with washbasin and airing cupboard.
3 BEDROOMS
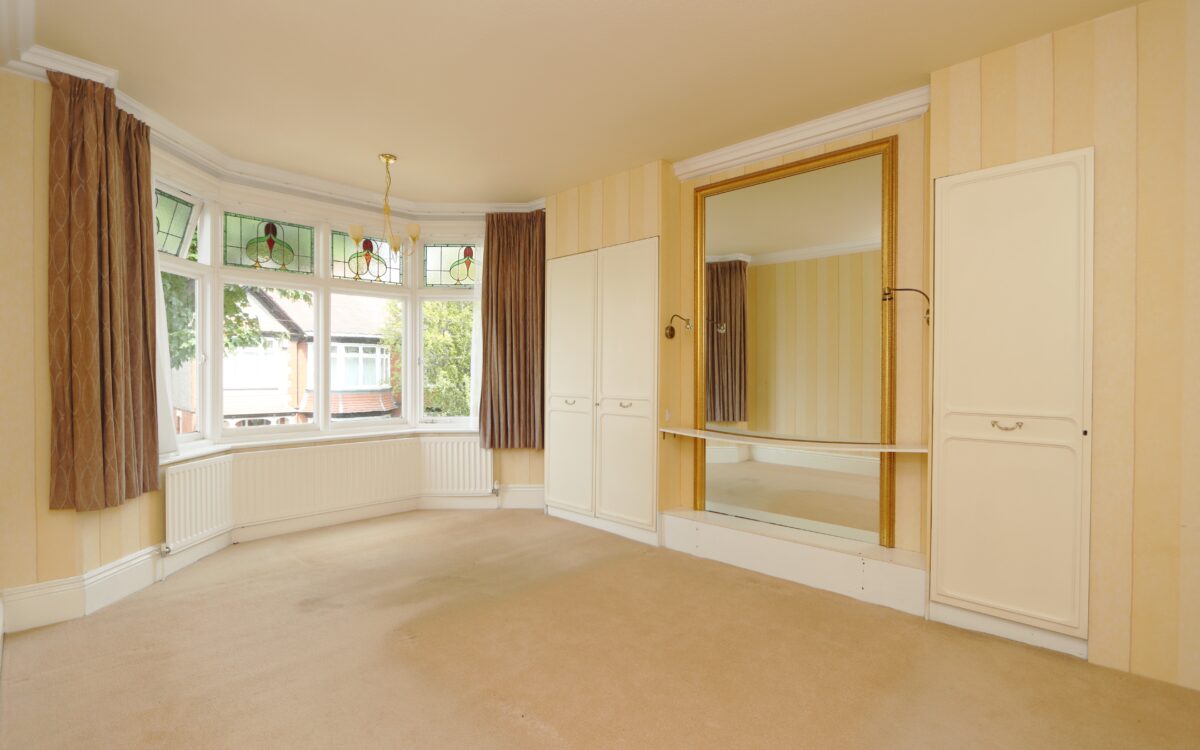
No. 1: at front, 17’ 2” x 11’ 7” (5.23m x 3.53m) including uPVC double glazed bay window with feature leaded & stained-glass transoms, 2 fitted wardrobes, radiator and interconnecting door to
EN-SUITE DRESSING ROOM / BEDROOM: 11’ 6” x 9’ 1” (3.51m x 2.77m) including fitted wardrobes, radiator, windows with feature leaded & stained-glass transoms, door to en-suite and door to Bedroom 1. This room could easily be purposed as another bedroom or nursery to suit individual needs.
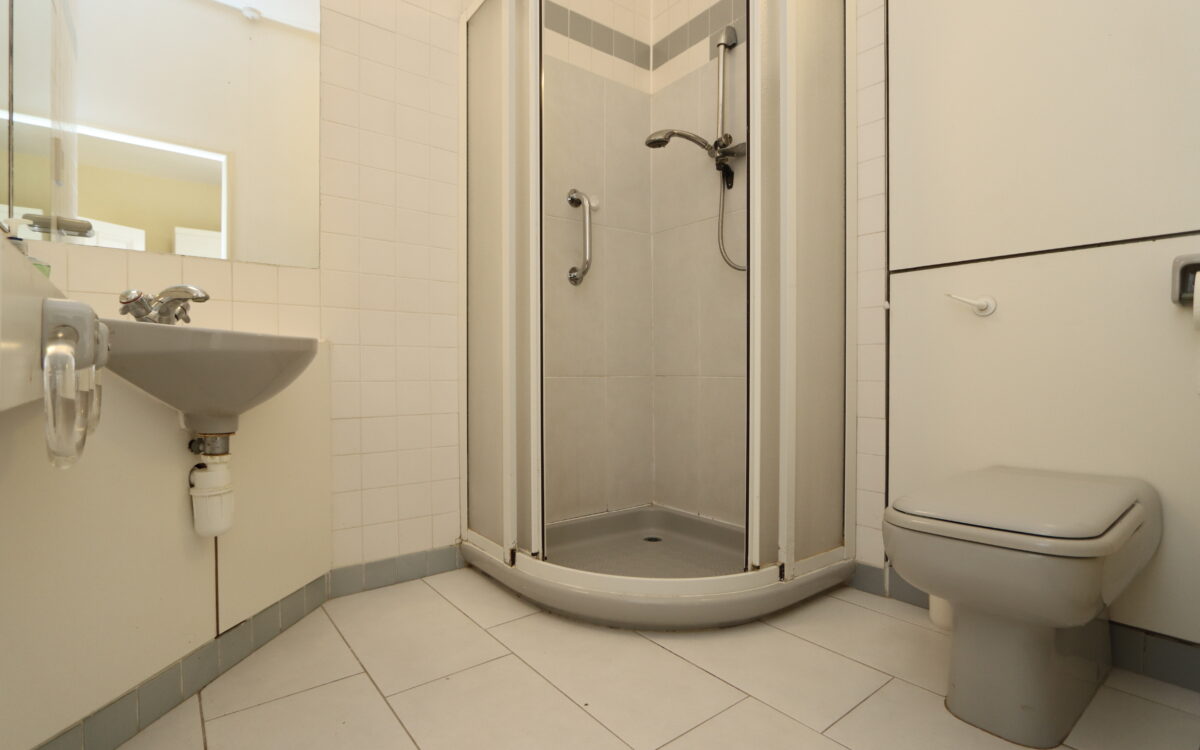
EN-SUITE SHOWER ROOM: fully tiled walls & floor, shower cubicle, low level WC, washbasin, radiator and extractor fan.
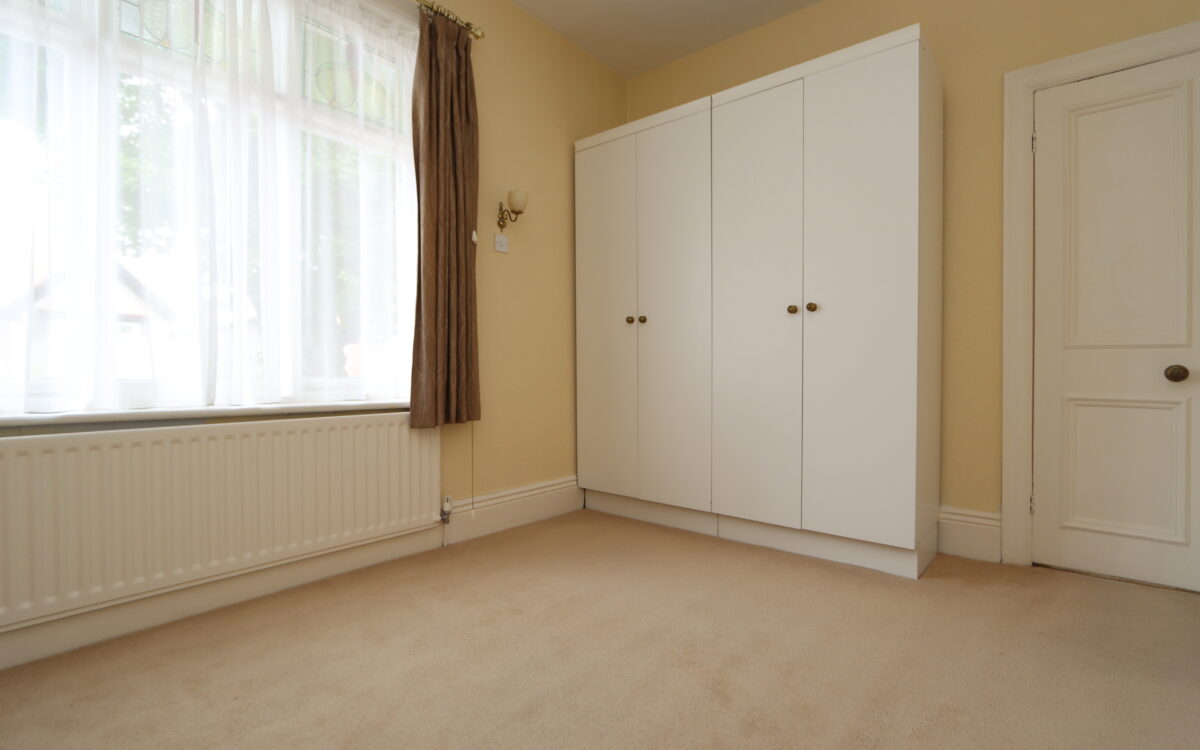
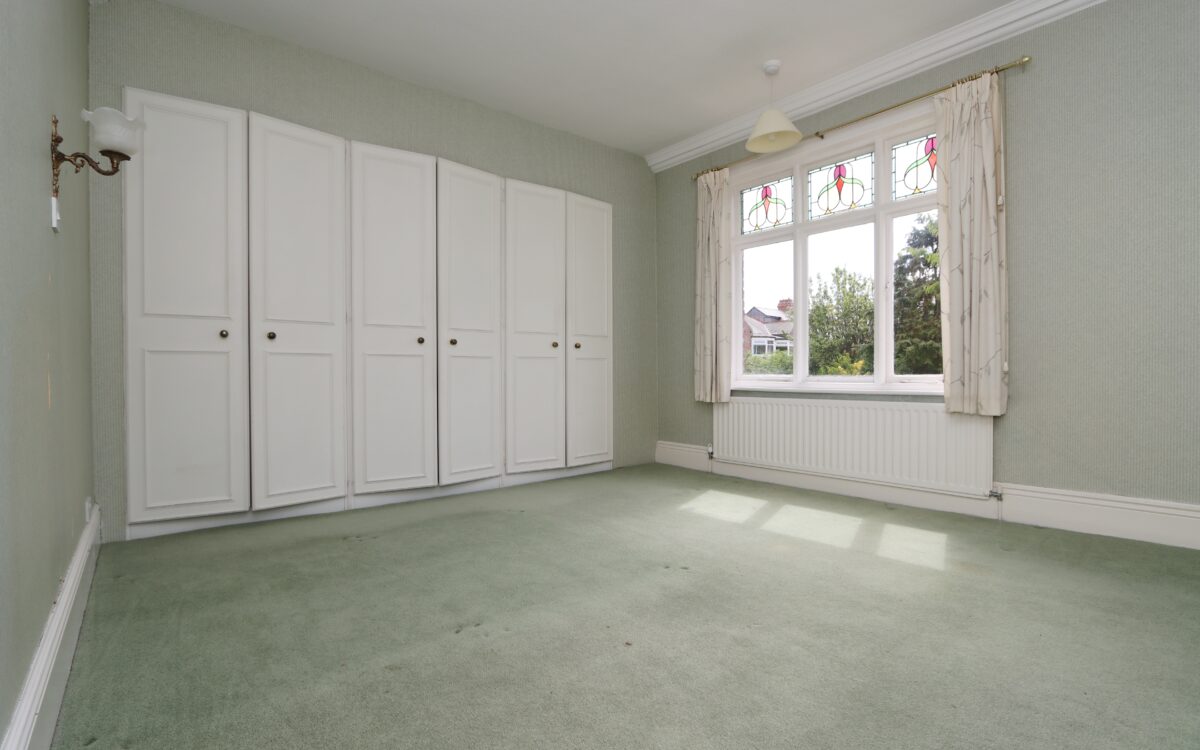
No. 2: at rear, 13’ 9” x 12’ 10” (4.19m x 3.91m) plus fitted wardrobes all along one wall, window with feature leaded & stained glass-transoms offering a garden aspect and radiator.
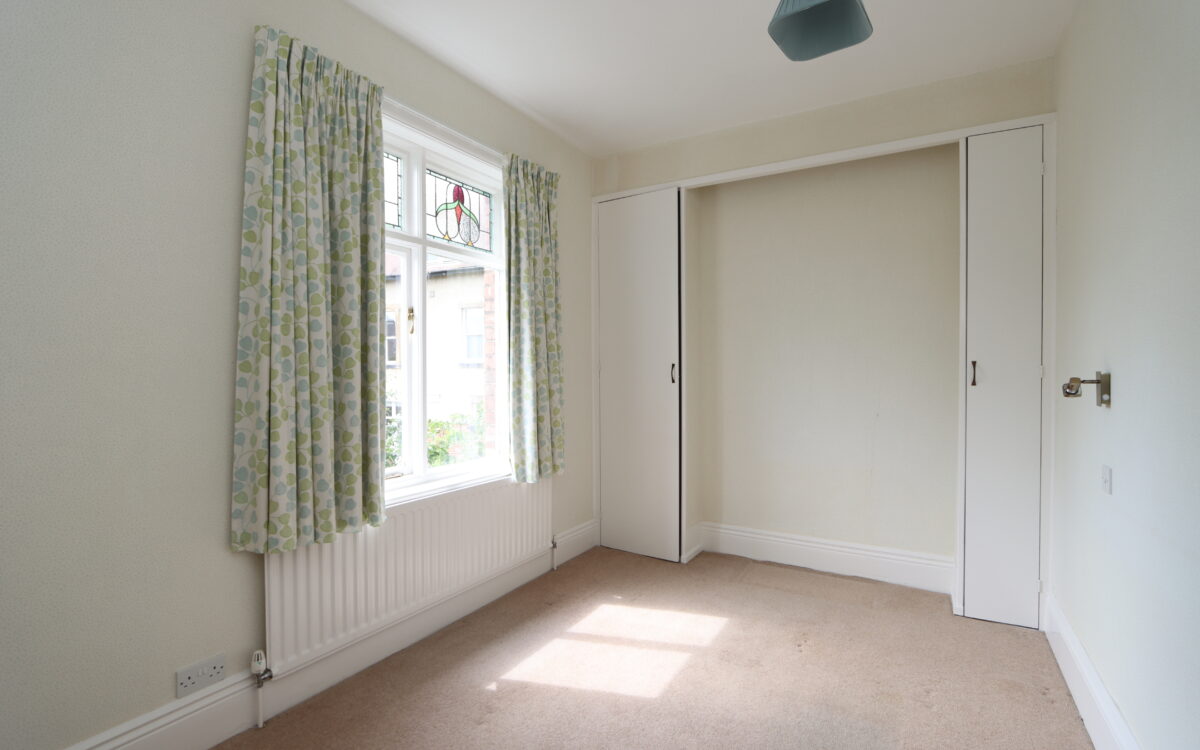
No. 3: at rear, 13’ 1” x 8’ 6” (3.99m x 2.59m), 2 fitted wardrobes, radiator and windows with feature leaded & stained-glass transoms.
ON THE SECOND FLOOR:
LANDING: double fitted wardrobe and fitted cupboard.
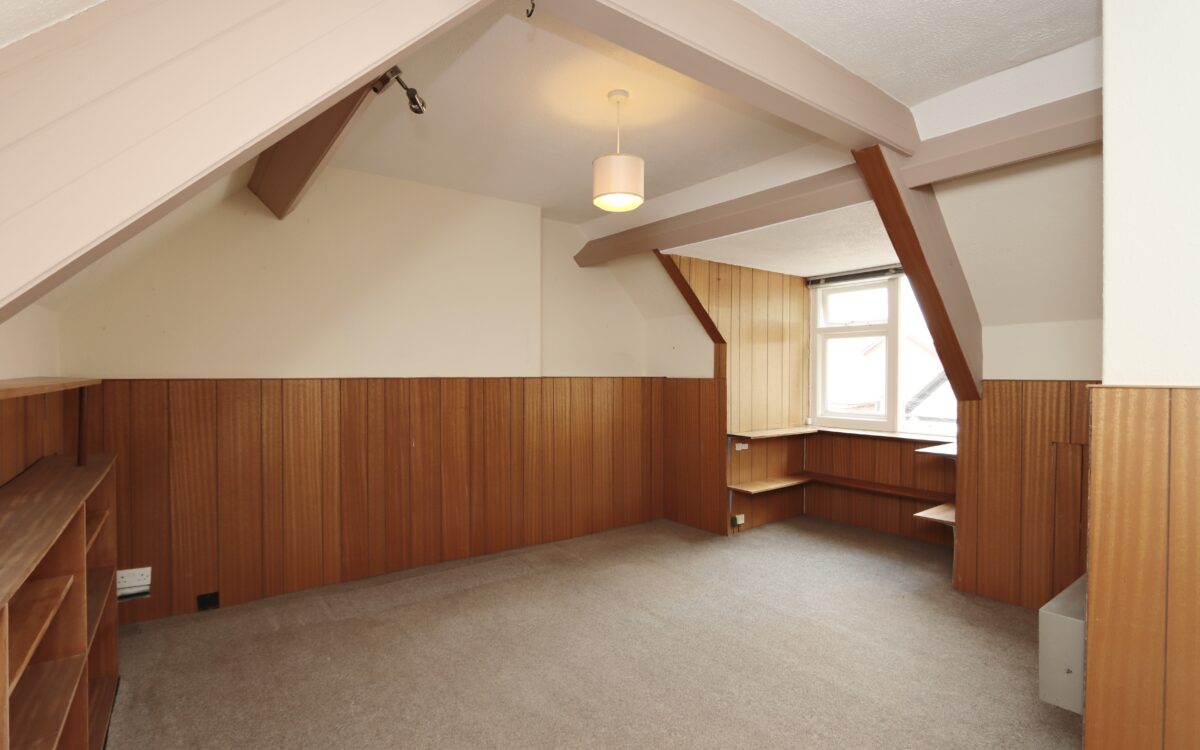
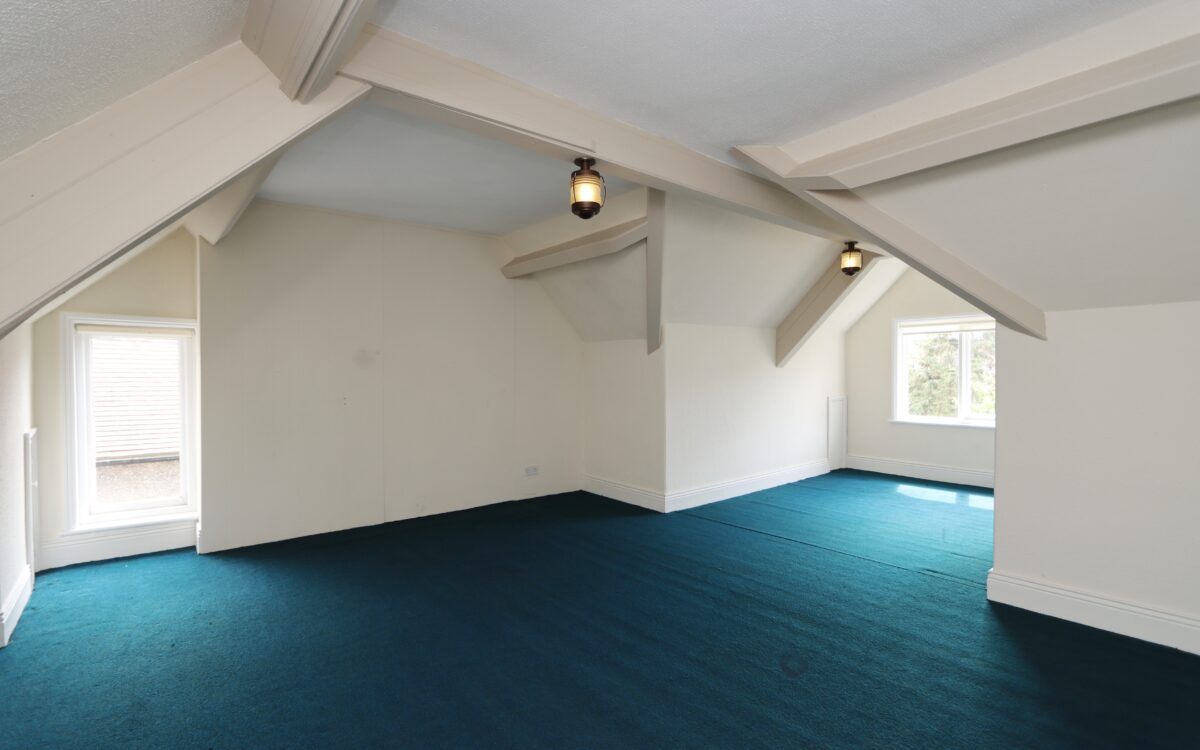
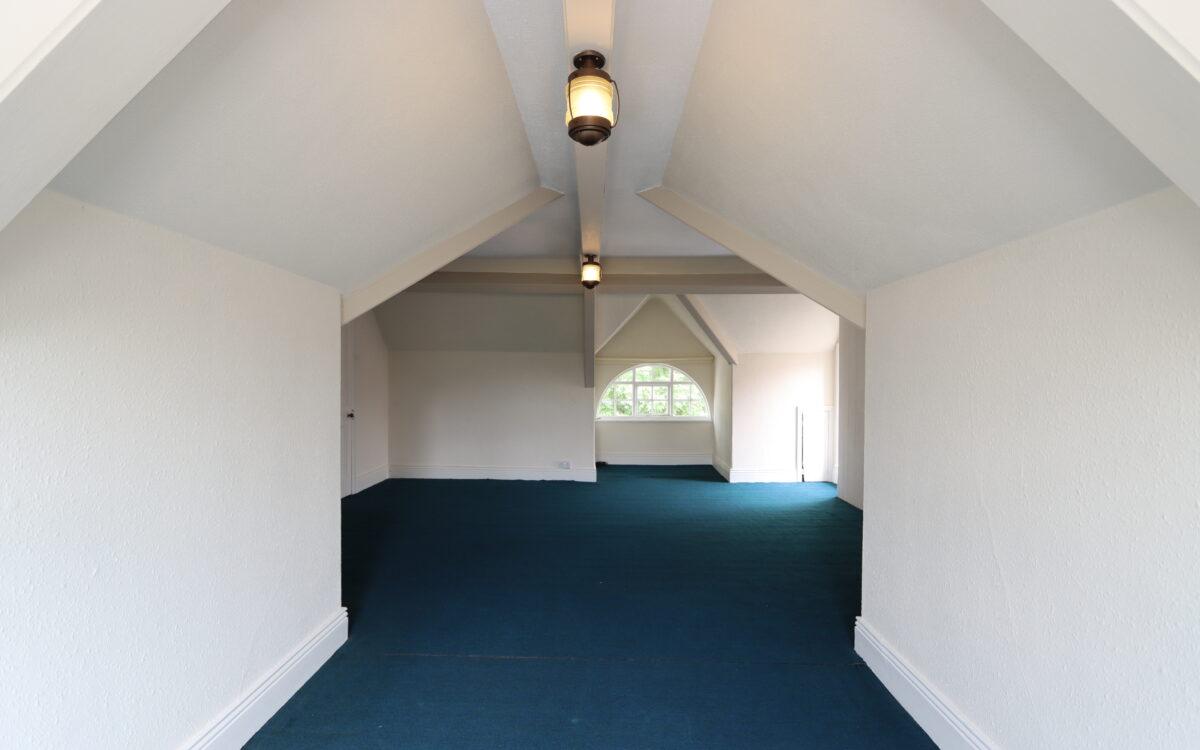
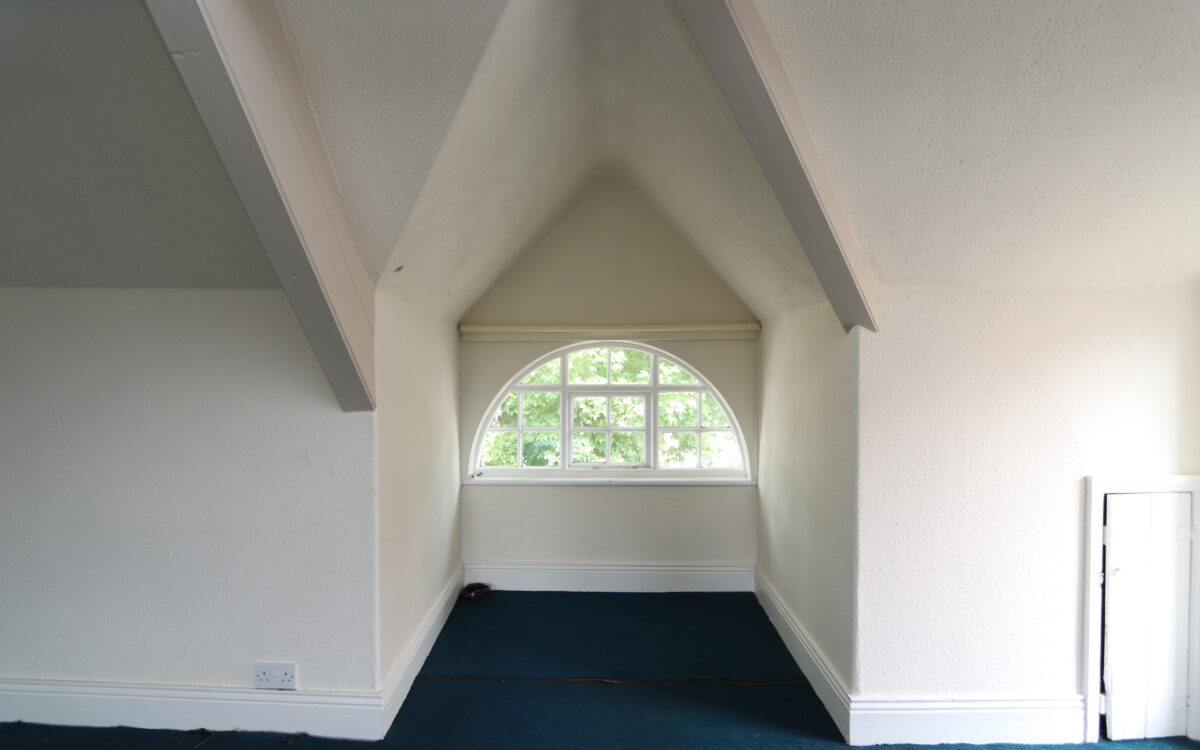
No. 4: in attic, 28’ 0” x 16’ 6” (8.53m x 5.03m – maximum overall measurement) including 2 dormers – one of which has a feature half-moon glazed window.
No. 5: in attic, 15’ 9” x 11’ 1” (4.80m x 3.38m – maximum overall measurement), including dormer window and fitted wardrobe.
EXTERNALLY:
GARAGE: 32’ 11” long (10.03m) x 9’ 11” wide (3.02m) at the front, narrowing at parts to 9’ 4” (2.84m) then widening again to the rear 12’ 2” (3.71m), power, light, double banked radiator, double opening doors, glazed windows and door to rear garden.
GARDENS: the front garden is largely paved for easy maintenance with some established planting, driveway providing off road vehicle standage, wrought iron gates and walled perimeters. The rear garden is deceptively large with an abundance of established planting offering seclusion & screening, shaped lawn, walled boundaries, paved patio and walkways, sunny westerly aspect, we estimate the length is approximately 75ft long (22.86m). There is also a versatile brick outhouse with light and sink, gated side entrance providing access to the front of the property, which measures 6’ 6” (1.98m) wide with tap for hosepipe.
TENURE: FREEHOLD. COUNCIL TAX BAND: G
Click on the link below to view energy efficiency details regarding this property.


Map and Local Area
Similar Properties
 28
28
Arcot Drive, West Monkseaton, NE25 9ED
 31
31
Dukesfield, Earsdon View, NE27 0DR
 18
18