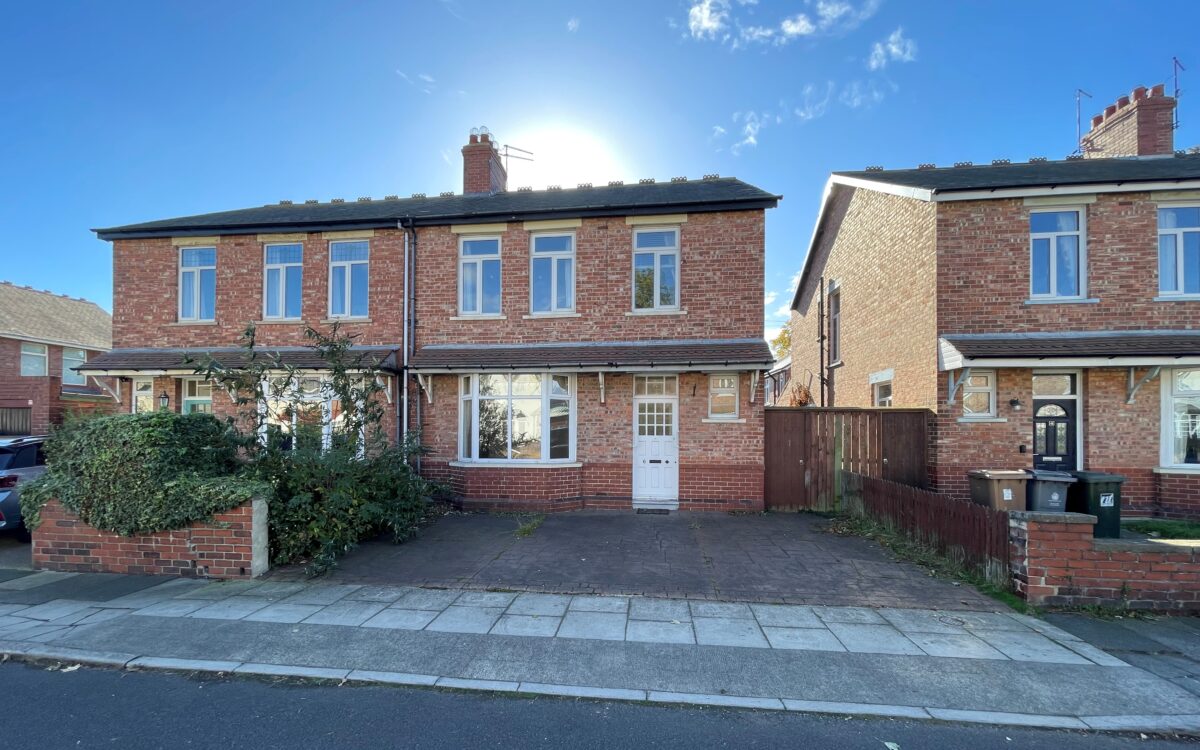
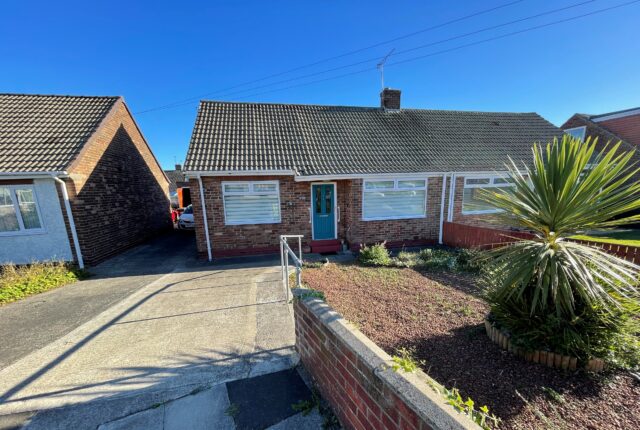
SUPERBLY SITUATED AND MOST ATTRACTIVE 3 BEDROOMED SEMI-DETACHED HOUSE. Built around the 1930’s this property has the advantage of several original features throughout, uPVC double glazing, gas central heating (combi boiler), downstairs WC, 3 ground floor reception rooms, an extension to the ground floor rear elevation which now accommodates the kitchen, 3 generous bedrooms – 2 of which have fitted wardrobes, spacious refitted shower room, sunny south facing rear garden and driveway providing off road standage for 2-3 vehicles.
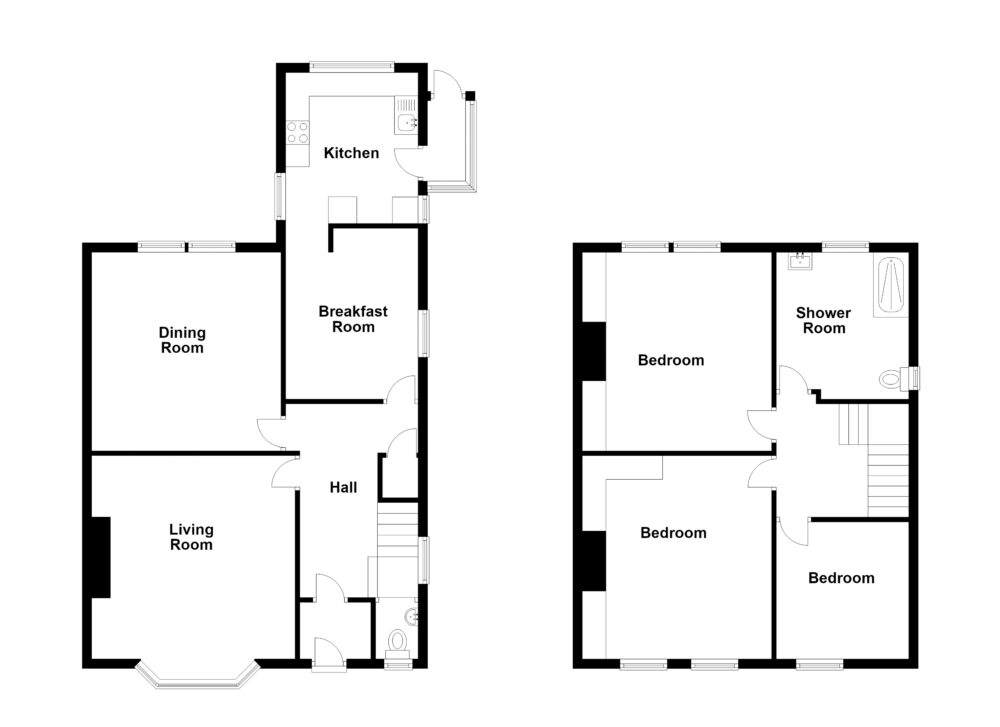
The accommodation on offer briefly comprises: On the ground floor: entrance lobby, hall, cloakroom, lounge, 2nd lounge, dining/breakfast room and kitchen. On the 1st floor: 3 bedrooms and shower room. Externally: driveway, gated side entrance and rear garden.
Located within the popular Preston area of North Shields between Camp Terrace and Cleveland Terrace, Campville is a charming and highly sought-after residential street, ideal for families, within easy reach of excellent local schools, everyday shopping facilities and superb transport links for commuting across Tyneside. Preston Village, Tynemouth and the stunning coastline are all just a short journey away, allowing for beautiful beaches, vibrant cafés, coastal walks and the characterful atmosphere of nearby village life.
NO UPPER CHAIN
ON THE GROUND FLOOR:
ENTRANCE LOBBY
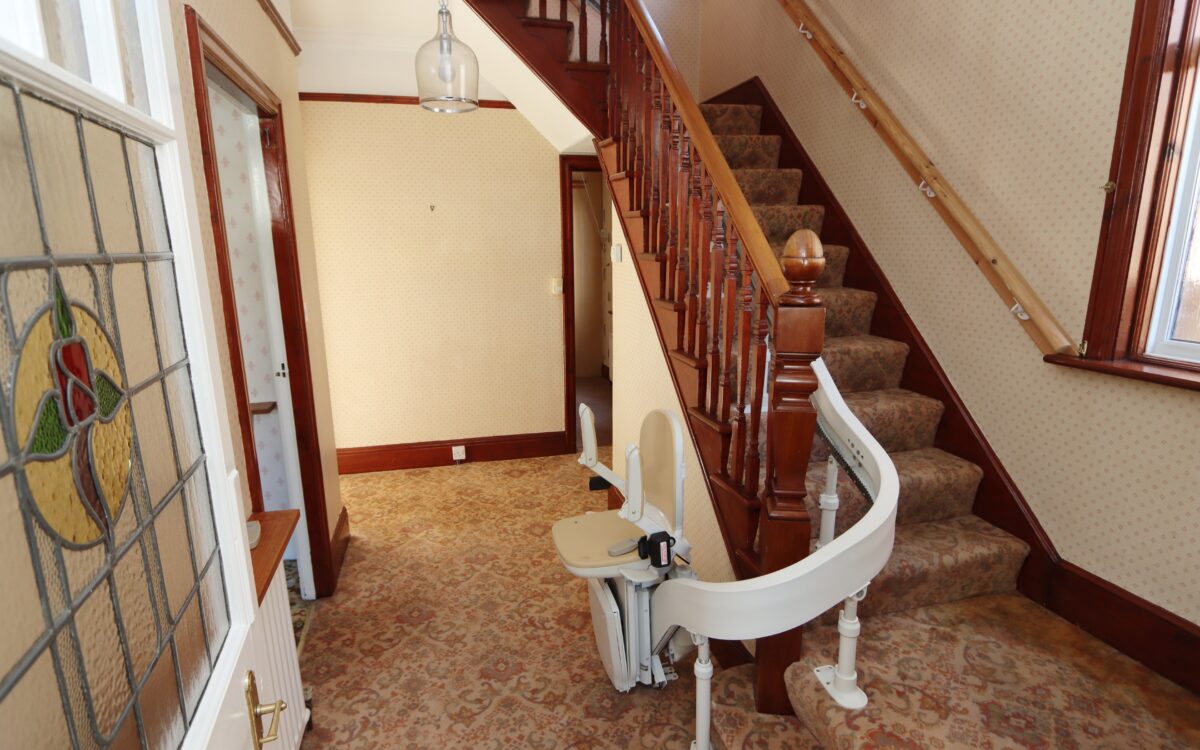
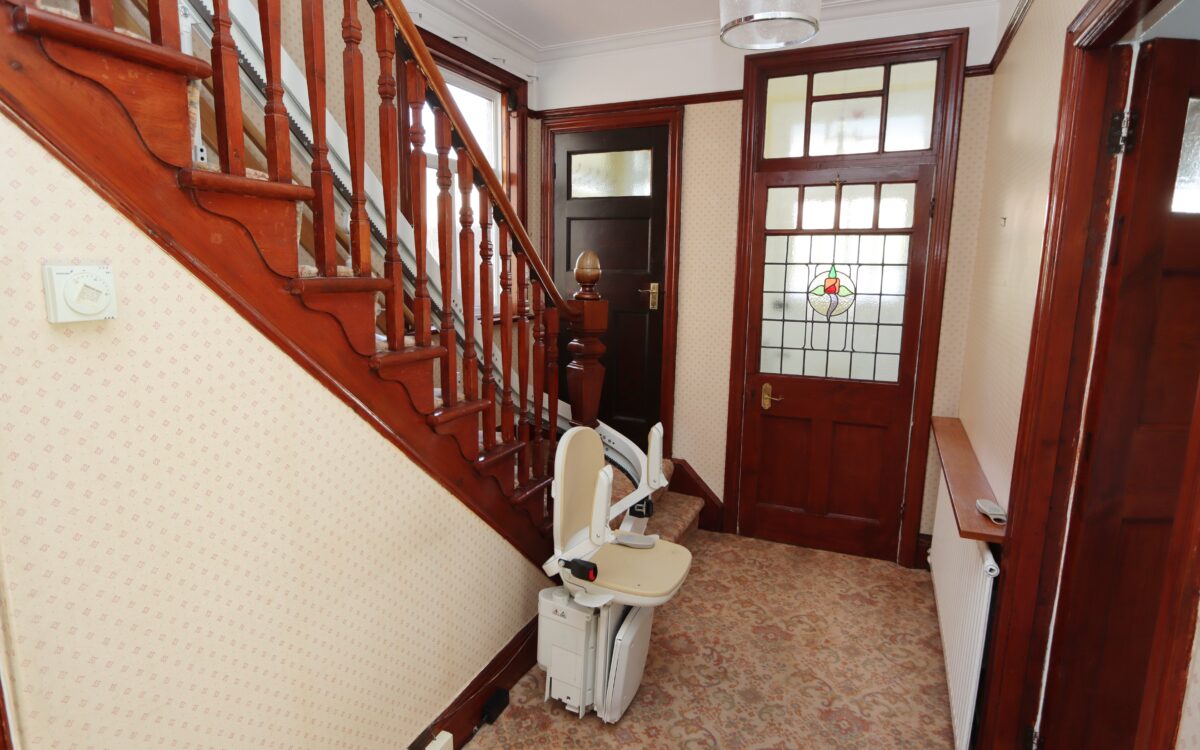
ENTRANCE HALL: 8’1″ x 13’9″ (2.46m x 4.19m max overall measurement) understairs meter/store cupboard, radiator and uPVC double glazed window.
CLOAKROOM: tiled floor, low level WC, washbasin and uPVC double glazed window.
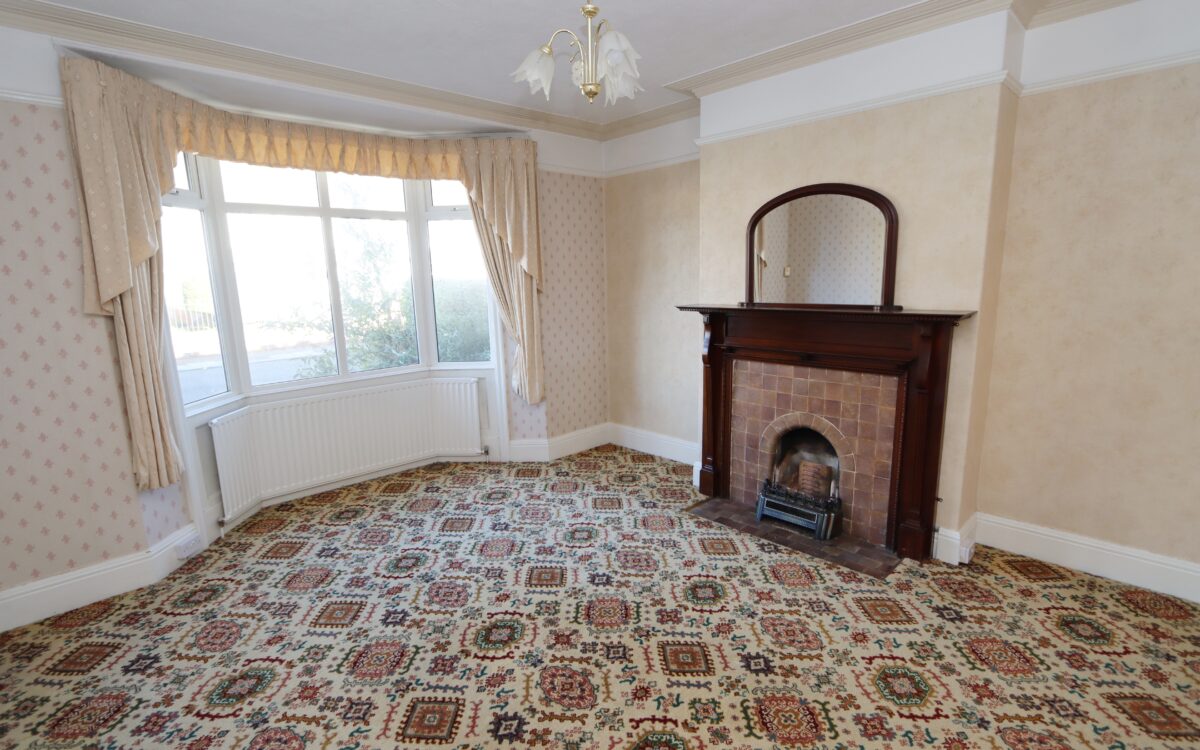
LOUNGE: at the front 13’11” x 16’3″ (4.24m x 4.95m) including uPVC double glazed bay window, 2 radiators, picture rail and feature fireplace with tiled insert.
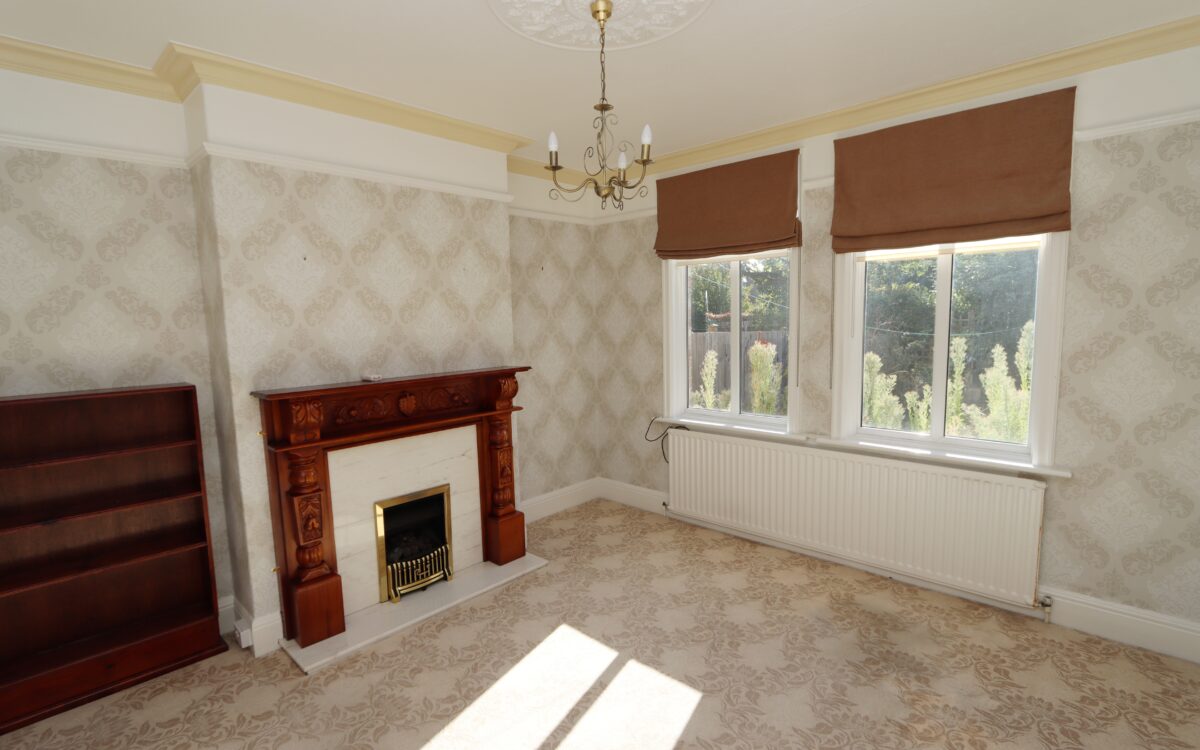
SECOND LOUNGE: at the rear 13’1 x 13’7″ (3.99m x 4.14m) radiator, picture rail, decorative plastered ceiling rose, fireplace and 2 uPVC double glazed windows.
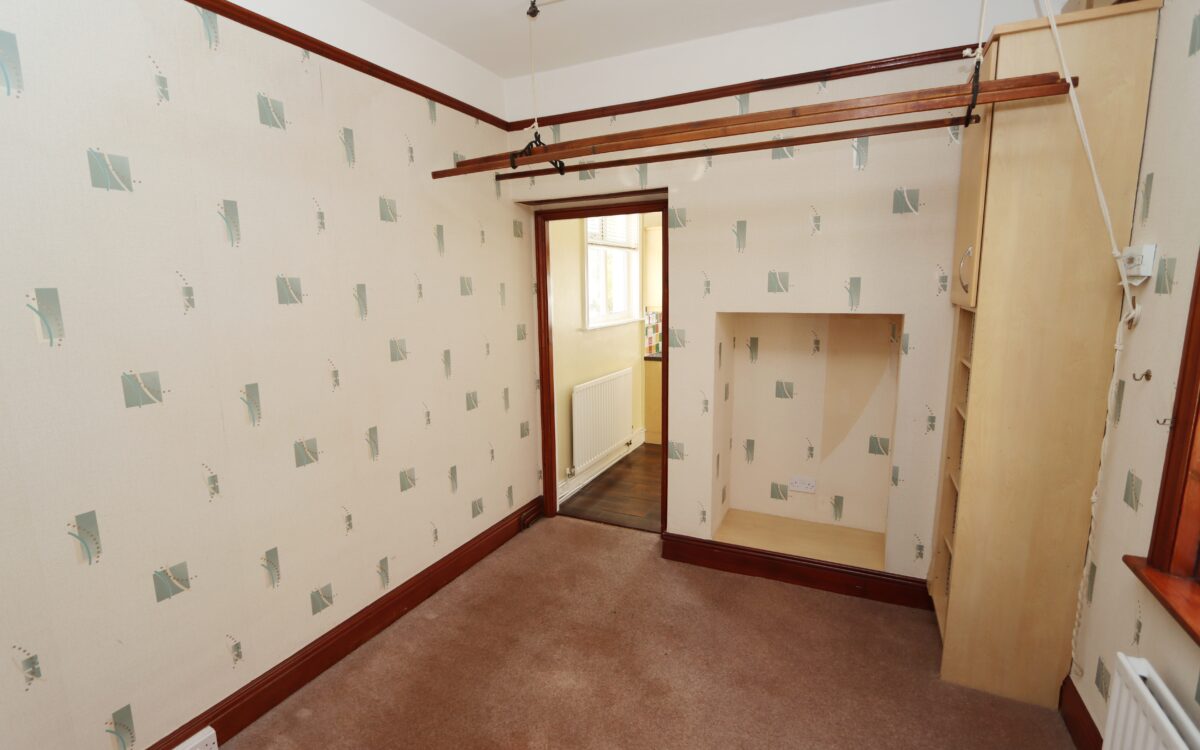
DINING /BREAKFASTING ROOM: 9’0″ x 9’8″ (2.74m x 2.95m) double banked radiator, picture rail, cupboard housing ‘British Gas’ boiler and uPVC double glazed window.
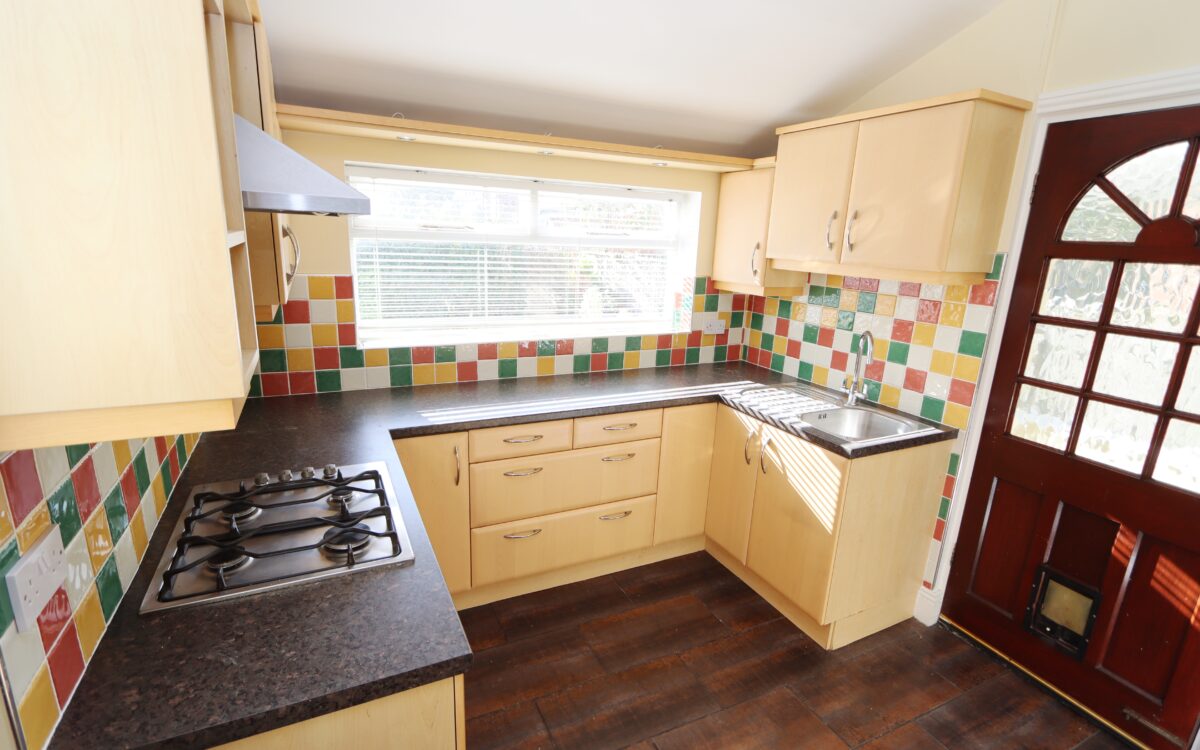
KITCHEN: 10’5″ x 9’0″ (3.17m x 2.74m) tiled floor, partially tiled walls, fitted wall and floor units, ‘Bosch’ washing machine, ‘John Lewis’ eye-level oven, gas hob with stainless steel ‘Siemens’ extractor hood above, stainless steel sink with drainer, radiator, 3 windows – 1 uPVC double glazed and ½ glazed door to rear porch.
ON THE FIRST FLOOR:
RETURN STAIRCASE TO LANDING: uPVC double glazed window and access to loft space.
3 BEDROOMS
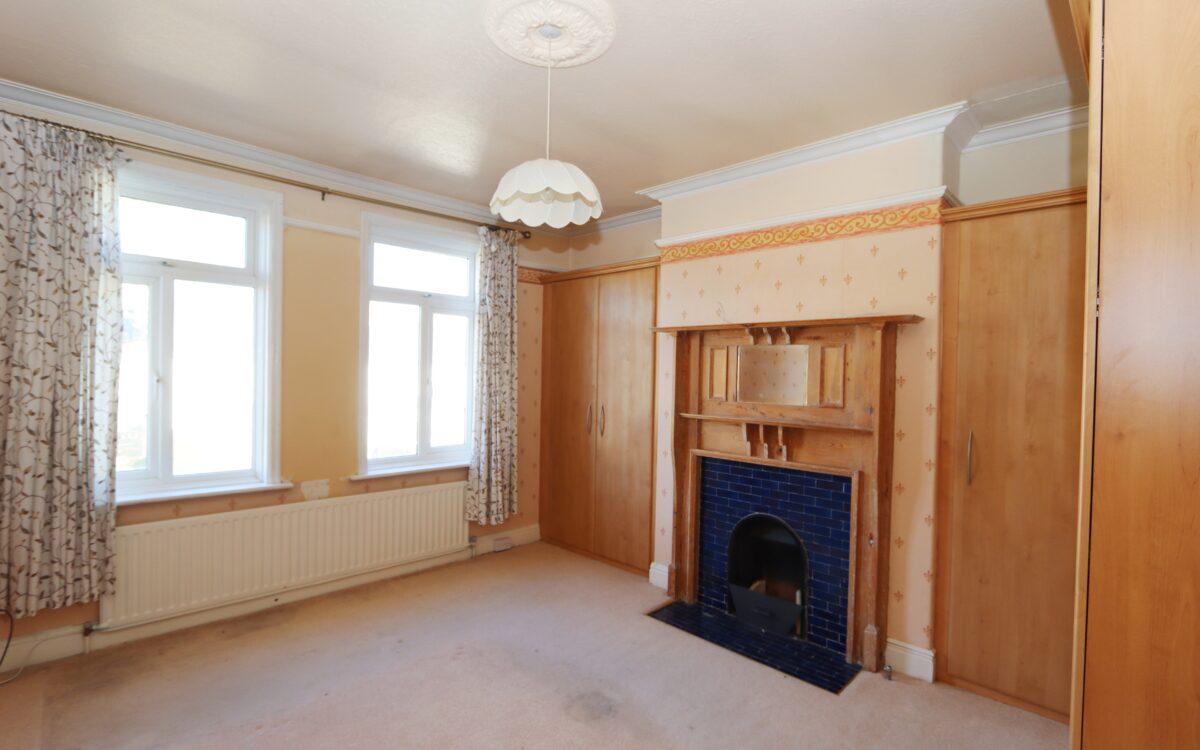
No. 1: at the front 14’0″ x 11’5″ (4.27m x 3.48m) plus double fitted cupboard and wardrobes on the second wall, wood feature fireplace with tiled insert and hearth, picture rail, radiator and 2 uPVC double glazed windows.
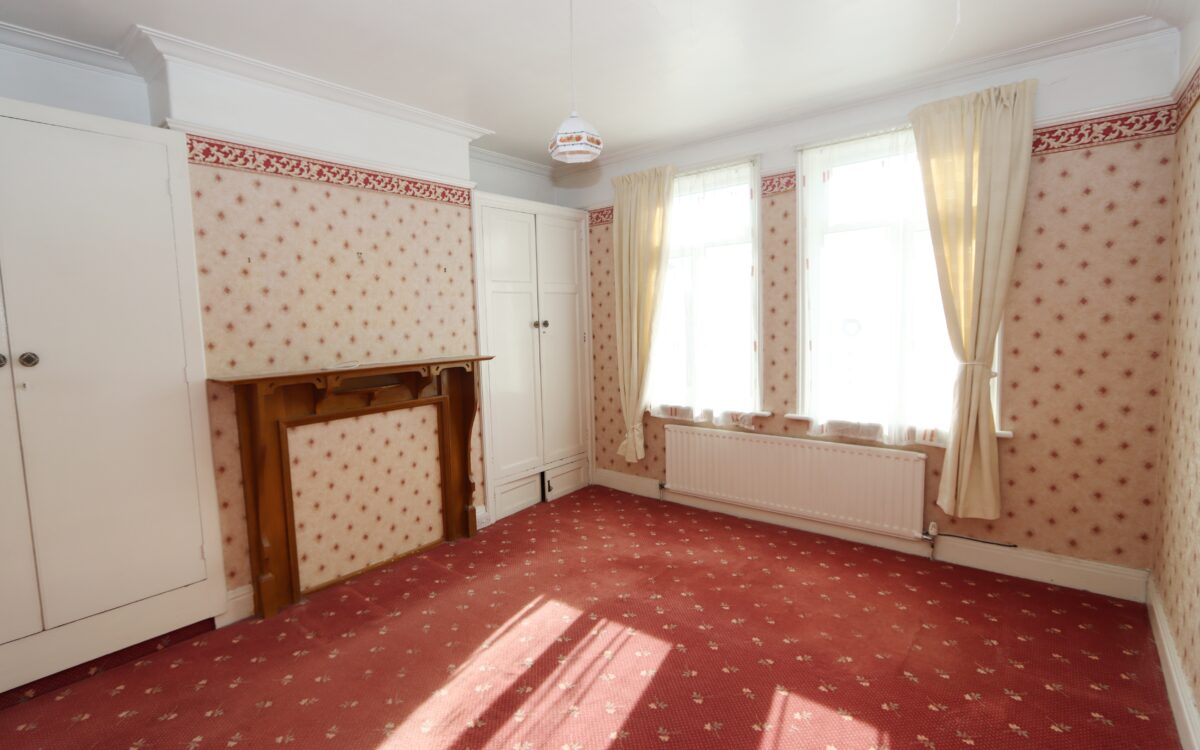
No. 2: at the rear 13’6″ x 11’5″ (4.11m x 3.48m) plus 2 double fitted wardrobes, picture rail, radiator and 2 uPVC double glazed windows.
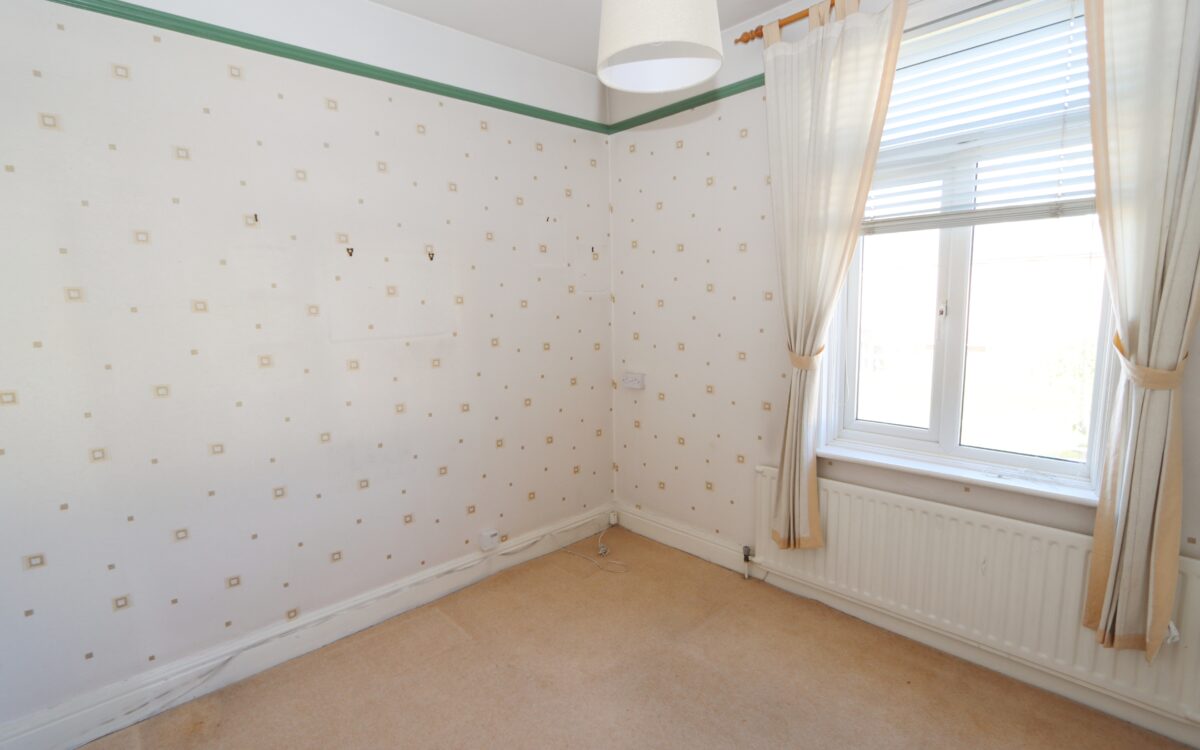
No. 3: at the front 9’6″ x 9’7″ (2.90m x 2.92m) double banked radiator, picture rail and uPVC double glazed window.
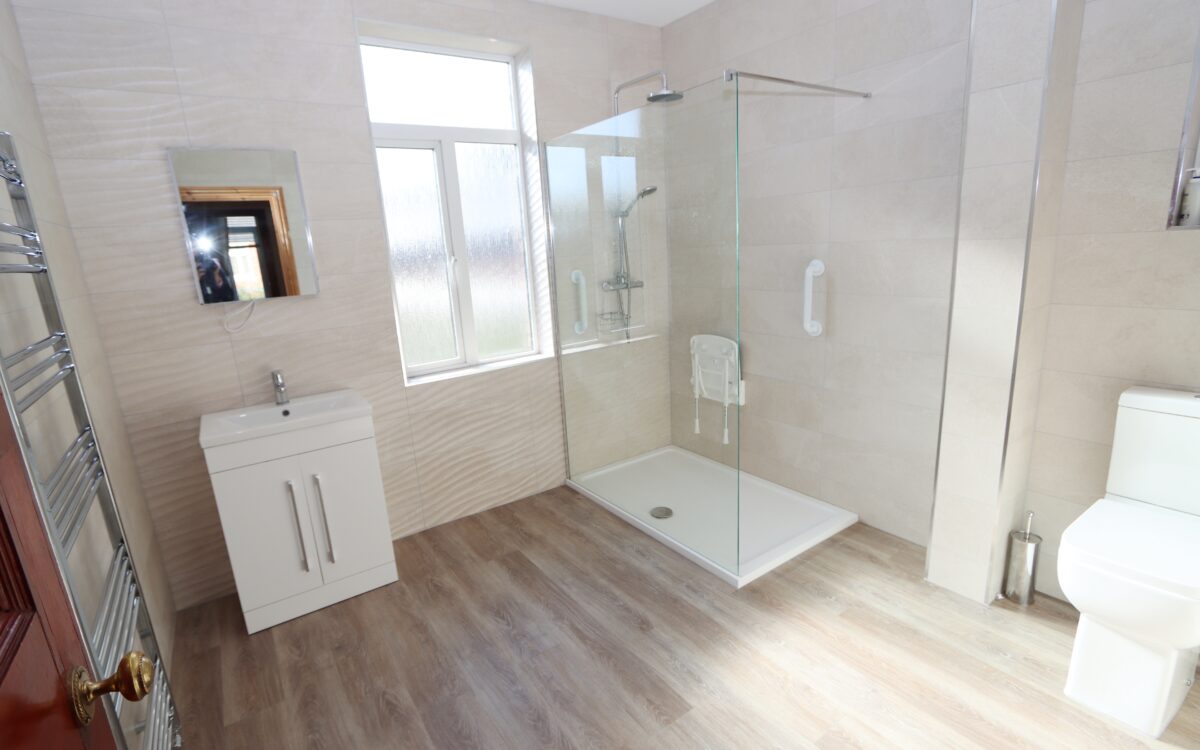
REFITTED BATHROOM: 9’9″ x 9’6″ (2.97m x 2.90m) fully tiled walls, large walk-in shower, low level WC, vanity unit, illuminated mirror, stainless steel upright towel radiator, 4 concealed downlighters and 2 uPVC double glazed windows.
LOFT SPACE: accessed via folding ladder – partially boarded with light.
EXTERNALLY:
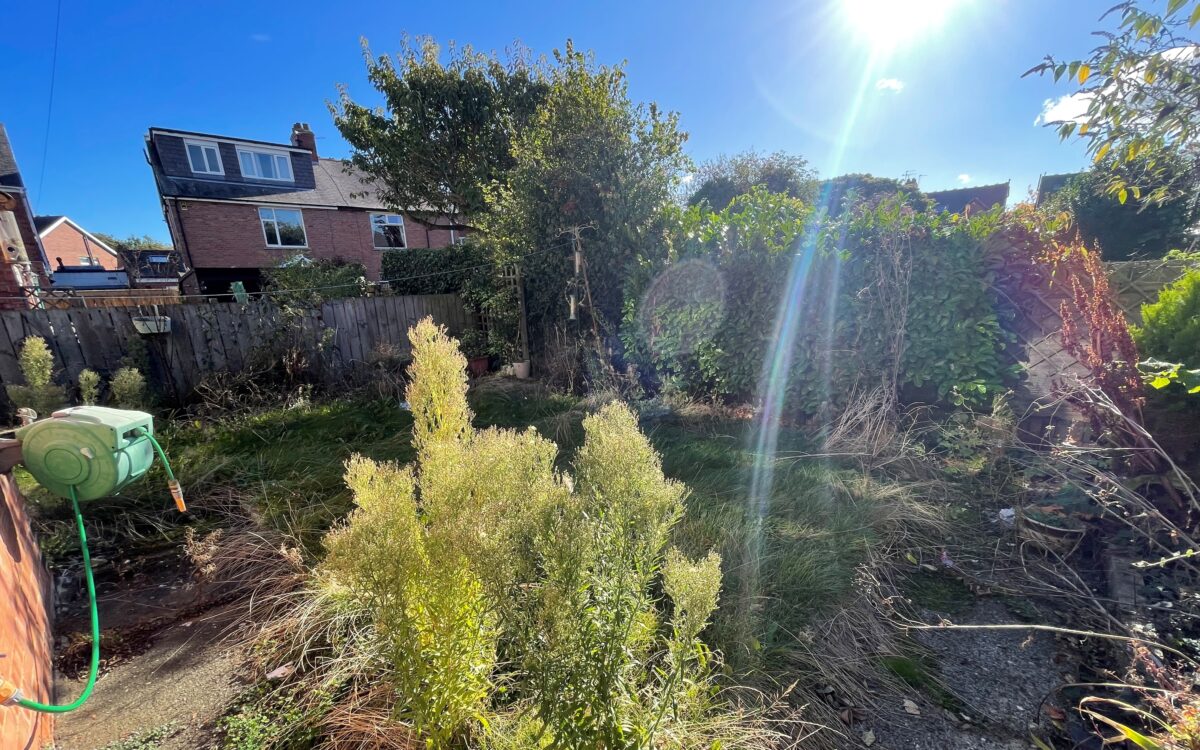
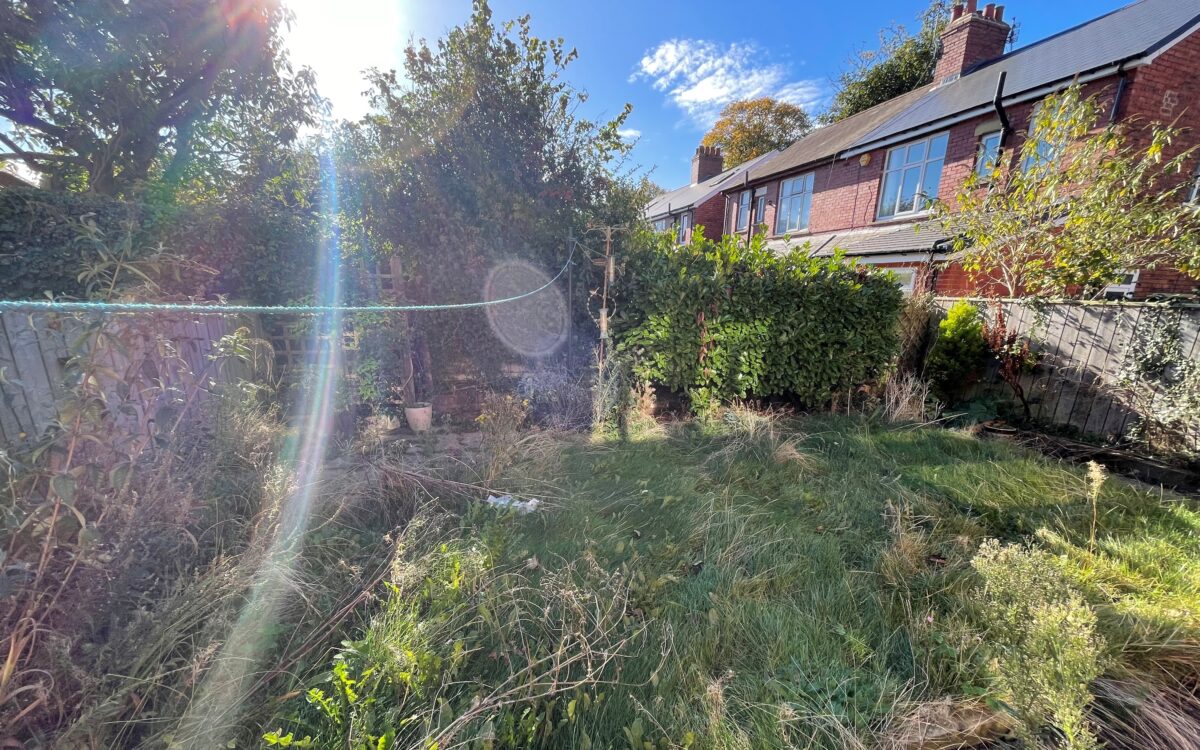
GARDENS: to the front there is a large concrete driveway providing 2-3 car standage. The rear garden has a sunny south facing aspect with lawn, borders and tap for hose.
TENURE: Freehold. Council Tax Band: C
Click on the link below to view energy efficiency details regarding this property.
Energy Efficiency - Campville, North Shields, NE29 0NR (PDF)
Map and Local Area
Similar Properties
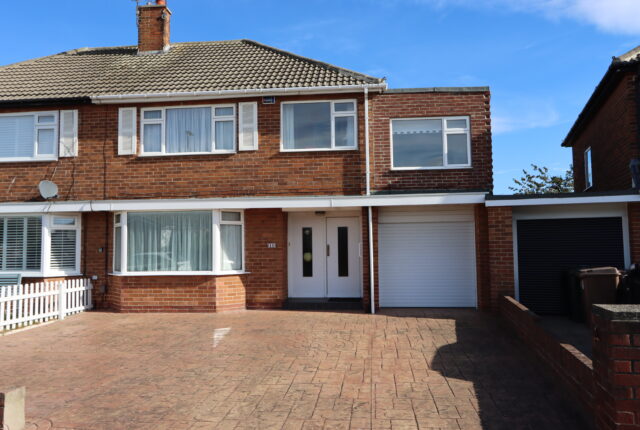 12
Longridge Drive, Whitley Bay, NE26 3EN
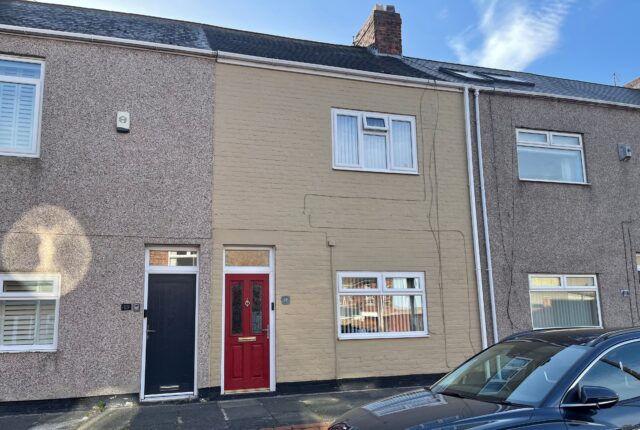 11
Hector Street, Shiremoor, NE27 0HR
 11