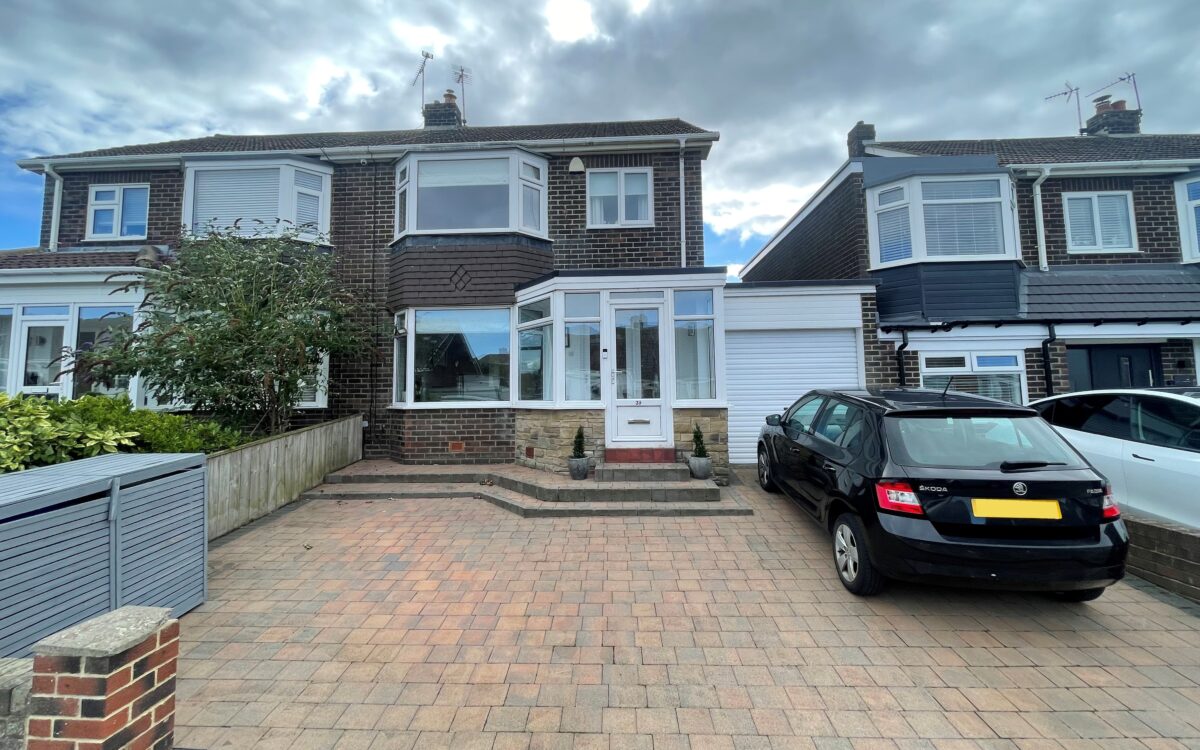
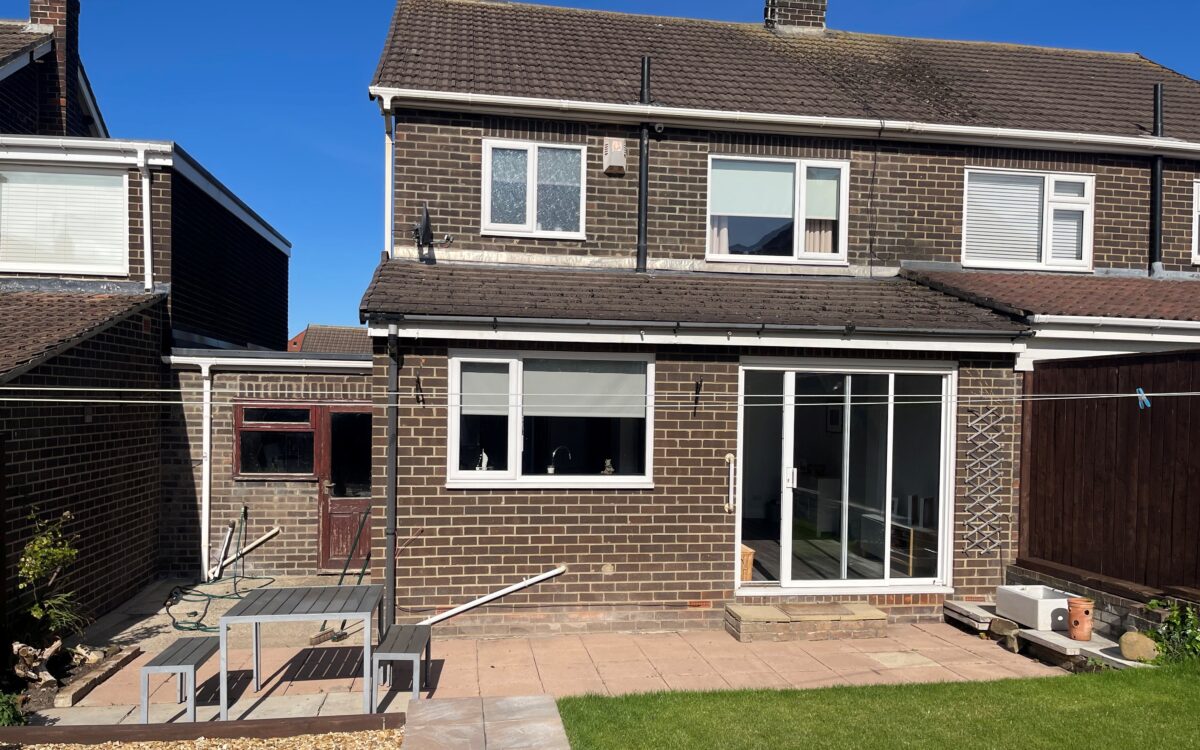
We are pleased to offer for sale this WELL EXTENDED & UPDATED THREE BEDROOMED SEMI-DETACHED HOUSE which has the advantage of a ground floor extension to the ground floor rear providing a larger than average dining kitchen with garden aspect. This excellent family home has the advantage of uPVC double glazing, gas central heating (combi boiler installed 2026), extended porch, lounge with bay window, landscaped rear garden with sunny westerly aspect, garage and driveway for off road vehicle standage.
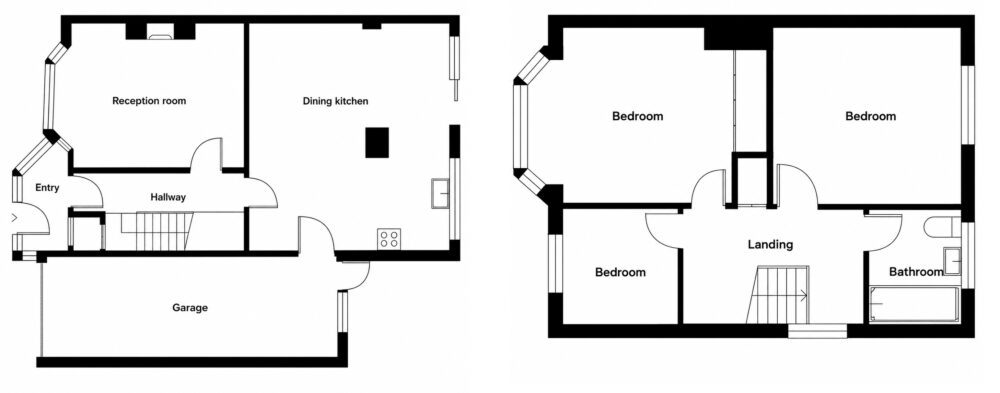
On the ground floor: porch, hallway, lounge and dining kitchen. On the 1st floor: landing, bathroom and 3 bedrooms. Externally: garage and gardens to front and rear.
This property is situated close to the beach and sea front and with a sunny West-facing rear garden which is not overlooked. Seaton Sluice is a beautiful seaside village boasting a harbour, miles of golden sand dunes, beaches, coastal walks and excellent sea views. This property is also within walking distance of Seaton Delaval Hall, local public houses, countryside walks in Holywell Dene, and is conveniently situated for bus services which connect up to the Metro system, Supermarkets, Whitley Bay Town Centre, Blyth Town Centre and Newcastle City Centre. It is also in the catchment area for 3 good Schools.
ON THE GROUND FLOOR:
PORCH: uPVC double glazed
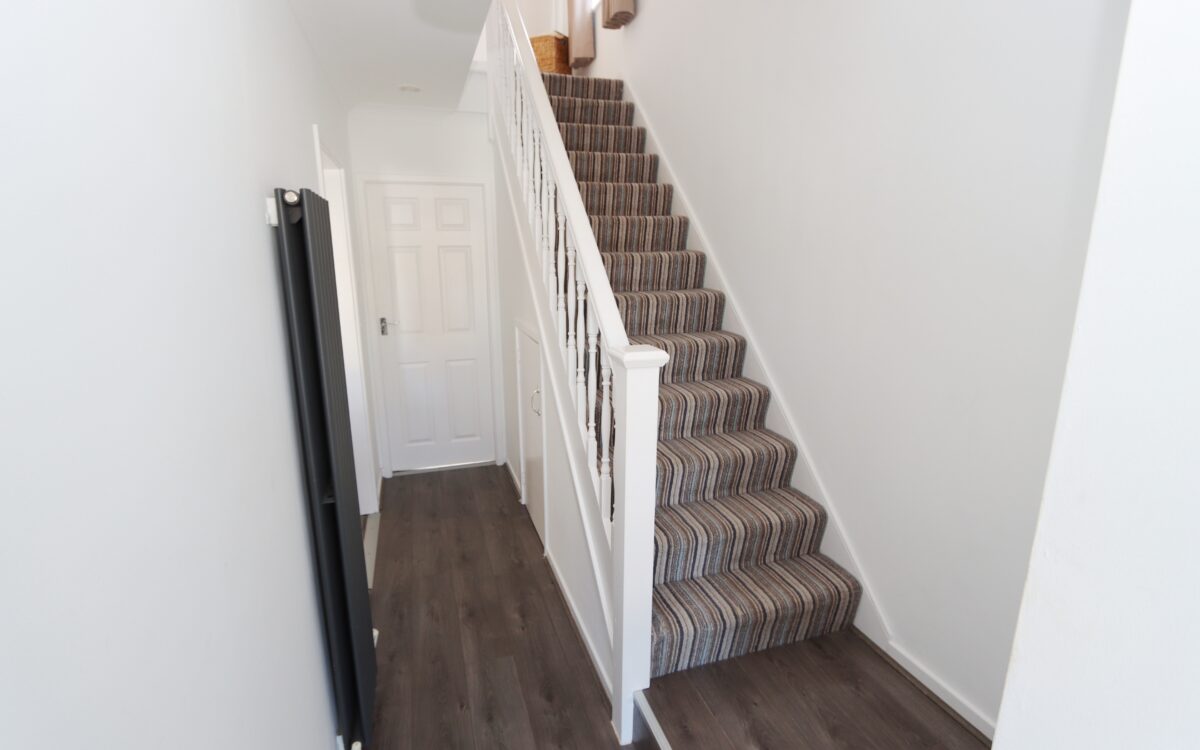
HALL: modern upright radiator, understairs store cupboard, fitted cloaks cupboard and spindle staircase to first floor.
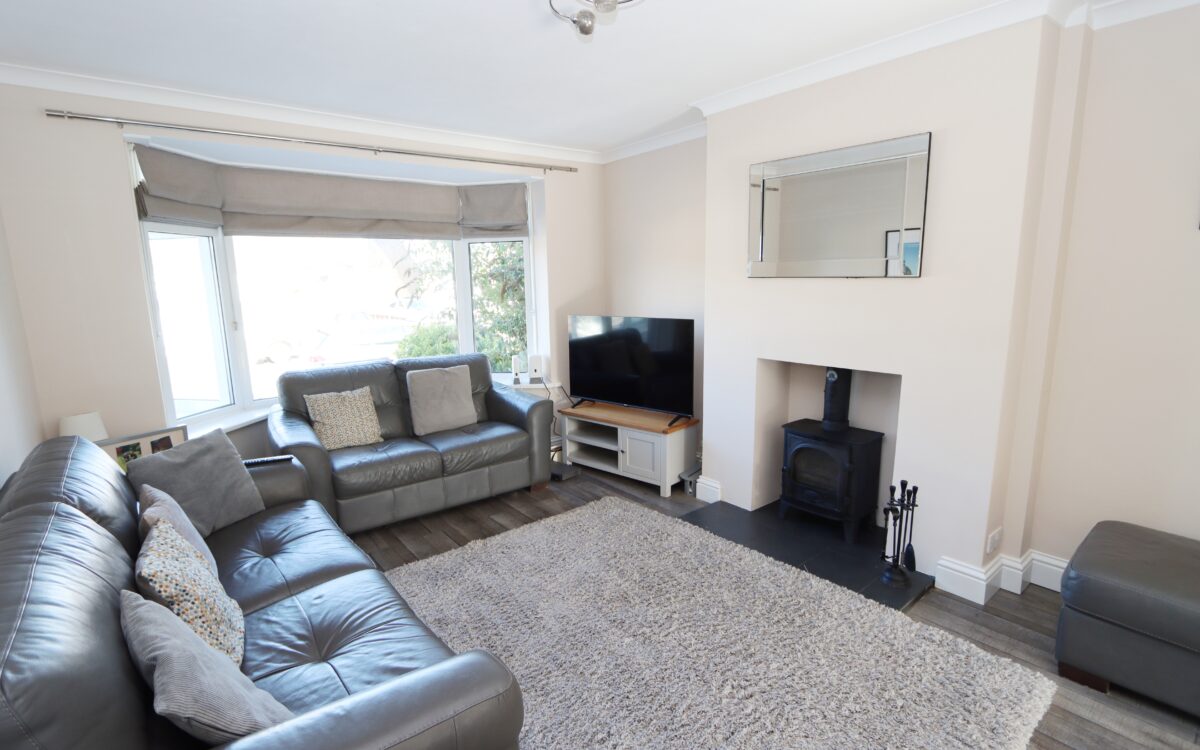
LOUNGE: at front, 15’ 10” x 11’ 7” (4.83m x 3.53m) including uPVC double glazed bay window, double banked radiator, log burn and double doors leading to dining kitchen.
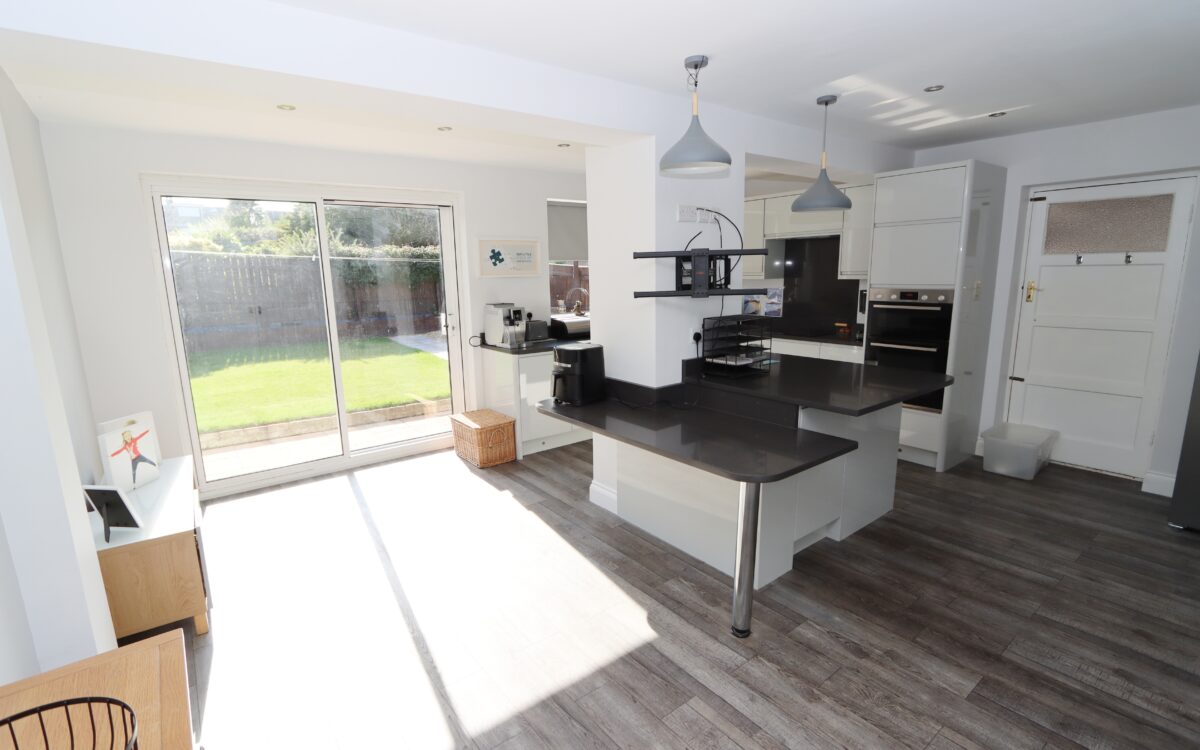
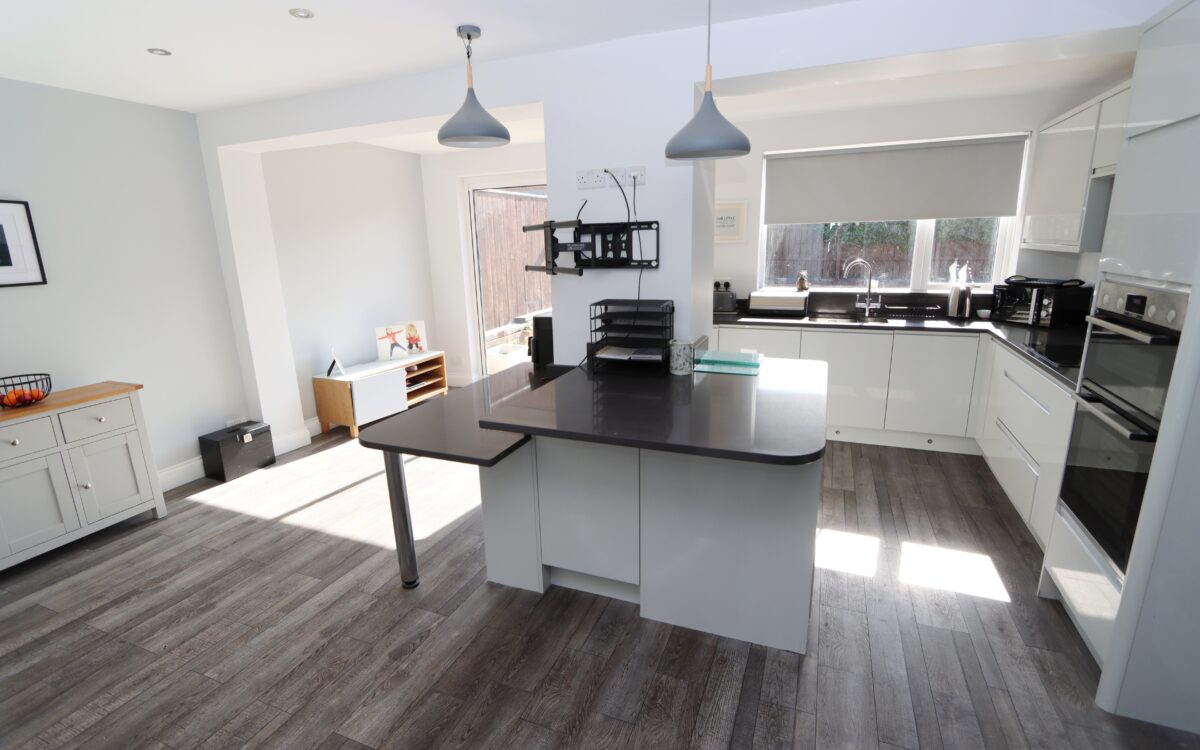
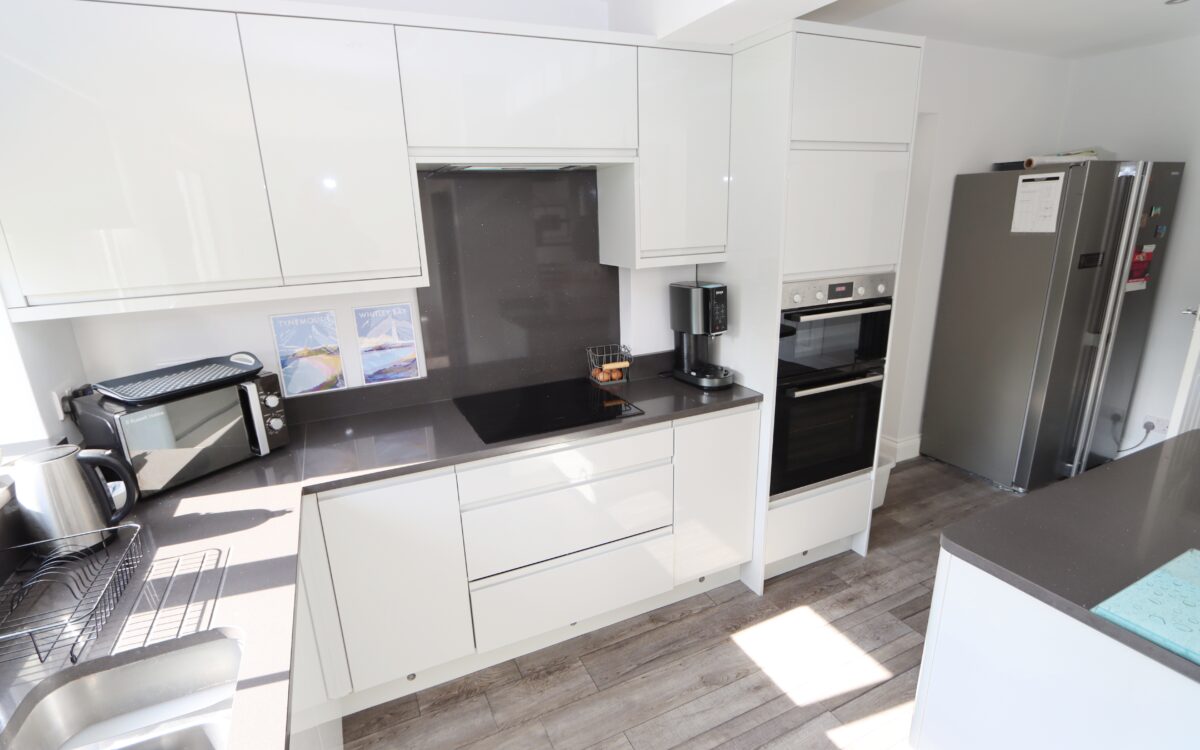
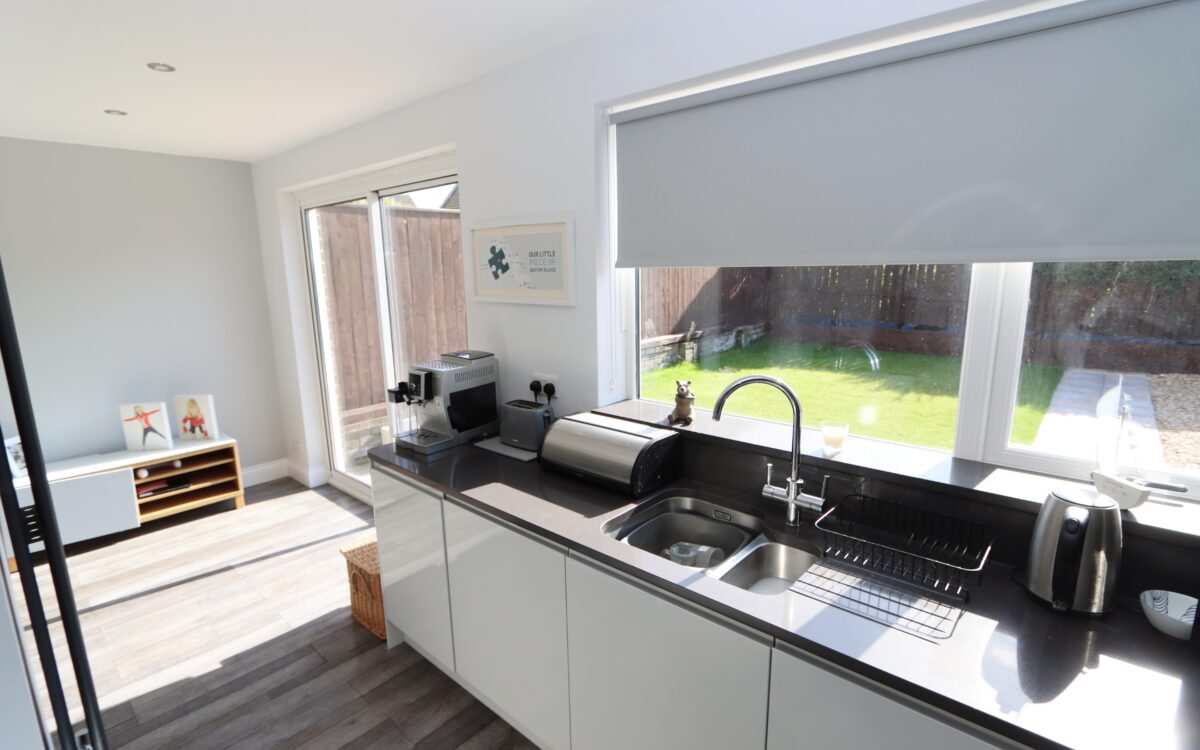
DINING KITCHEN / FAMILY ROOM: superb extended dining kitchen 18’ 0” x 16’ 7” (5.49m x 5.05m), hi-gloss fitted wall & floor units, ‘Bosch’ induction hob with illuminated extractor hood above, ‘Bosch’ eye level double oven, Quartz benchtops, integrated dishwasher, 1 ½ bowl ‘Franke’ sink with mixer tap, LED kick space plinth lighting, fitted breakfast bar, 14 concealed downlighters, uPVC double glazed window with roller blind, 2 upright radiators and uPVC double glazed patio doors overlooking and leading to the rear garden.
ON THE FIRST FLOOR:
LANDING: uPVC double glazed window, fitted linen cupboard and access to loft space.
LOFT SPACE: folding ladder and boarded for storage.
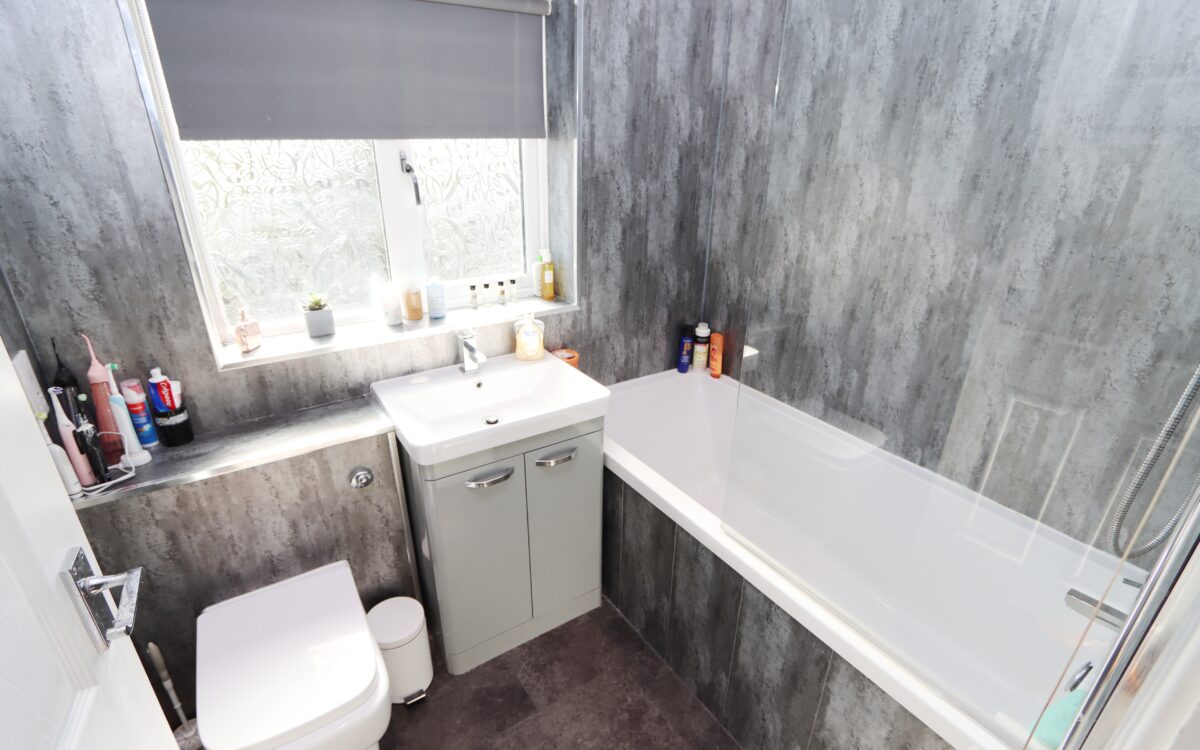
BATHROOM: panelled bath with shower over & screen, vanity unit with washbasin & mixer tap, upright towel radiator, back to wall WC, shaver point, PVC ceiling with 4 concealed down lighters and uPVC double glazed window with roller blind.
3 BEDROOMS
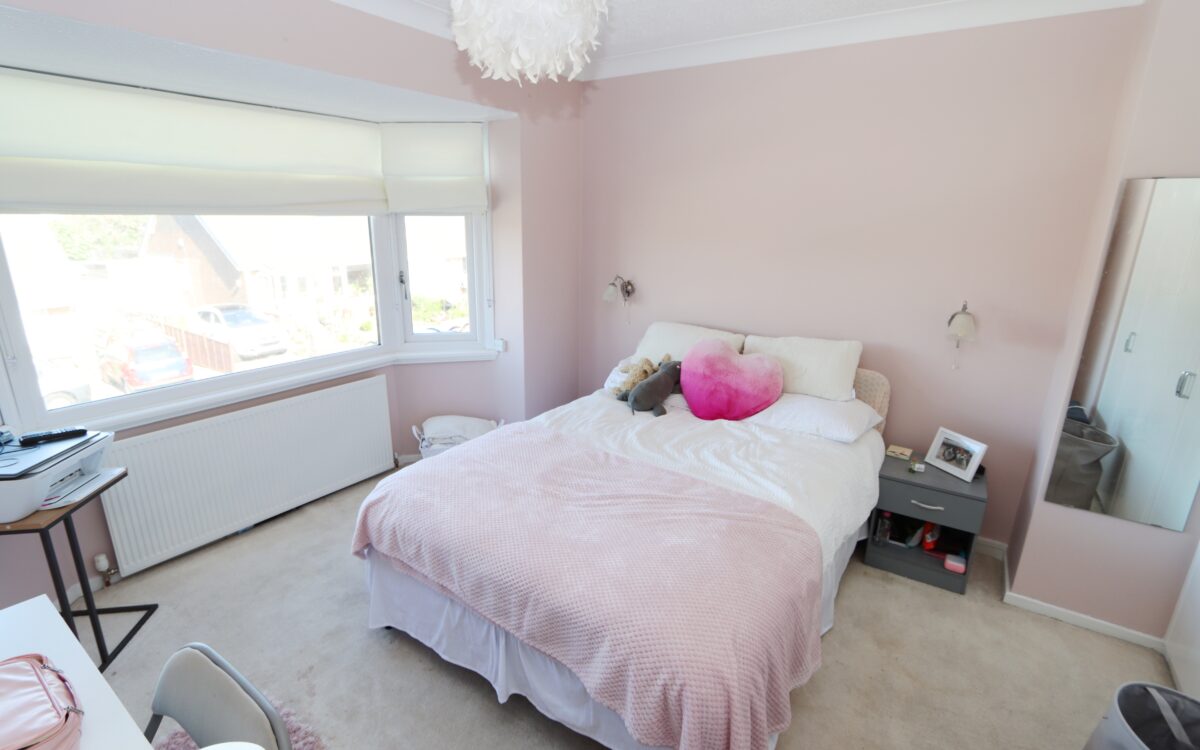
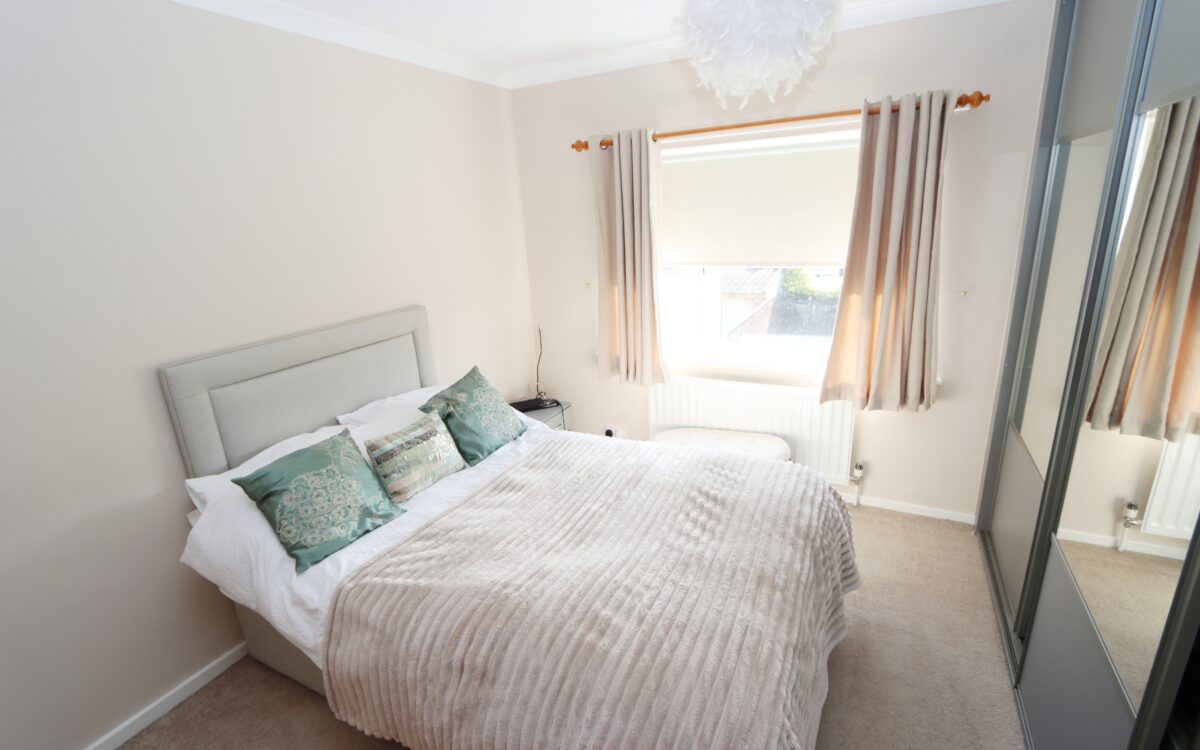
No. 1: at front, 11’ 11” x 10’ 9” (3.63m x 3.28m) including uPVC double glazed bay window with roller blinds, radiator, plus fitted wardrobes and 2 fitted wall lights.
No. 2: at rear, 11’ 3” x 10’ 9” (3.43m x 3.28m) including fitted wardrobes, radiator and uPVC double glazed window with roller blind.
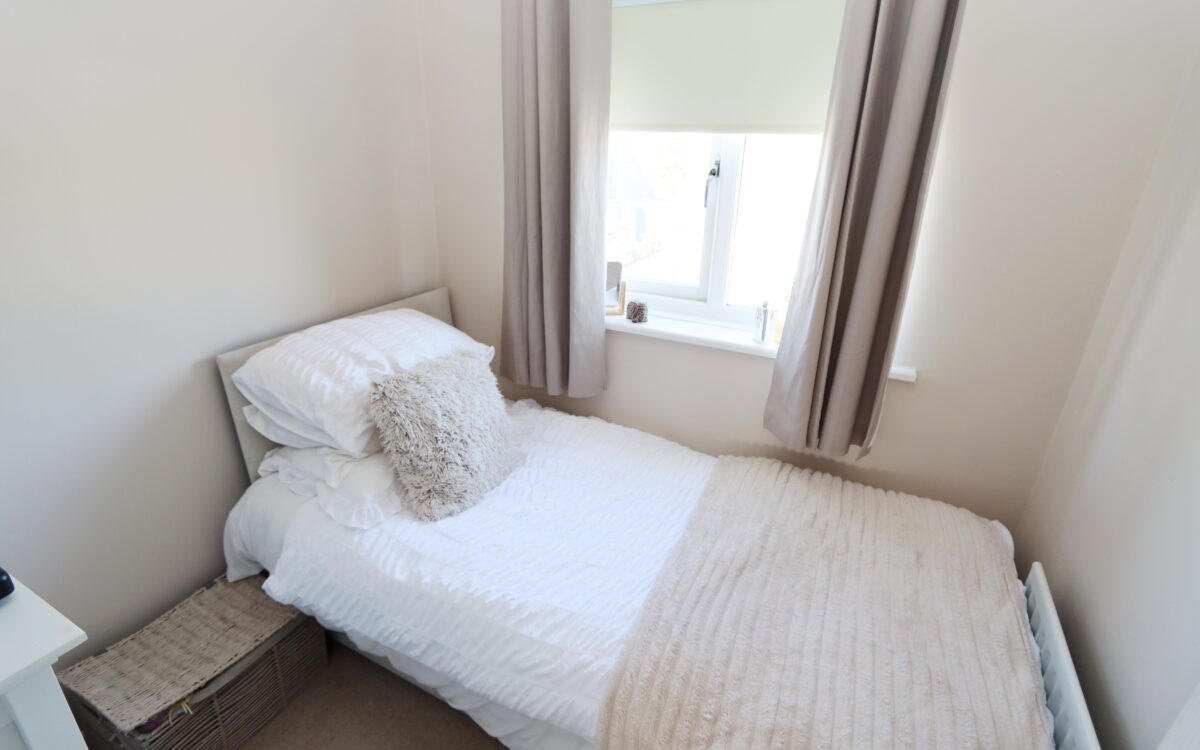
No. 3: at front, 6’ 9” x 6’ 9” (2.06m x 2.06m), radiator and uPVC double glazed window with roller blind.
EXTERNALLY:
GARAGE: 23’ 6” x 7’ 10” (7.16m x 2.39m), plumbing for washing machine, sink with hot & cold water supplies, wall mounted ‘Baxi’ gas fired combination boiler installed 2026, electric roll over door and door to rear garden.
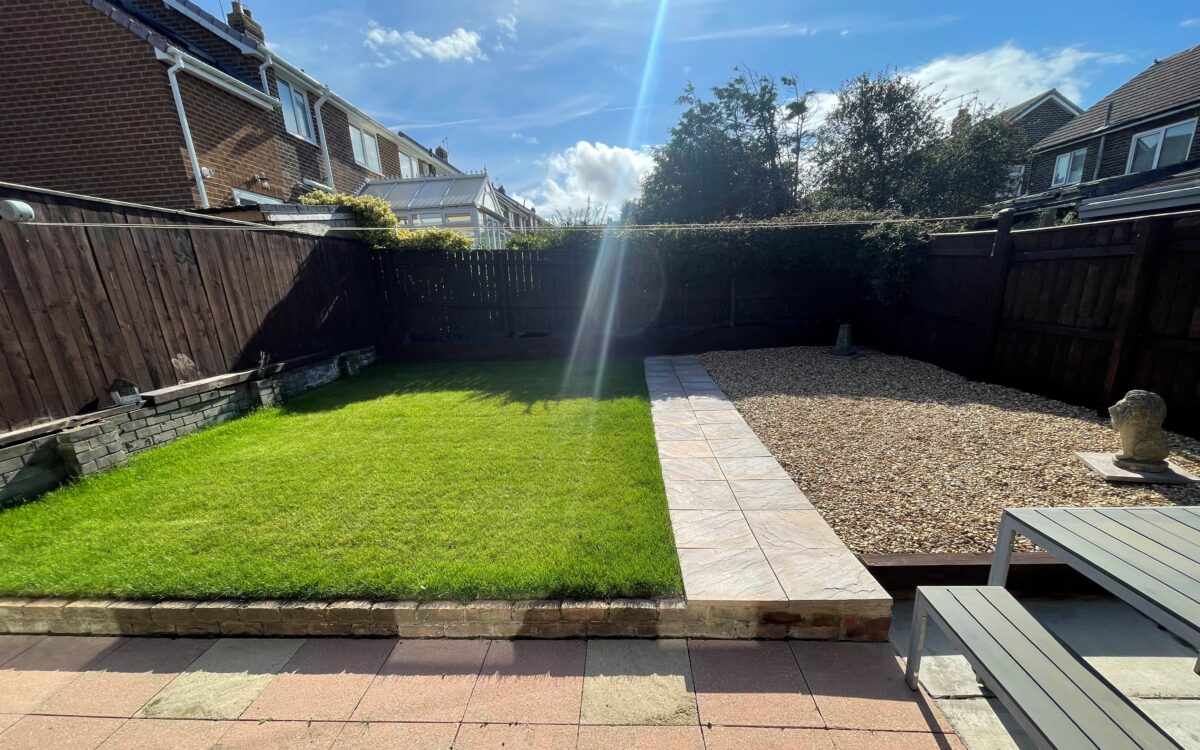
GARDENS: the front garden is fully block paved providing off road standage for at least 2 vehicles, the rear garden has a sunny westerly aspect, is not directly overlooked, with paved patio & walkway, shaped lawn, part pebbled, well fenced and tap for hosepipe.
TENURE: FREEHOLD.
COUNCIL TAX BAND: C
Click on the link below to view energy efficiency details regarding this property.
Energy Efficiency - Astley Gardens, Seaton Sluice, NE26 4JN (PDF)
Map and Local Area
Similar Properties
 11
11
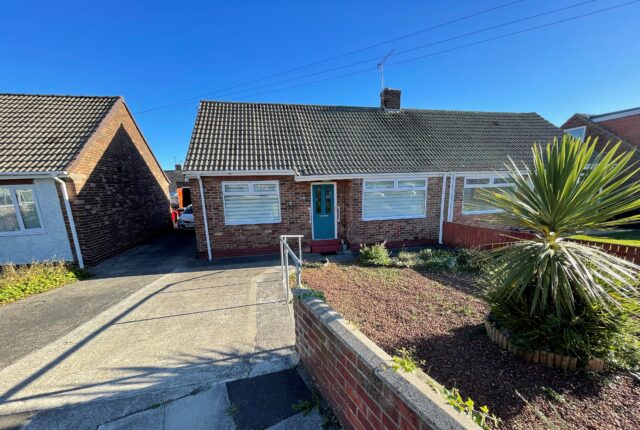
Dilston Close, Shiremoor, NE27 0TY
 10
10
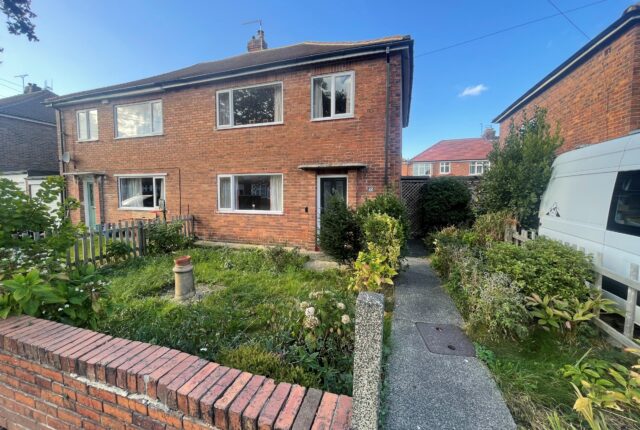
Townsville Avenue, West Monkseaton, NE25 9DG
 12
12