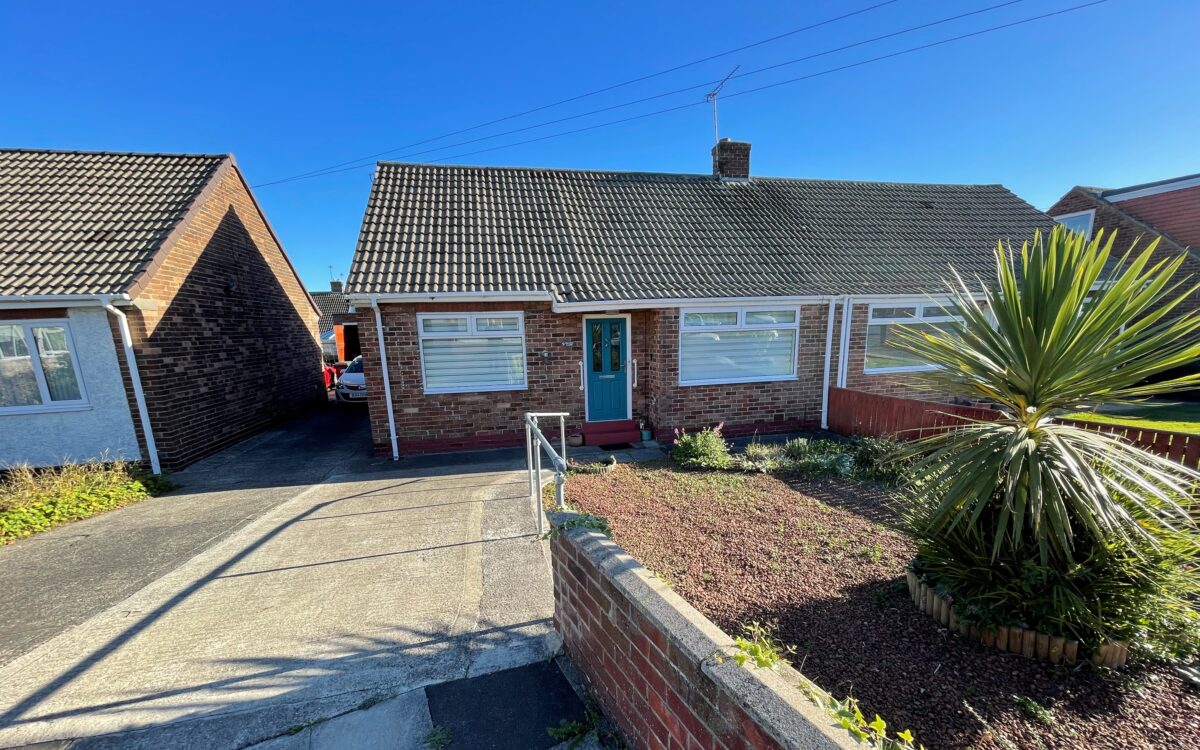
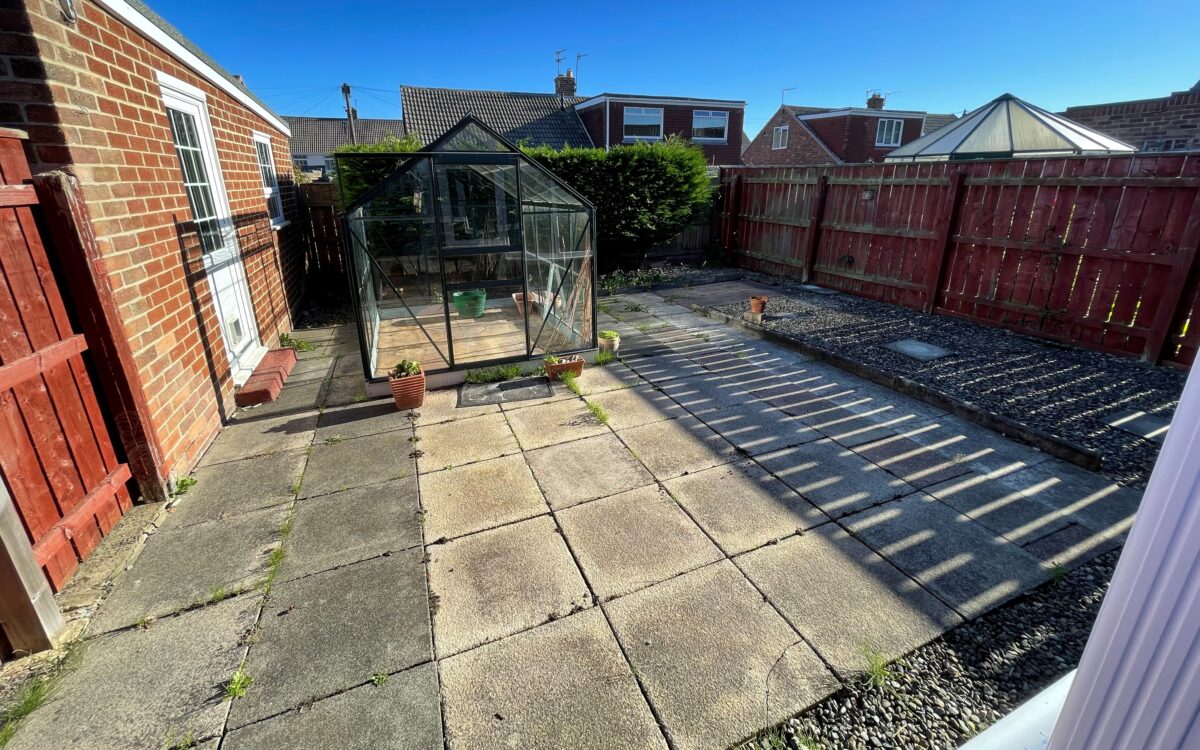
PLEASANTLY SITUATED 2 BEDROOMED SEMI-DETACHED BUNGALOW. This property has been nicely updated and modernised by previous owner, with uPVC double glazing, gas central heating (combi-boiler), refitted breakfasting kitchen & shower room, a garden room extension to the rear elevation, PVC fascias and gutters, dry edging, detached garage, shared driveway and gardens to both front and rear which is laid for easy maintenance and is in good decorative order throughout.
The accommodation on offer briefly comprises: On the ground floor: hall, lounge, breakfasting kitchen, garden room, shower room and 2 bedrooms. Externally: detached garage and gardens to both front and rear.
Dilston Close is a quiet residential cul-de-sac situated fairly close to local amenities including a Boundary Mills outlet, is convenient for nearby Supermarkets and transport links to the A19, Newcastle City Centre, and both the business parks of Cobalt & Silverlink.
NO UPPER CHAIN
ON THE GROUND FLOOR:
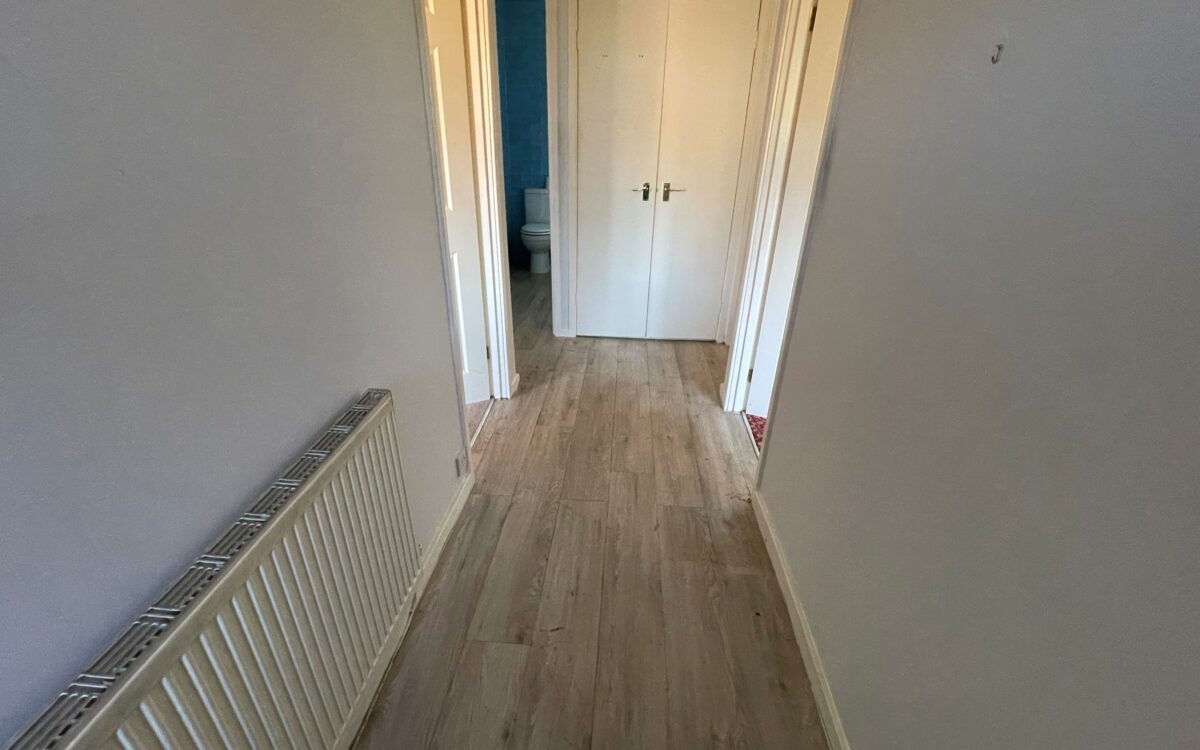
HALL: composite front door, radiator, double fitted cupboard housing ‘Baxi’ combi boiler and meter cupboard.
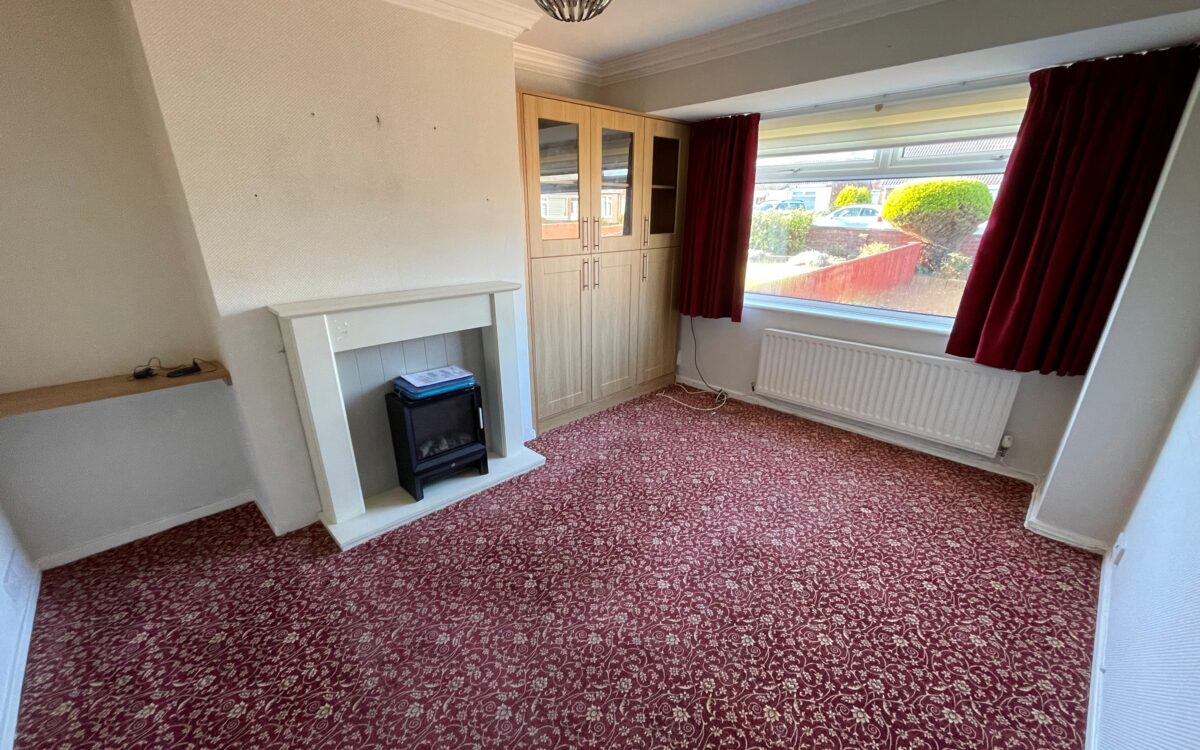
LOUNGE: at front 10’11” x 13’8″ (3.33m x 4.17m) fireplace with electric fire, built in display/storage unit, double banked radiator and uPVC double glazed window.
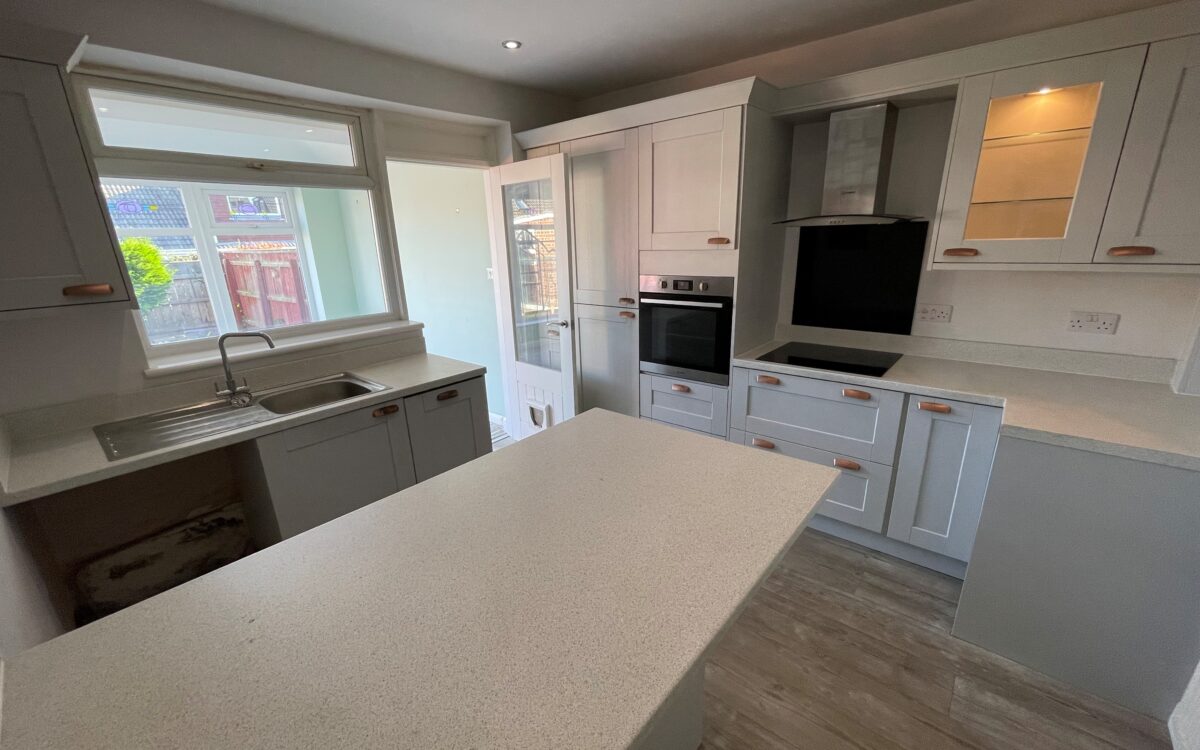
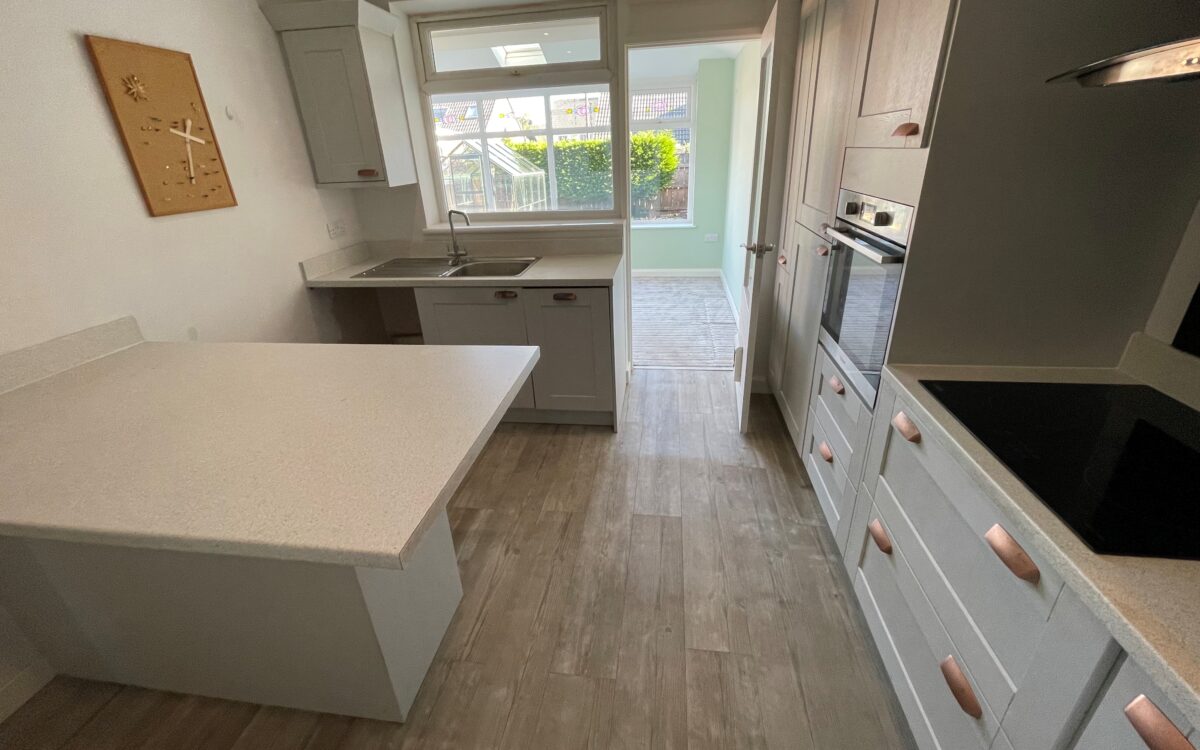
BREAKFASTING KITCHEN: 10’10” x 10’5″ (3.30m x 3.17m) fitted wall and floor units, breakfast bar, ‘Logik’ electric hob with extractor hood above, ‘Indesit’ eye-level oven, integrated fridge/freezer, stainless steel sink with drainer, ‘Whirlpool’ dishwasher, radiator, 6 concealed downlighters, uPVC double glazed window and glazed door to garden room.
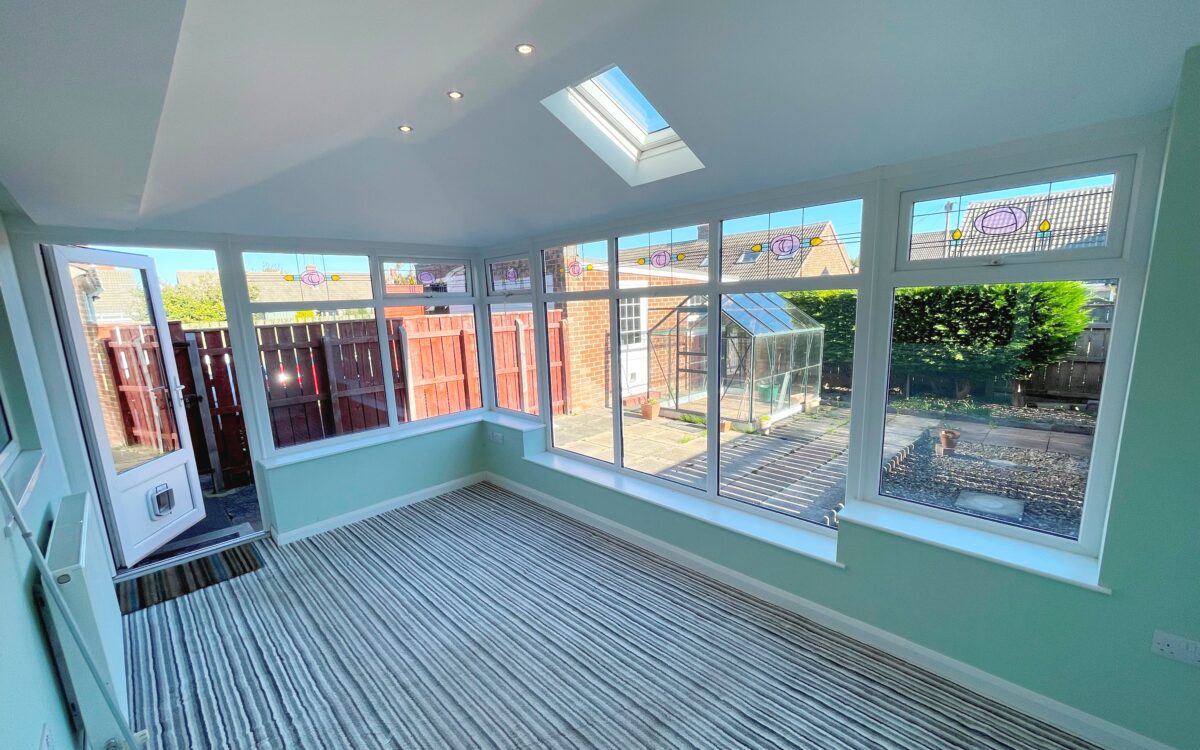
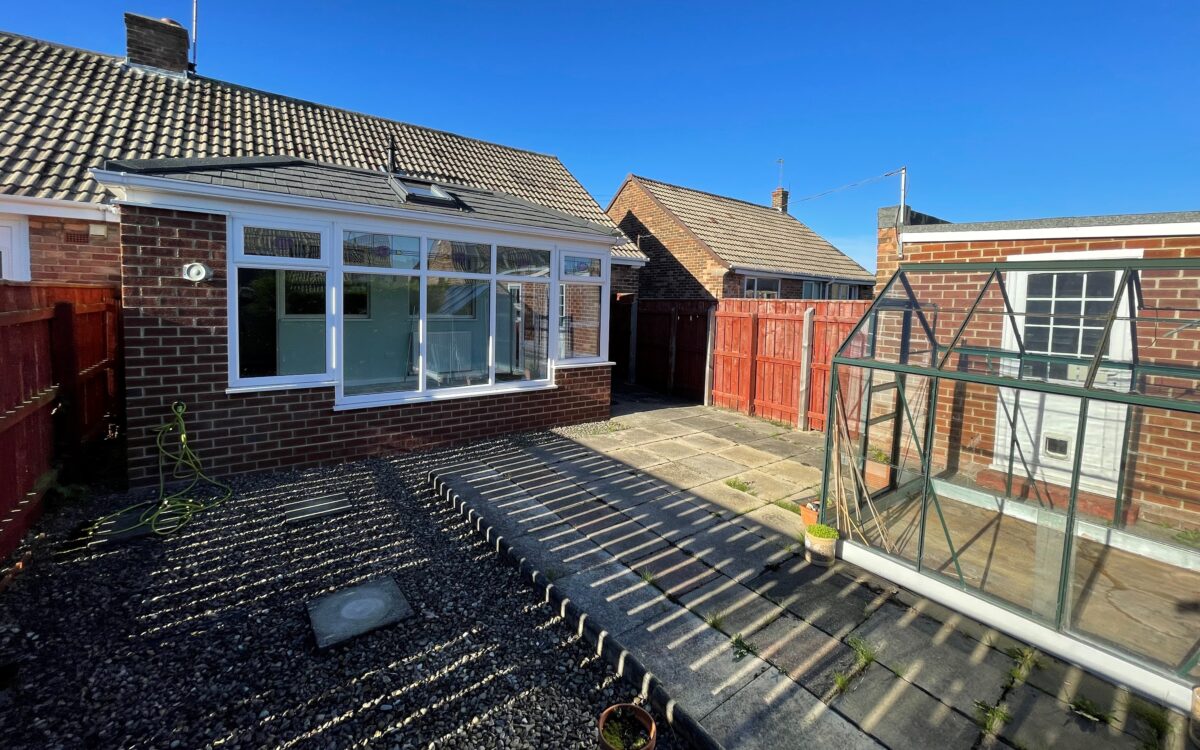
GARDEN ROOM: 14’4″ x 8’8″ (4.37m x 2.64m) radiator, 5 concealed downlighters, uPVC double glazed windows, double glazed velux window and glazed door to rear garden.
2 BEDROOMS
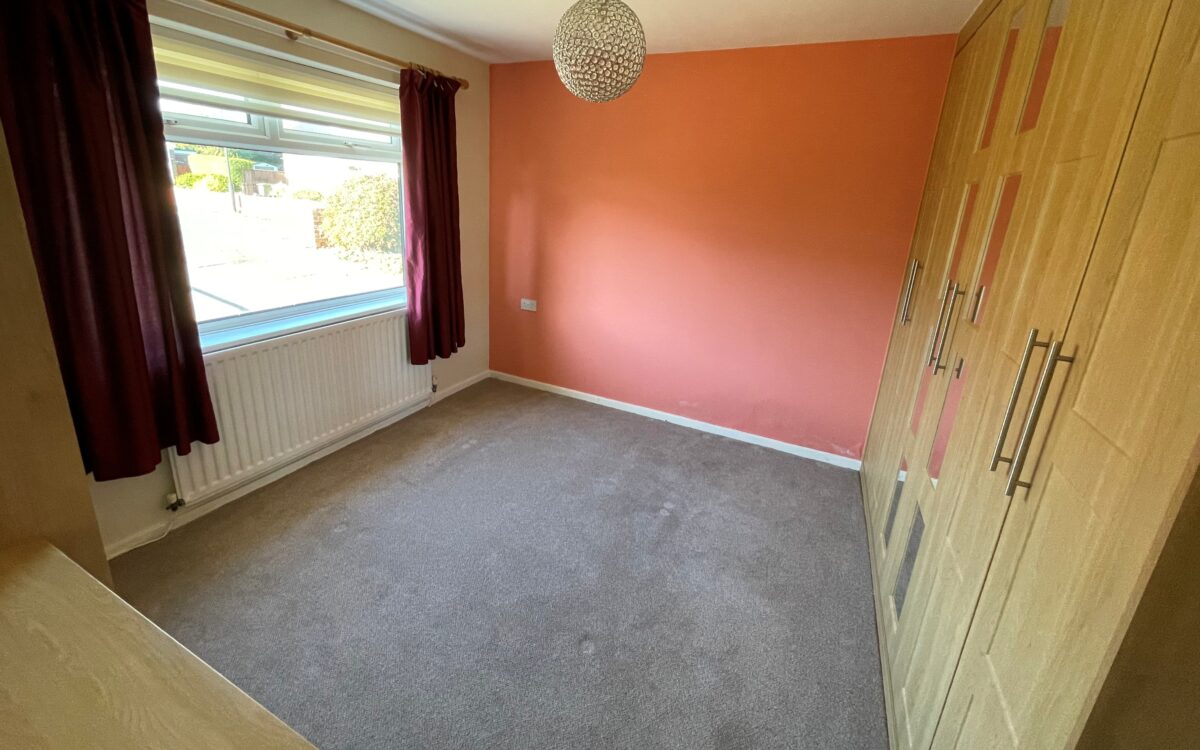
No. 1: at the front 11’2″ x 11’8″ (3.40m x 3.56m) including fitted furniture on two walls – wardrobes and chest of drawers, radiator and uPVC double glazed window.
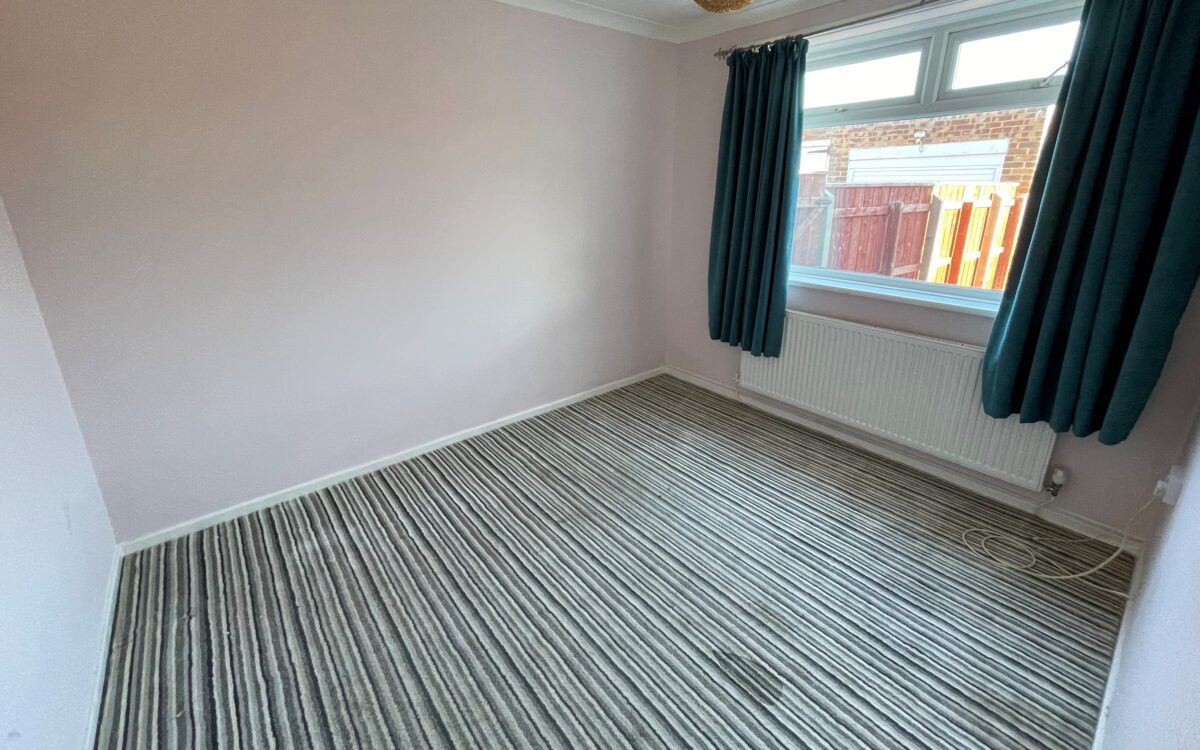
No. 2: at the rear 8’10” x 10’10” (2.69m x 3.30m) radiator and uPVC double glazed window.
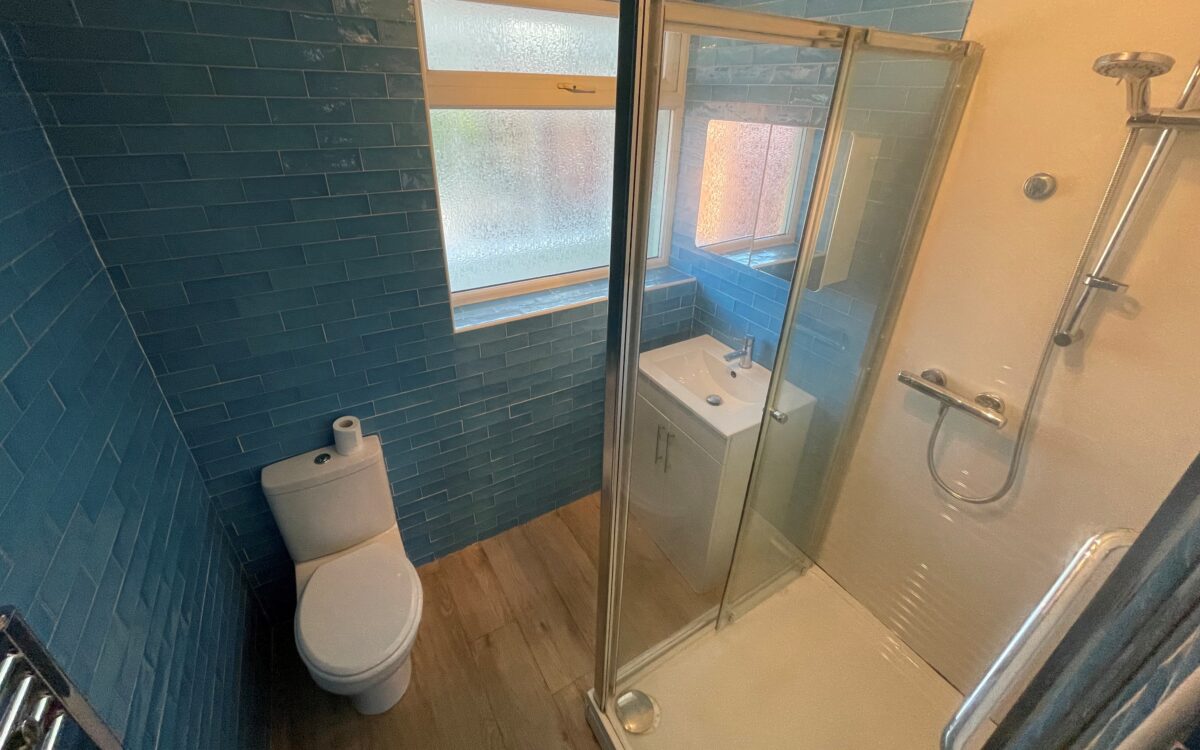
SHOWER ROOM: tiled walls, low level WC, vanity unit, walk-in shower cubicle, upright stainless steel towel radiator and uPVC double glazed window.
EXTERNALLY:
DETACHED GARAGE: 8’5″ x 17’6″ (2.57m x 5.33m) up and over door, power, light and uPVC double glazed door.
GARDENS: at the front there is a driveway providing car standage and shared drive to garage. The rear garden is laid for easy maintenance with greenhouse.
TENURE: Freehold. Council Tax Band: B
There are no floorplans available for this property right now.
There is no Energy Efficiency certificate available for this property right now.
Map and Local Area
Similar Properties
 10
10
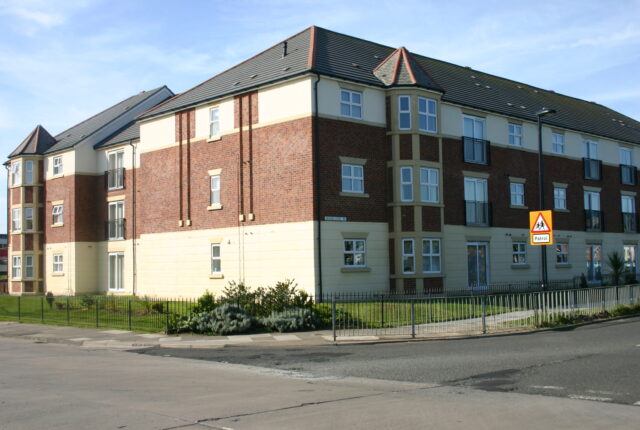
Townsville Avenue, West Monkseaton, NE25 9DG
 12
12
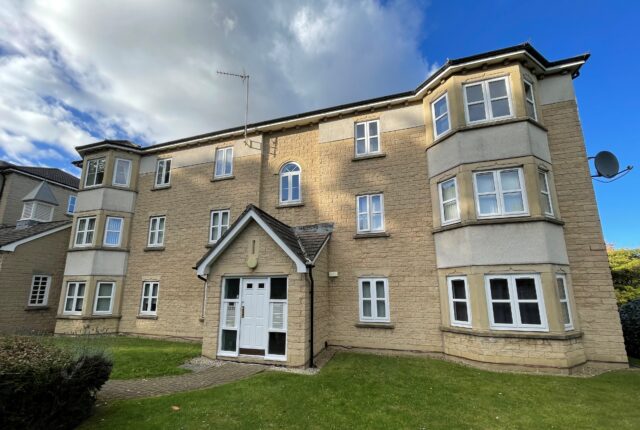
Deneside Court, Whitley Lodge, NE26 3BL
 11
11