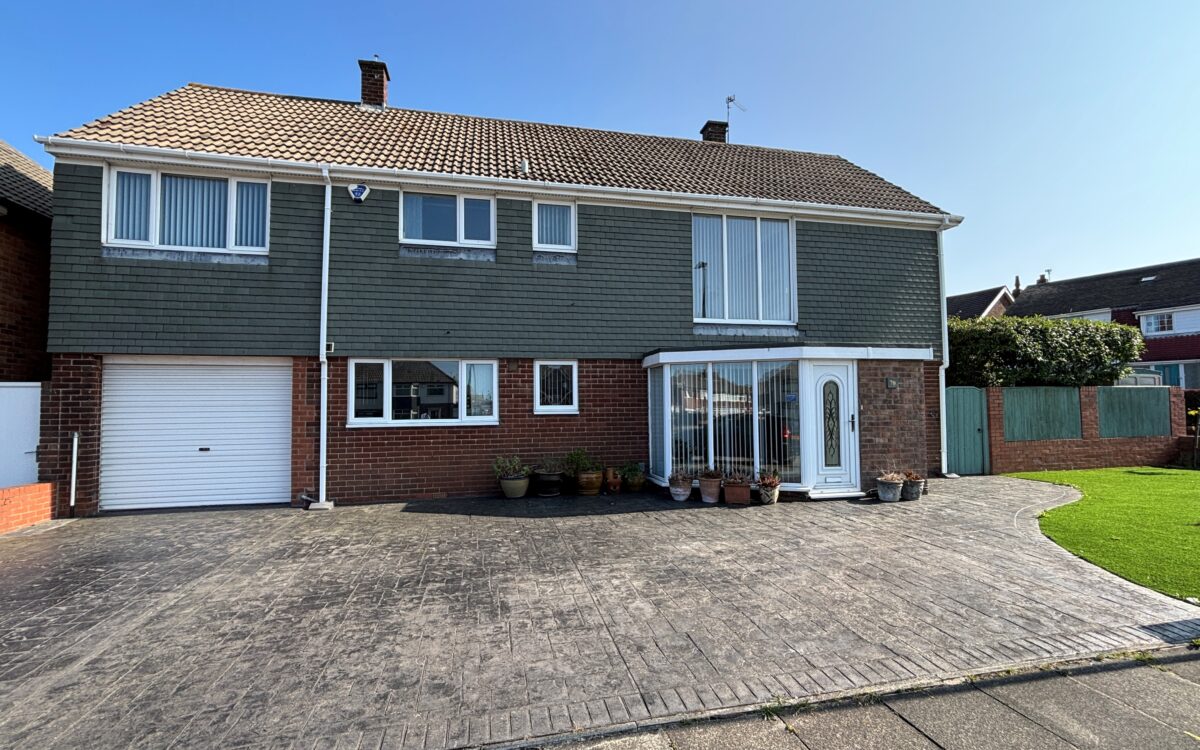
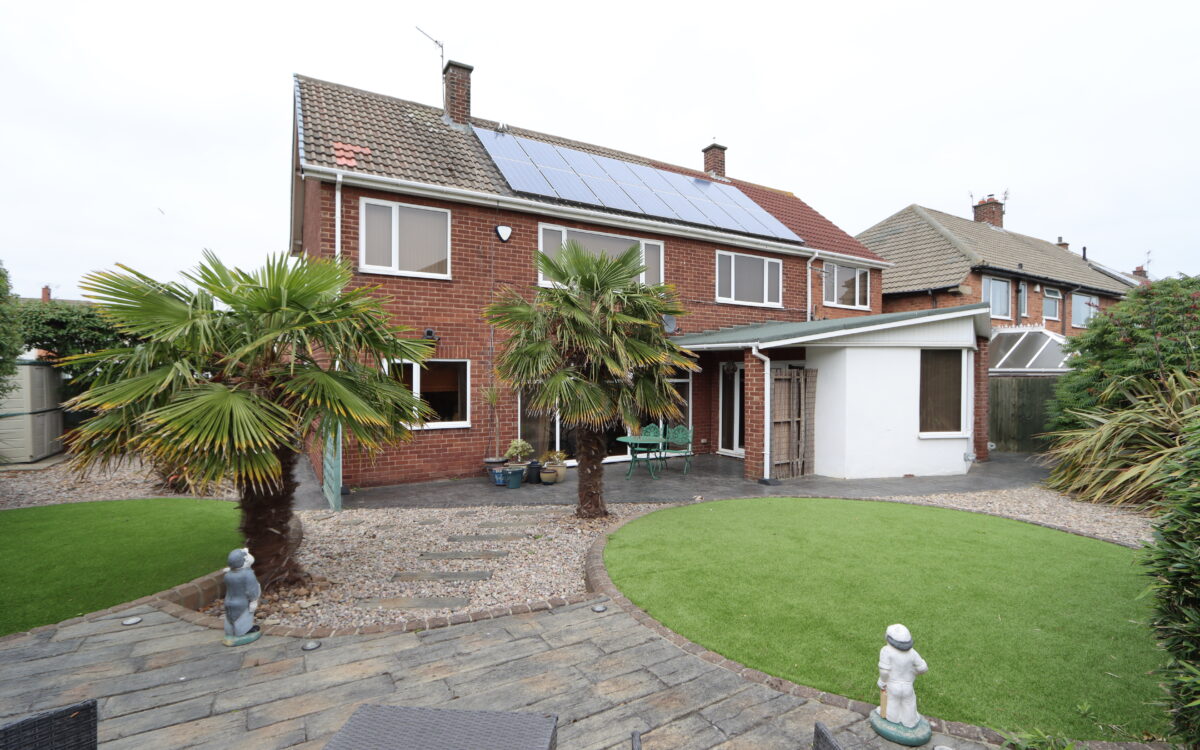
SUPERBLY SITUATED, GENEROUSLY PROPORTIONED AND EXTENDED FOUR BEDROOMED DETACHED HOUSE SITUATED ON A GOOD-SIZED CORNER PLOT OFFERING GENEROUS SIZED ACCOMMODATION THROUGHOUT. This family home has the benefit of uPVC double glazing, gas central heating, PVC fascias & guttering, uPVC double glazed porch, generous hallway with feature oak & glass staircase, oak internal doors, floors and architraves, ground floor shower room, 3 ground floor reception rooms including: study, lounge & dining room, dining kitchen, family bathroom with walk-in shower, 4 good sized bedrooms – the main has an en-suite walk-in dressing room, large patterned concrete driveway providing off road standage for multiple vehicles, garage, gardens to the front, side and rear – the latter of which is superb, landscaped and has a sunny south aspect.
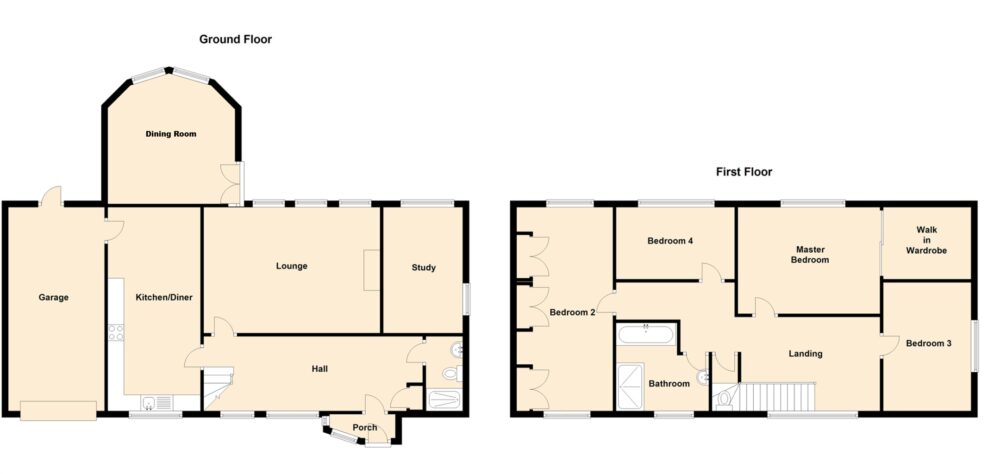
The accommodation on offer briefly comprises: On the ground floor: porch, hall, WC & shower room, study, lounge, kitchen and dining room. On the 1st floor: landing, bathroom and 4 bedrooms. Externally: garage, driveway and gardens to both front and rear.
This property is situated in an ideal location, conveniently situated close to the local amenities of Preston Grange as well as those of Tynemouth and Whitley Bay. There are excellent road links nearby including the Coast Road which provides easy access to Newcastle City Centre, the A19 and the wider coastal area. The beach and sea front including Tynemouth Longsands is a short distance away in addition to being in the catchment area for excellent local schools.
ON THE GROUND FLOOR:
PORCH: tiled floor, light, uPVC double glazed window with vertical louvre blinds and uPVC double glazed front door to hall.
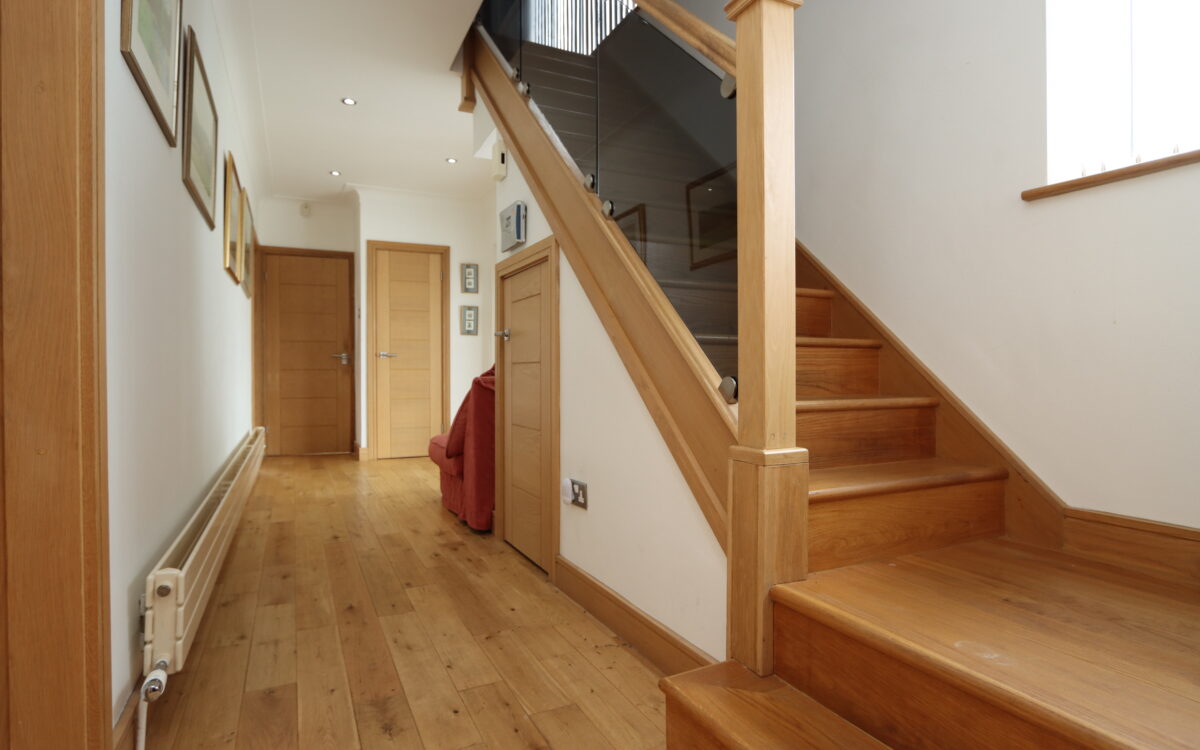
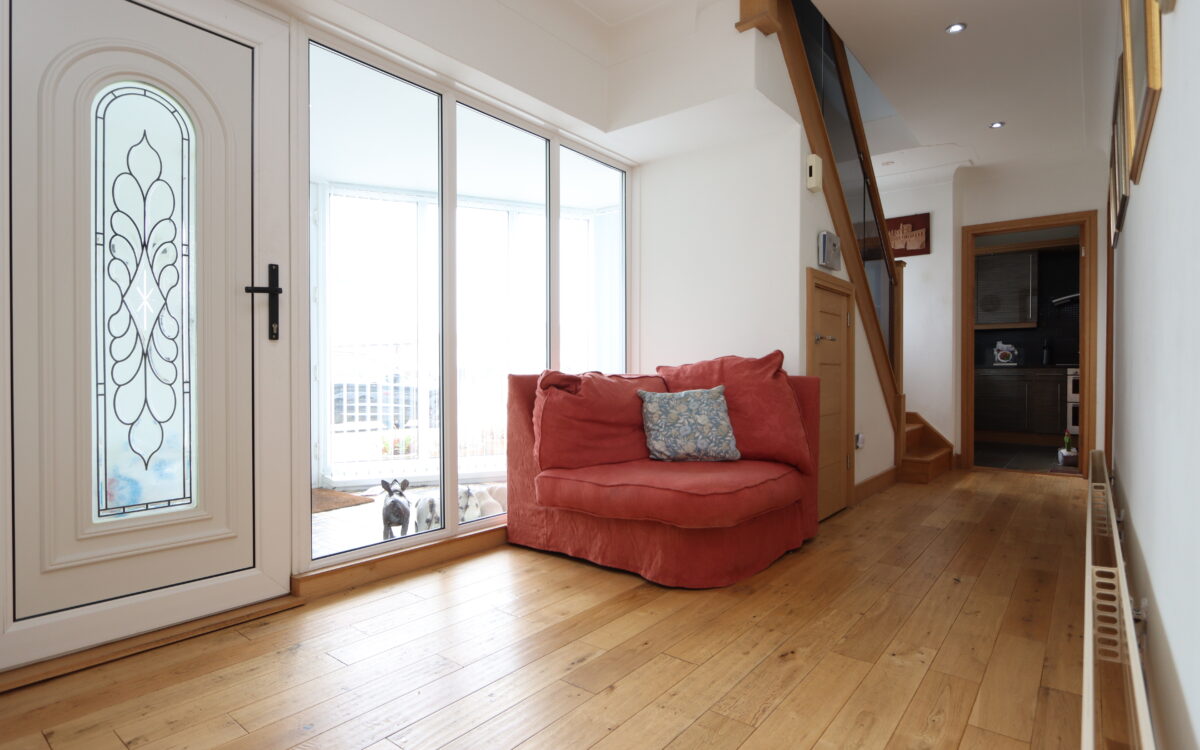
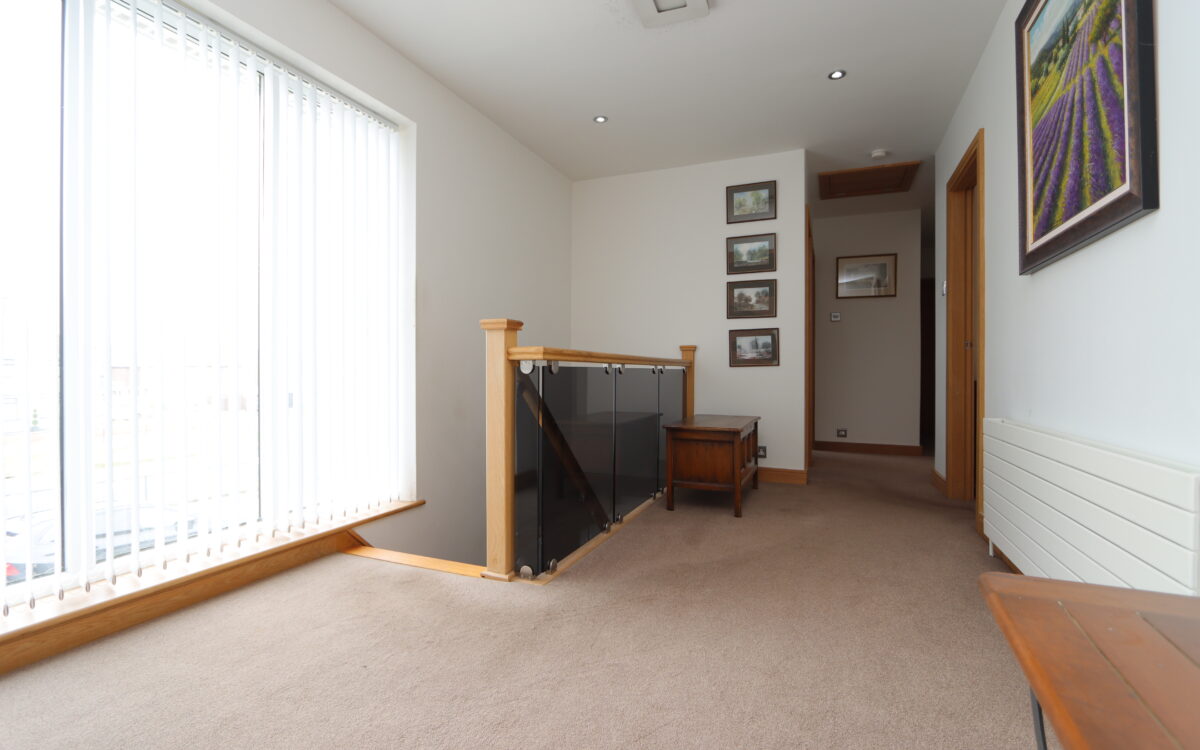
HALL: 22’3″ x 7’6″ (6.78m x 2.29m) panel radiator, uPVC glazed screen, uPVC double glazed window with vertical louvre blinds, fitted understairs store cupboard, oak and glass staircase to first floor, fitted cloaks cupboard and 5 concealed downlighters.
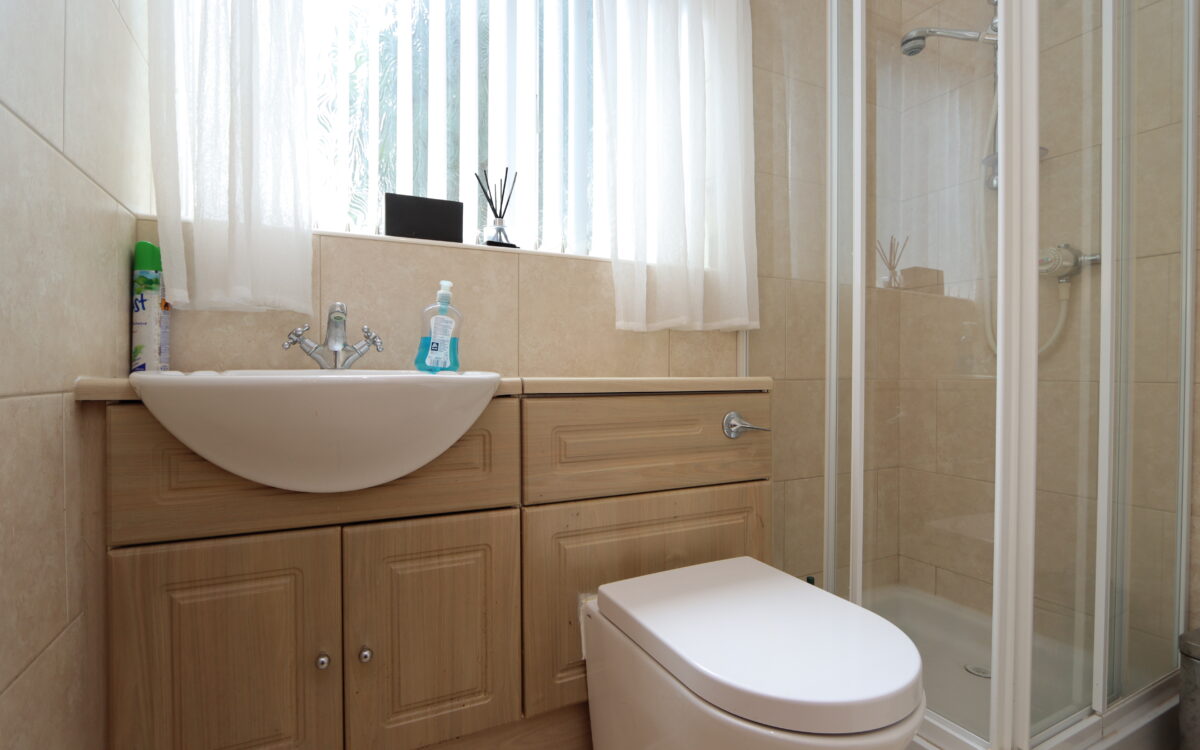
WC / SHOWER ROOM: stainless steel towel radiator, shower cubicle with mixer
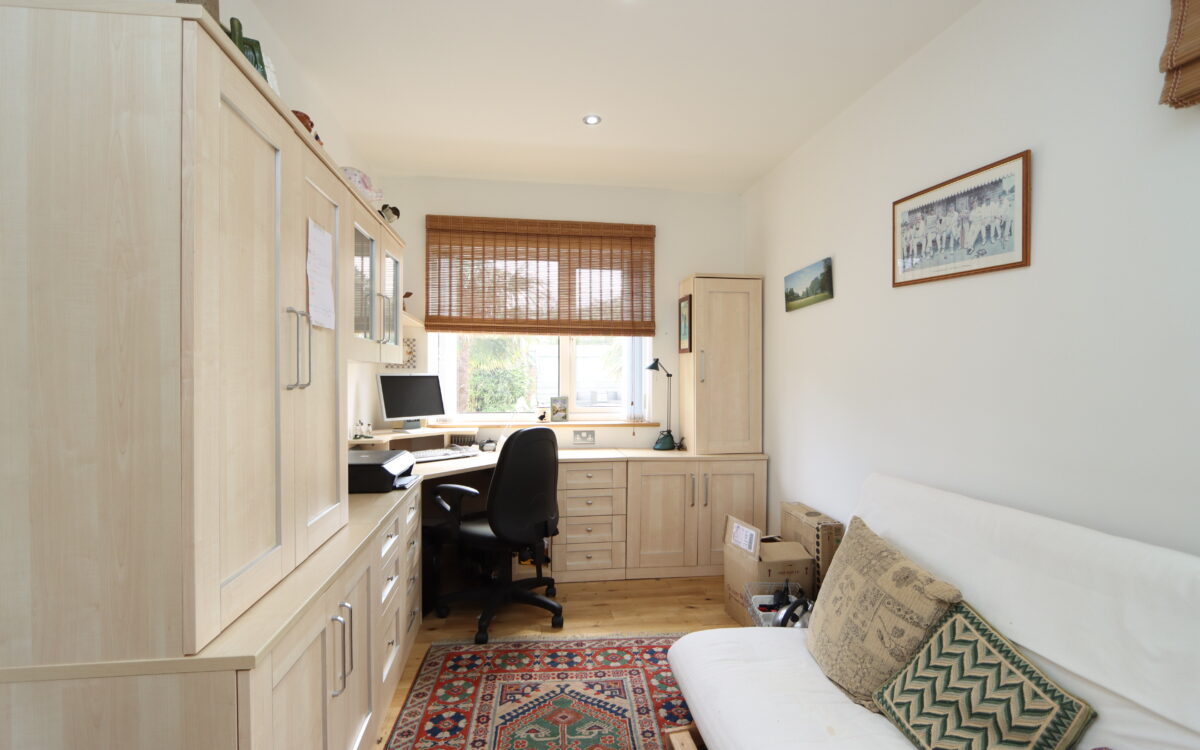
STUDY: 12’9″ x 8’2″ (3.89m x 2.49m) panel radiator, 2 uPVC double glazed windows with vertical louvre blinds, fitted office furniture and garden aspect.
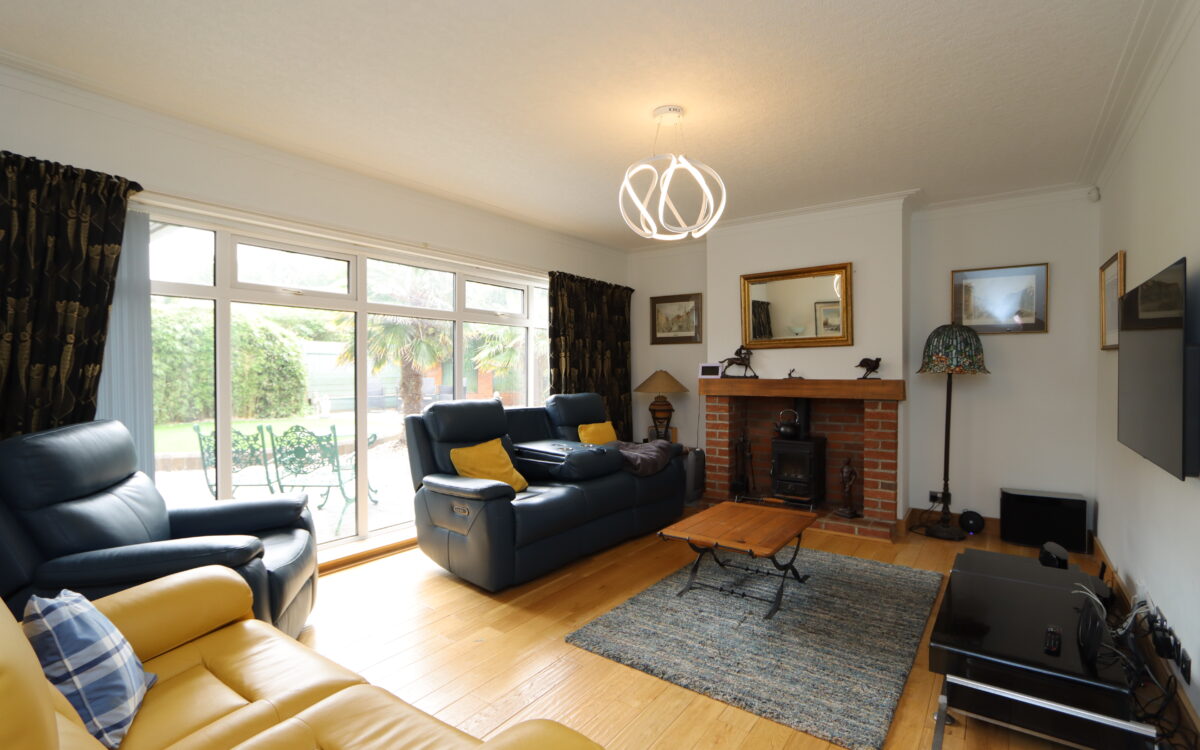
LOUNGE: 17’11” x 12’9 (5.46m x 3.89m) double panel radiator, brick recessed fireplace housing gas stove, uPVC double glazed windows with vertical louvre blinds and garden aspect.
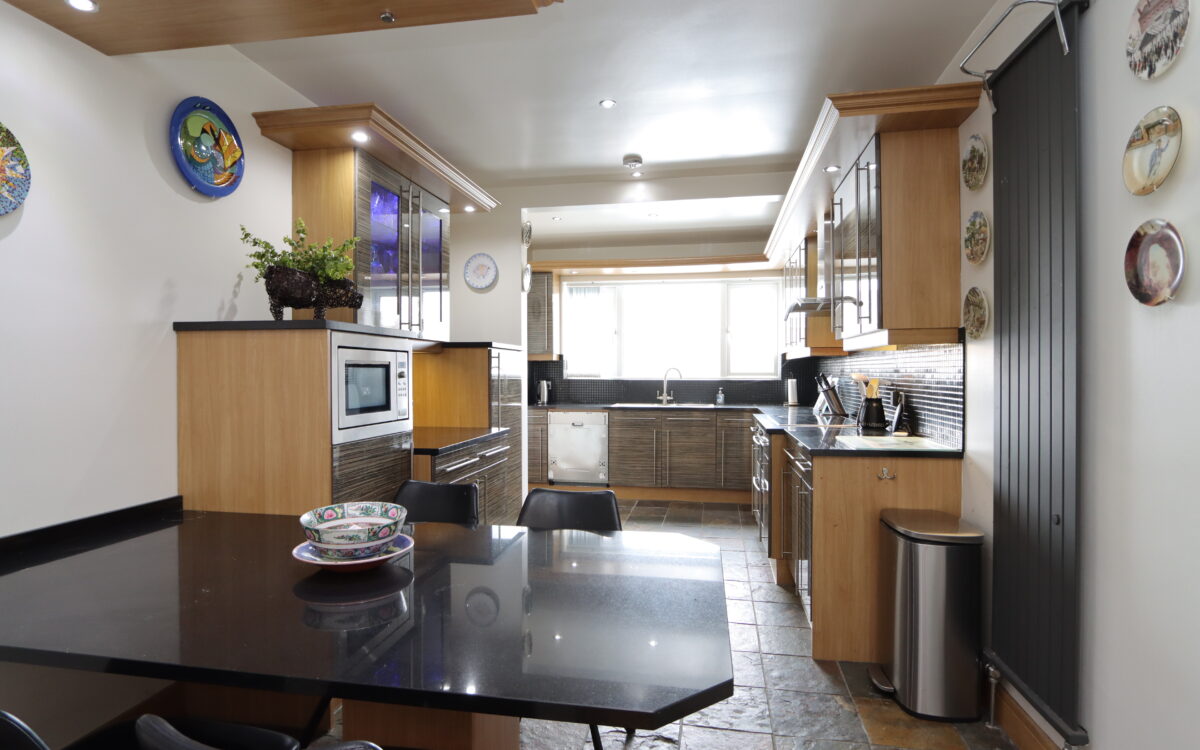
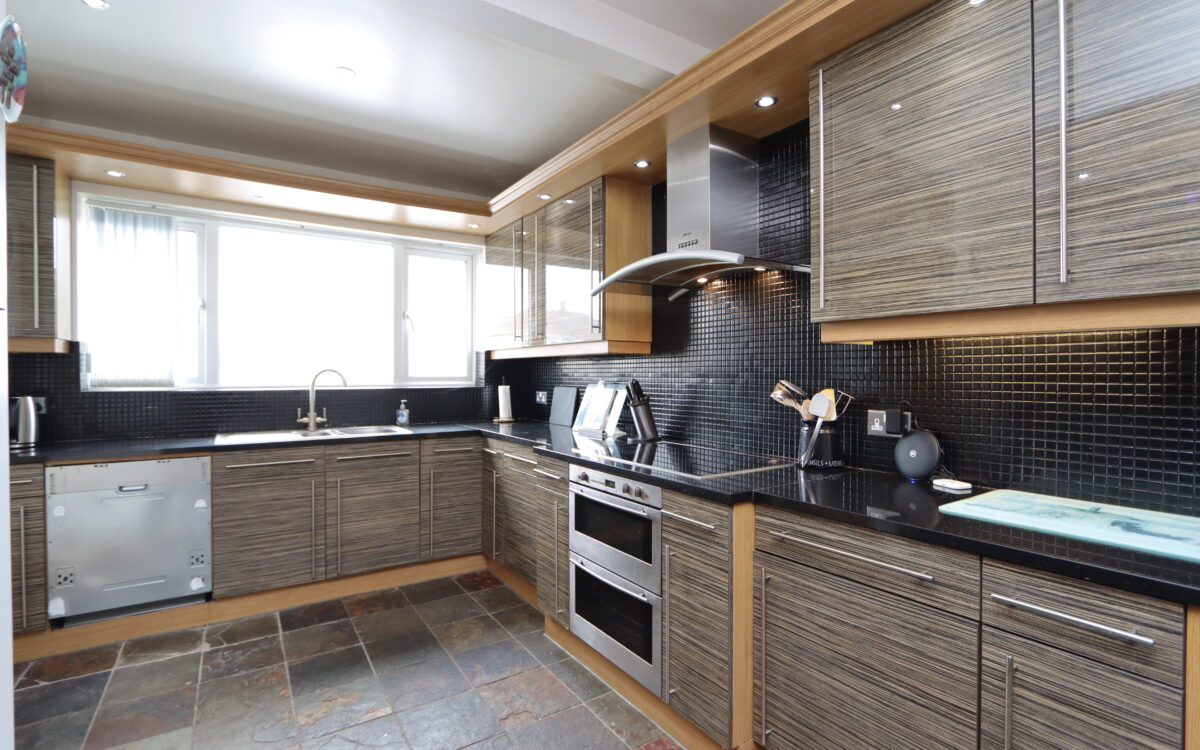
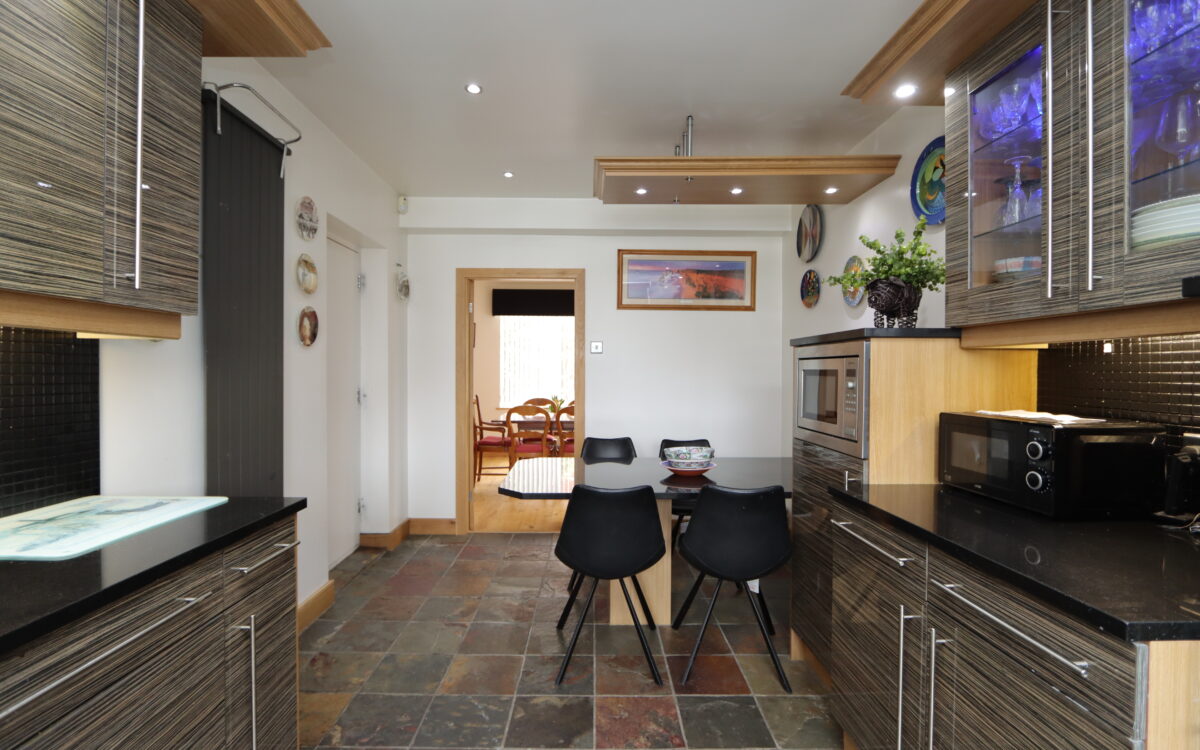
KITCHEN: 20’9″ x 9’4″ (6.32m x 2.84m) fitted wall and floor units, tiled floor, partially tiled walls, integrated dishwasher, ‘Neff’ microwave, 5 ring electric hob with illuminated extractor hood above, under bench oven, 1½ bowl sink with matching mixer tap, stone illuminated work surfaces, 17 concealed downlighters, fitted store cupboard, breakfast bar, upright panel radiator and uPVC double glazed window with vertical louvre blinds.
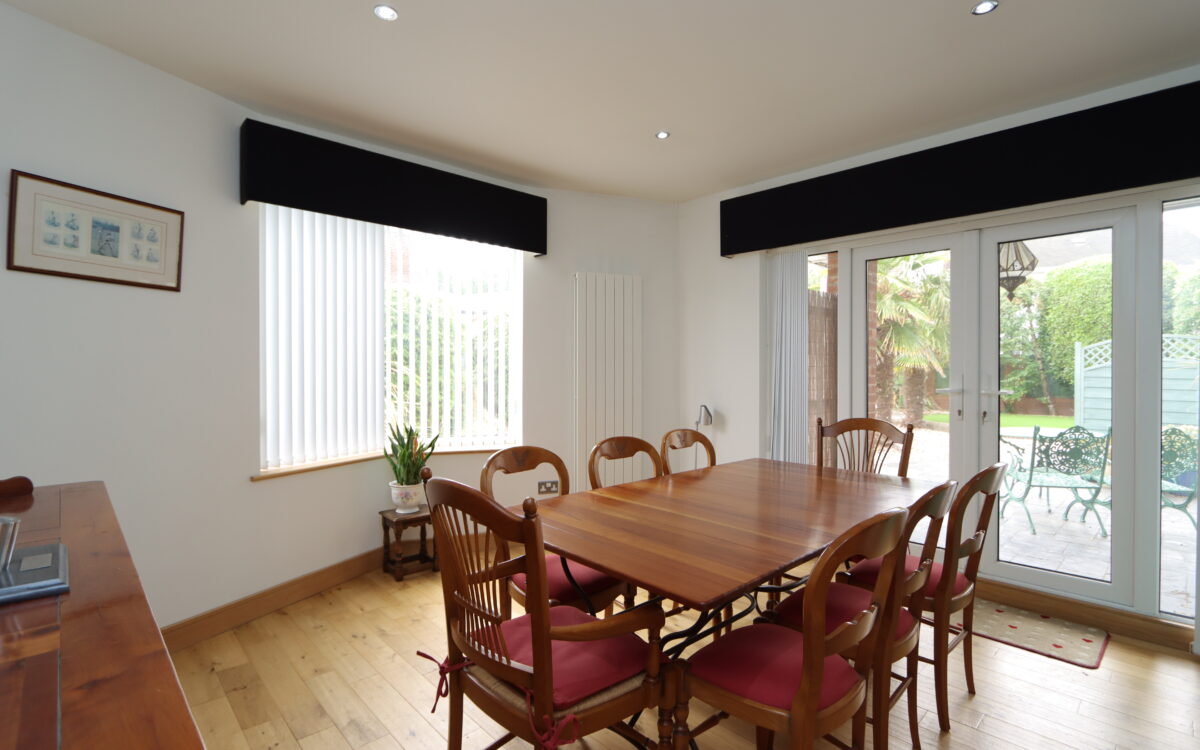
DINING ROOM: 12’11” x 11’10” (3.94m x 3.61m) plus pointed uPVC double glazed bay window with vertical louvre blinds, 4 concealed downlighters, upright panel radiator and uPVC double glazed double doors with vertical louvre blinds to rear.
ON THE FIRST FLOOR:
LANDING: uPVC double glazed picture window with vertical louvred blinds, panel radiator, concealed down lighters and access to loft space.
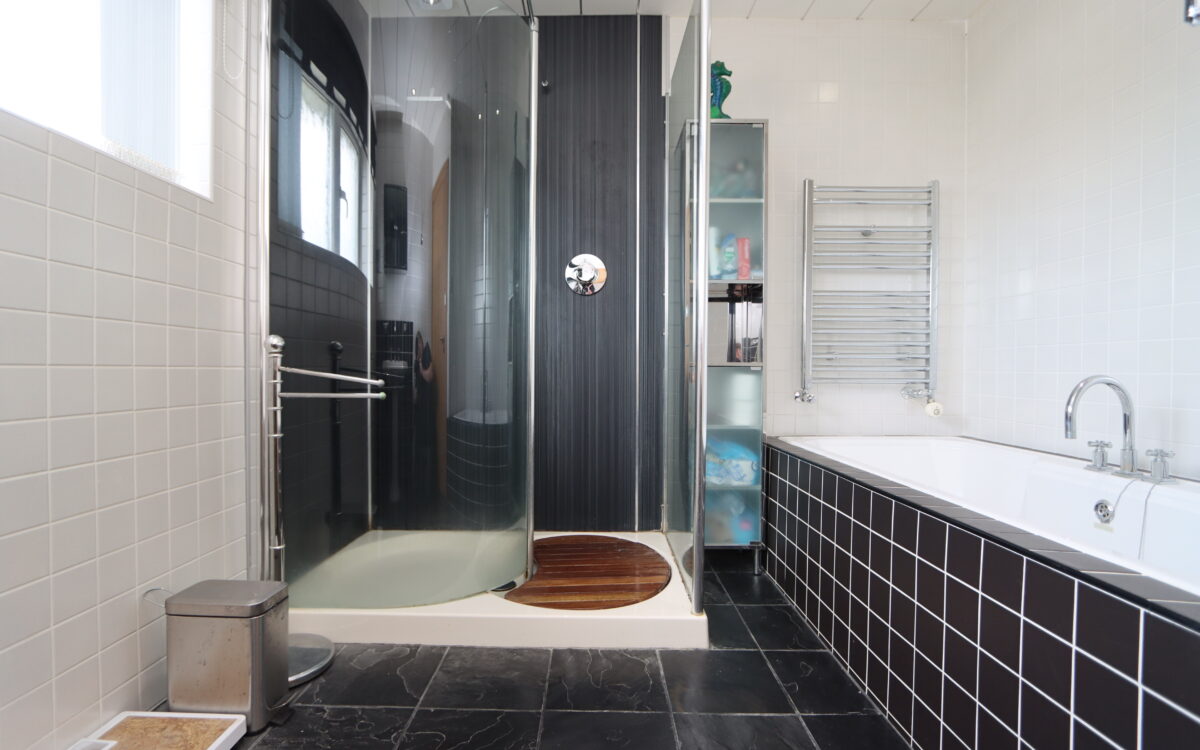
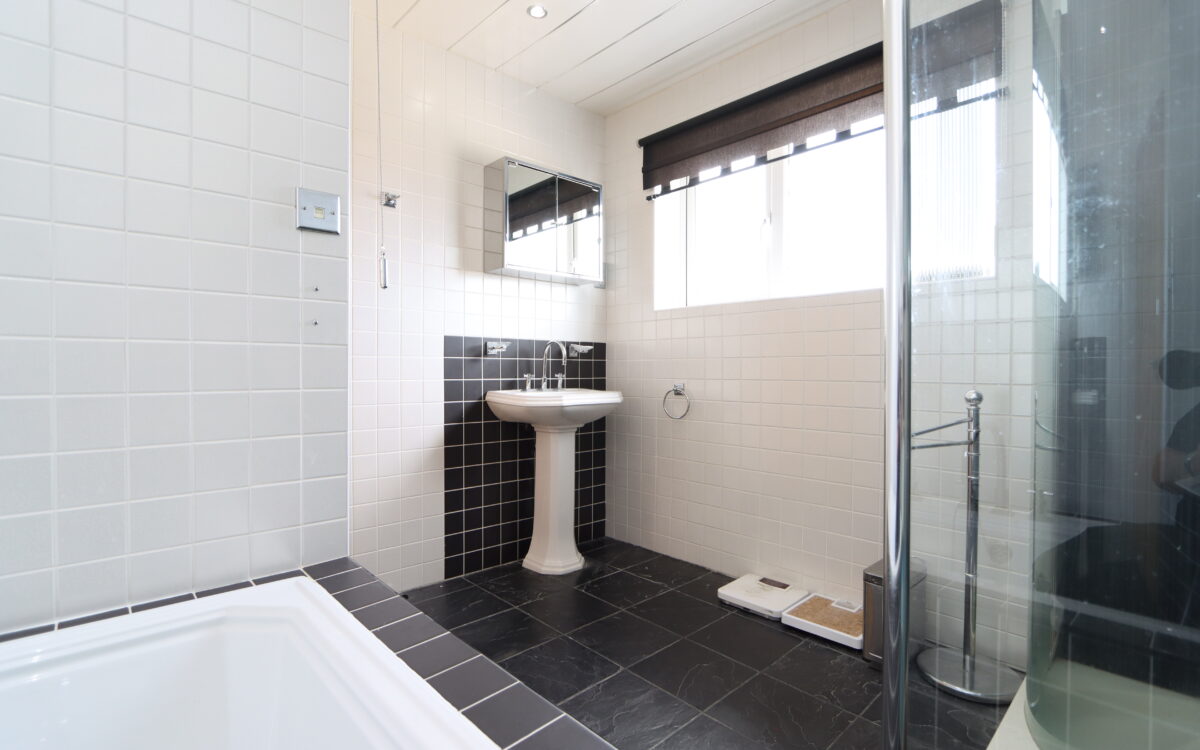
BATHROOM: tiled walls & floor, pedestal washbasin, large walk-in shower cubicle with mixer shower, bathroom with tiled side & shower hose, stainless steel upright radiator, uPVC double glazed window with vertical louvred blinds and roller blind, mirrored medicine cabinet and PVC ceiling with concealed down lighters.
SEPARATE WC: low level WC and uPVC double glazed window.
4 BEDROOMS
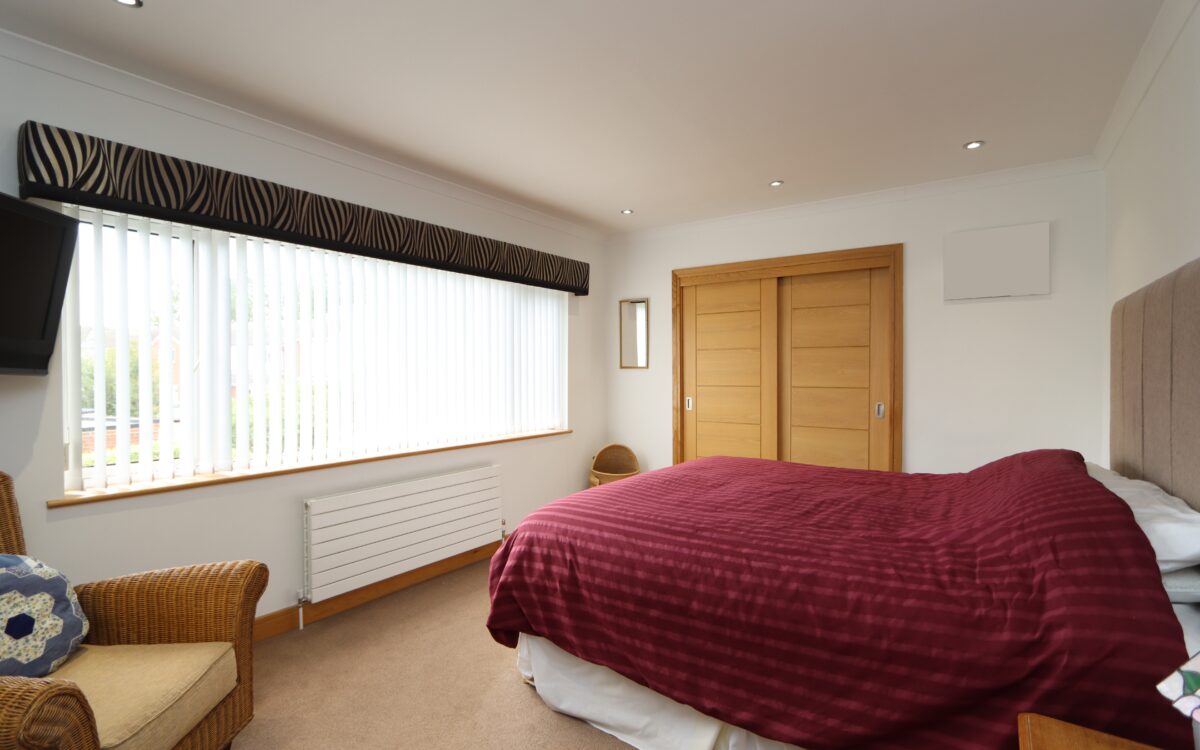
No. 1: at rear, 14’5” x 10’9” (4.39m x 3.28m), uPVC double glazed window with vertical louvred blinds, panel radiator, concealed down lighters, and sliding door leading to dressing room.
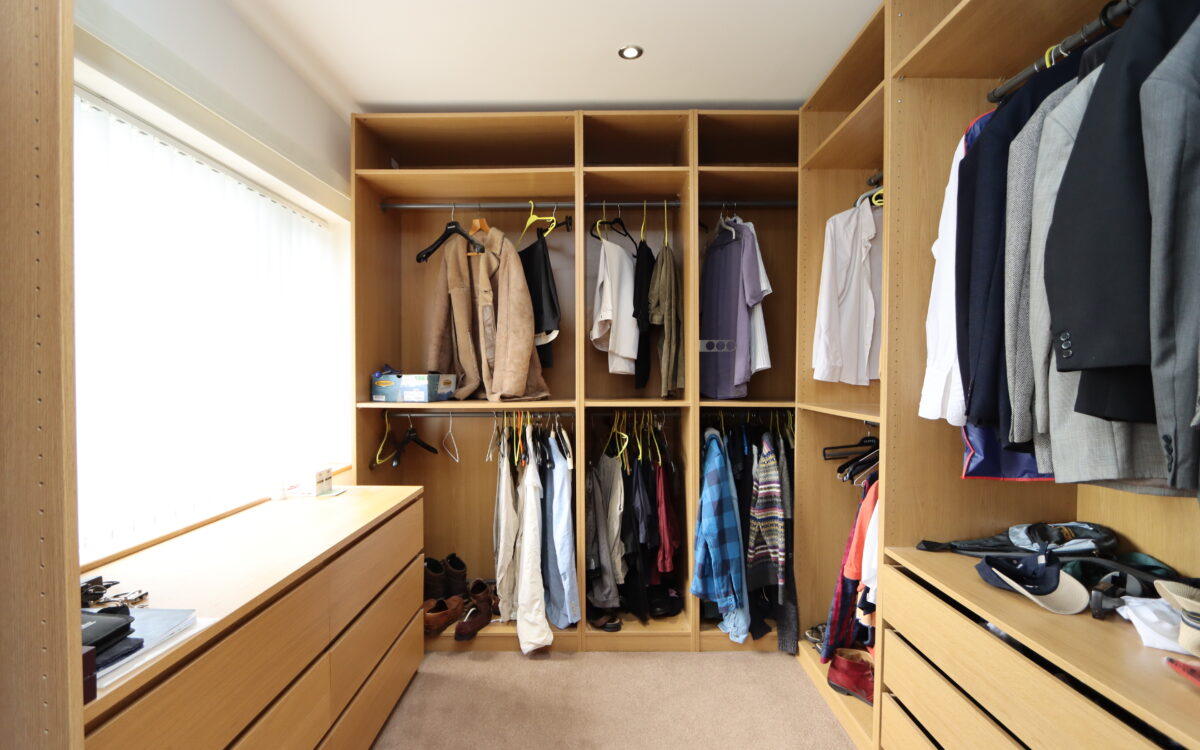
DRESSING ROOM: 9’5 x 8’8 (2.87m x 2.64m), uPVC double glazed window with vertical louvred blinds, fitted furniture including drawers and open wardrobes.
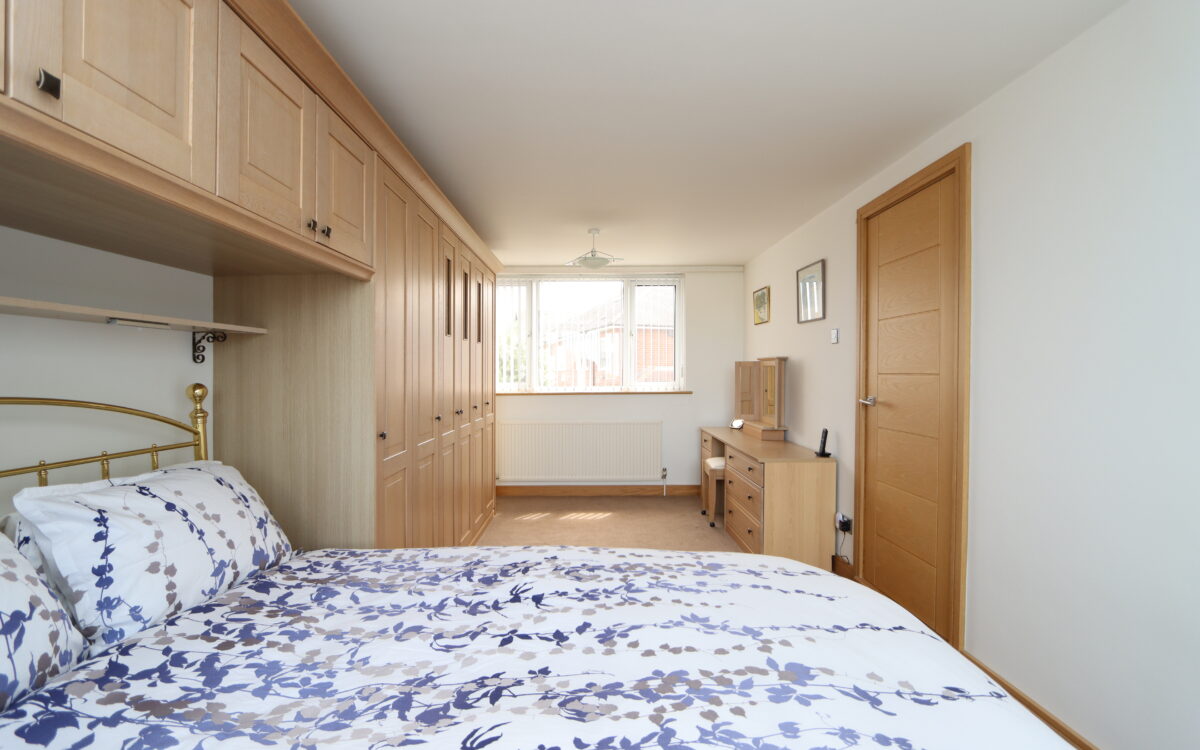
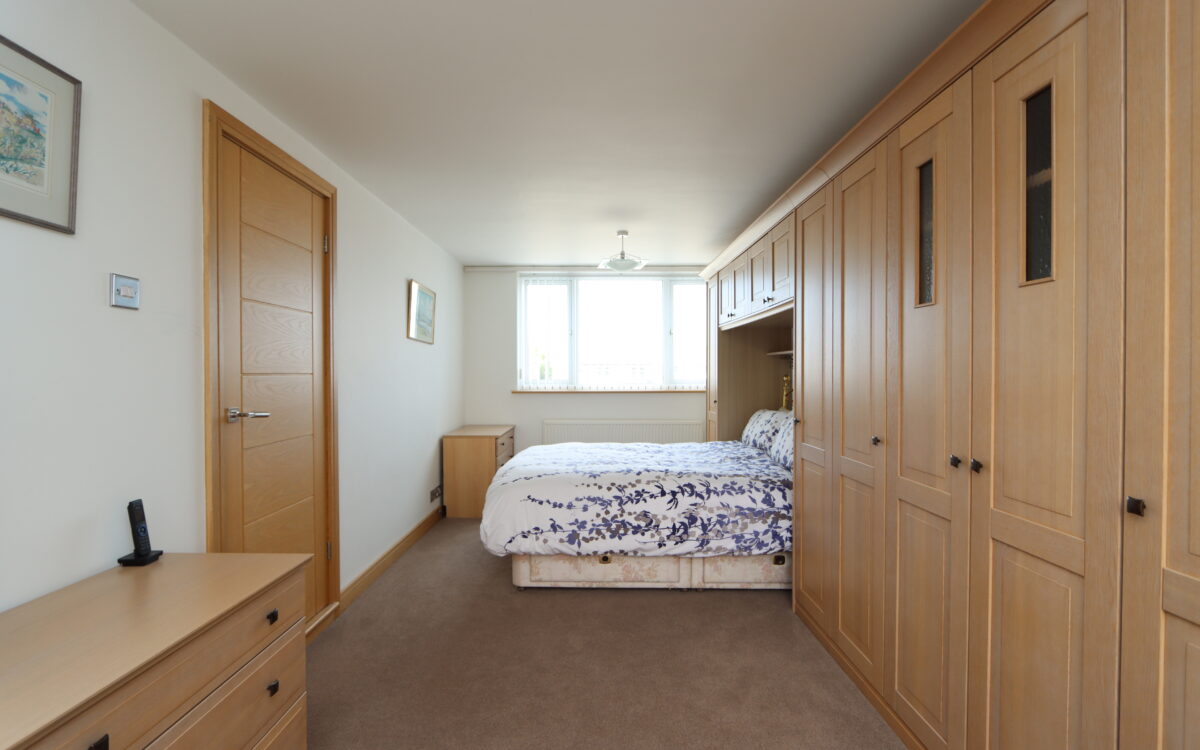
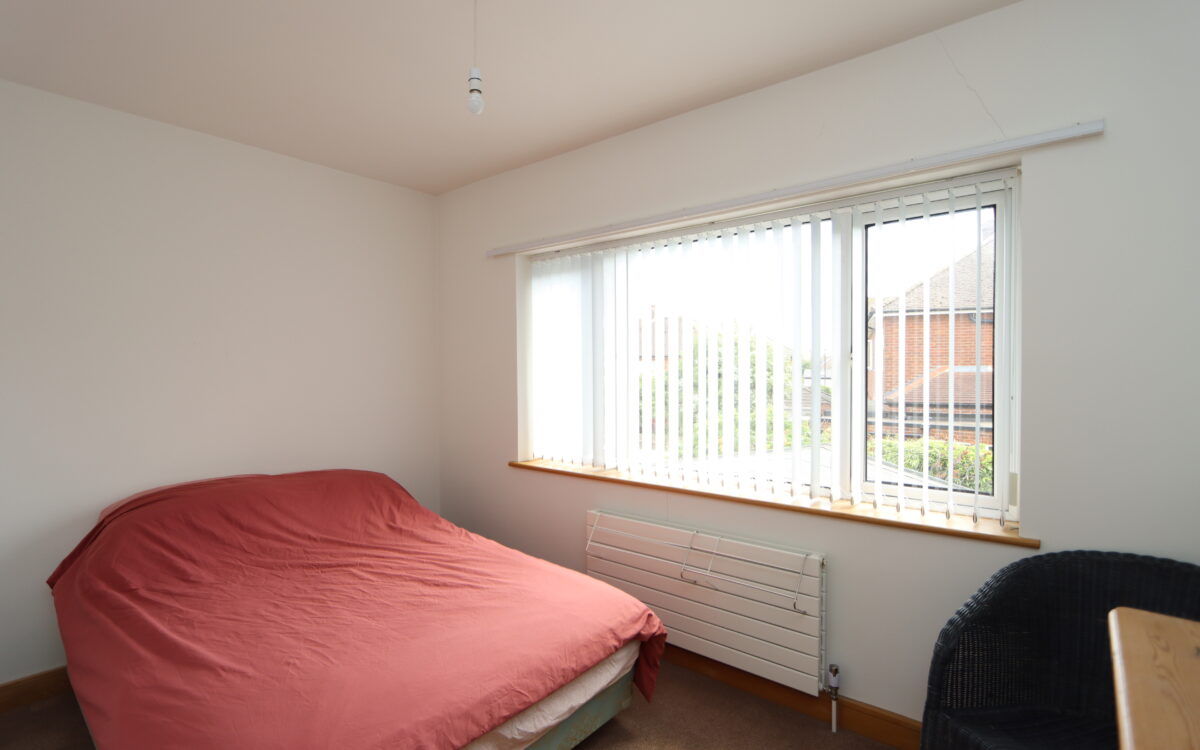
No. 2: over garage, 20’3 x 9’9 (6.17m x 2.97m), 2 uPVC double glazed windows with vertical louvred blinds, fitted wardrobes, fitted cupboards, chest of drawers and 2 radiators.
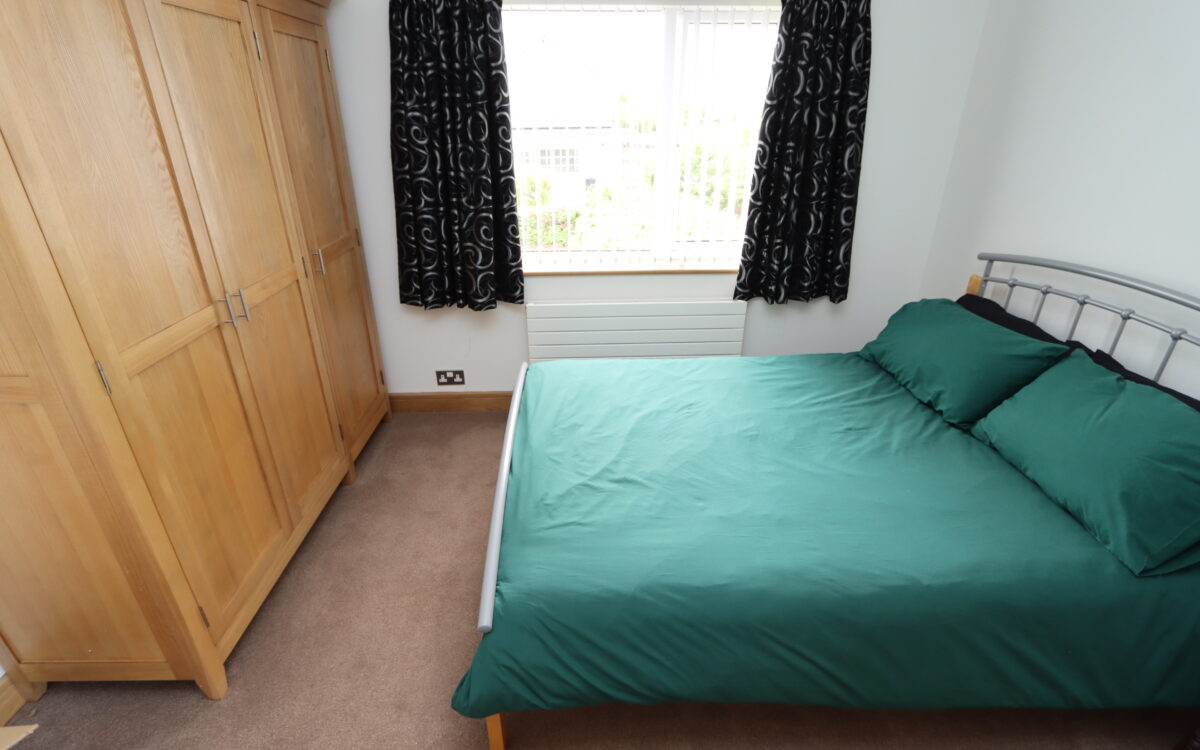
No. 3: at side, 11’10 x 7’8 (3.61m x 2.34m), panel radiator and uPVC double glazed window with vertical louvred blinds.
No. 4: at rear, 11’2 X 8’11 (3.40m x 2.72m), panel radiator and uPVC double glazed window with vertical louvred blinds.
EXTERNALLY:
GARAGE: 20’ 3” x 9’ 10”, roll over door, door to rear garden, power, light and ‘Remeha’ gas central heating boiler with unvented hot water storage cylinder.
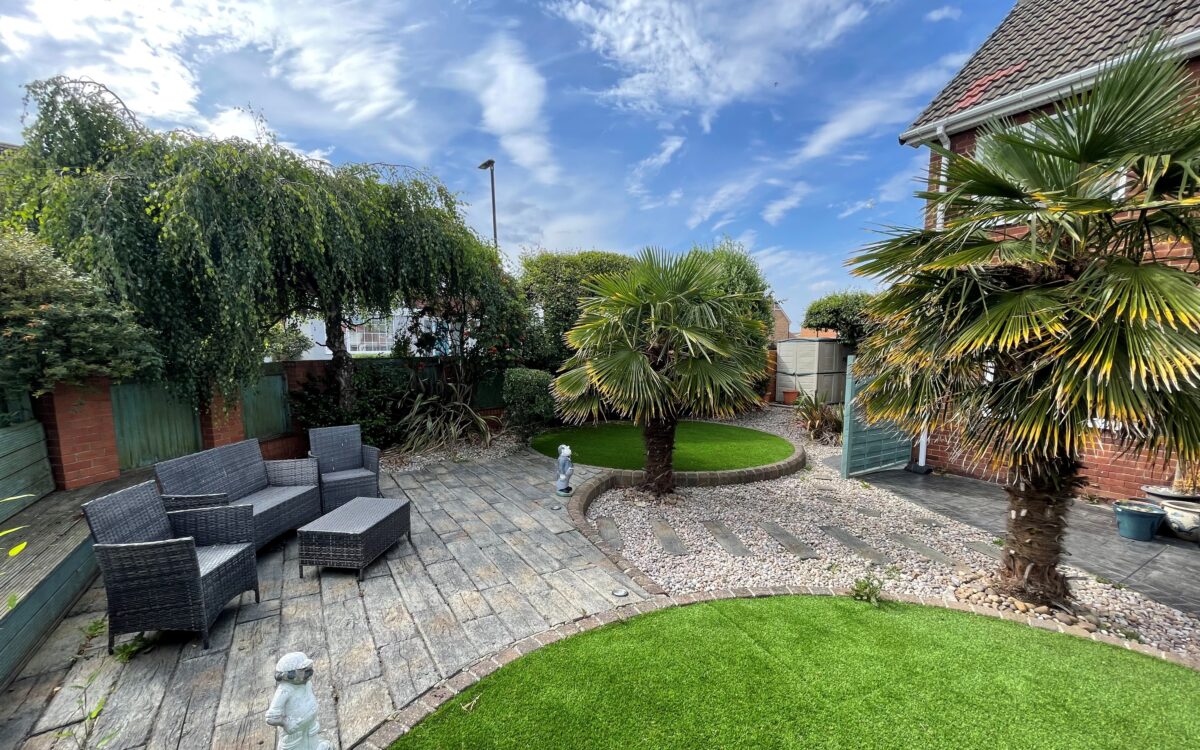
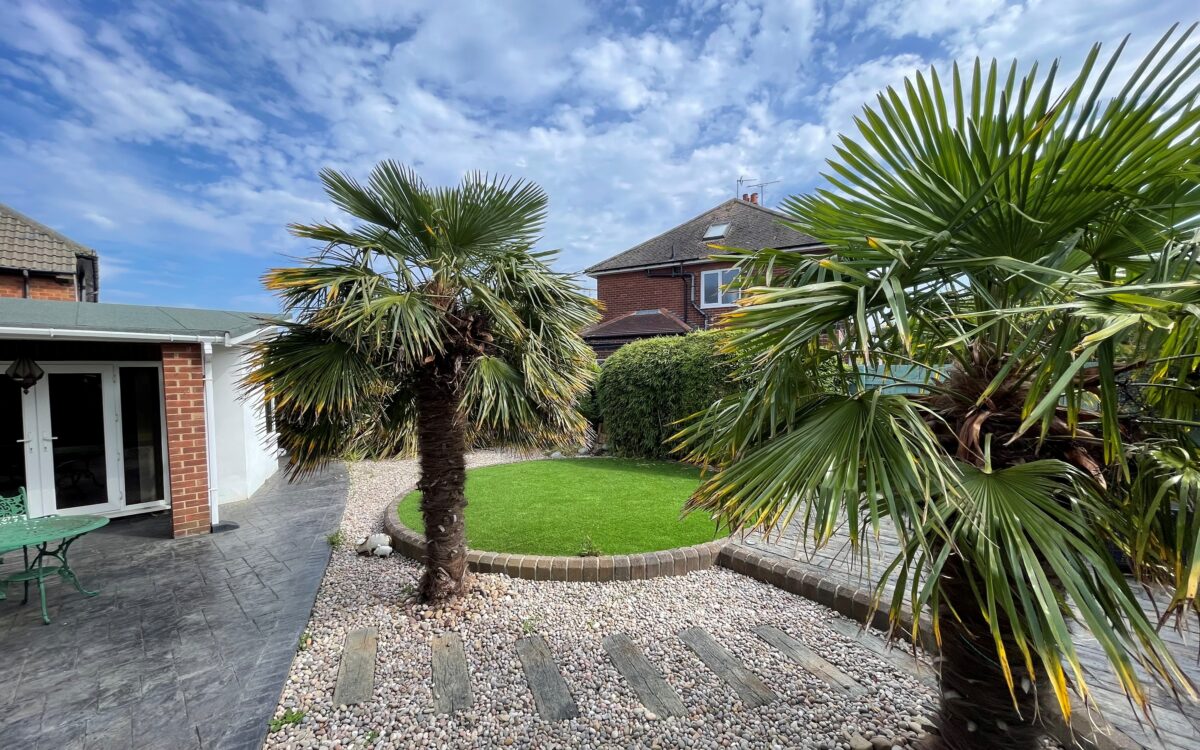
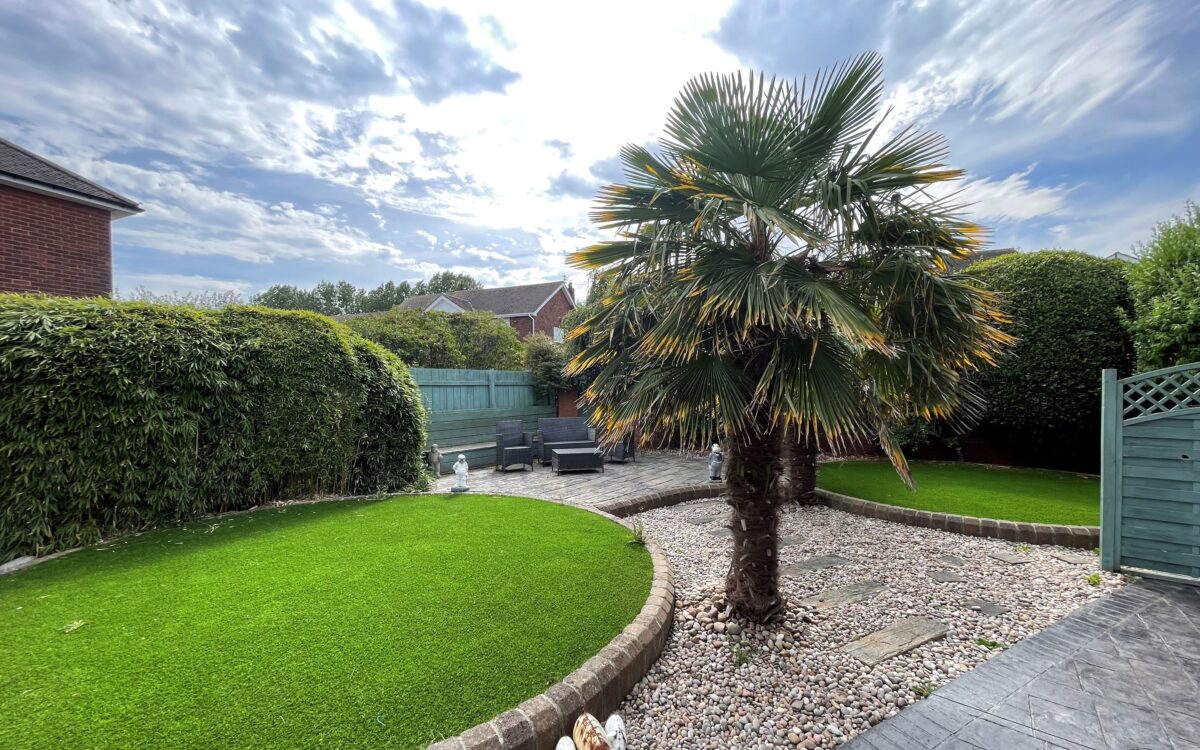
GARDENS: the front has a large patterned concrete drive providing off road standage for 3-4 vehicles, there is also a shaped artificial lawn to the side. The rear garden has been beautifully landscaped and has a sunny southerly aspect measuring 64ft wide x 34ft long (19.51m x 10.36m). The rear garden is well screened with an abundance of mature planting, covered open rear porch, patterned concrete patio, 2 raised artificial lawns, pebbled walkways, raised stone patio with inset uplighters, tap for hosepipe and 20’ 4” wide (6.20m) side entrance with gate.
TENURE: FREEHOLD.
COUNCIL TAX BAND: F
Click on the link below to view energy efficiency details regarding this property.
Map and Local Area
Similar Properties
 12
12
Foxton Avenue, Cullercoats, NE30 3NF
 11
11
Kingswood Court, Tynemouth, NE30 4DH
 25
25