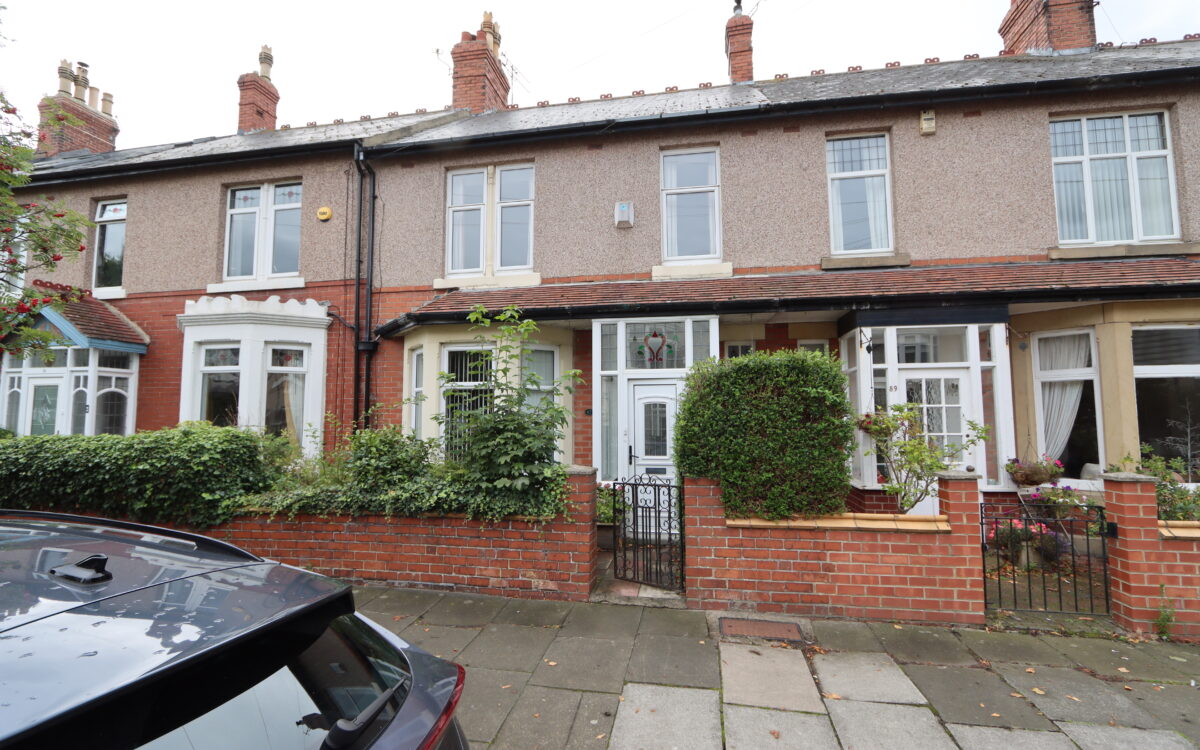
WELL SITUATED 3 BEDROOMED MID-TERRACE HOUSE. This property benefits from uPVC double glazing, partial gas central heating, attractive bay window to the front elevation, lounge with gas fire, dining room with door to rear yard, kitchen with door to rear, 3 bedrooms, bathroom with separate WC and rear west facing yard providing car standage.
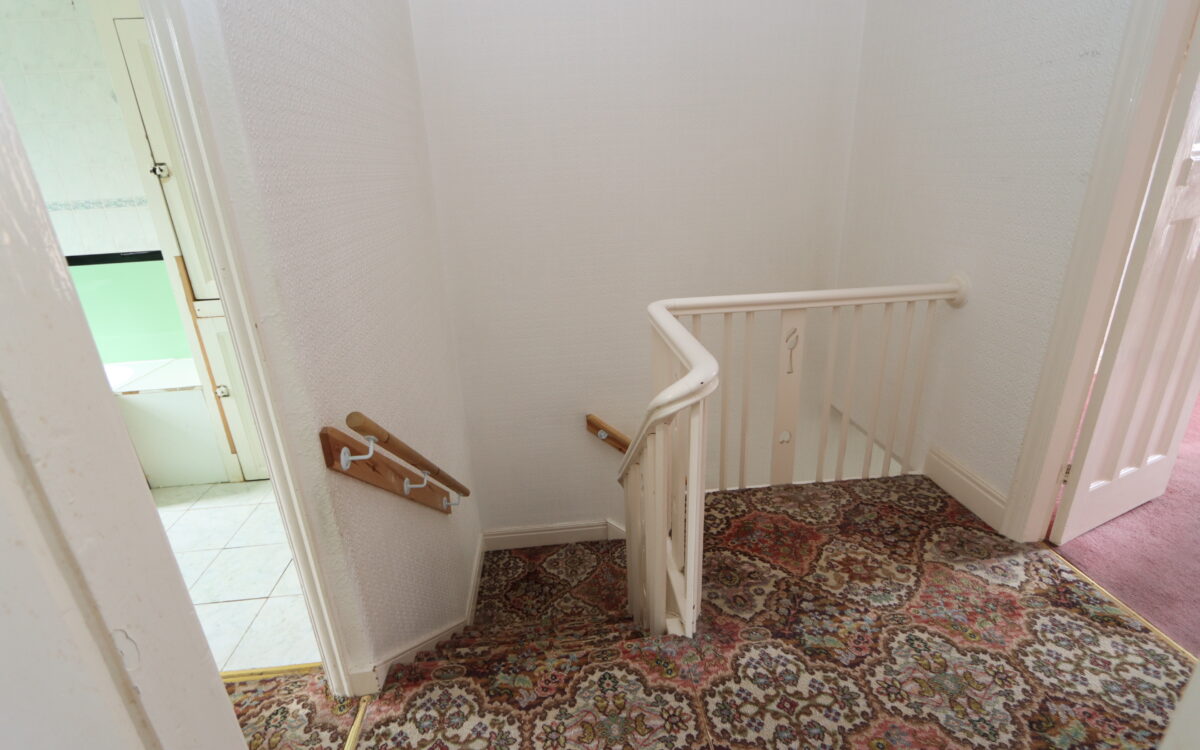
The accommodation on offer briefly comprises: On the ground floor: porch, hall, lounge, dining room and kitchen. On the 1st floor: 3 bedrooms, bathroom and separate WC. Externally: small front garden and rear yard.
Bideford Gardens is located in an extremely popular residential area, fairly close to the beach and sea front and all other local amenities including bus services connecting up with Whitley Bay Town Centre, Metro system & various Supermarkets. It is also in the catchment area for 3 good local Schools.
Priced to reflect modernising and updating required.
ON THE GROUND FLOOR:
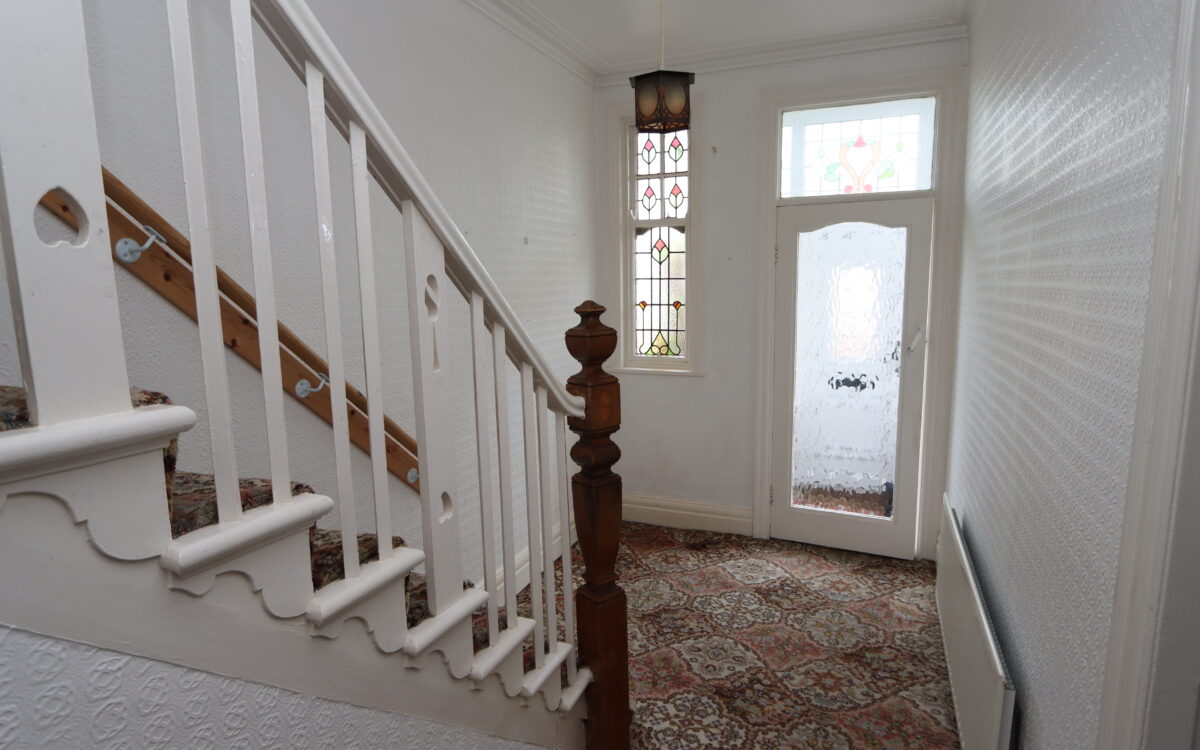
PORCH: uPVC double glazed with tiled floor.
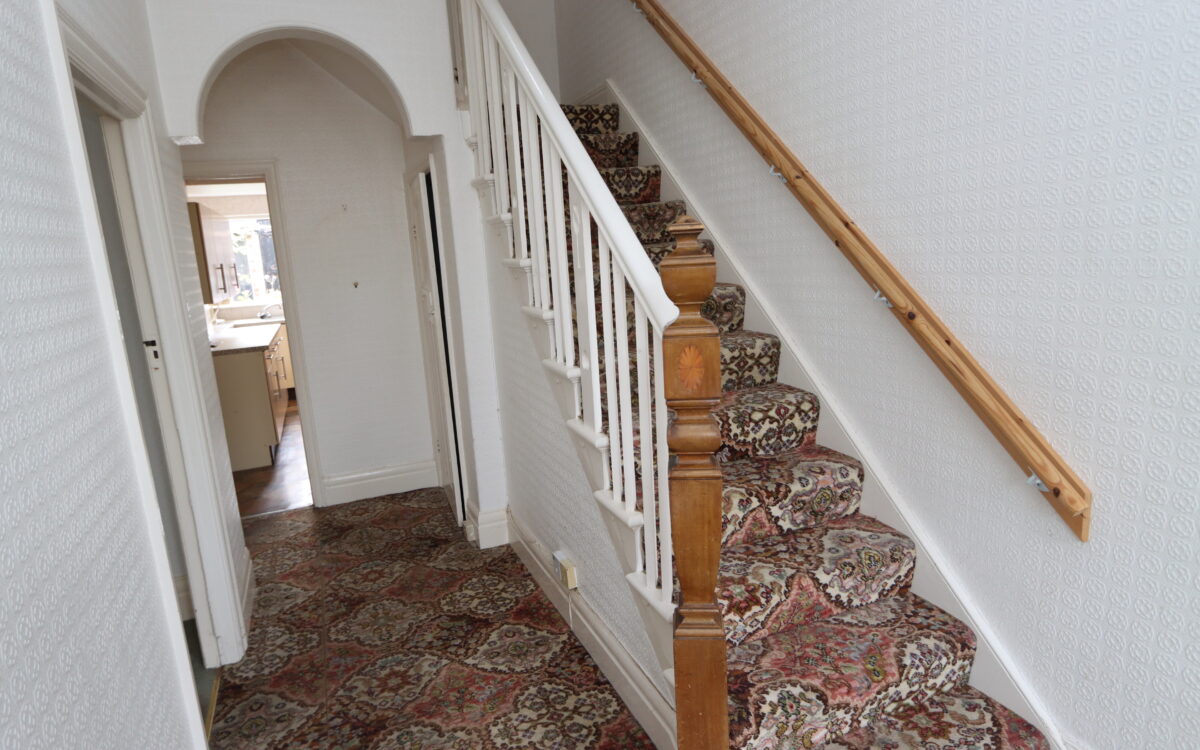
HALL: 6’9″ x 17’6″ (2.06m x 5.33m) radiator and understairs meter/store cupboard.
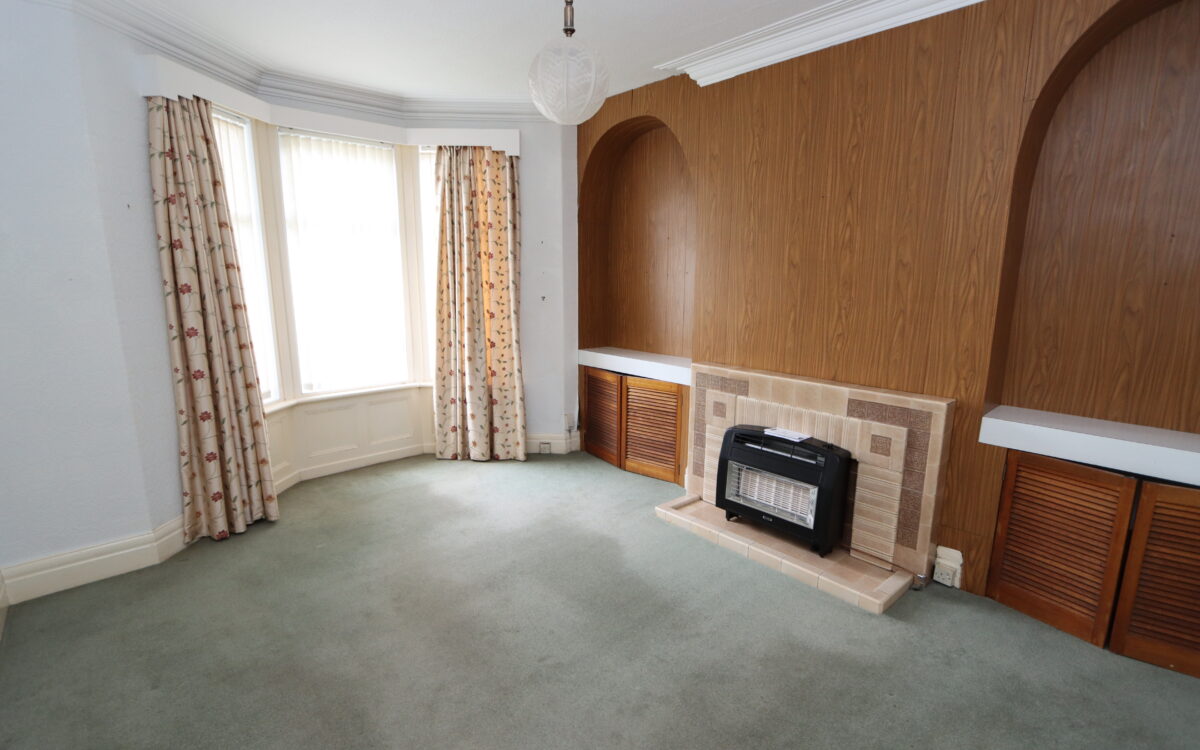
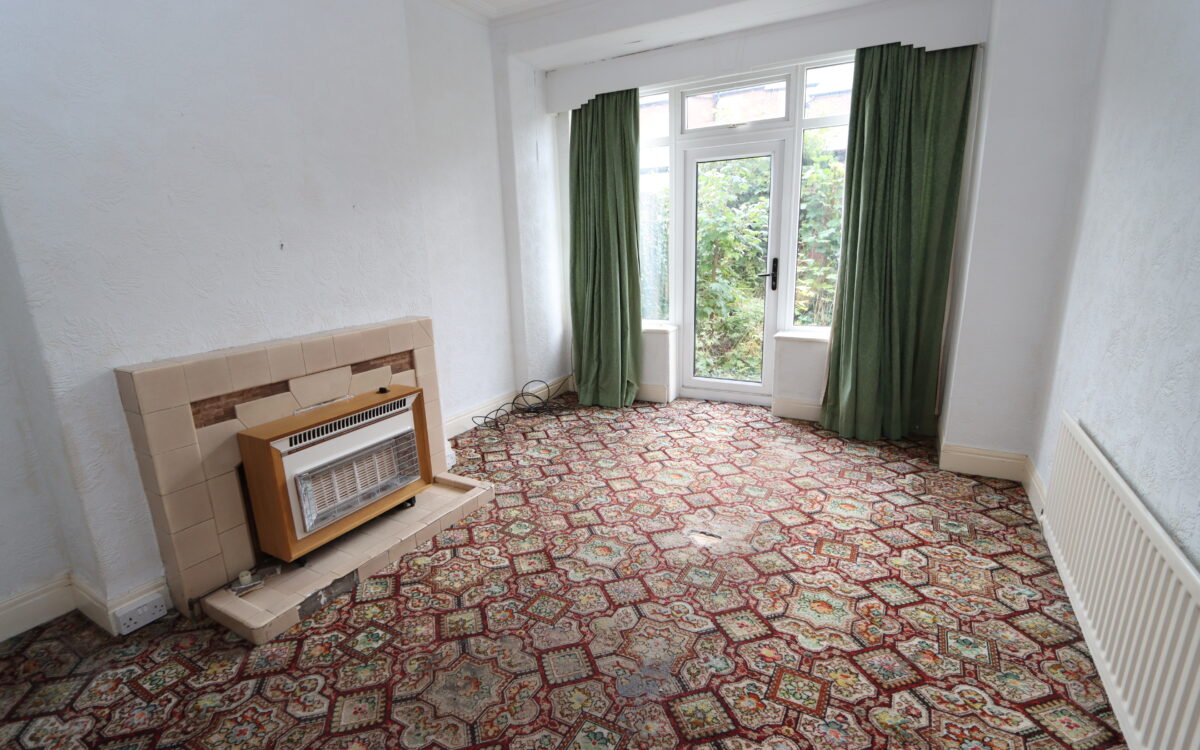
LOUNGE: at the front 12’11” x 16’4″ (3.94m x 4.98m) including uPVC double glazed bay window with vertical louvre blinds, radiator, tiled fireplace with fitted gas fire and 2 fitted floor cupboards.
DINING ROOM: at the rear 11’2″ x 15’6″ (3.40m x 4.72m) uPVC double glazed door to rear yard, tiled fireplace with fitted gas fire.
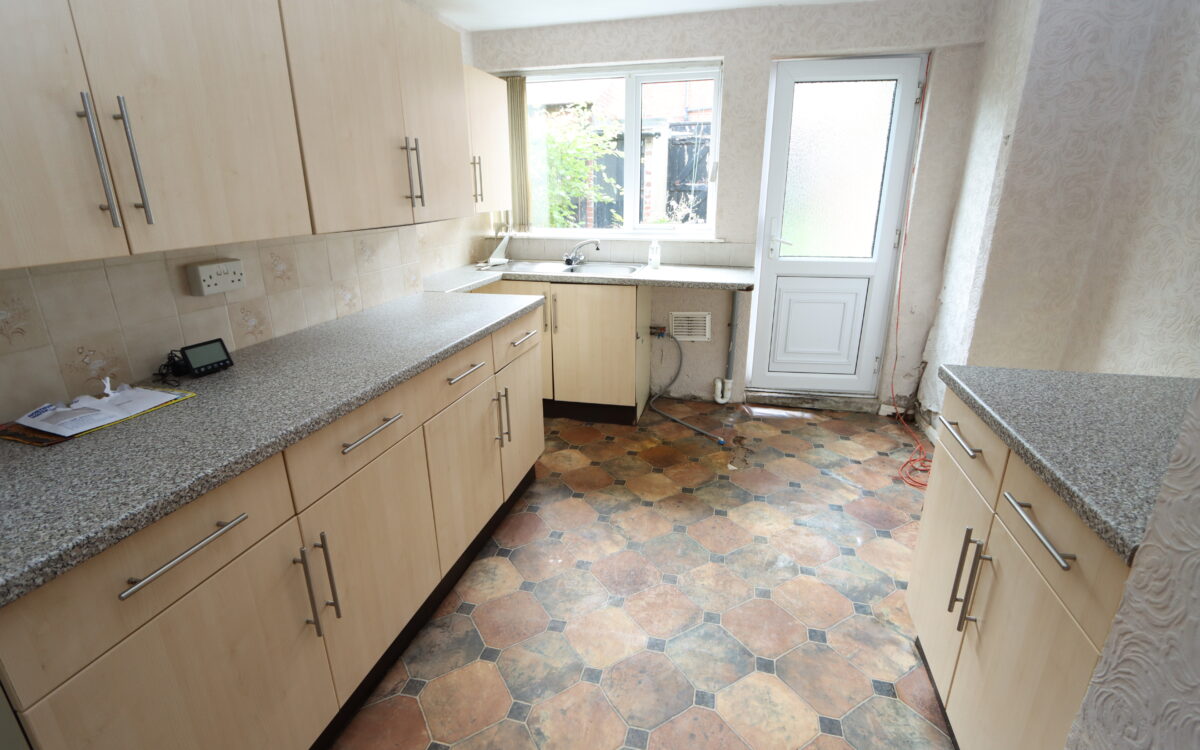
KITCHEN: 14’6″ x 8’7″ (4.42m x 2.62m) fitted wall and floor units, stainless steel sink, uPVC double glazed window and uPVC double glazed door to rear.
ON THE FIRST FLOOR:
3 BEDROOMS
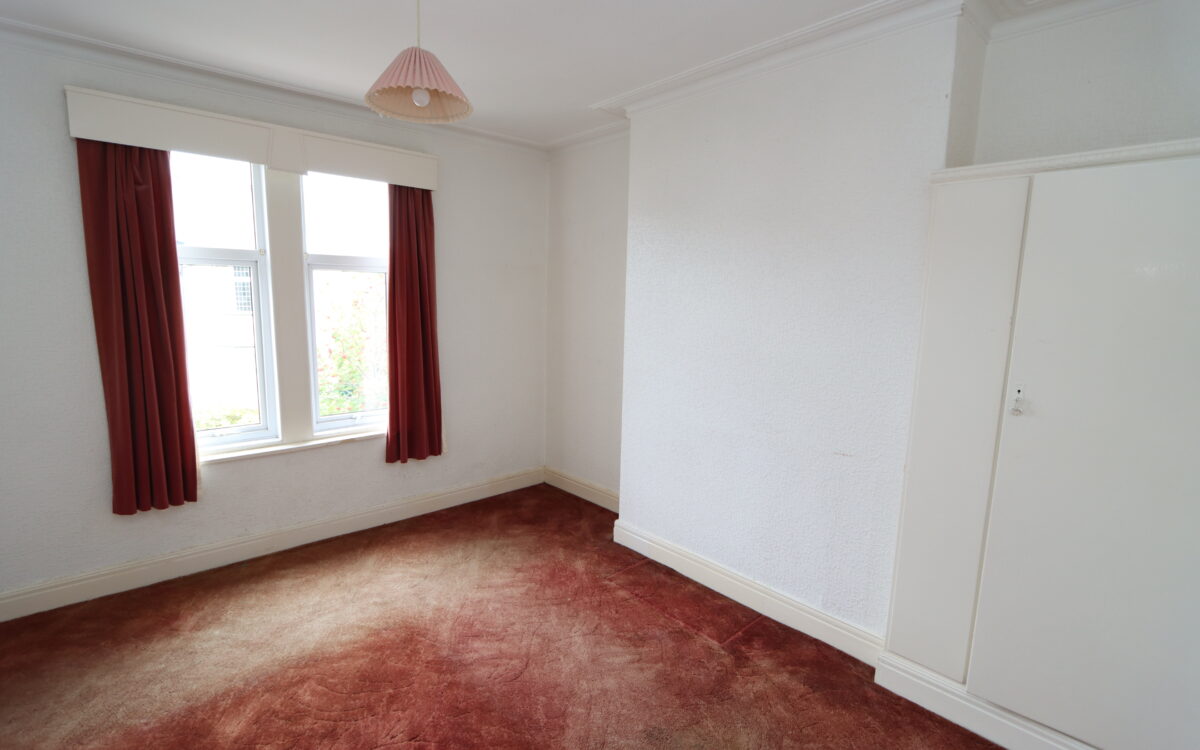
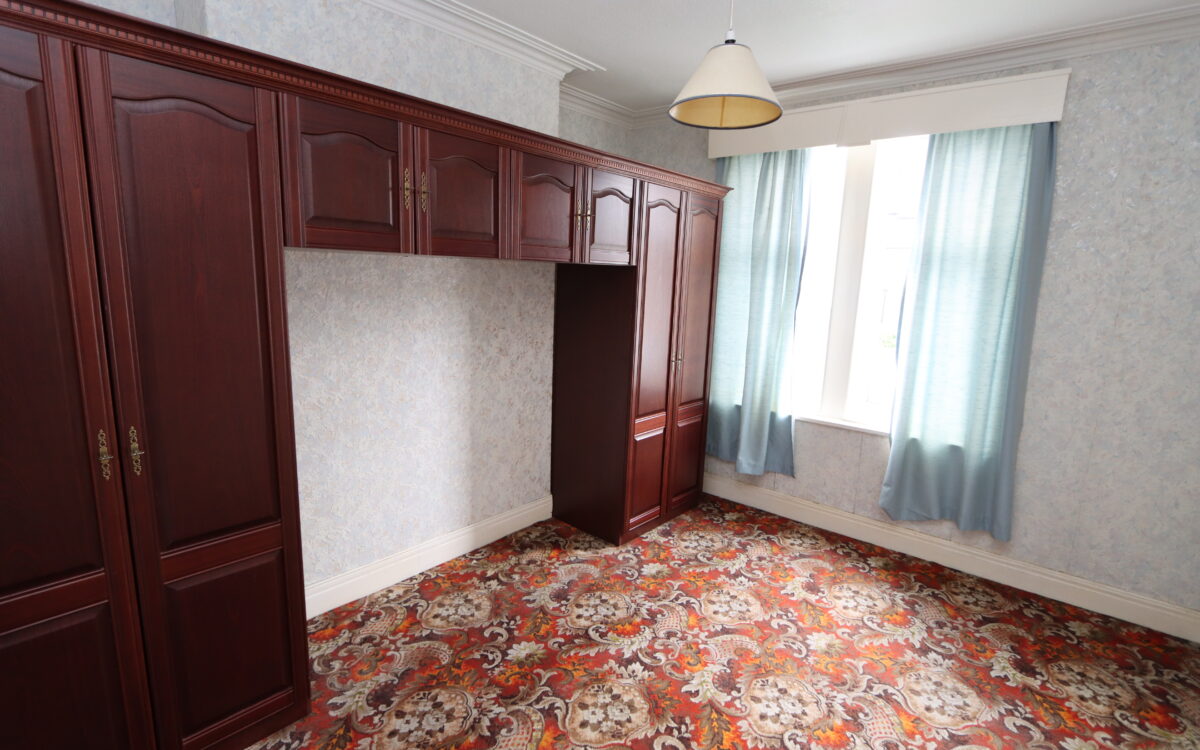
No. 1: 14’1″ x 12’7″ (4.29m x 3.84m) fitted wardrobe and 2 uPVC double glazed windows.
No. 2: 13’8″ x 10’4″ (4.07m x 3.15m) fitted wardrobe and 2 uPVC double glazed windows.
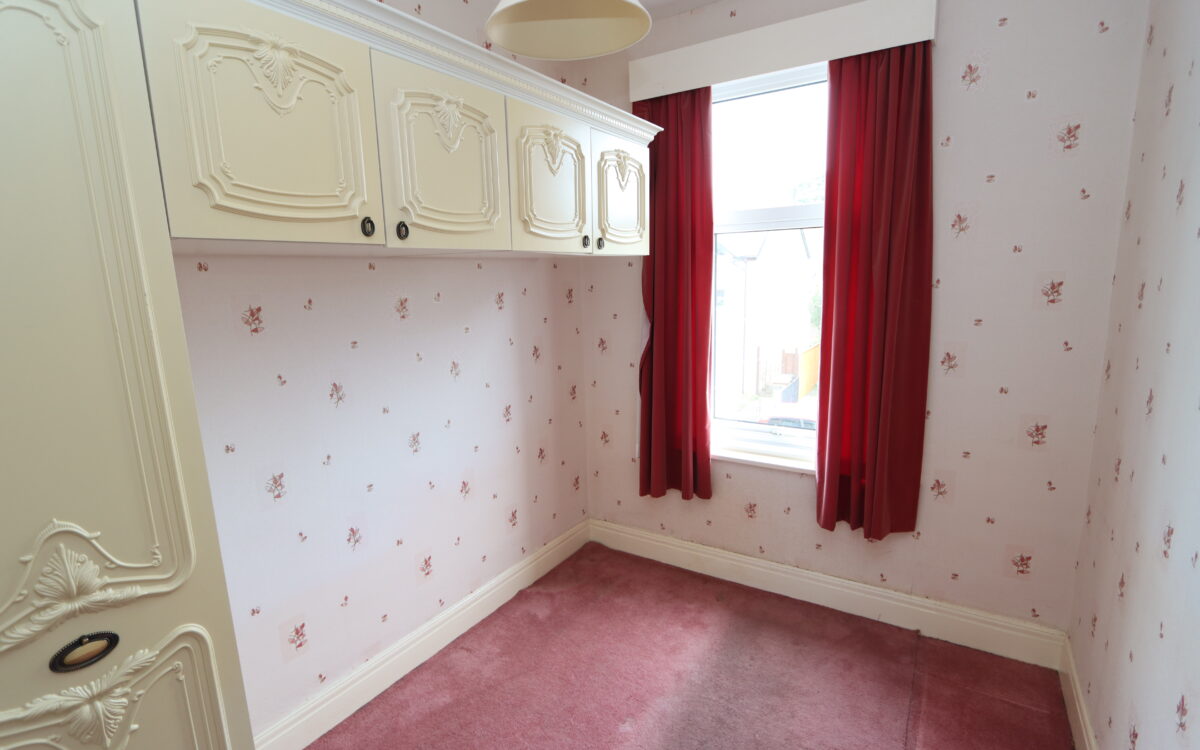
No. 3: 7’3″ x 10’0″ (2.21m x 3.05m) fitted wardrobe and 2 uPVC double glazed windows.
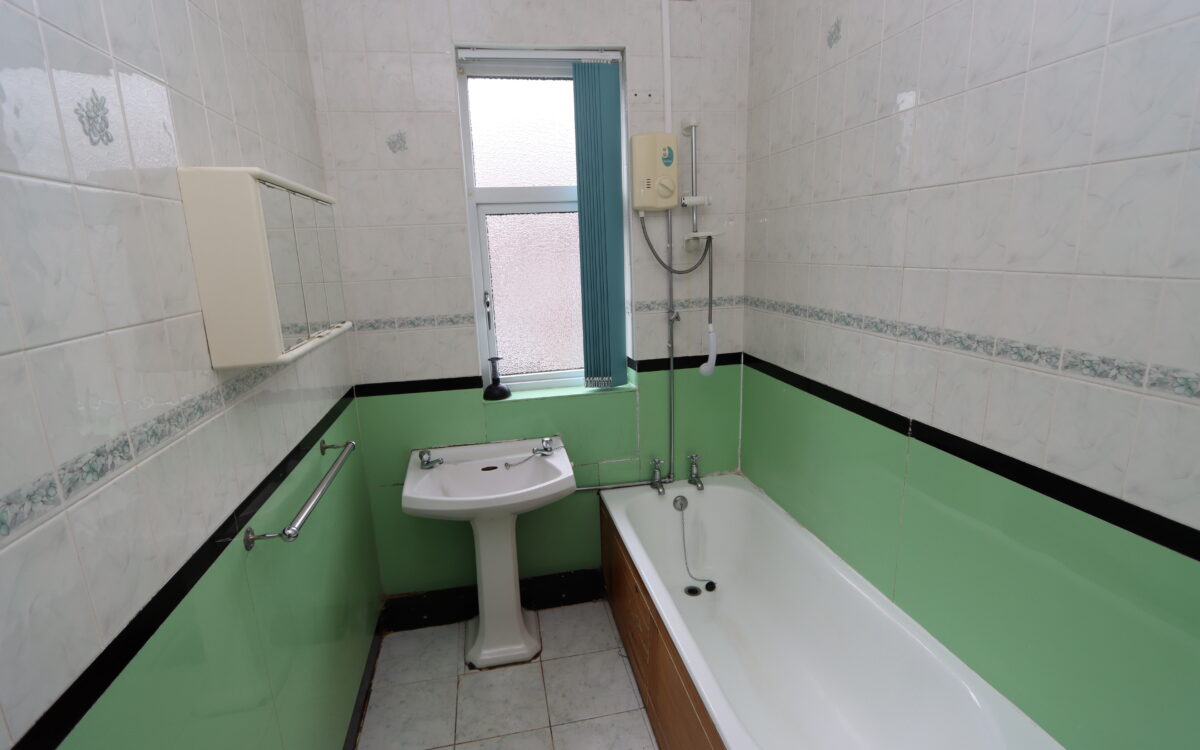
BATHROOM: panelled bath with shower over, pedestal washbasin, cupboard containing ‘Alpha Eco’ combi boiler and uPVC double glazed window.
SEPARATE WC: low level WC.
EXTERNALLY:
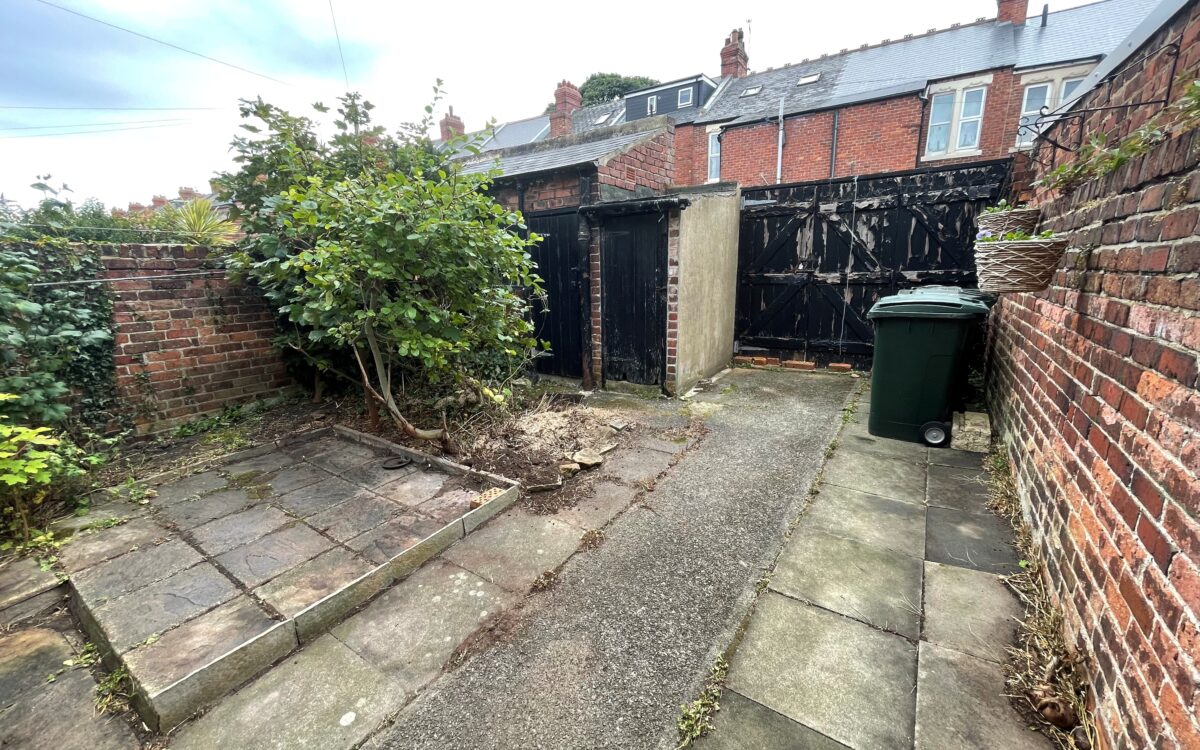
GARDENS: the the front there is a small garden. The rear yard faces west and provides a drive for car standage and 2 brick outhouses.
TENURE: Freehold. Council Tax Band: B
There are no floorplans available for this property right now.
There is no Energy Efficiency certificate available for this property right now.
Map and Local Area
Similar Properties
 28
28
Arcot Drive, West Monkseaton, NE25 9ED
 31
31
Dukesfield, Earsdon View, NE27 0DR
 18
18