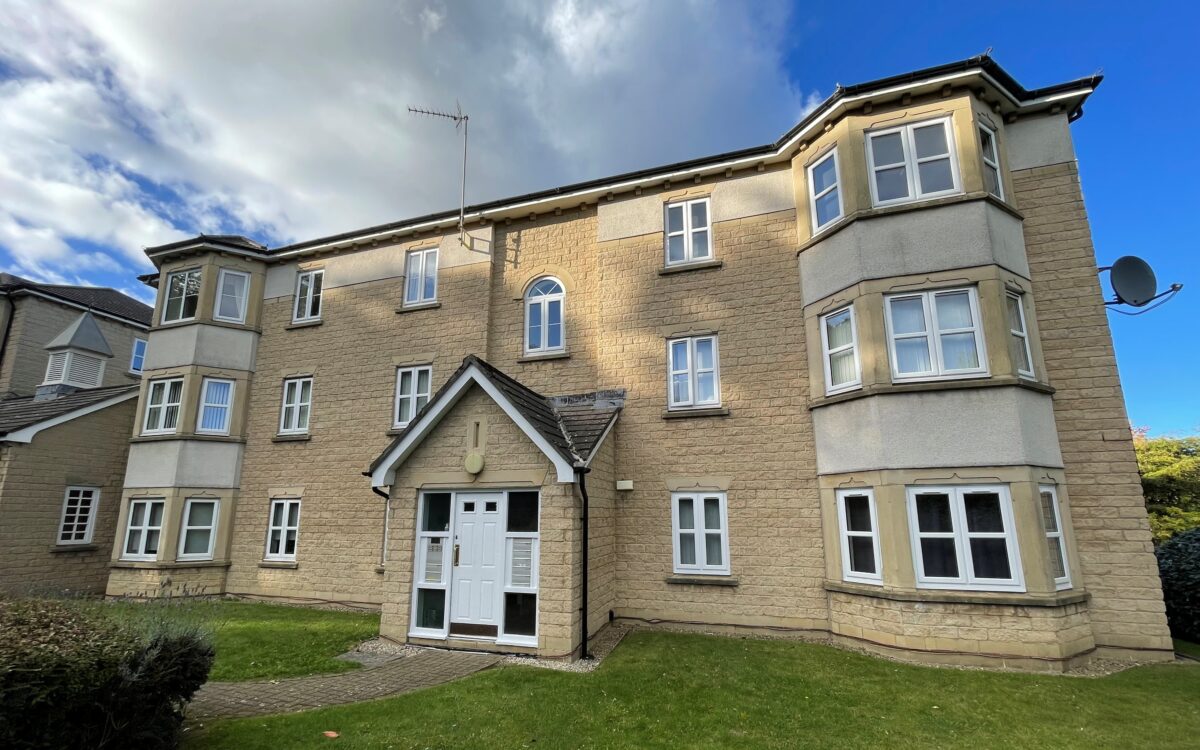
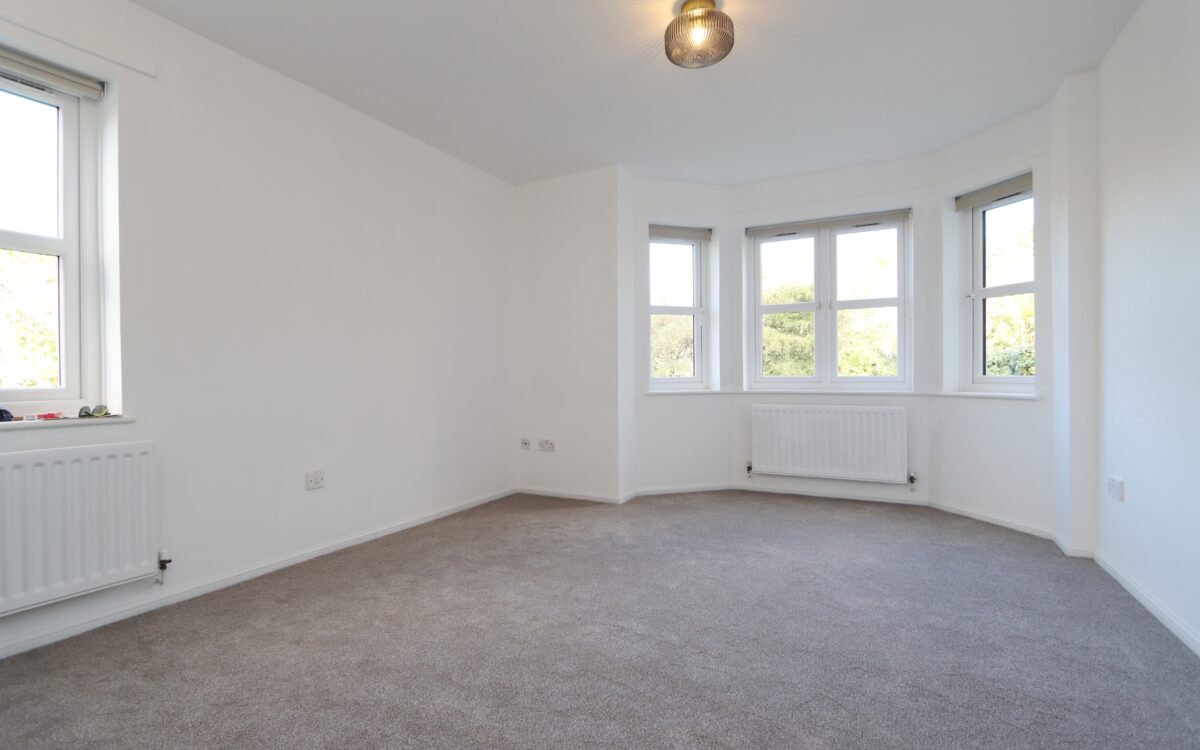
SUPERBLY SITUATED, WELL UPDATED & PRESENTED TWO BEDROOMED GROUND FLOOR APARTMENT which was built by Wimpey around 1995. This splendid property is in good decorative order and has been refurbished throughout by the current owner within the last year and upgrades include new uPVC double glazing, new internal doors, new gas central heating boiler (combi) and refitted kitchen & bathroom. Further advantages also include a lounge with dual aspects including a bay window with garden views, designated car parking space, visitor parking spaces and security entry phone system.
On the ground floor: communal entrance hall. Apartment 49: lobby, entrance hall, lounge, kitchen, bathroom and 2 bedrooms. Externally: communal gardens.
This ground floor apartment is ideally situated within close walking distance of Sainsburys Supermarket, West Monkseaton Metro Station, and local bus services which connect up with the Town centre, the beach and sea front and all local amenities.
ON THE GROUND FLOOR:
COMMUNAL ENTRANCE HALL: mailboxes and staircase leading to upper floors.
APARTMENT No 49:
LOBBY: with door to hallway
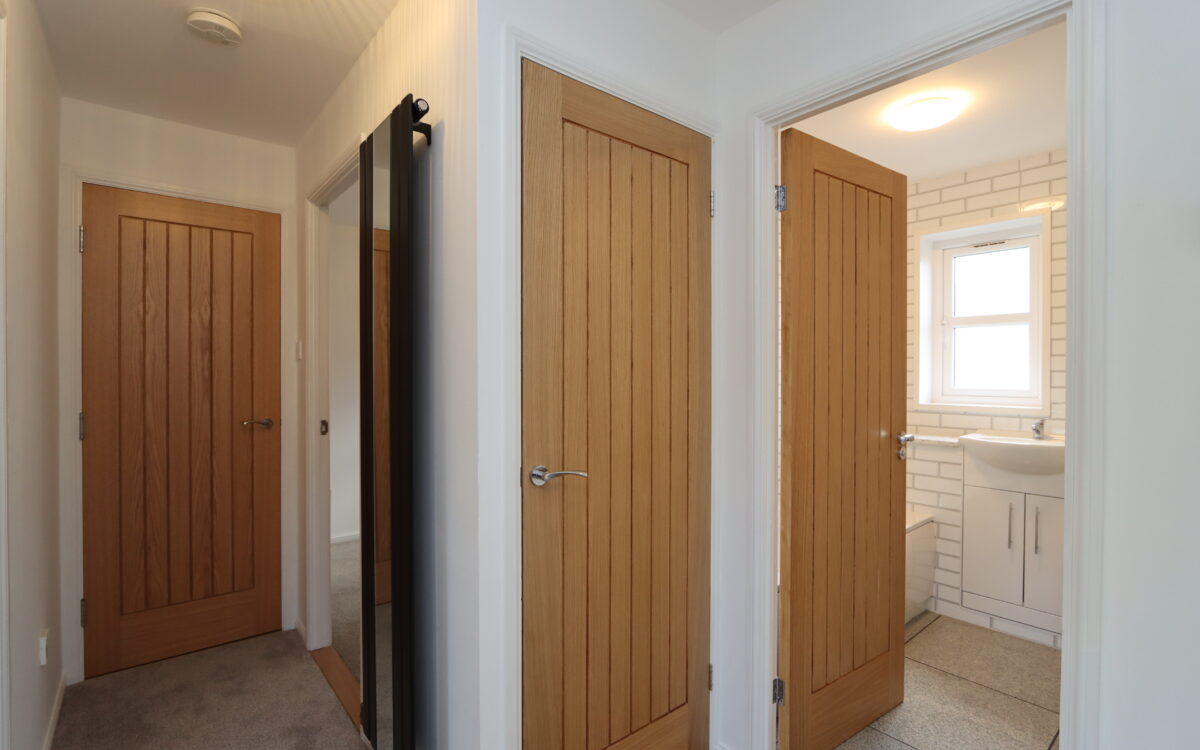
HALL: contemporary upright panel radiator with full length inset mirror, security entry phone system and fitted store cupboard.
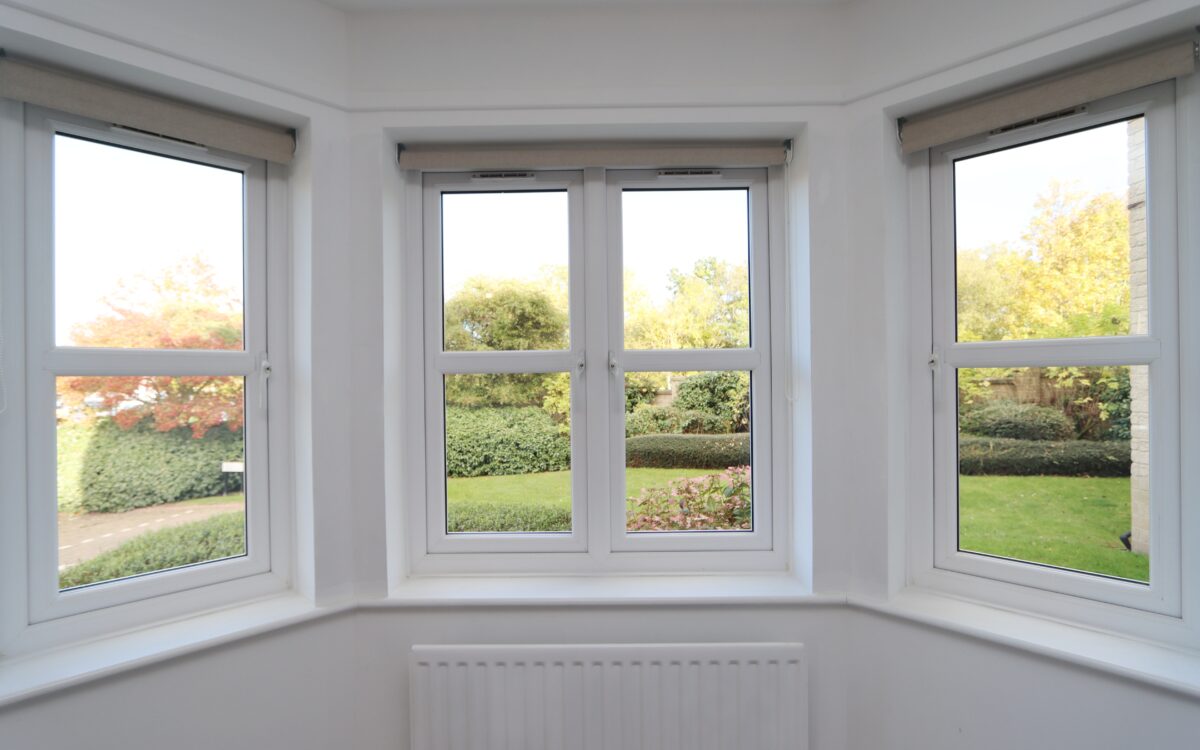
LOUNGE: 15’ 11” x 11’ 5” (4.85m x 3.48m) including uPVC double glazed bay window with roller blinds offering an open communal garden aspect, 2 radiators and 2nd uPVC double glazed window with roller blinds.
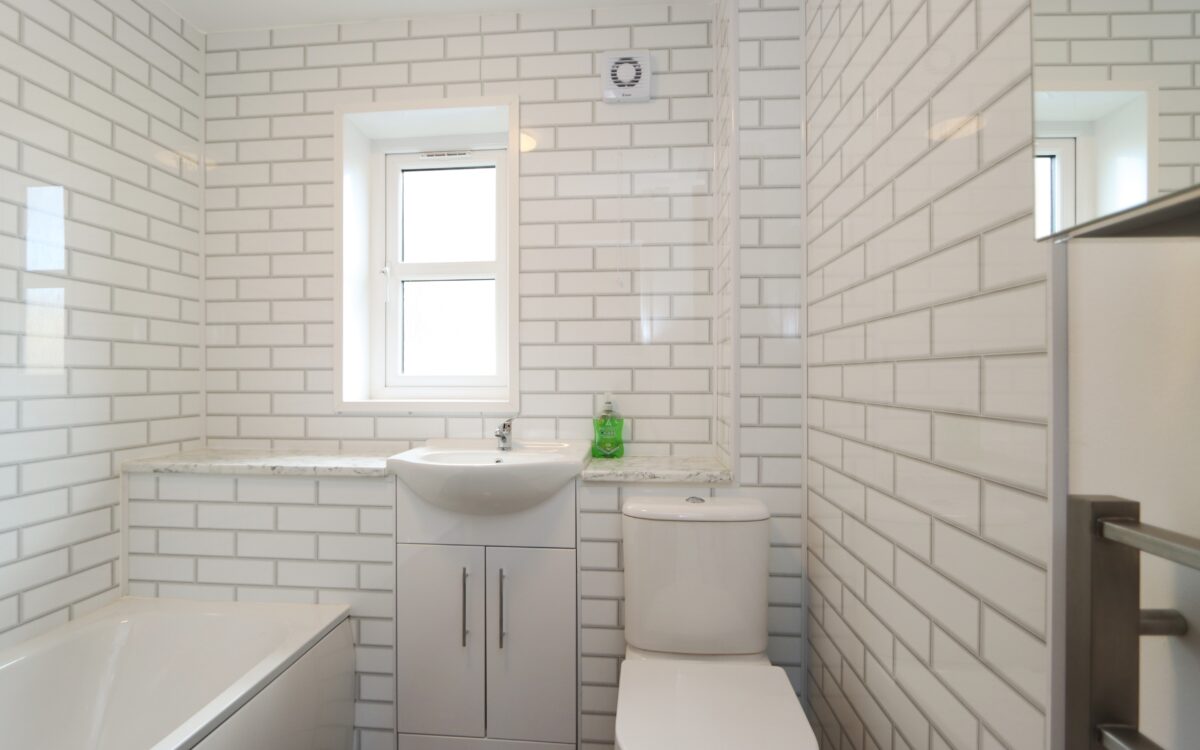
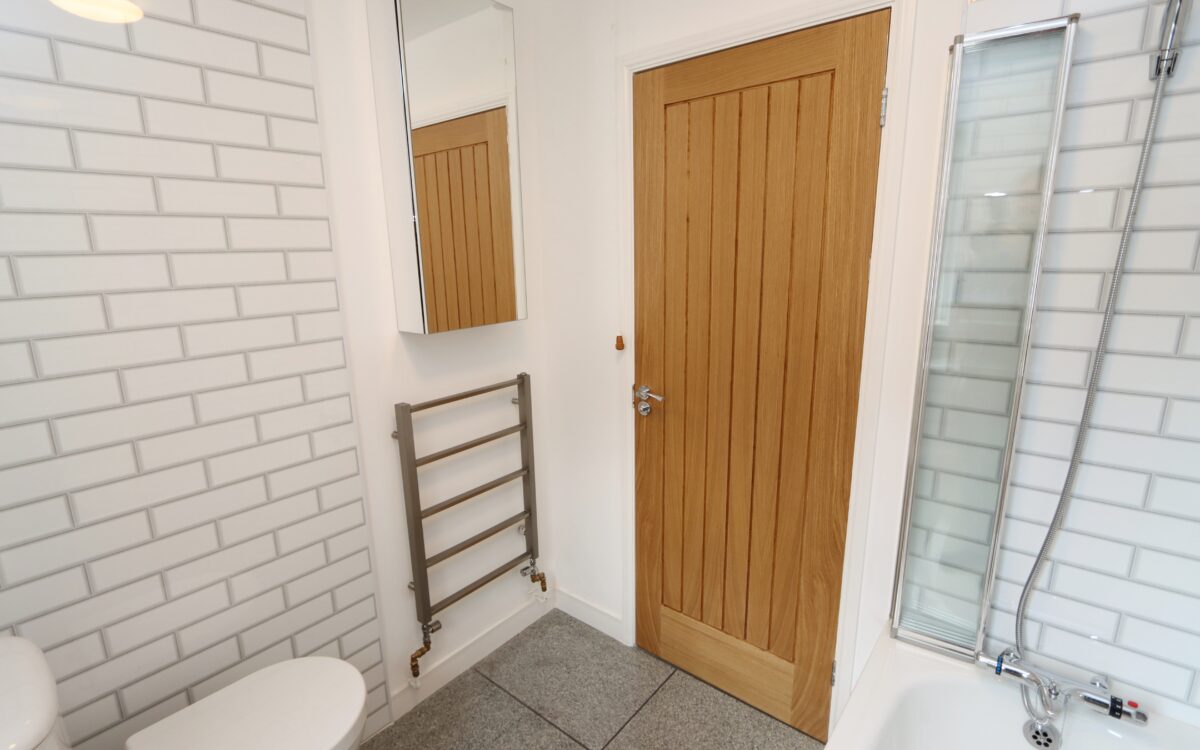
BATHROOM: tiled floor, panelled walls, vanity unit with washbasin & storage, low level WC, panelled bath with mixer shower & folding screen, upright towel radiator, extractor fan, mirrored medicine cabinet and uPVC double glazed window.
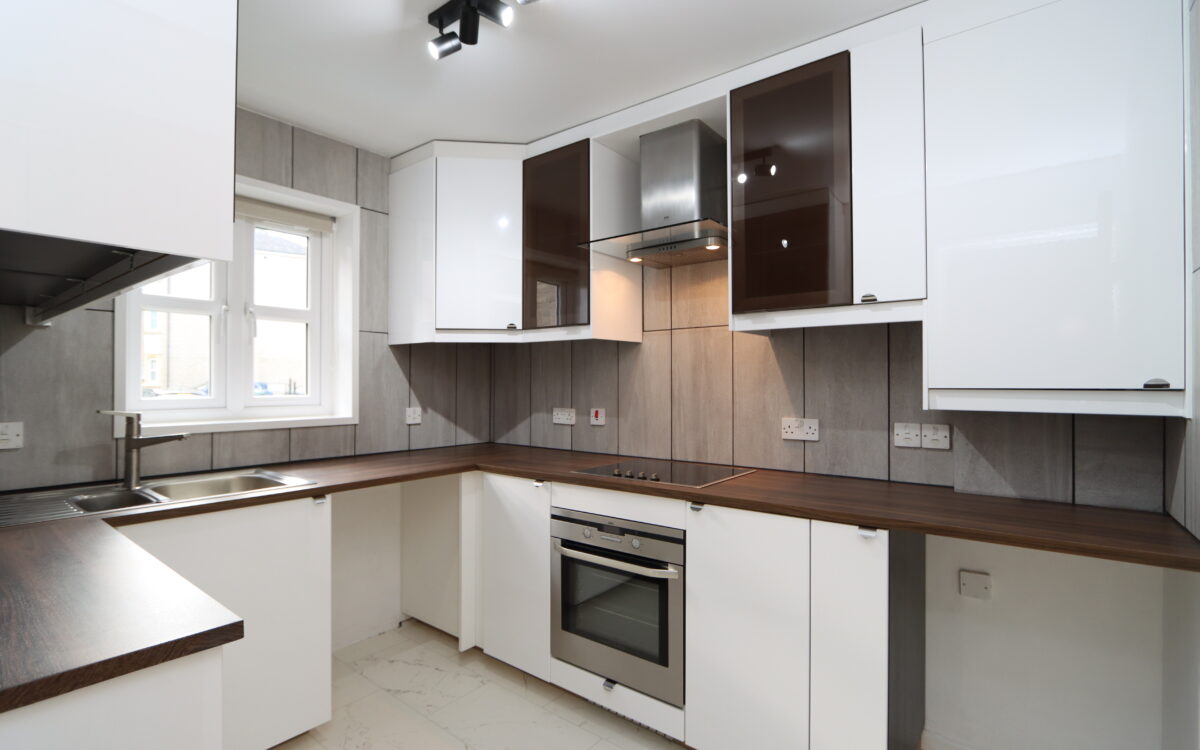
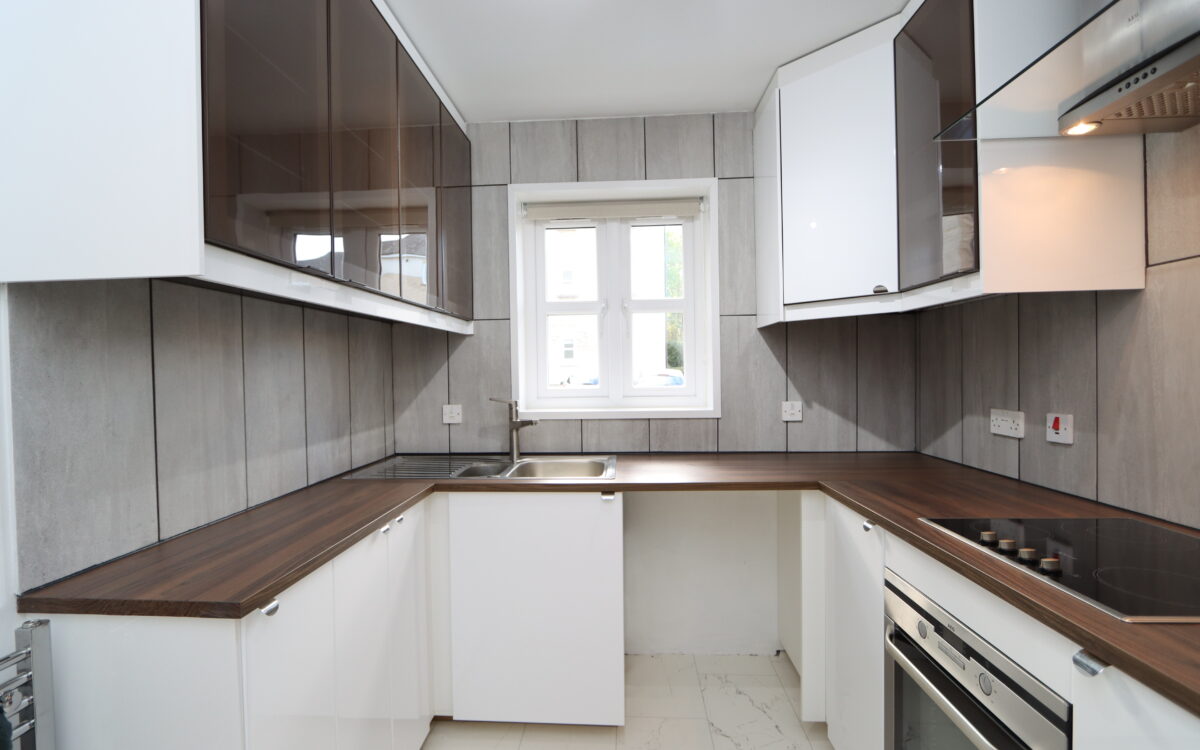
KITCHEN: 9’ 4” x 7’ 6” (2.84m x 2.29m), refitted 2026, fitted wall & floor units, part tiled walls, 1 ½ bowl stainless steel sink & drainer with mixer tap, uPVC double glazed window with roller blind, ‘Neff’ electric hob with illuminated extractor hood above, ‘AEG’ oven, plumbing for washing machine, upright stainless steel towel radiator, i-mini2 gas fired combination boiler and 4 spot lights on track.
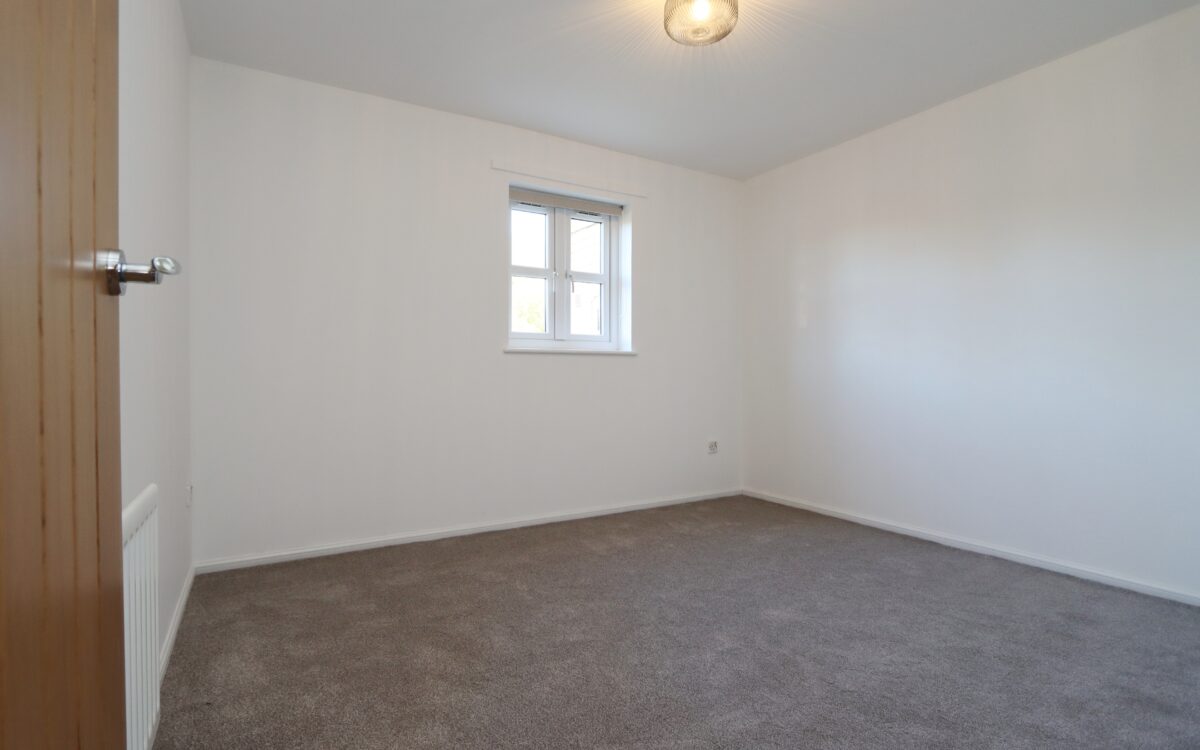
BEDROOM 1: 11’ 4” x 9’ 11” (3.45m x 3.02m), radiator and uPVC double glazed window with roller blind.
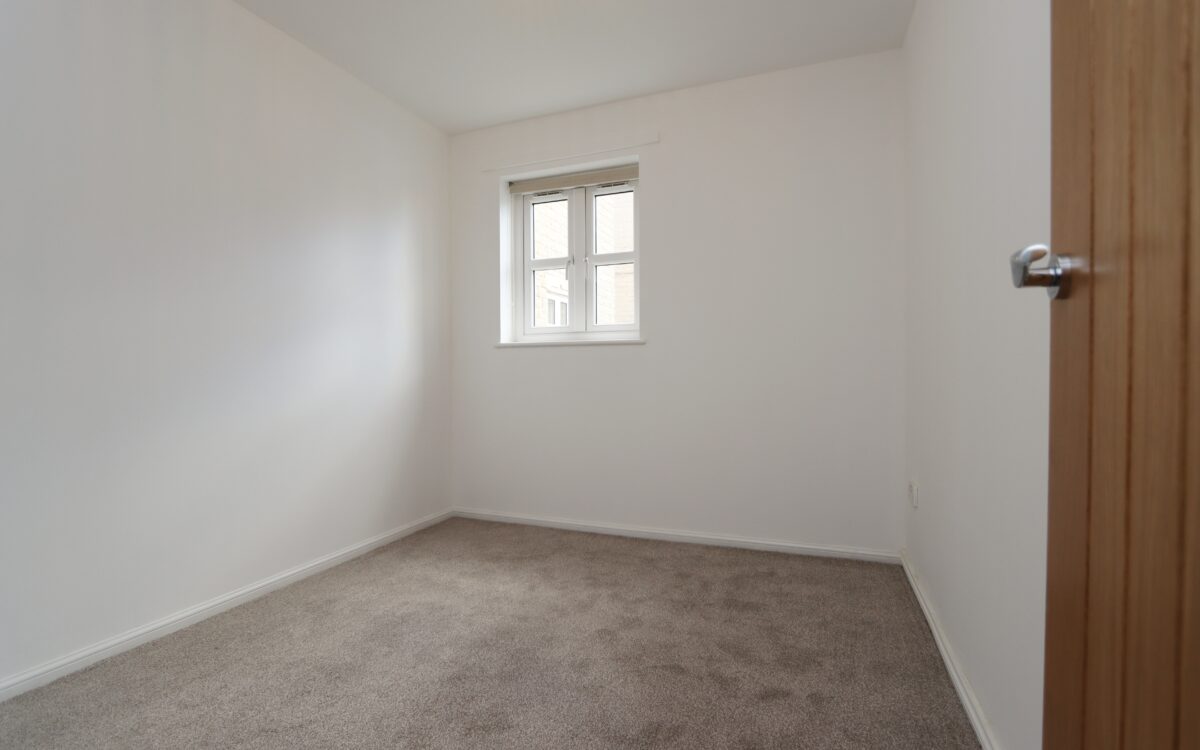
BEDROOM 2: 9’ 5” x 8’ 3” (2.87m x 2.51m), radiator and uPVC double glazed window with roller blind.
EXTERNALLY:
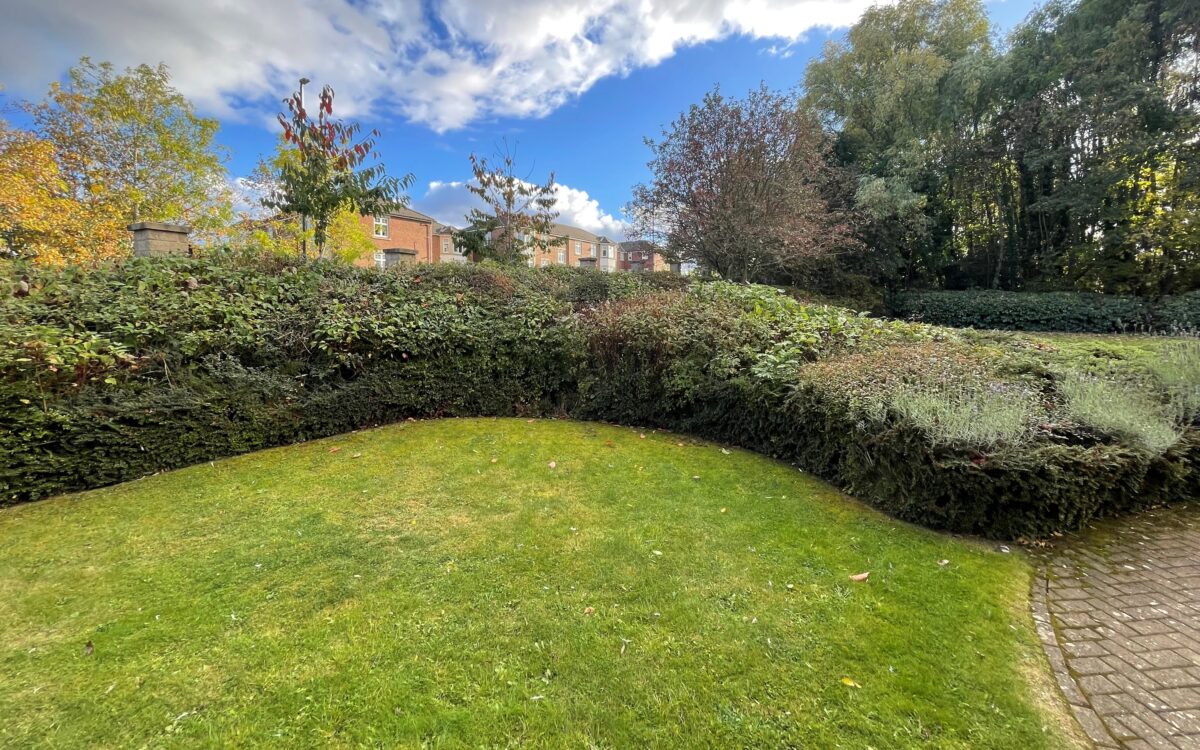
GARDENS: communal gardens which surround the block. Car parking including designated bay and visitor bays.
TENURE: Leasehold 999 years from January 1995 with a peppercorn ground rent. There is a Maintenance charge payable monthly of £127.46 (over 10 months) to Kingston Property Services which covers the cost of window cleaning, gardening, upkeep and lighting to Hall, Stairs and Landings, and Building Insurance.
Council Tax Band: B
There are no floorplans available for this property right now.
There is no Energy Efficiency certificate available for this property right now.
Map and Local Area
Similar Properties
 5
5
Wilson Court, Whitley Bay, NE25 8TR
 15
15
Brierdene View, Whitley Bay, NE26 3HR
 13
13