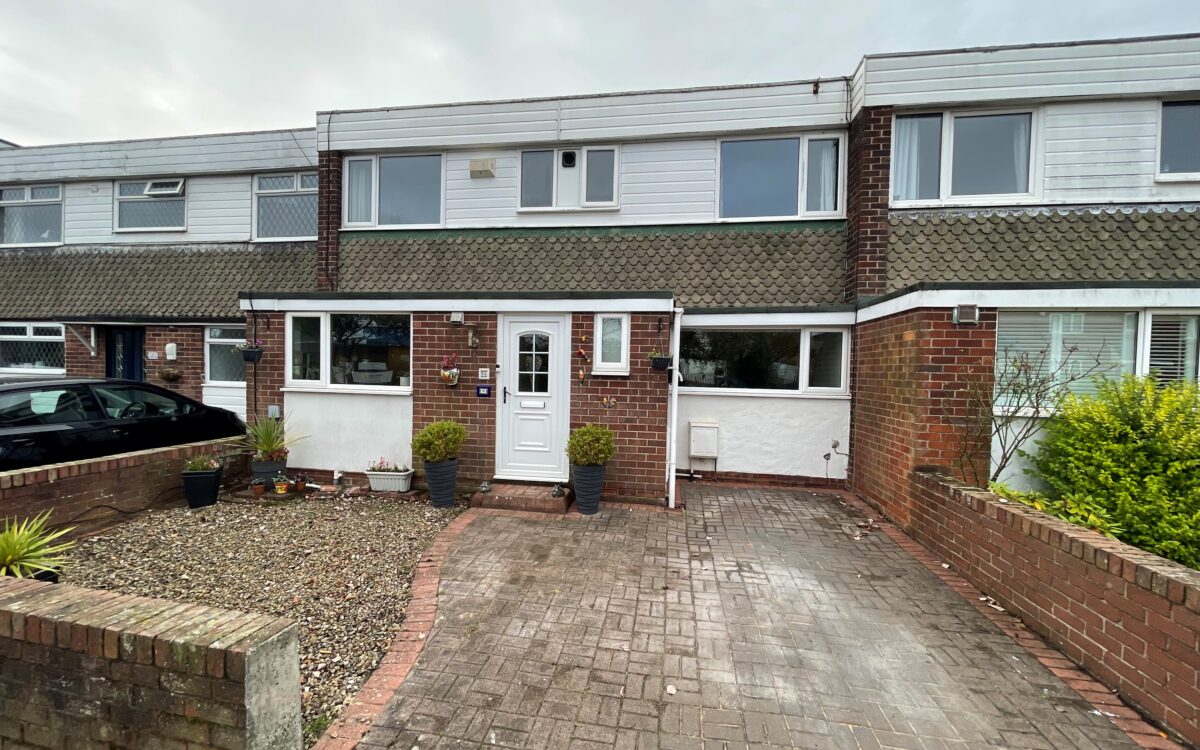
We are delighted to offer for sale this SUPERBLY SITUATED AND IMMACULATELY PRESENTED 4 BEDROOMED PATIO HOUSE. This spacious family home benefits from uPVC double glazing, gas central heating (combi boiler installed approx. 2024), refitted and extended dining kitchen, downstairs cloakroom, study/playroom, utility room, lounge at the rear leading to sun lounge, 4 bedrooms, family bathroom, driveway providing car standage, electric car charging point, sunny south facing rear garden which is not overlooked and detached garage with additional parking space.
The accommodation on offer briefly comprises: On the ground floor: entrance lobby, cloakroom, refitted dining kitchen, study/playroom, utility room, lounge and sun lounge. On the 1st floor: 4 bedrooms and bathroom. Externally: block paved drive to the front, sunny south facing rear garden and detached garage.
This property is situated in an excellent position on Woodburn Drive, close to Whitley Lodge Shops – where there is a ‘Tesco Express’ Store and is ideal for Whitley Bay Golf Course, The Brierdene nature park, beach & sea front, Churchill Playfields and the ‘Waggonways’ nature route which links Monkseaton to Seaton Delaval. This property is also convenient for bus services which connect up with Whitley Bay Town centre, Metro system and local supermarkets, as well as being is in the catchment area for Whitley Lodge First School (ages 5-9), Valley Gardens Middle School (ages 9-13) and Whitley Bay High School (ages 13-18).
ON THE GROUND FLOOR:
ENTRANCE LOBBY: uPVC double glazed front door and double fitted cloaks cupboard.
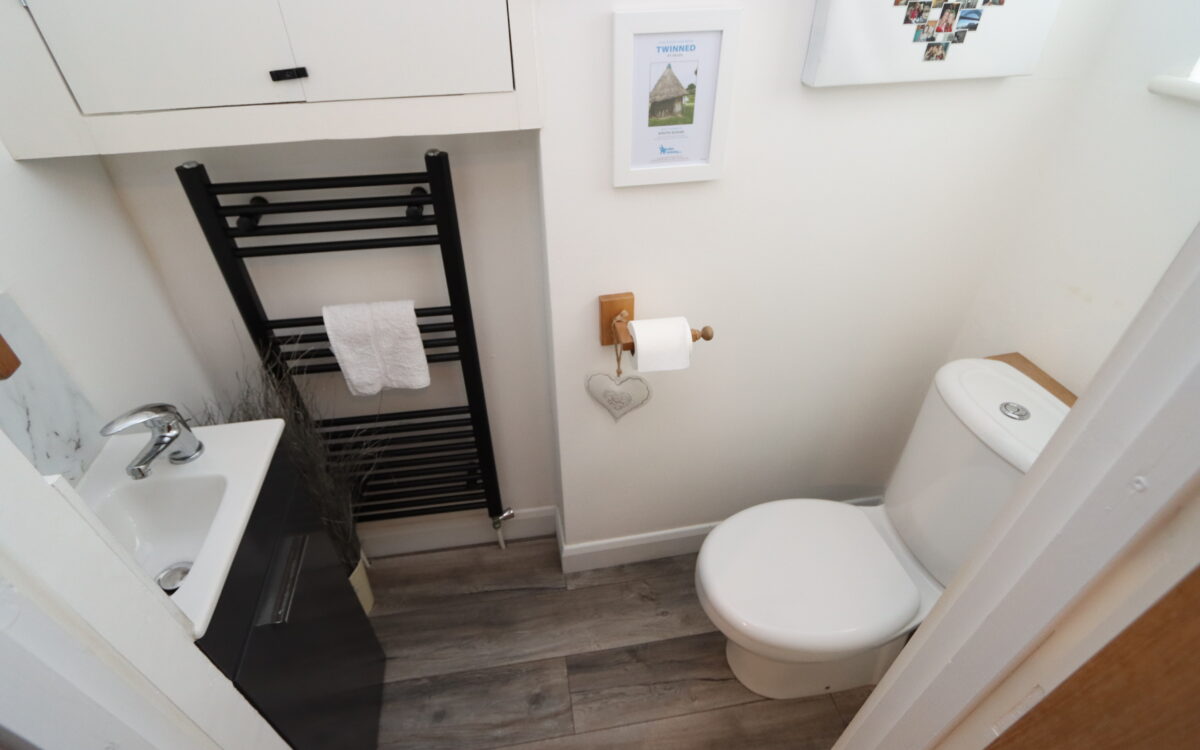
CLOAKROOM: low level WC, vanity unit and upright towel radiator.
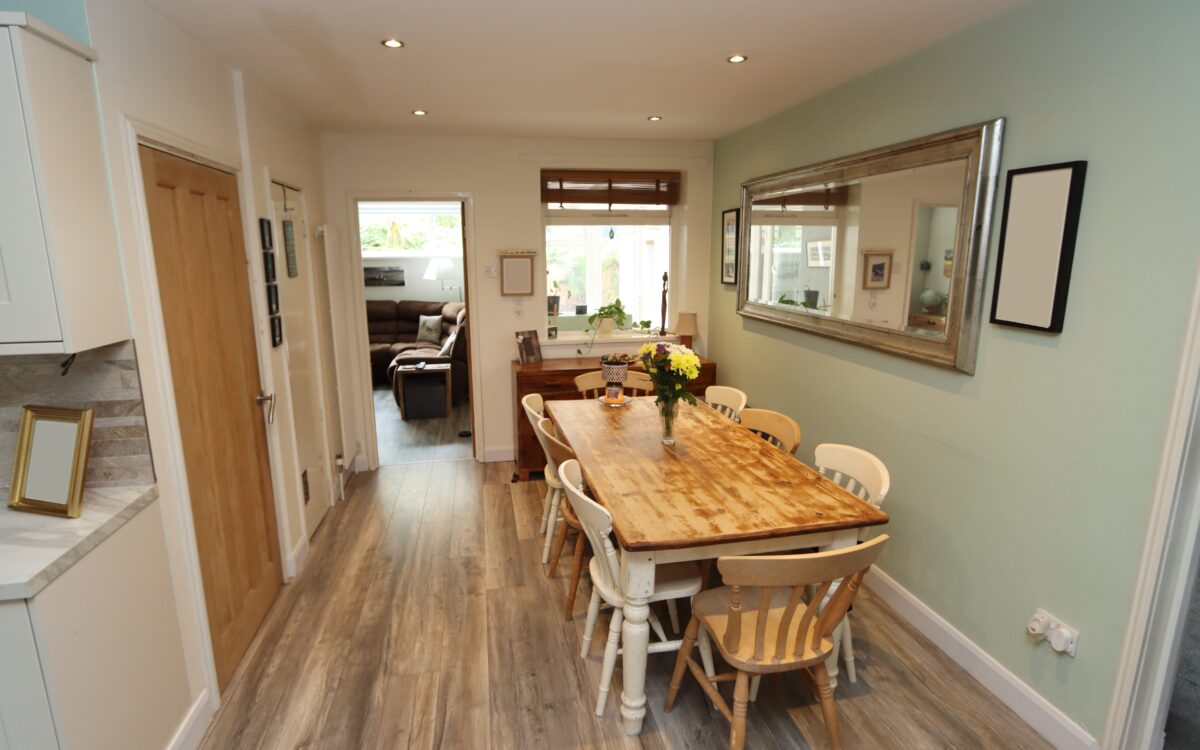
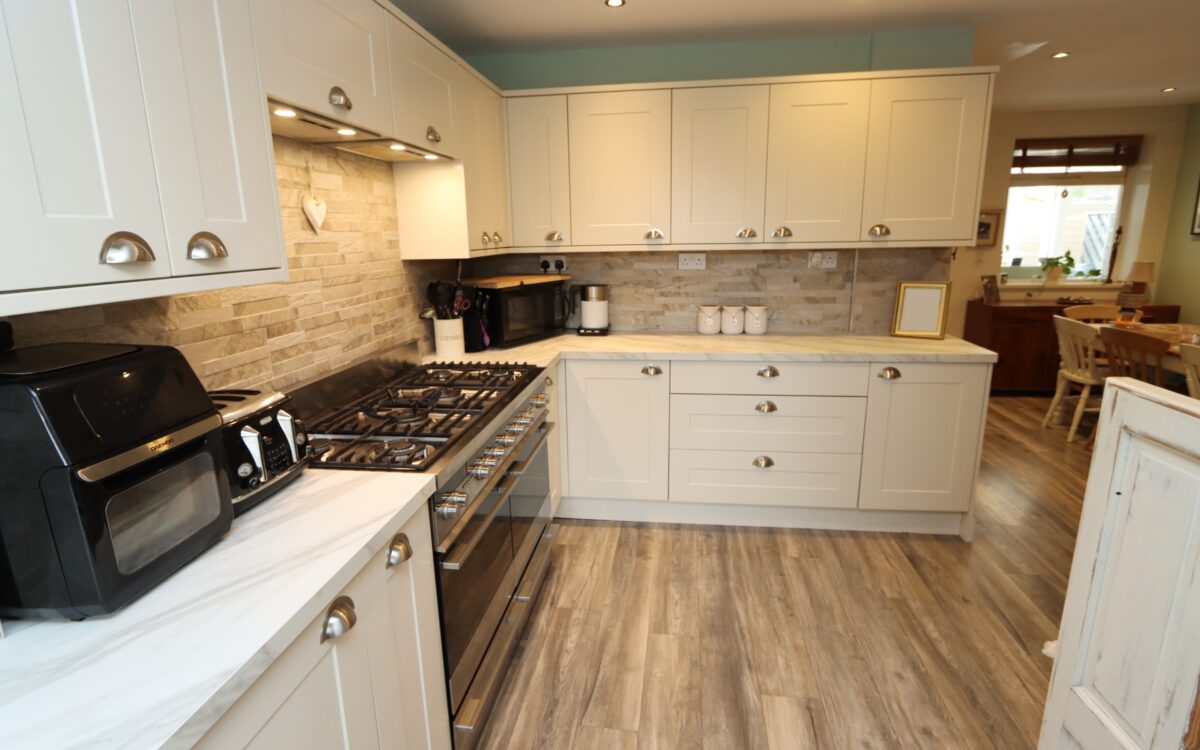
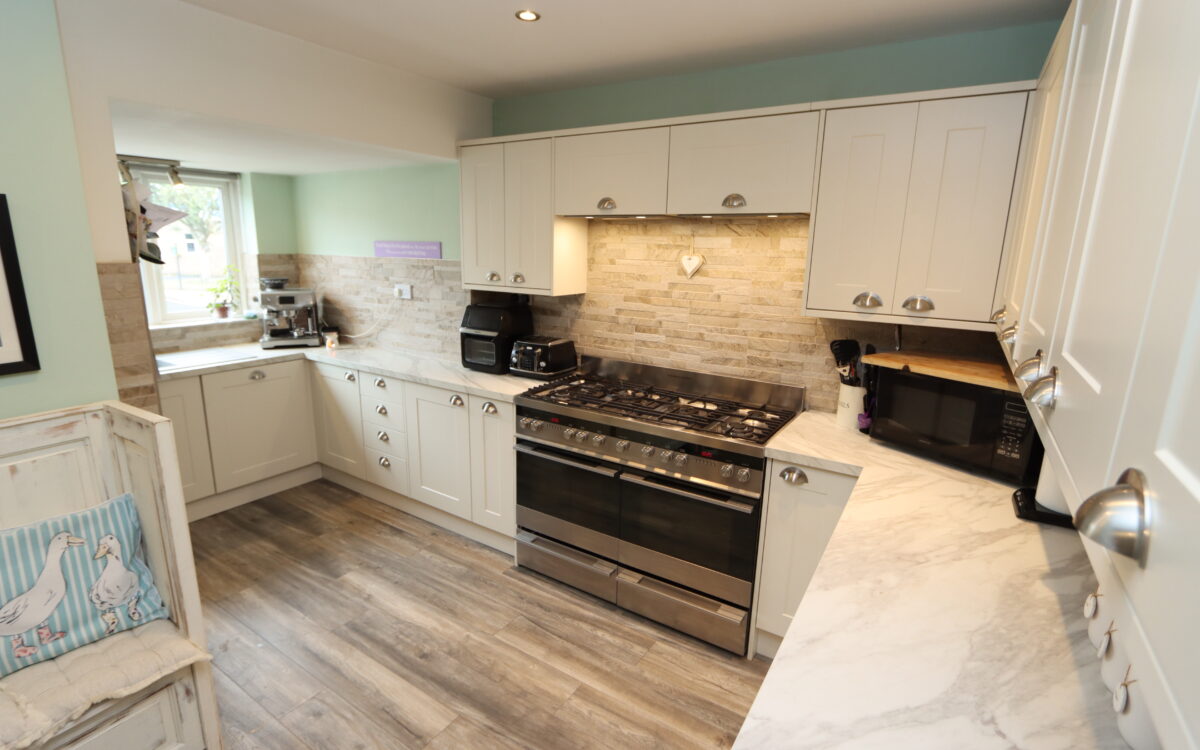
REFITTED DINING KITCHEN
DINING AREA: 14’3 x 9’4″ (4.34m x 2.84m) fitted store cupboard, cupboard with plumbing for washing machine, upright radiator, double banked radiator, 7 concealed downlighters and opening to kitchen.
KITCHEN AREA: 14’9″ x 8’4″ (4.50m x 2.54m) partially tiled walls, a good range of wall and floor units, 1½ ‘Franke’ sink with mixer tap, illuminated extractor hood above, integrated dishwasher, 4 concealed downlighters and uPVC double glazed window.
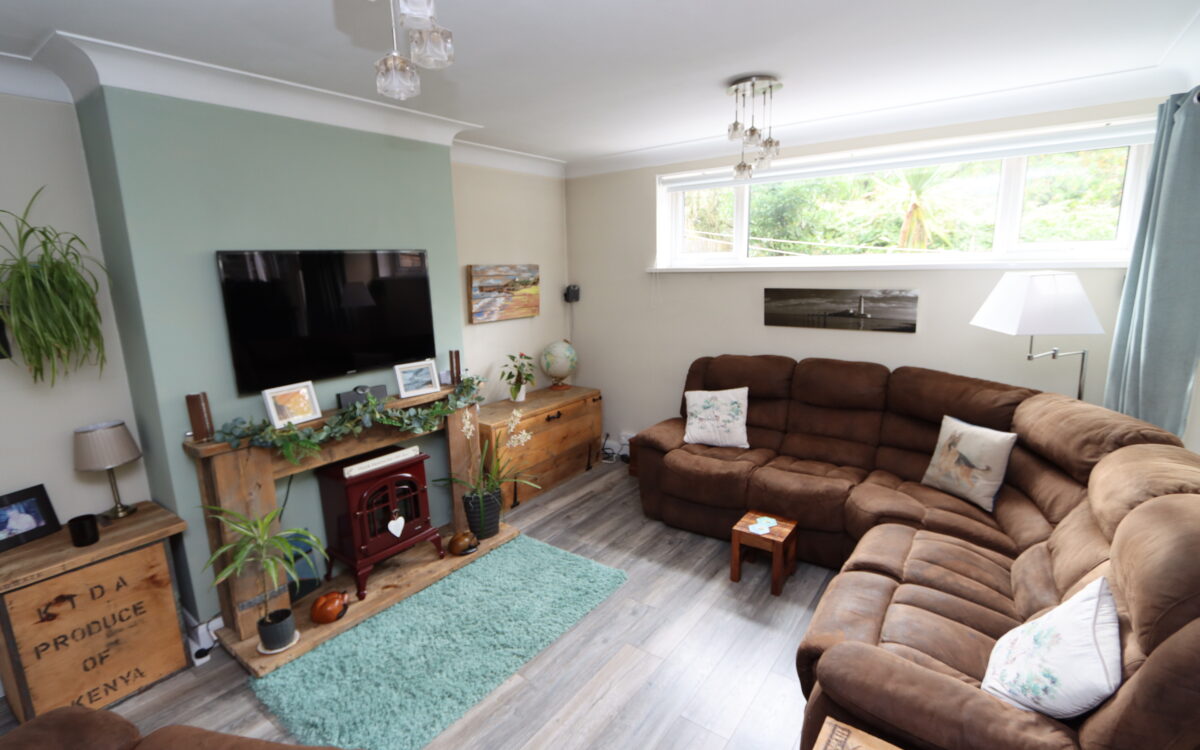
LOUNGE: at the rear 12’1″ x 14’10” ( 3.68m x 4.52m) double banked radiator, large understairs store cupboard, fireplace, uPVC double glazed window and glazed door to sun lounge.
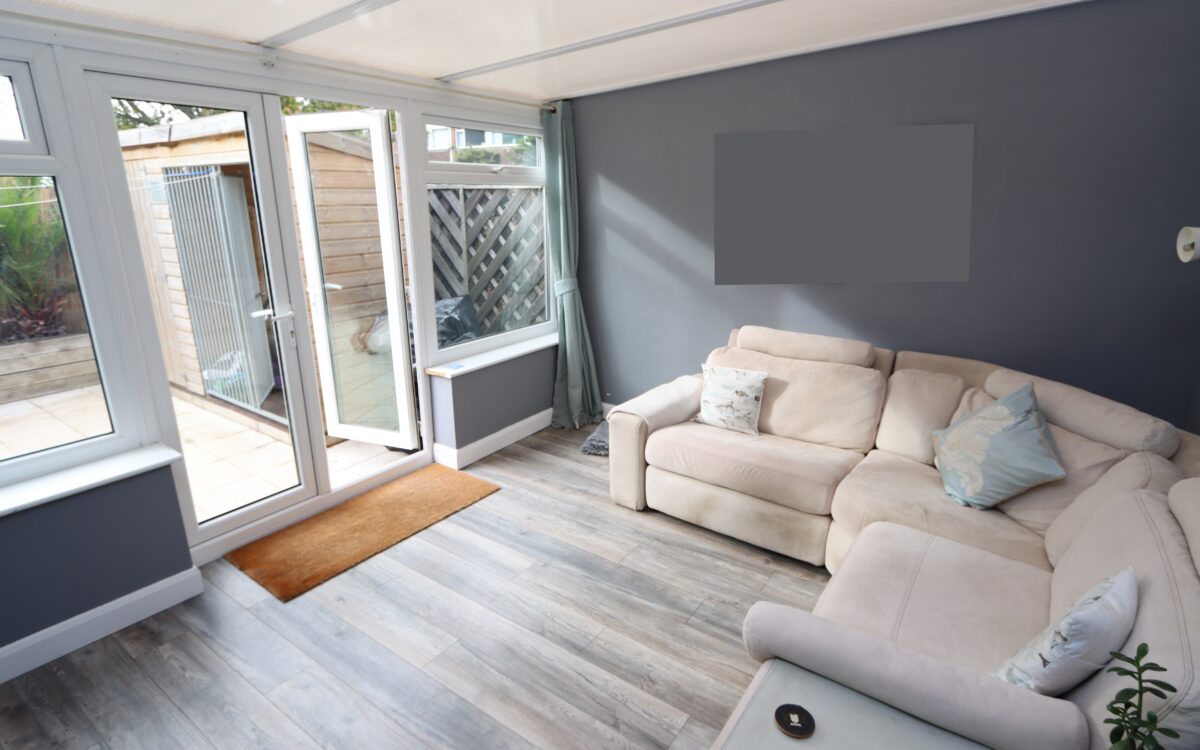
SUN LOUNGE: 11’7″ x 12’9″ (3.53m x 3.89m) uPVC double glazed windows and uPVC double glazed double doors to rear garden.
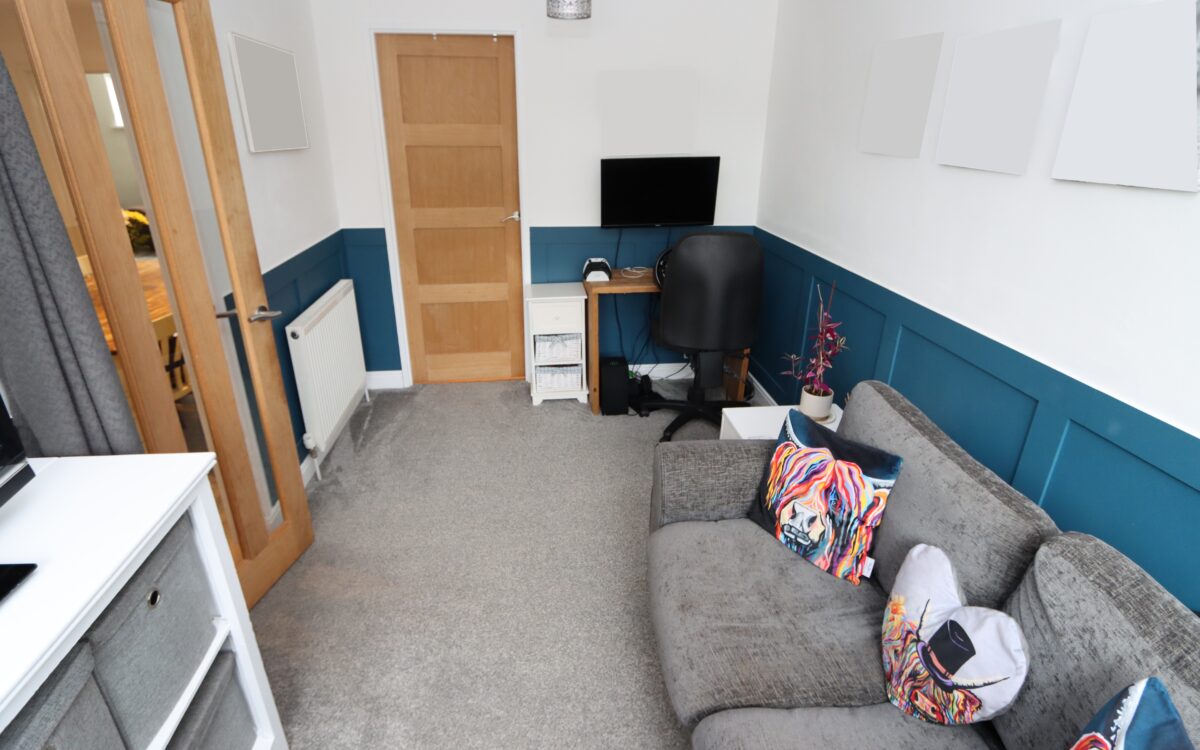
STUDY /PLAYROOM: 12’8″ x 7’10” (3.86m x 2.39m) partially panelled walls, radiator and uPVC double glazed window and door to utility room.
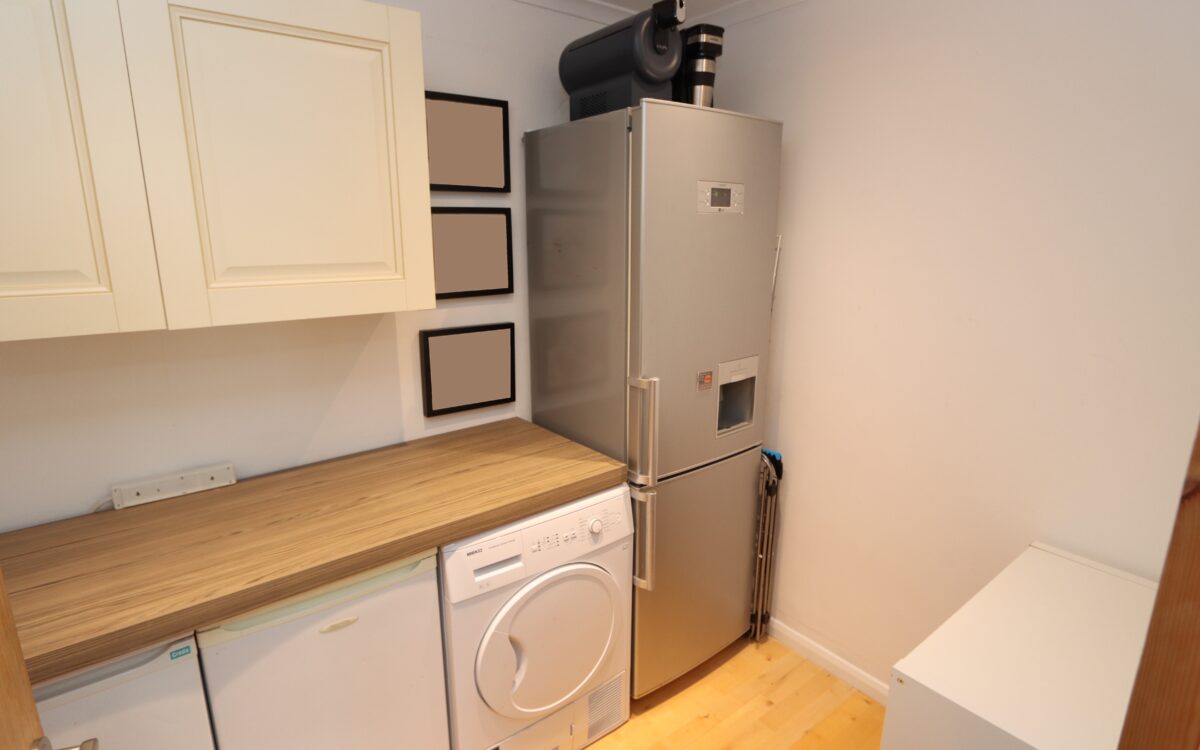
UTILITY ROOM: 5’11” x 7’10” (1.80m x 2.39m) fitted wall units, power, light and 3 concealed downlighters.
RETURN STAIRCASE TO THE FIRST FLOOR:
LANDING: fitted linen cupboard.
4 BEDROOMS
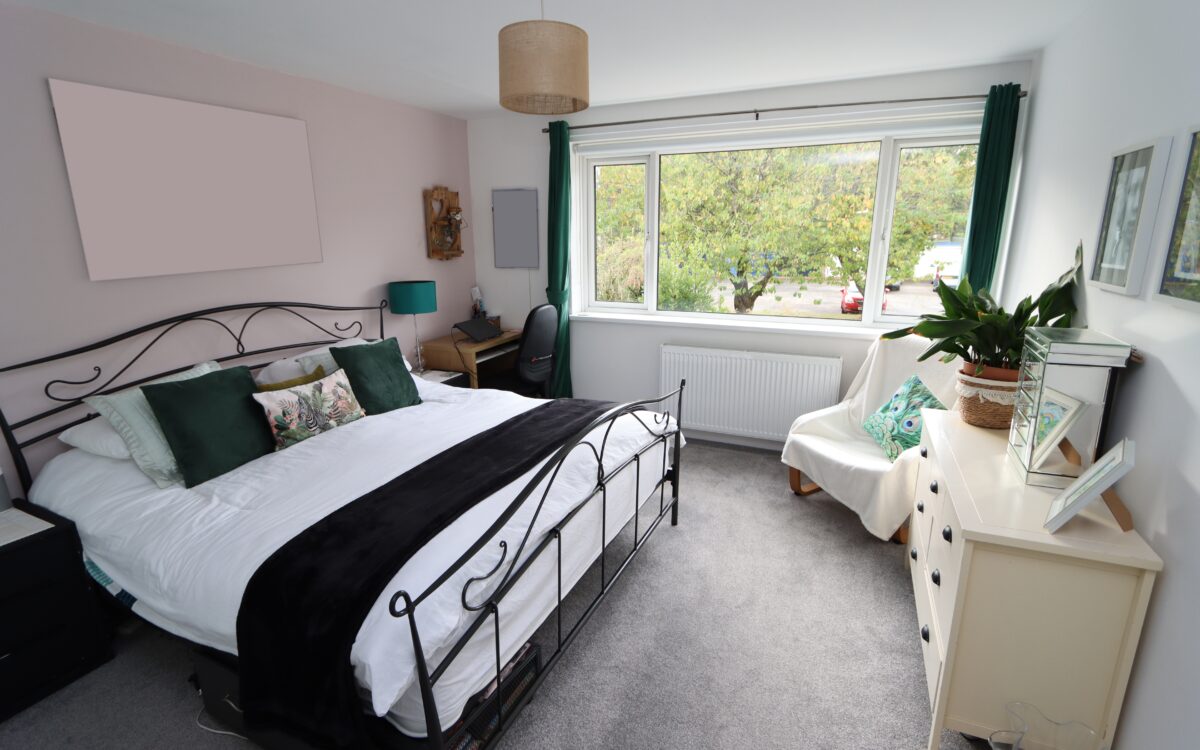
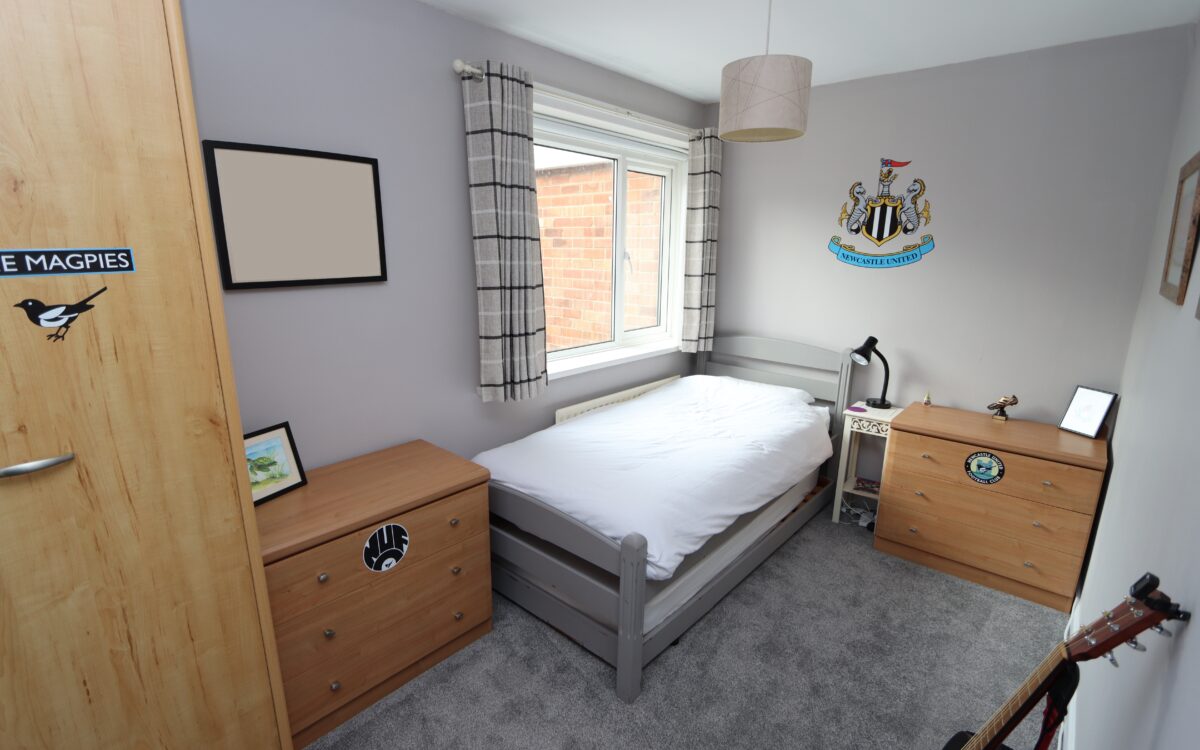
No. 1: at the rear 11’11” x 14’10” (3.63m x 4.52m) including double fitted wardrobes with sliding mirrored doors, radiator and uPVC double glazed window.
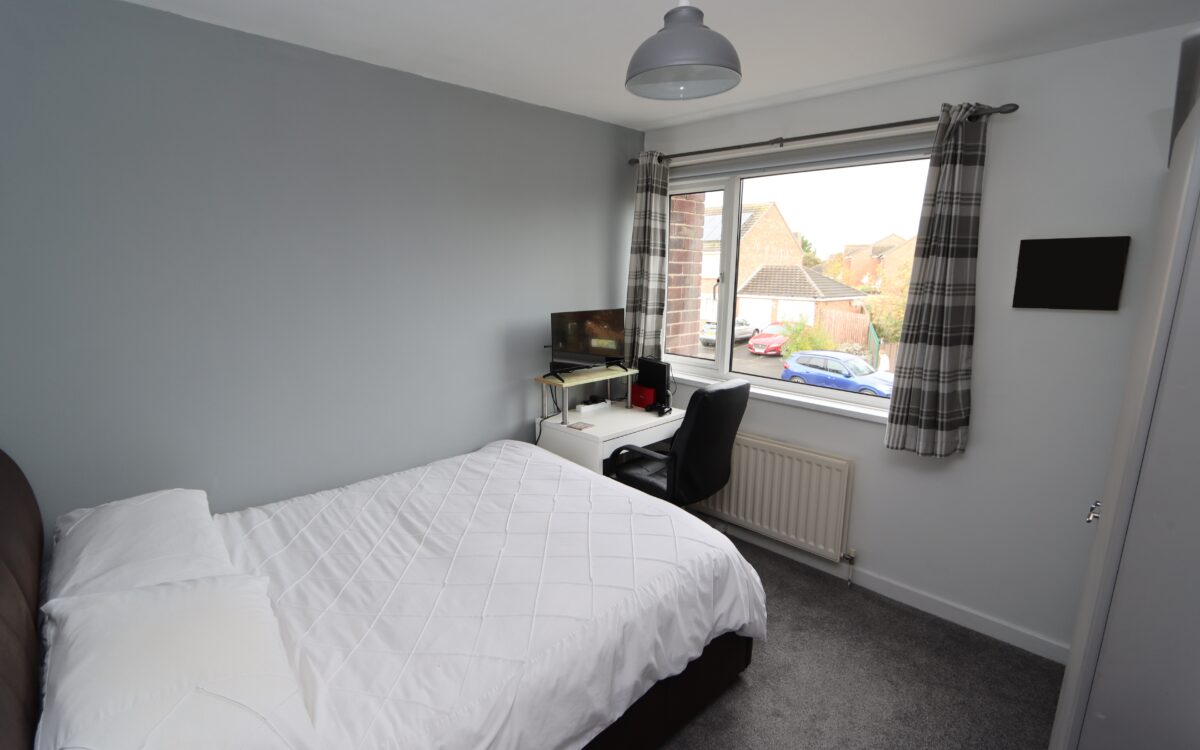
No. 2: at the front 9’11” x 10’6″ (3.02m x 3.20m) double banked radiator and uPVC double glazed window.
No. 3: at the rear 7’3″ x 13’2″ (2.21m x 4.01m) cupboard containing ‘Baxi’ combi-boiler (installed approx. 2024), radiator and 2 uPVC double glazed windows.
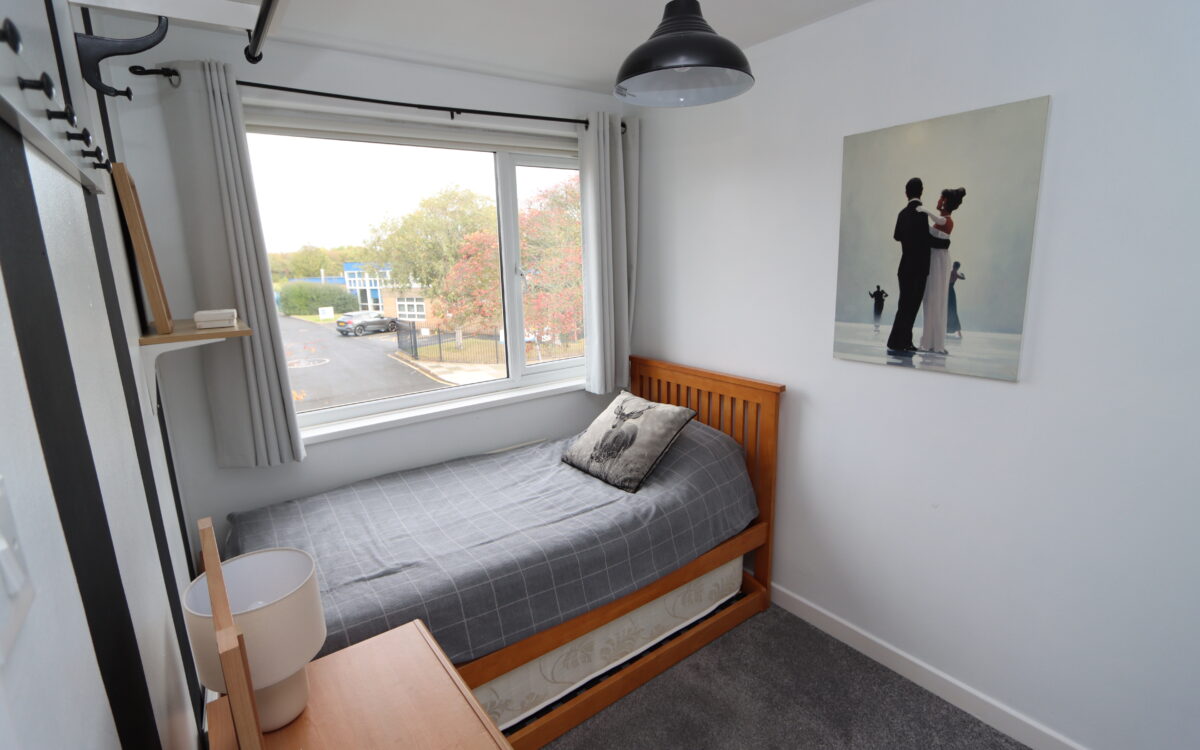
No. 4: at the front 9’8″ x 6’11” (2.95m x 2.11m) radiator and uPVC double glazed window.
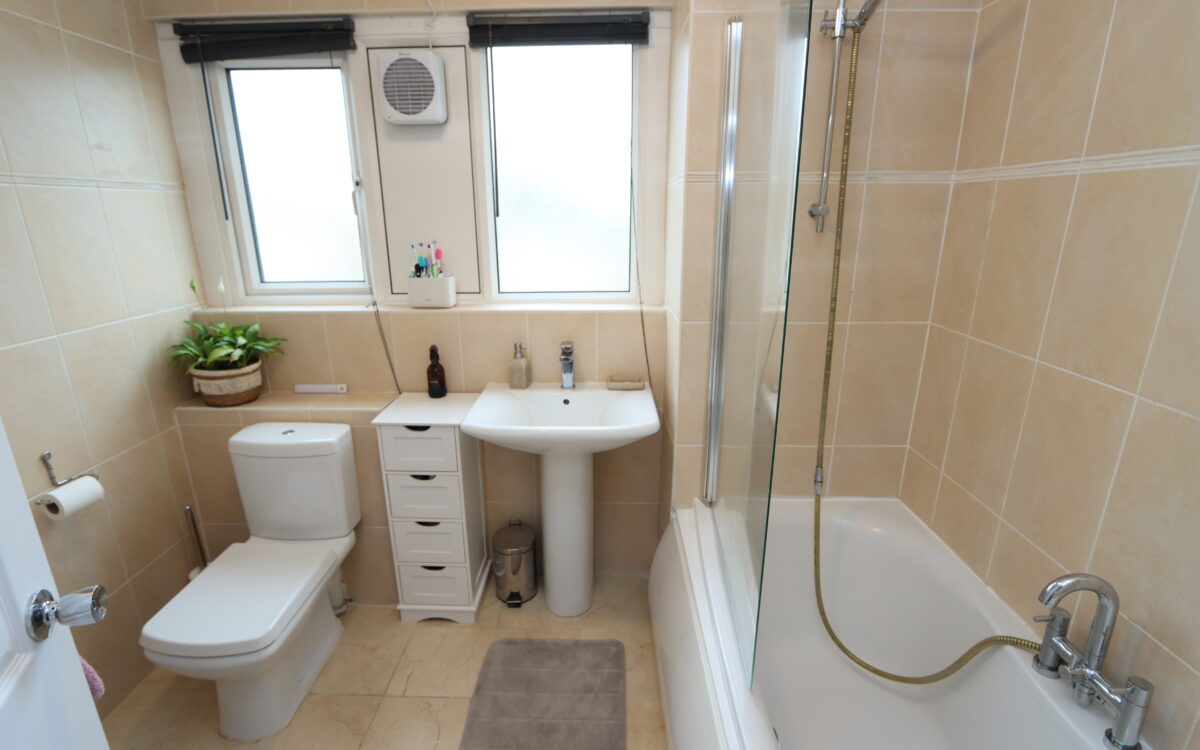
BATHROOM: fully tiled walls and floor, panelled bath with shower attachment on taps, low level WC, pedestal washbasin, Xpelair extractor fan and 2 uPVC double glazed windows.
EXTERNALLY:
DETACHED GARAGE: 8’6″ x 18’8″ (2.59m x 5.69m) up and over door and located at the end of a block of 12 at the rear of the property also providing an additional parking space.
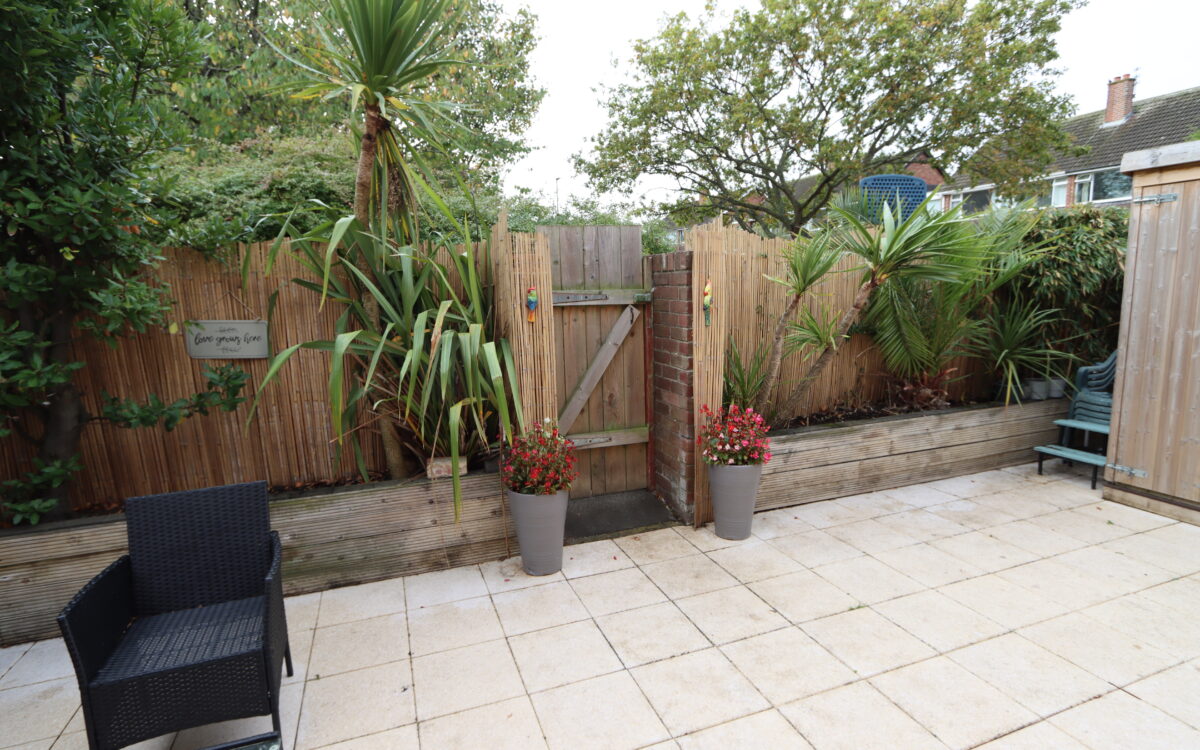
GARDENS: to the front there is a block paved drive for car standage and electric car charging point. The rear garden is fully paved for easy maintenance, sunny south facing, not overlooked with raised flower beds, external power and door to rear.
TENURE: Freehold. Council Tax Band: C
There are no floorplans available for this property right now.
There is no Energy Efficiency certificate available for this property right now.
Map and Local Area
Similar Properties
 13
13
Whitley Road, Whitley Bay, NE26 2NE
 9
9
Whitley Road, Whitley Bay, NE26 2ER
 8
8