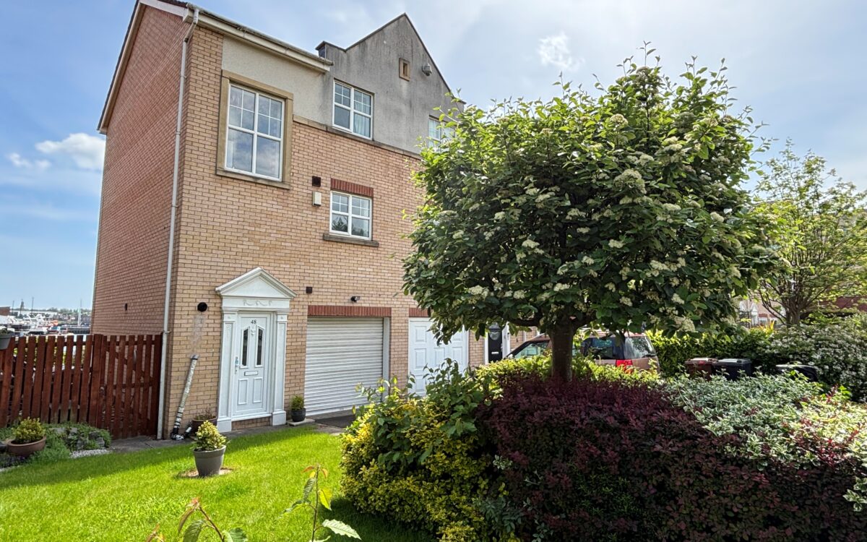
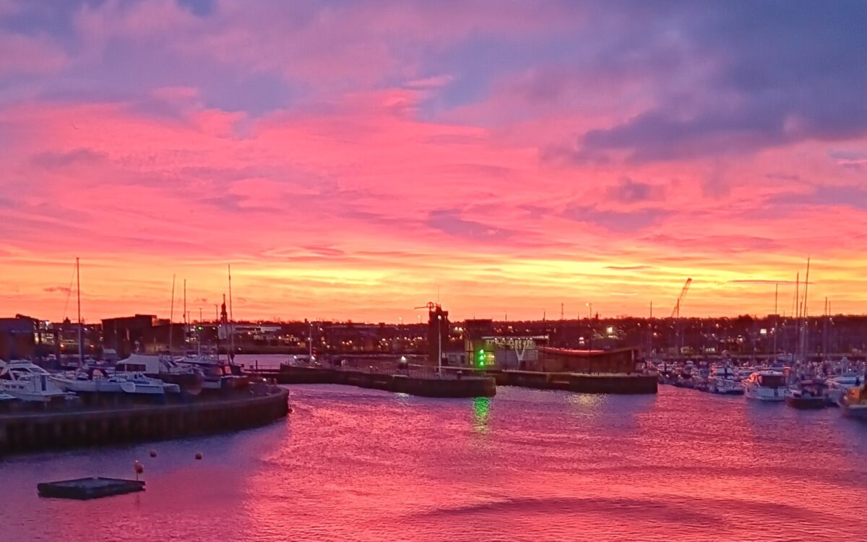
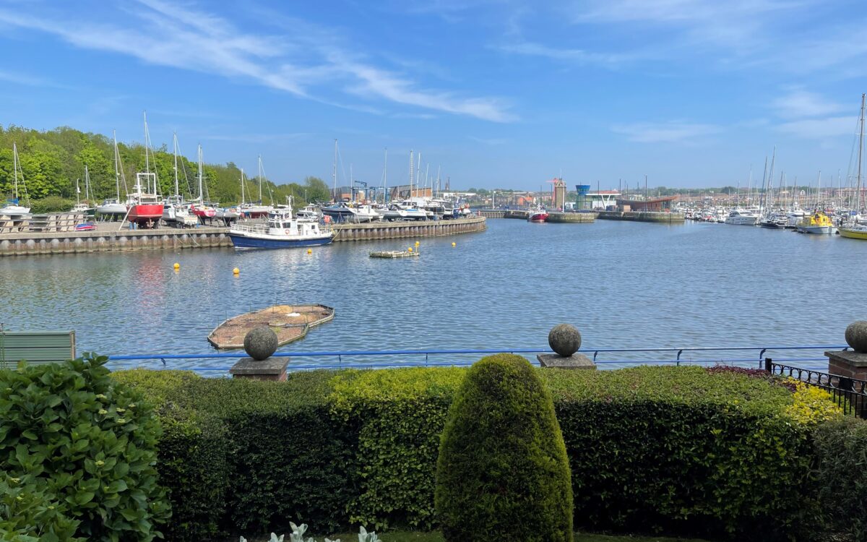
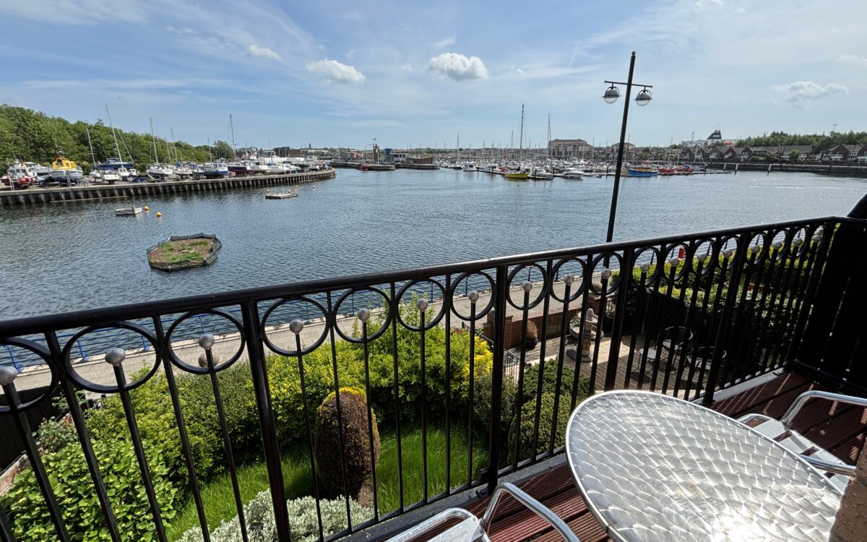
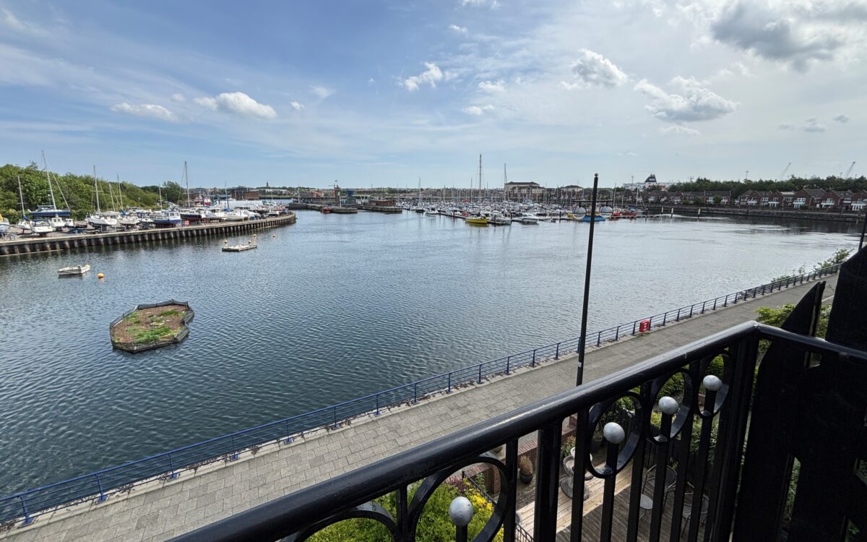
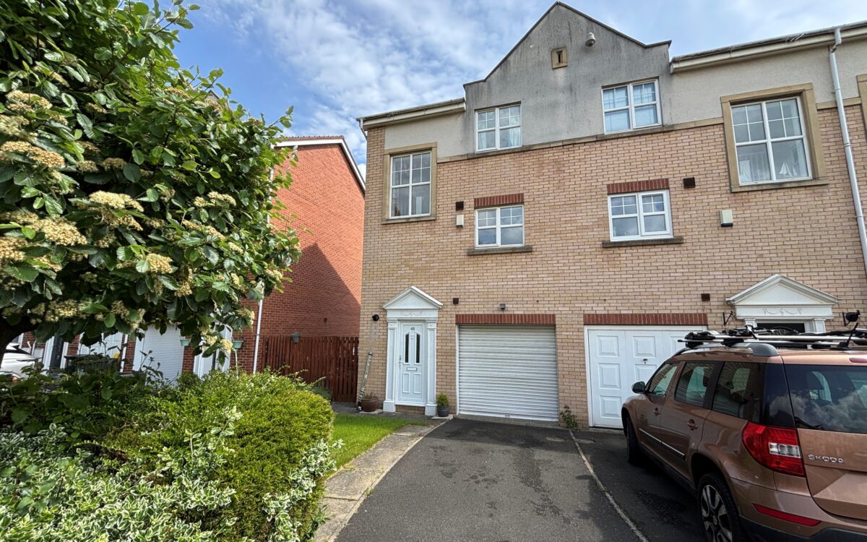
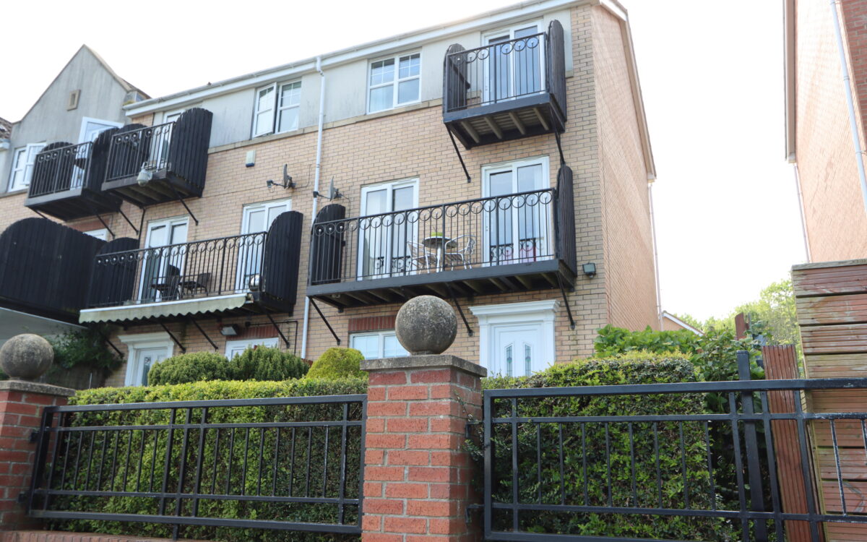
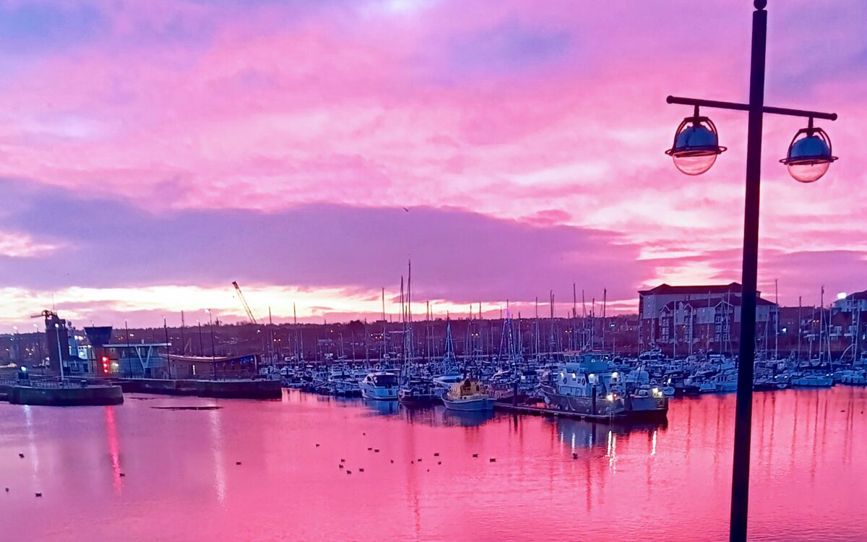
SUPERBLY SITUATED TOWN HOUSE WHICH ADJOINS AND OVERLOOKS THE ROYAL QUAYS MARINA WITH SUPERB OPEN VIEWS. This property provides spacious accommodation over 3 floors and also has the benefit of uPVC double glazing, gas central heating, refitted breakfasting kitchen, 3 bedrooms – one of which is currently being used as a ground floor study and there is also an en-suite to the main bedroom, integral garage, driveway and 2 balconies at the front – both with superb open views over the Marina.
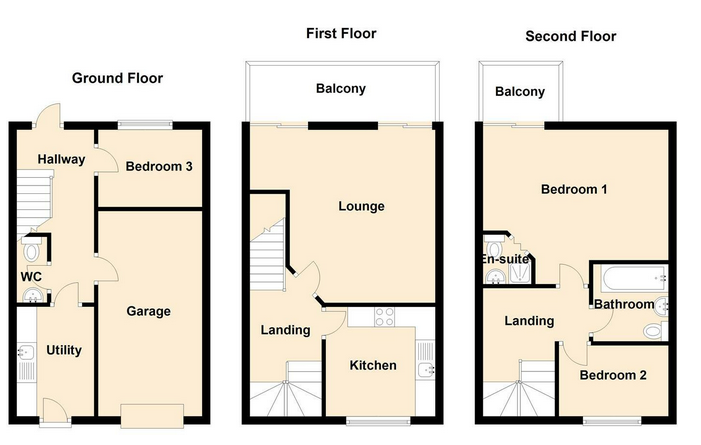
On the ground floor: hall, cloakroom (wc/wb), utility room, study/3rd bedroom. On the 1st floor: landing, L-shaped living room & breakfasting kitchen. On the 2nd floor: landing, inner landing, 2 bedrooms (1 with en-suite shower room) & family bathroom. Externally: integral garage with electric door & beautifully landscaped gardens.
This property is situated on an excellent plot in a quiet cul-de-sac overlooking the Marina at the front, fairly close to Royal Quays Retail Outlet and other local amenities, as well as being convenient for good road links giving access to the A19 & Tyne Tunnel.
ON THE GROUND FLOOR:
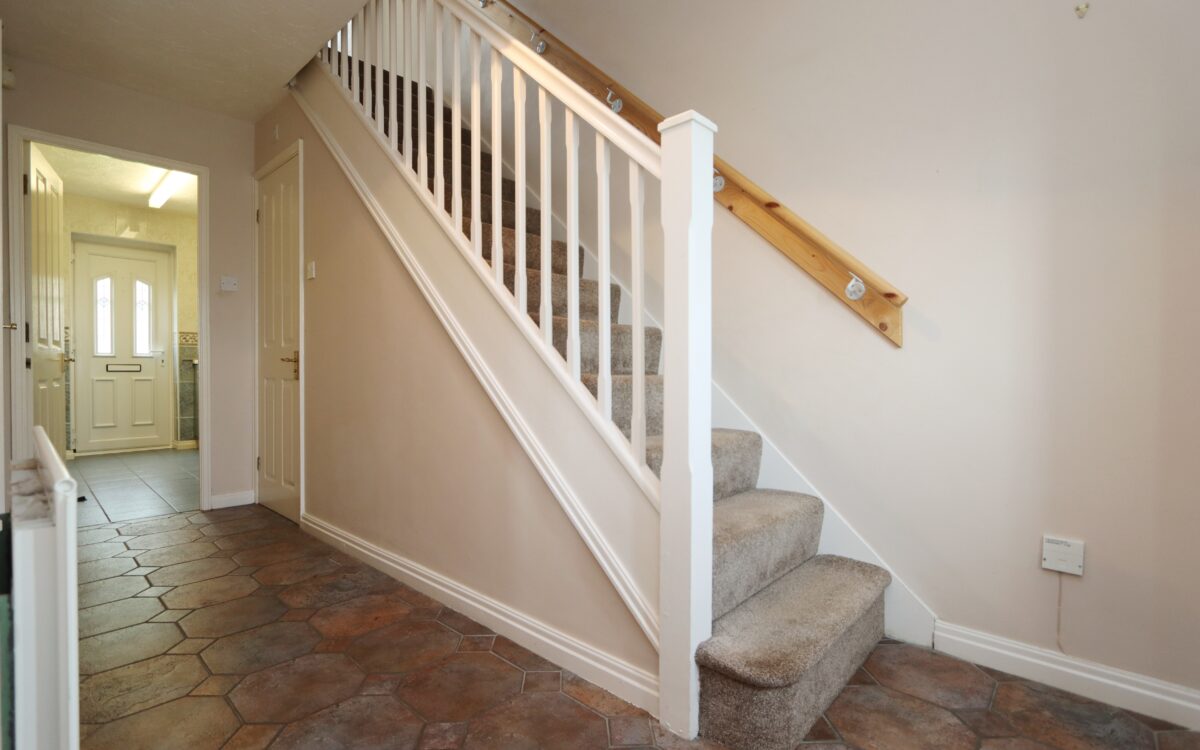
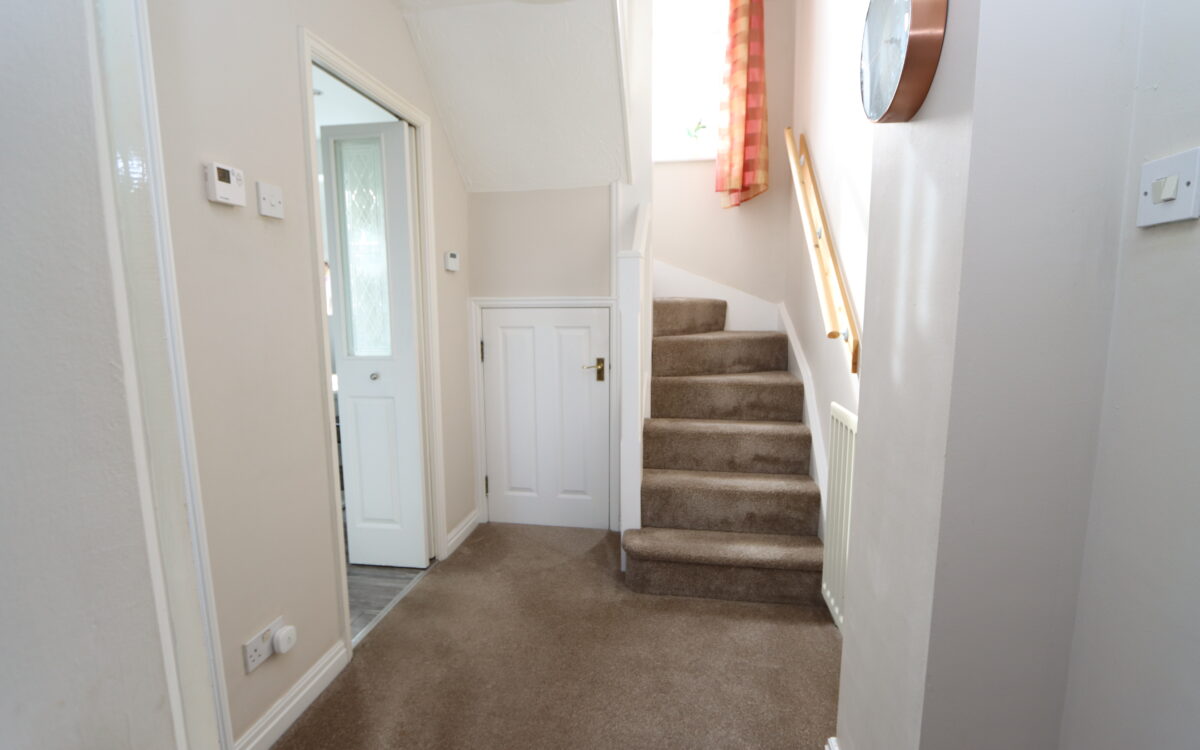
HALL uPVC double glazed door, radiator, door to garage & staircase to upper floors.
CLOAKROOM tiled walls, washbasin, low level WC, radiator & extractor fan.
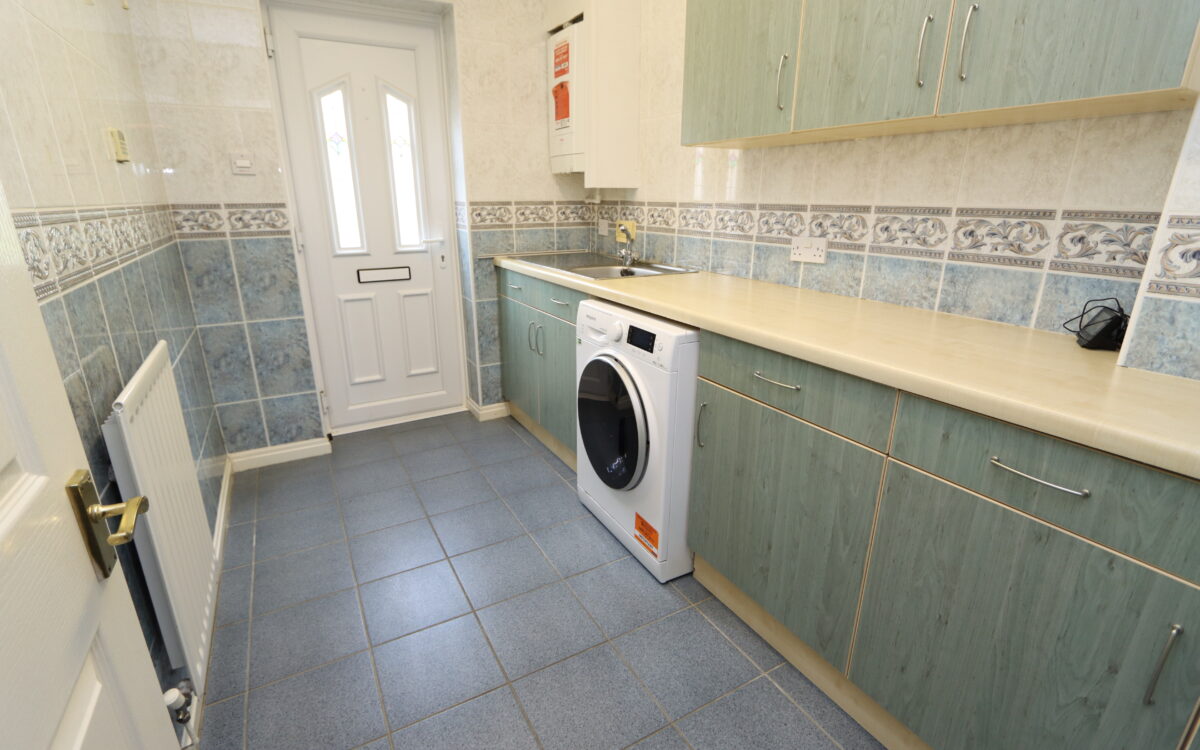
UTILITY ROOM 9′ 2″ x 6′ 4″ (2.79m x 1.93m) tiled walls & floor, fitted wall & floor units, sink with hot & cold water supply, plumbing for washing machine, ‘Main’ gas boiler, extractor fan & uPVC double glazed door to rear garden.
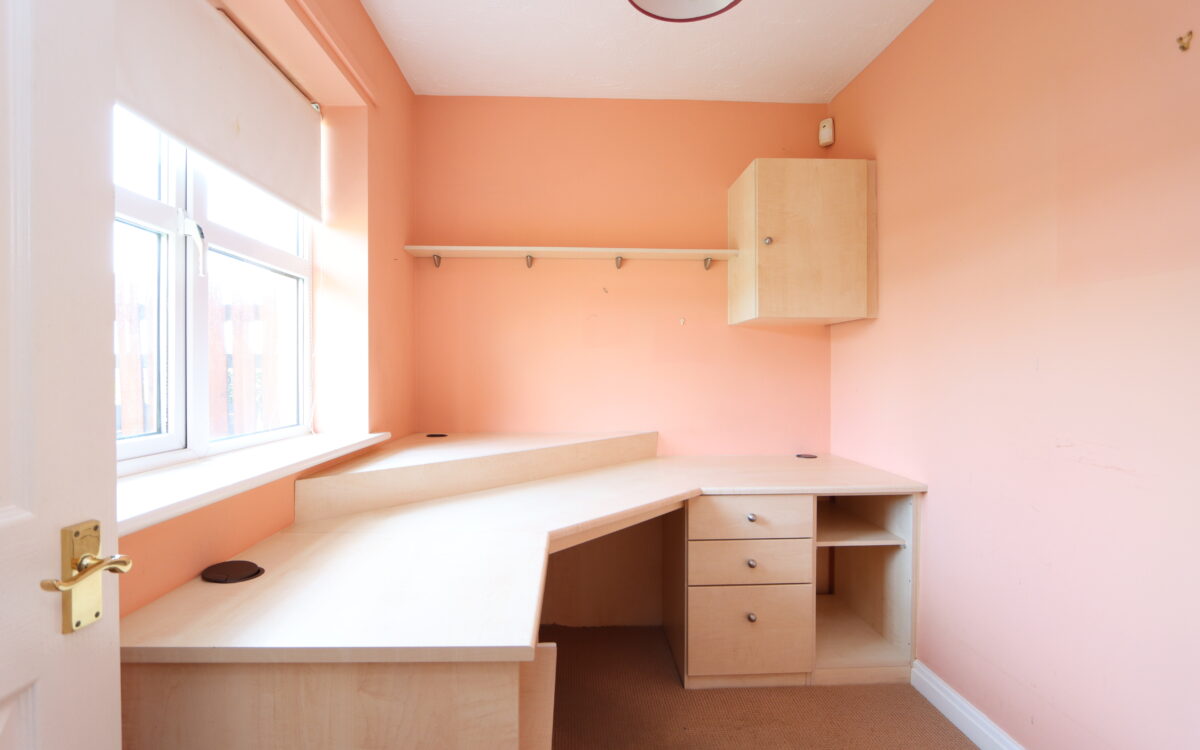
STUDY/3RD BEDROOM 8′ 6″ x 6′ 5″ (2.59m x 1.96m) fitted desk, uPVC double glazed window with superb marina views.
STAIRCASE TO FIRST FLOOR:
LANDING under stairs storage cupboard, double-banked radiator & uPVC double glazed window.
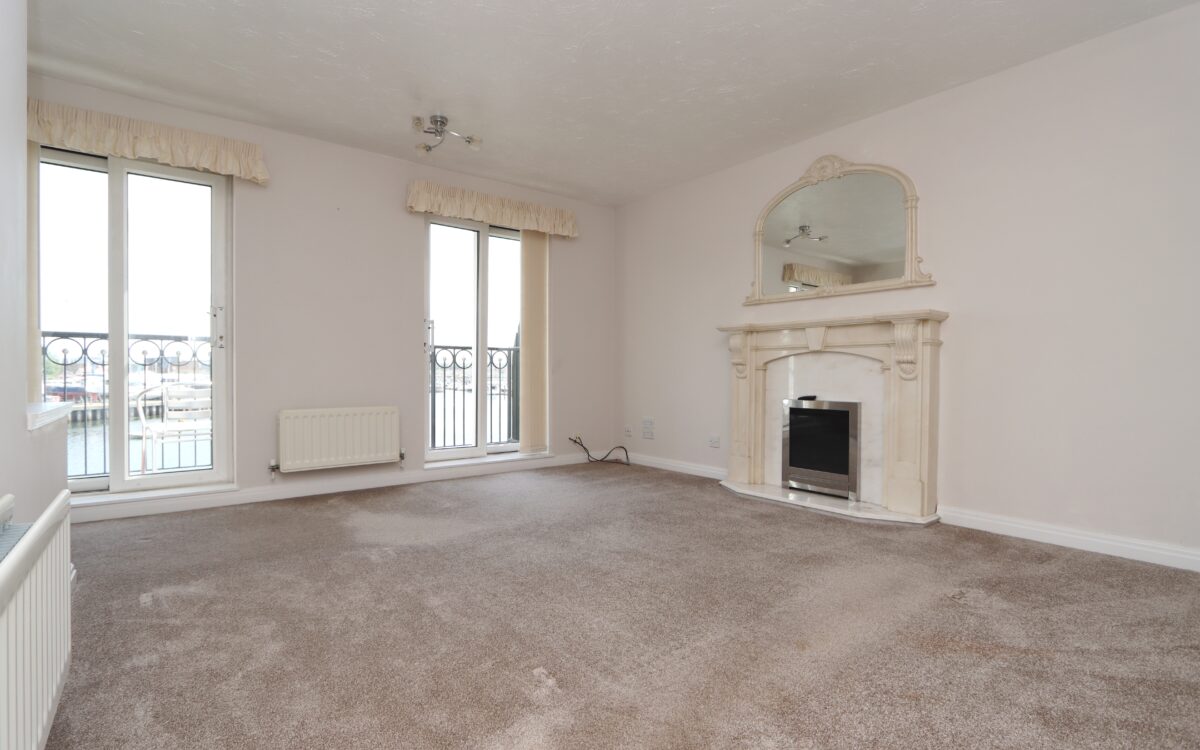
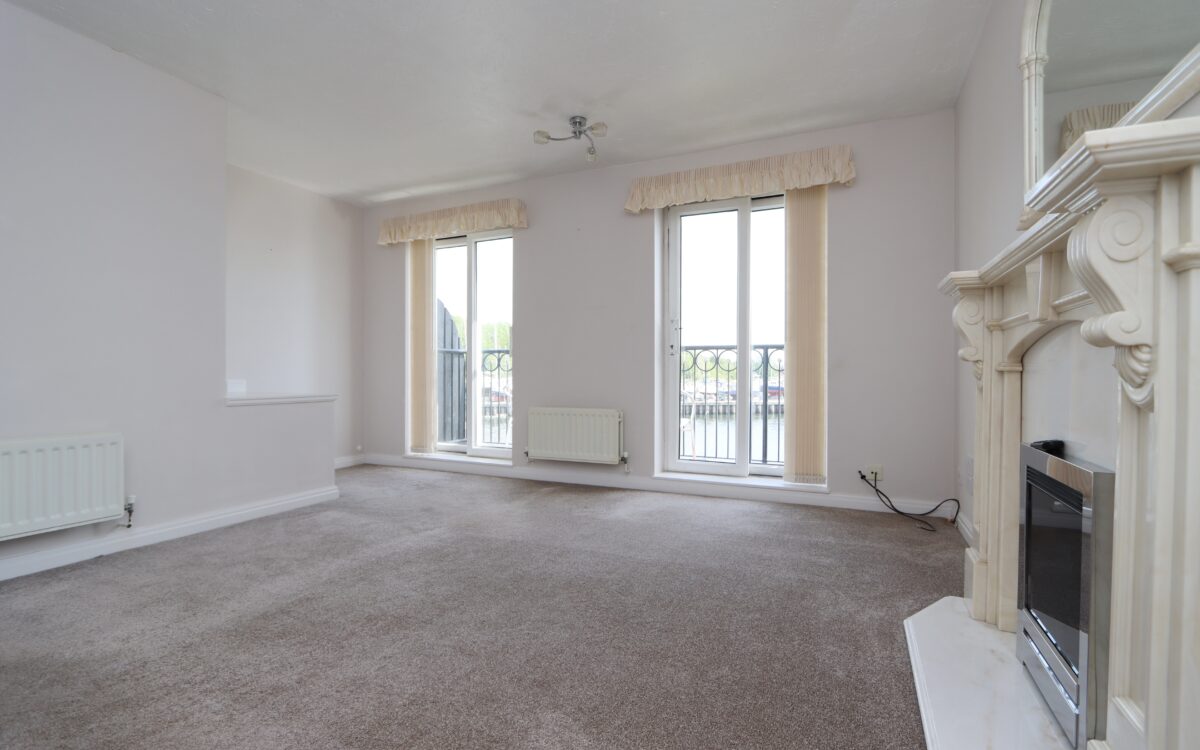
‘L’ SHAPED LIVING ROOM 14′ 1″ x 15′ 2″ (4.29m x 4.62m) (max. overall L-shaped measurement) stone feature fireplace & hearth with electric fire, 2 double banked radiators & 2 uPVC double glazed patio doors with vertical louvred blinds to wrought-iron balcony with superb marina views.
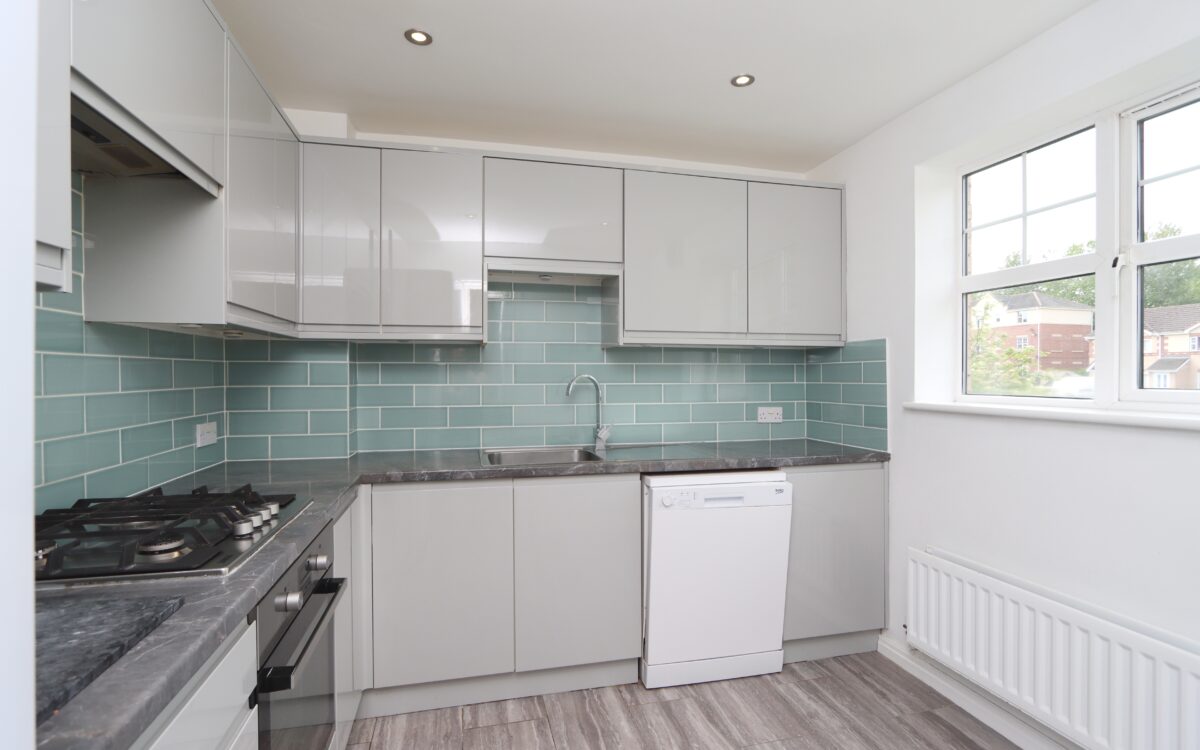
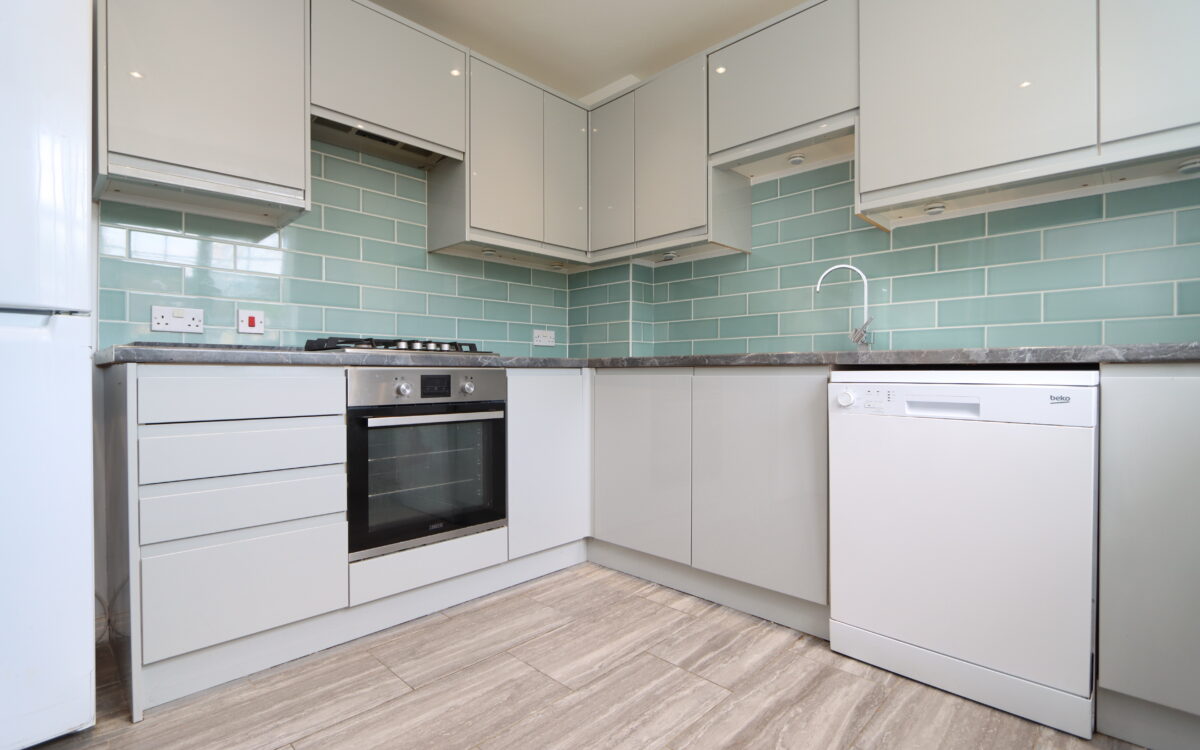
BREAKFASTING KITCHEN 9′ 0″ x 9′ 2″ (2.74m x 2.79m) part-tiled walls, grey ‘hi-gloss’ fitted wall & floor units, ‘Zanussi’ gas hob, extractor hood over, ‘Zanussi’ oven, stainless steel sink & drainer with mixer tap, plumbing for dishwasher, double-banked radiator, extractor fan, 4 concealed downlighters & uPVC double glazed window.
STAIRCASE TO SECOND FLOOR:
LANDING
INNER LANDING airing cupboard housing hot water cylinder and access to loft space.
2 BEDROOMS
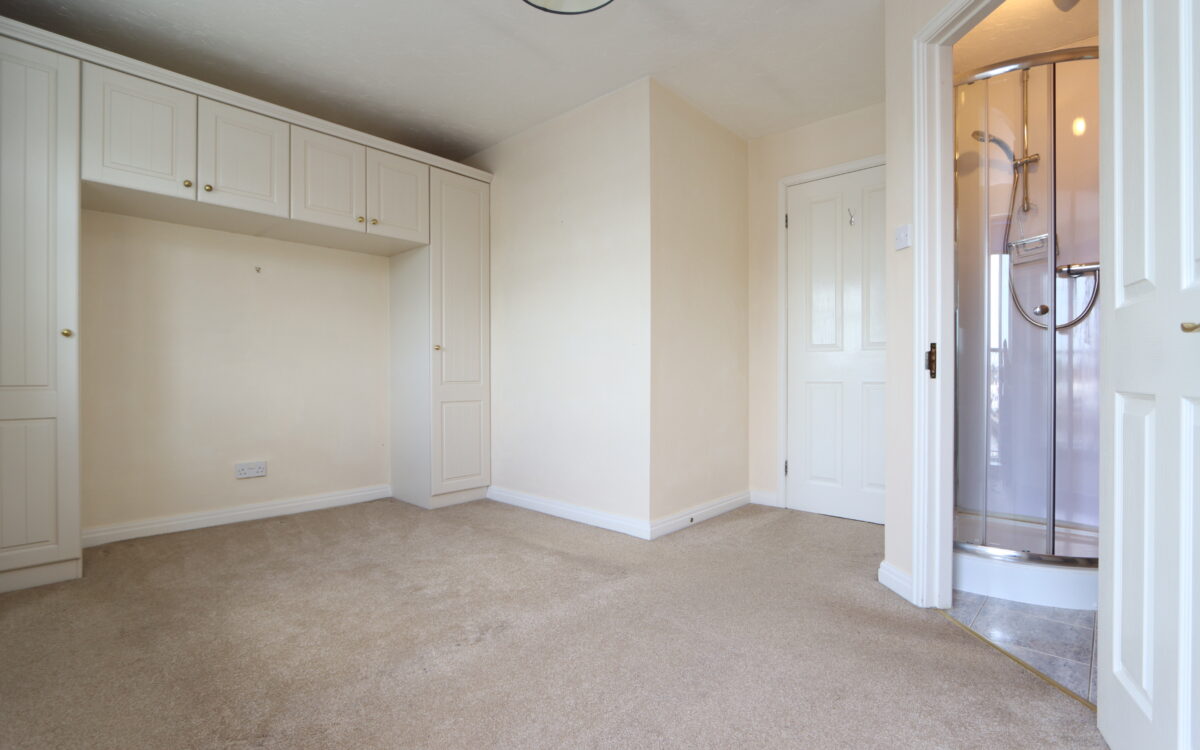
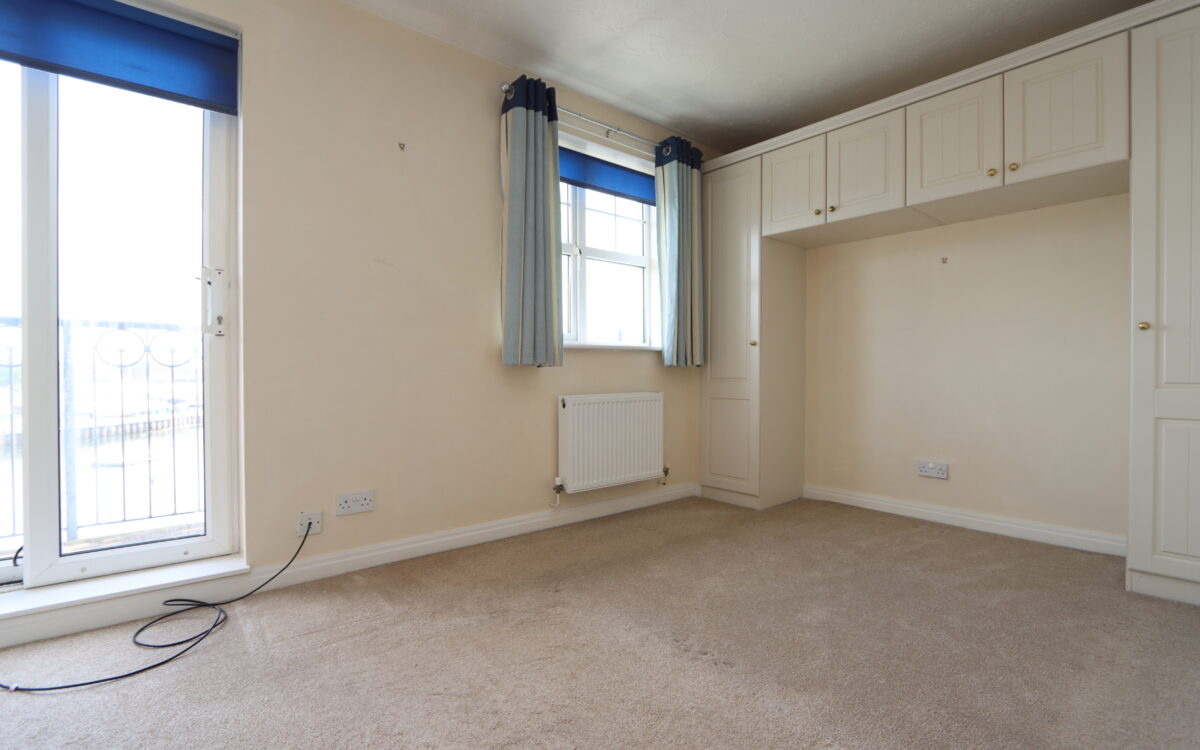
No. 1 8′ 5″ x 15′ 0″ (2.57m x 4.57m) including 2 sets of fitted wardrobes, double-banked radiator, uPVC double glazed window with marina view & uPVC double glazed patio door to wrought-iron balcony offering superb open views over the marina.
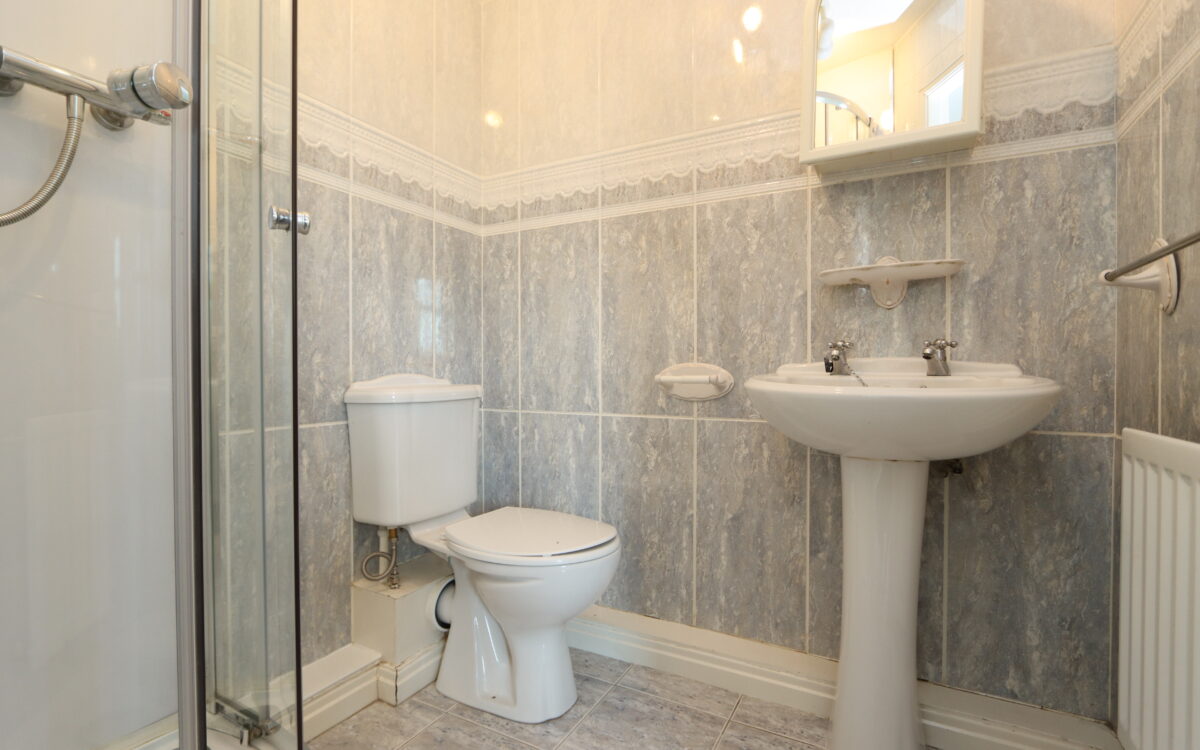
plus: EN-SUITE SHOWER ROOM tiled walls & floor, pedestal washbasin, low level WC, shower cubicle, radiator & extractor fan.
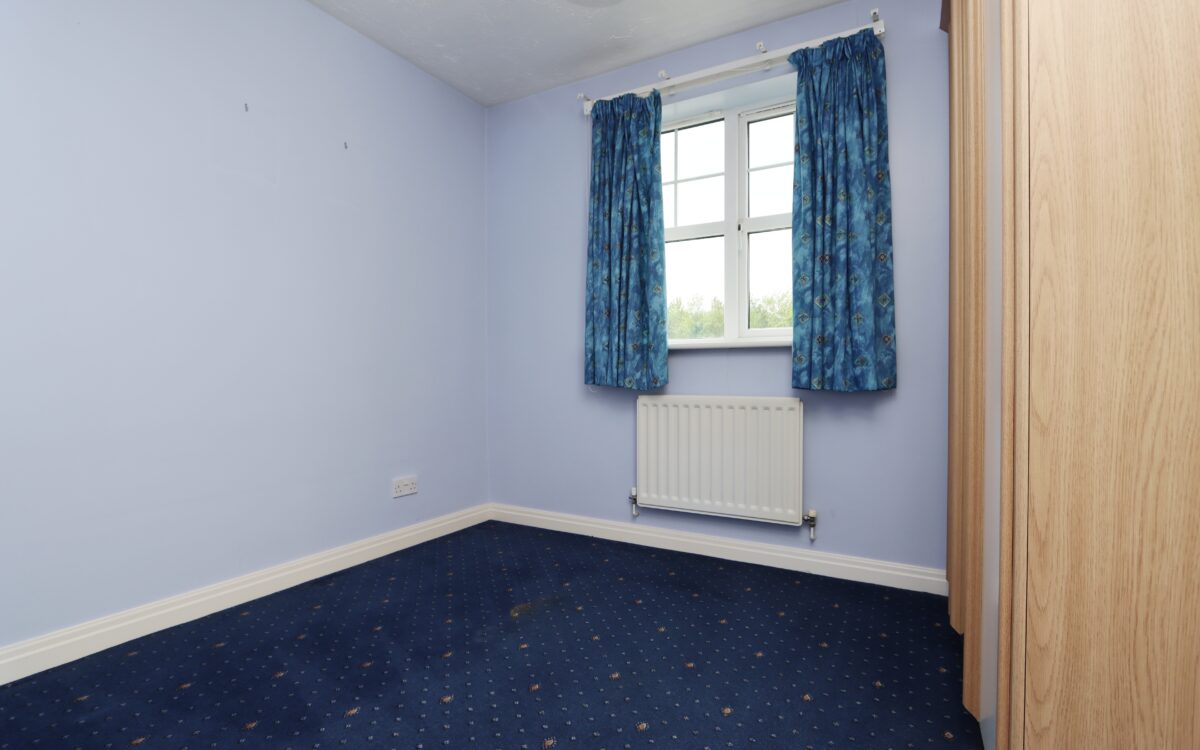
No. 2 9′ 4″ x 8′ 1″ (2.84m x 2.46m) including fitted wardrobe, radiator & uPVC double glazed window.
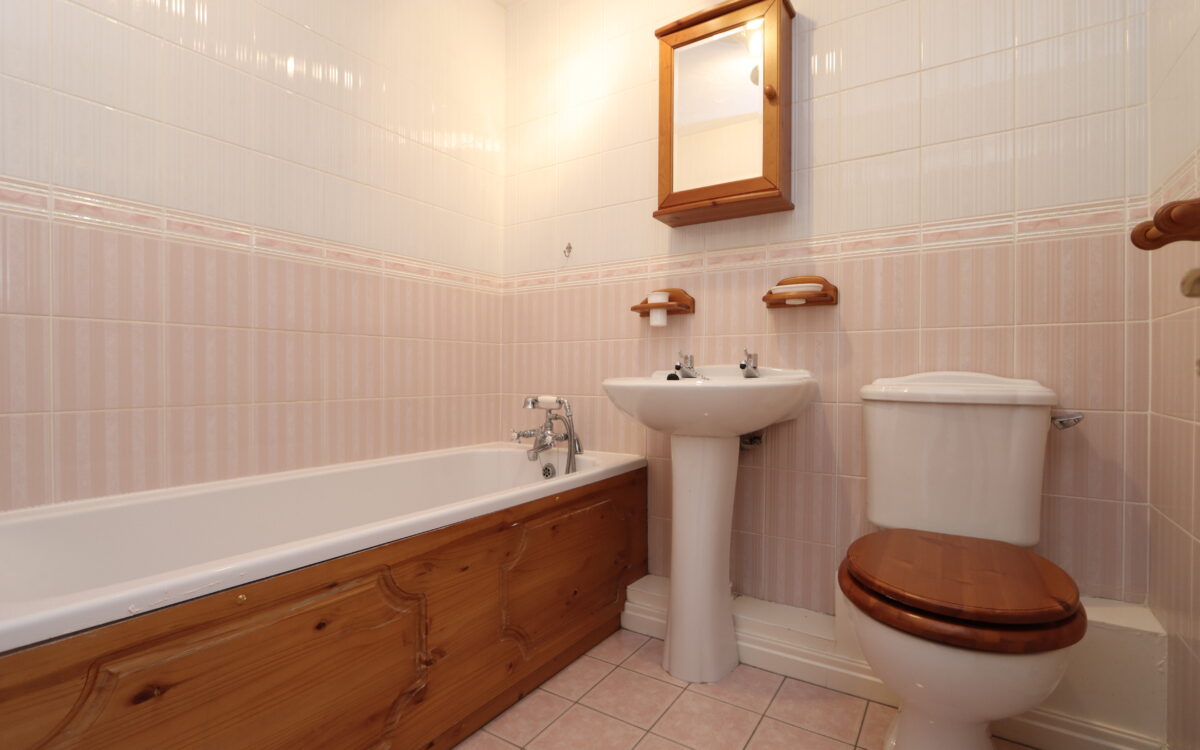
FAMILY BATHROOM tiled walls & floor, panelled bath with shower attachment on taps, pedestal washbasin, low level WC, radiator & extractor fan.
EXTERNALLY:
GARAGE (accessed from Hall) 8′ 2″ x 16′ 1″ (2.49m x 4.90m) electric roll-over door.
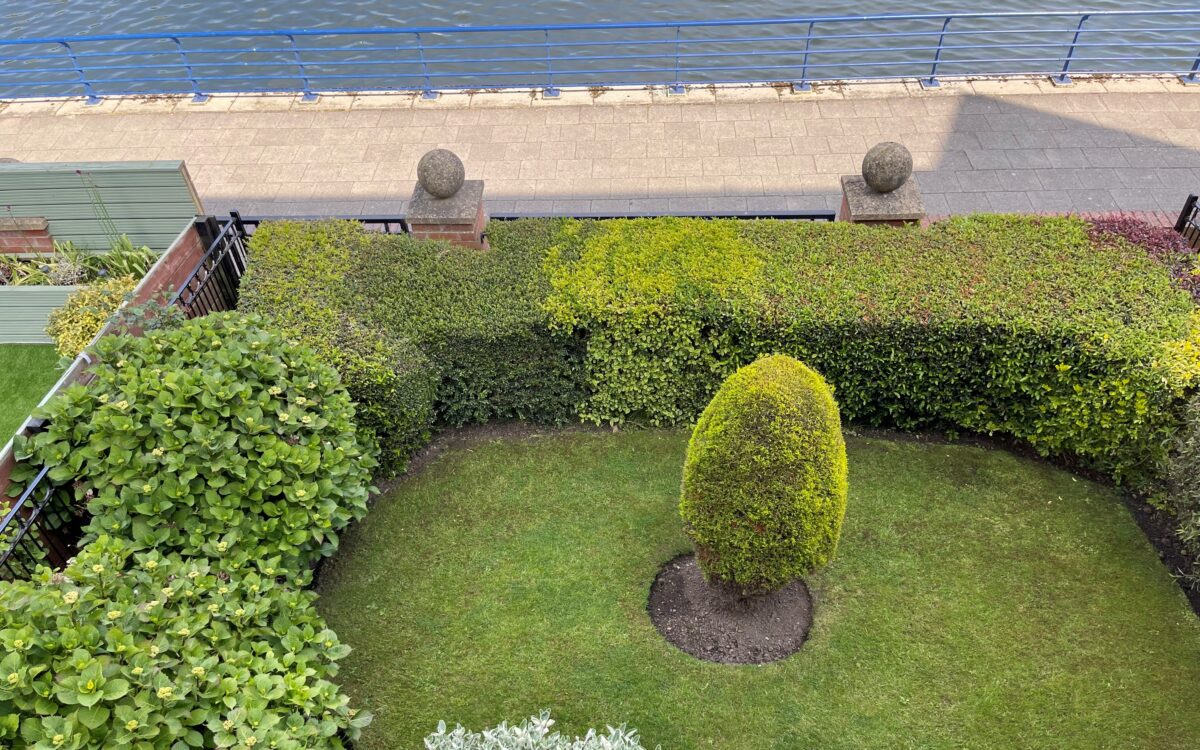
GARDENS the front is landscaped with lawn & borders with privacy shrubbery, paved patio and superb marina view, the rear garden has lawn & borders & drive providing off road car standage.
TENURE: Leasehold – 999 years from 1998. Ground rent of £45 payable every June to Estates & Management Ltd.
Council Tax Band: D
Click on the link below to view energy efficiency details regarding this property.
Energy Efficiency - Chirton Dene Quays, Royal Quays Marina, North Shields, NE29 6YW (PDF)
Map and Local Area
Similar Properties
 11
11
Dilston Close, Shiremoor, NE27 0TY
 10
10
Townsville Avenue, West Monkseaton, NE25 9DG
 12
12