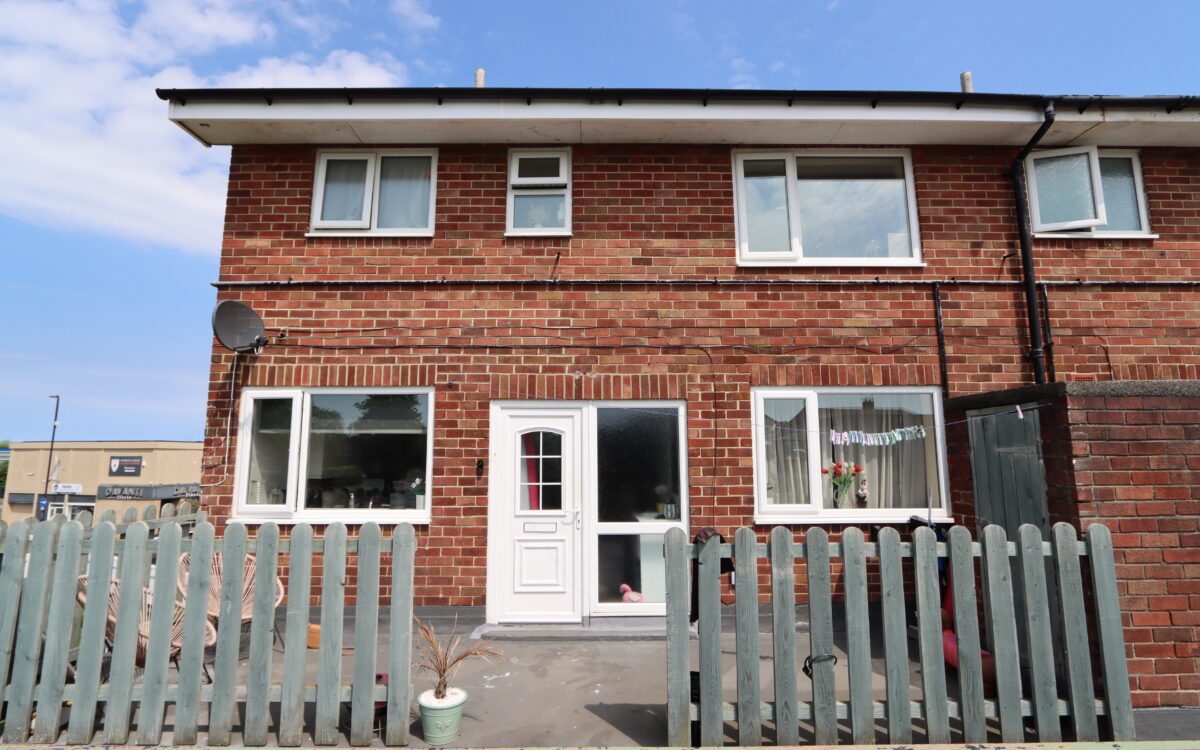
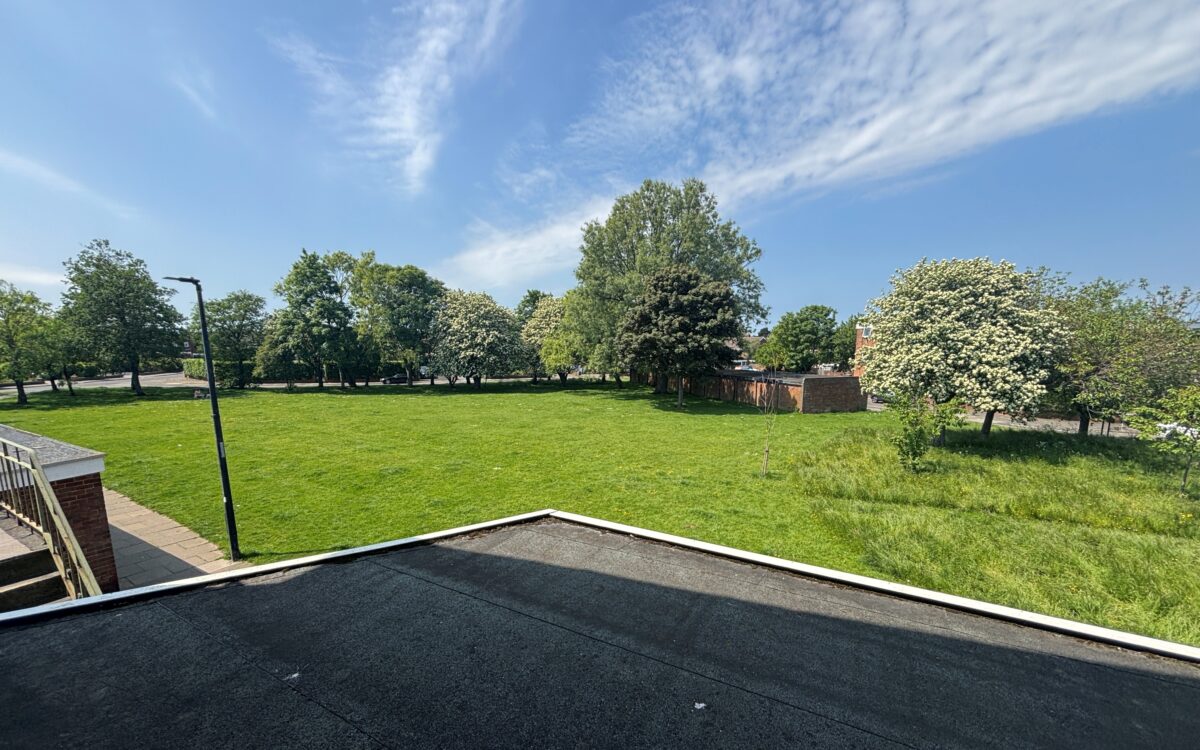
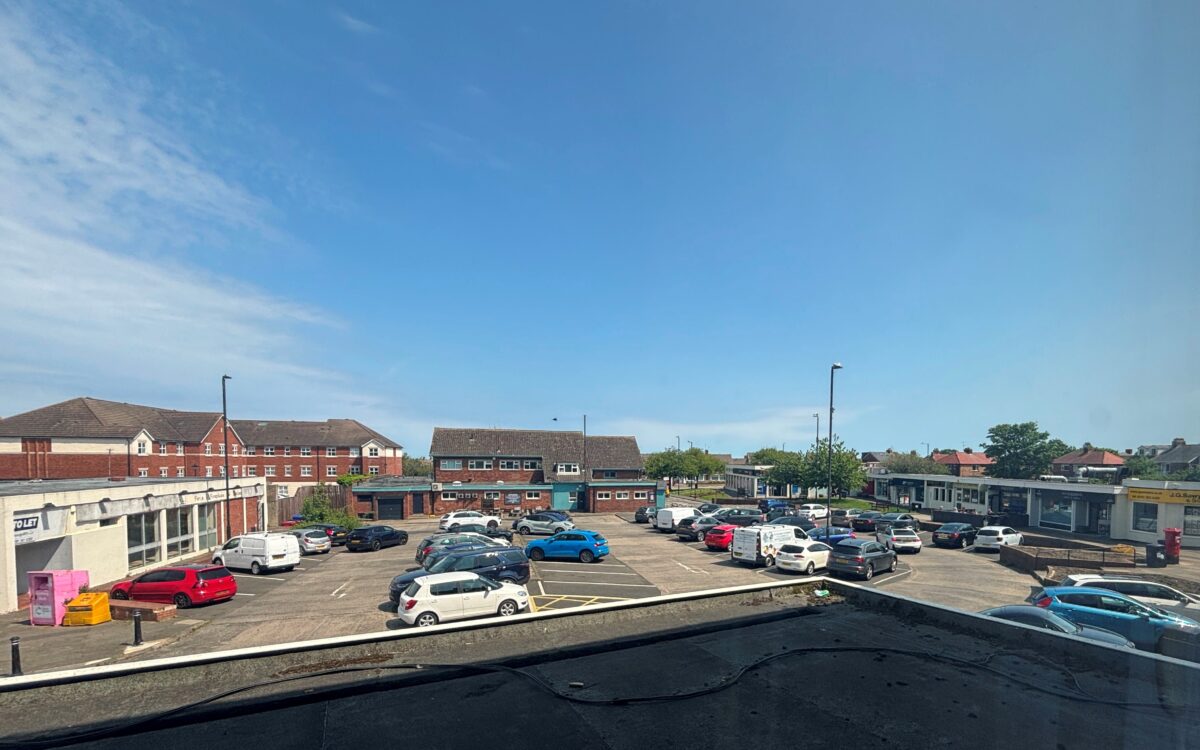
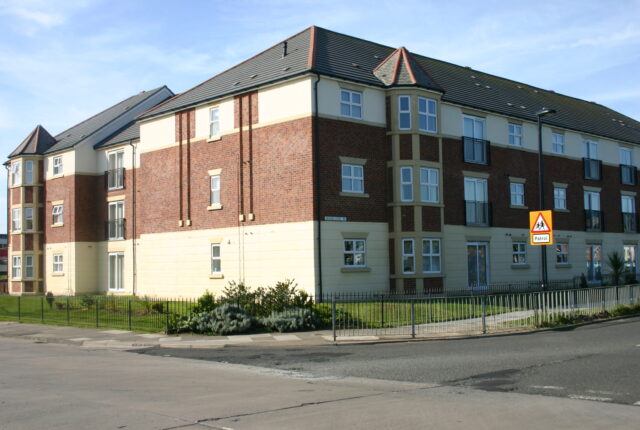
We are offering for sale this conveniently situated & deceptively spacious LARGER STYLE THREE/FOUR BEDROOMED DOUBLE-FRONTED MAISONETTE suitable for a variety of buyers, with the benefit of uPVC double glazing, generous living room, study/4th bedroom, open aspects over the field at Whitley Lodge and the shopping parade with distant, restricted sea views beyond.
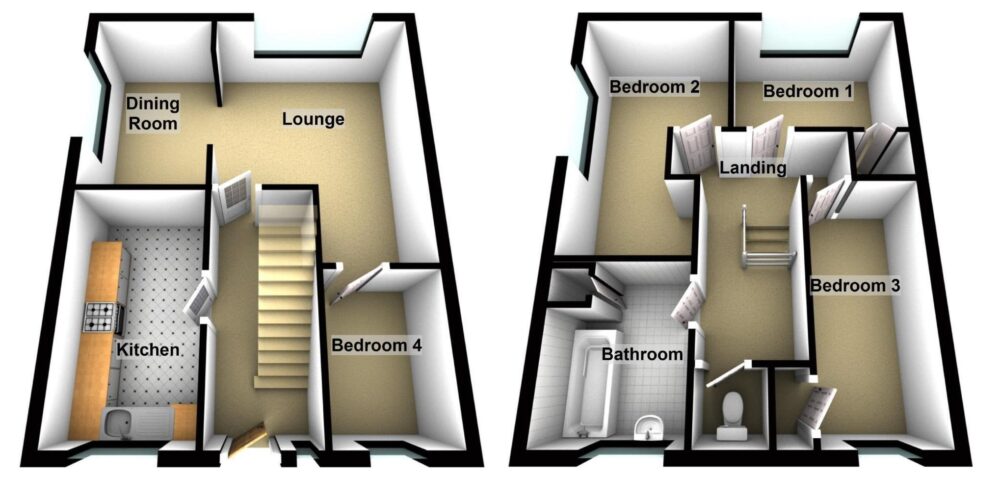
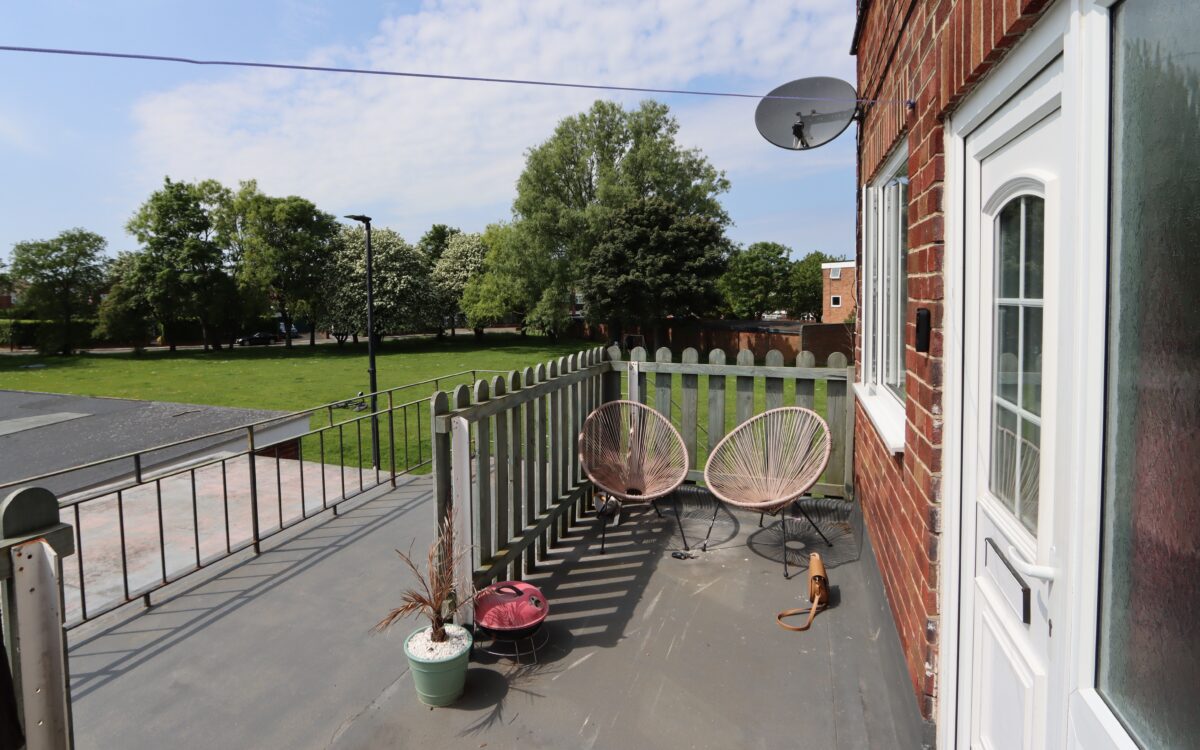
The spacious accommodation on offer briefly comprises: on the 1st floor: entrance hall, kitchen with oven & hob, L-shaped living room, study/4th bedroom. On the 2nd Floor: landing, 3 good sized bedrooms, bathroom, separate WC, externally: small sunny west-facing patio.
This property is situated in an excellent position on the fringe of Whitley Lodge, accessed via a staircase to the north side of Whitley Lodge shopping parade, very close to local amenities including a ‘Tesco Express’ Store, ‘Davanti’ Restaurant and a variety of shops and independent businesses. Ideal for Whitley Bay Golf Course, the Brierdene nature park, beach and sea front as well as providing convenient access to local bus services which connect up with the Town centre, Metro system and the wider coastal area. This property is also in the catchment area for Whitley Lodge First School (ages 5-9), Valley Gardens Middle School (ages 9-13) and Whitley Bay High School (ages 13-18).
NO UPPER CHAIN
ON THE FIRST FLOOR:
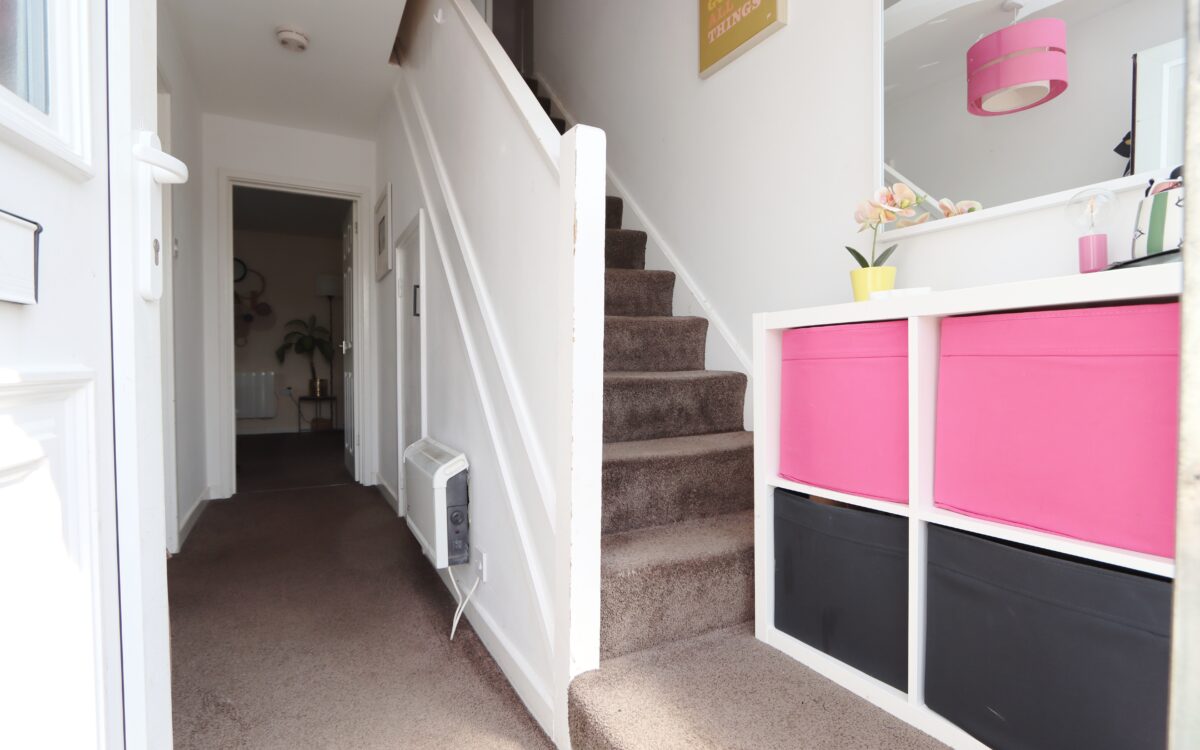
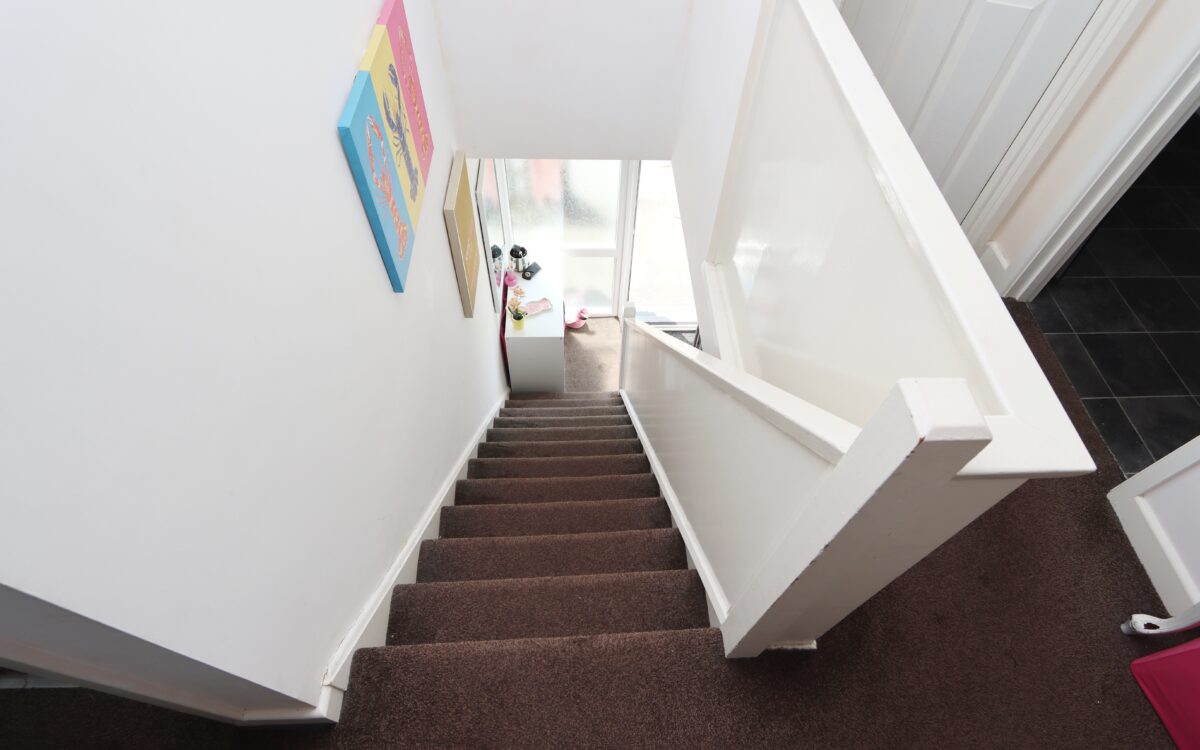
ENTRANCE HALL: 12’ 5” x 6’ 1” (3.78m x 1.85m), uPVC double glazed front door & screen, understairs store cupboard, ‘Dimplex’ electric wall heater and staircase to 2nd floor.
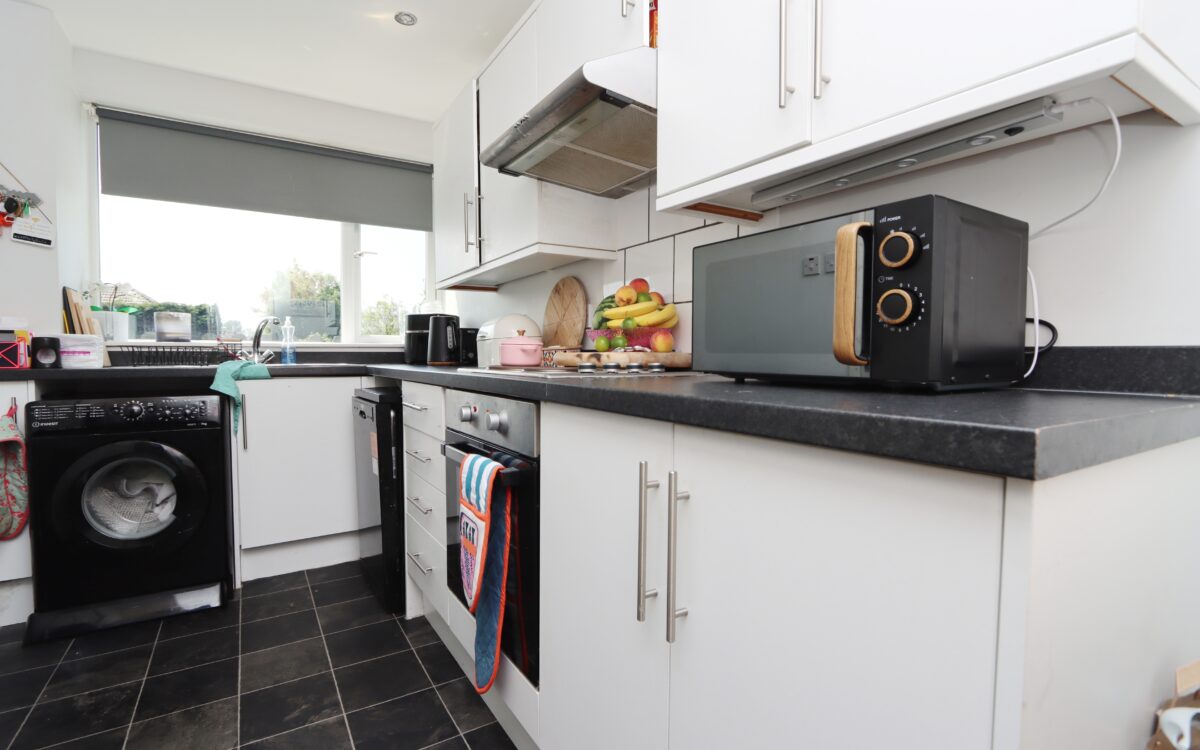
KITCHEN: at front, 12′ 7″ x 6′ 9″ (3.84m x 2.06m) with fitted wall & floor units, hob with tiled splashback & illuminated extractor hood above, oven, stainless steel sink with mixer tap & drainer, plumbing for washing machine, 4 concealed downlighters & uPVC double glazed window with sunny westerly aspect.
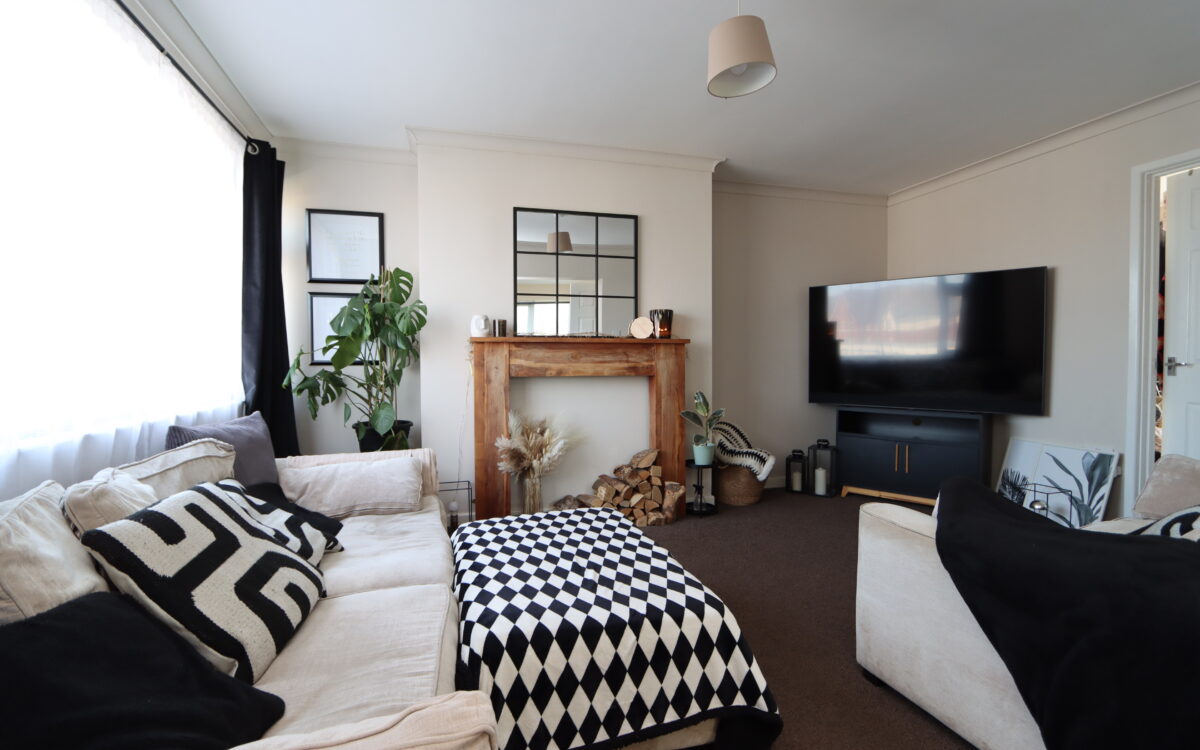
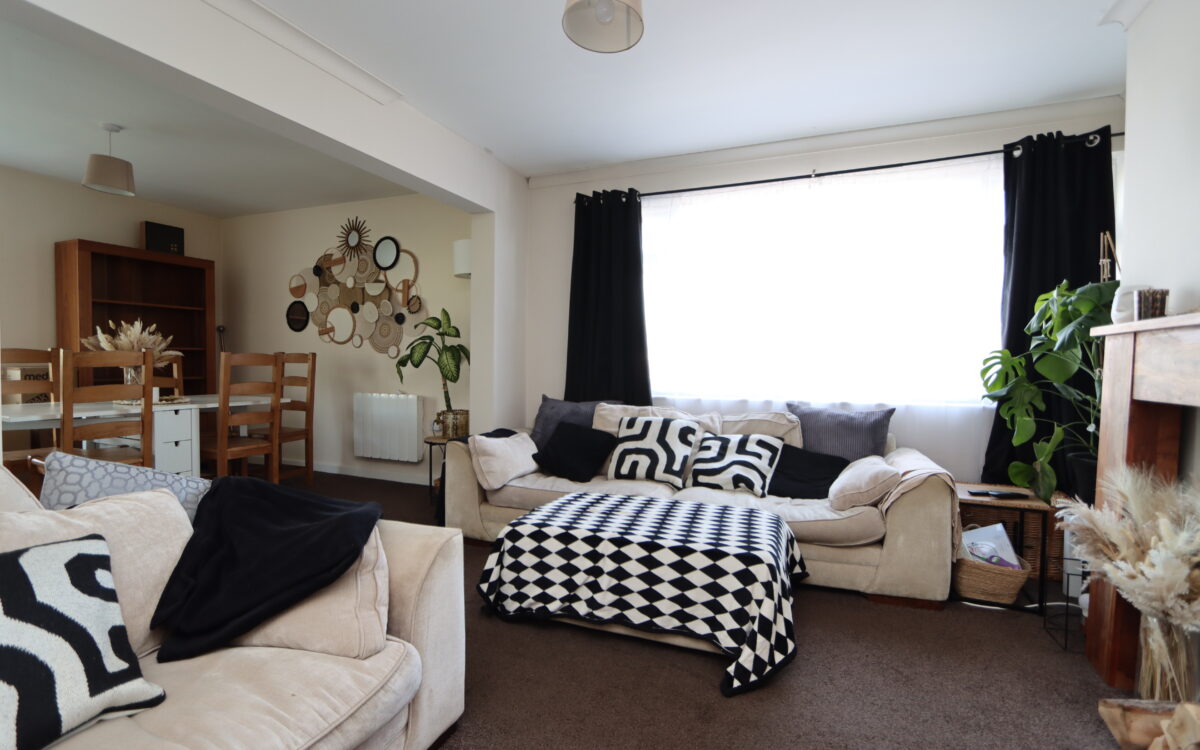
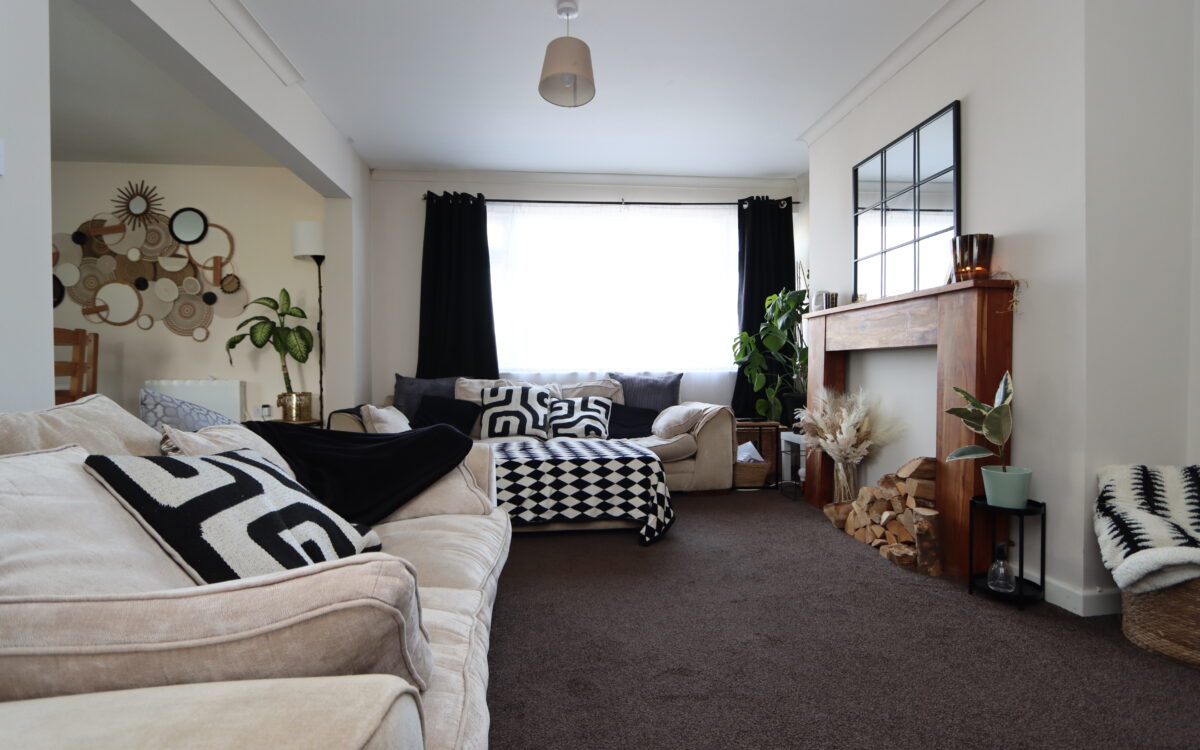
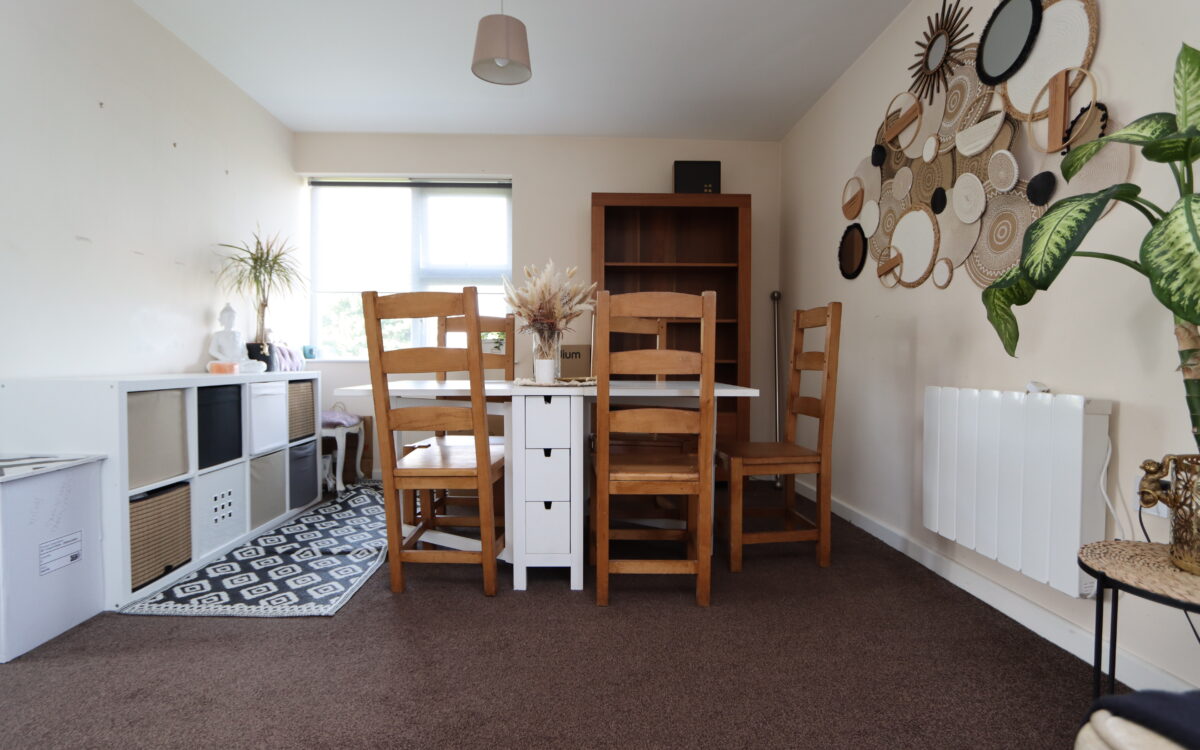
LIVING ROOM: at rear, 22′ 7″ x 15′ 2″ (6.88m x 4.62m – maximum overall L-shaped measurement), 2 electric wall heaters and 2 uPVC double glazed windows offering a dual aspect, one over the field at Whitley Lodge and the other with a views over the shopping parade.
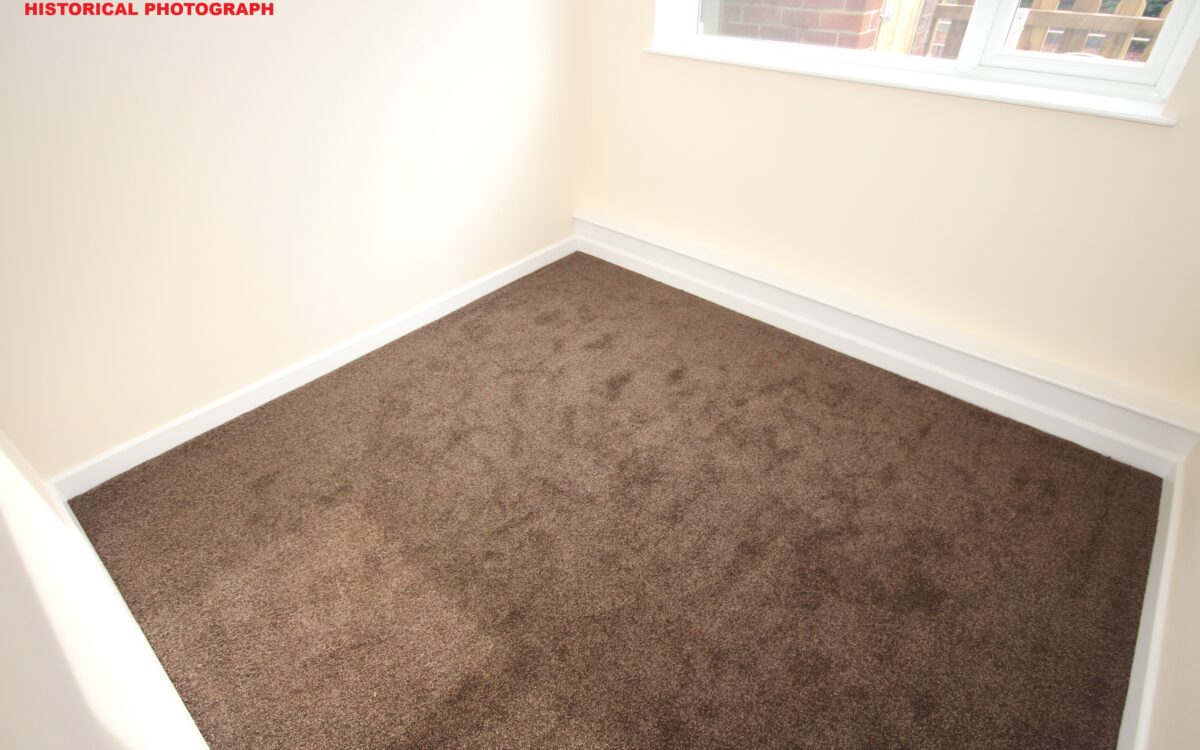
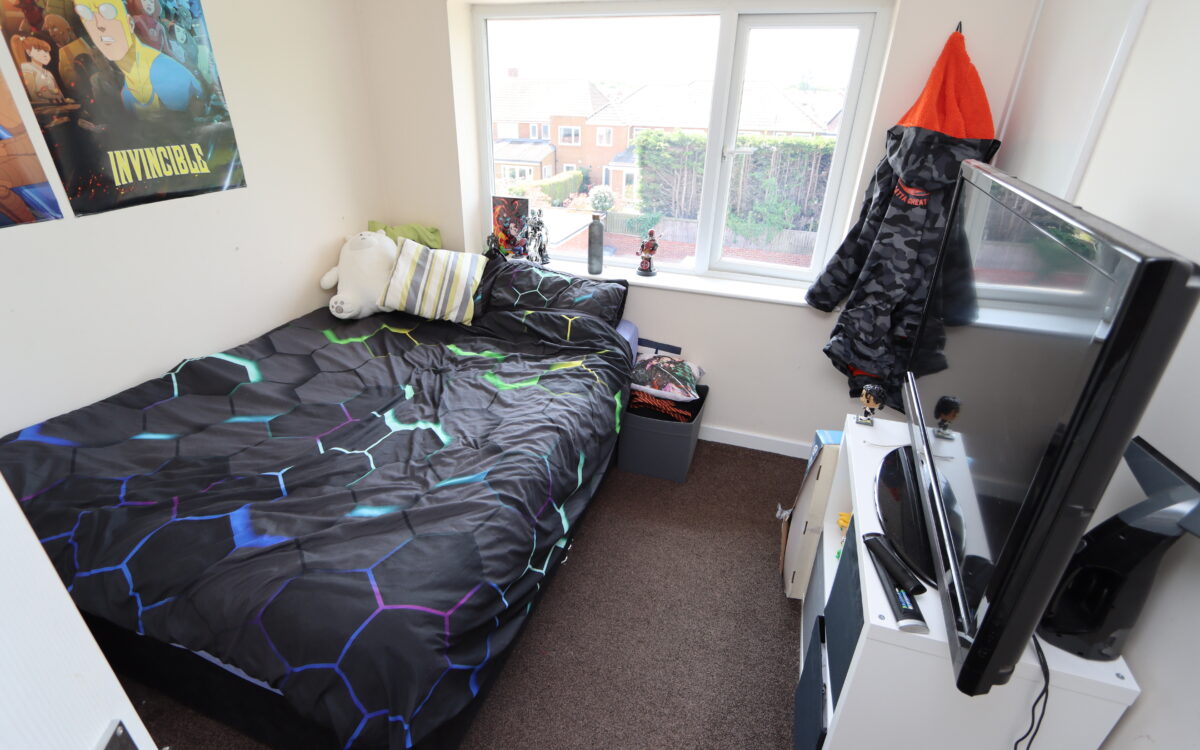
STUDY/4TH BEDROOM: 8′ 7″ x 8′ 1″ (2.62m x 2.46m) with uPVC double glazed window. Note: photograph is historical.
ON THE SECOND FLOOR:
LANDING: with ‘Dimplex’ electric wall heater and access to loft space.
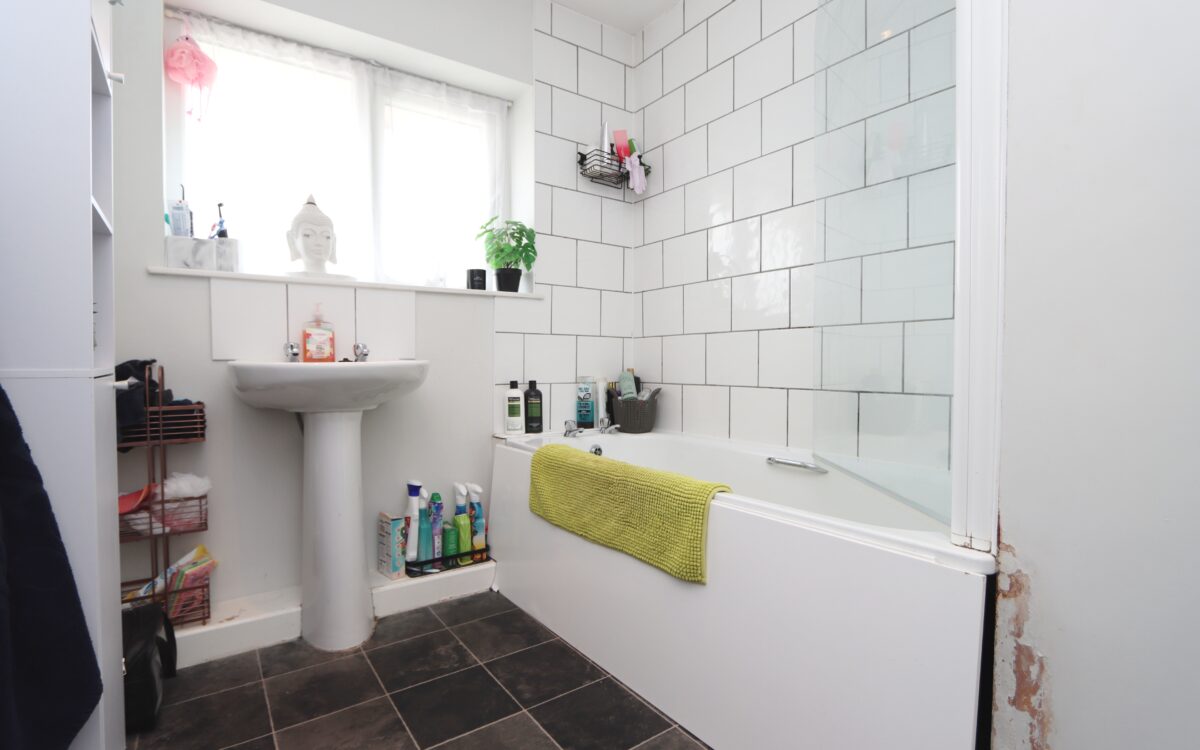
BATHROOM: part-tiled walls, panelled bath with ‘Triton’ shower over & screen, pedestal washbasin, vertical stainless steel towel radiator, airing cupboard, 4 concealed downlighters and uPVC double glazed window.
SEPARATE WC: low level WC and uPVC double glazed window.
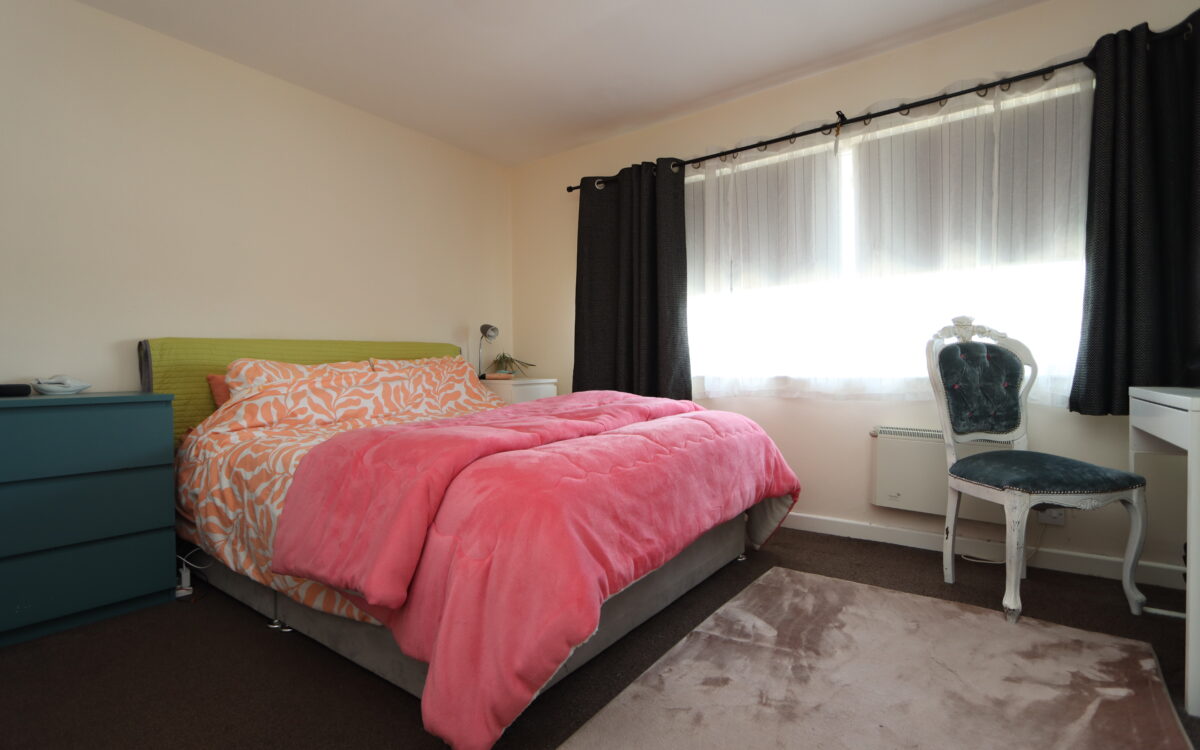
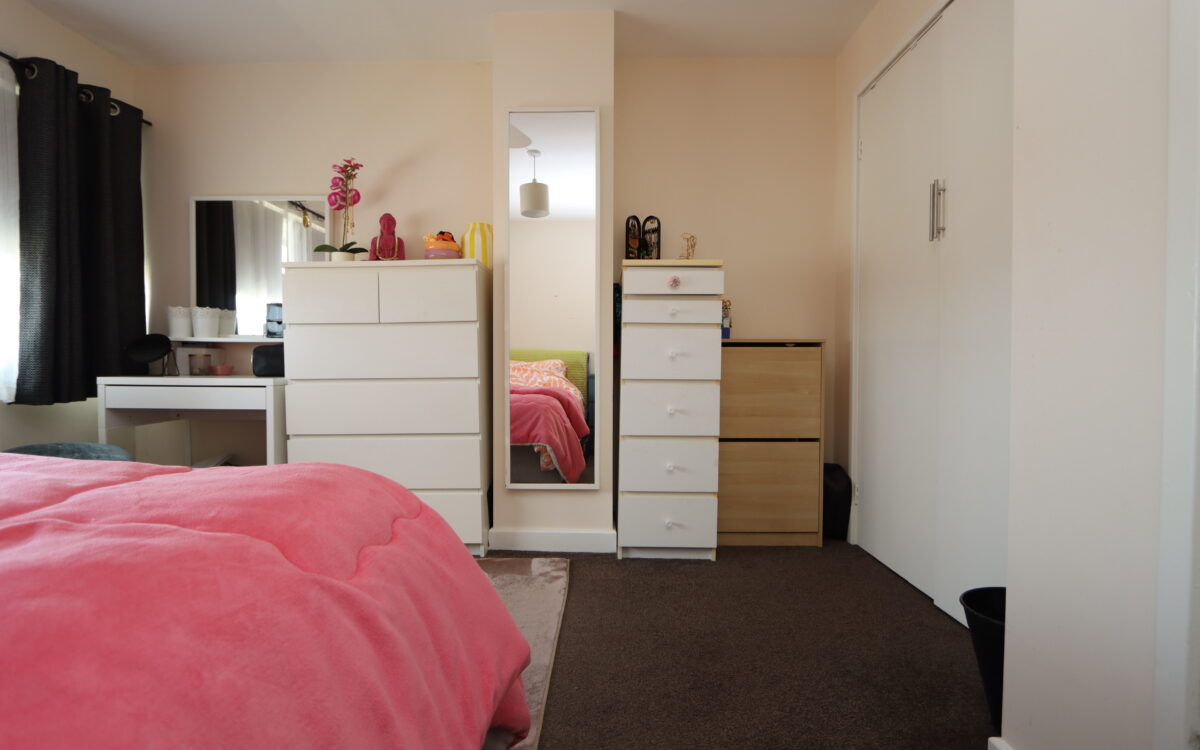
BEDROOM 1: at rear, 12′ 5″ x 11′ 6″ (3.78m x 3.51m) plus double fitted wardrobe, ‘Newlec’ electric wall heater and uPVC double glazed window with open easterly aspect providing a distant, restricted sea view.
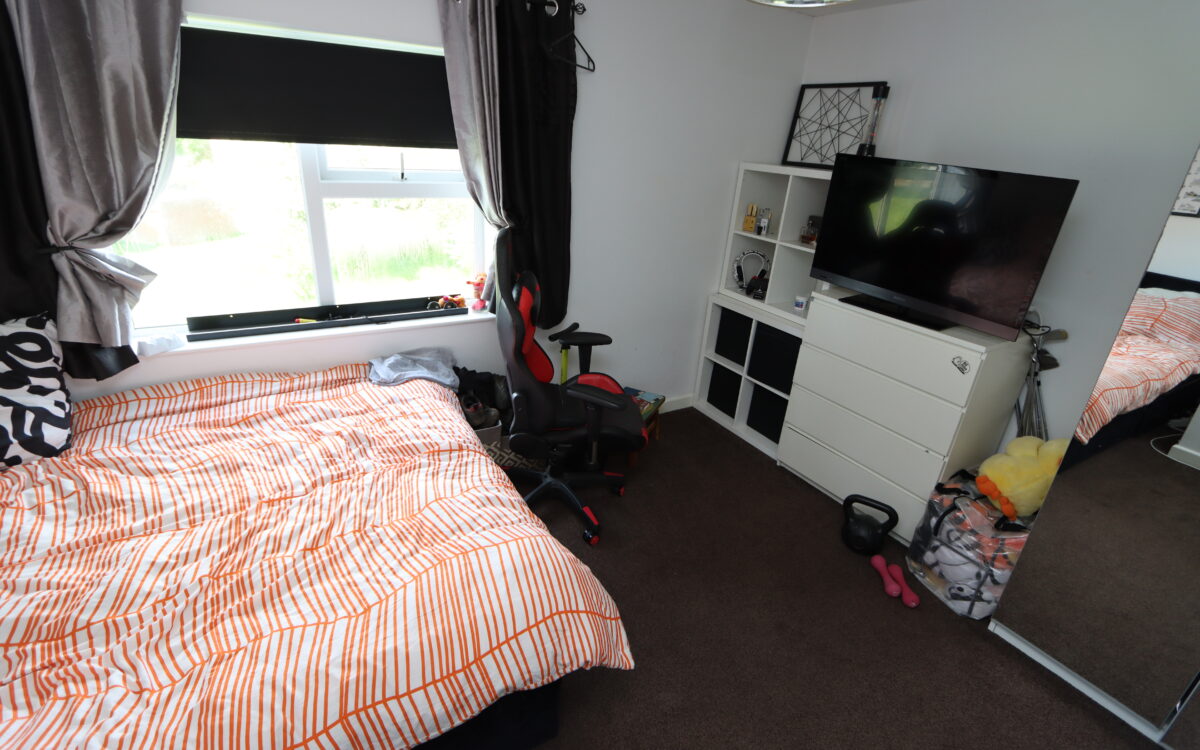
BEDROOM 2: at side, 14′ 1″ x 9′ 10″ (4.29m x 3.00m – maximum overall measurement), ‘Dimplex’ electric wall heater and uPVC double glazed window with an open aspect overlooked the field at Whitley Lodge.
BEDROOM 3: at front, 9′ 9″ x 8′ 9″ (2.97m x 2.67m) plus walk-in wardrobe, ‘Newlec’ electric wall heater and uPVC double glazed window with sunny westerly aspect.
EXTERNALLY:
Small West-facing patio area with brick store cupboard.
TENURE:
Leasehold: 125 years from 2016 (115 years remaining)
Ground Rent: £250 per annum – reviewed every 25 years
Building Insurance: £TBC seller to advise on current costs
Service Charge: £TBC seller to advise on current costs
COUNCIL TAX BAND: A
Click on the link below to view energy efficiency details regarding this property.
Energy Efficiency - Claremont Crescent, Whitley Bay, NE26 3HL (PDF)
Map and Local Area
Similar Properties
 11
11
Dilston Close, Shiremoor, NE27 0TY
 10
10
Townsville Avenue, West Monkseaton, NE25 9DG
 12
12