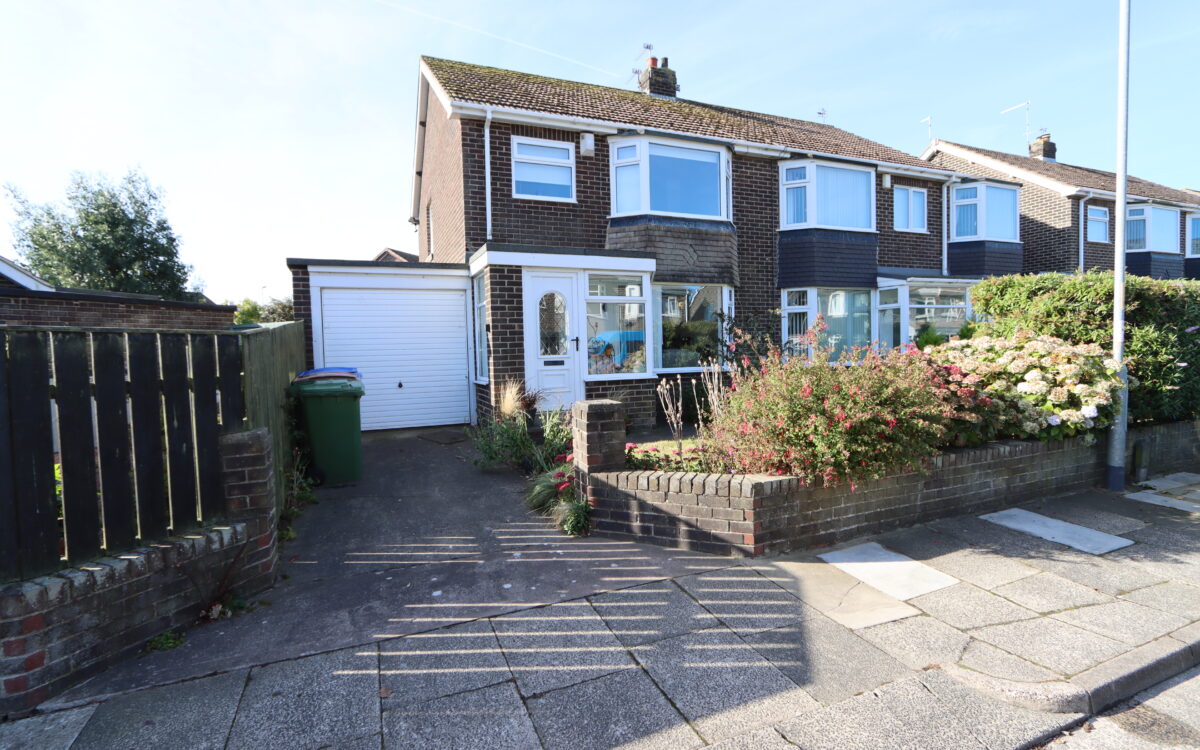
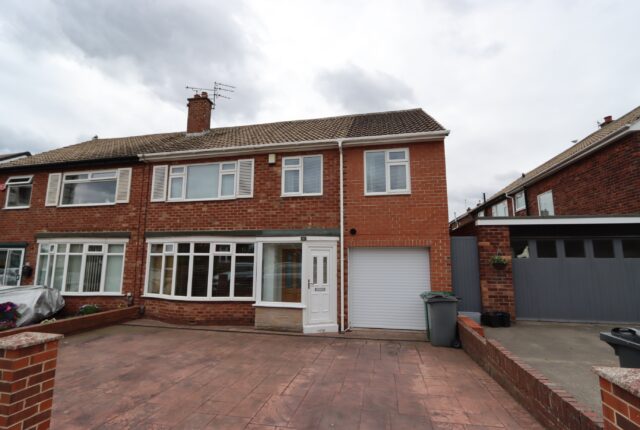
SUPERBLY SITUATED AND BEAUTIFULLY PRESENTED 3 BEDROOMED SEMI-DETACHED HOUSE. This property benefits from uPVC double glazing, gas central heating (combi-boiler installed 2022), attractive bay windows to the front elevation, lounge at the front with arch to dining room, refitted kitchen installed 2025, utility room, 3 bedrooms, garage, driveway, front garden and rear west facing garden with lawn, borders and is not overlooked.
The accommodation on offer briefly comprises: On the ground floor: porch, hall, lounge, dining room, refitted kitchen and utility room. On the 1st floor: landing, fitted linen cupboard, 3 bedrooms and bathroom. Externally: garage, driveway and gardens to the front and rear.
This property is situated close to the beach and sea front in Seaton Sluice which is a beautiful seaside village boasting a harbour, miles of golden sand dunes, beaches, coastal walks and excellent sea views. This property is also within walking distance of Seaton Delaval Hall, local public houses, countryside walks in Holywell Dene and is conveniently situated for bus services which connect up to the Metro system, Supermarkets, Whitley Bay Town Centre, Blyth Town Centre and Newcastle City Centre. It is also in the catchment area for 3 good Schools.
NO UPPER CHAIN
ON THE GROUND FLOOR:
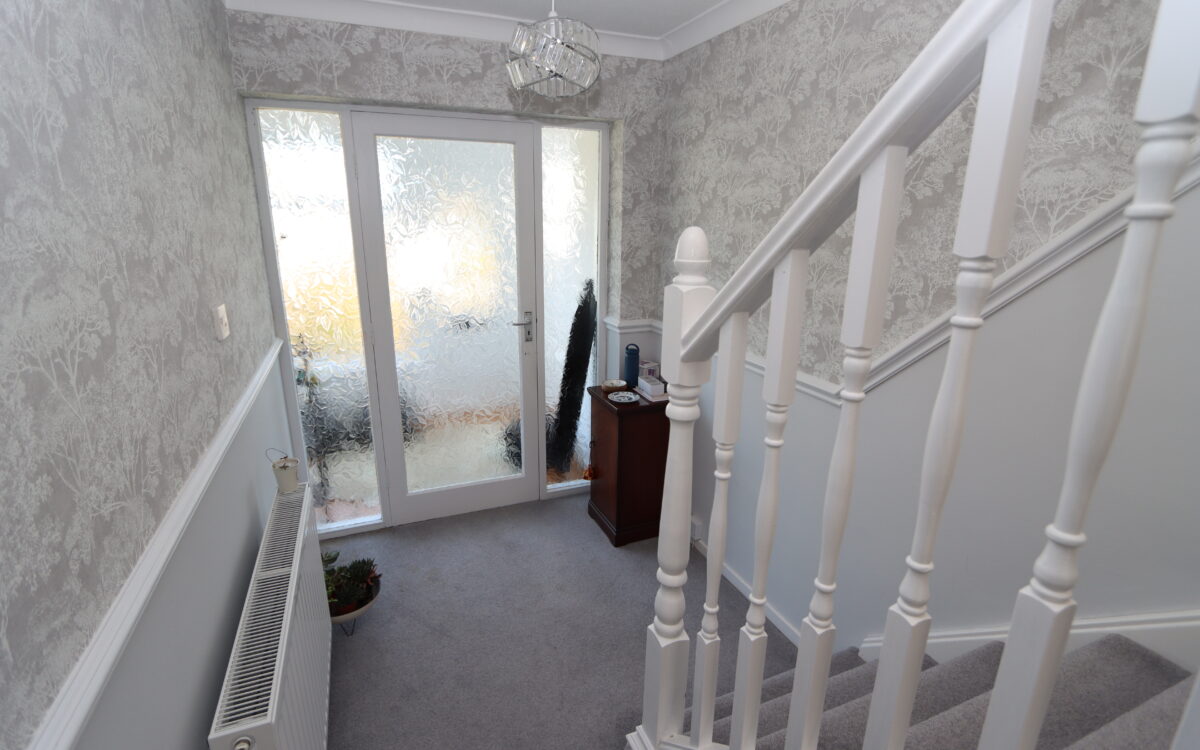
PORCH: uPVC double glazed with tiled floor.
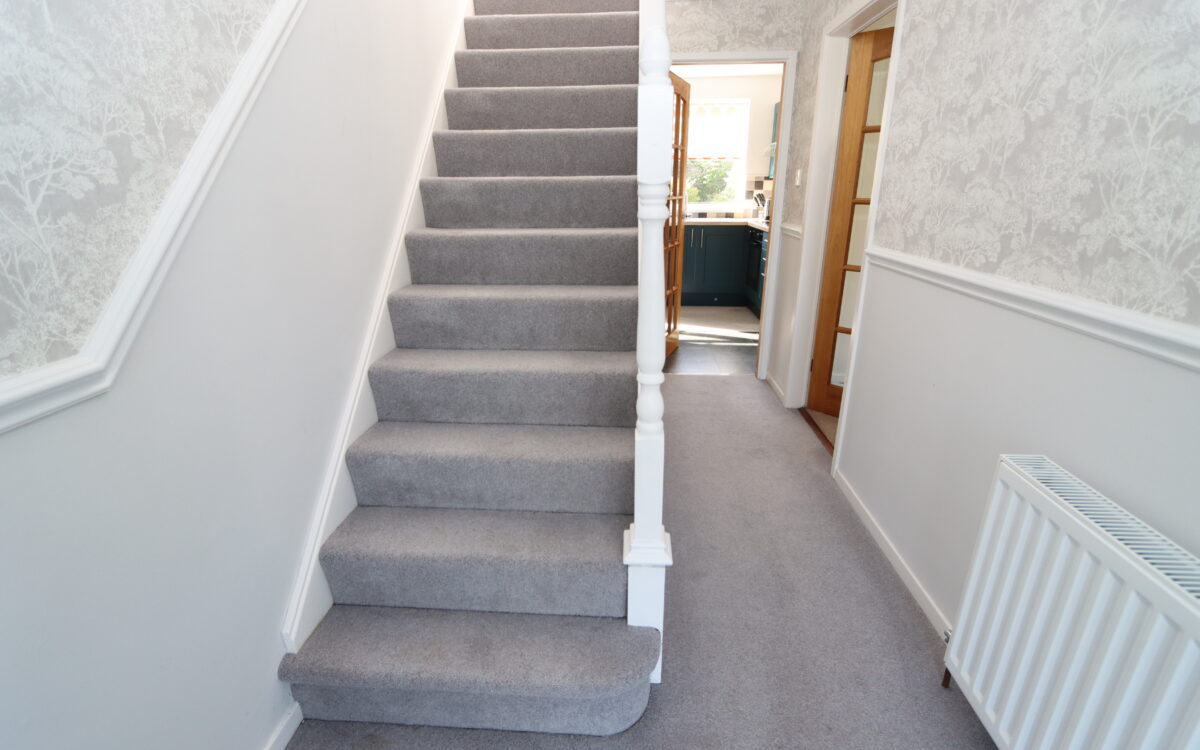
HALL: radiator, dado rail and understairs store cupboard.
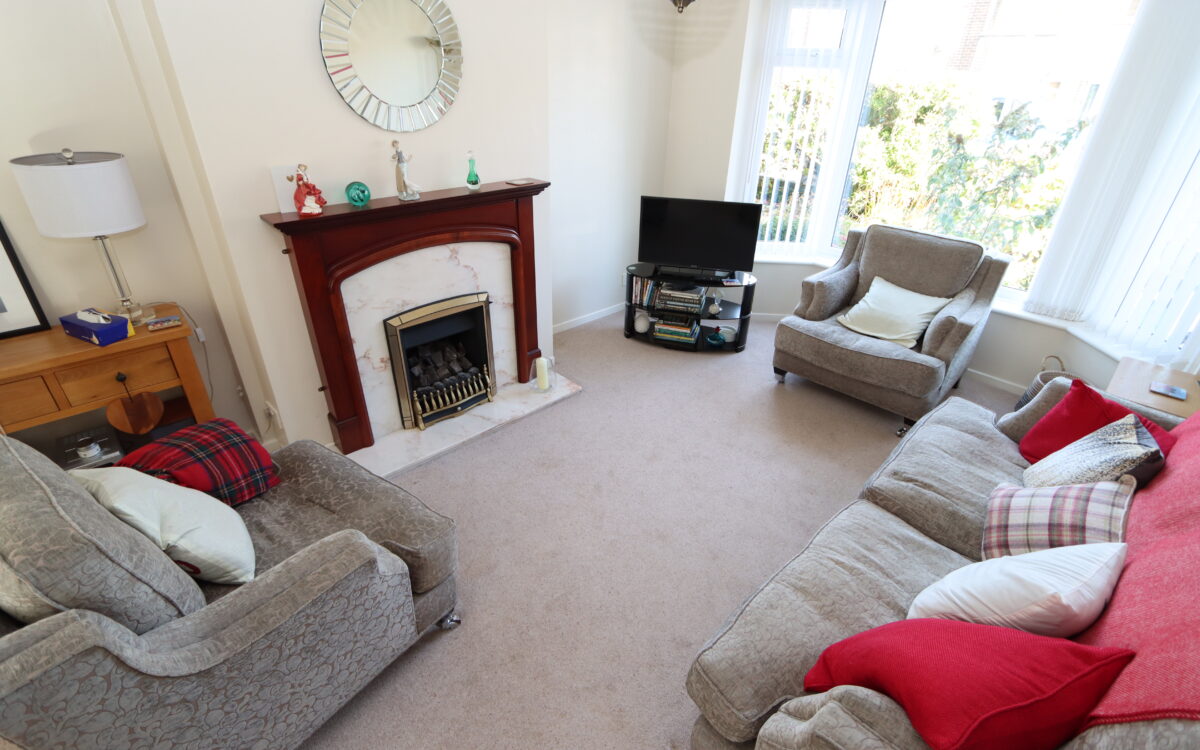
LOUNGE: at the front 11’7″ x 15’9″ (3.53m x 4.80m) including uPVC double glazed bay window with vertical louvre blinds, fireplace with fitted gas fire, radiator and arch to dining room.
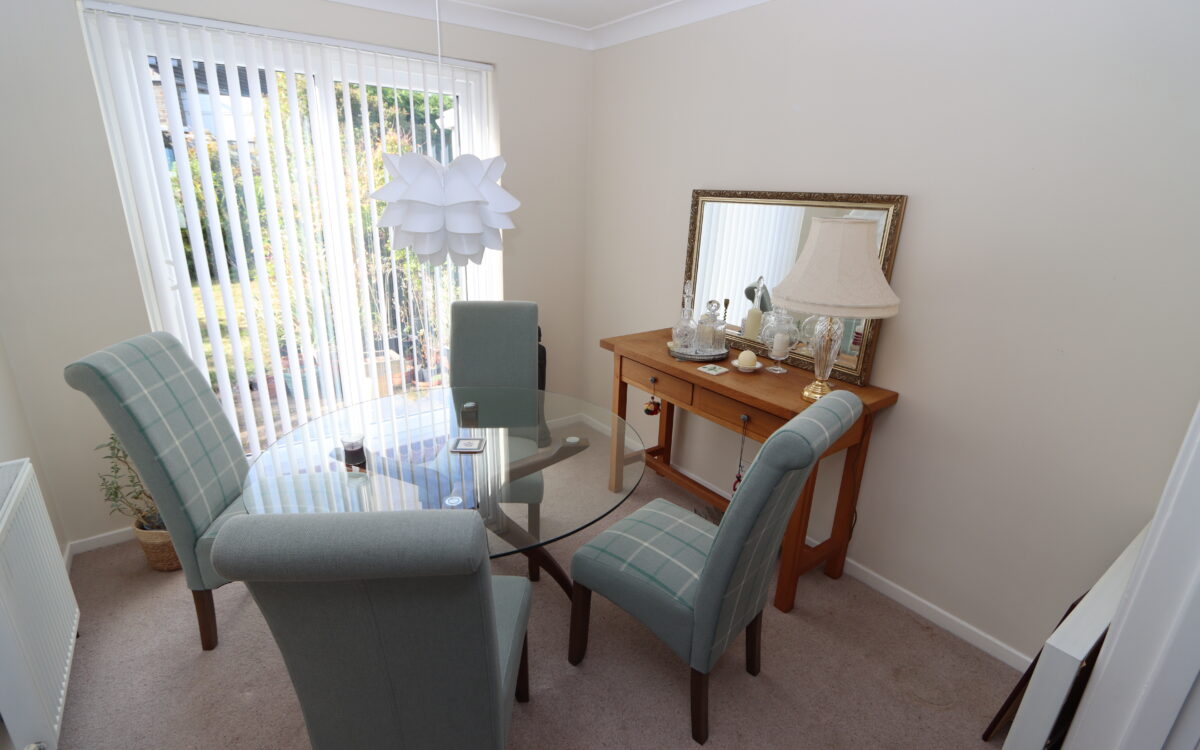
DINING ROOM: at the rear 9’4″ x 8’10” (2.84m x 2.69m) radiator and uPVC double glazed patio door to rear garden with vertical louvre blinds.
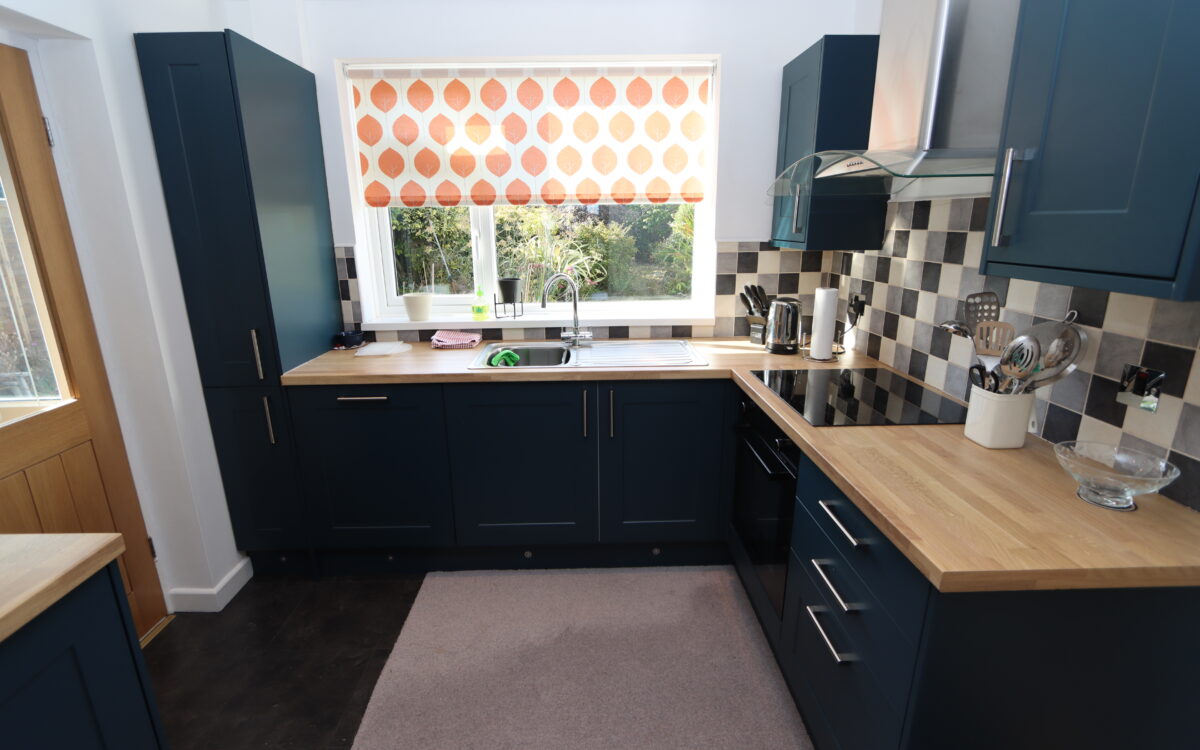
REFITTED KITCHEN: 8’9″ x 9’5″ (2.67m x 2.87m) installed 2025 with fitted wall and floor units, partially tiled walls, plinth lighting, induction hob with extractor hood above, electric oven, stainless steel sink with drainer, ‘Miele’ dishwasher, radiator, 5 concealed downlighters and uPVC double glazed window with roller blind.
UTILITY ROOM: 8’3″ x 7’10” (2.51m x 2.39m) plumbing for washing machine, ‘Worcester’ combi-boiler installed 2022 and uPVC double glazed door to rear garden.
ON THE FIRST FLOOR:
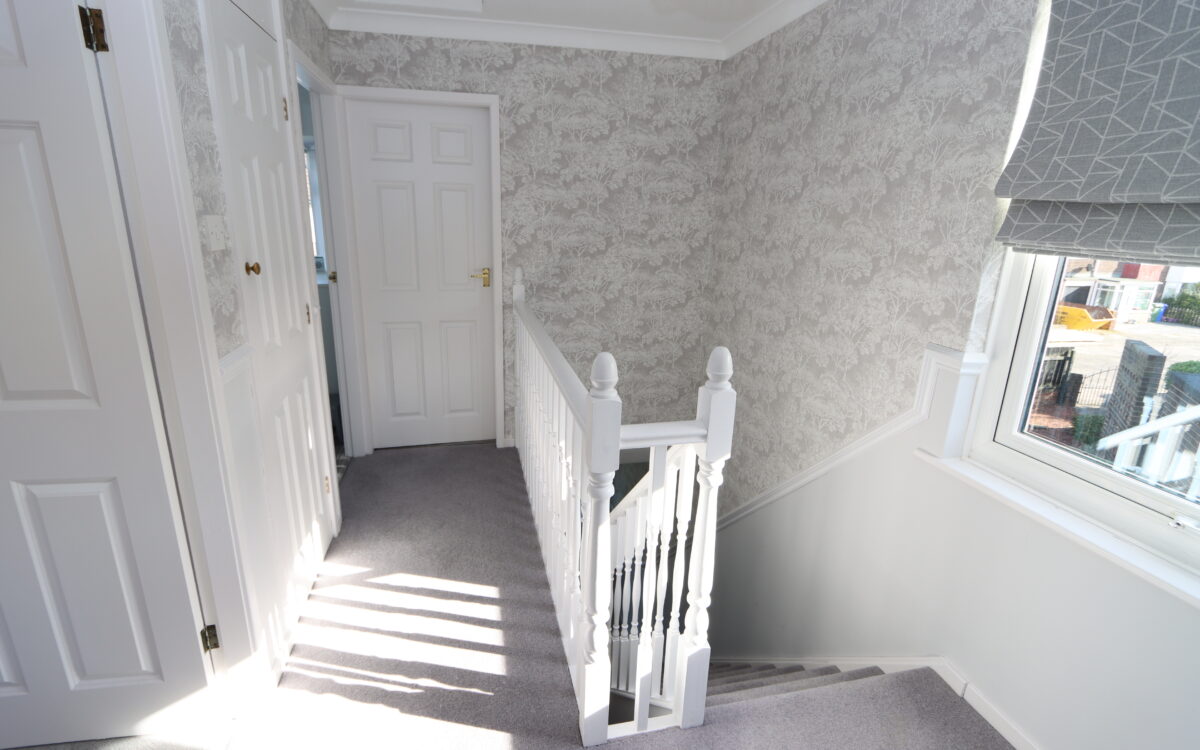
LANDING: fitted linen cupboard and uPVC double glazed window.
3 BEDROOMS
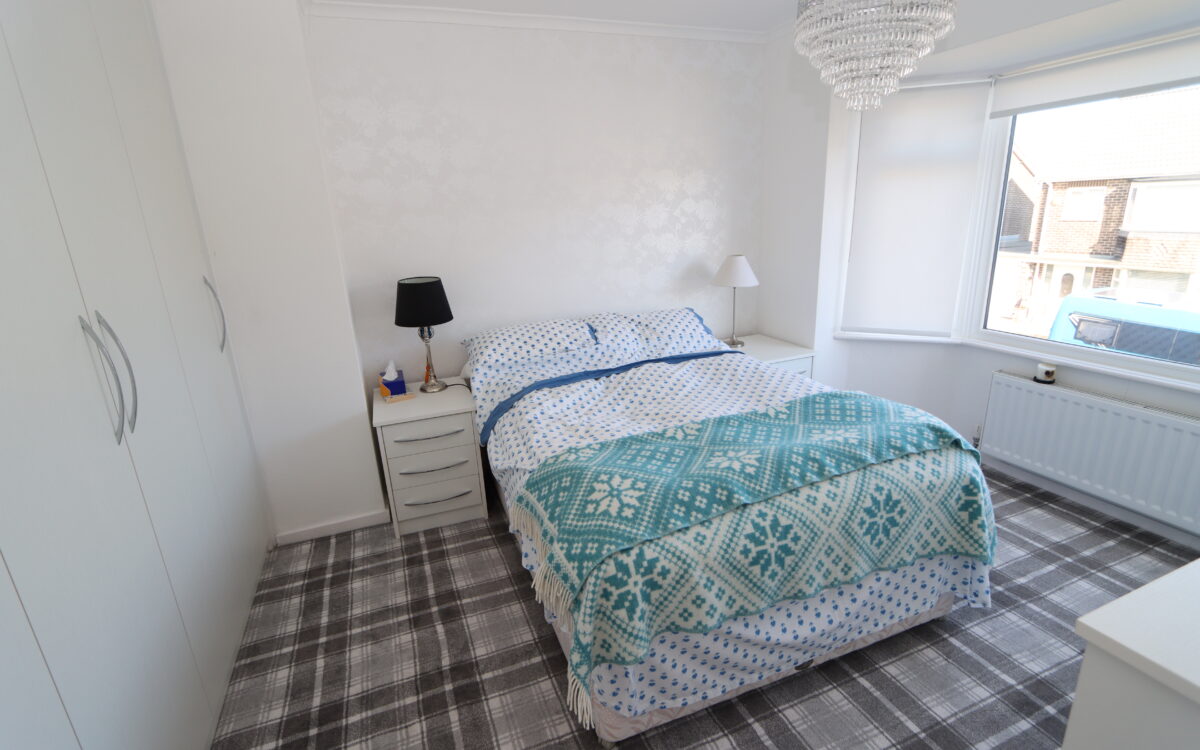
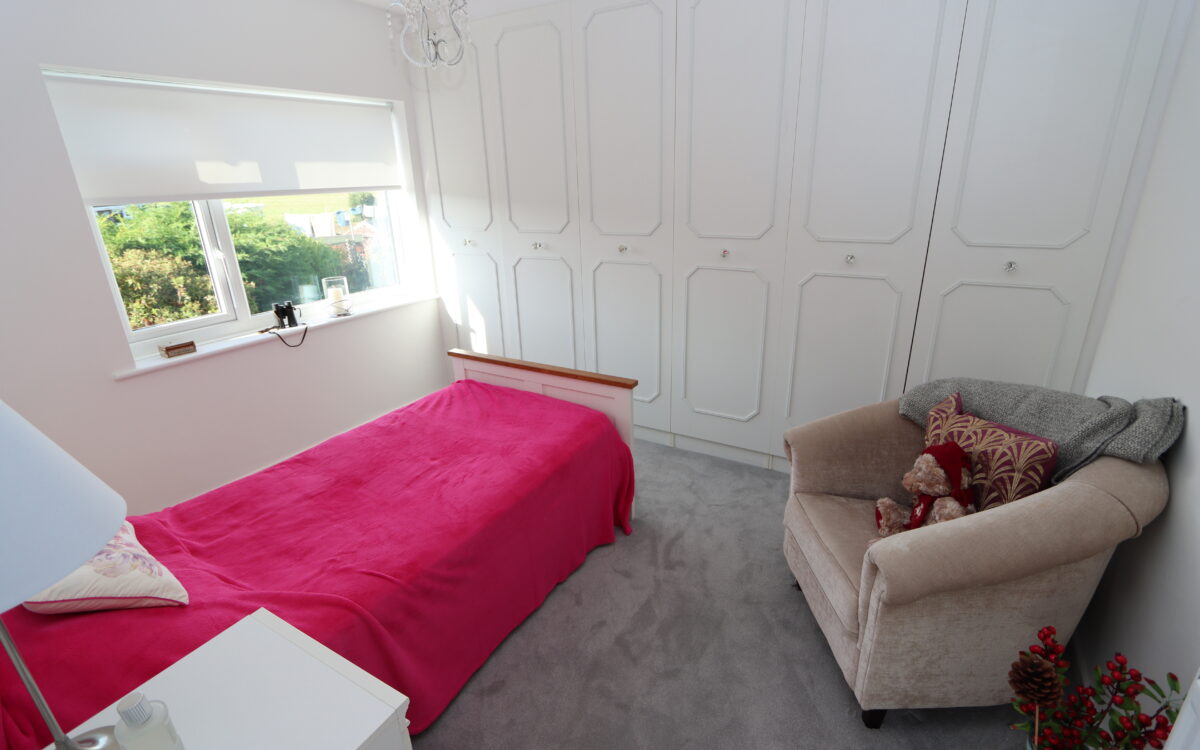
No. 1: at the front 10’9″ x 14’0″ (3.28m x 4.27m) including uPVC double glazed bay window with roller blinds, radiator and fitted wardrobes all along one wall.
No. 2: at the rear 10’9″ x 11’3″ (3.28m x 3.43m) including fitted wardrobes all along one wall, radiator and uPVC double glazed window with roller blind.
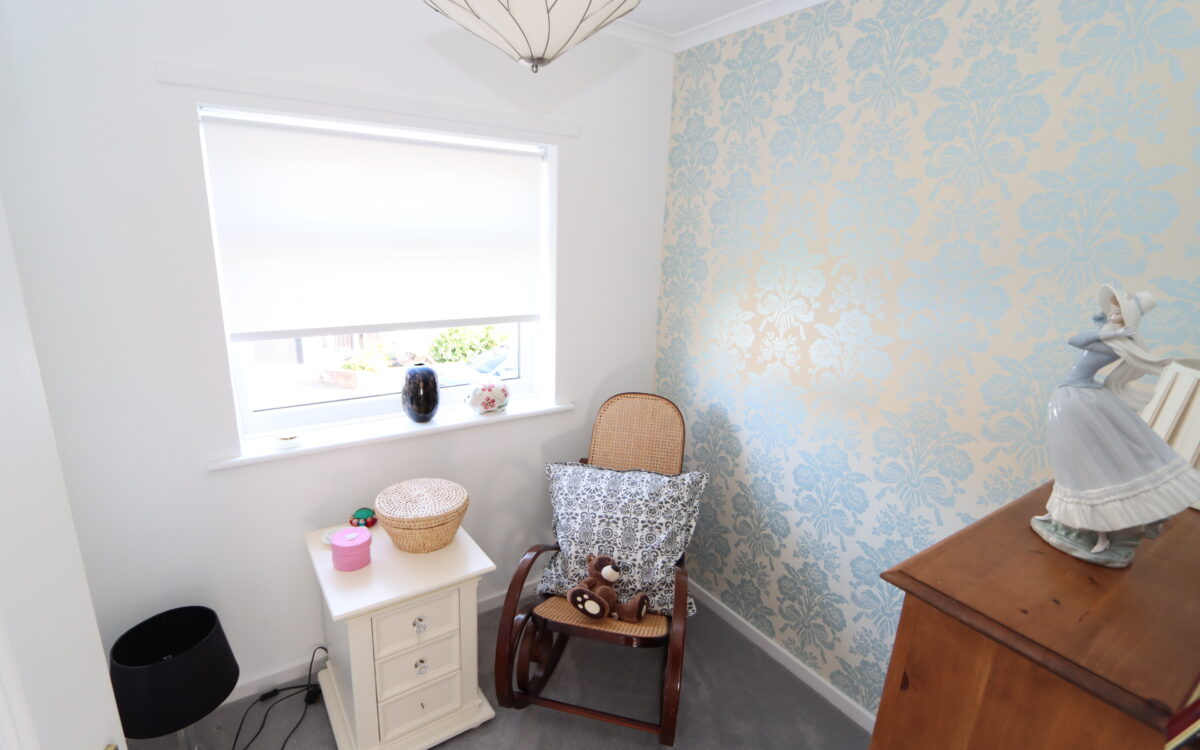
No. 3: at the front 6’11” x 6’8″ (2.11m x 2.03m) radiator and uPVC double glazed window with roller blind.
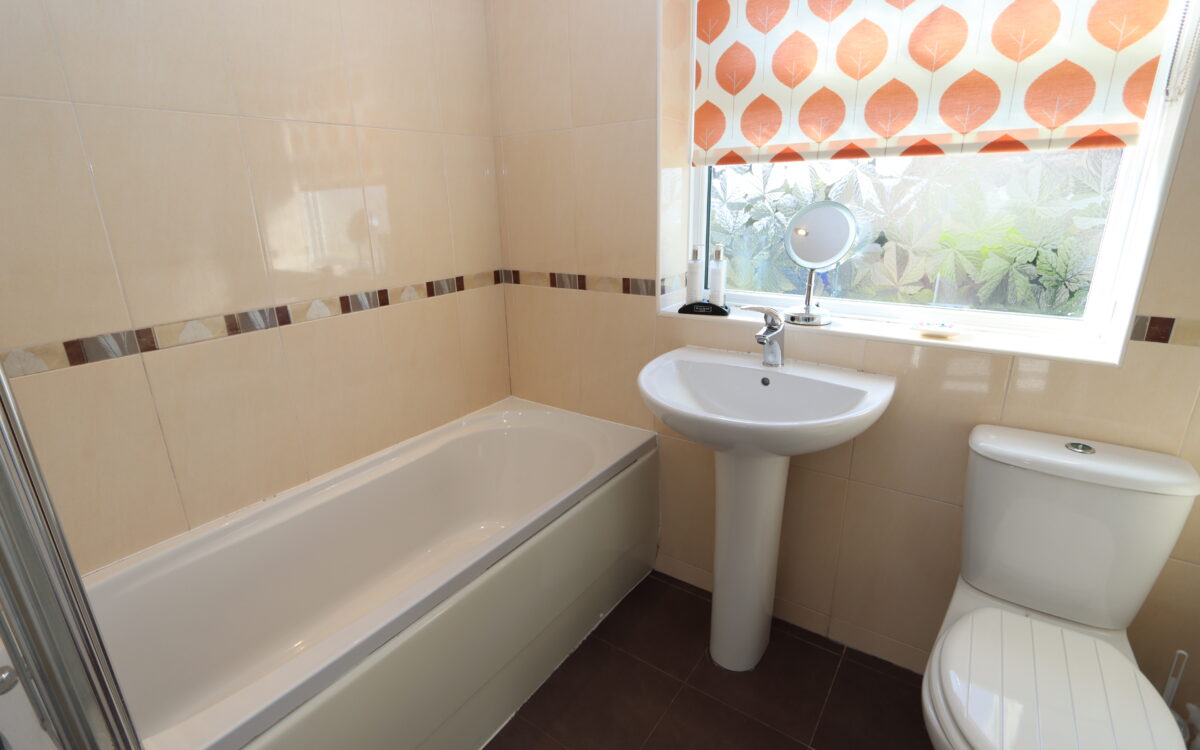
BATHROOM: fully tiled walls and floor, panelled bath with ‘Mira’ sport shower over and screen, pedestal washbasin, low level WC, upright stainless steel towel radiator, PVC ceiling with 4 concealed downlighters and uPVC double glazed window.
EXTERNALLY:
GARAGE: 14’11” x 7’11” (4.55m x 2.41m) with up and over door and uPVC double glazed window.
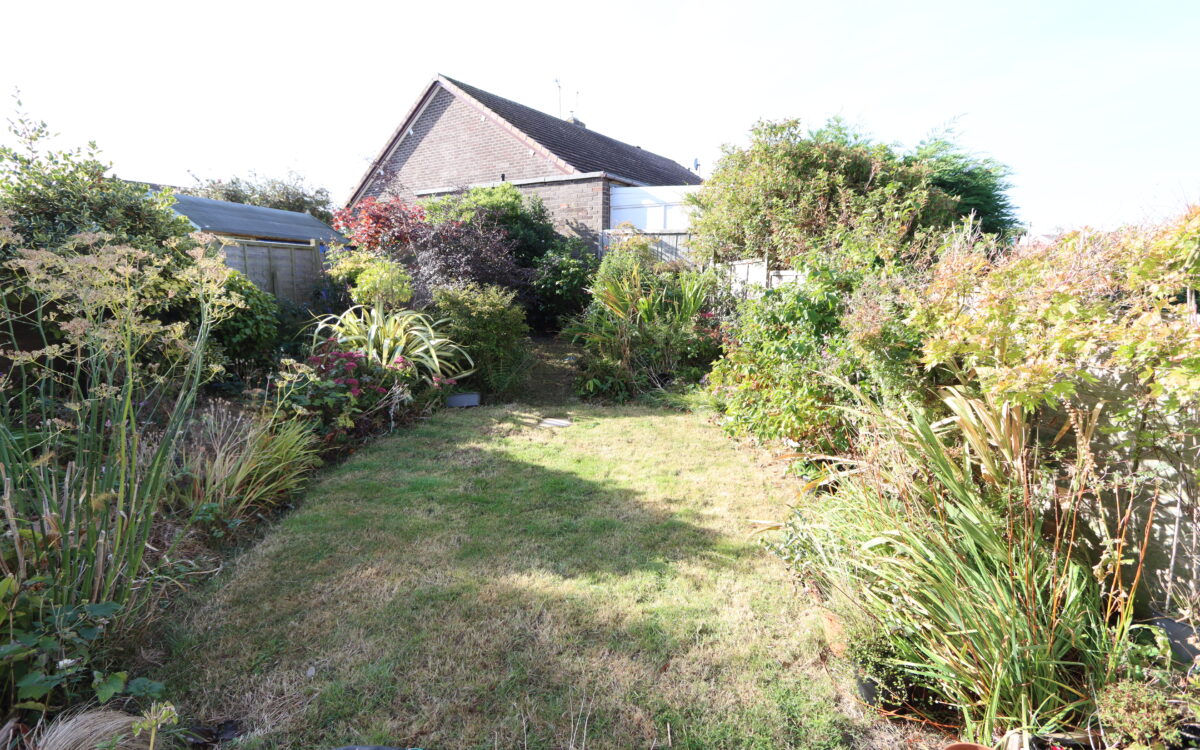
GARDENS: at the front there is a driveway and garden with lawn and borders. The rear garden is west facing, is not overlooked with lawn and borders.
TENURE: Freehold. Council Tax Band: C
There are no floorplans available for this property right now.
There is no Energy Efficiency certificate available for this property right now.
Map and Local Area
Similar Properties
 15
15
Western Way, Whitley Bay, NE26 1JD
 9
9
Fenwick Close, Northumberland Park, NE27 0RL
 20
20