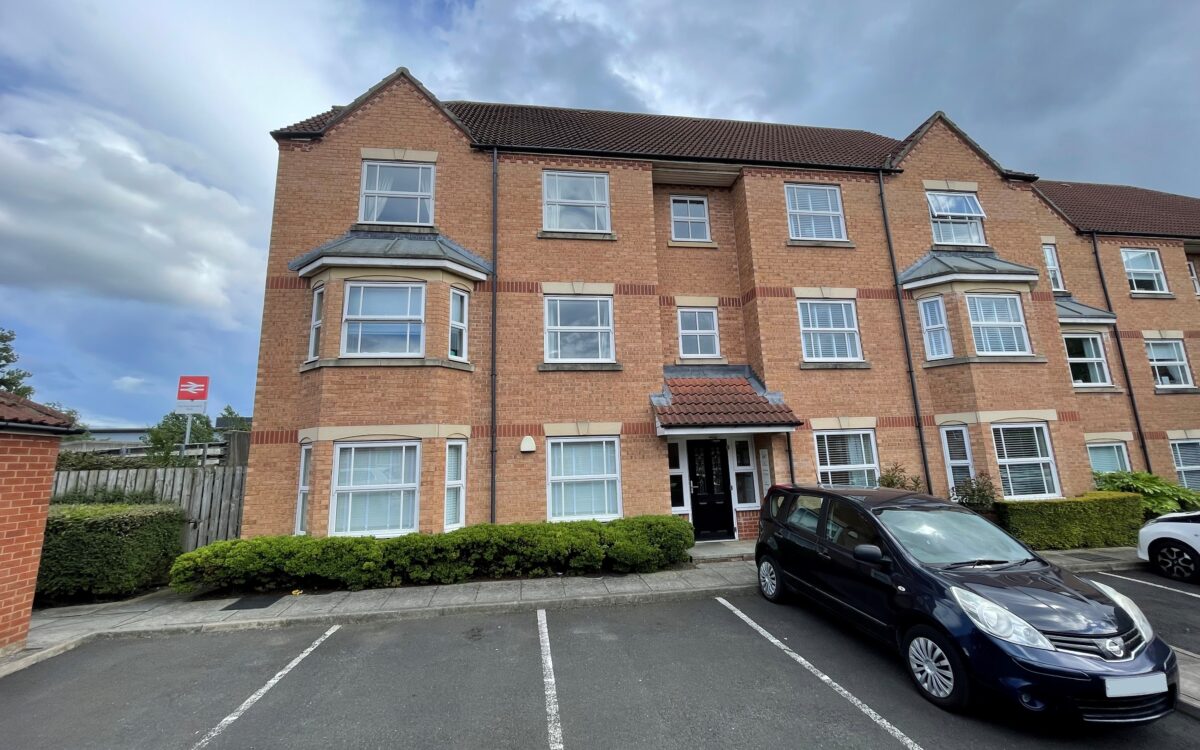
CONVENIENTLY SITUATED, WELL PROPORTIONED AND PRESENTED TWO BEDROOMED 2ND FLOOR (TOP) APARTMENT which is in good decorative order throughout and has the advantage of uPVC double glazing, gas central heating (combi boiler), security entry phone system, newly laid carpets installed 2026, generous living room with dual aspects, fitted kitchen, allocated car parking space and communal rear garden. This apartment is within close proximity to both Northumberland Park Metro and rail station ensuring easy commuting to Newcastle City centre and the wider coastal area.
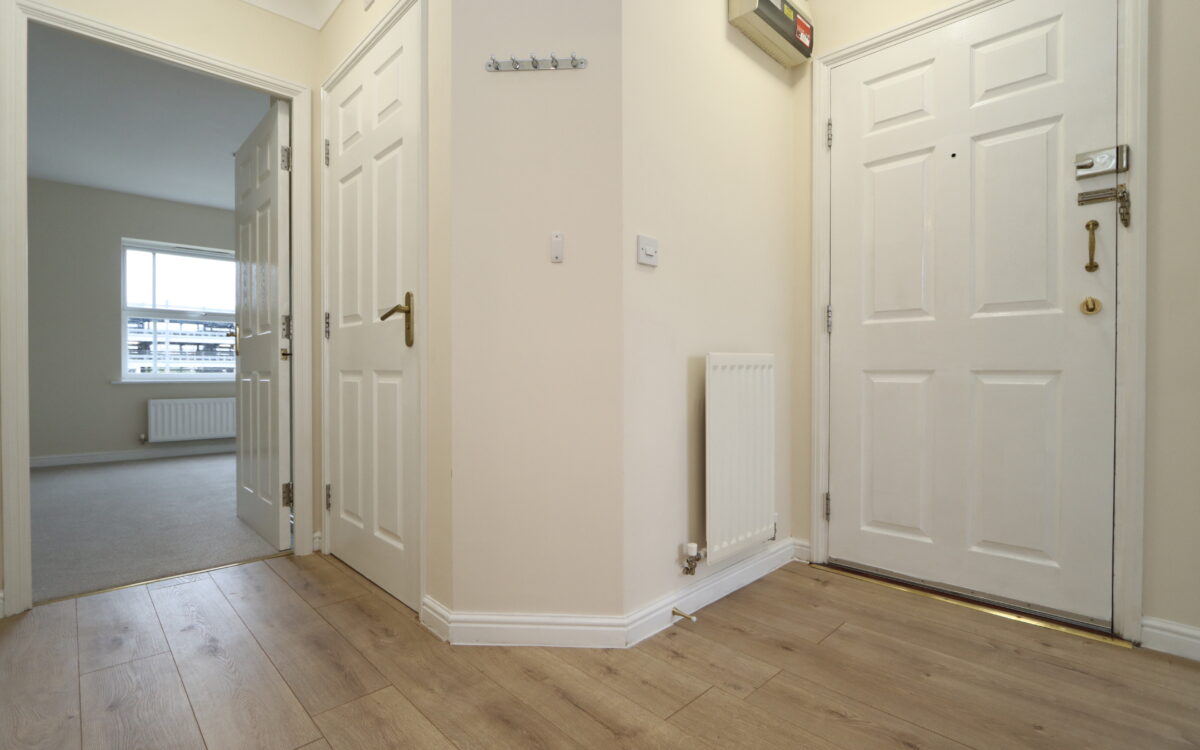
On the ground floor: communal entrance hall with staircase to upper floors and access to rear garden. On the second floor: communal landing and door leading to: hallway, bathroom, 2 bedrooms, living room, and kitchen. Externally: designated car parking bay.
This property is situated in an ideal location just off Algernon Drive within easy walking distance of Northumberland Park Metro & Train Station as well as local amenities including Sainsburys supermarket and The Pavilion Bar & Restaurant. There are also excellent road links providing easy access to both Silverlink and Cobalt business parks as well as being fairly close to the A19. The new Backworth Primary School provides a safe, modern and stimulating environment for local children, and is an approximate 5–10-minute walk from this home.
NO UPPER CHAIN
ON THE SECOND FLOOR:
HALLWAY: radiator, security entry phone and access to loft space.
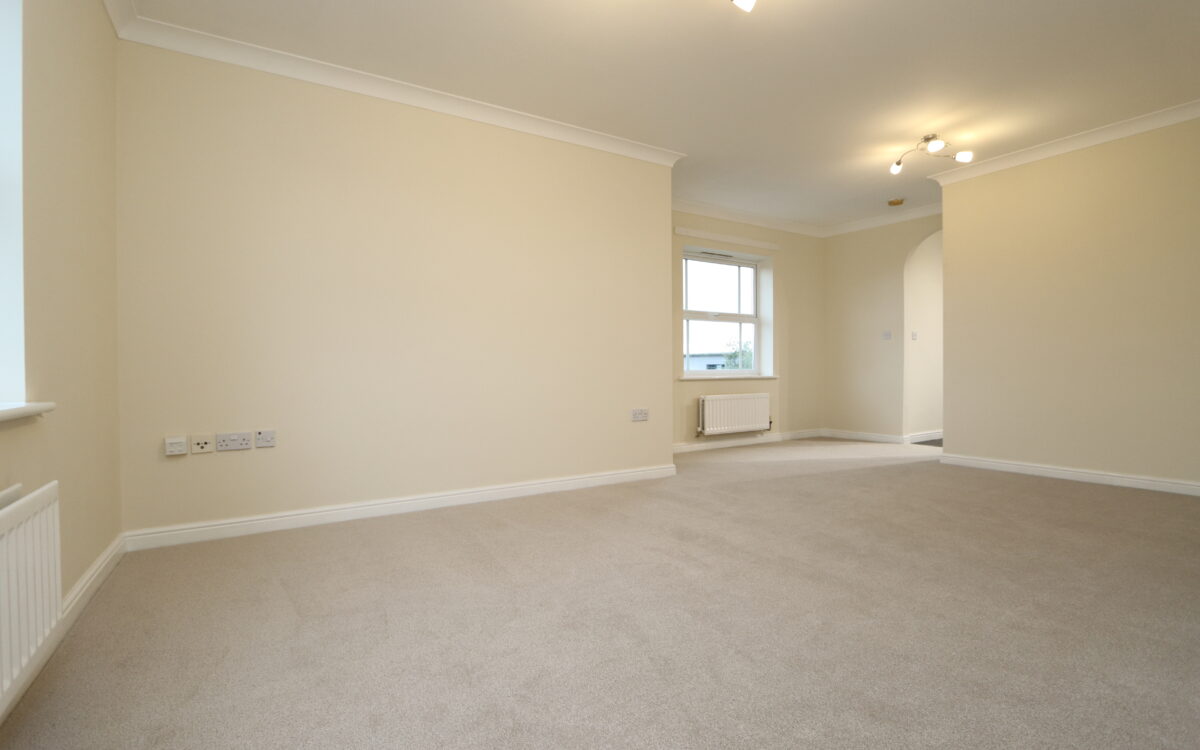
LIVING ROOM: 17’ 10” x 12’ 9” (5.44m x 3.89m – average measurement), 2 double banked radiators, 2 uPVC double glazed windows offering dual aspects, arch to kitchen and cupboard housing ‘Main’ gas fired combination boiler.
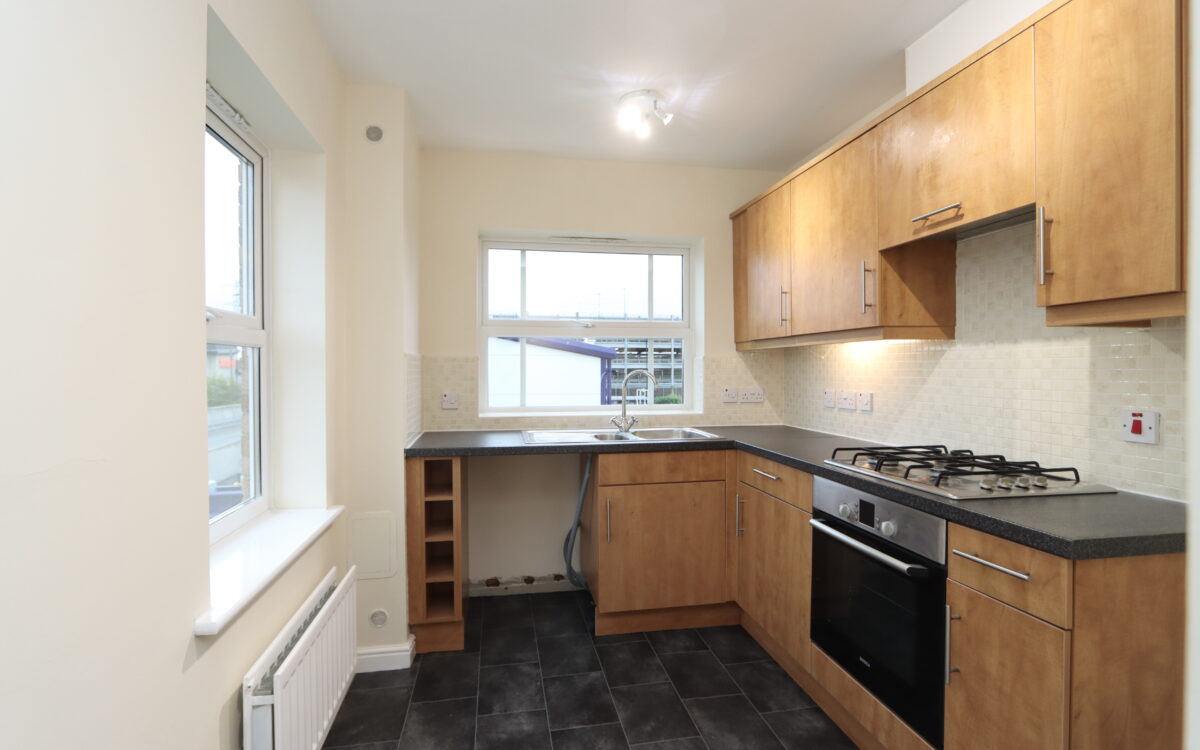
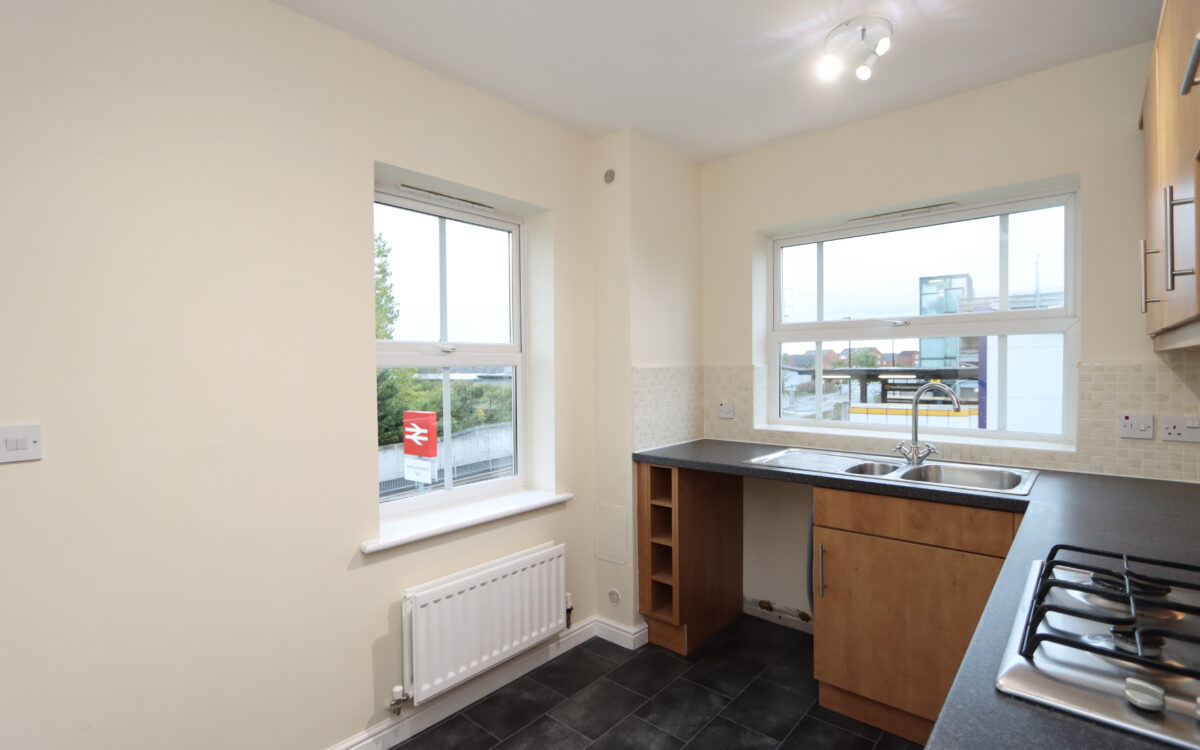
KITCHEN: 9’ 7” x 7’ 5” (2.94m x 2.28m), fitted wall & floor units, 1 ½ bowl stainless steel sink with drainer & mixer tap, work surfaces with tiled splashbacks, ‘Bosch’ under bench oven, ‘Bosch’ 4 ring gas hob with illuminated extractor hood above, under bench space with plumbing available for washing machine, 2 uPVC double glazed windows offering dual aspects and double banked radiator.
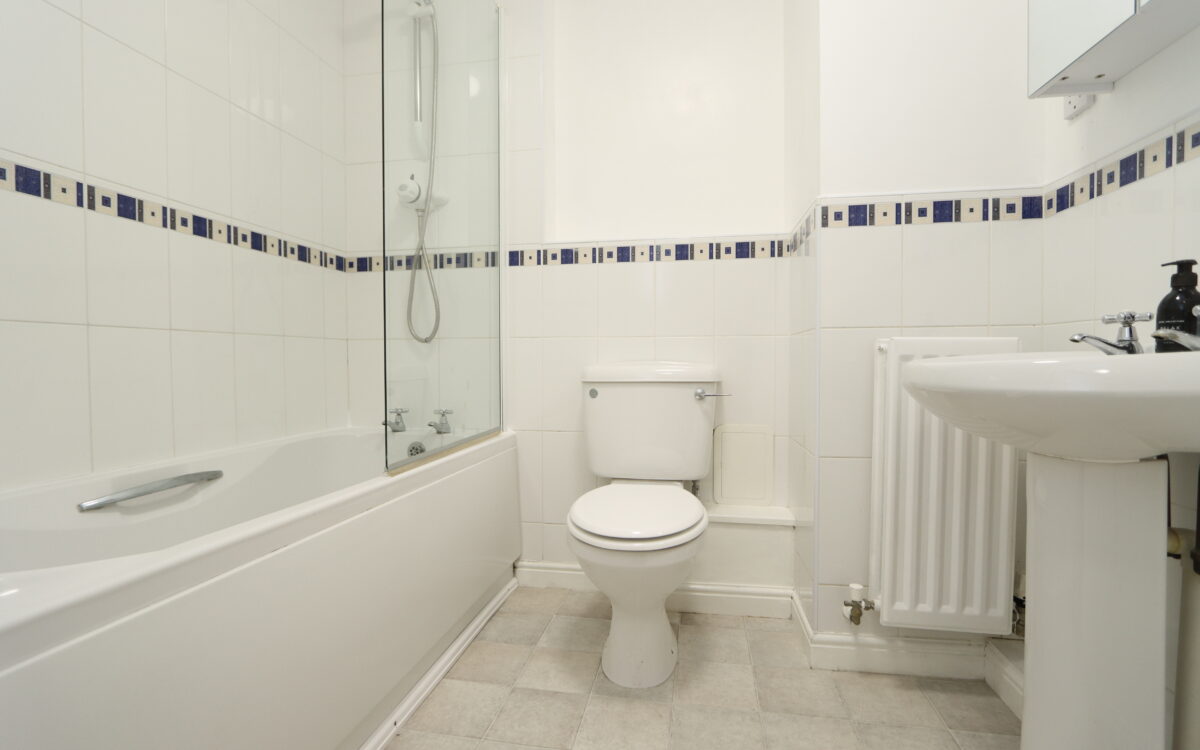
BATHROOM: mostly tiled walls, panelled bath with screen & mixer shower over, low level WC, pedestal washbasin, double banked radiator, shaver point and mirrored medicine cabinet.
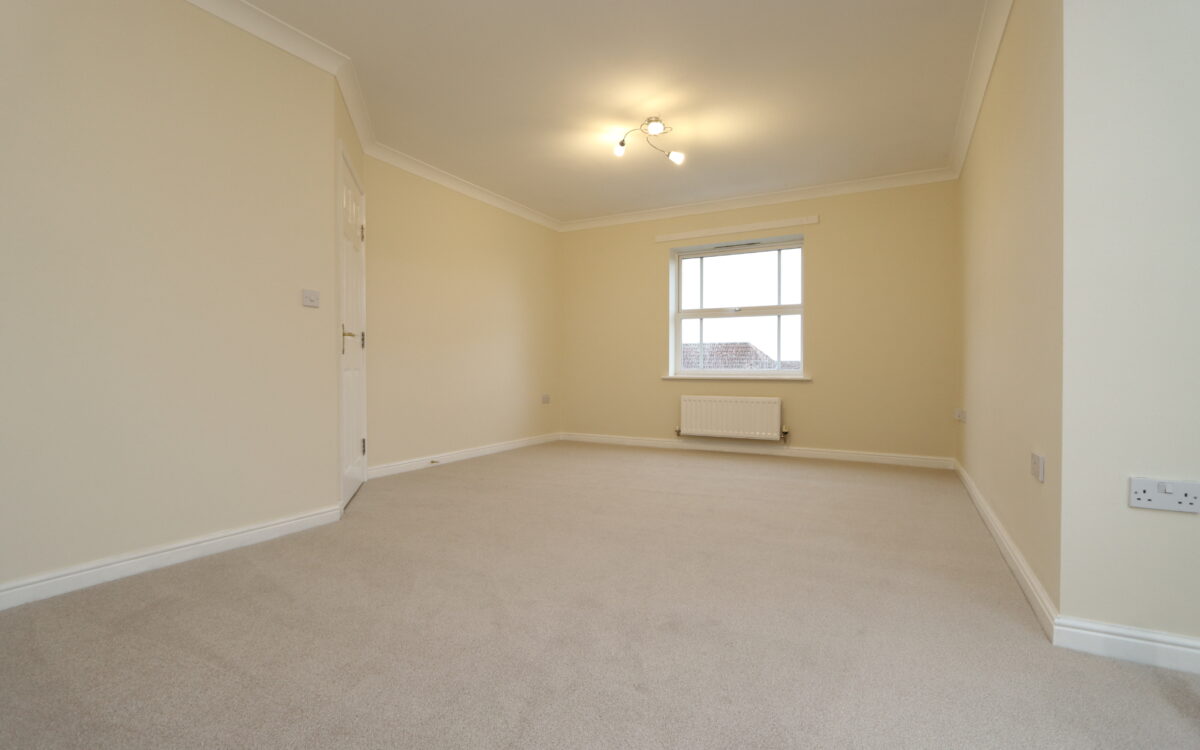
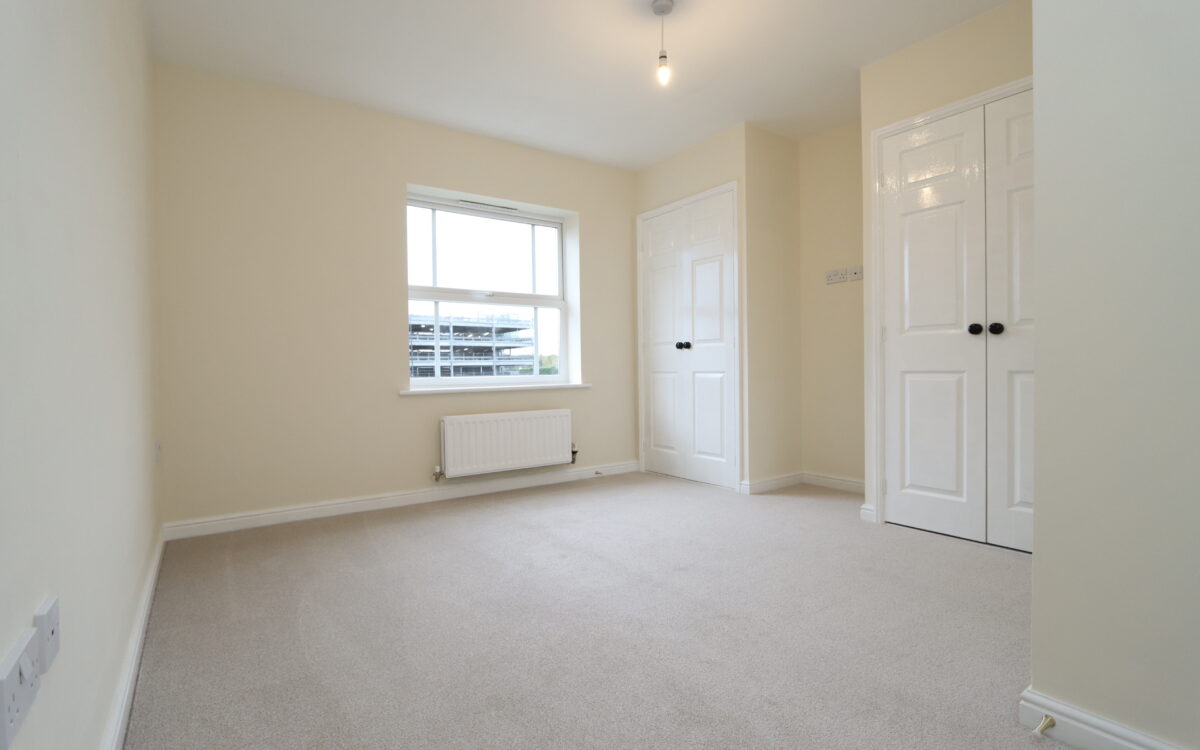
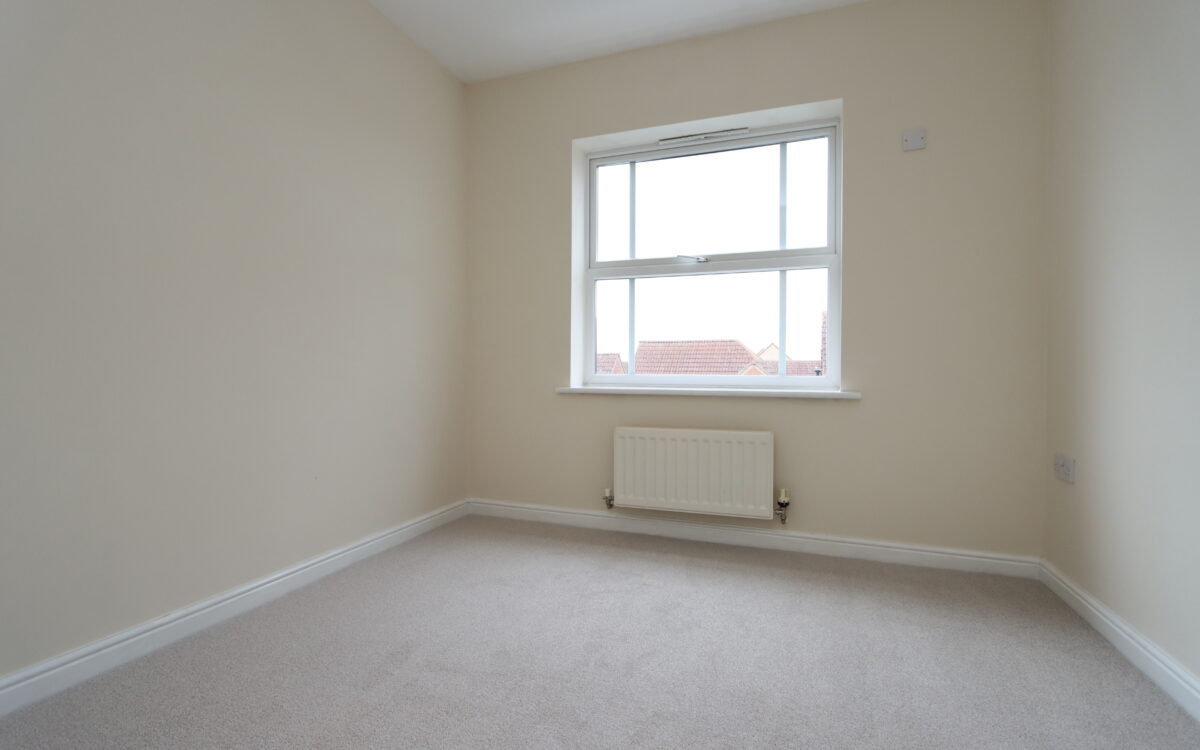
BEDROOM 1: 12’ 4” x 12’ 0” (3.76m x 3.66m – maximum overall L shaped measurement), 2 fitted wardrobes, storage recess, double banked radiator and uPVC double glazed window.
BEDROOM 2: 8’ 9” x 8’ 6” (2.67m x 2.59m), double banked radiator and uPVC double glazed window.
EXTERNALLY:
DESIGNATED CAR PARKING BAY
TENURE: Leasehold 125 years from 01.07.2004. Maintenance charge £1210 per annum – paid 6 monthly.
Council Tax Band: B
There are no floorplans available for this property right now.
There is no Energy Efficiency certificate available for this property right now.
Map and Local Area
Similar Properties
 20
20
Woodburn Square, Whitley Bay, NE26 3JE
 10
10
Deneside Court, Whitley Bay, NE26 3BL
 12
12