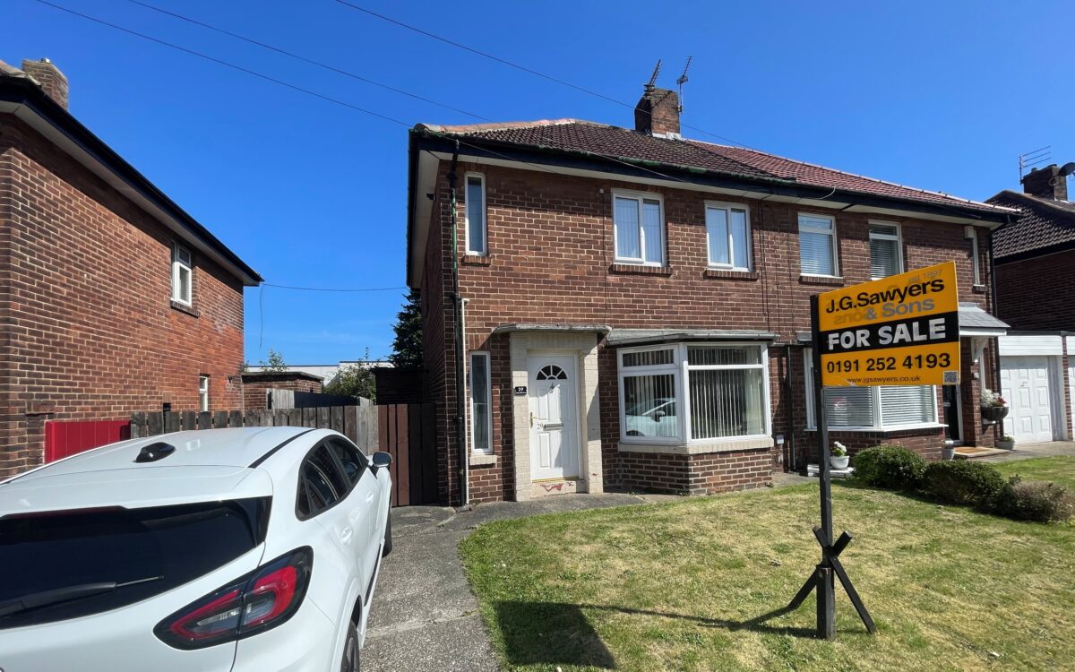
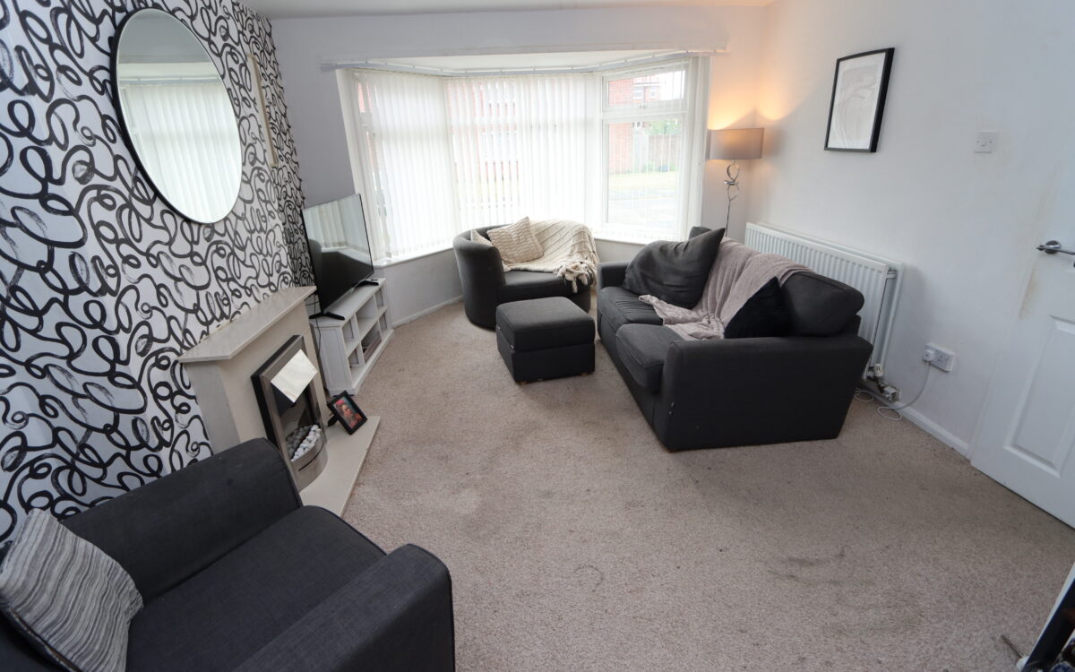
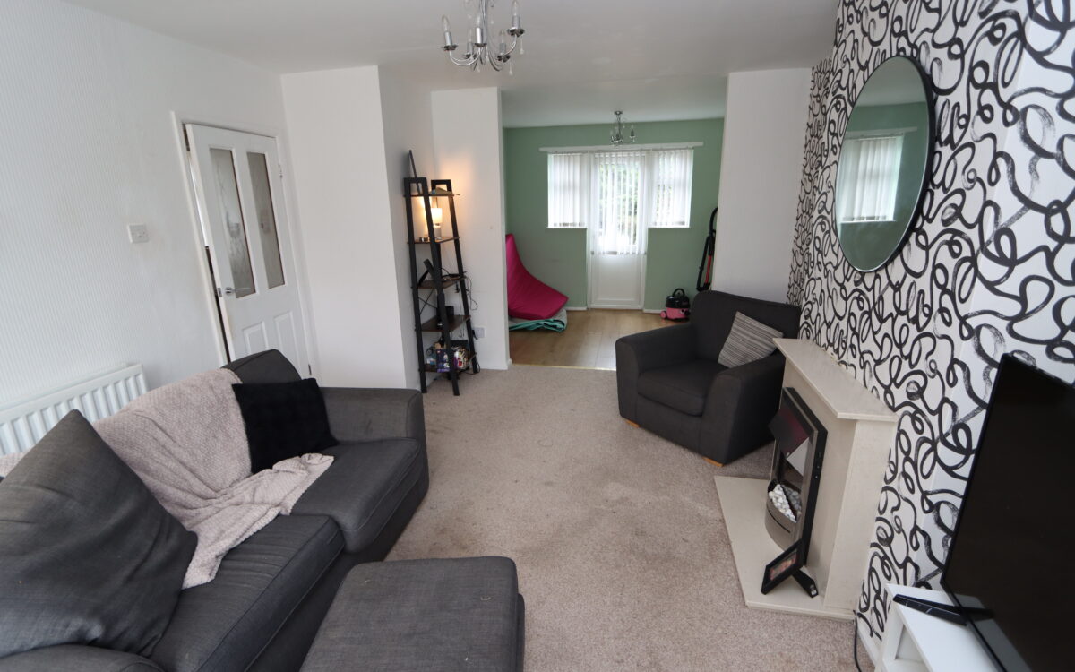
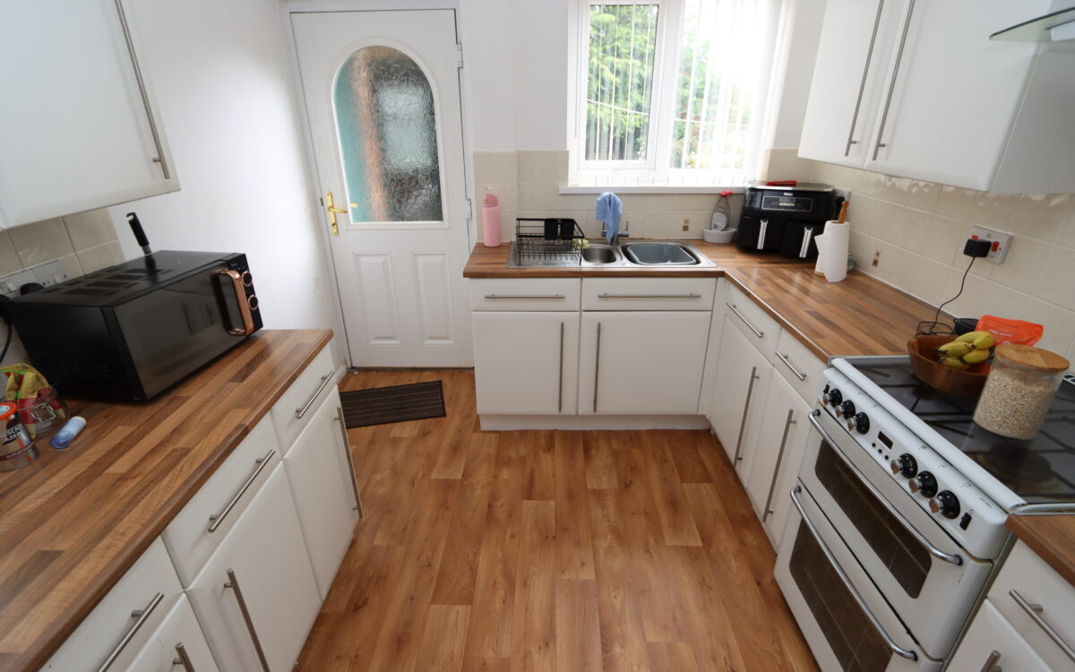
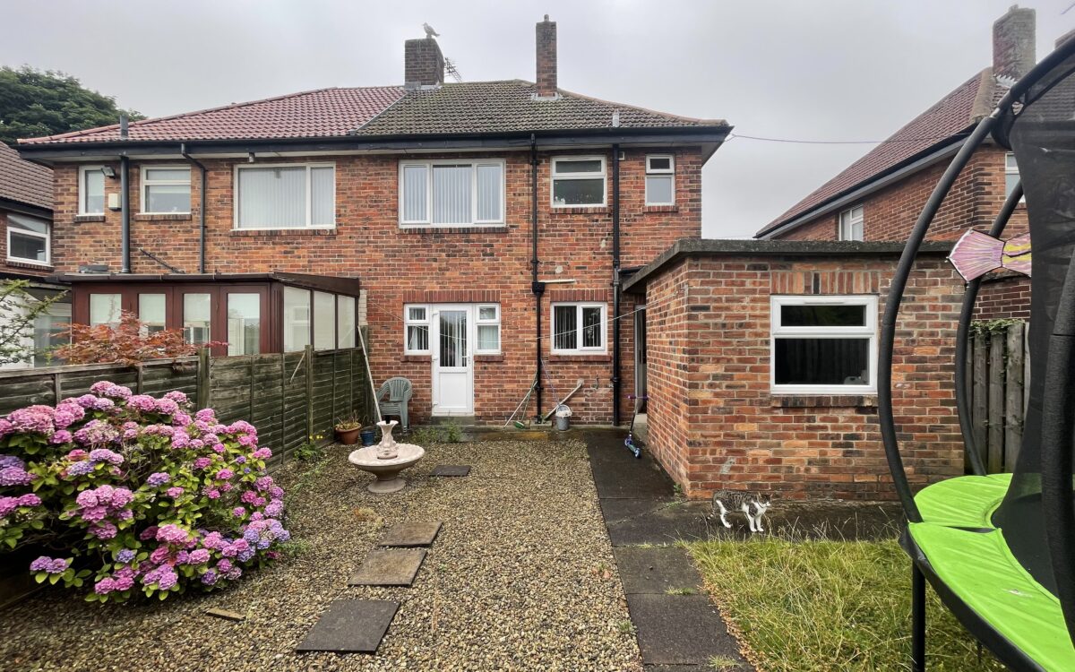
CONVENIENTLY SITUATED AND WELL PRESENTED 2 BEDROOMED SEMI-DETACHED HOUSE. This property has the benefit of uPVC double glazing, gas central heating (combi boiler), through living room with bay window and door to rear garden, kitchen, two double bedrooms, wet room and separate WC, driveway providing car standage, gated side entrance measuring 7’6″ (2.29m) wide, brick outhouse and rear garden with paved patio.
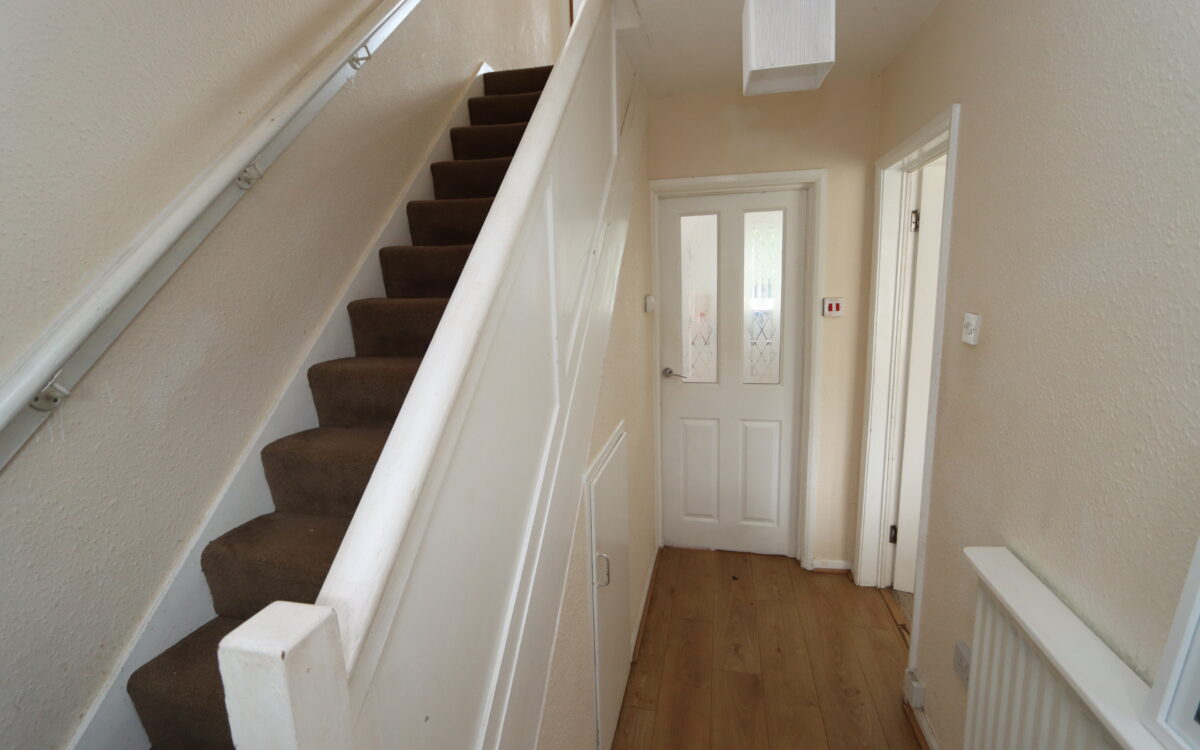
The accommodation on offer briefly comprises: On the ground floor: hall, living room and kitchen. On the 1st floor: landing, 2 double bedrooms, WC and wet room. Externally: driveway to front, gated side entrance and gardens to both the front and the rear.
Cotswold Drive is located just off Shields Road with easy access to Whitley Bay Town centre, Metro system, Foxhunters Playing Fields, North Tyneside General Hospital and is in the catchment area for 3 good local Schools.
ON THE GROUND FLOOR:
HALL: radiator and understairs meter cupboard.
LIVING ROOM: 12’1″ x 25’0″ (3.68m x 7.62m max overall ‘L’ shaped measurement) including uPVC double glazed bay window, 2 double banked radiators, fireplace and uPVC double glazed door to rear garden.
KITCHEN: 10’9″ x 8’10” (3.28m x 2.69m) fitted wall and floor units, partially tiled walls, 1½ bowl sink, understairs store cupboard and 2 uPVC double glazed windows.
ON THE FIRST FLOOR:
LANDING: airing cupboard and uPVC double glazed window.
2 BEDROOMS
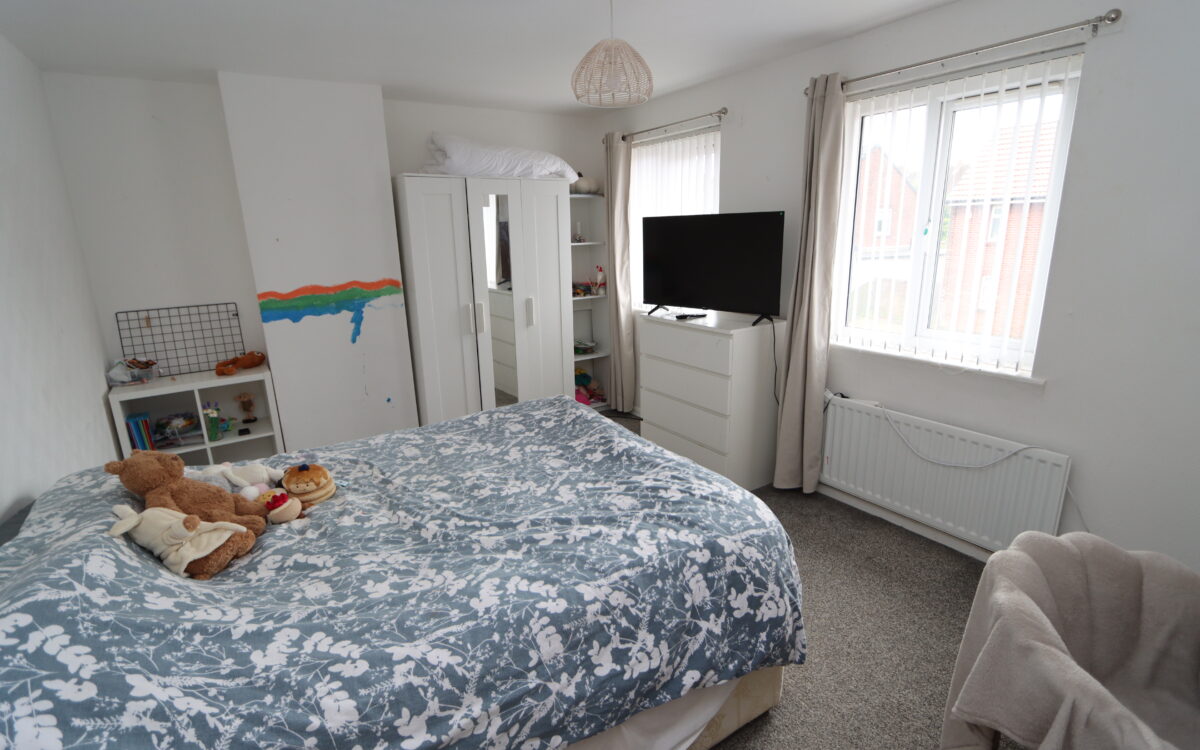
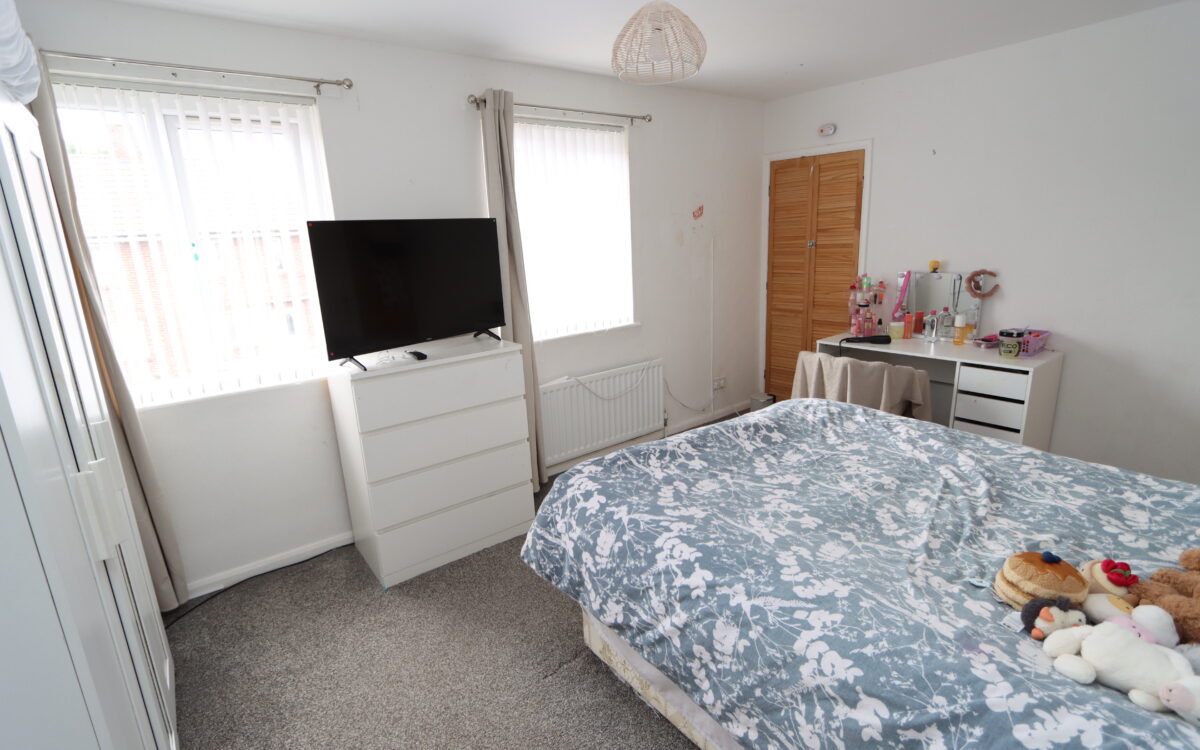
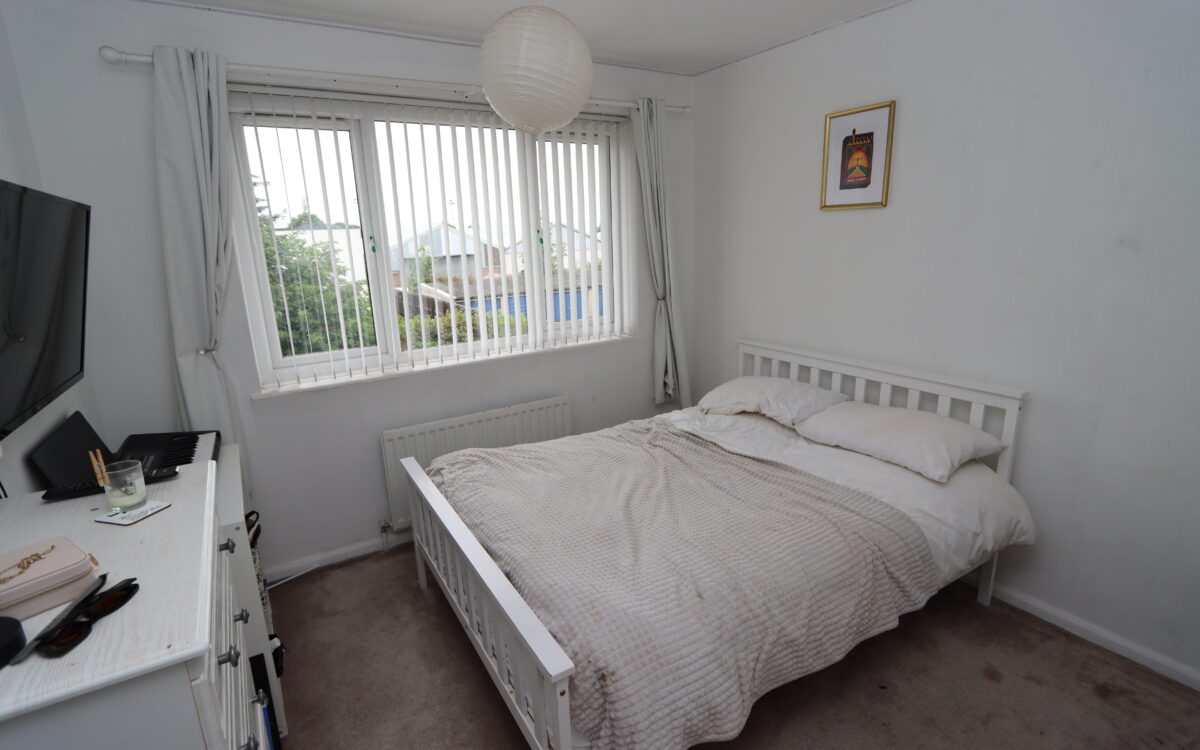
No. 1: at the front 15’5″ x 11’3″ (4.70m x 3.43m) plus fitted cupboard housing ‘Potterton’ combi boiler, radiator, uPVC double glazed door and 2 uPVC double glazed windows.
No. 2: at the rear 10’11” x 9’11” (3.33m x 3.02m) radiator and uPVC double glazed window.
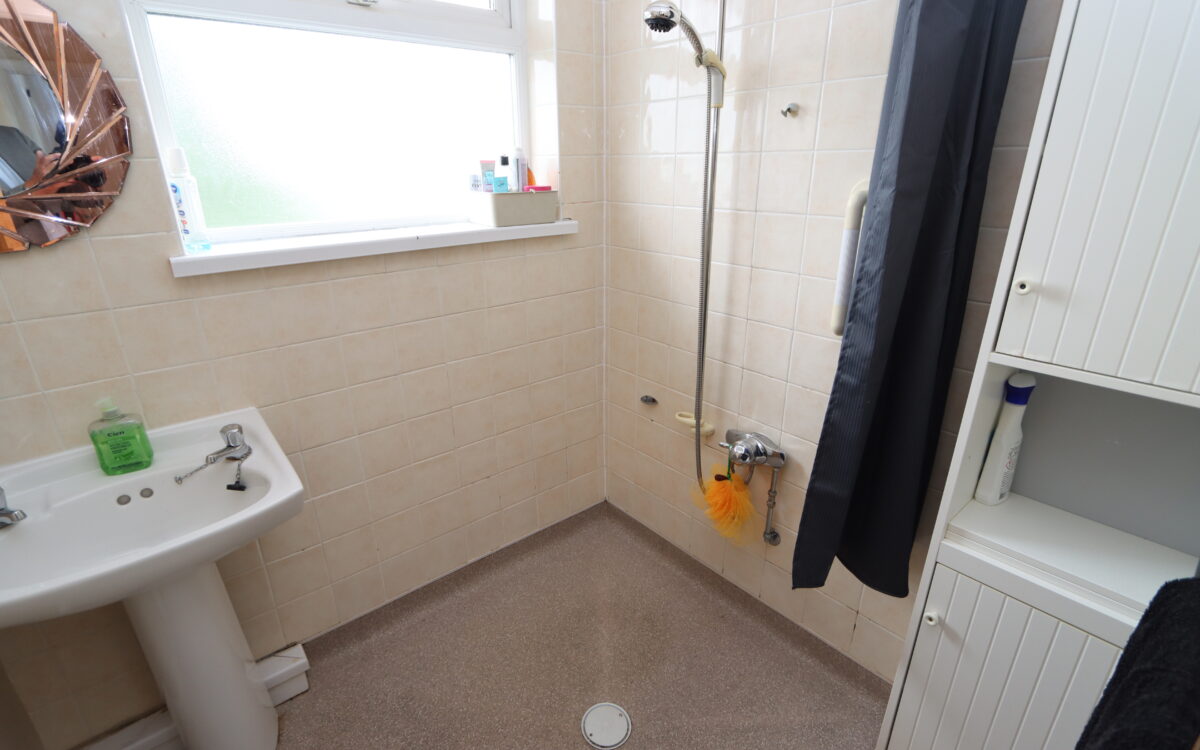
WET ROOM: pedestal washbasin, shower area, radiator, 2 walls fully tiled and uPVC double glazed window.
SEPARATE WC: low level WC and uPVC double glazed window.
EXTERNALLY:
BRICK OUTHOUSE: power, light, plumbing for washing machine and uPVC double glazed window.
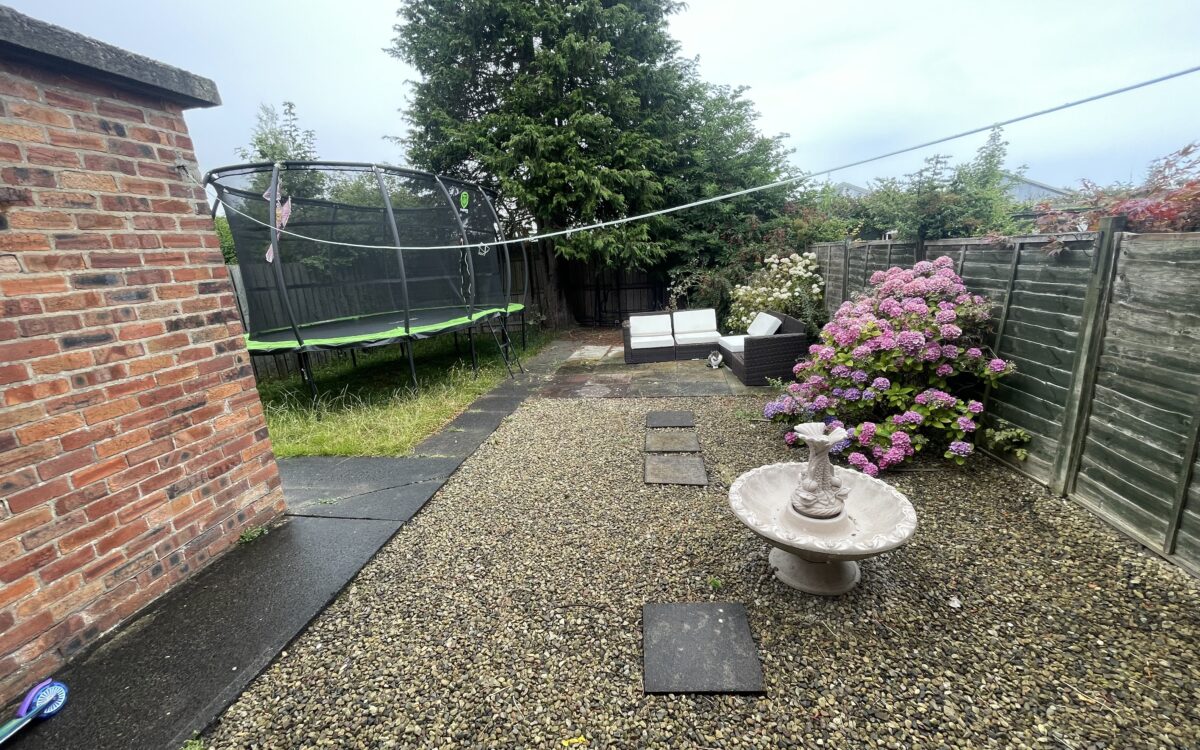
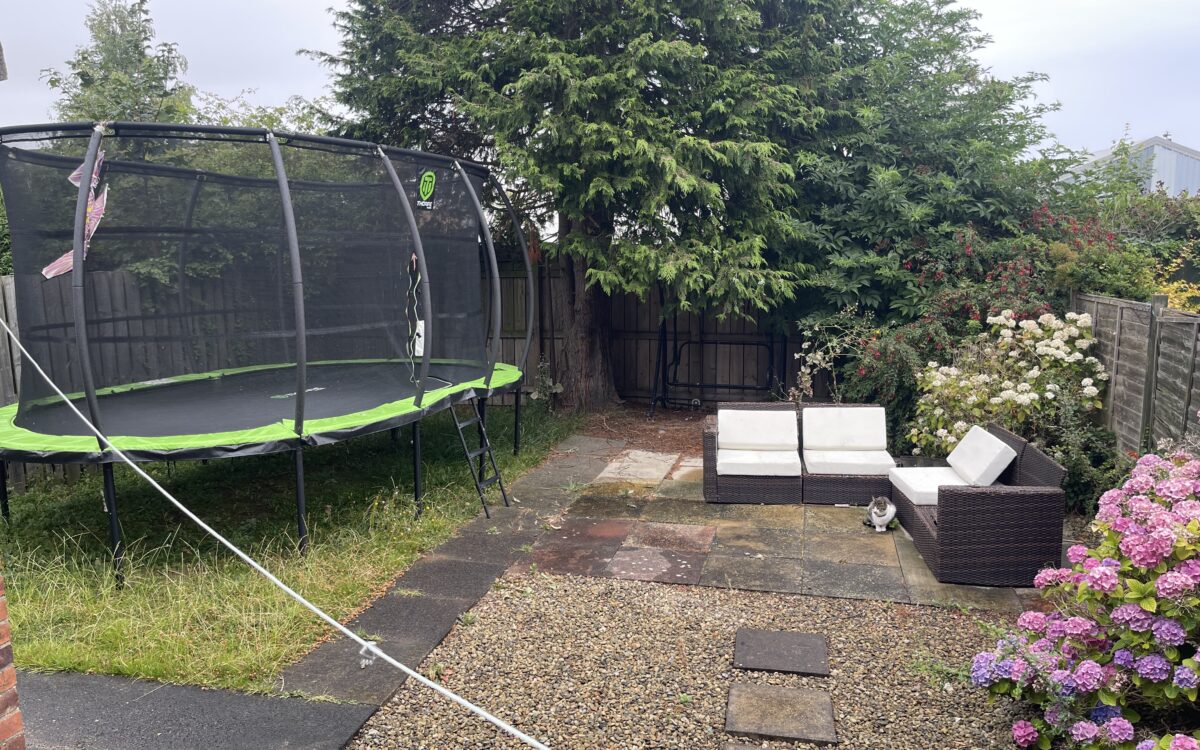
GARDENS: to the front there is a driveway providing car standage, lawned garden and gated side entrance. The rear garden measures 38ft long with tap, brick cupboard and paved patio area.
TENURE: Freehold. Council Tax Band: A
There are no floorplans available for this property right now.
Click on the link below to view energy efficiency details regarding this property.
Energy Efficiency - Cotswold Drive, Whitley Bay, NE25 8UN (PDF)
Map and Local Area
Similar Properties
 9
9
Fenwick Close, Northumberland Park, NE27 0RL
 20
20
Woodburn Square, Whitley Bay, NE26 3JE
 10
10