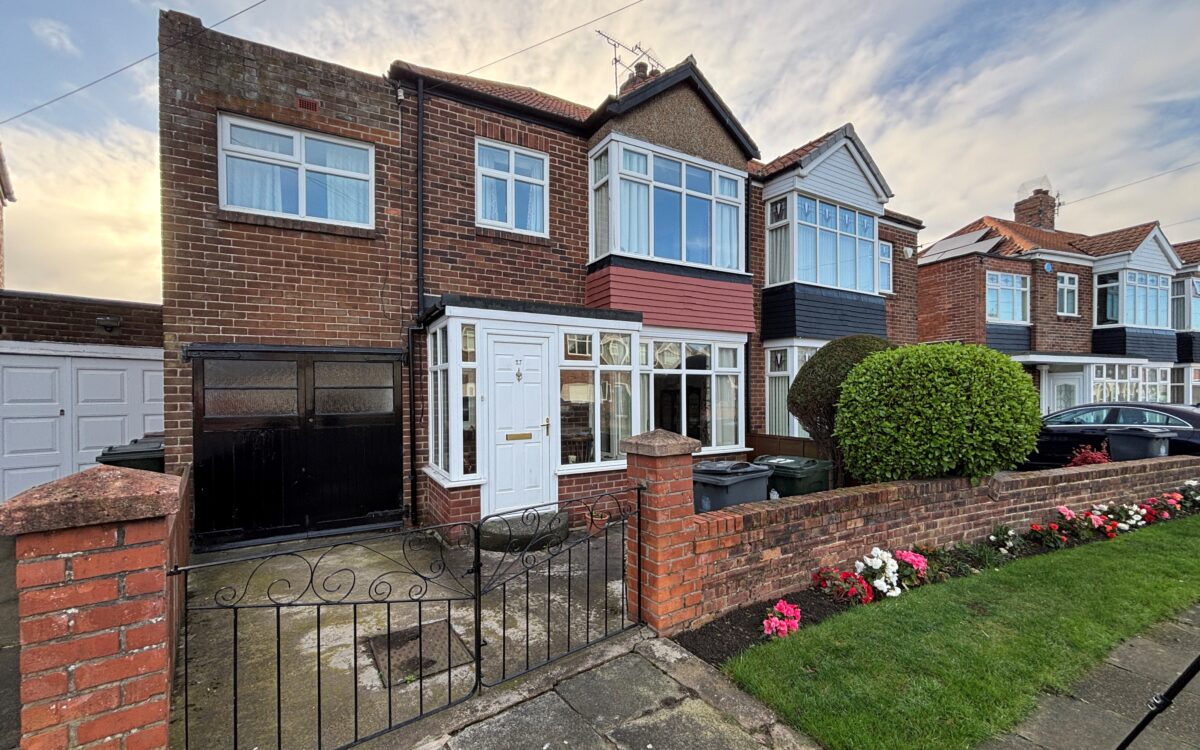
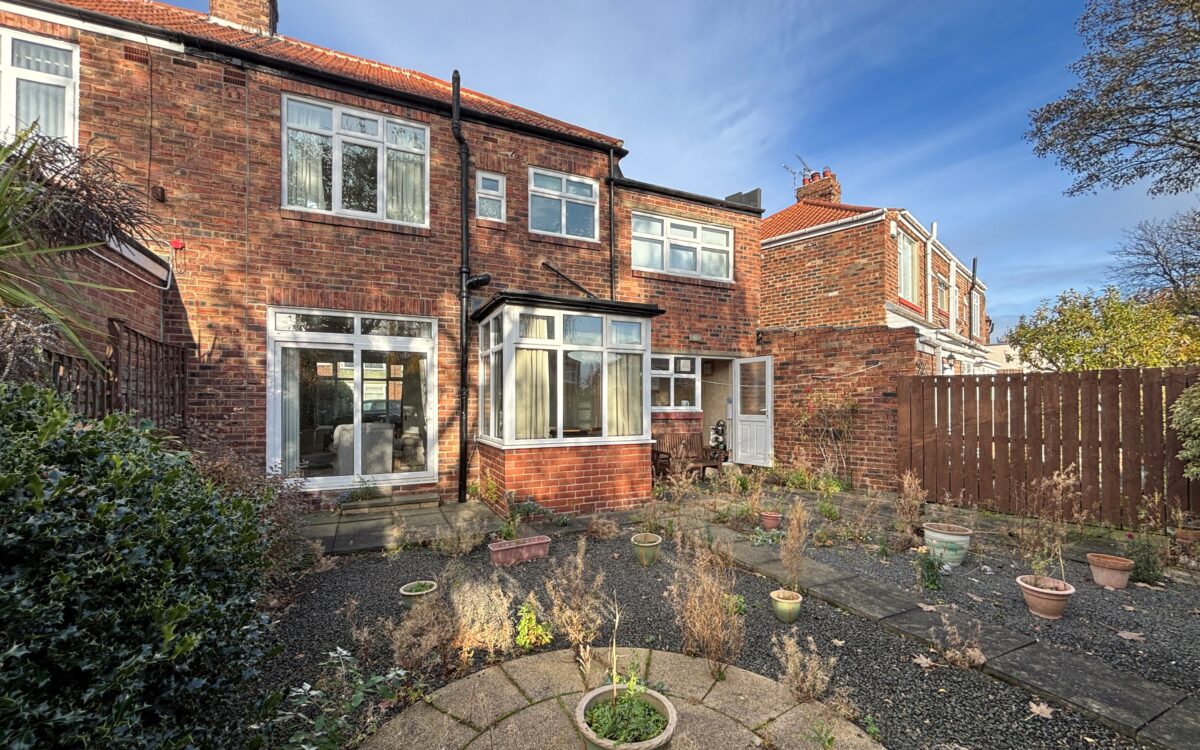
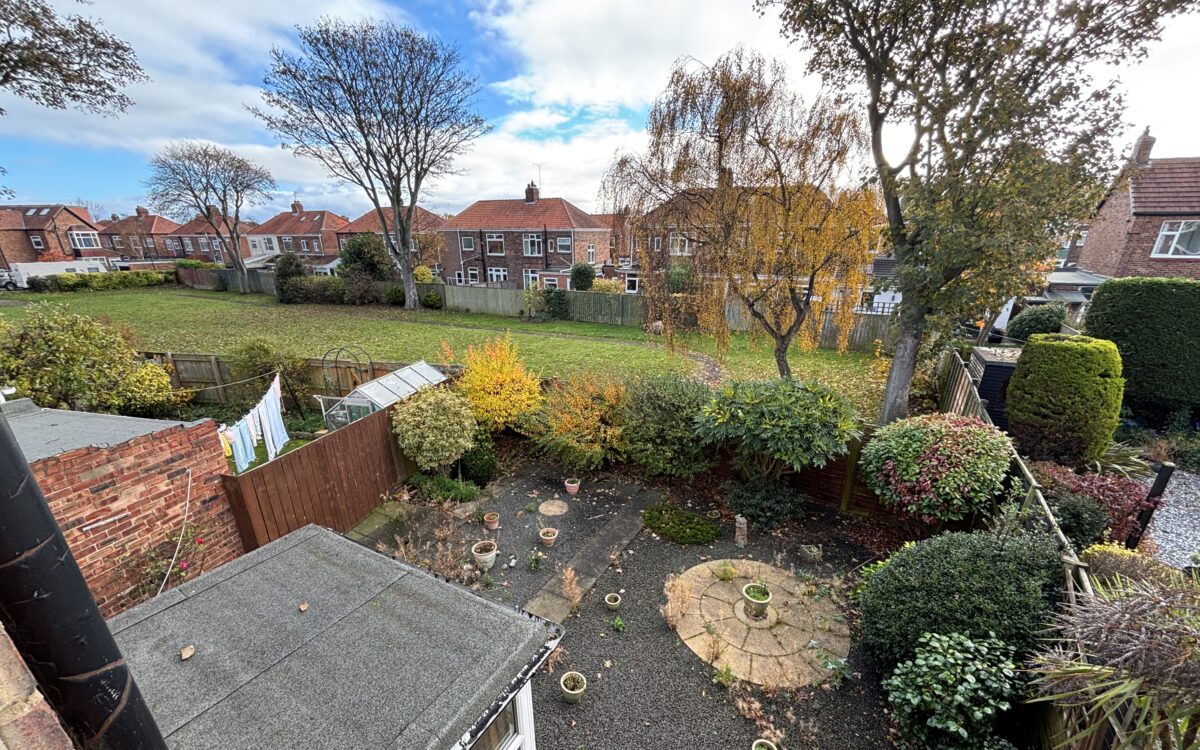
SUPERBLY SITUATED THREE BEDROOMED SEMI-DETACHED HOUSE which has the advantage of an extension over the garage providing an additional bedroom and a lovely sunny south facing rear garden which adjoins & overlooks the playing field of Melville Gardens offering a pleasant open aspect. This property also has the advantage of uPVC double glazing, gas central heating (back boiler), uPVC double glazed porch, lounge with bay window, dining room with adjoining kitchen, refitted bathroom, garage and driveway. This property also has superb potential to update, extend and reconfigure to suit the needs of a prospective purchaser and is available with no upper chain.
On the ground floor: porch, hallway, lounge, dining room and kitchen. On the 1st floor: landing, bathroom and 3 bedrooms. Externally: small driveway, garage and gardens to front & rear.
This property is situated in an ideal location, conveniently situated close local amenities including Sainsbury’s supermarket as well as West Monkseaton Metro Station. There are excellent road links nearby including the Earsdon Bypass which connects to the A19 and provides easy access to Newcastle City Centre, both Silverlink & Cobalt business parks and the wider coastal area. The beach and sea front are a short distance away in addition to being in the catchment area for excellent local schools.
NO UPPER CHAIN
ON THE GROUND FLOOR:
PORCH: uPVC double glazed, coach light and glazed door to hallway.
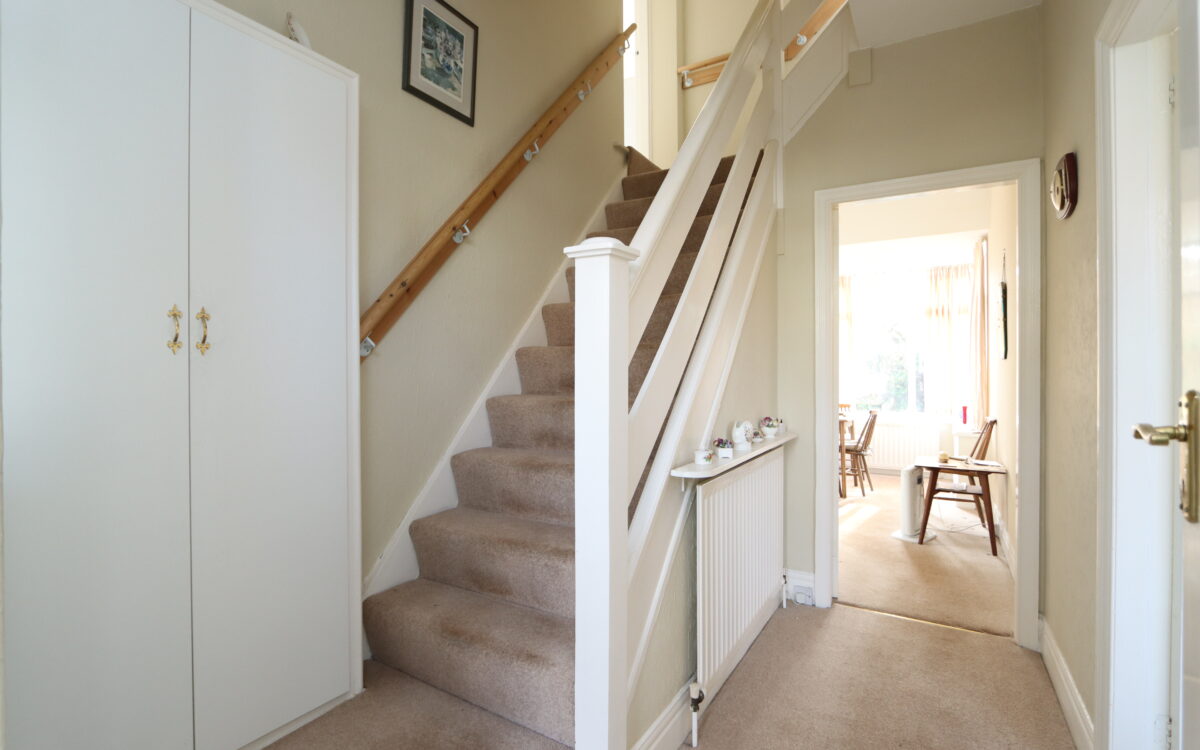
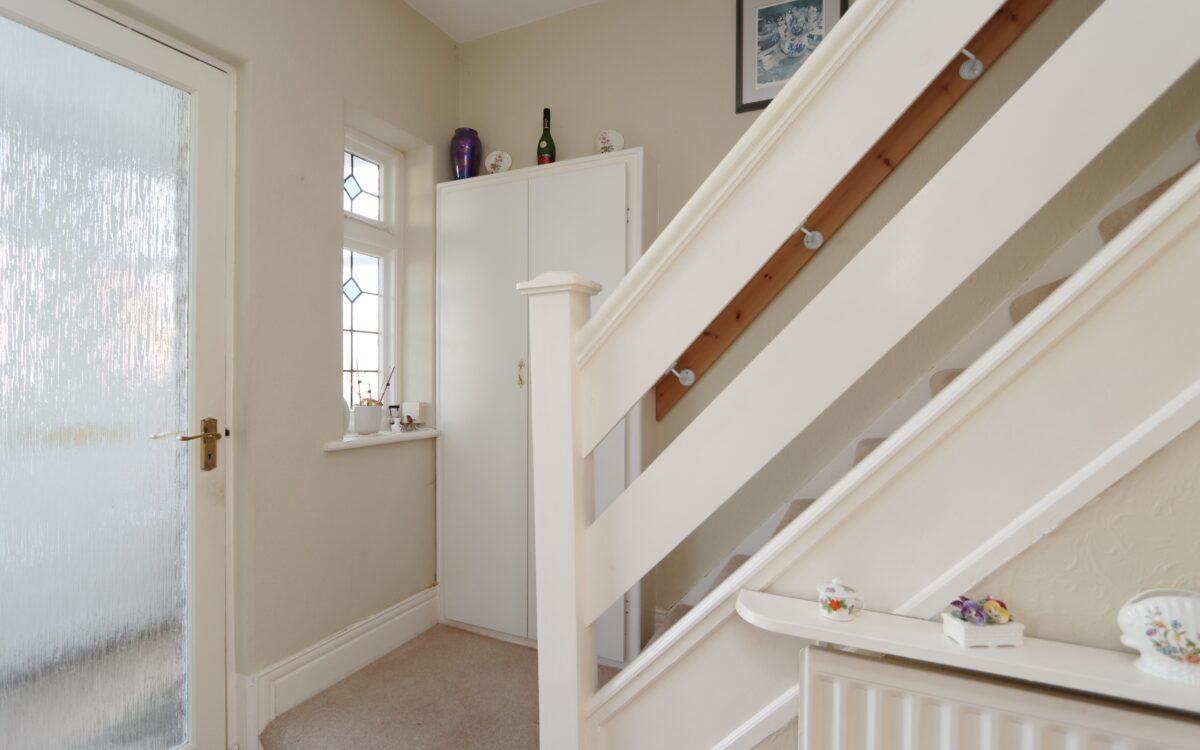
HALL: 9’ 2” x 6’ 6” (2.79m x 1.98m), radiator with shelf, feature leaded & stained-glass window, shallow cloaks cupboard and staircase to first floor.
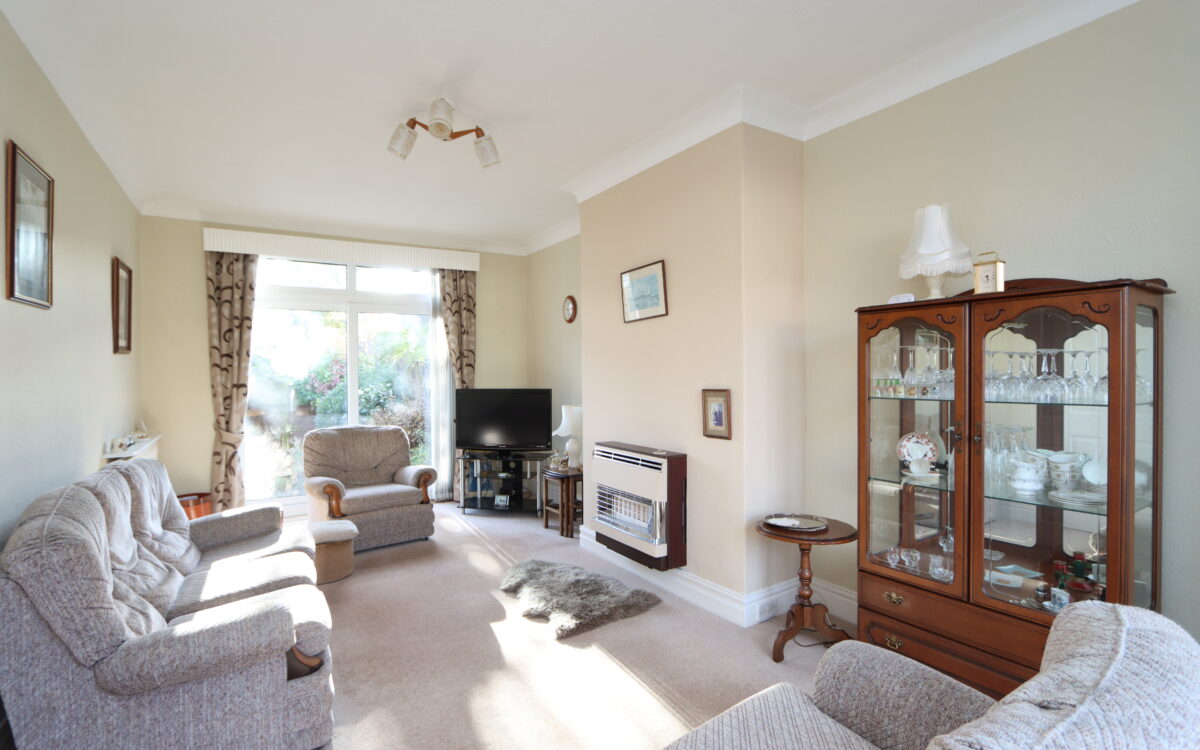
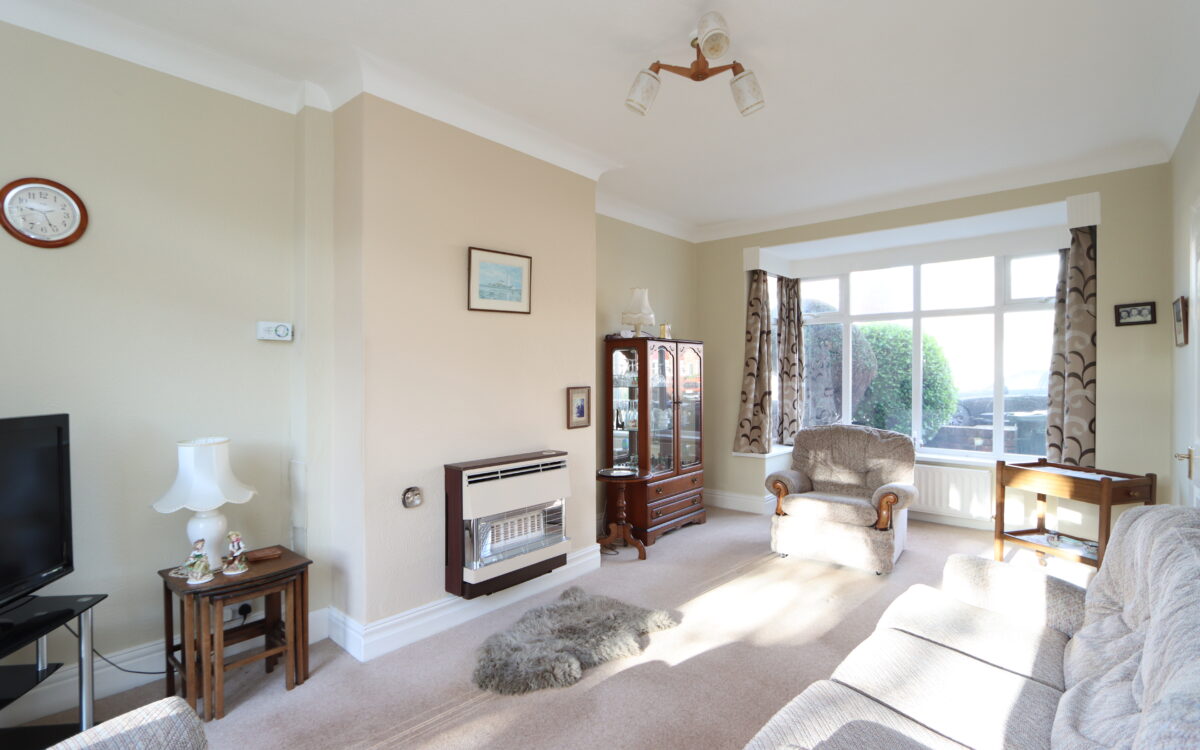
LOUNGE: 20’ 4” x 10’ 9” (6.20m x 3.28m) including uPVC double glazed bay window, 2 double banked radiators, fitted gas fire with ‘Baxi Bermuda’ back boiler (serviced in August 2026 by British Gas), uPVC double glazed sliding patio door with vertical louvred blinds overlooking and giving access to the rear garden.
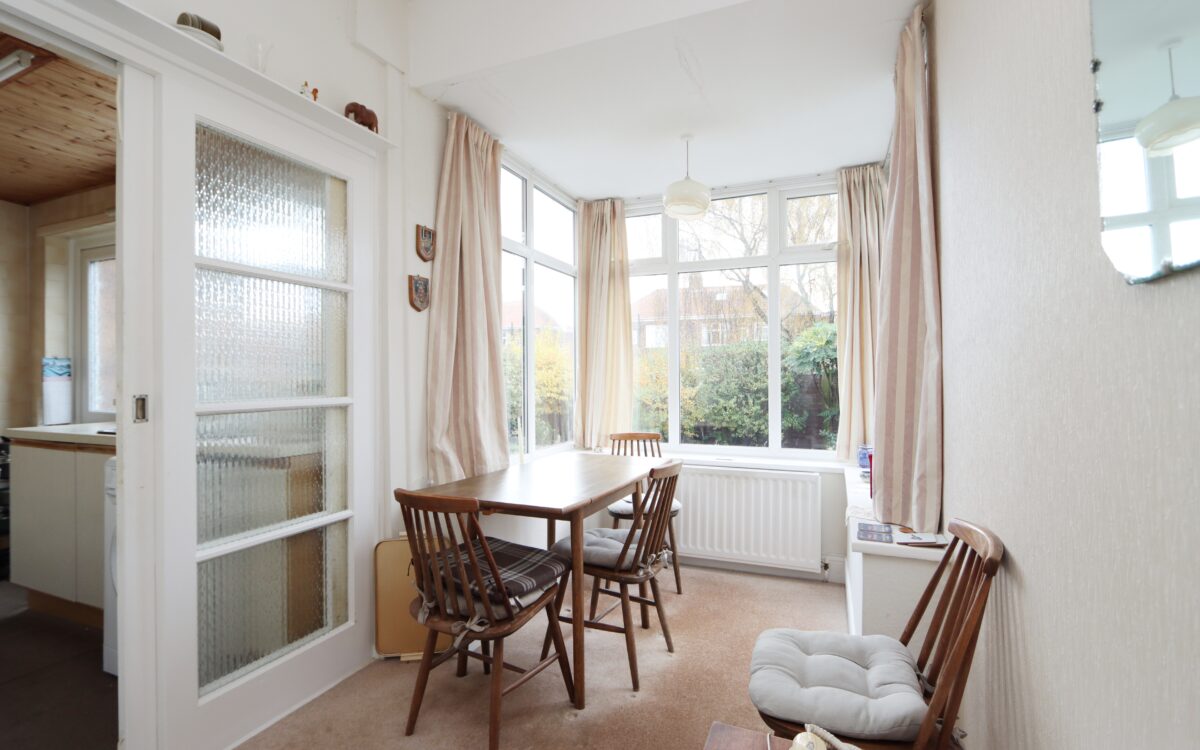
DINING ROOM: 13’ 6” x 6’ 4” (4.11m x 1.93m), uPVC double glazed windows with garden aspect, double banked radiator, understairs store cupboard and glazed sliding doors to kitchen.
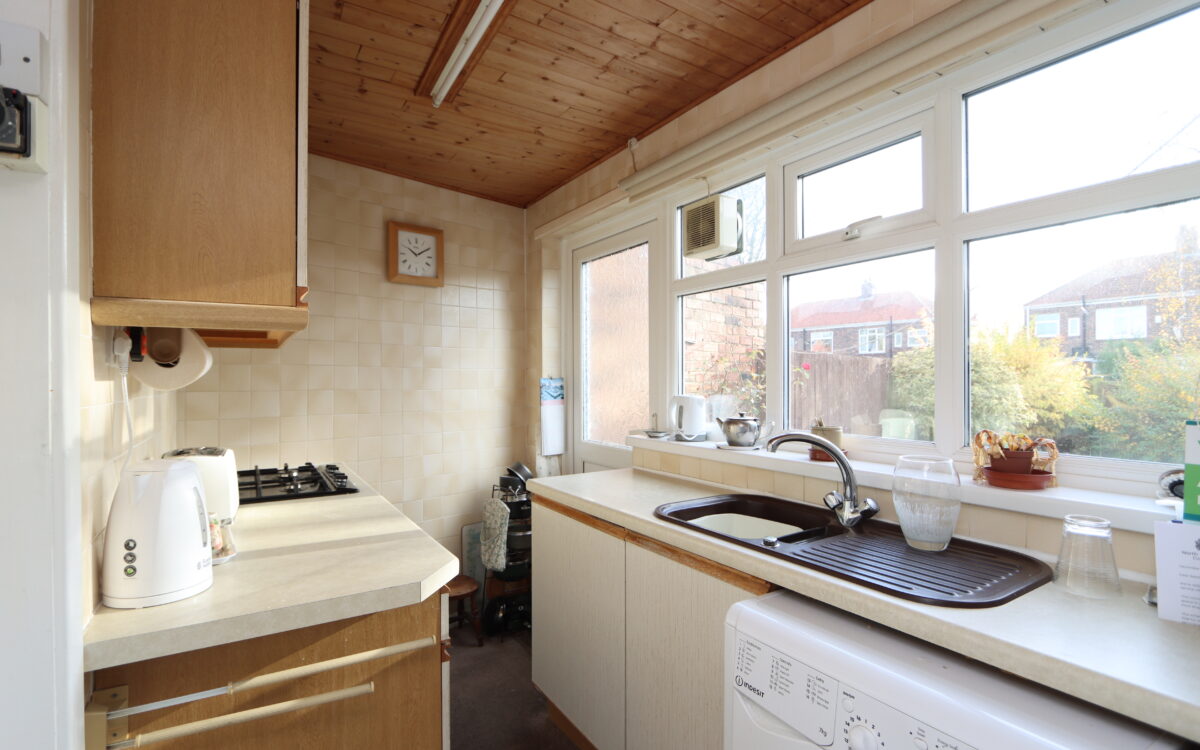
KITCHEN: 9’ 2” x 5’ 3” (2.79m x 1.60m), fitted wall & floor units, sink & drainer with mixer tap, ‘Indesit’ washing machine, ‘Beko’ oven, ‘Belling’ 4 ring gas hob, tiled walls, uPVC double glazed door to rear garden and uPVC double glazed window incorporating extractor fan.
ON THE FIRST FLOOR:
LANDING: split level
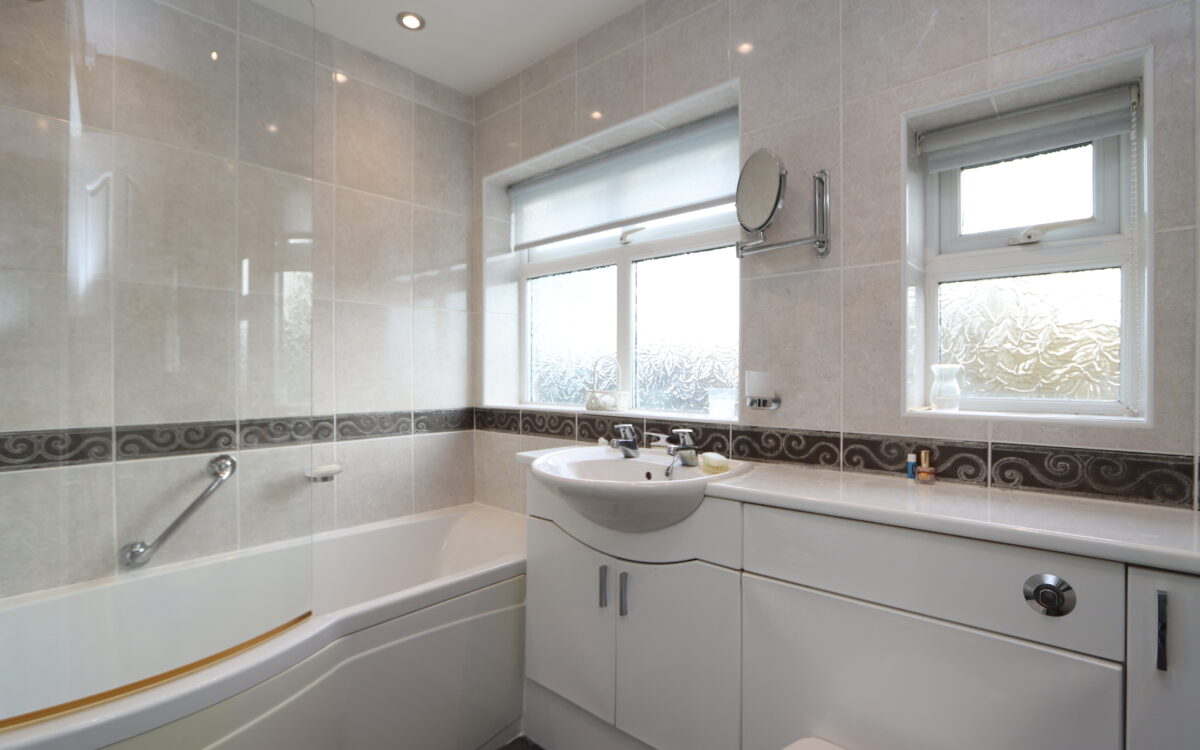
BATHROOM: tiled floor, tiled walls, ‘P’ shaped bath with shower screen & ‘Mira’ shower, 2 uPVC double glazed windows with roller blinds, upright stainless steel towel radiator, vanity unit with washbasin & WC, PVC ceiling with 5 concealed down lighters, access to loft space and illuminated, mirrored medicine cabinet.
3 BEDROOMS
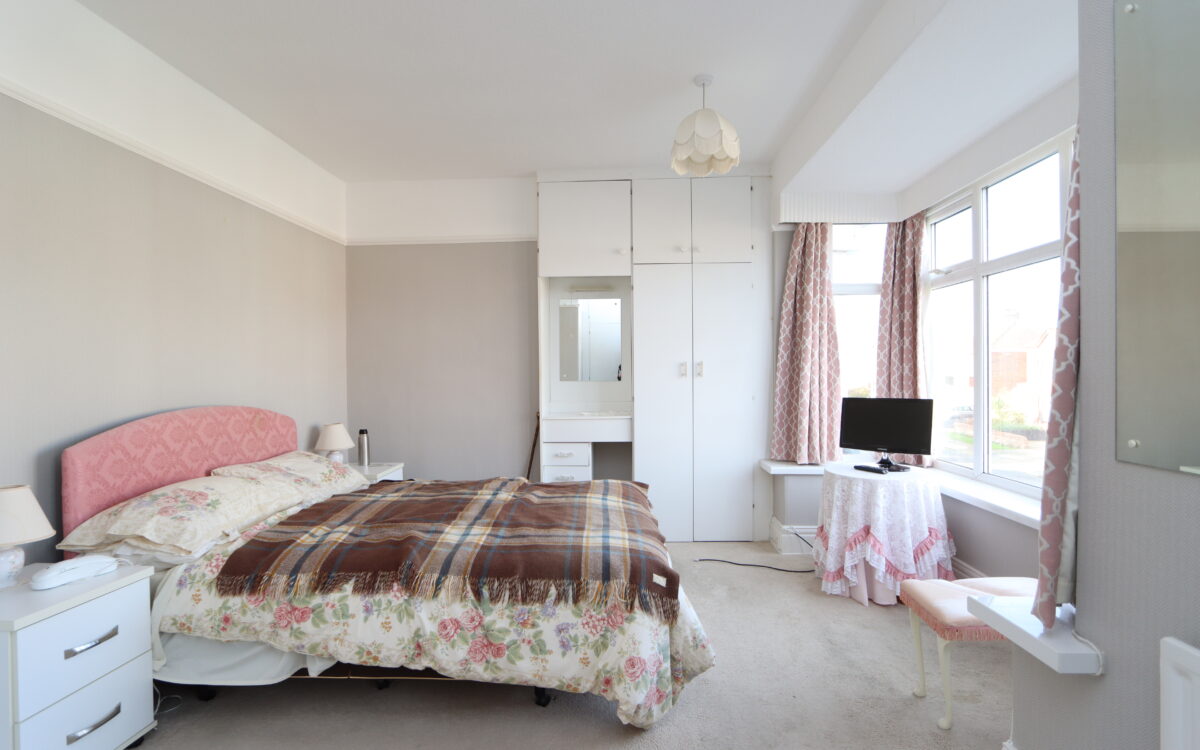
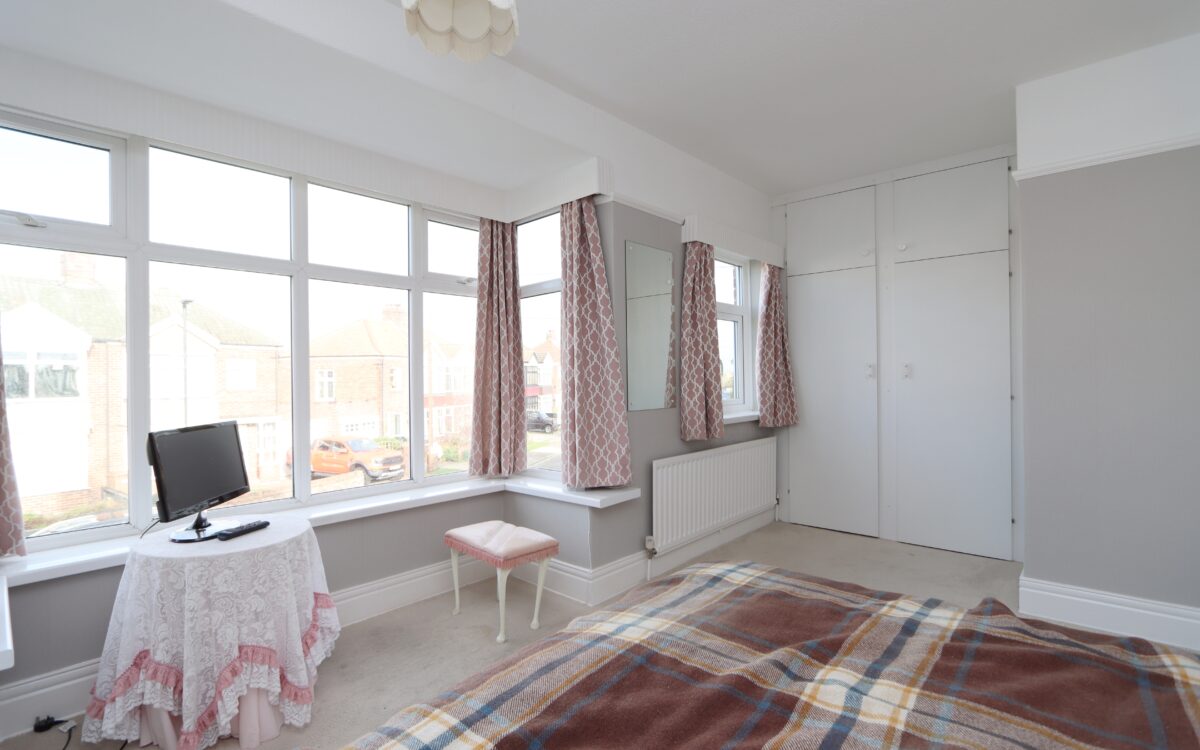
No. 1: at front, 17’ 10” x 11’ 9” (5.44m x 3.58m) including 2 fitted wardrobes with cupboards above over 2 walls and also including uPVC double glazed bay window, radiator, picture rail and 2nd uPVC double glazed window.
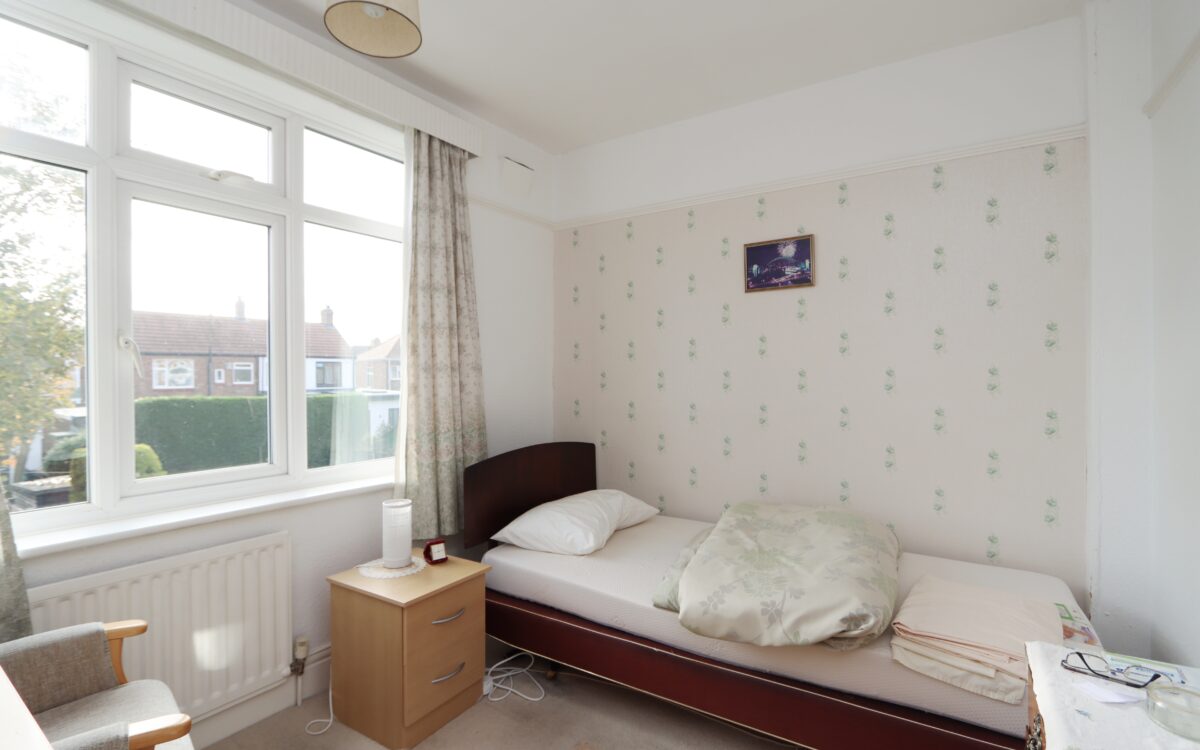
No. 2: at rear, 9’ 7” x 8’ 4” (2.92m x 2.54m), radiator, picture rail and uPVC double glazed window.
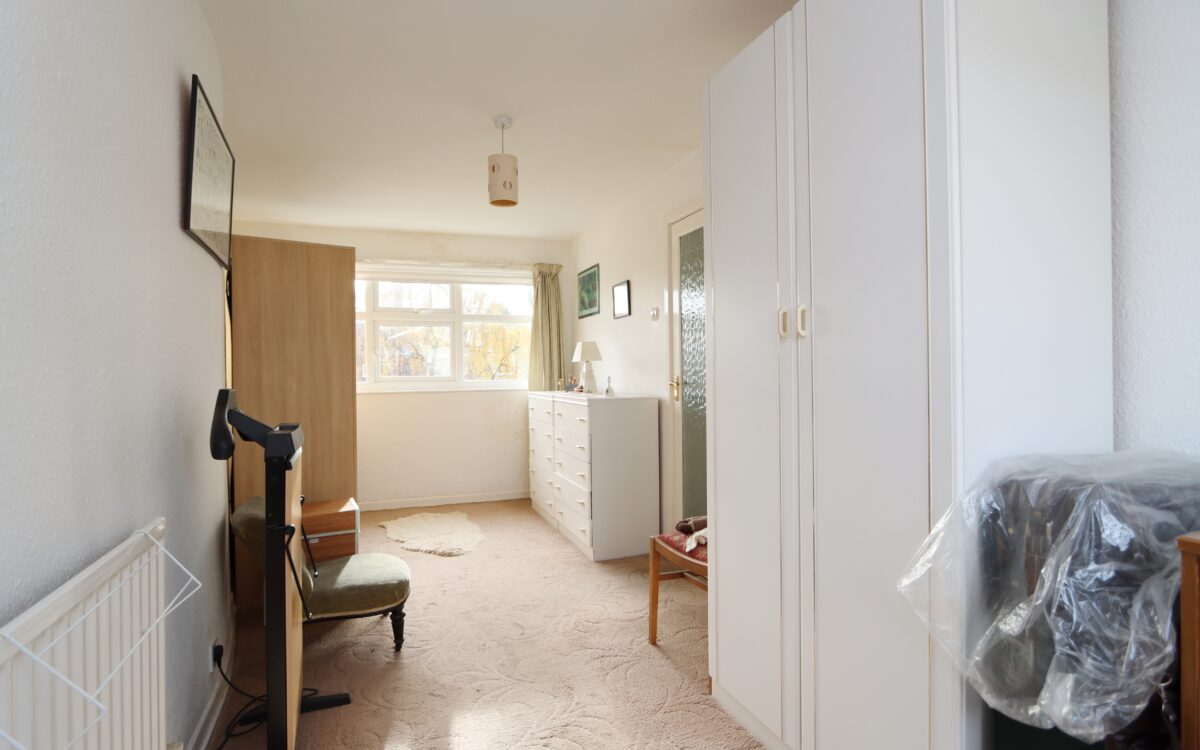
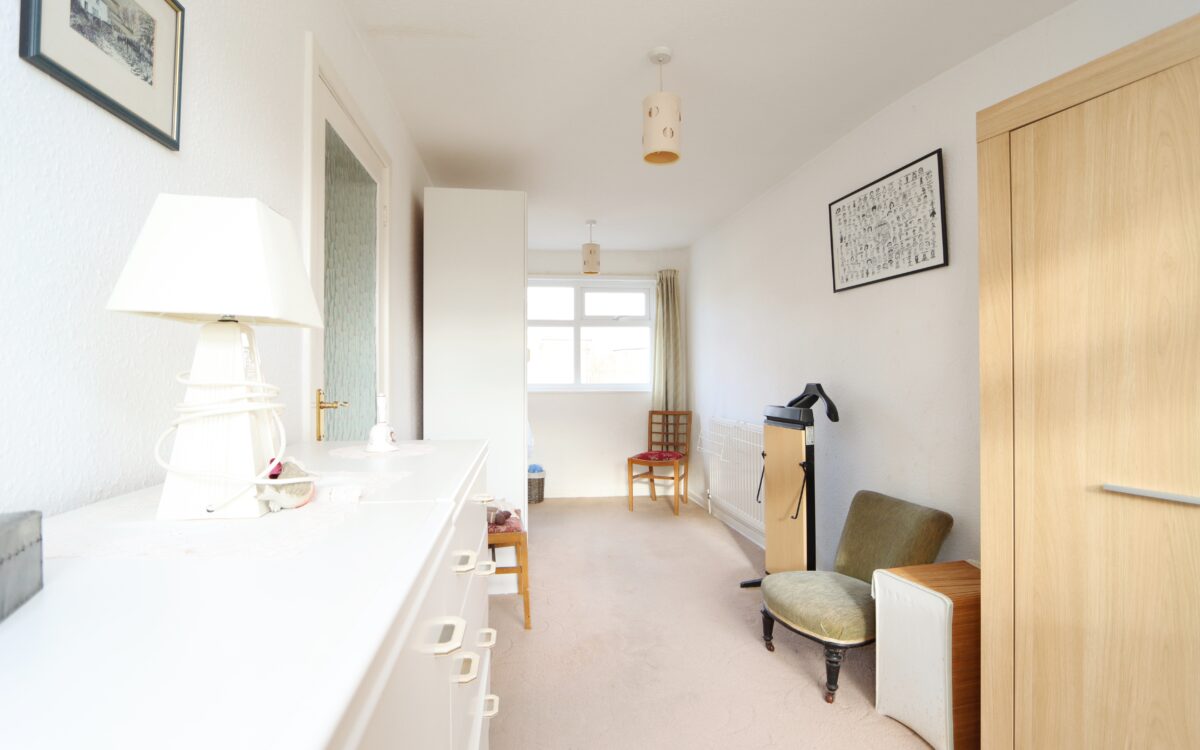
No. 3: over garage, 18’ 2” x 6’ 9” widening to 8’ 10” at the rear (5.54m x 2.06m x 2.69m), radiator and 2 uPVC double glazed windows.
EXTERNALLY:
GARAGE: 13’ 0” x 6’ 8” widening to 7’ 9” at the rear (3.96m x 2.03m x 2.36m), double opening garage doors, ‘Indesit’ fridge freezer, ‘Indesit’ tumble dryer, brick store, power and light.
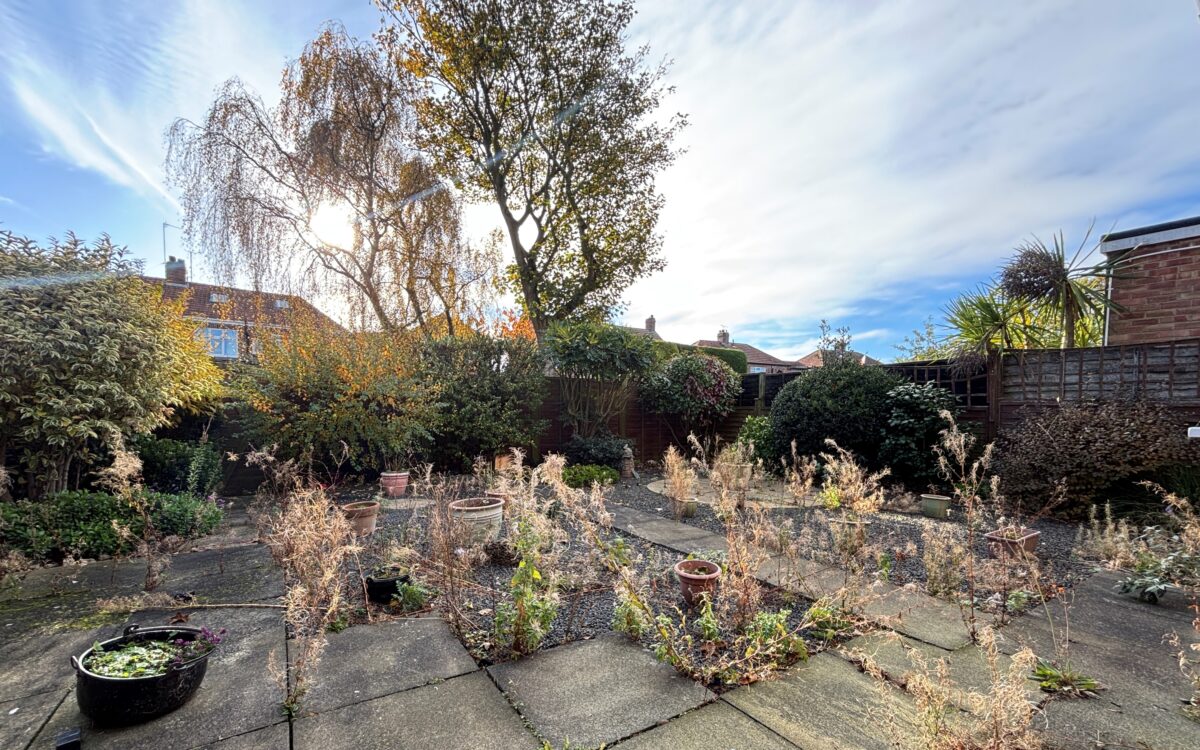
GARDENS: there is small pebbled front garden for easy maintenance, paved driveway accessed via wrought iron gates and brick perimeter. The rear garden measures 25ft long x 33ft wide (7.62m x 10.06m), is mostly paved & pebbled for easy maintenance, established planting, well fenced perimeters, sunny southerly aspect and adjoining/overlooking a grassed area to the rear providing an open aspect, privacy and reasonable distance between the houses beyond.
TENURE: FREEHOLD. COUNCIL TAX BAND: C
There are no floorplans available for this property right now.
There is no Energy Efficiency certificate available for this property right now.
Map and Local Area
Similar Properties
 5
Claremont Court, Whitley Bay, NE26 3HN
 15
Kirkstone Avenue, Marden, NE30 3BG
 11