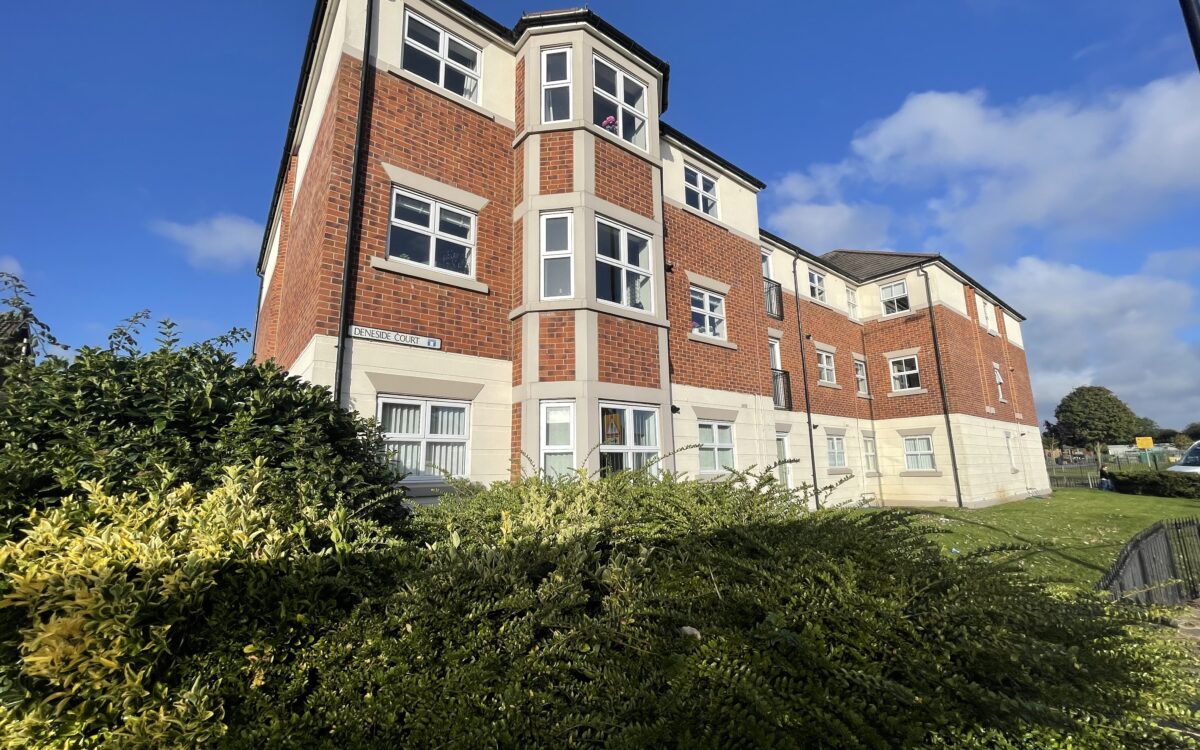
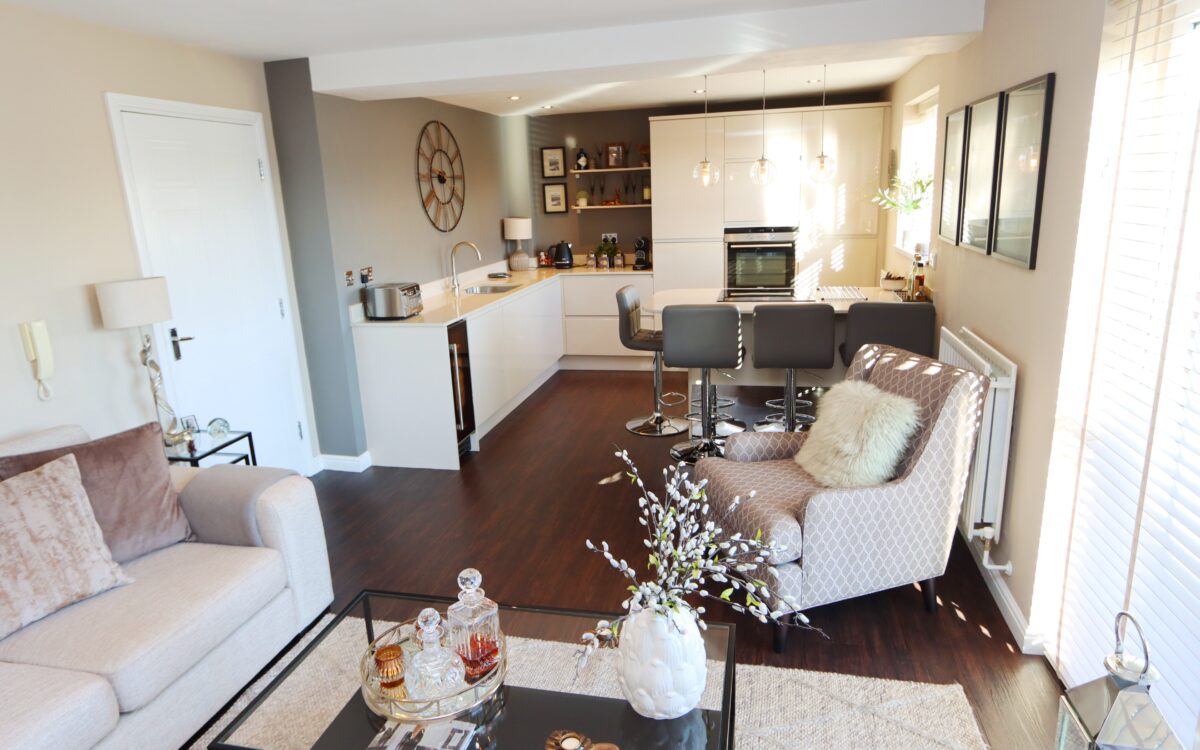
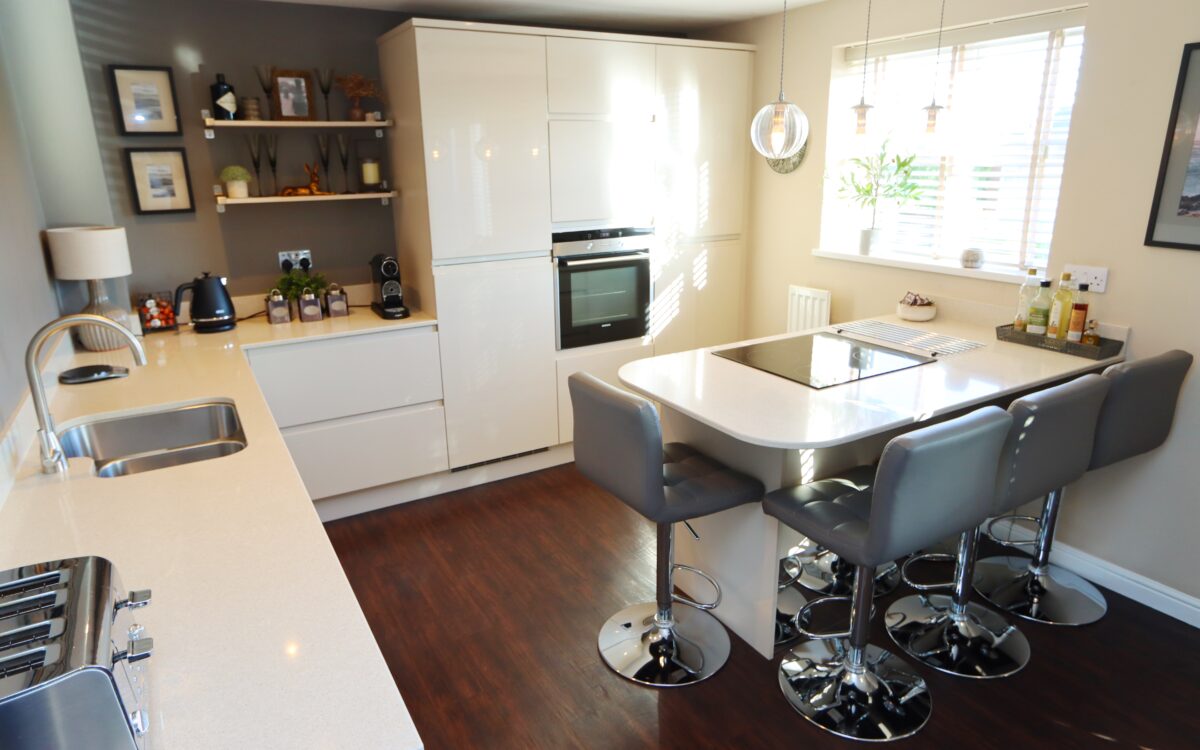
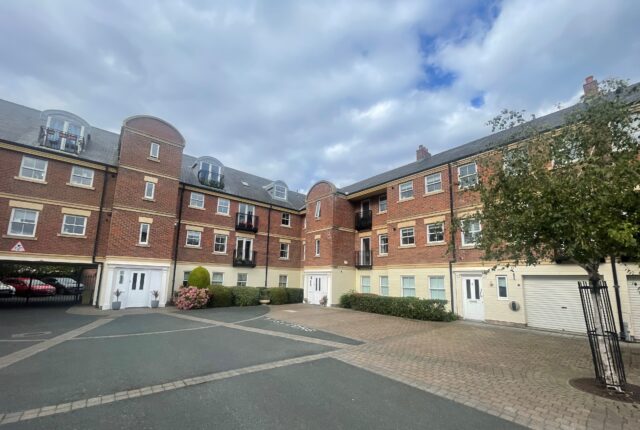
We are delighted to offer for sale this SUPERBLY SITUATED AND IMMACULATELY PRESENTED 2 BEDROOMED 1ST FLOOR APARTMENT. This luxury apartment benefits from uPVC double glazing, spacious entrance hall – with 2 large storage cupboards, one housing washer/dryer and gas central heating (combi-boiler), master bedroom with fitted wardrobes and refitted en-suite shower room, second bedroom with fitted wardrobes, refitted bathroom fully tiled with Porcelanosa tiles, living room / refitted ‘Cavendish’ kitchen with several integrated appliances and island unit/fitted breakfast bar, patio doors with Juliette balcony of the living area, security entry phone system and designated car parking bay and visitor parking.
The accommodation on offer briefly comprises: On the ground floor: communal hallway. Flat No: 14: On the 1st floor: spacious hall, 2 store cupboards, living room / kitchen, refitted bathroom, 2 bedrooms – the master with en-suite shower room. Externally: Each apartment has its own designated car parking bay and there is also separate visitor car parking (both with permits).
This Deneside Court is situated on the fringe of Whitley Lodge Shops convenient for the ‘Tesco Express’ Store, Whitley Bay Golf Course, the beach & sea front, and bus services which connect up with Whitley Bay Town centre, Metro system & Sainsburys Supermarket.
NO UPPER CHAIN
ON THE GROUND FLOOR:
COMMUNAL HALLWAY: mailboxes, security entry-phone system, & stairs to upper floors.
ON THE FIRST FLOOR:
APARTMENT No 14:
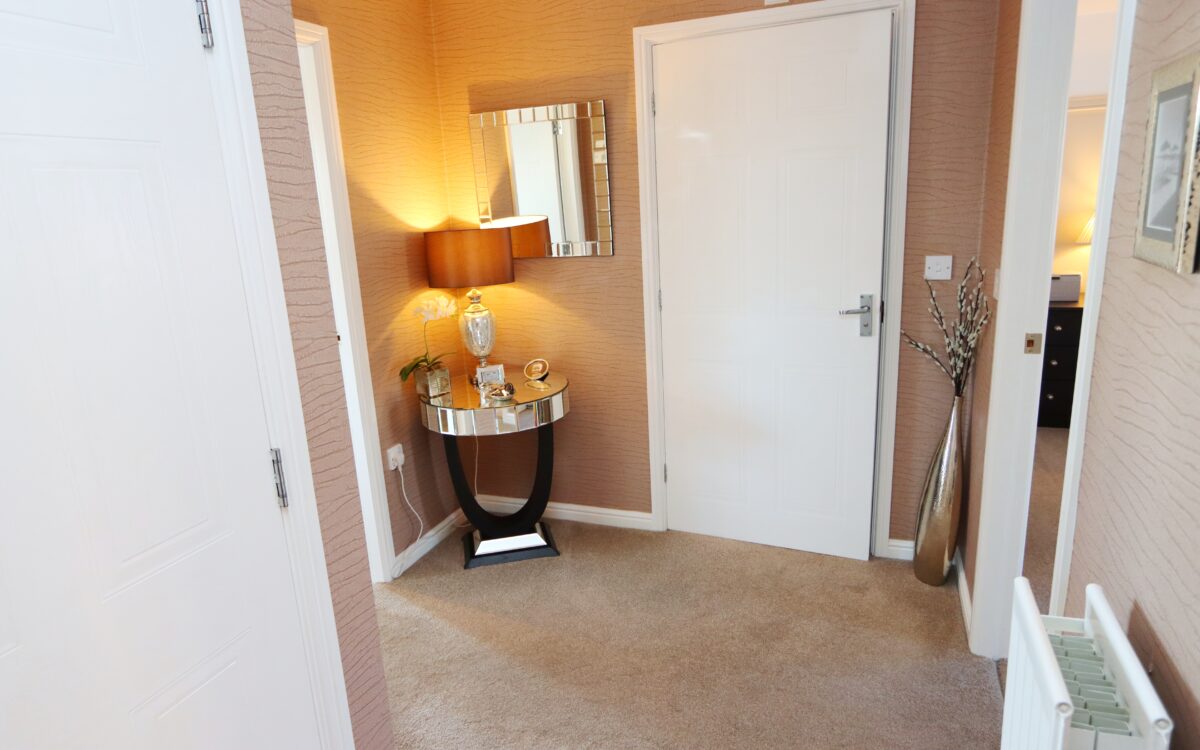
SPACIOUS ENTRANCE HALL: double banked radiator, large walk-in cloaks /store cupboard and cupboard housing ‘Baxi’ combi-boiler (installed 2014) and plumbing for ‘Bosch’ washer/dryer.
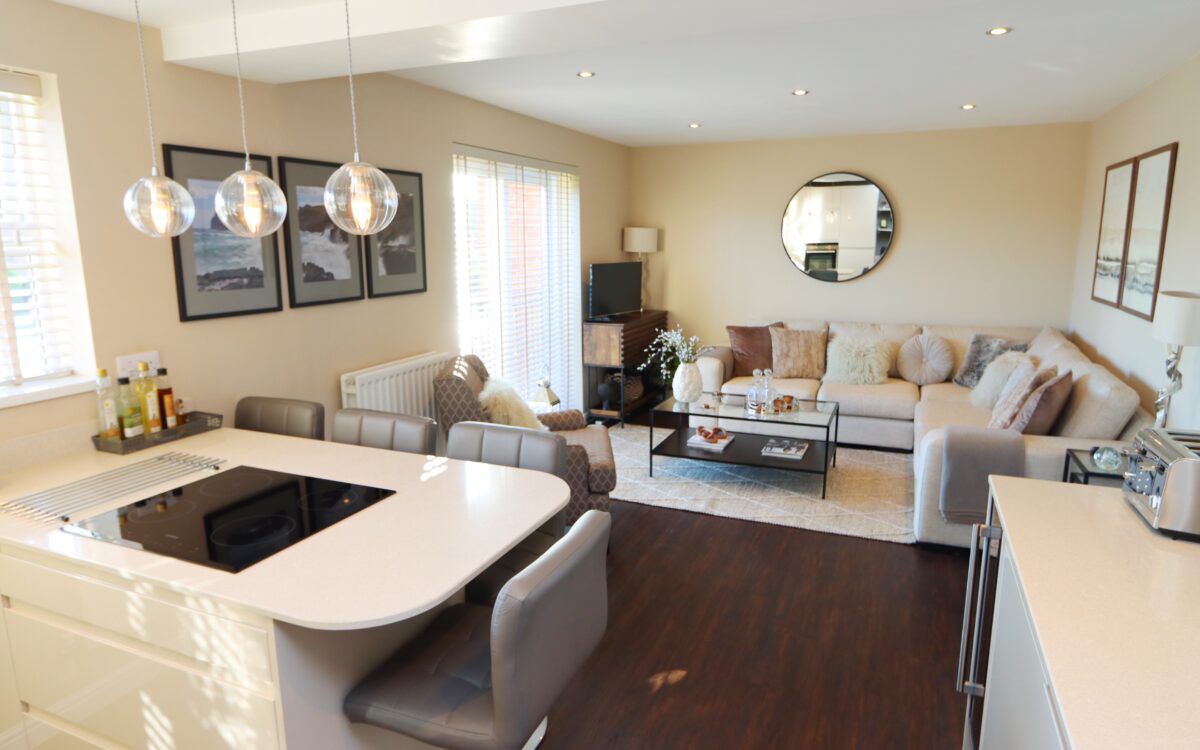
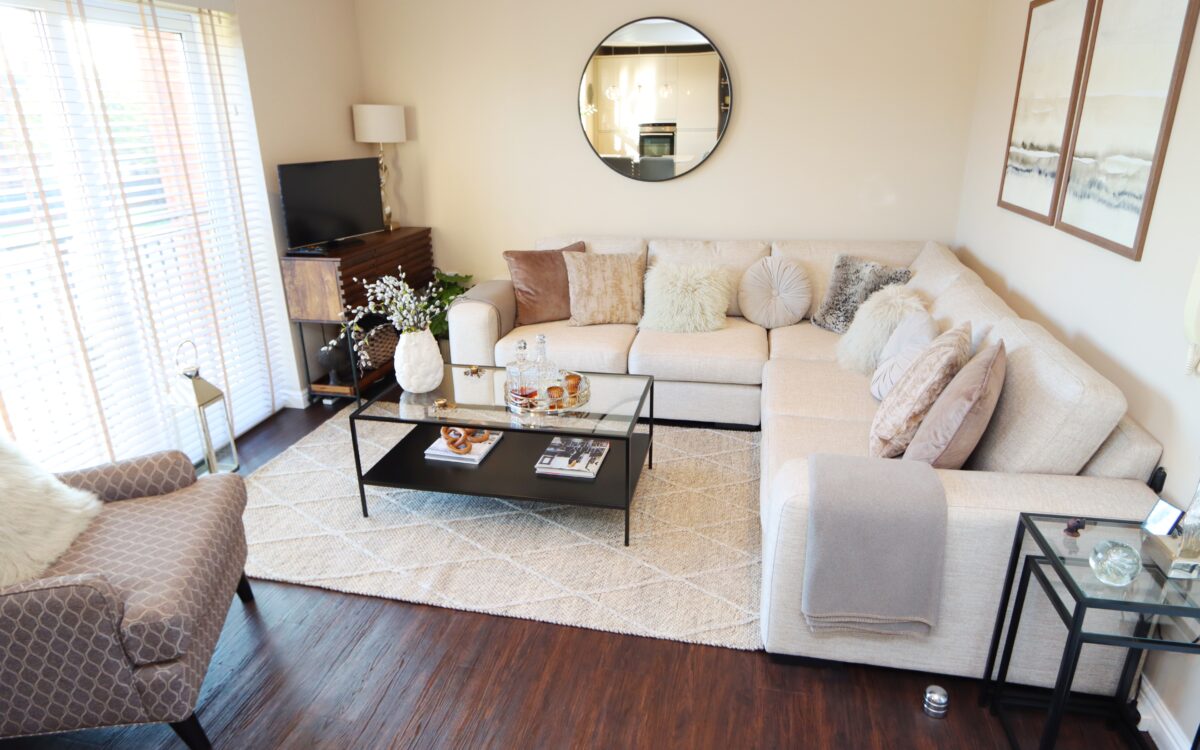
LIVING ROOM / REFITTED KITCHEN: 23’6″ x 11’7″ (7.16m x 3.53m max overall measurement)
REFITTED KITCHEN AREA: ‘Cavendish’ cashmere high gloss fitted wall and floor units, island unit / fitted breakfast bar with stools and lights above, ‘Siemens’ induction hob, ‘Siemens’ pyrolytic oven, ‘Siemens’ dishwasher, ‘Siemens’ fridge/freezer, 1½ bowl ‘Franke’ sink with ‘Franke’ mixer tap, built-in wine cooler, radiator, 5 concealed downlighters and uPVC double glazed window with venetian blinds.
LIVING AREA: double banked radiator, 5 concealed downlighters, security entry-phone system and uPVC double glazed doors with Juliette balcony and venetian blinds.
2 BEDROOMS
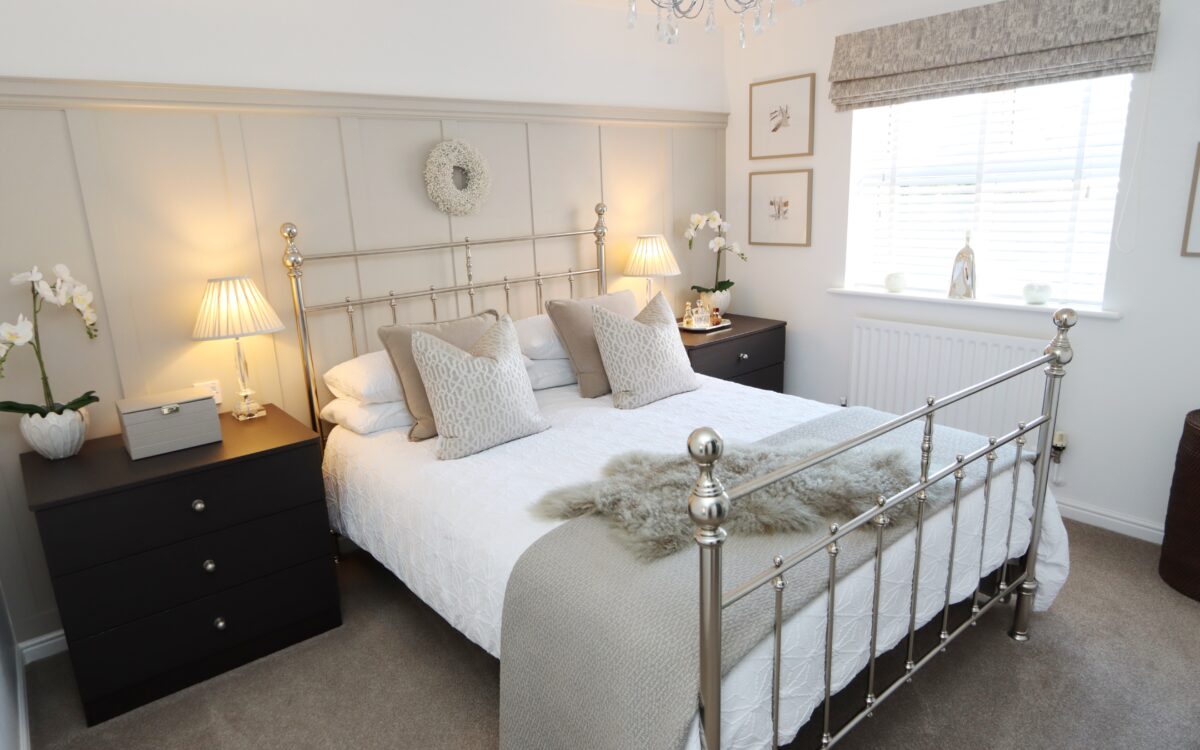
No. 1: 12’11” x 11’8″ (3.94m x 3.56m) plus fitted wardrobes all along one wall, 2 matching chest of drawers, one wall ¾ panelled, radiator and uPVC double glazed window with venetian blinds and roman blind.
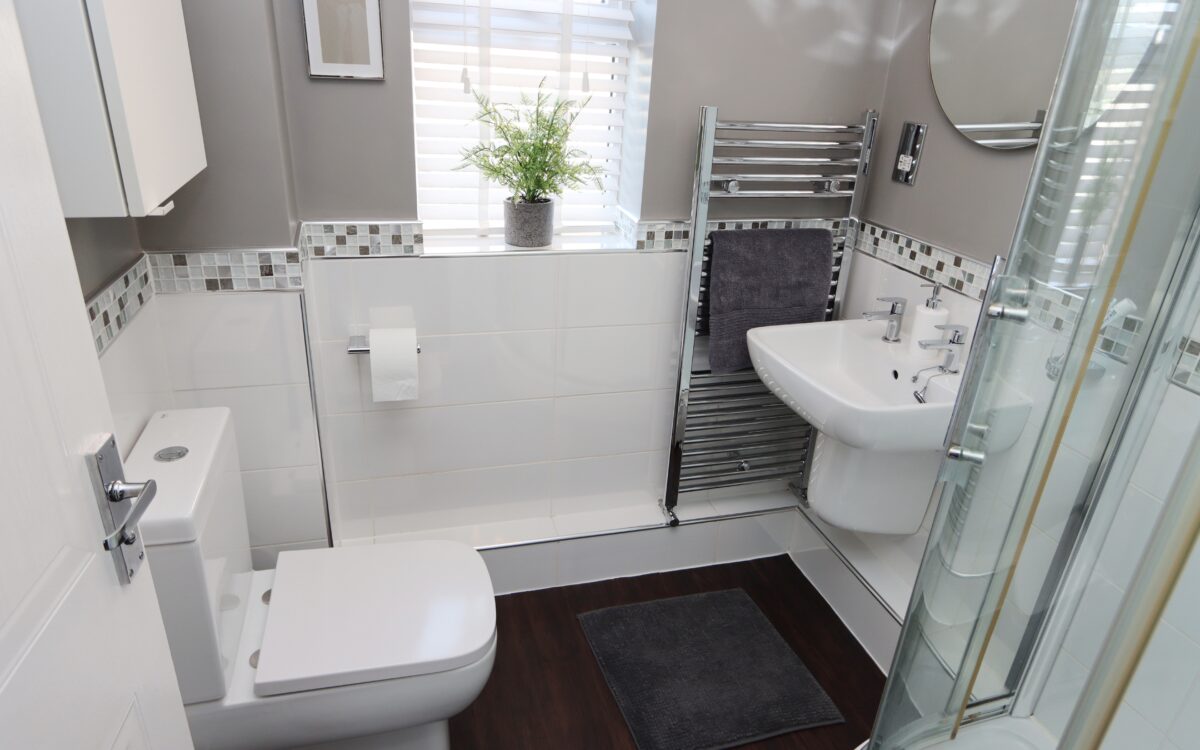
INCLUDING EN-SUITE SHOWER ROOM: partially tiled walls, washbasin, low level WC, fully tiled shower cubicle, extractor fan, stainless steel towel radiator, shaver point and uPVC double glazed window with venetian blinds.
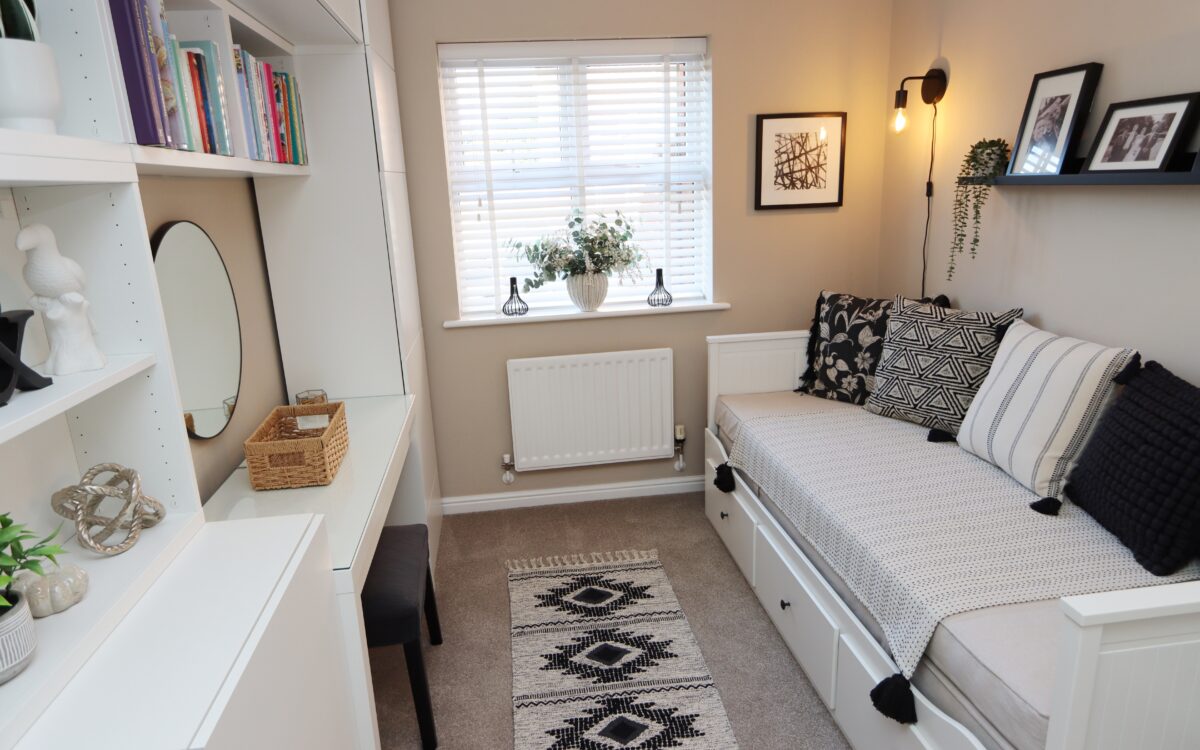
No. 2: 12’3″ x 8’3″ (3.73m x 2.51m) including fitted wardrobes, dressing table and fitted wall and floor units, radiator and uPVC double glazed window with venetian blinds.
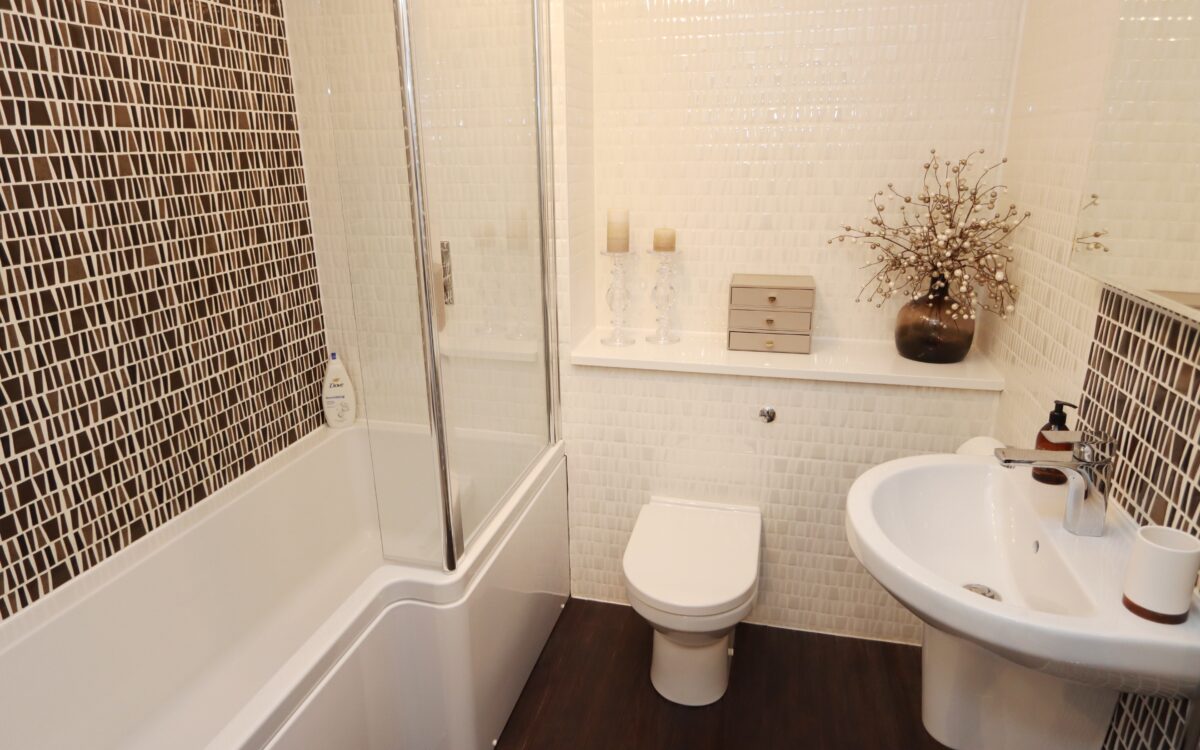
BATHROOM: fully tiled with Porcelanosa tiles, washbasin, low level WC, shower shaped bath with screen and rain head shower, upright stainless steel towel radiator and extractor fan.
EXTERNALLY:
Communal gardens, designated car parking bay, visitor parking and wheelie bin storage area.
TENURE: Leasehold. 125 years from 01.09.2001. There is also an annual maintenance charge payable on each apartment which includes building insurance on the block, the upkeep of the hall, stairs & landings, window cleaning, and maintenance of the gardens. We believe the current figure to be approximately £159 per month (over 10 months) payable to Kingston Property Services.
Council Tax Band: C
There are no floorplans available for this property right now.
There is no Energy Efficiency certificate available for this property right now.
Map and Local Area
Similar Properties
 20
20
Woodburn Square, Whitley Bay, NE26 3JE
 12
12
Foxton Avenue, Cullercoats, NE30 3NF
 11
11