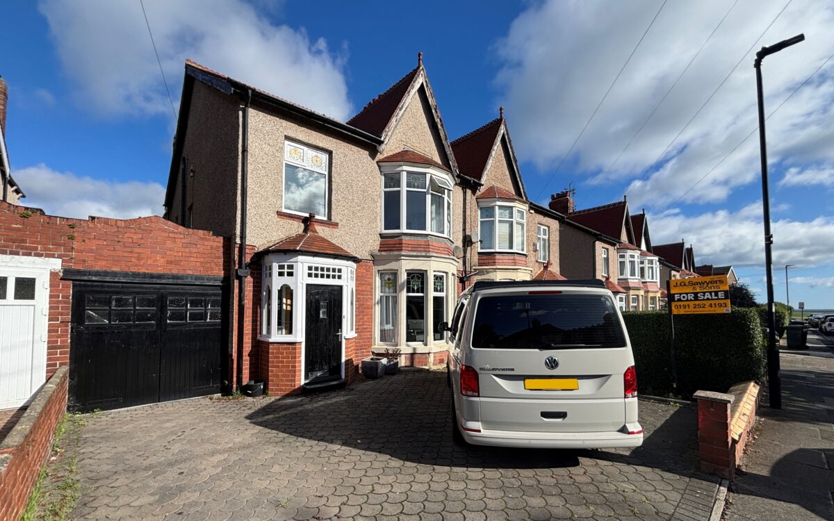
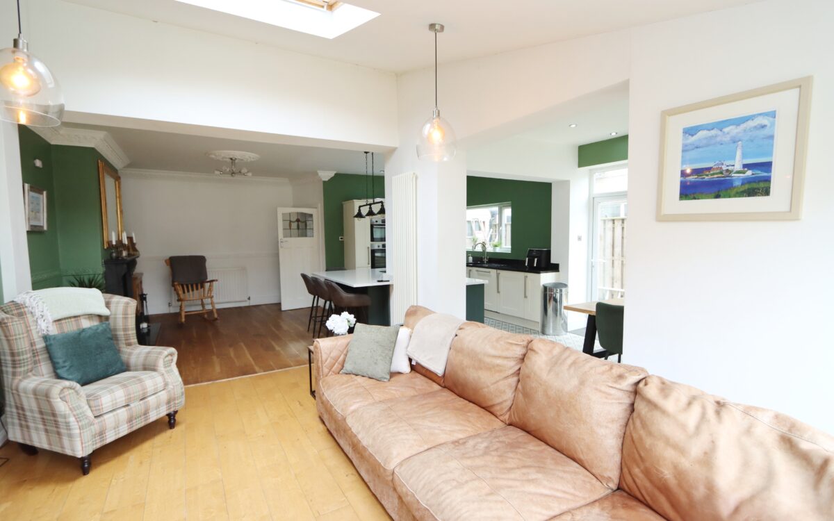
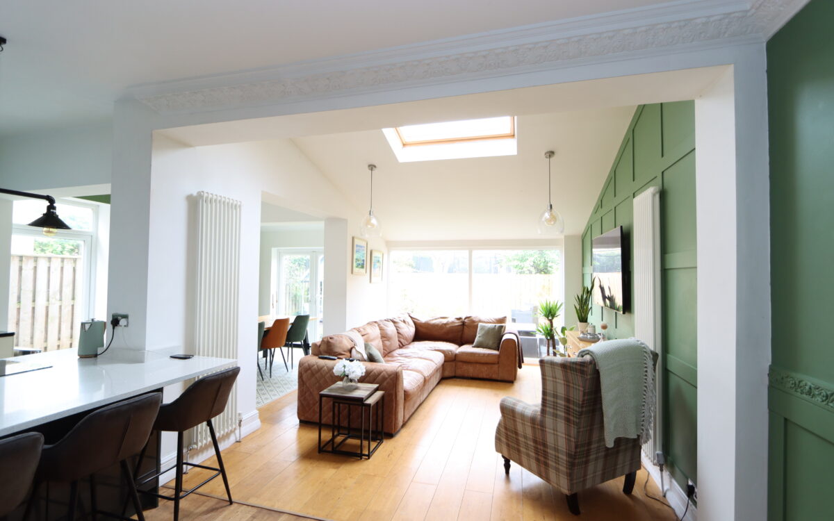
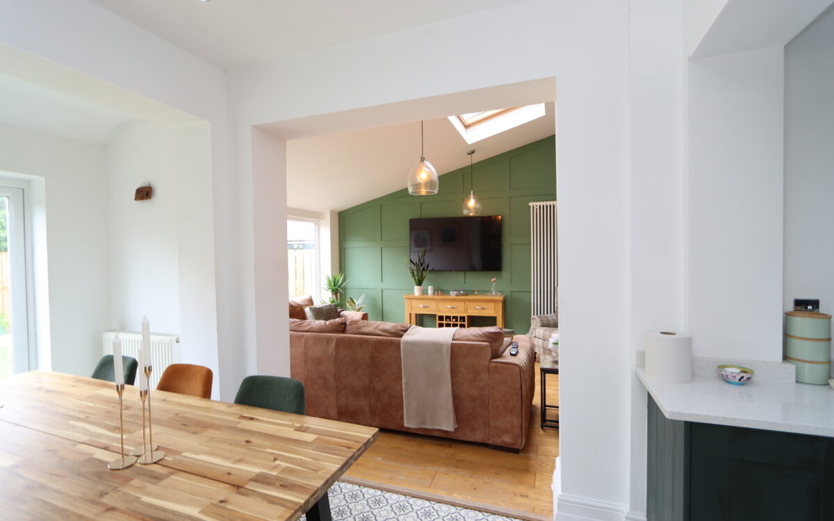
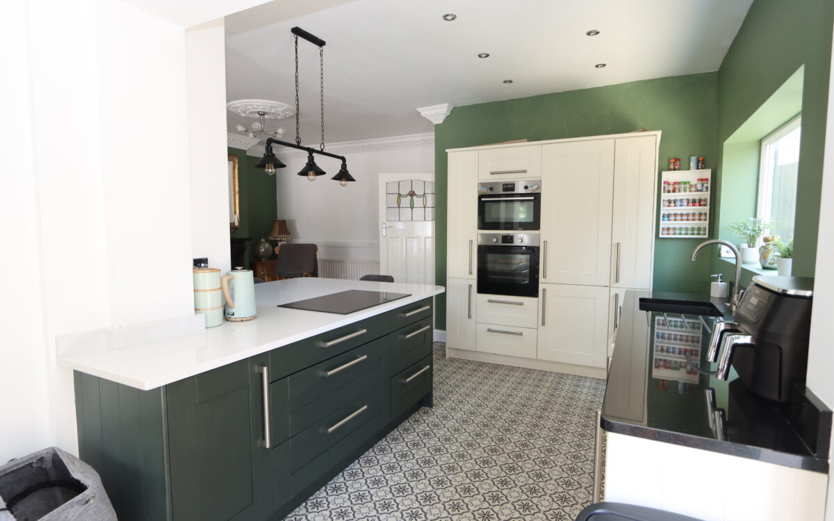
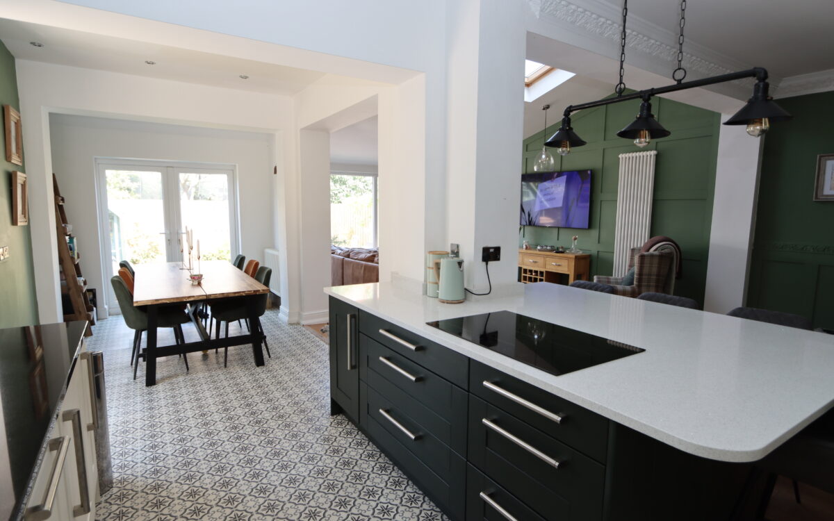
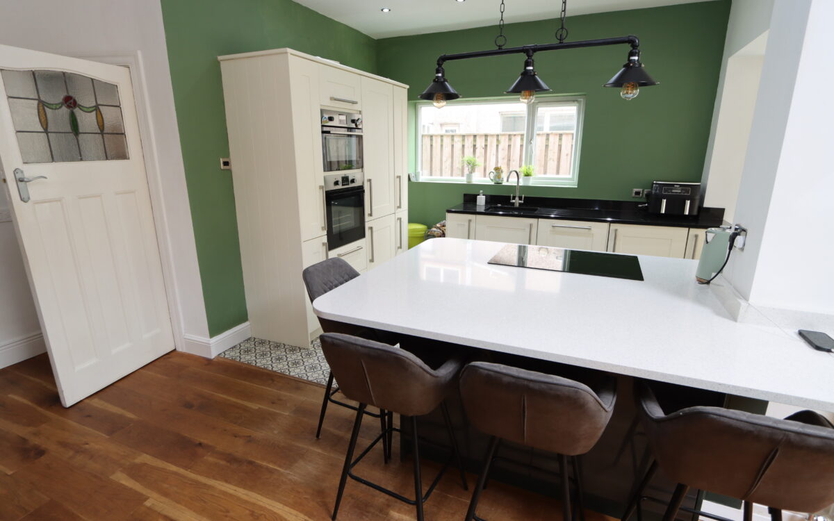
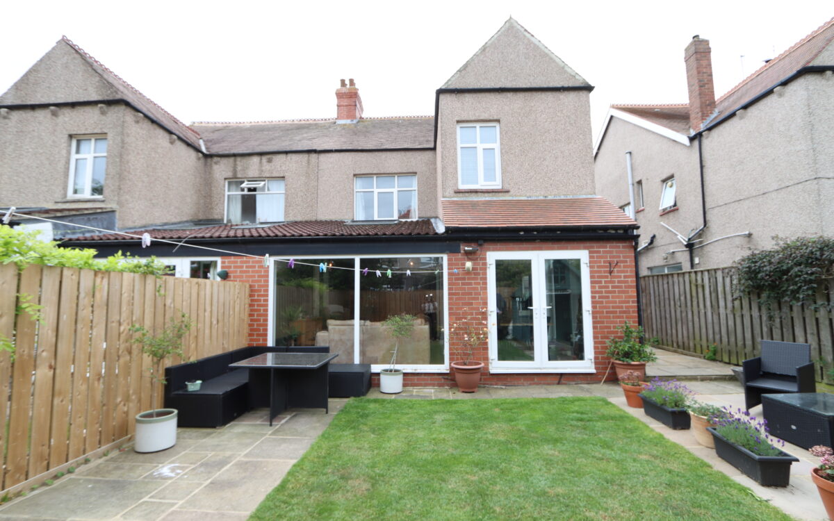
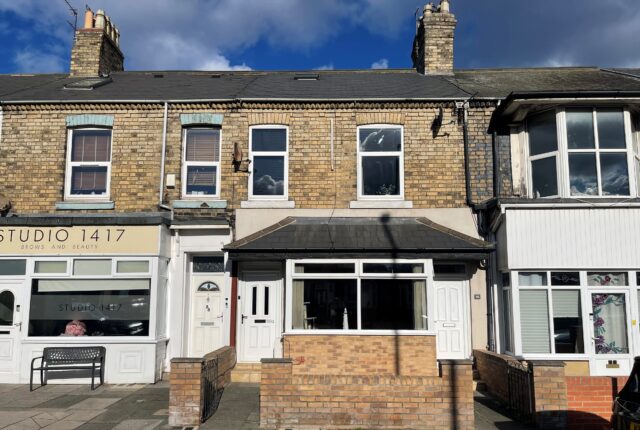
We are delighted to offer for sale this SUPERBLY SITUATED, BEAUTIFULLY PRESENTED AND EXTENDED 4 BEDROOMED PRE WAR SEMI-DETACHED HOUSE. This family home has the advantage of uPVC double glazing, gas central heating (combi-boiler), attractive bay windows to the front elevation with feature leaded and stained glass, entrance hall with feature leaded and stained glass door, downstairs cloakroom, lounge with fireplace housing cast iron fire, superb open plan kitchen/family room with part vaulted ceiling, double doors to rear garden, island unit, breakfast bar, integrated kitchen appliances, 4 bedrooms, refitted family bathroom, boarded loft, garage, sunny rear garden and driveway providing 2-3 car standage.
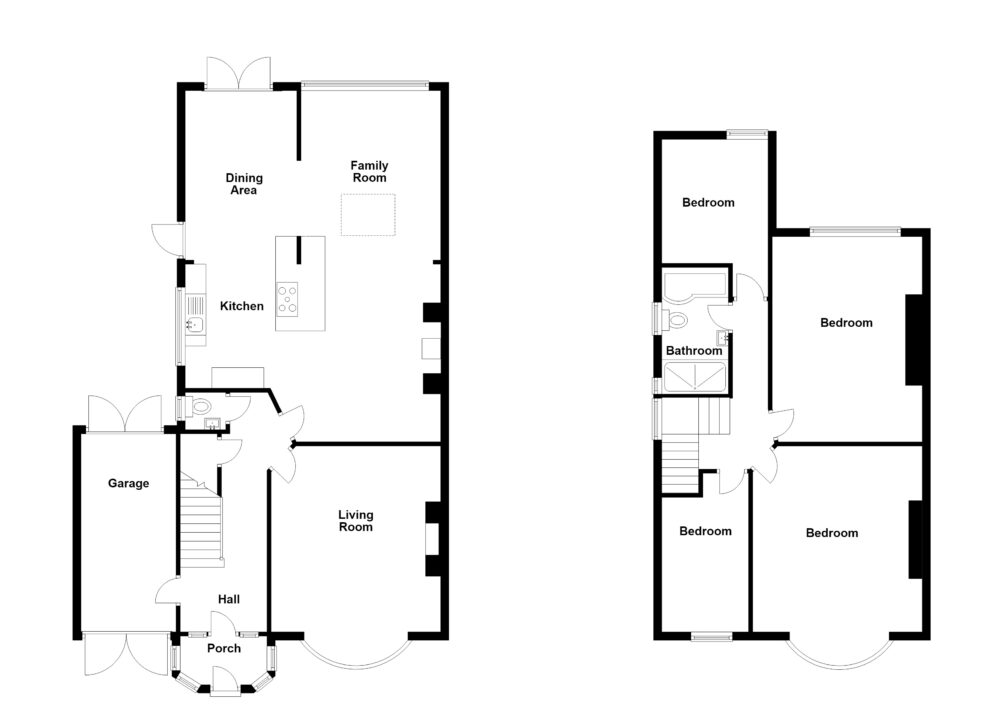
The accommodation on offer briefly comprises: On the ground floor: porch, entrance hall, cloakroom, lounge and open plan kitchen/family room. On the 1st floor: 4 bedrooms, bathroom and loft access. Externally: garage, driveway and rear garden.
This property is situated in a superb location within close walking distance to the beach & sea front, Spanish City and ‘Waves’ leisure centre. Slightly further afar is Whitley Bay Golf Course, the Briardene, Churchill Playing Fields and the Waggonways nature trail linking Monkseaton to Seaton Delaval. This property is in the catchment area for 3 outstanding local schools including Coquet Park First School and Whitley Bay High School, as well as being ideally placed for the local amenities of Whitley Lodge, Monkseaton Front Street, Park View and Whitley Bay town centre. Bus and Metro services are also nearby which connect up to Newcastle City Centre and surrounding areas.
ON THE GROUND FLOOR:
PORCH: tiled floor
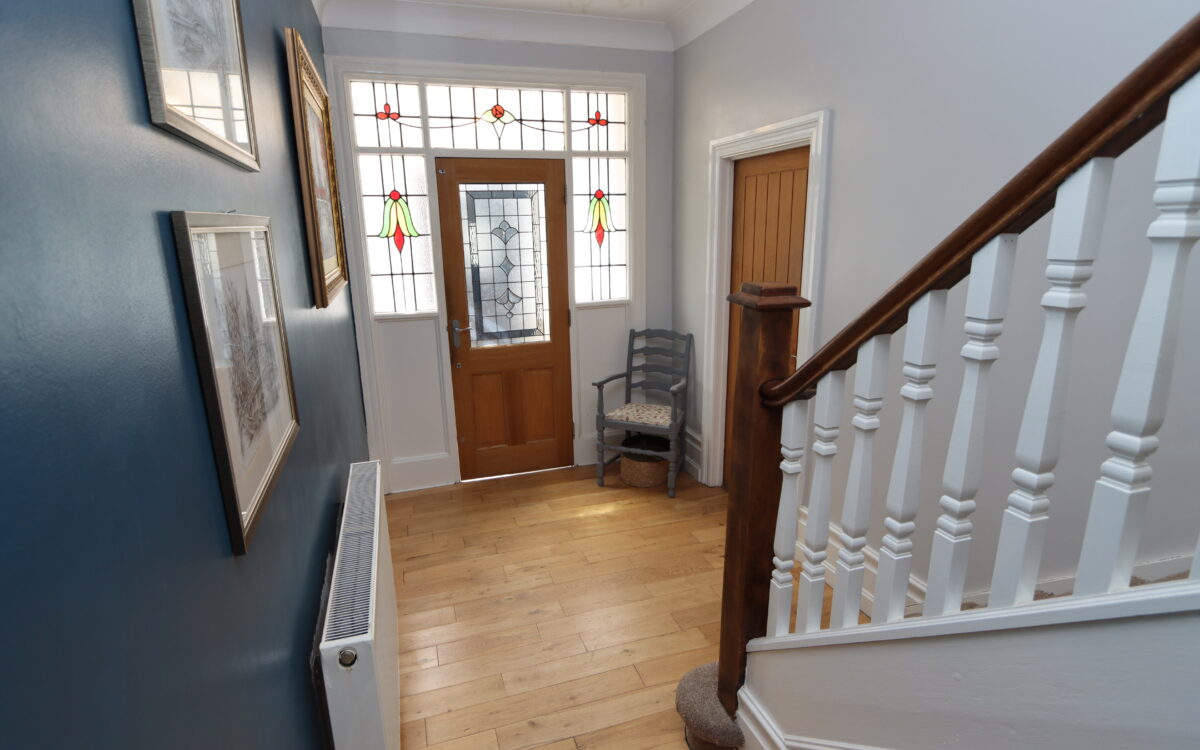
ENTRANCE HALL: 6’7″ x 18’10” (2.01m x 5.74m) feature leaded and stained-glass door, radiator, door to garage and fitted understairs store cupboard.
CLOAKROOM: tiled floor, low level WC, washbasin and uPVC double glazed window.
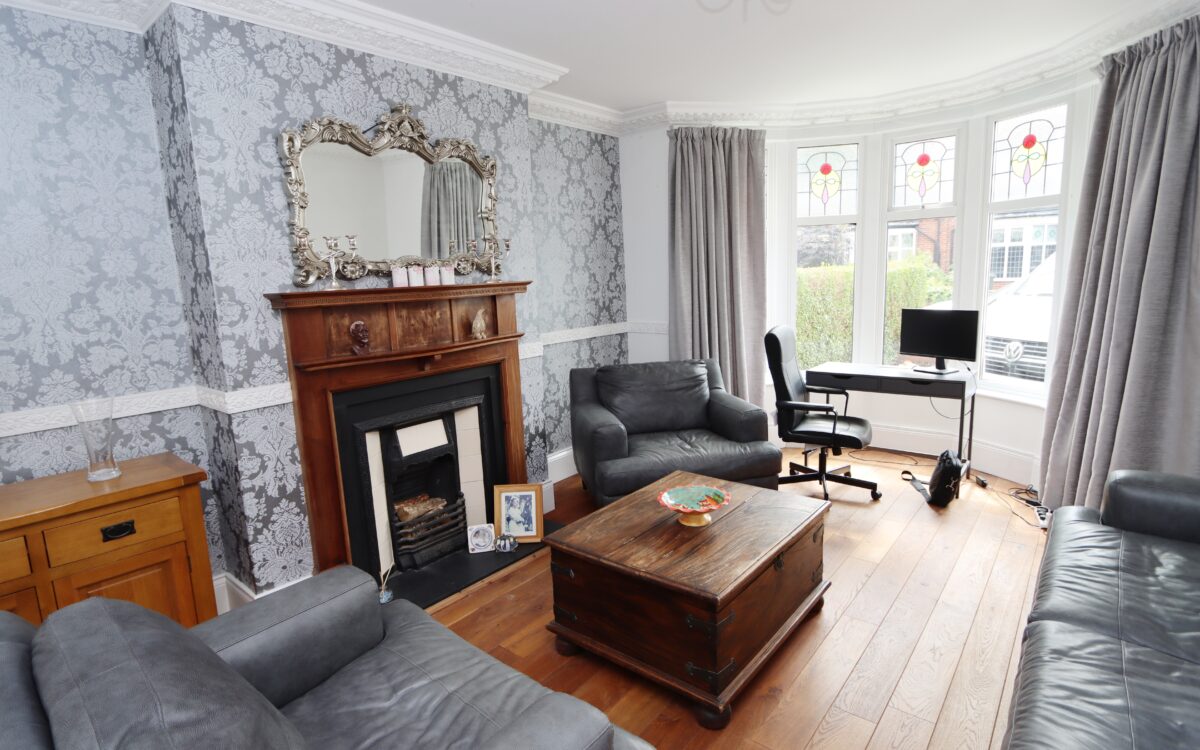
LOUNGE: at the front 14’10” x 18’9″ (4.52m x 5.71m) including uPVC double glazed bay window, fireplace with cast iron fire and 2 double banked radiators.
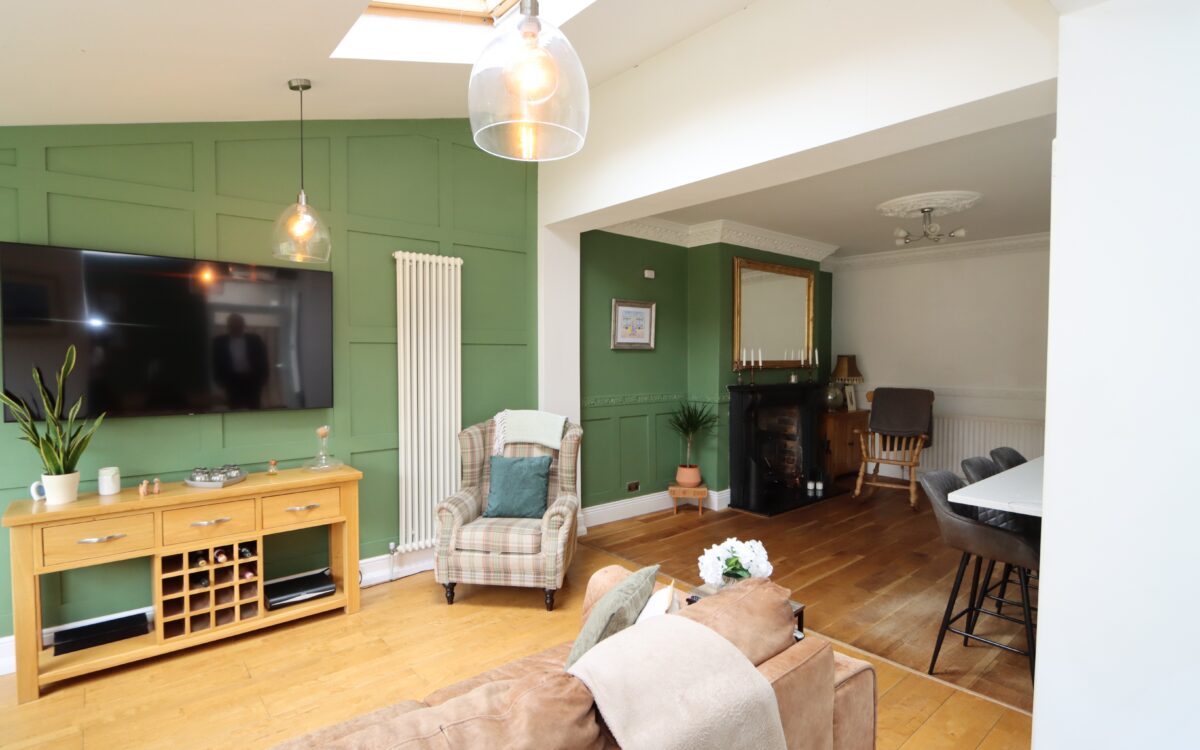
SUPERB OPEN PLAN KITCHEN/FAMILY ROOM: 30’0″ x 21’0m (9.14m x 6.40m max overall measurement).
KITCHEN AREA: good range of fitted wall and floor units, ‘Zanussi’ eye-level oven, integrated fridge freezer, integrated dishwasher, integrated washing machine, ‘Franke’ inset sink, breakfast bar, island unit housing ‘Hotpoint’ ceramic/induction hob, 8 concealed downlighters and uPVC double glazed window.
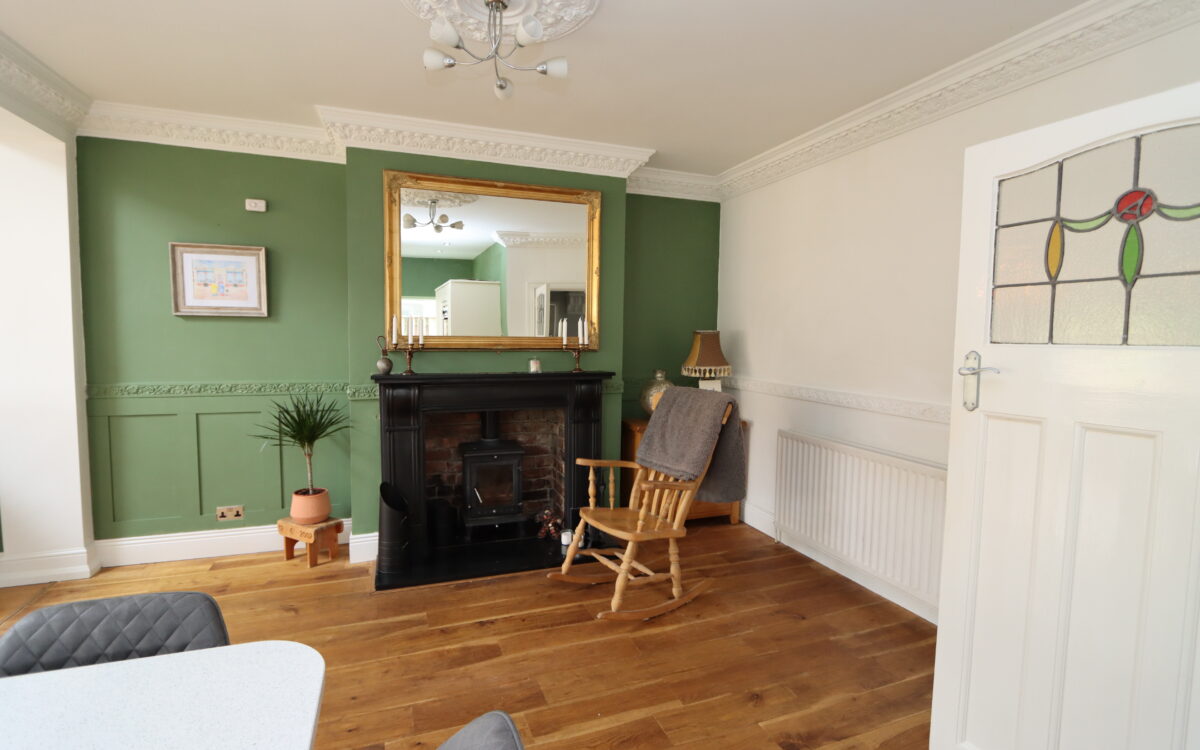
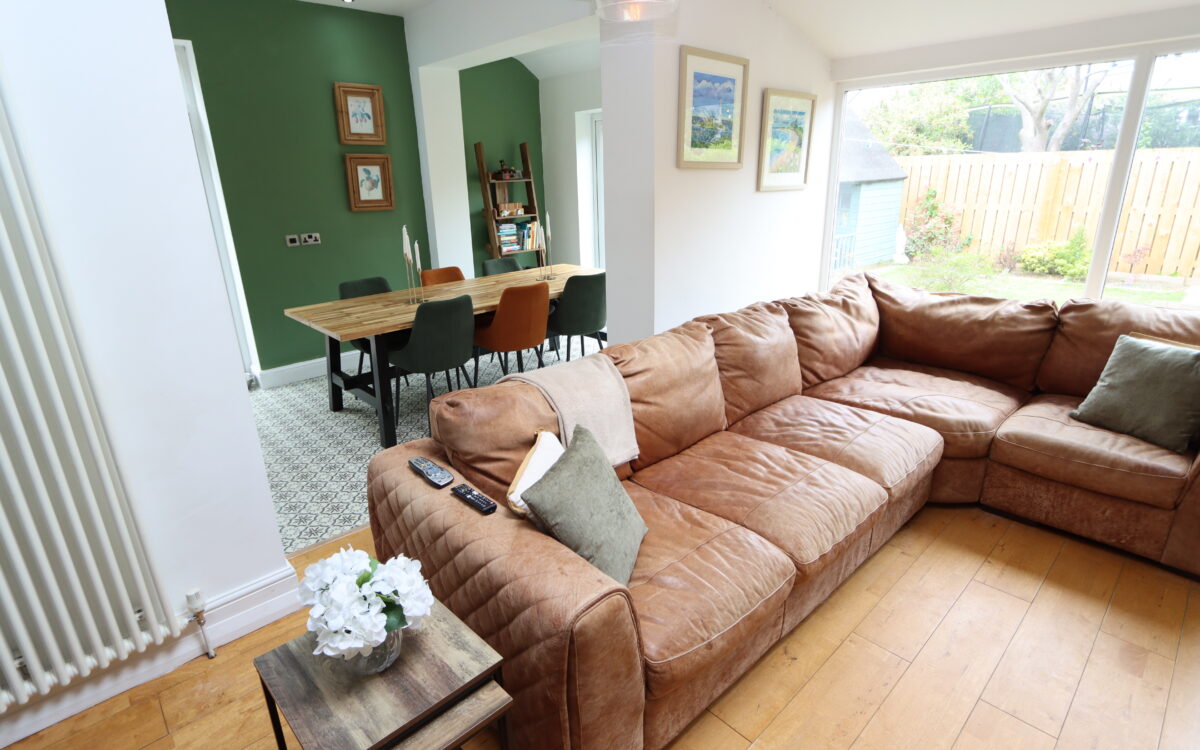
LIVING AREA: part vaulted ceiling with double glazed velux window, feature fireplace with log burner and full-length picture window.
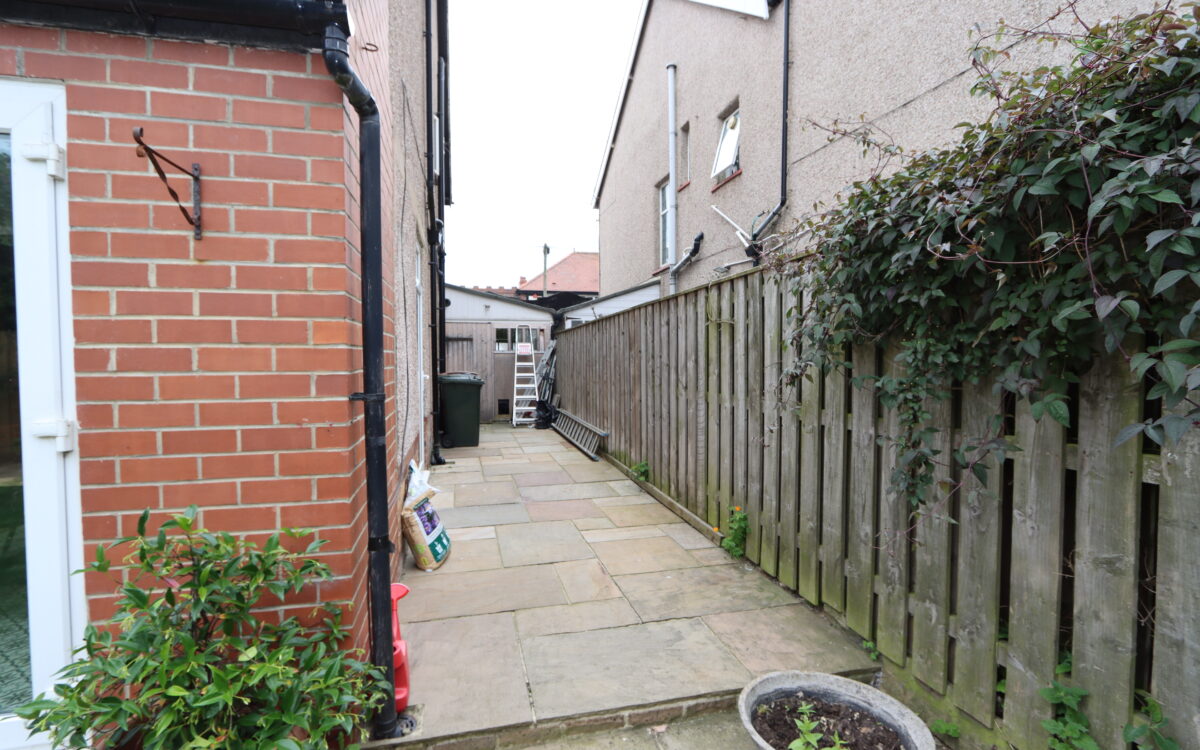
DINING AREA: uPVC double doors to rear garden, uPVC double glazed door to side garden, 2 upright radiators and double banked radiator.
ON THE FIRST FLOOR:
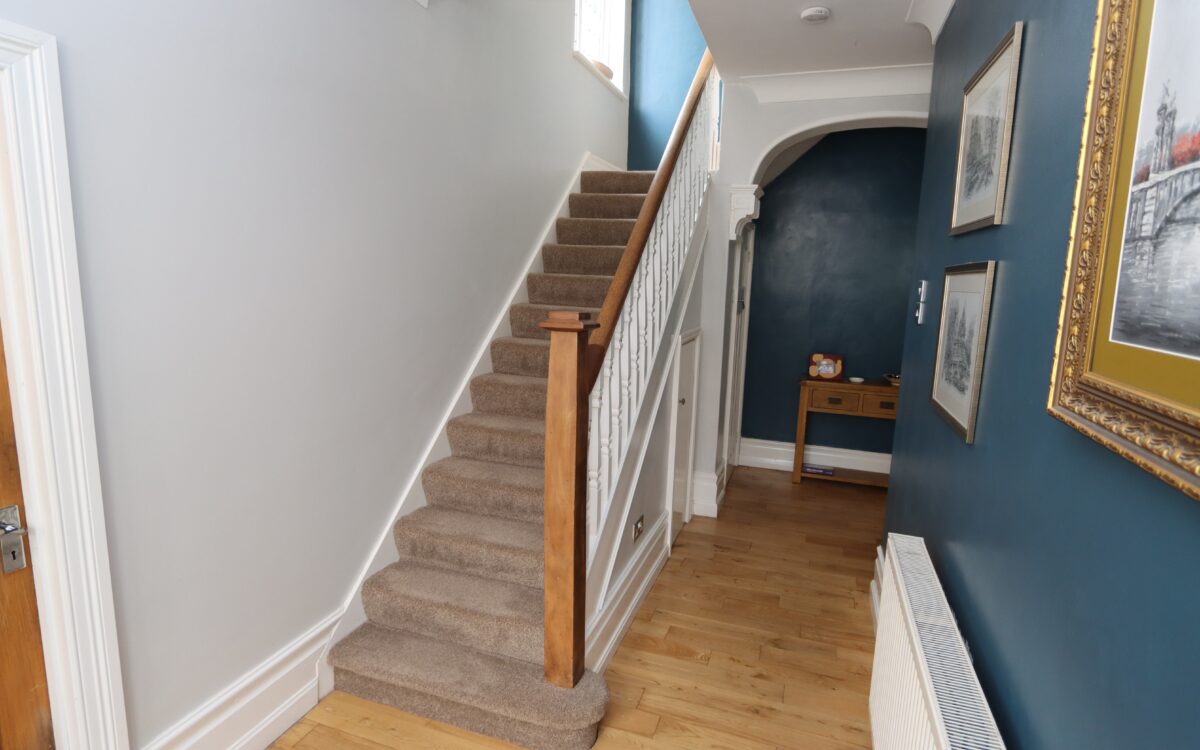
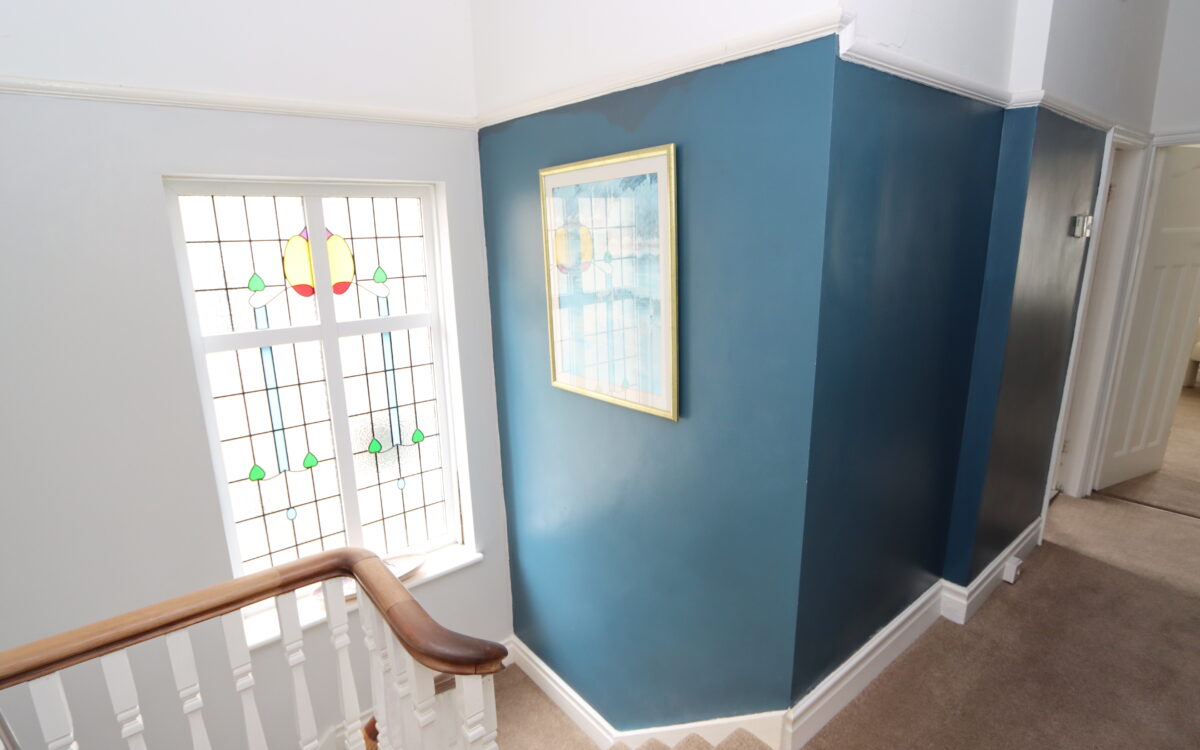
LANDING: uPVC double glazed leaded and stained-glass window and access to loft via folding ladder.
4 BEDROOMS
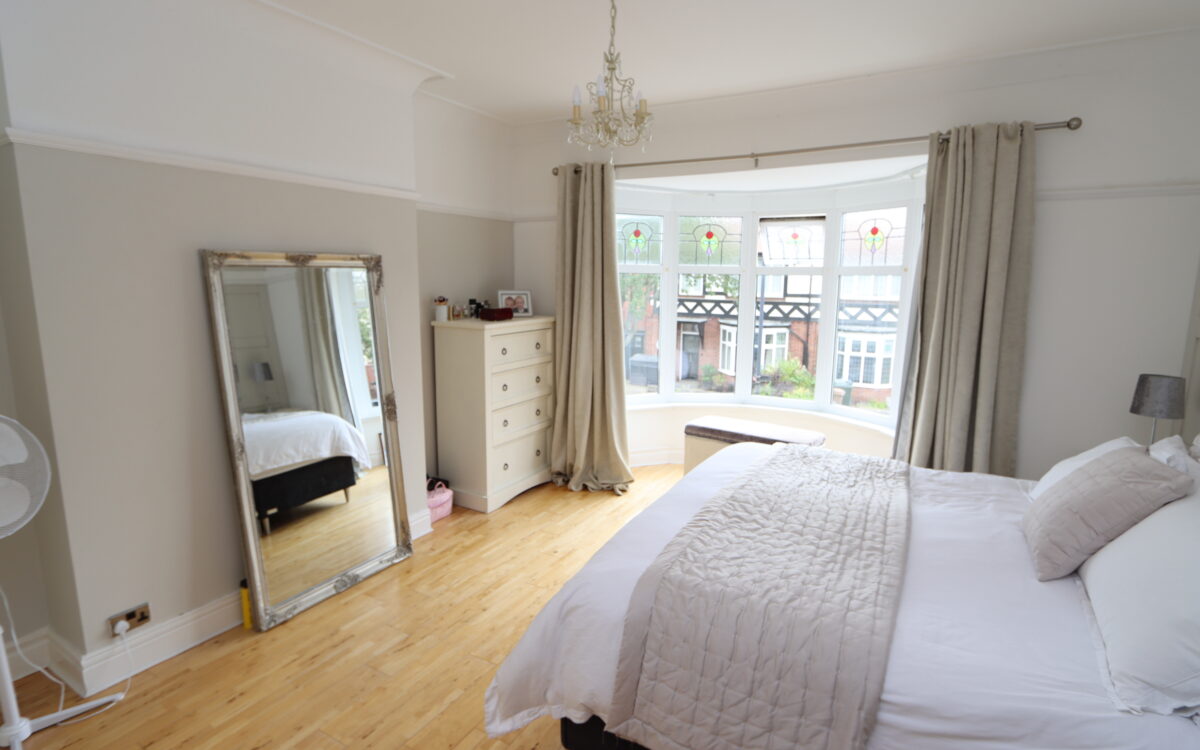
No. 1: at the front 18’0″ x 13’8″ (5.49m x 4.17m) including uPVC double glazed bay window with restricted side sea view and picture rail.
No. 2: at the rear 14’2″ x 12’3″ (4.32m x 3.73m) radiator, picture rail and uPVC double glazed window.
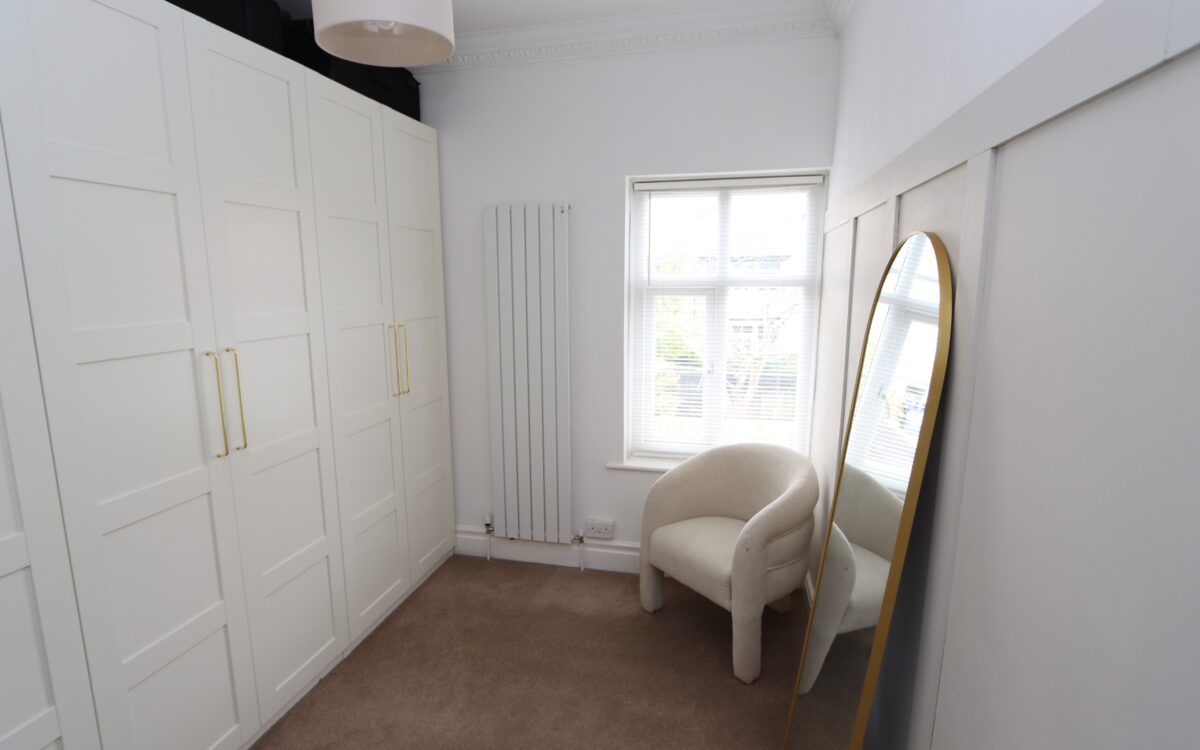
No. 3: at the rear 7’2″ x 10’4″ (2.18m x 3.15m) wardrobes all along one wall, upright radiator and uPVC double glazed window with venetian blind.
No. 4: at the front 6’11” x 10’10” (2.11m x 3.30m) radiator, dado rail and uPVC double glazed window.
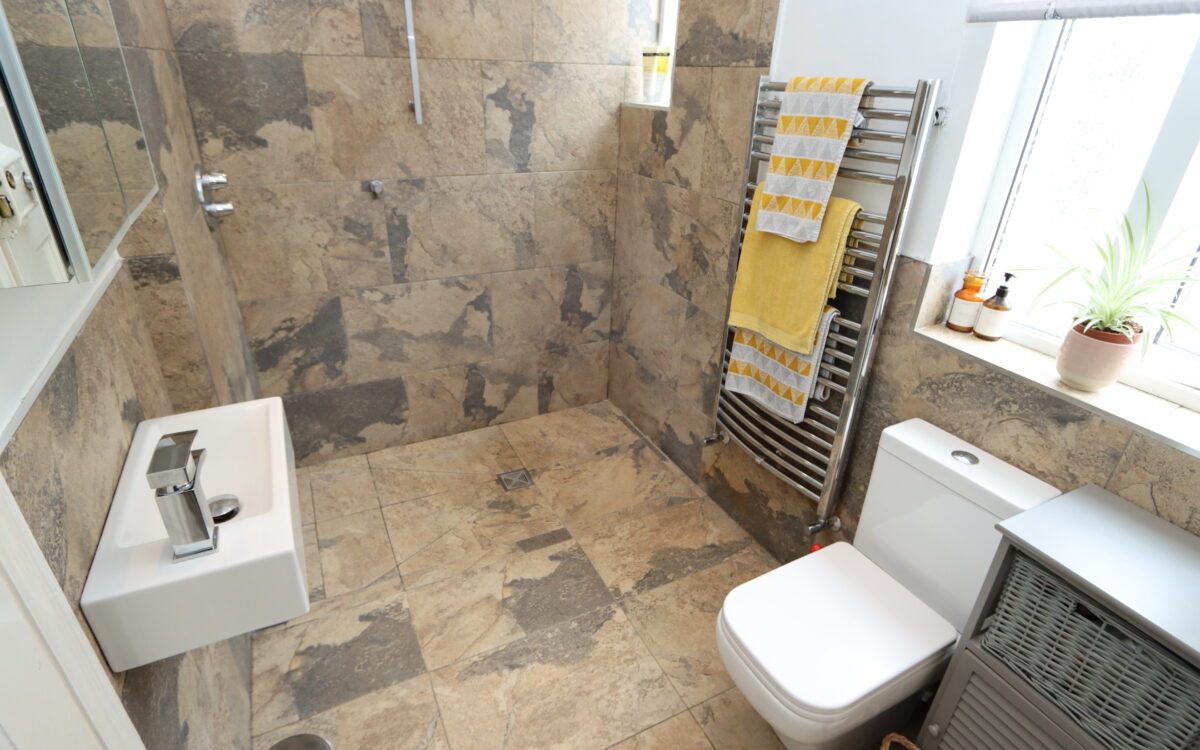
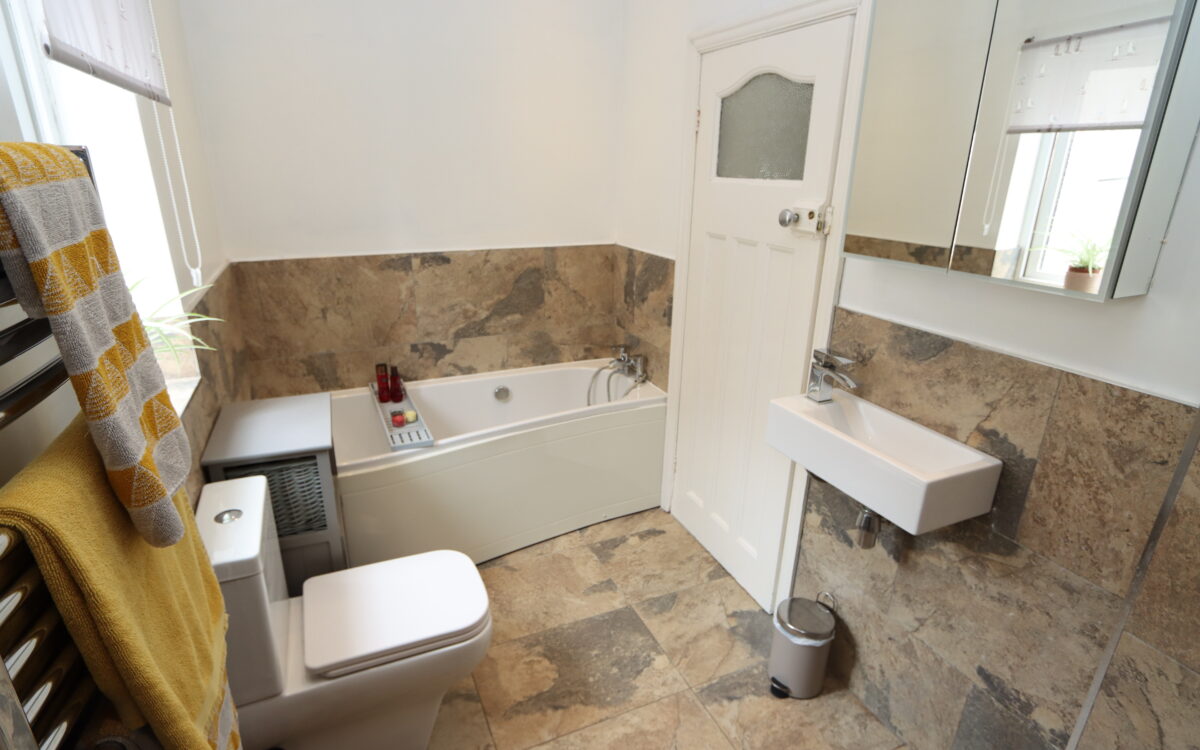
REFITTED BATHROOM: 5’6″ x 10’5″ (1.68m x 3.17m) tiled floor, fully tiled shower area with large rain head shower, washbasin, low level WC, panelled bath with shower attachments on taps, upright stainless-steel towel radiator, extractor fan, 8 concealed downlighters and 2 uPVC double glazed windows.
LOFT SPACE: accessed via loft ladder – boarded with light.
EXTERNALLY:
GARAGE: 7’4″ x 15’9″ (2.24m x 4.80m) power, light, ‘Baxi’ combi-boiler and door to rear garden.
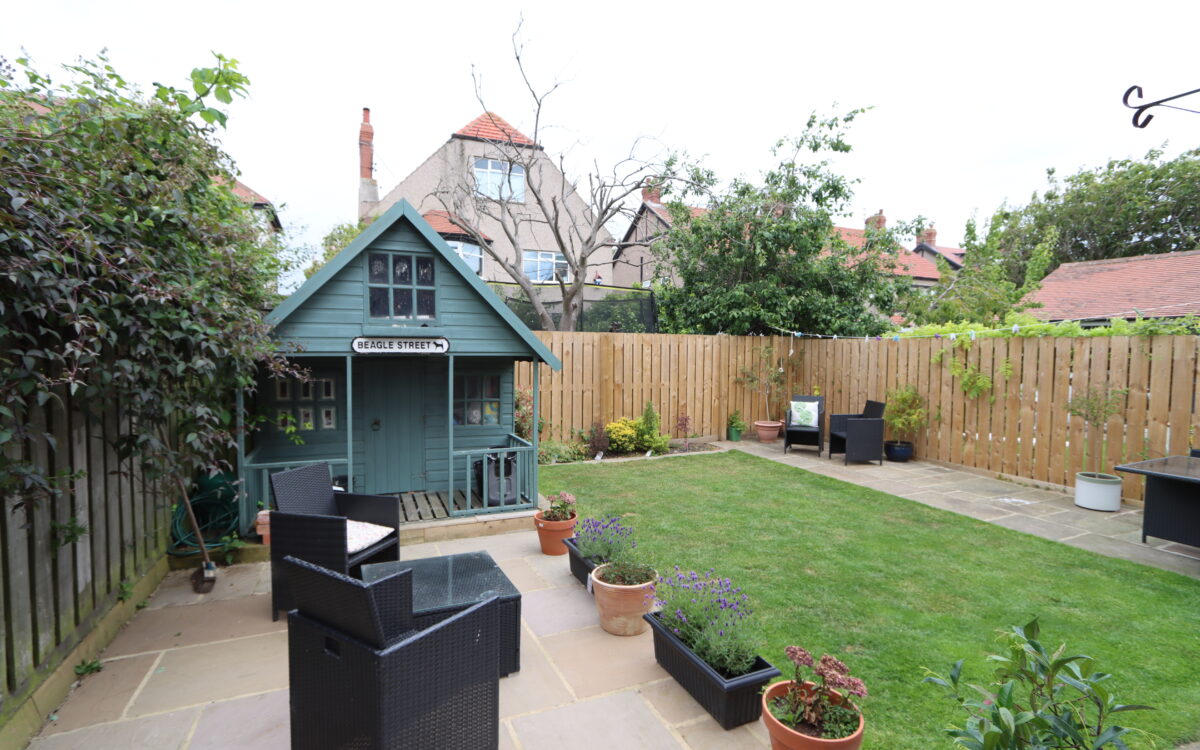
GARDENS: to the front there is a driveway providing 2-3 car standage. The sunny rear garden has a large stone patio, is well fenced with lawn, borders and playhouse.
TENURE: Freehold. Council Tax Band: D
Click on the link below to view energy efficiency details regarding this property.
Energy Efficiency - Glendale Avenue, Whitley Bay, NE26 1RX (PDF)
Map and Local Area
Similar Properties
 5
5
Wilson Court, Whitley Bay, NE25 8TR
 15
15
Brierdene View, Whitley Bay, NE26 3HR
 13
13