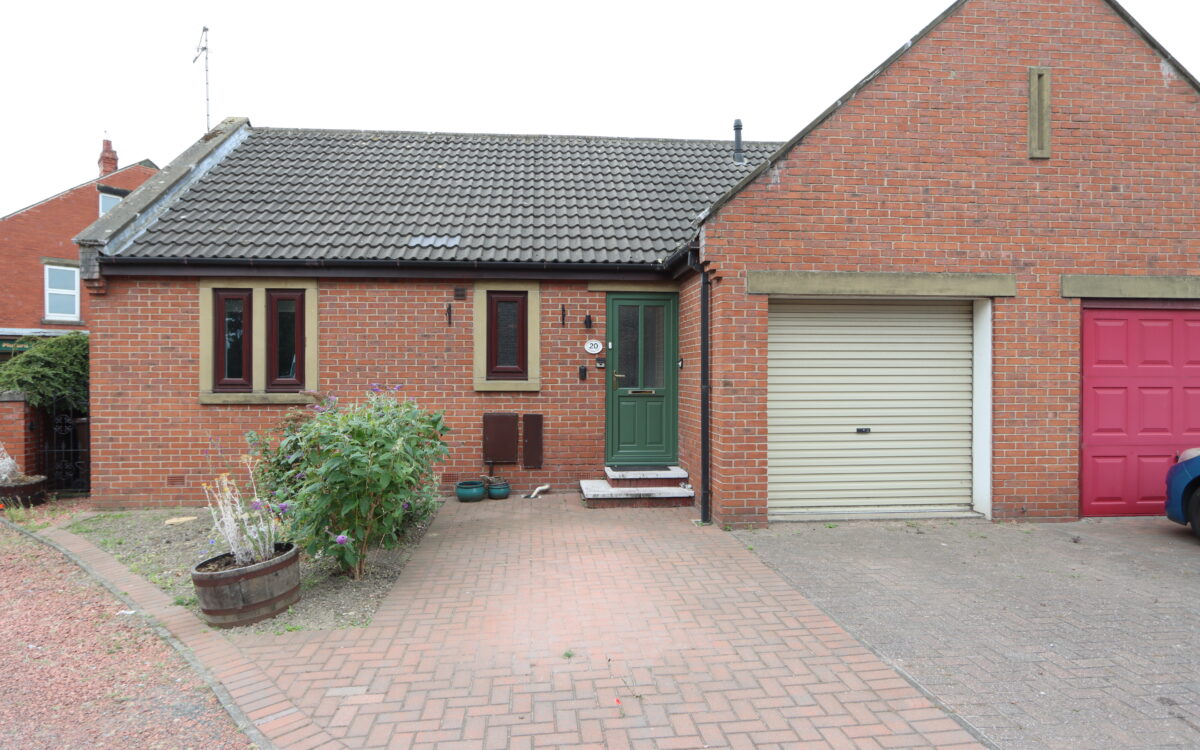
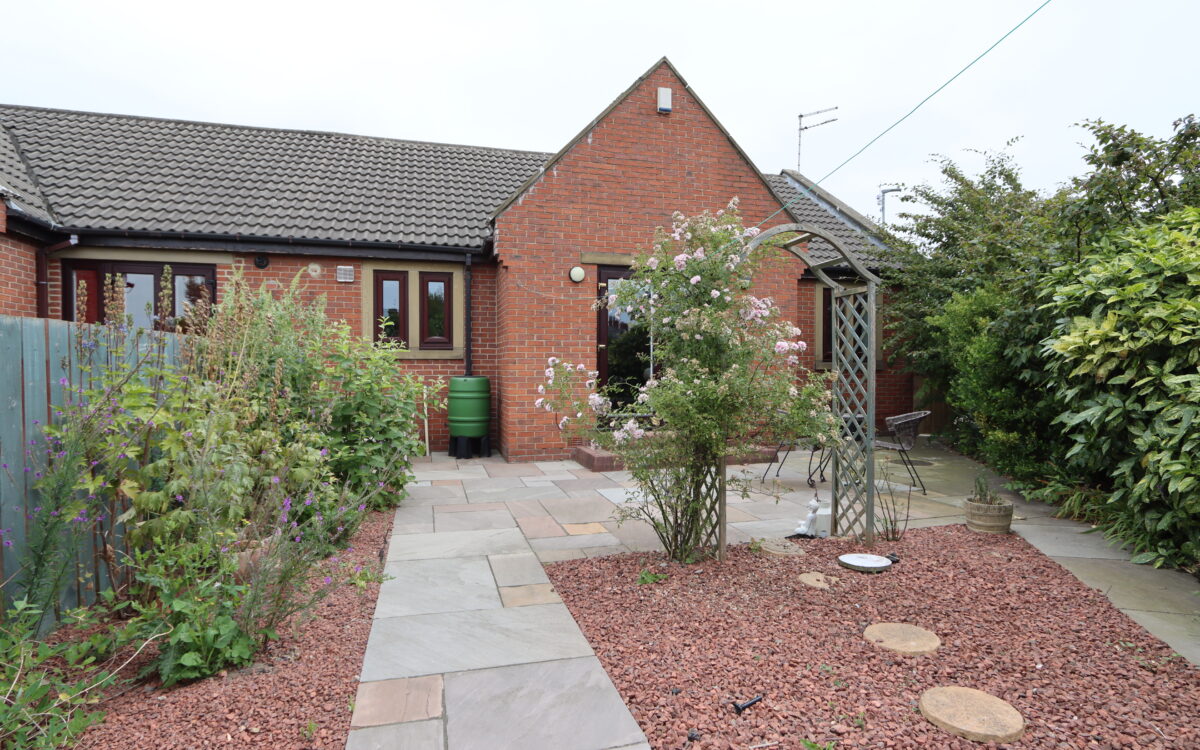
BEAUTIFULLY UPDATED AND WELL PRESENTED TWO BEDROOMED SEMI-DETACHED BUNGALOW which we understand was built in the late 1990s. This beautiful bungalow is available with no upper chain and has the advantage of uPVC double glazing, gas central heating (combi boiler), refitted breakfasting kitchen, modern refitted shower room, attached garage, driveway providing off road standage for 2 vehicles and well-maintained rear garden which has a sunny south westerly aspect. The title plan for this bungalow also includes a small portion of land located just opposite the property.
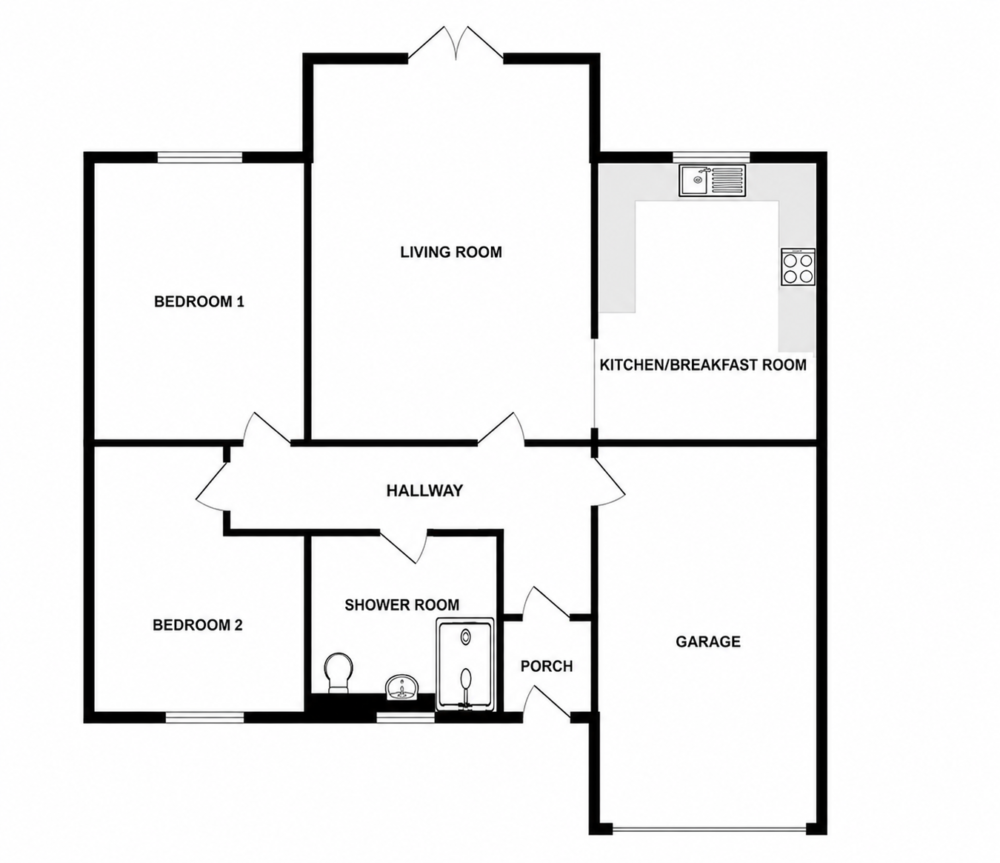
On the ground floor: lobby, hallway, lounge, kitchen, shower room and 2 bedrooms. Externally: garage, driveway and gardens to both front & rear.
Greenlands Court is a modern development located in the centre of Seaton Delaval close to local amenities and conveniences. No20 is positioned within a private courtyard consisting of similar properties alongside Avenue Head Farm House, with a fairly open aspect to the rear and is situated close to a Lakes & Dales Co-Op, the renown Crescent Café, Seaton Delaval Hall and within easy reach of the beach/sea front including Seaton Sluice Harbour and East Cramlington Nature reserve. There is also a recently opened train station which provides links to the Northerly coast, Northumberland Park and the Metro Service / Newcastle City Centre beyond (in 20 minutes). In September 2025, a fantastic, newly built super state of the art Middle & High School opened and is located just behind The Avenue.
ON THE GROUND FLOOR:
LOBBY: uPVC double glazed door, dado rail and glazed door to hallway.
HALL: 14’ 10” x 6’ 3” (4.52m x 1.91m – L shaped measurement), radiator, dado rail and doors to garage and all additional rooms.
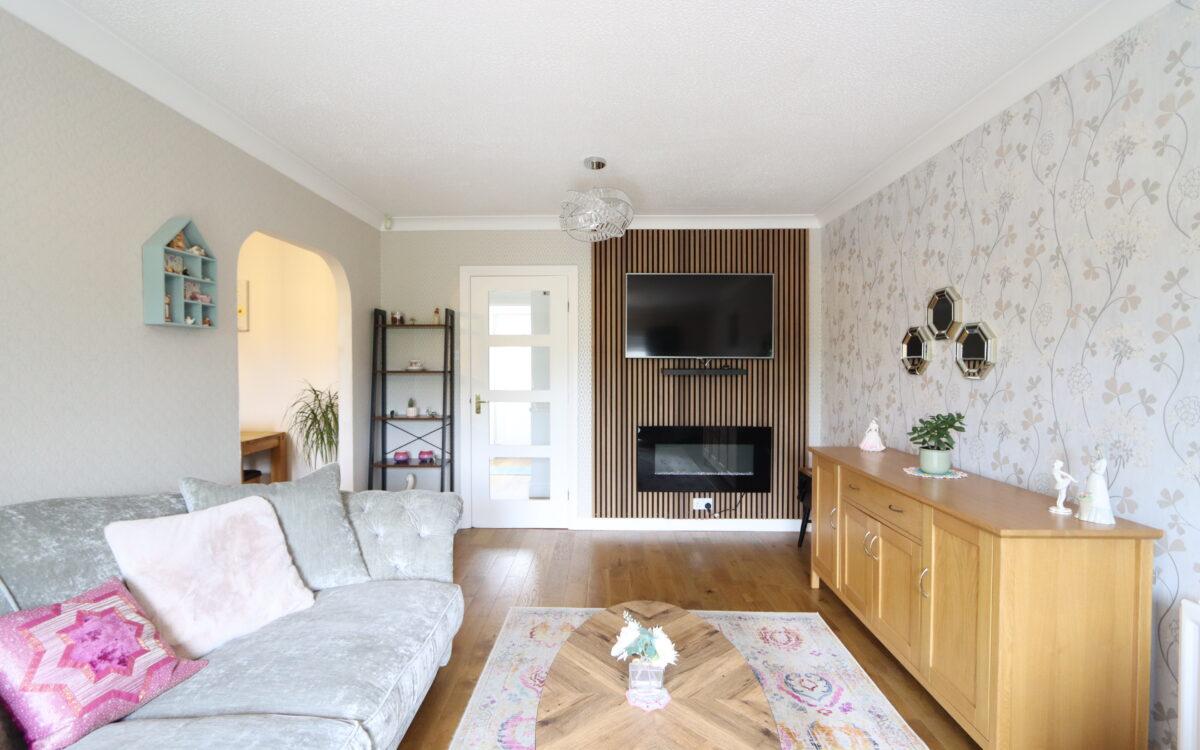
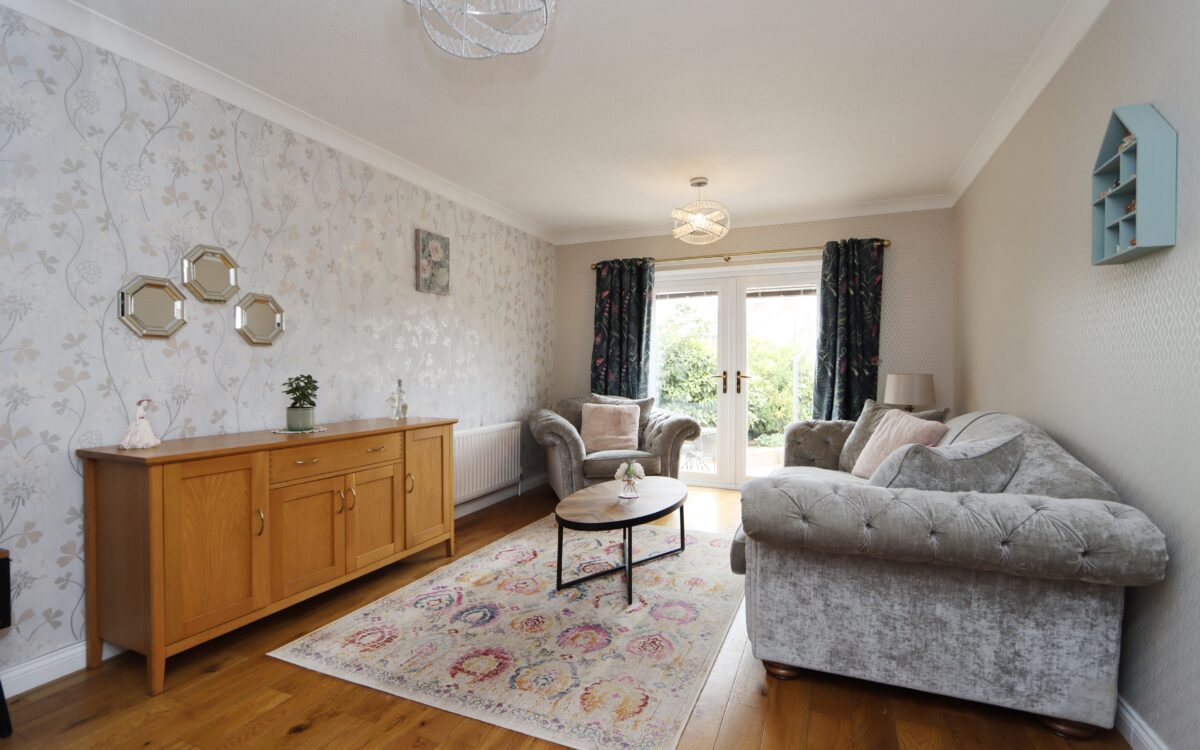
LOUNGE: 16’ 5” X 11’ 3” (5.0m x 4.04m), double banked radiator, feature wall with mounted electric fire, archway to kitchen and uPVC double glazed double opening doors with perfect fit blinds leading to and overlooking the rear garden.
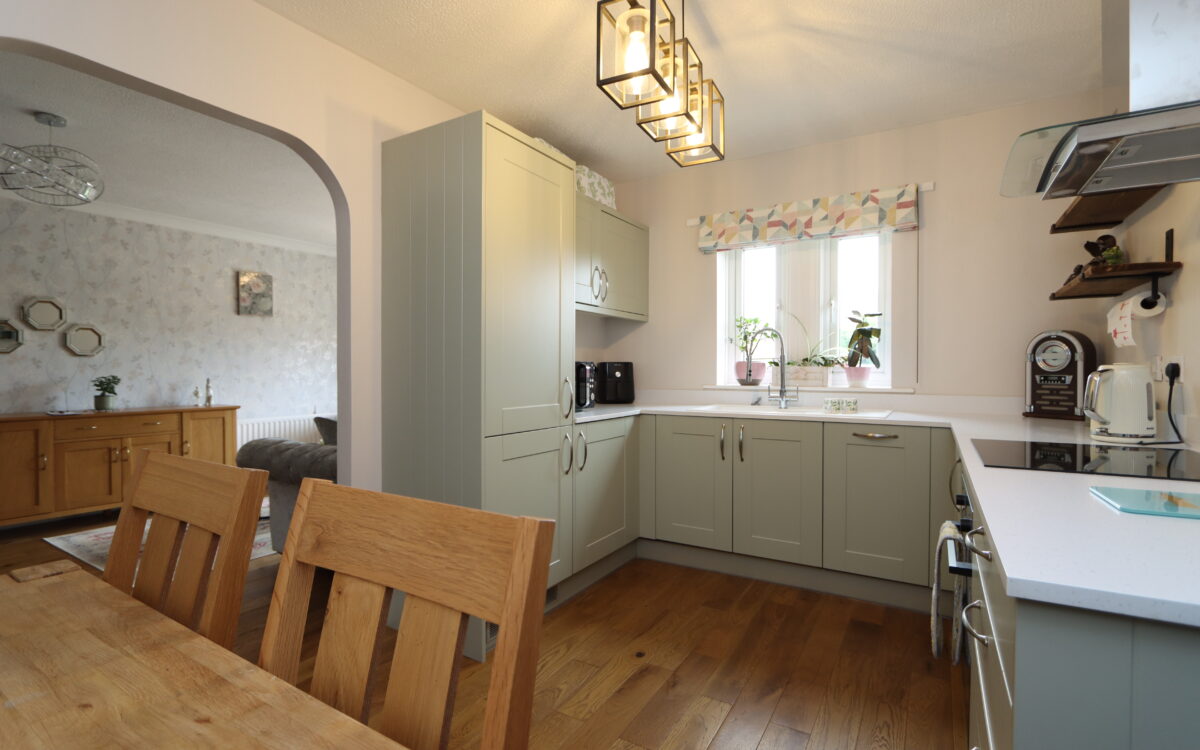
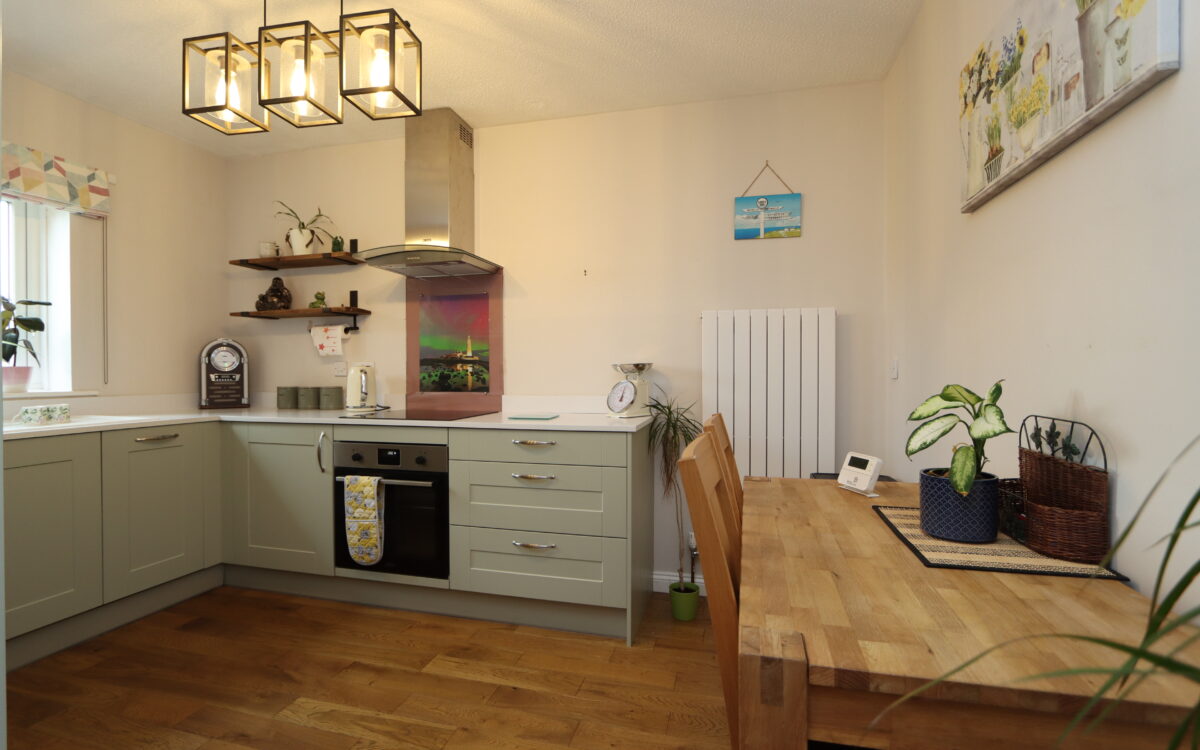
KITCHEN: 12’ 4” x 8’ 11” (3.76m x 2.72m), with a good range of fitted wall & floor units, 1 ½ bowl sink & drainer with spray mixer tap, integrated fridge freezer, integrated dishwasher, 4 ring induction hob with glass splashback & illuminated extractor hood above, under-bench oven, upright panel radiator and 2 uPVC double glazed windows with roman blind.
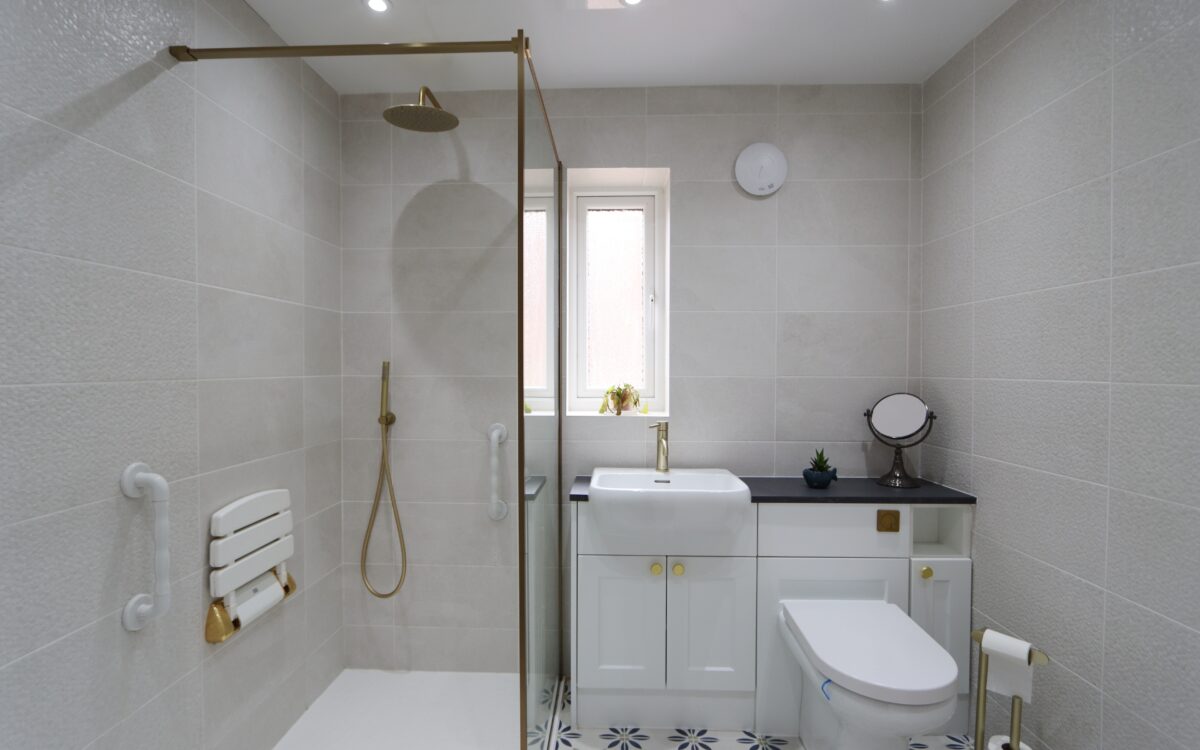
BATHROOM: fully tiled walls & floor, large walk-in shower enclosure with rain head shower and secondary diverter, vanity unit comprising washbasin and WC, extractor fan, upright towel radiator, uPVC double glazed window and PVC ceiling with 6 concealed down lighters.
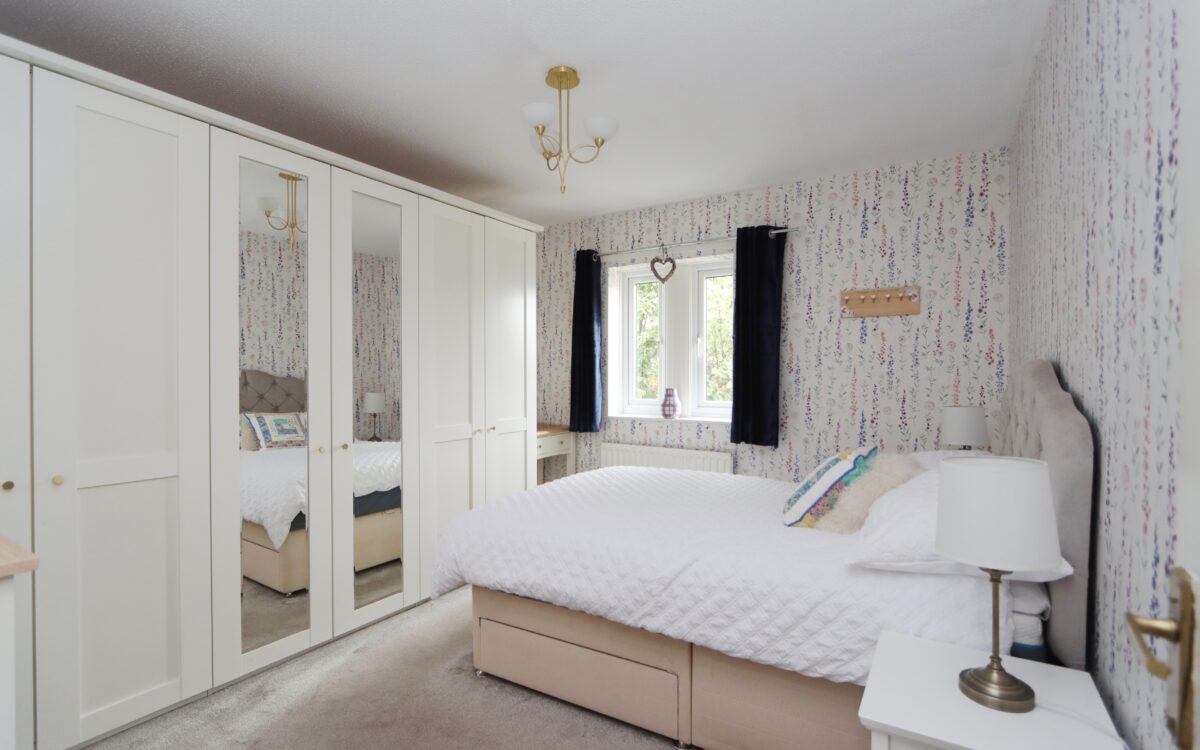
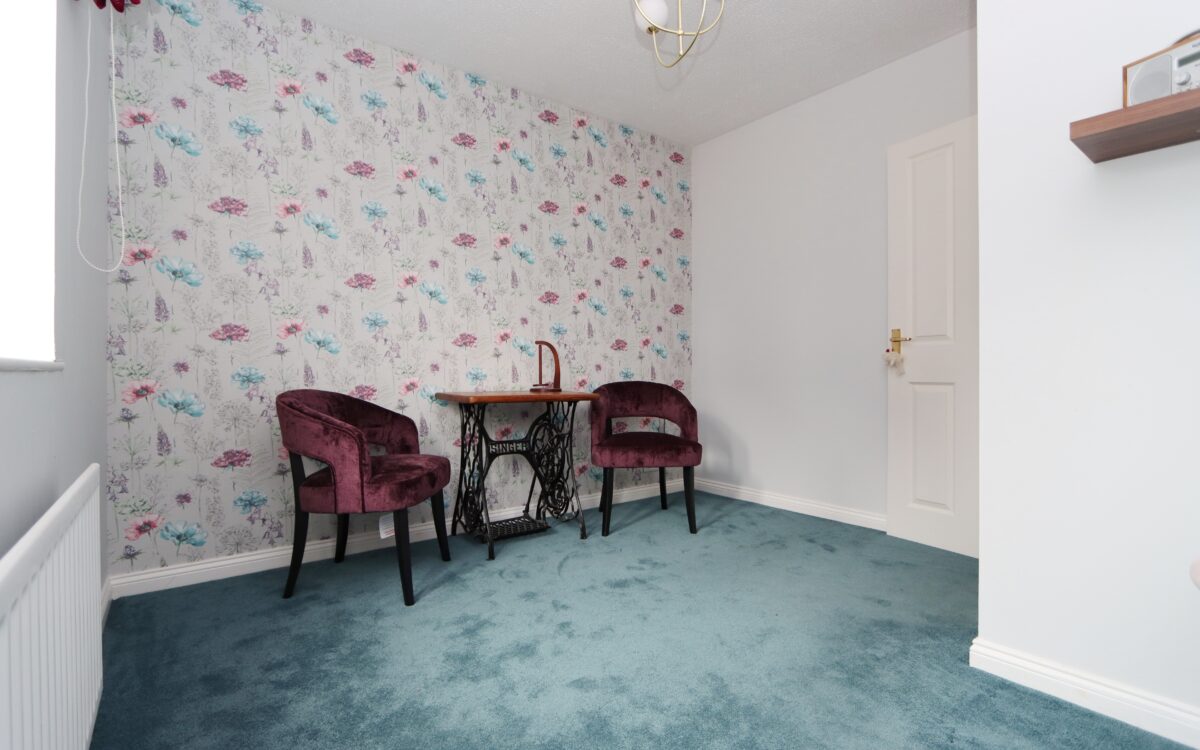
BEDROOM 1: at rear, 12’ 4” x 10’ 6” (3.76m x 3.20m), uPVC double glazed window and radiator.
BEDROOM 2: at front, 10’ 5” x 10’ 5” (3.17m x 3.17m – L shaped measurement), radiator and uPVC double glazed window with roman blind.
EXTERNALLY:
GARAGE: 16’ 10” x 9’ 0” (5.13m x 2.74m), plumbing for washing machine, wall mounted ‘Vaillant’ gas fired combi boiler, electric roll over door, tap for hosepipe, power and light.
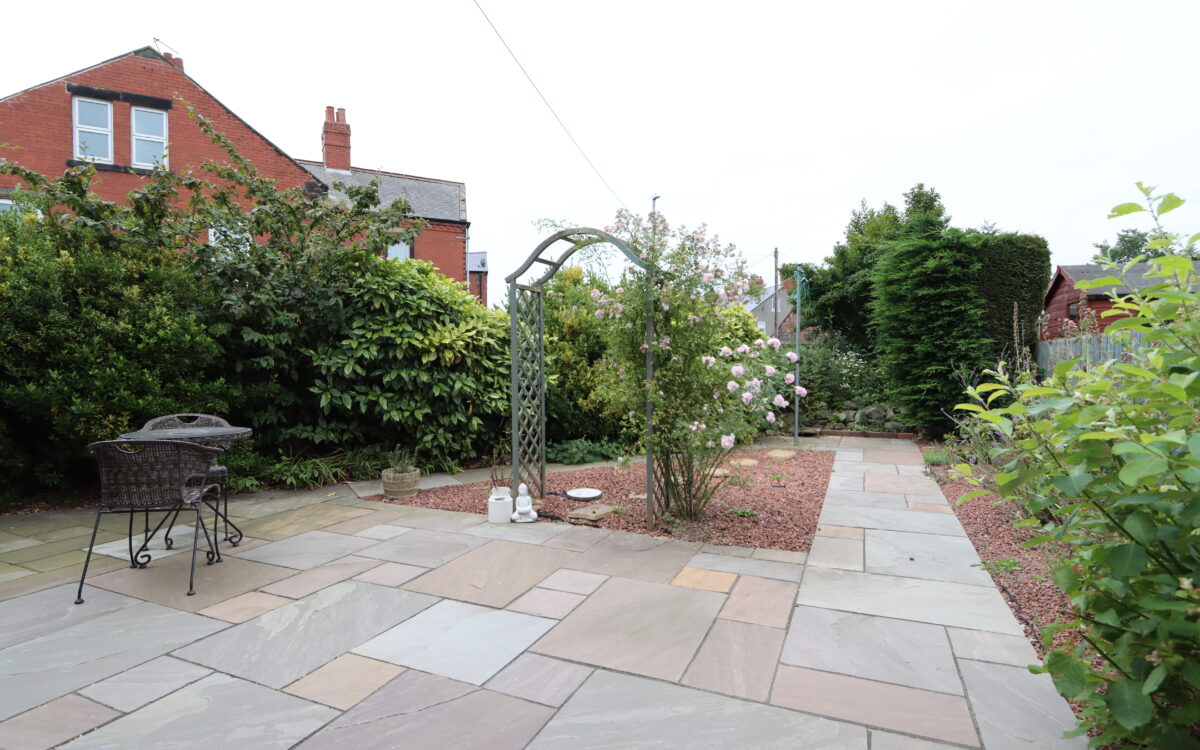
GARDENS: The front is laid for easy maintenance with a block paved driveway providing off 2 road standage for 2 vehicles. The rear garden has a gated side entrance, stone paved patio & walkways, established planted borders, walled/fenced perimeter, 2 outside lights and sunny south westerly aspect.
TENURE: Leasehold 999 years from 1 February 1992. We understand the current ground rent is £50 per annum.
Council Tax Band: C
Click on the link below to view energy efficiency details regarding this property.
Energy Efficiency - Greenlands Court, Seaton Delaval, NE25 0BU (PDF)
Map and Local Area
Similar Properties
 11
11
Kingswood Court, Tynemouth, NE30 4DH
 25
25
Victoria Grove, West Park, NE25 9GD
 12
12