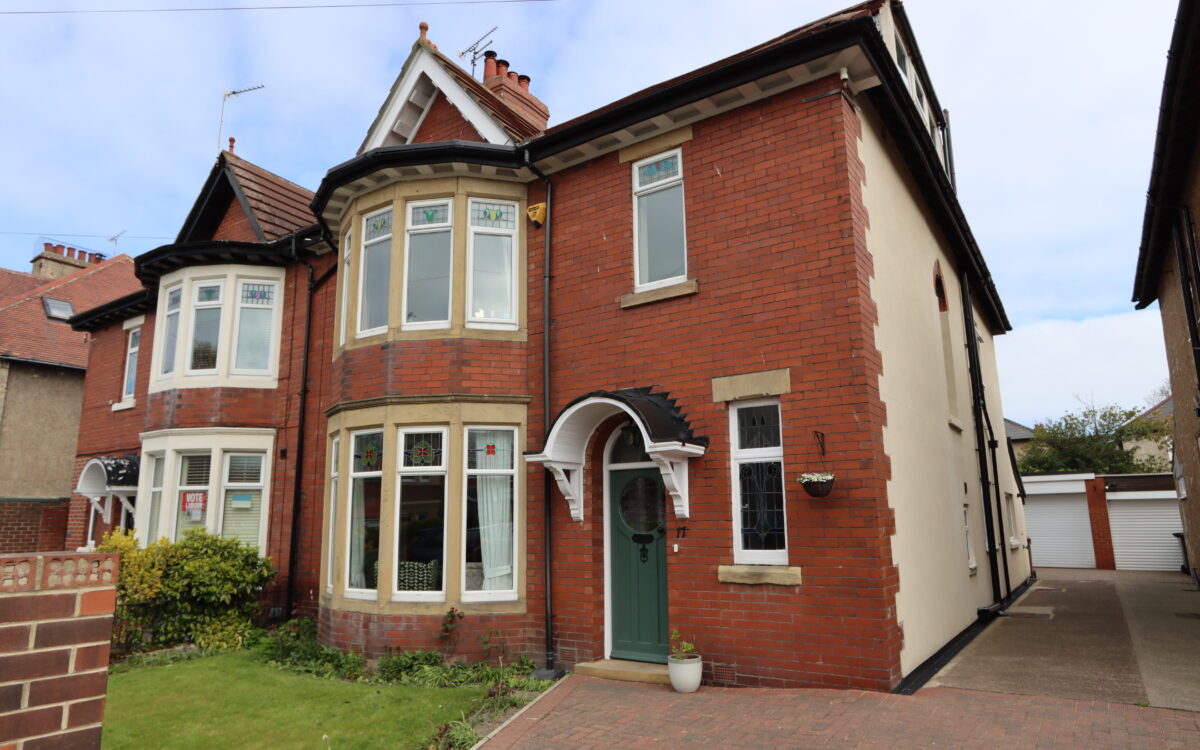
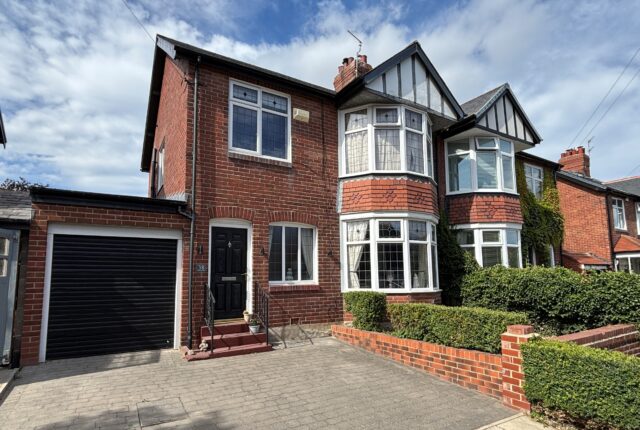
EXTREMELY SPACIOUS, BEAUTIFULLY UPDATED AND WELL PRESENTED FIVE BEDROOMED PRE-WAR SEMI-DETACHED HOUSE OF CHARACTER with generous accommodation over 3 floors. This superb family home has been sympathetically modernised whilst still retaining many of the features and characteristics of a house of this age, perfect for family living. With approximately 200 square meters of accommodation, this home provides an abundance of living space and has many benefits including a beautifully refitted and extended open-plan dining kitchen and family room with bi-folding doors overlooking the rear garden together with refitted bathrooms throughout the home. There are 4 good sized bedrooms on the first floor, 2 of which have en-suite shower rooms, as well as a large loft bedroom with en-suite shower room on the second floor. Advantages also include a double bay window to the front elevation with feature leaded & stained-glass transoms, a spacious lounge with bespoke joinery work, snug, downstairs WC, utility room, decorative ceiling cornicing’s, plaster work & large skirting boards, beautiful leaded and stained-glass windows, and a spindle staircase. The home also benefits from a sunny south facing rear garden, a block paved driveway providing off-road standage and detached double garage with remote controlled electric door which could be used for a variety of purposes.
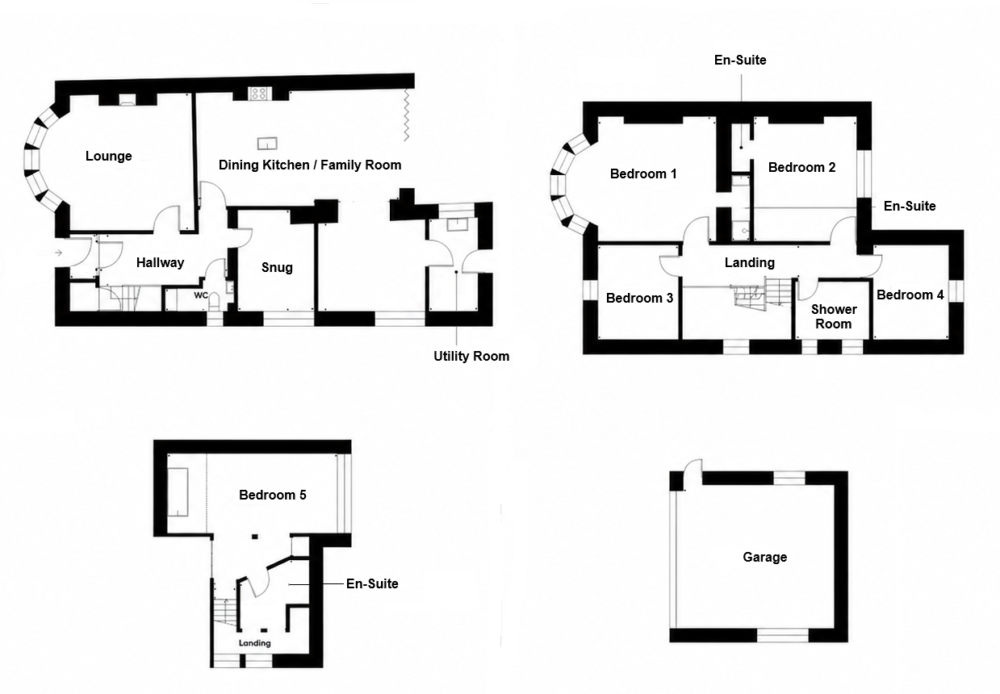
On the ground floor: vestibule, reception hallway, downstairs WC, lounge, snug, dining kitchen / family room and utility room. On the 1st floor: landing, family bathroom and 4 bedrooms – 2 of which have en-suite shower rooms. On the second floor: landing, large bedroom with en-suite shower room off. Externally: gardens to front & rear and large detached double garage.
Hawthorn Gardens is a very popular and sought after street, situated just off Marine Avenue close to the sea and all the amenities that Monkseaton & Whitley Bay have to offer. Monkseaton Metro Station is within easy walking distance as well as Churchill Playing Fields, ‘Waves’ leisure centre, local schools and most convenient for bus services which provide access to Whitley Bay, Newcastle City Centre and the wider coastal area.
ON THE GROUND FLOOR:
VESTIBULE: accessed via a front door with circular leaded glazed window and door to hallway.
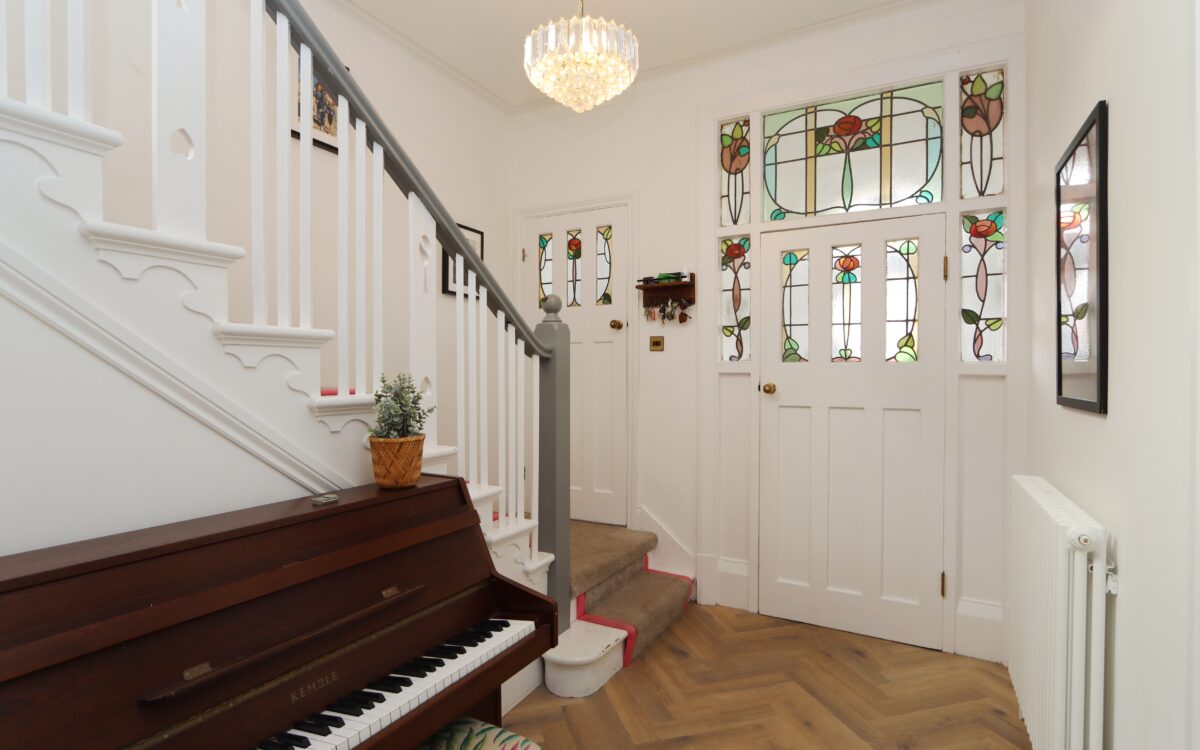
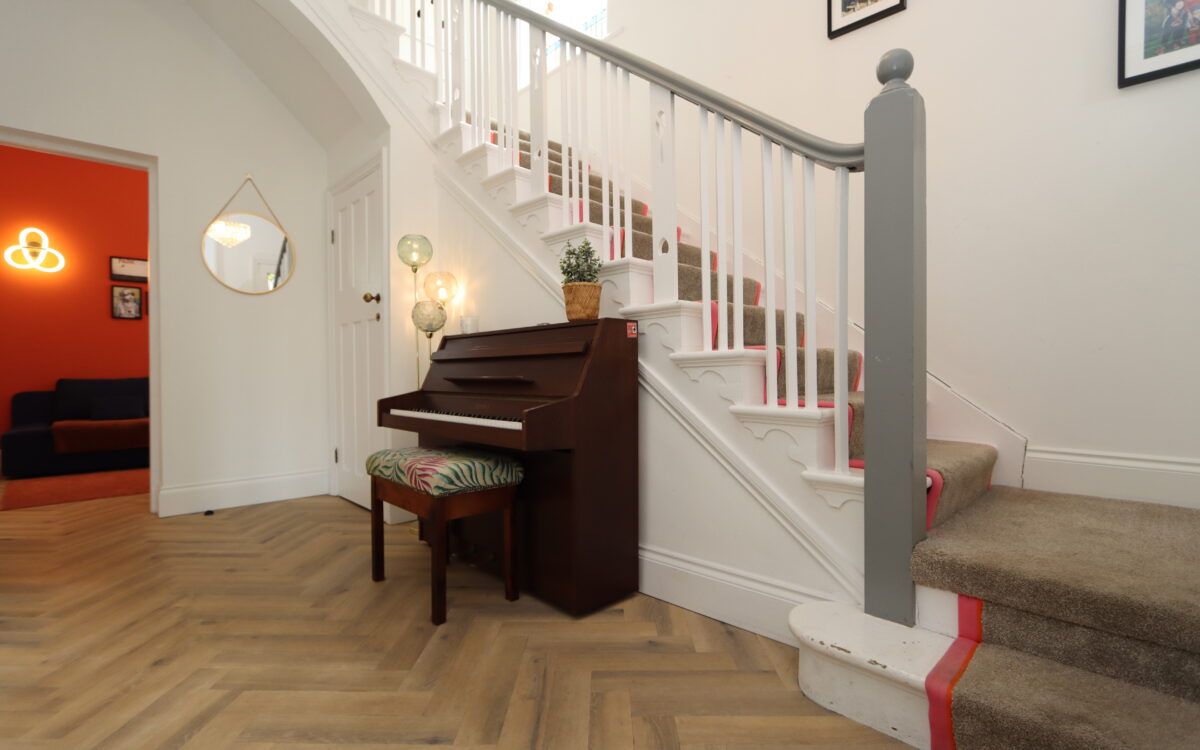
ENTRANCE HALL: 14’ 8” x 9’ 4” (4.47m x 2.84m), impressive hallway with beautiful feature leaded & stained-glass door and surrounding windows, feature spindle staircase to first floor, column style radiator and walk-in cloaks cupboard with feature leaded & stained-glass door.
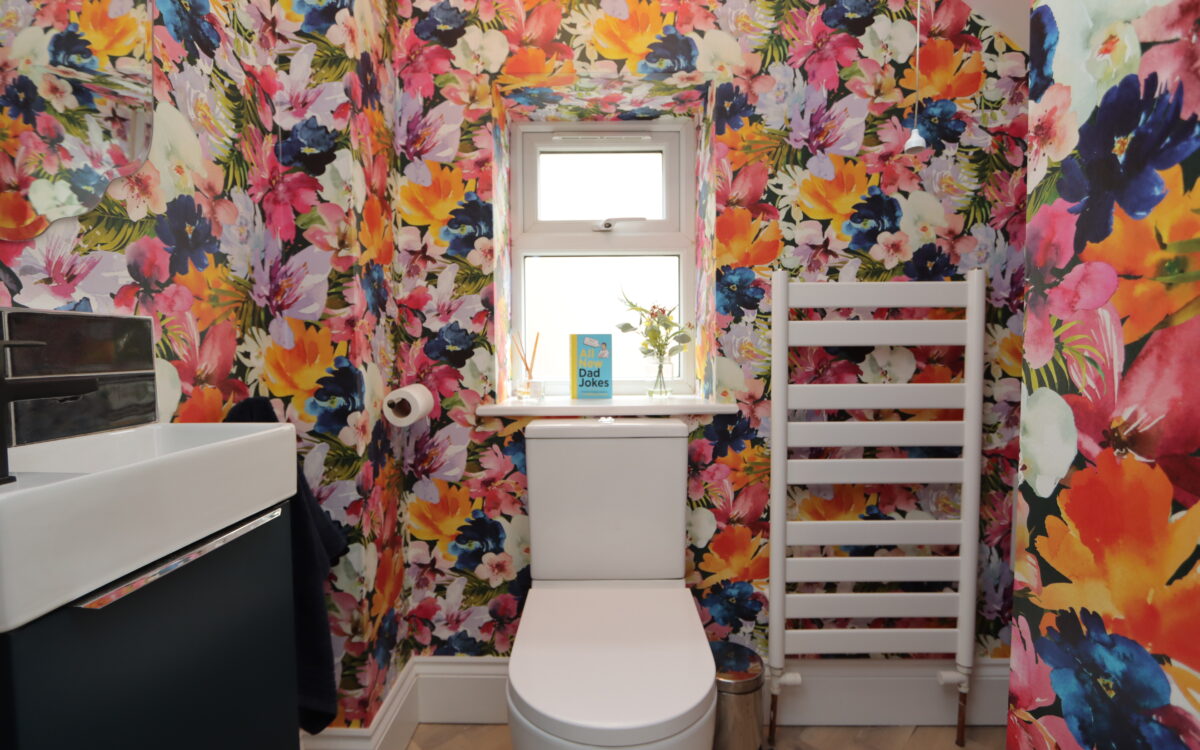
DOWNSTAIRS WC: low level WC, upright towel radiator, vanity unit with washbasin & tiled splashback, extractor fan and uPVC double glazed window.
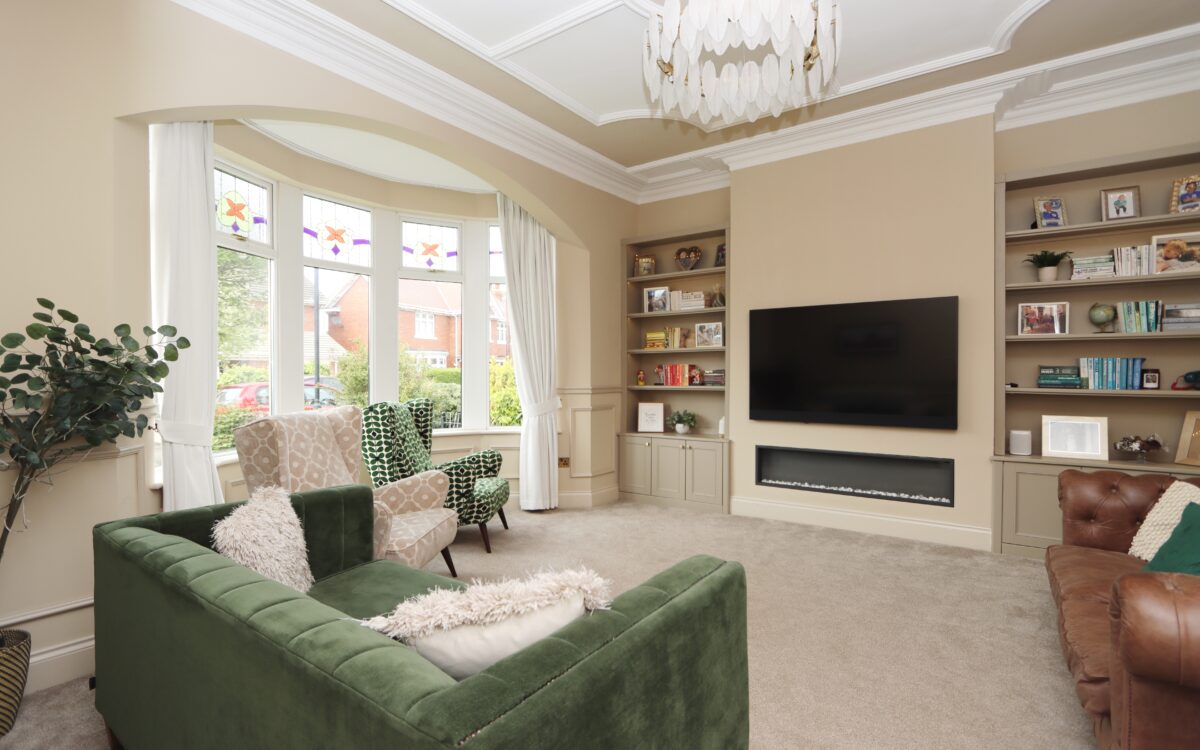
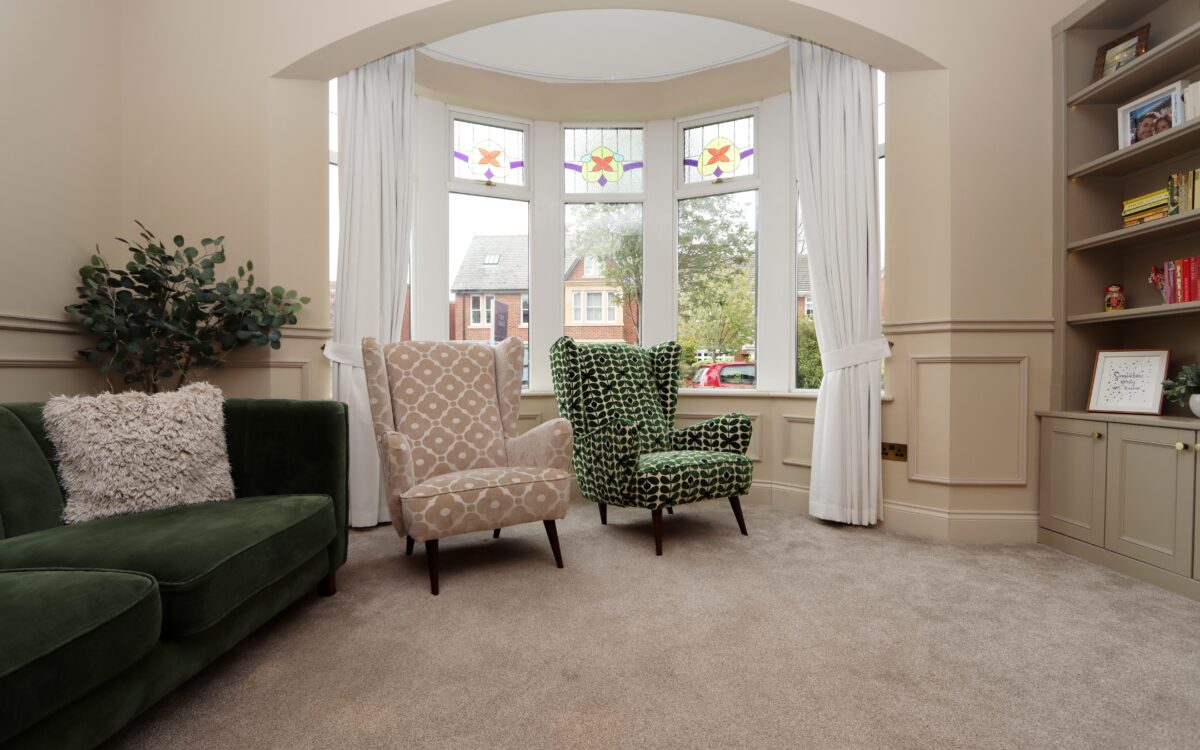
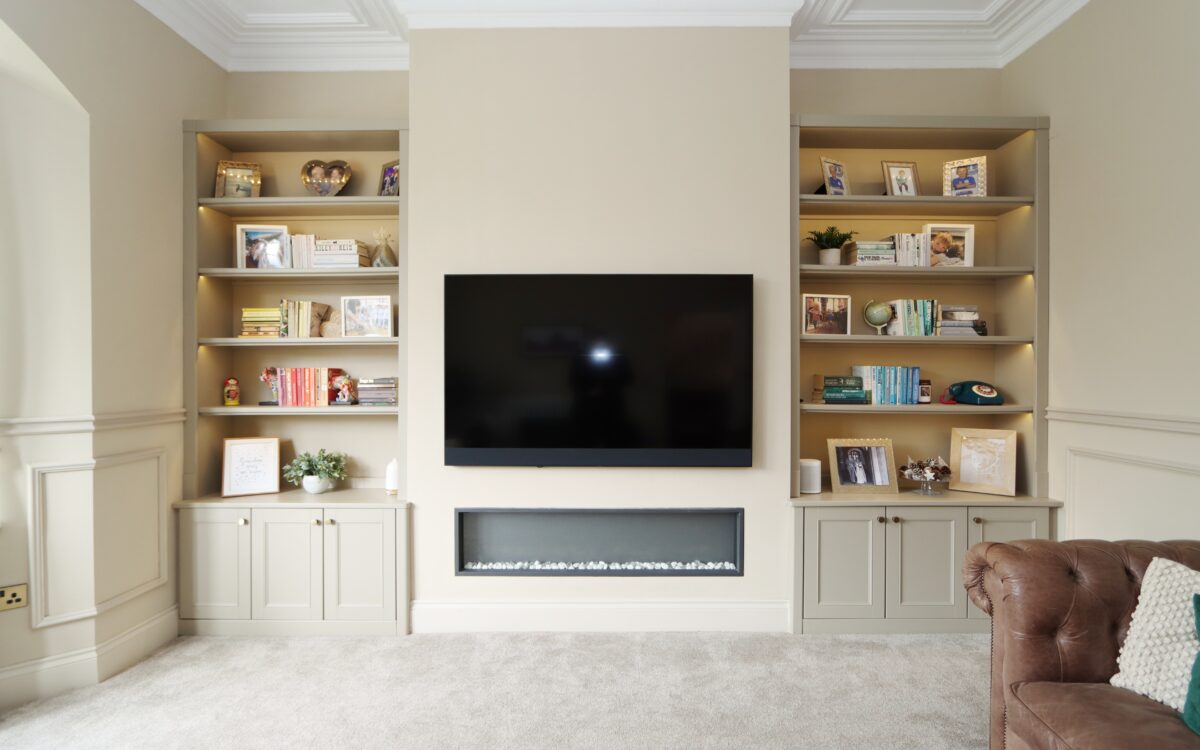
LOUNGE: 17’ 8” x 16’ 1” (5.38m x 4.90m) including uPVC double glazed bay window with feature leaded & stained-glass transoms as well as including bespoke joinery to the alcoves offering illuminated shelving and floor cupboards, inset feature electric fireplace, dado rail with decorative beading below, column style radiator and traditional, decorative corniced ceiling & plaster work.
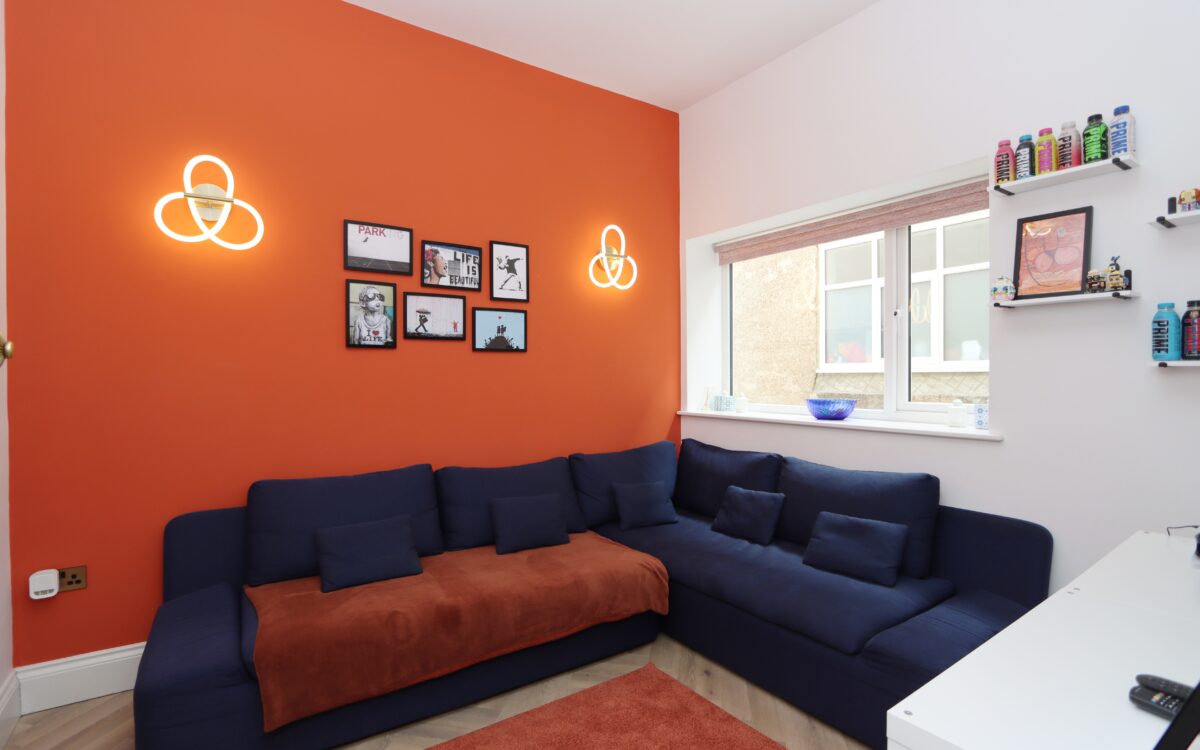
SNUG: 11’ 3” x 9’ 3” (3.43m x 2.82m), column style radiator and uPVC double glazed window.
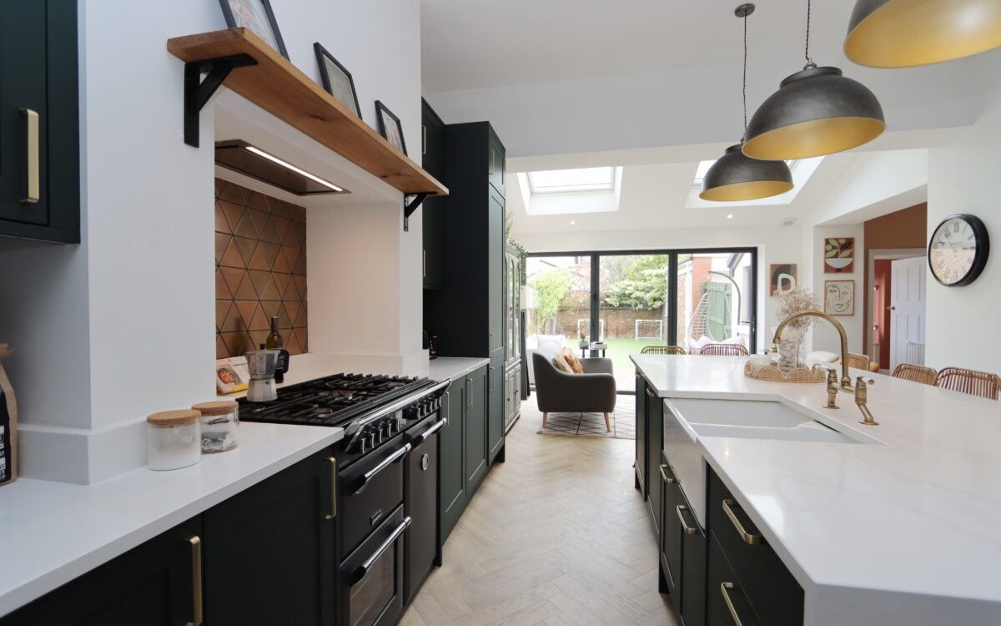
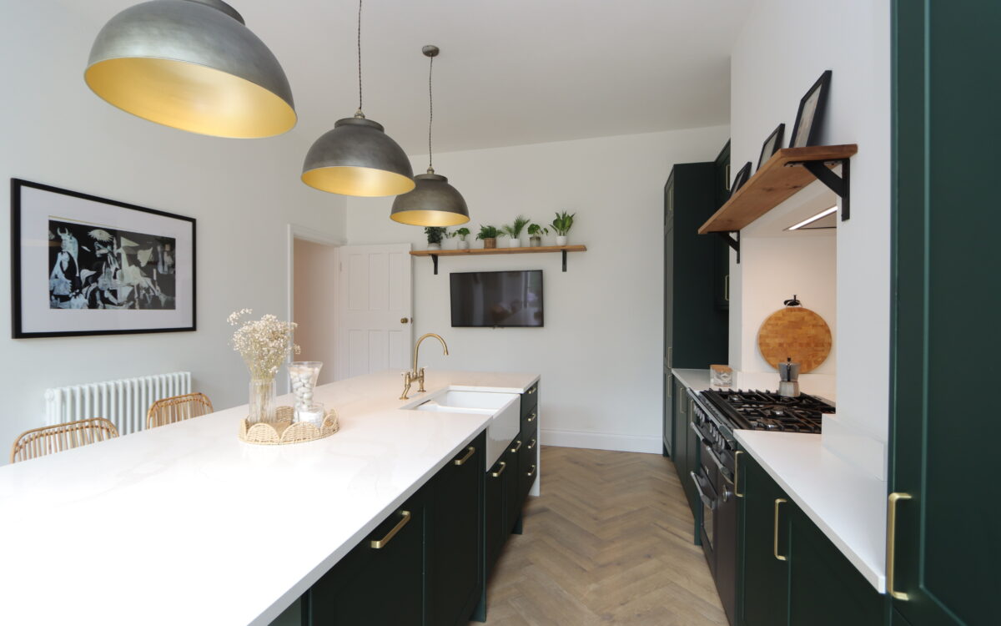
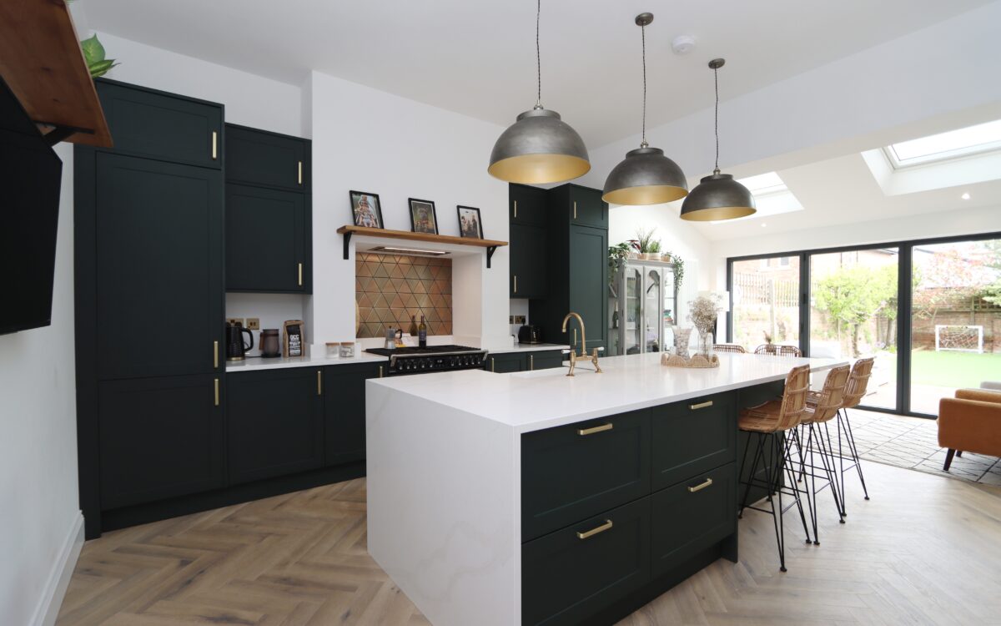
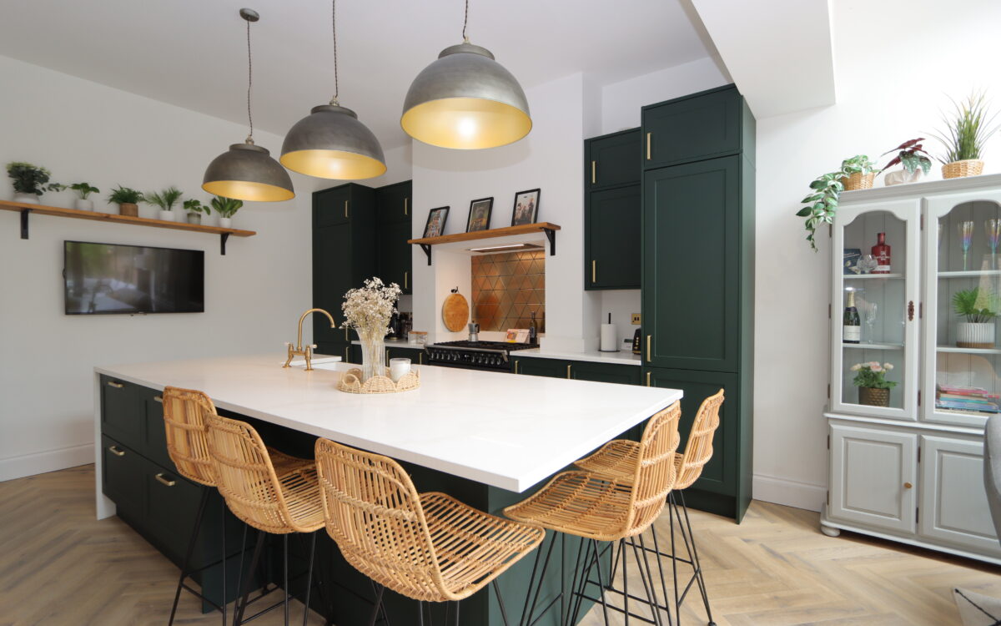
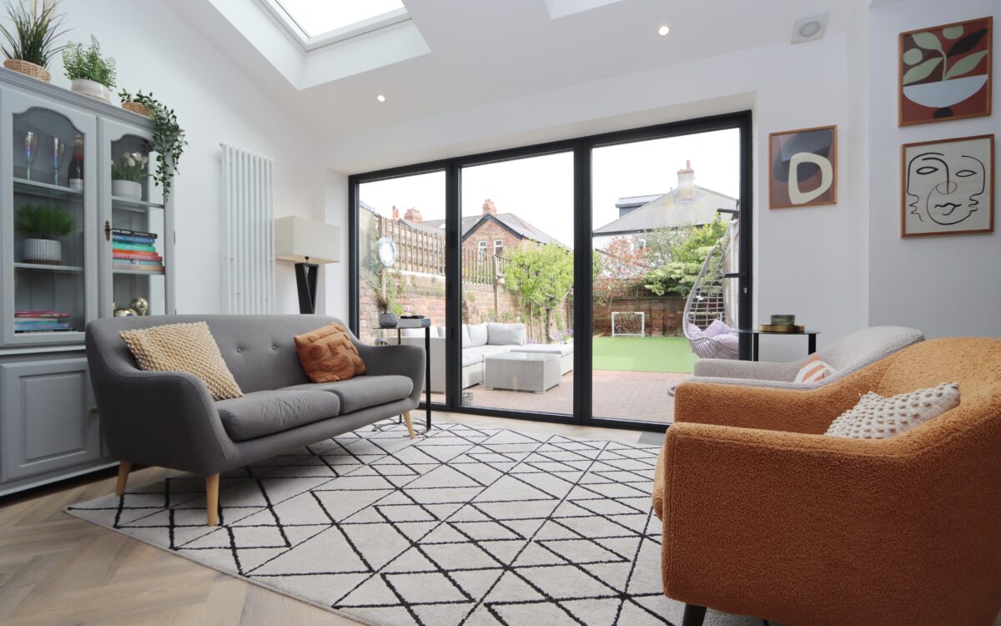
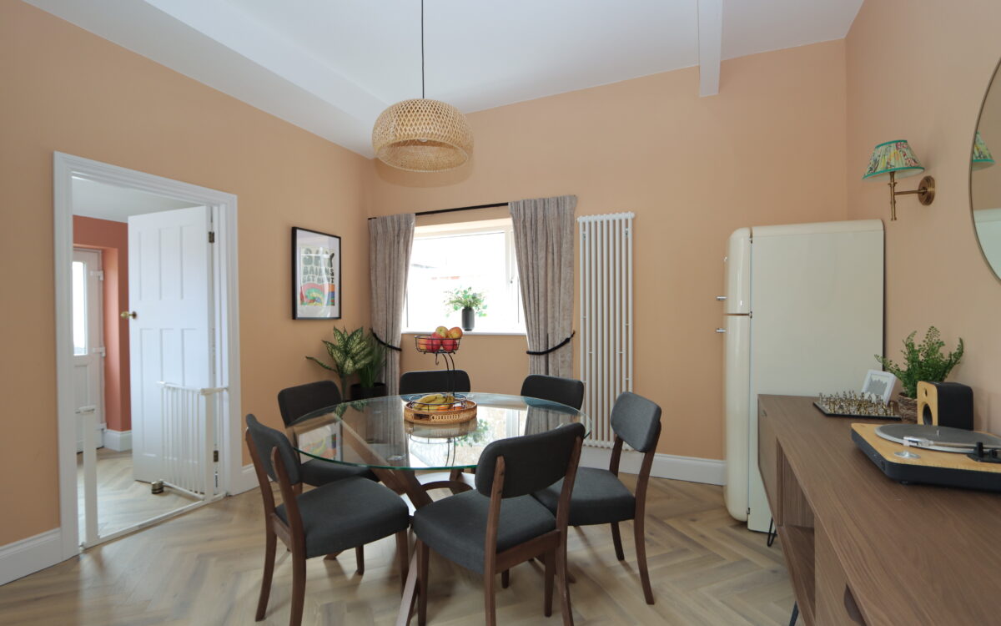
SUPERB REFITTED DINING KITCHEN / FAMILY ROOM: 24’ 7” x 24’ 5” (7.49m x 7.44m – maximum overall L shaped measurement)
KITCHEN AREA: with an excellent range of fitted wall & floor units, granite worksurfaces & upstands, integrated fridge/freezer, ‘Stoves’ range style cooker with 5 ring gas hob, illuminated extractor hood above & tiled splashback, kitchen island with granite worksurfaces providing a breakfast bar, twin inset ‘Belfast’ sinks & integrated dishwasher.
SITTING AREA: vaulted ceiling incorporating 2 double glazed ‘Velux’ roof lights, concealed down lighters, extractor fan, column style upright radiator, opening to the dining area and double glazed bi-folding doors overlooking and leading to the rear garden.
DINING AREA: upright radiator, 2 fitted wall lights, uPVC double glazed window and door to utility room.
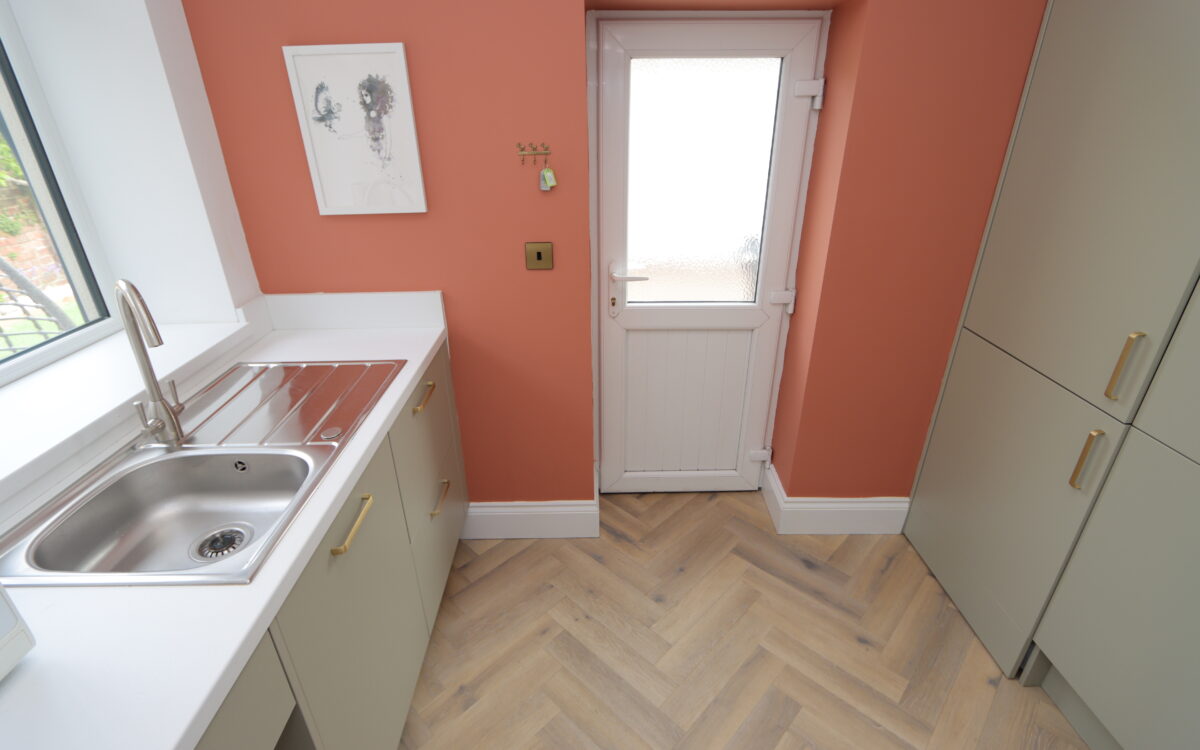
UTILITY ROOM: 10’ 8” x 5’ 10” (3.25m x 1.78m), including fitted storage cupboards, stainless steel sink & drainer with mixer tap, extractor fan, uPVC double glazed window, plumbing for washing machine, ‘Baxi’ gas fired combination boiler, 3 concealed down lighters and uPVC double glazed door leading to the rear of the property.
ON THE FIRST FLOOR:
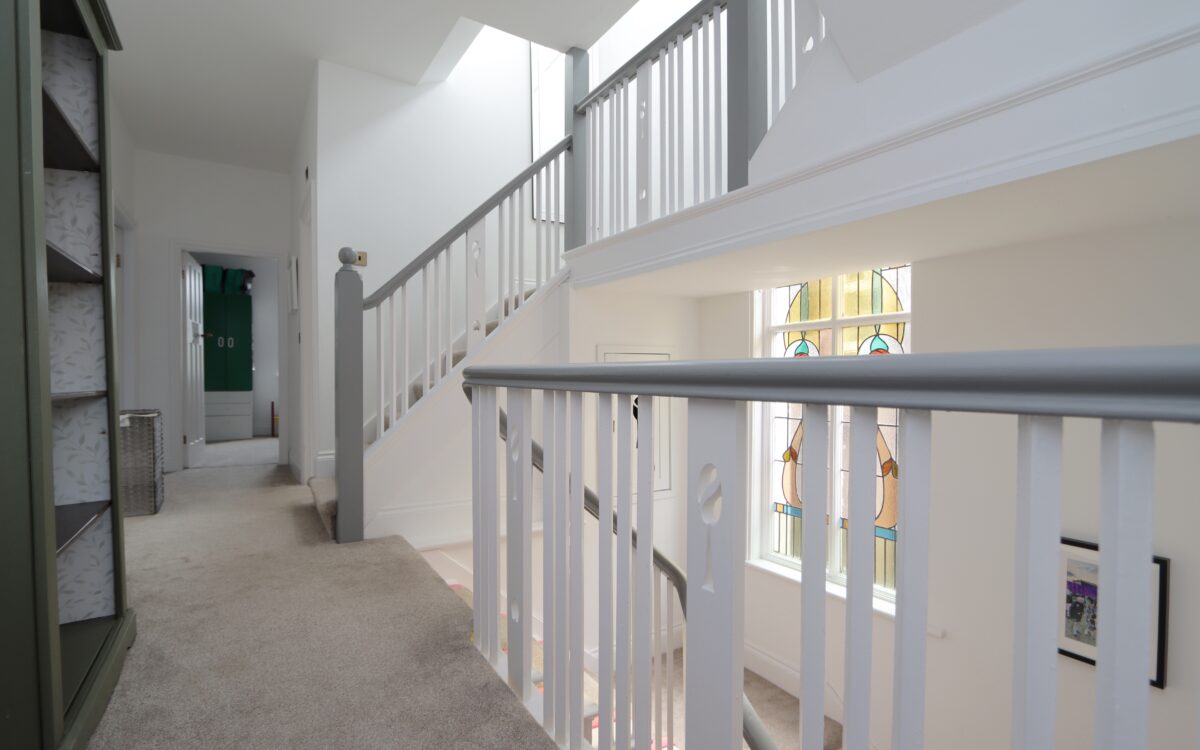
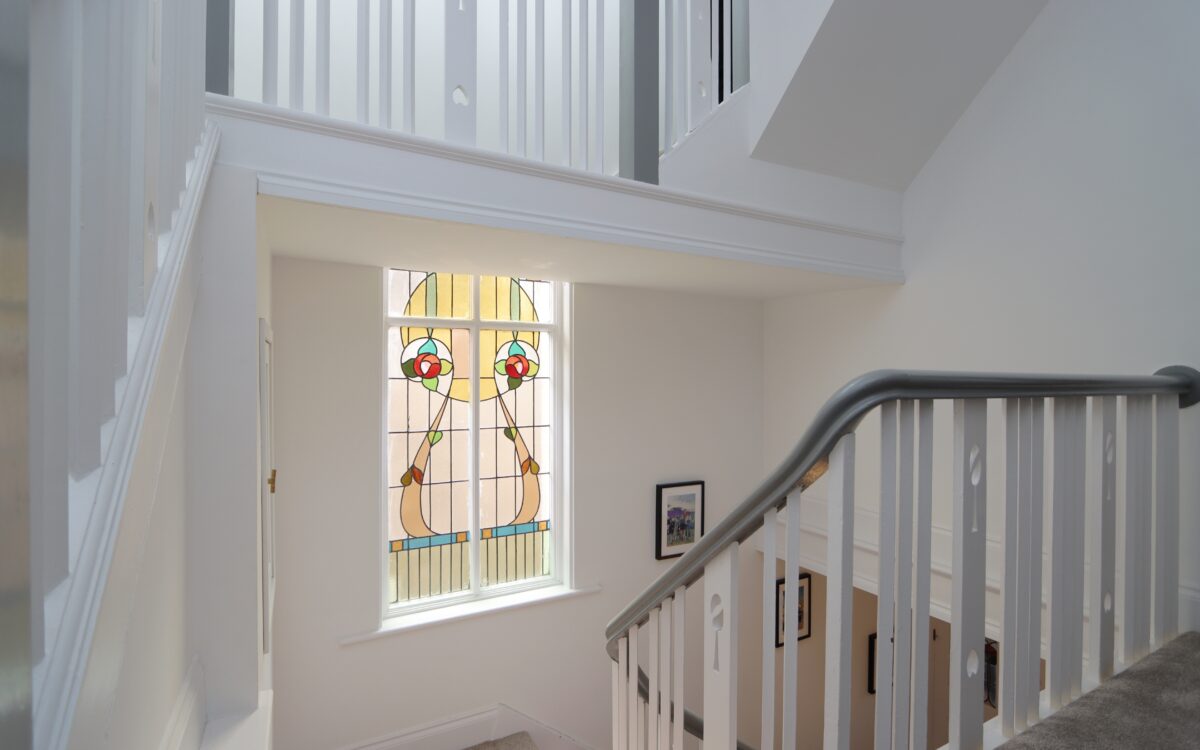
LANDING: impressive landing with beautiful leaded & stained-glass window, spindle balustrade, staircase to second floor, and ½ landing with fitted storage cupboard.
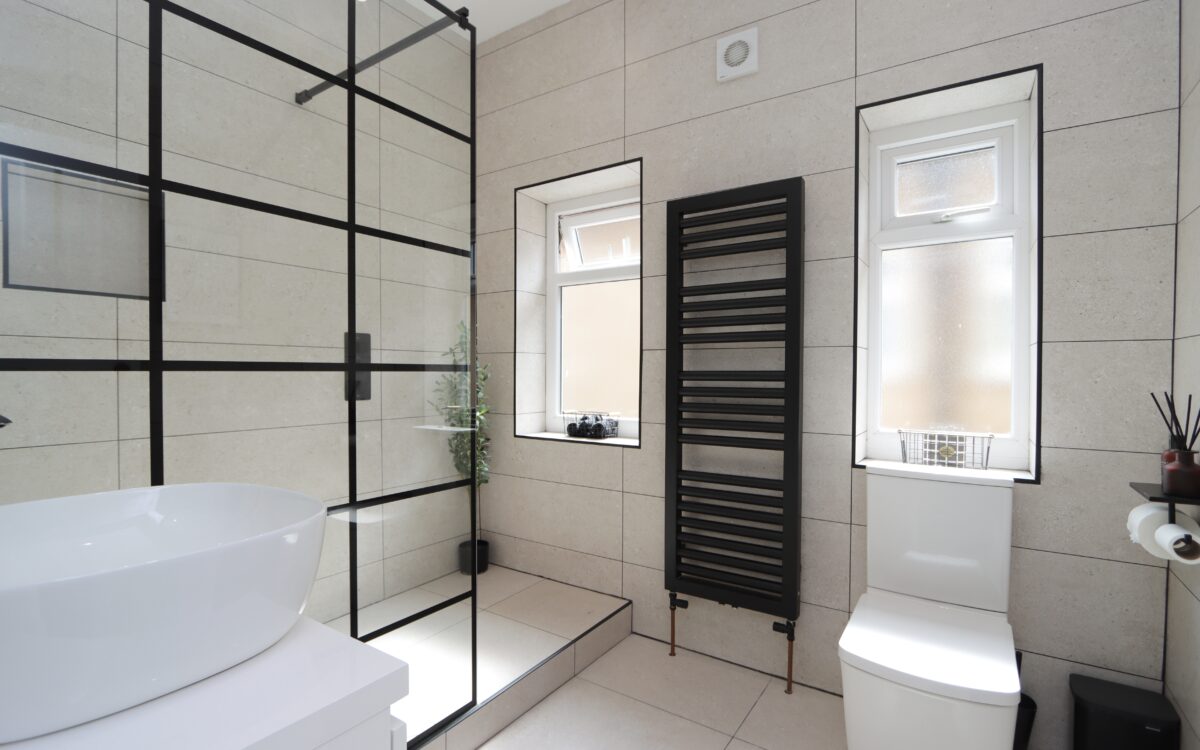
SHOWER ROOM: refitted, tiled walls & floor, low level WC, large walk-in tiled shower cubicle with rain head shower, secondary diverter & tiled shower recess, vanity unit with washbasin, illuminated shaving mirror, upright towel radiator, 2 uPVC double glazed windows, extractor fan and 4 concealed down lighters.
4 BEDROOMS
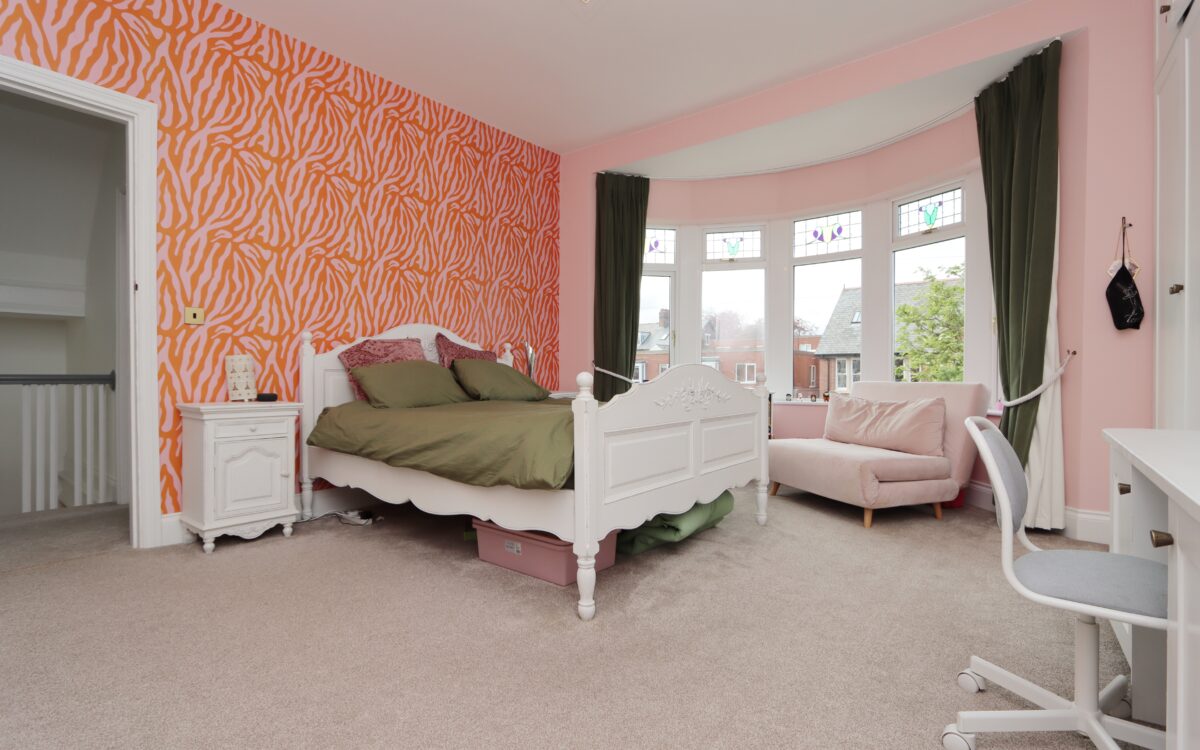
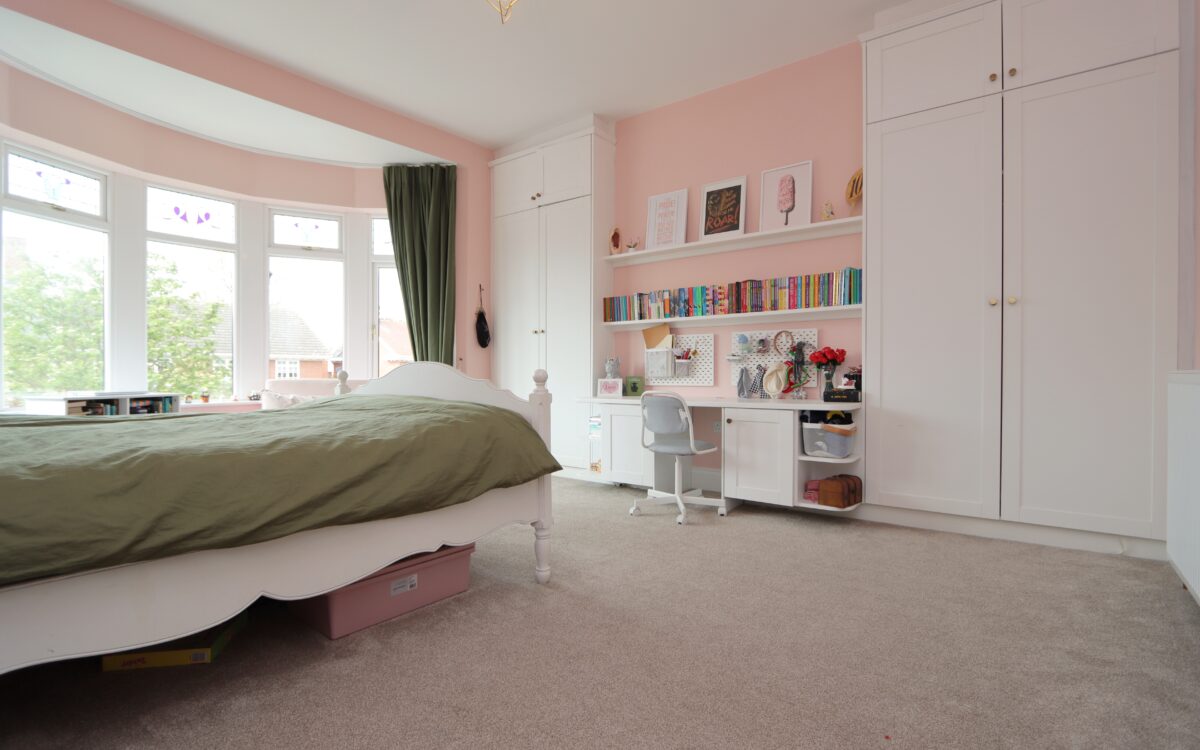
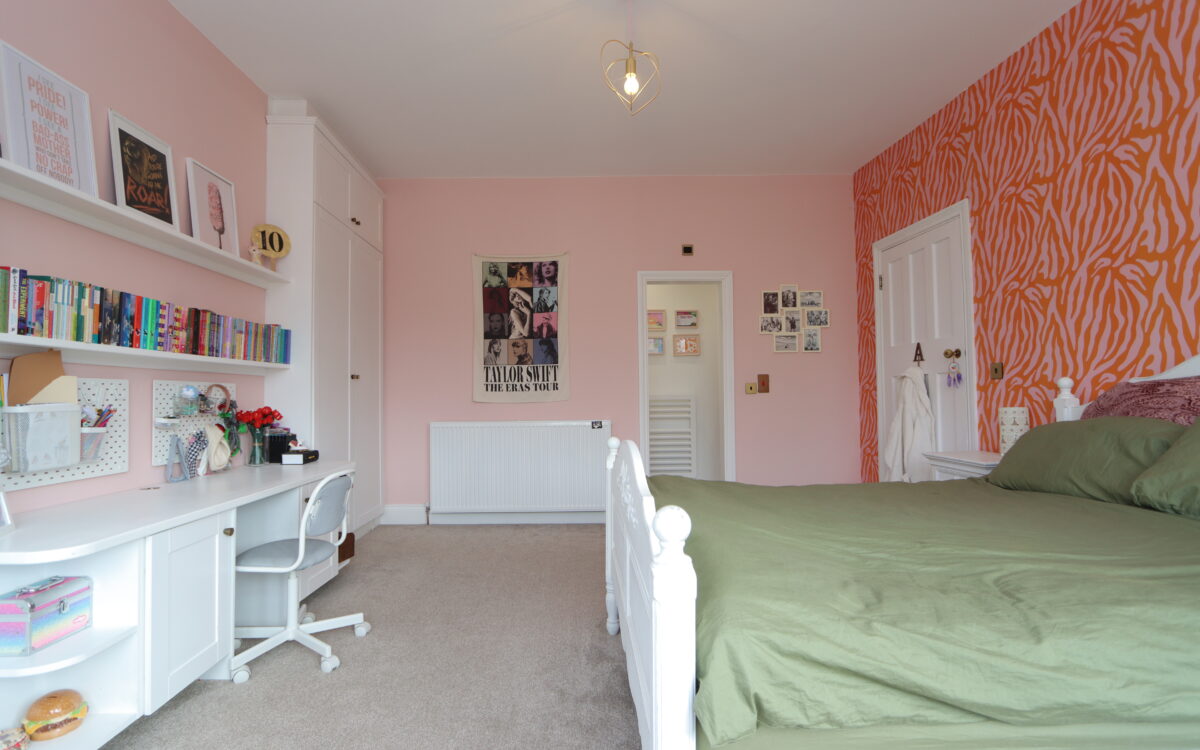
No. 1: at front, 17’ 4” x 13’ 4” (5.28m x 4.06m) including uPVC double glazed bay window with leaded & stained-glass transoms, plus 2 double fitted wardrobes, dressing table & shelving, radiator and opening to ensuite.
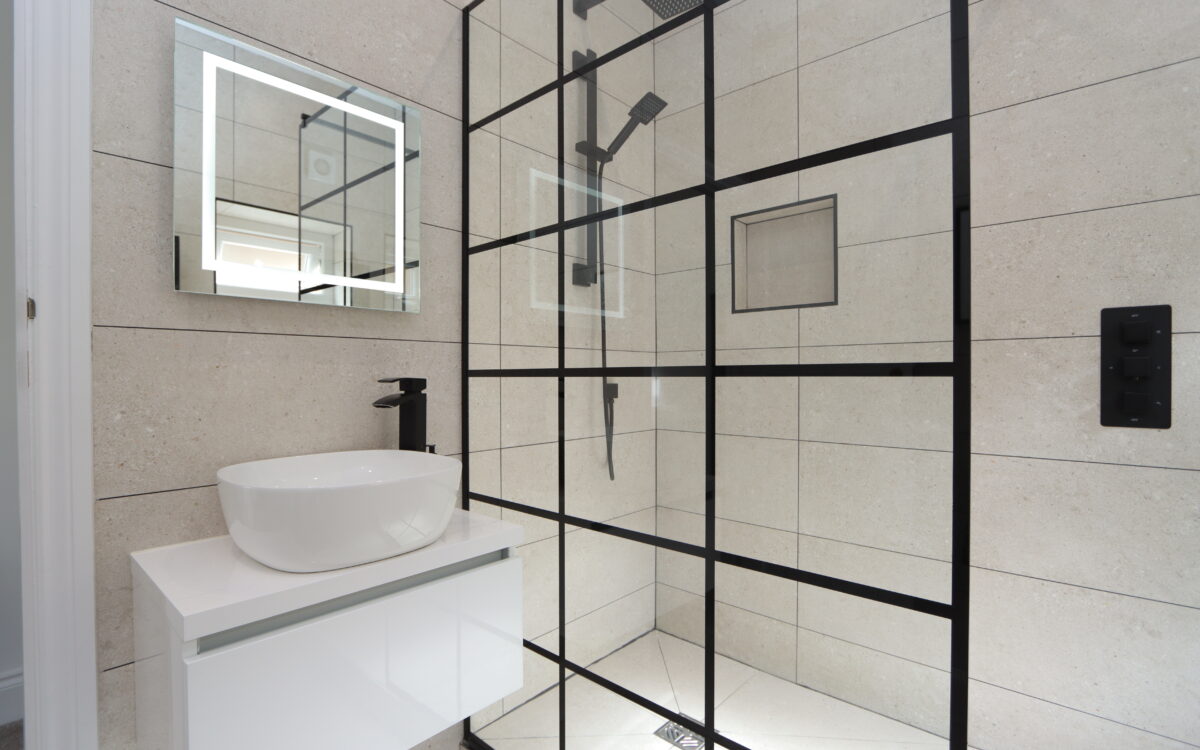
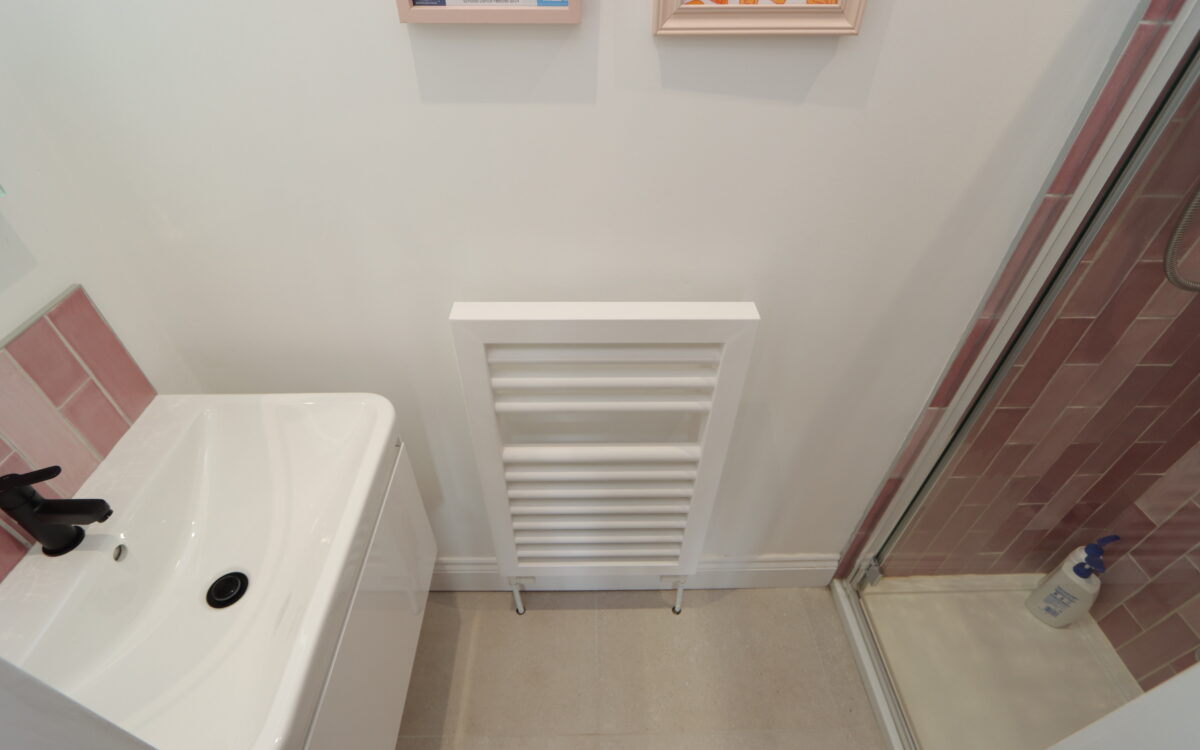
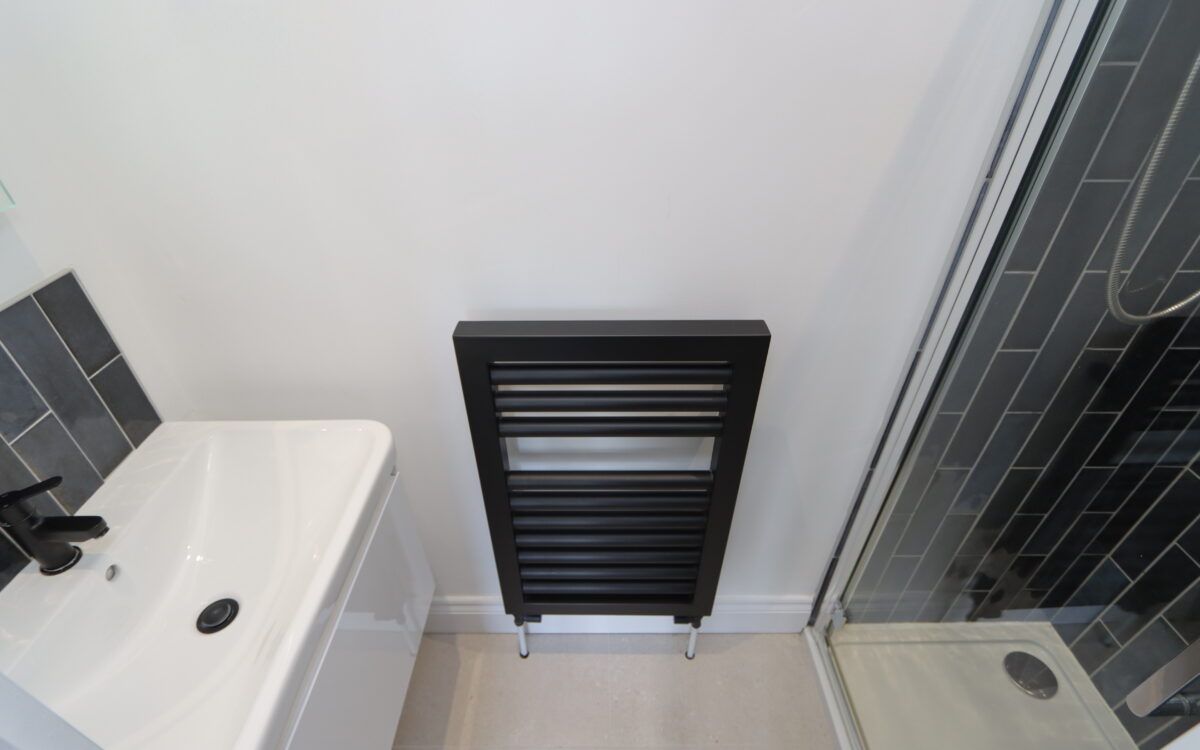
EN-SUITE SHOWER ROOM: vanity unit with washbasin & tiled splashback, fitted illuminated mirror, upright towel radiator, shower enclosure with tiled walls and extractor fan.
No. 2: at rear,13’ 4” x 11’ 2” (4.06m x 3.40m), plus double fitted wardrobe, radiator, fitted dressing table & shelving, uPVC double glazed window and opening to en-suite.
EN-SUITE SHOWER ROOM: vanity unit with washbasin & tiled splashback, fitted illuminated mirror, upright towel radiator, shower enclosure with tiled walls and extractor fan.
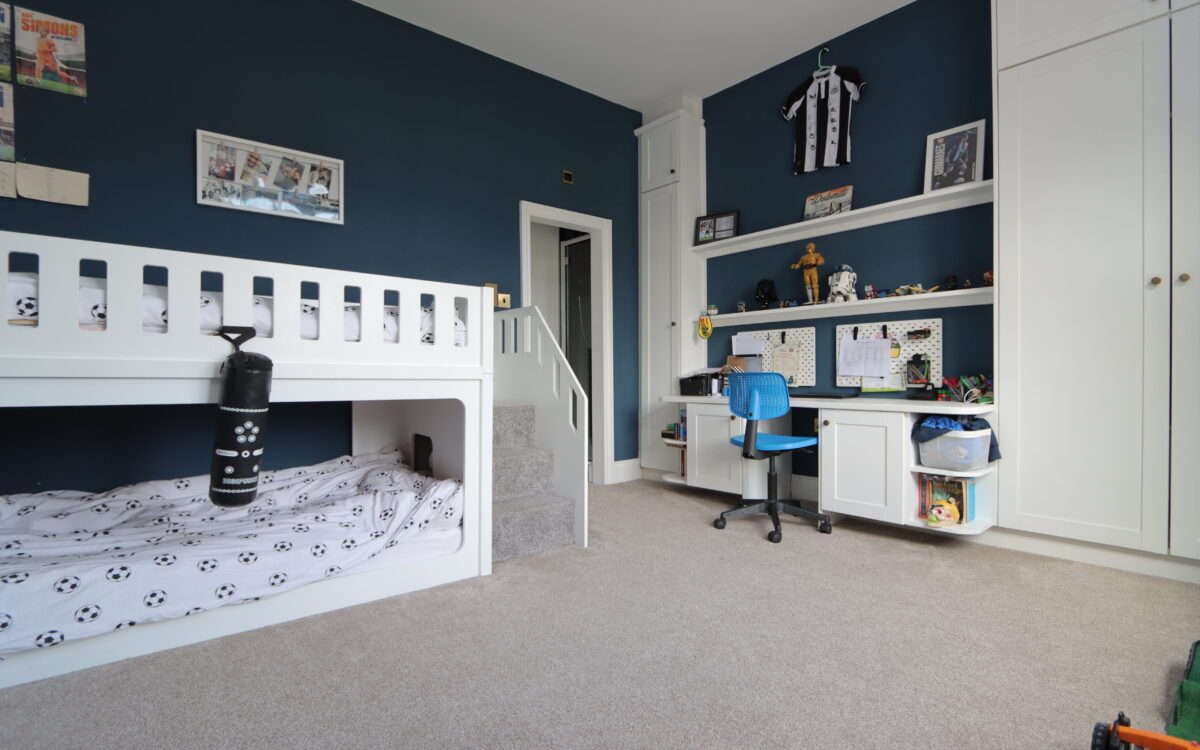
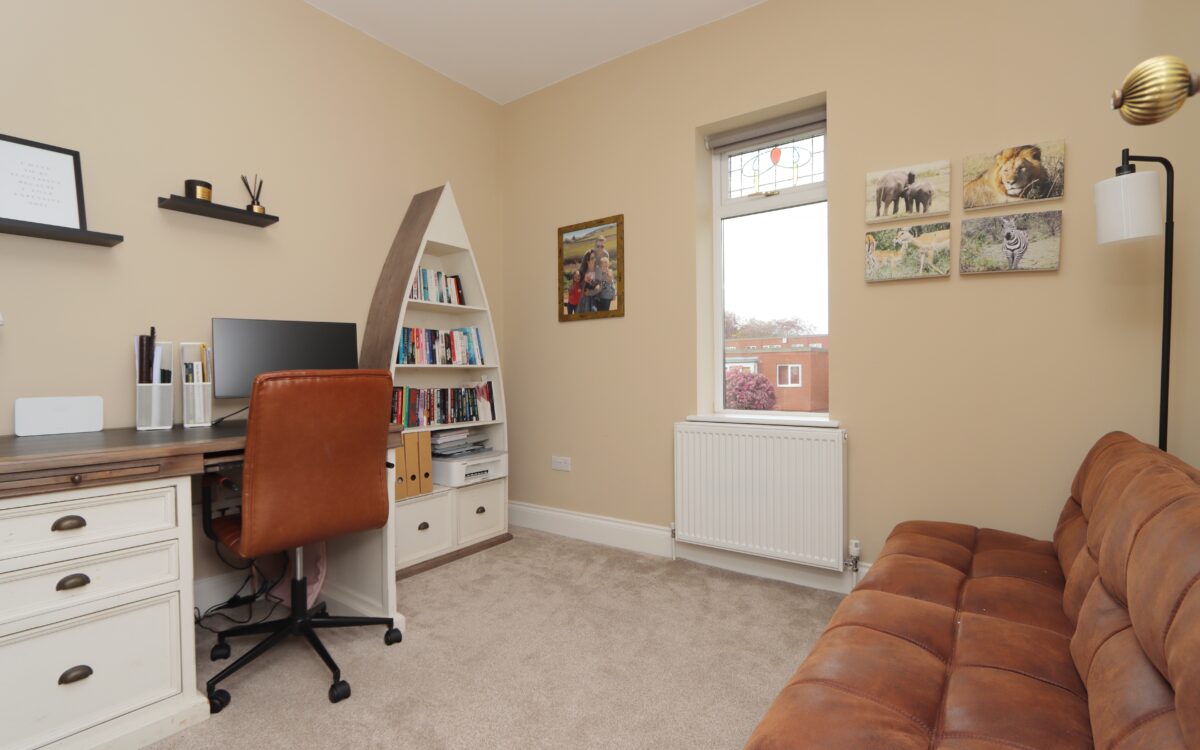
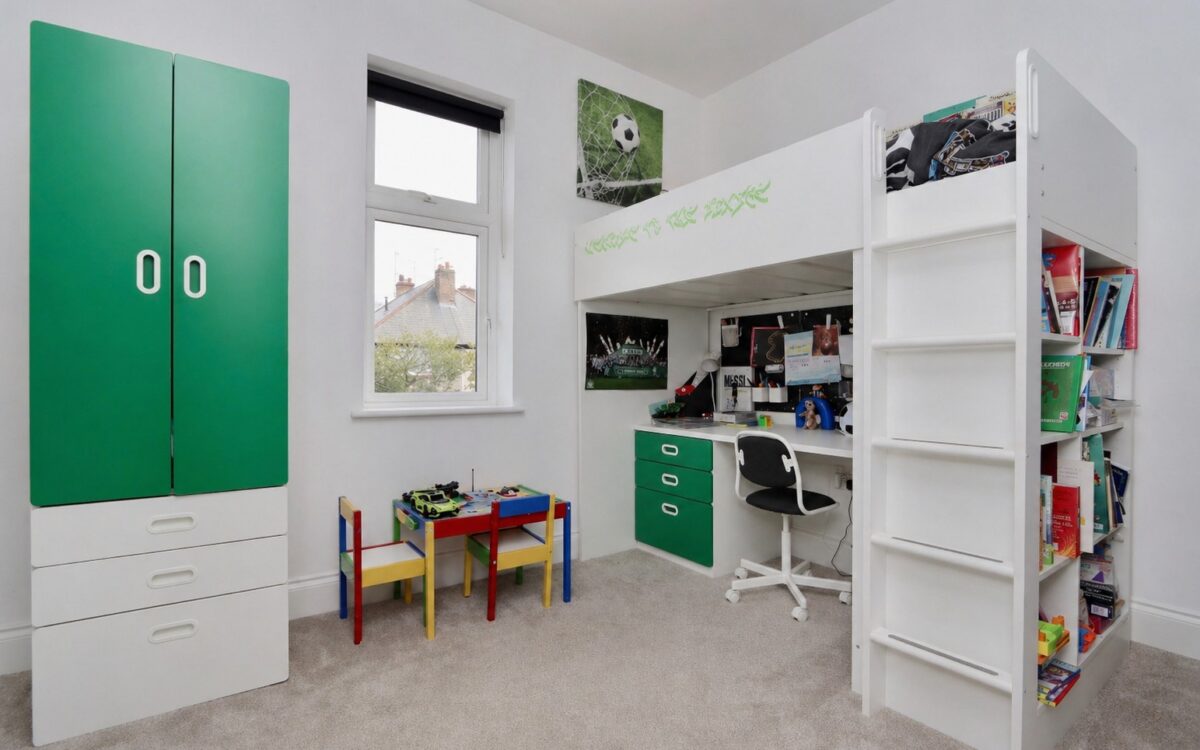
No. 3: at front, 10’ 11” x 9’ 0” (3.33m x 2.74m), uPVC double glazed window with leaded & stained-glass transom and radiator.
No. 4: at rear, 10’ 11” x 8’ 9” (3.33m x 2.67m), uPVC double glazed window and radiator.
ON THE SECOND FLOOR:
LANDING: accessed via fixed spindle staircase, fitted storage cupboard, 3 large uPVC double glazed windows offering an abundance of natural light.
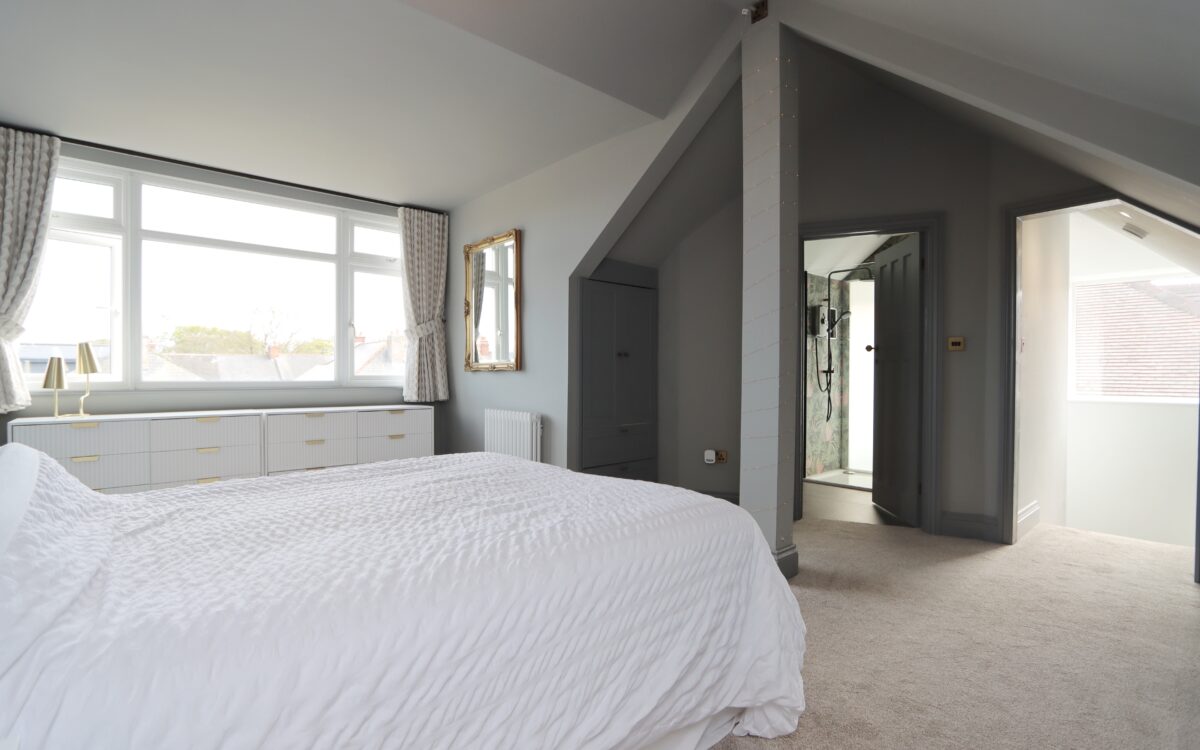
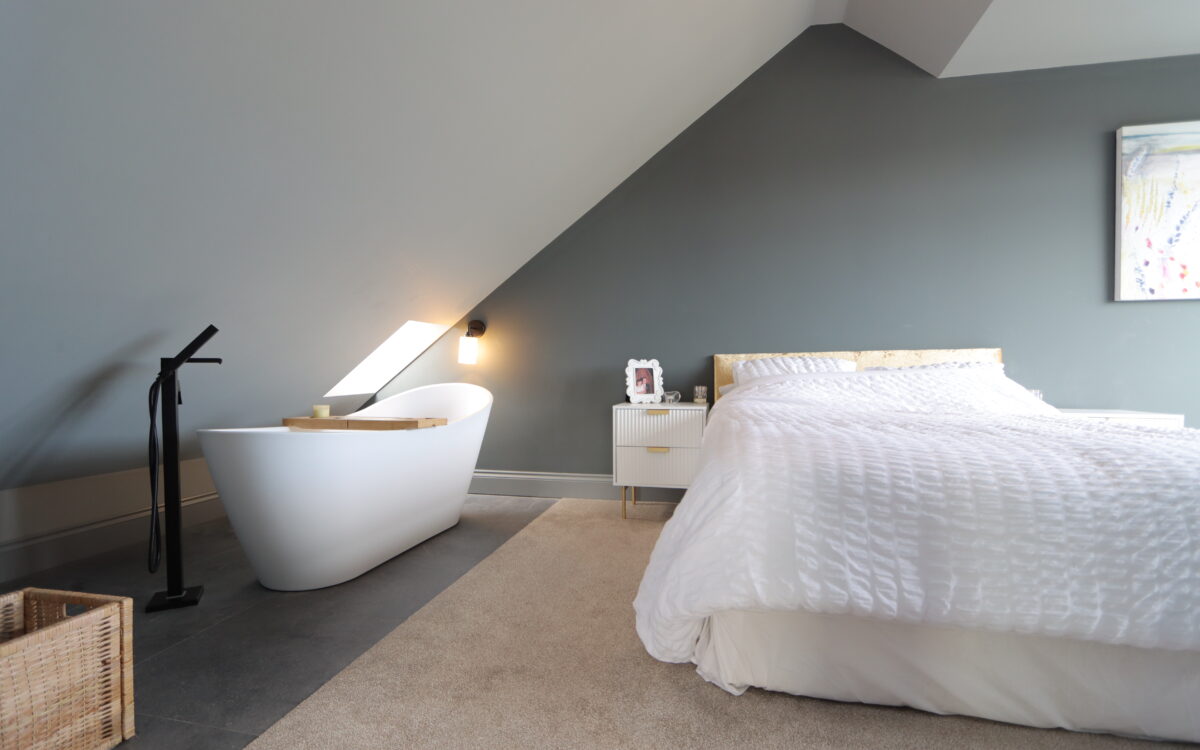
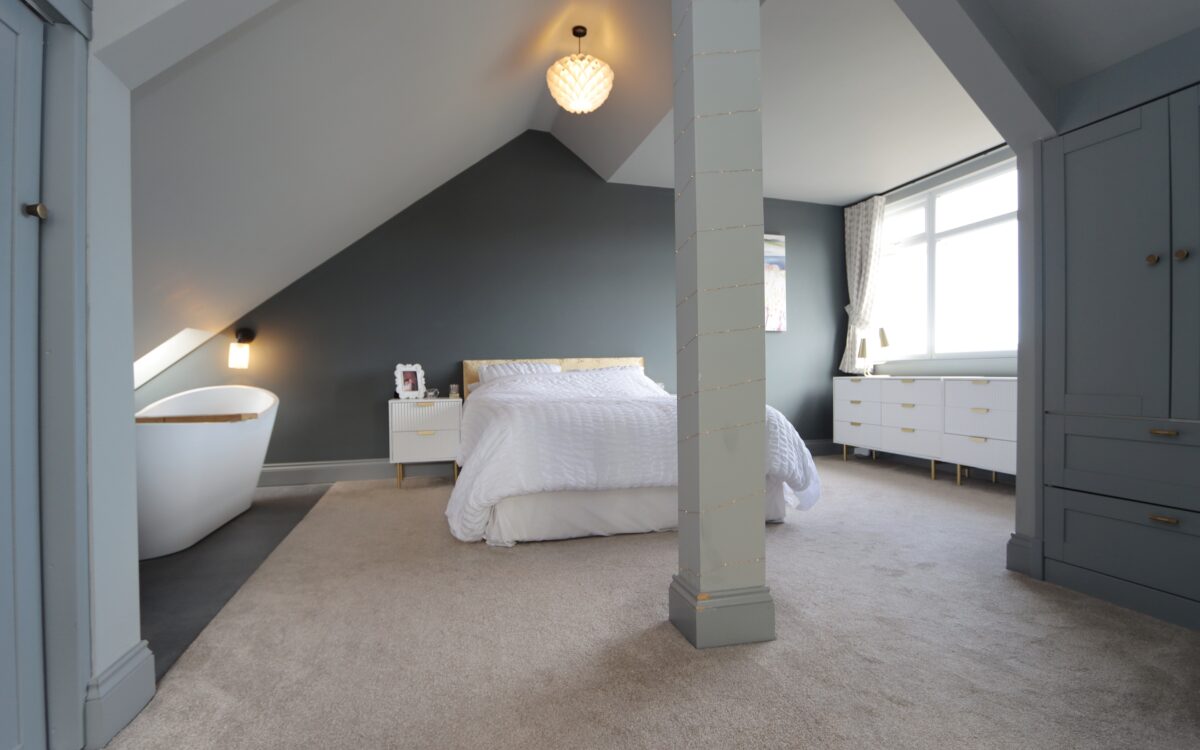
No. 5: 18’ 6” x 13’ 1” (5.64m x 3.99m – average measurement), uPVC double glazed dormer window, double glazed ‘Velux’ window, freestanding slipper style bath, column style radiator, fitted wardrobes and door to en-suite.
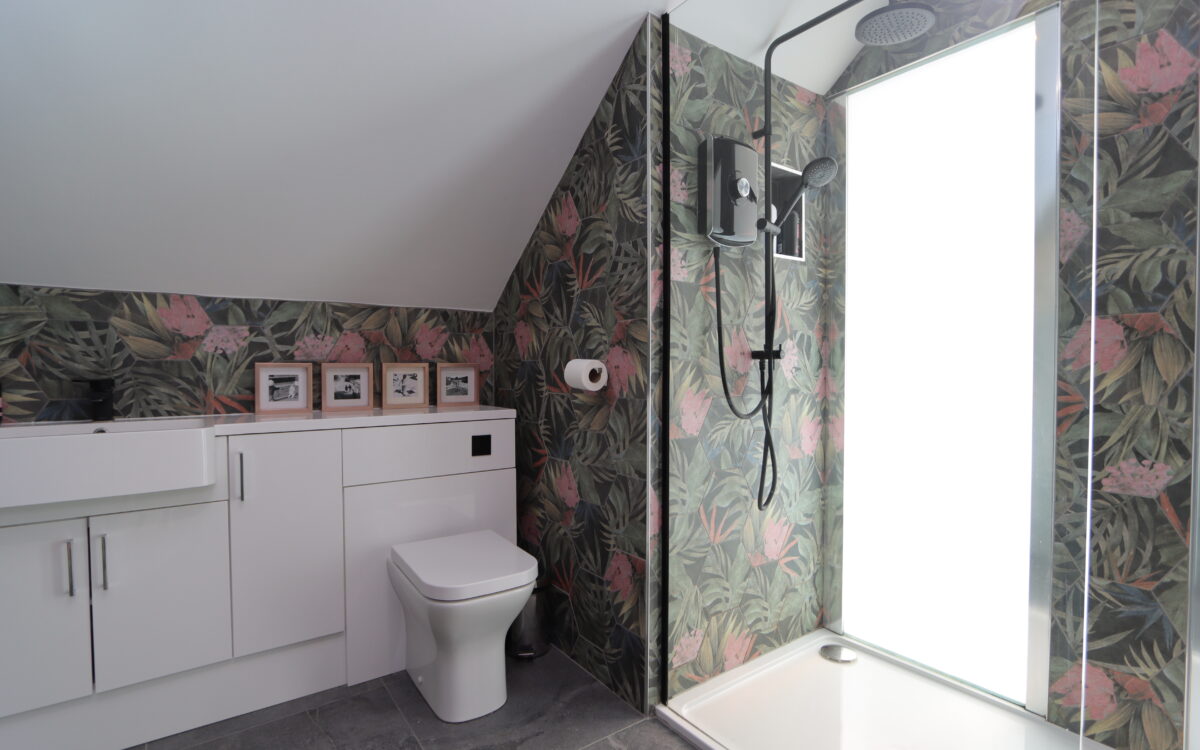
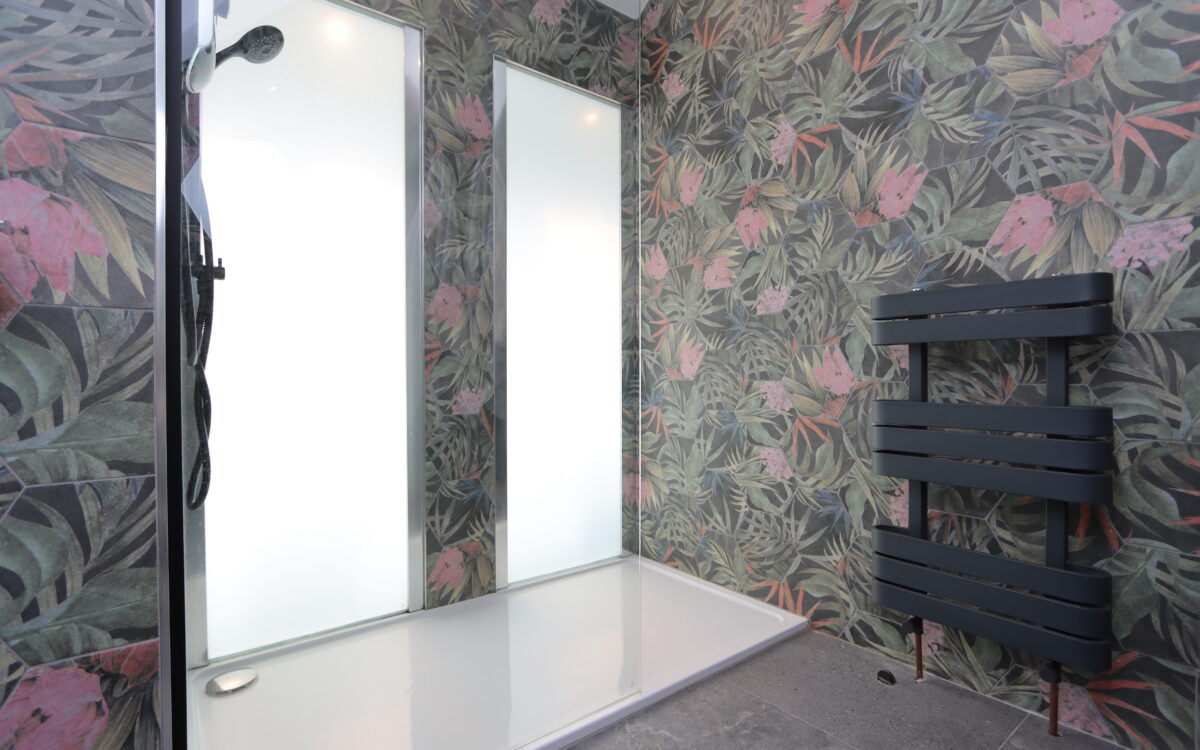
EN-SUITE SHOWER ROOM: tiled floor, vanity unit with washbasin & WC, large walk-in shower cubicle with rain head shower & secondary diverter, 4 concealed down lighters, extractor fan and contemporary upright towel radiator.
EXTERNALLY:
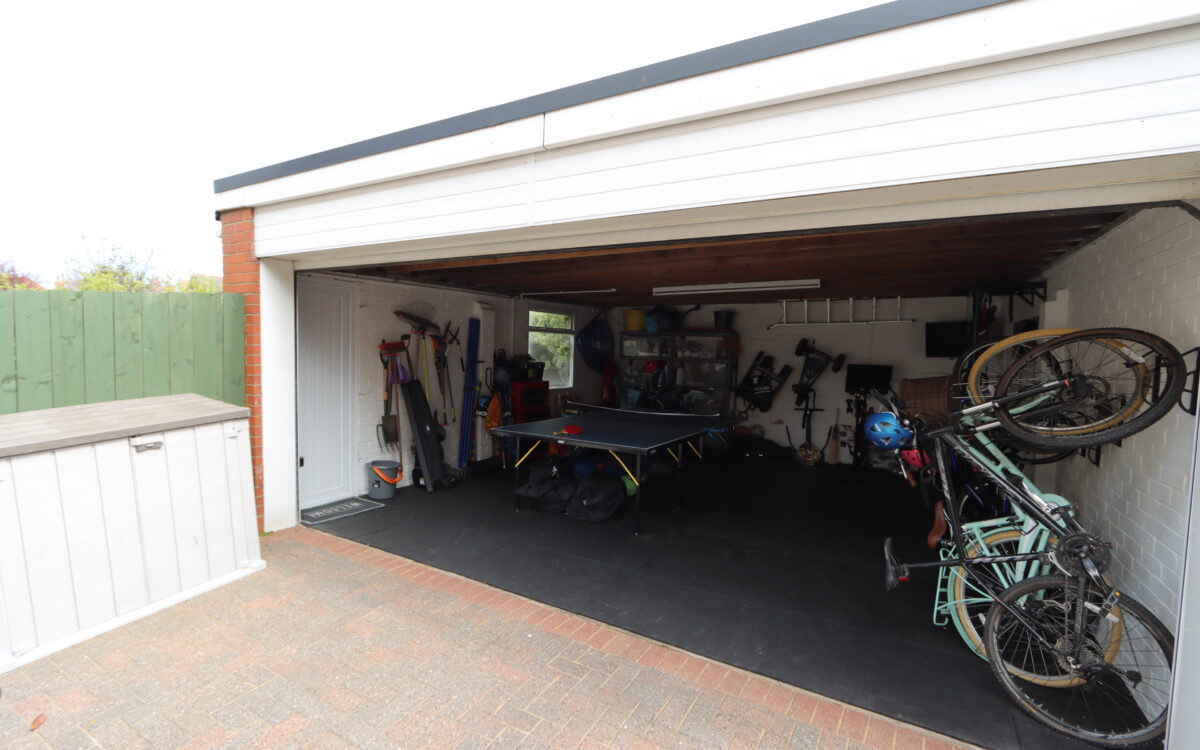
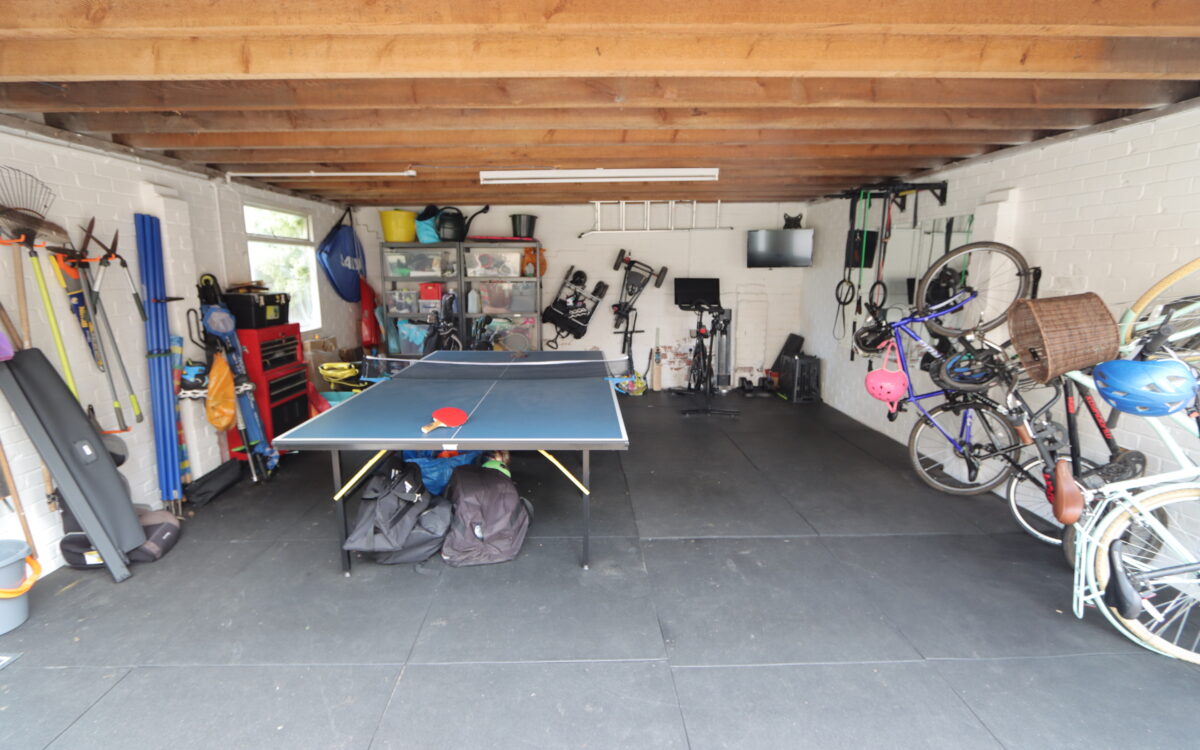
GARAGE: 18’ 7” long x 18’ 2” wide (5.66m x 5.54m), providing ample storage, electric remote-controlled roll over door, power, light and PVC door leading to the garden.
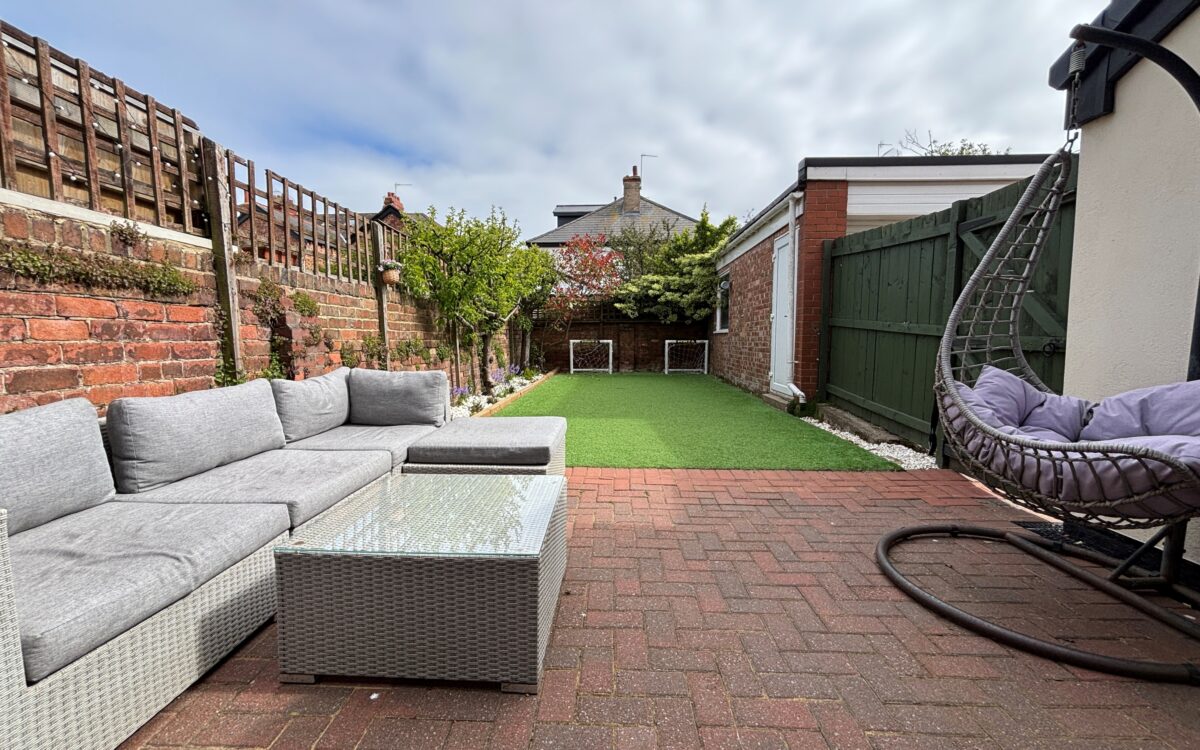
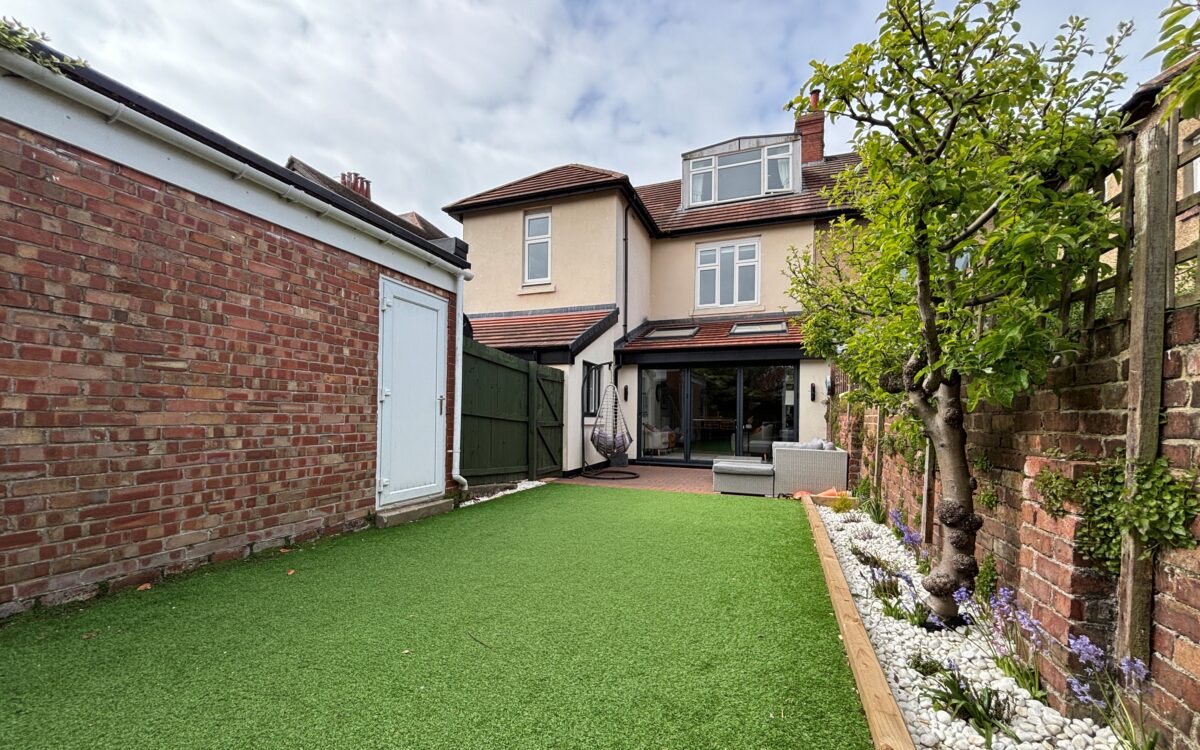
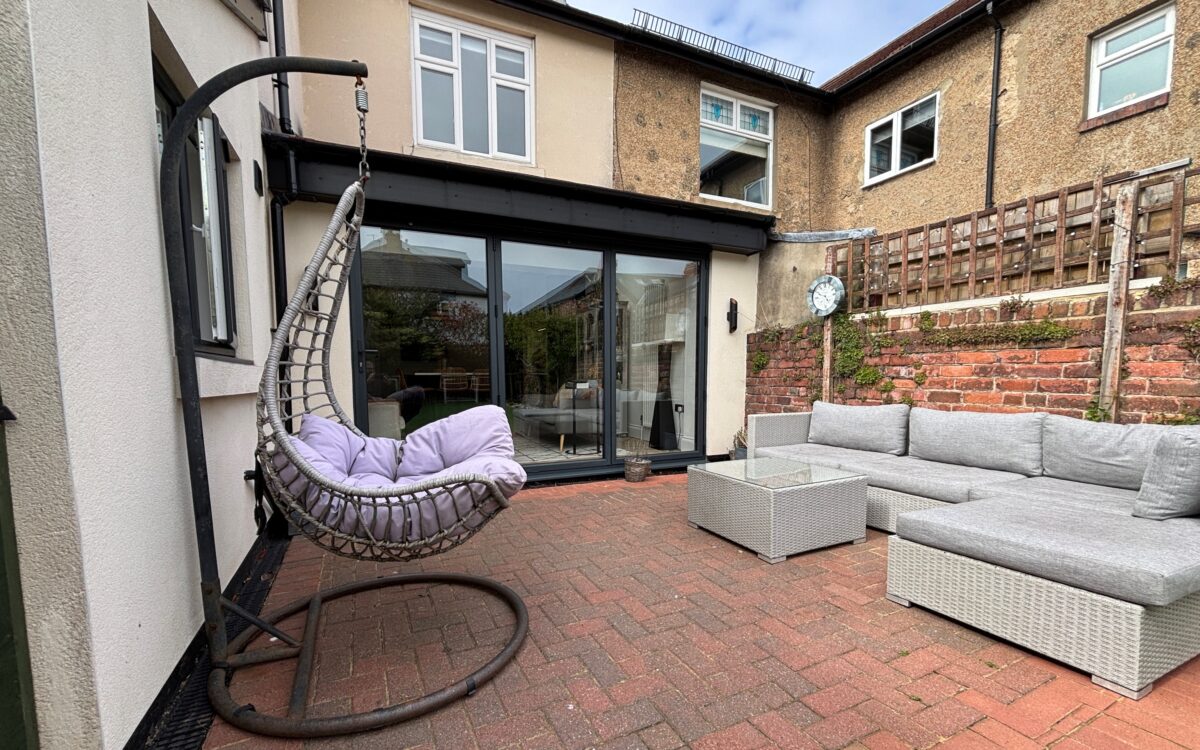
GARDENS: the front garden has a shaped lawn, planted borders, brick perimeter wall to the front and block paved driveway offering off road vehicle standage. The rear garden is walled, has a splendid sunny south aspect, measures 39’ 4” long (11.99m), artificial turf for easy maintenance, block paved patio / seating area, 2 outside lights and gate to side entrance. There is also a block paved area in front of the garage.
TENURE: FREEHOLD.
COUNCIL TAX BAND: F
Click on the link below to view energy efficiency details regarding this property.
Energy Efficiency - Hawthorn Gardens, Whitley Bay, NE26 3PQ (PDF)
Map and Local Area
Similar Properties
 27
27
The Avenue, Whitley Bay, NE26 3PH
 37
37
Haddington Road, Beaumont Park, NE25 9XE
 21
21