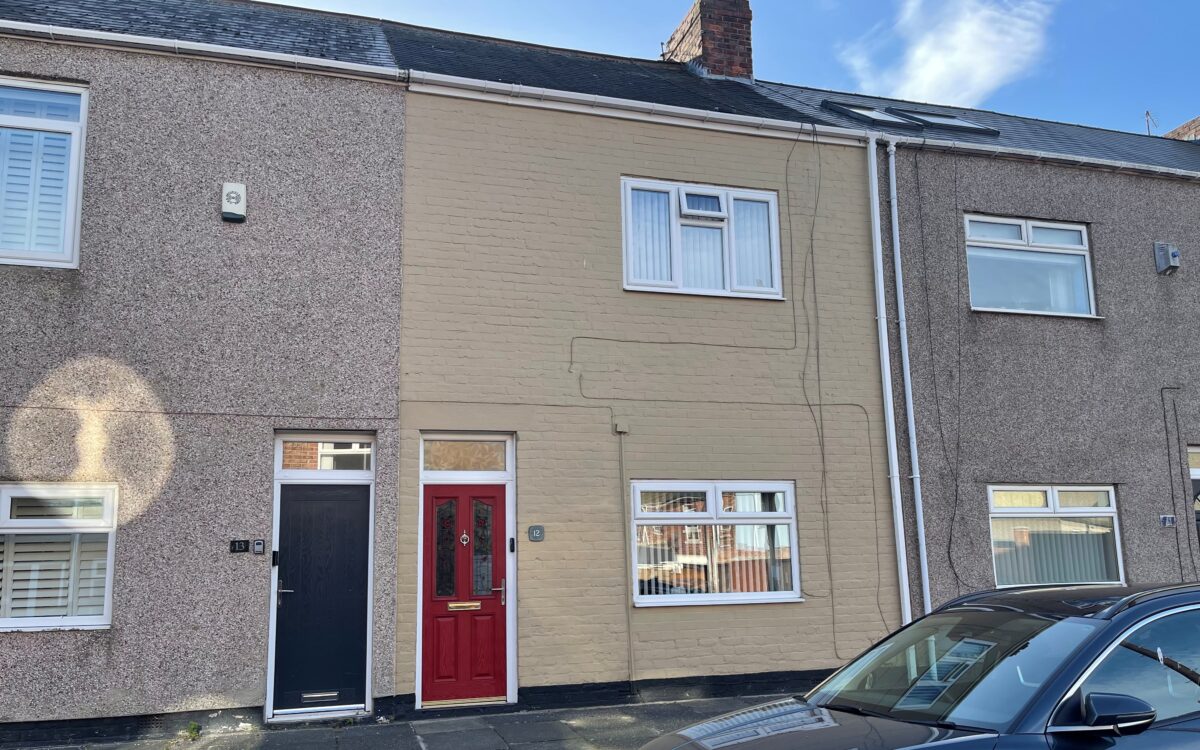
CONVENIENTLY SITUATED, WELL PRESENTED AND EXTENDED 3 MID TERRACED HOUSE. This property benefits from uPVC double glazing, gas central heating (combi boiler), lounge, extended dining kitchen with several integrated appliances, rear lobby, ground floor bathroom, 3 bedrooms, loft space which is boarded with light and velux window and rear yard.
The accommodation on offer briefly comprises: On the ground floor: lobby, lounge, extended dining kitchen, rear lobby and bathroom. On the 1st floor: landing and 3 bedrooms. Externally: rear yard.
Hector Street is located in Shiremoor which is a well-established residential area ideally placed for convenient everyday living. The street is positioned close to local amenities including shops, supermarkets and medical facilities, while larger retail/business centres such as Silverlink Retail Park and Cobalt are only a short drive away. Families are well served by reputable local schools within easy reach, and excellent transport links include nearby Shiremoor Metro Station providing direct access to Newcastle city centre, the sea front and wider coastal area. The A19 and Tyne Tunnel are also readily accessible, making commuting across the region straightforward. In addition, the beautiful North Tyneside coastline, including Tynemouth and Whitley Bay, is just a short journey away, offering scenic beaches, restaurants and leisure facilities.
ON THE GROUND FLOOR:
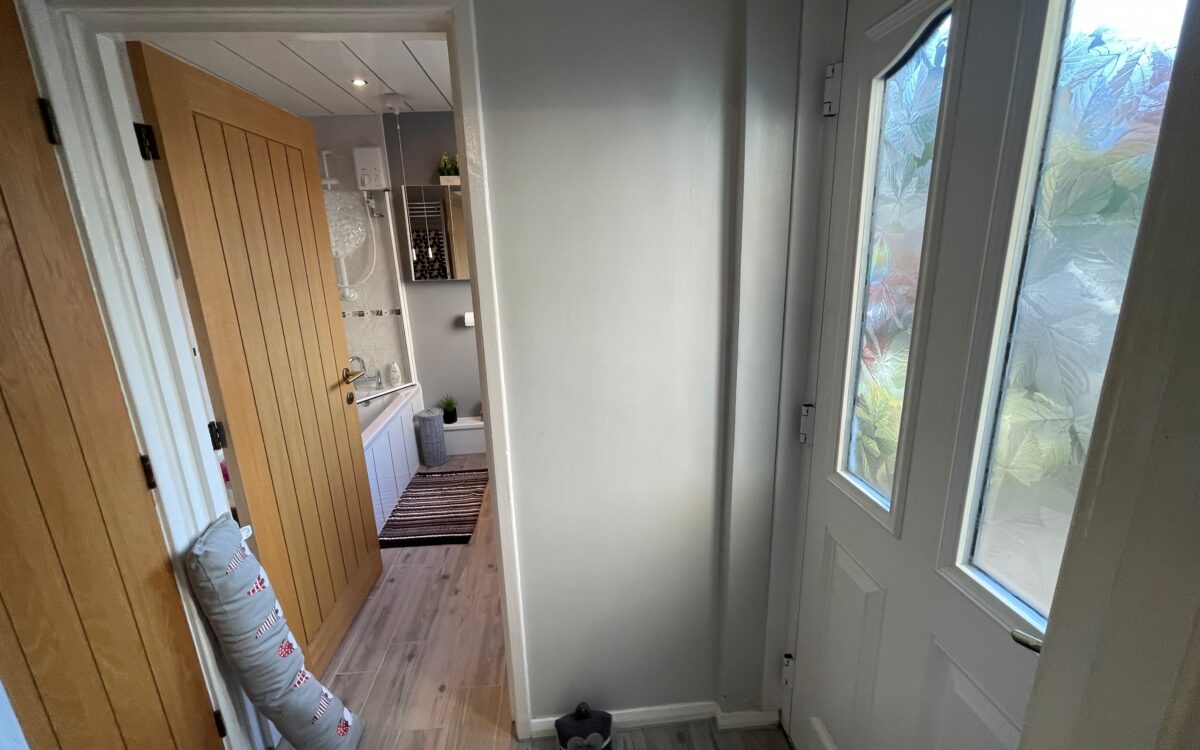
LOBBY: composite front door and radiator.
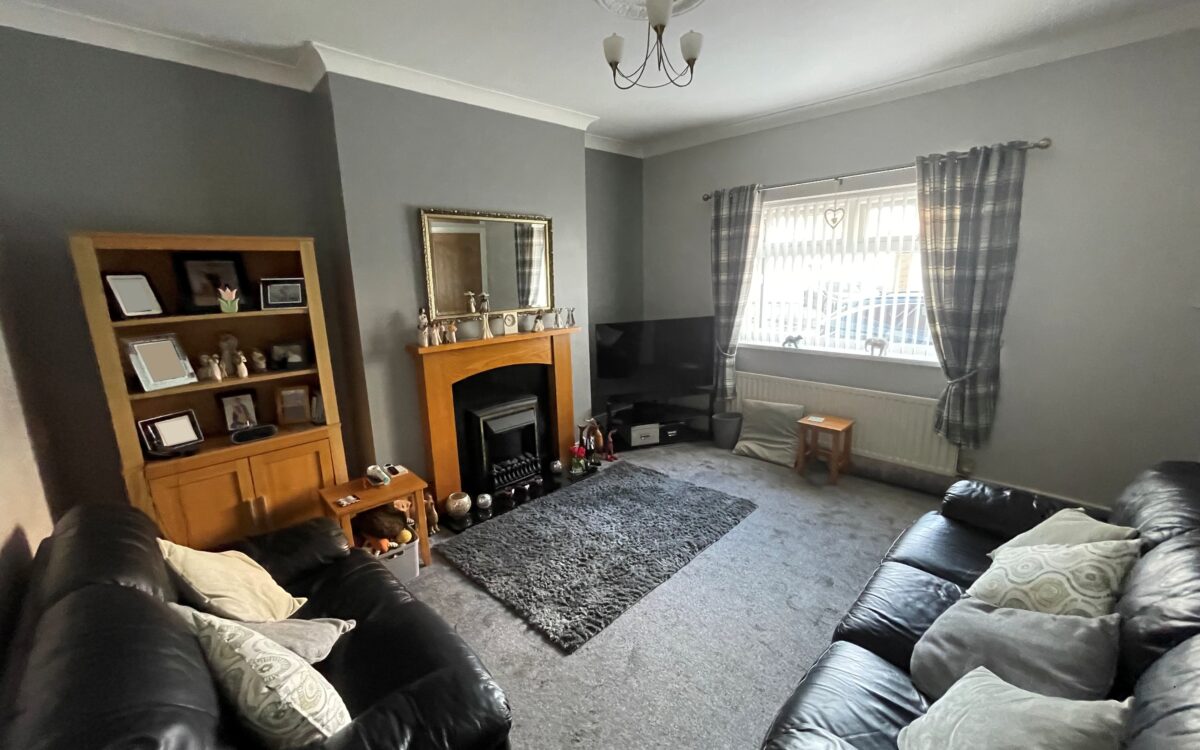
LOUNGE: at the front 14’0″ x 12’7″ (4.27m x 3.84m) fireplace with electric fire, radiator and uPVC double glazed window.
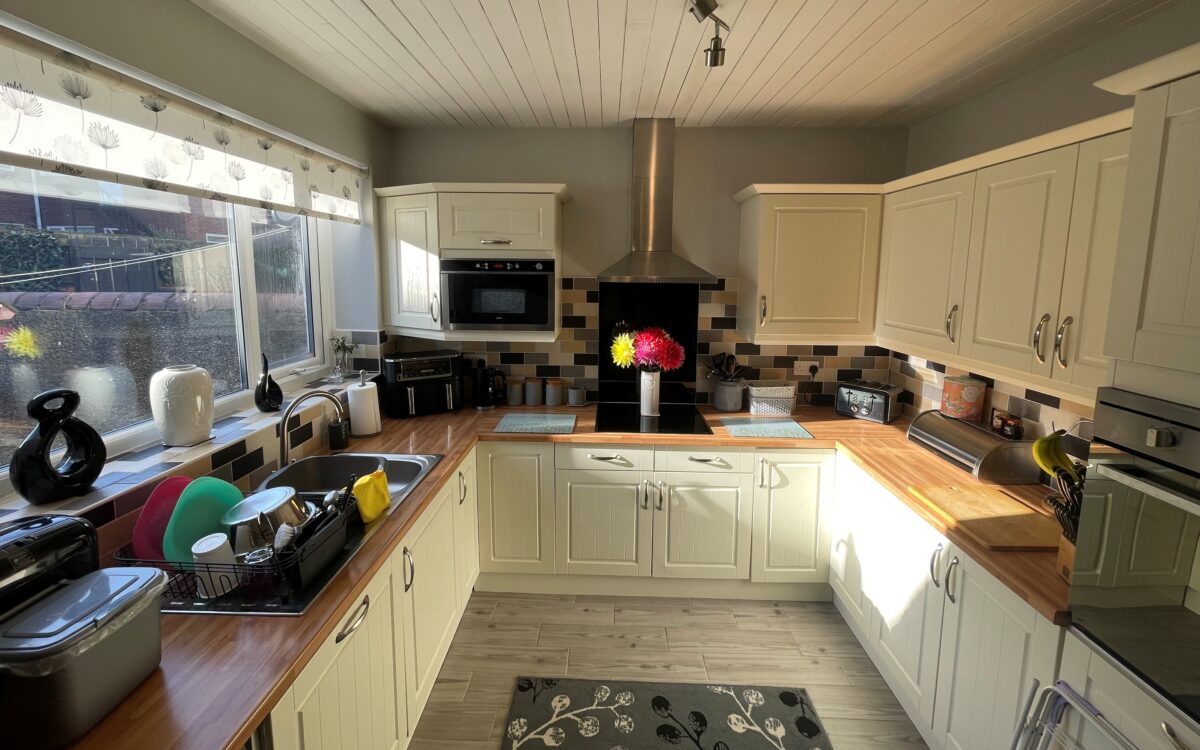
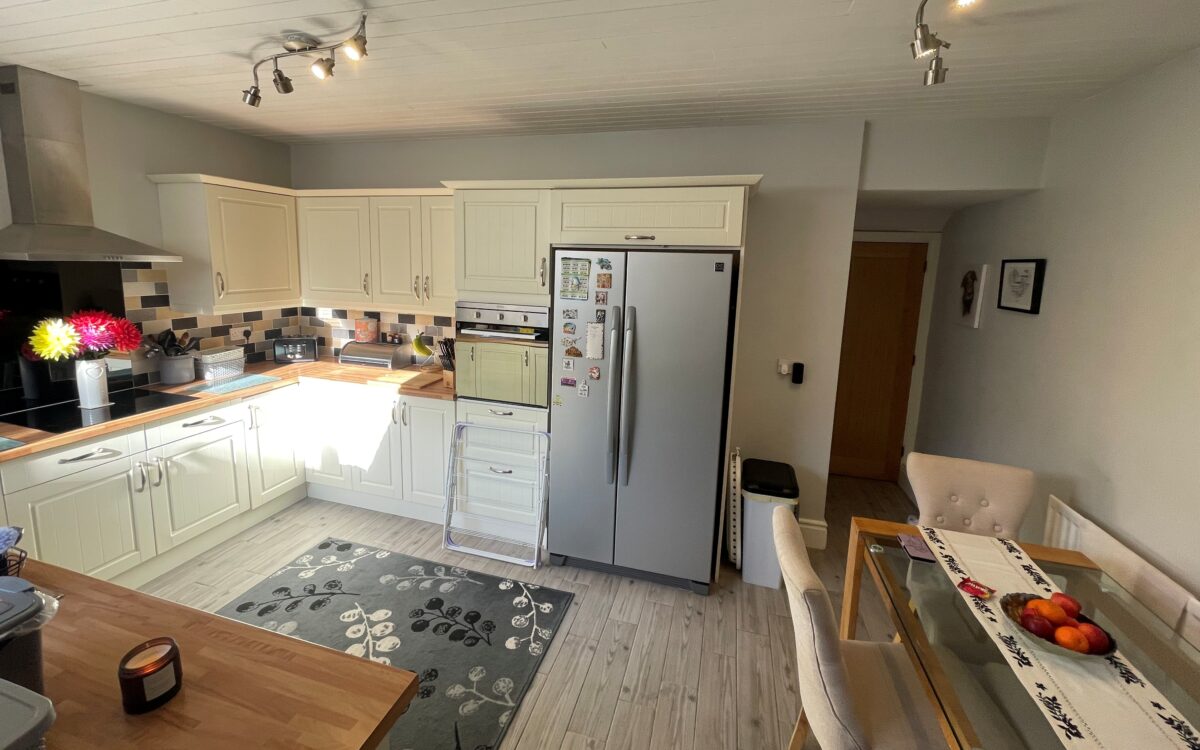
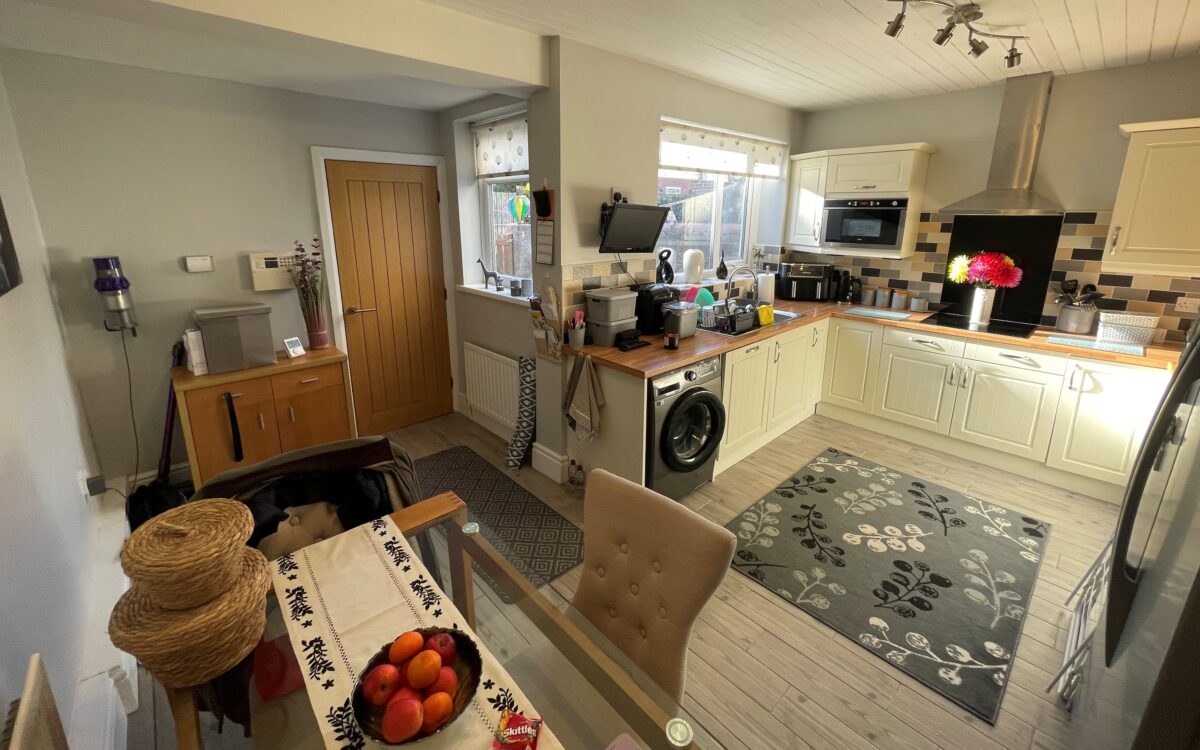
EXTENDED DINING KITCHEN: 16’1″ x 14’9″ (4.90m x 4.50m max overall ‘L’ shaped measurement) plus fitted understairs store cupboard. Tiled floor, partially tiled walls, fitted wall and floor units, stainless steel sink with drainer, ‘CDA’ built-in microwave, ‘Cooke and Lewis’ hob with stainless steel extractor hood above, ‘Indesit” eye-level oven, plumbing for washing machine, integrated ‘Indesit’ dishwasher, 2 radiators and 2 uPVC double glazed windows.
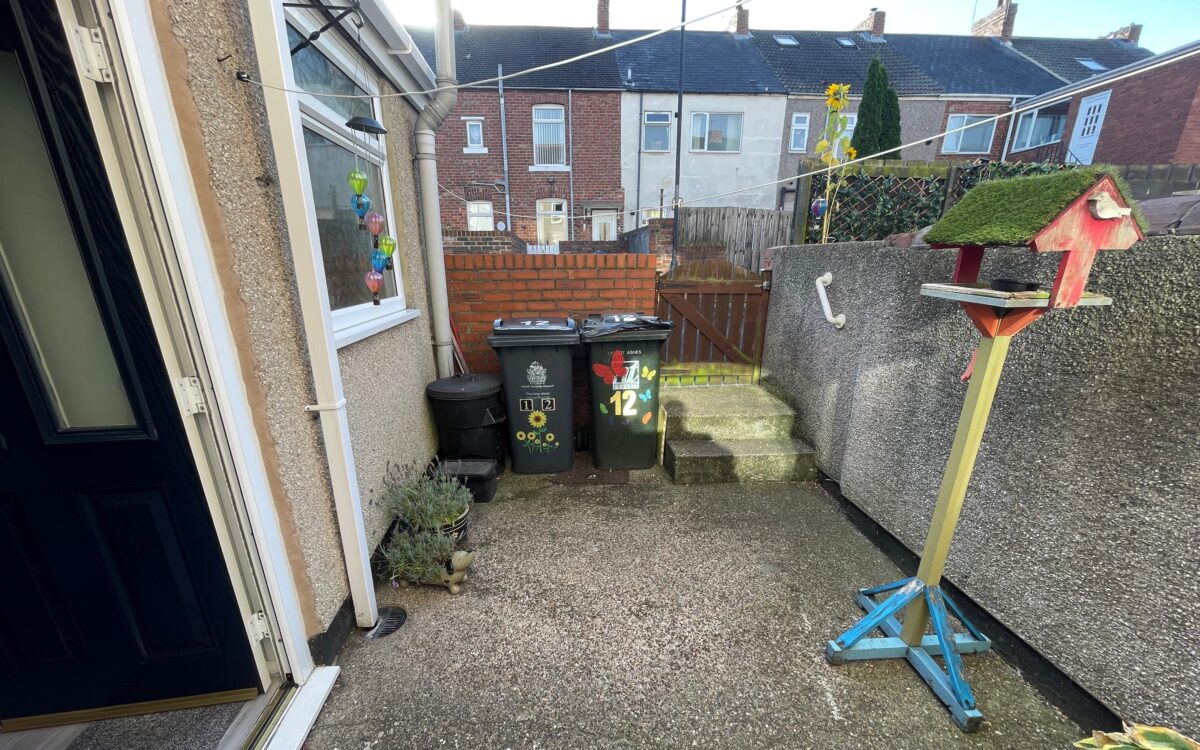
REAR LOBBY: fitted storage cupboard housing ‘Ideal Logic’ combi-boiler and composite door to rear yard.
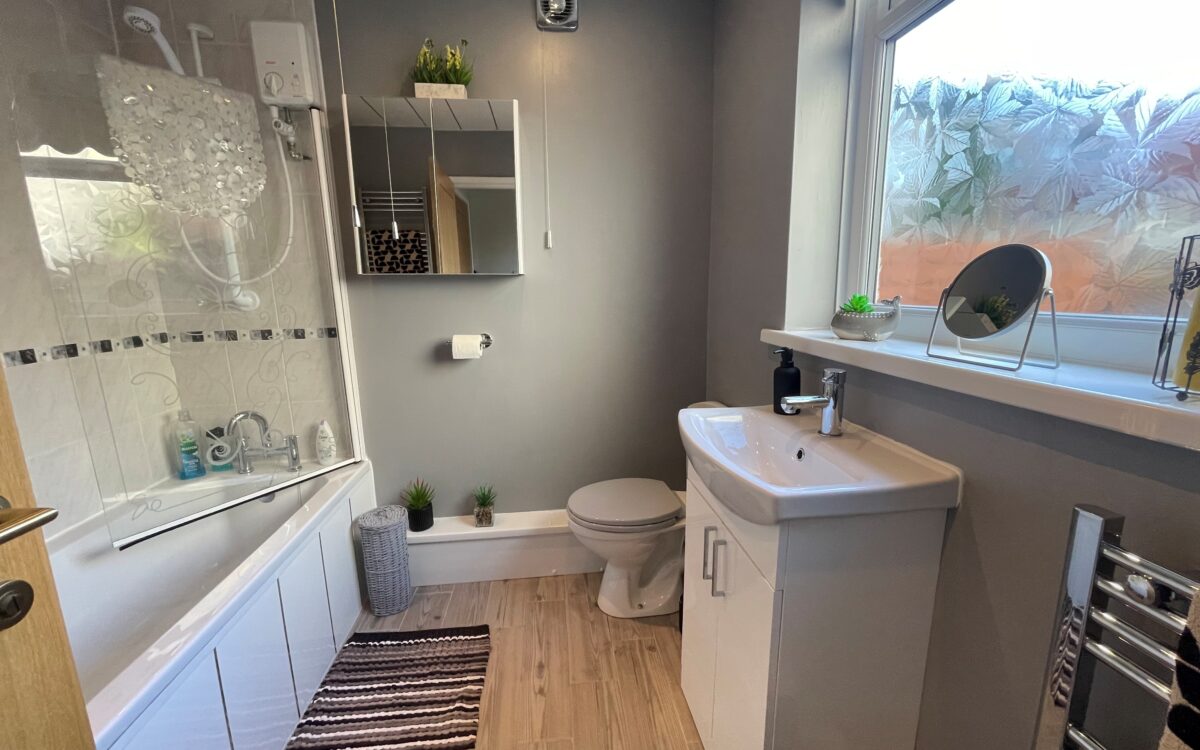
BATHROOM: vanity unit, low level WC, panelled bath with shower over and screen, 2 upright stainless-steel towel radiators, PVC ceiling, 4 concealed downlighters and uPVC double glazed window.
ON THE FIRST FLOOR:
LANDING: access to loft via folding ladder.
3 BEDROOMS
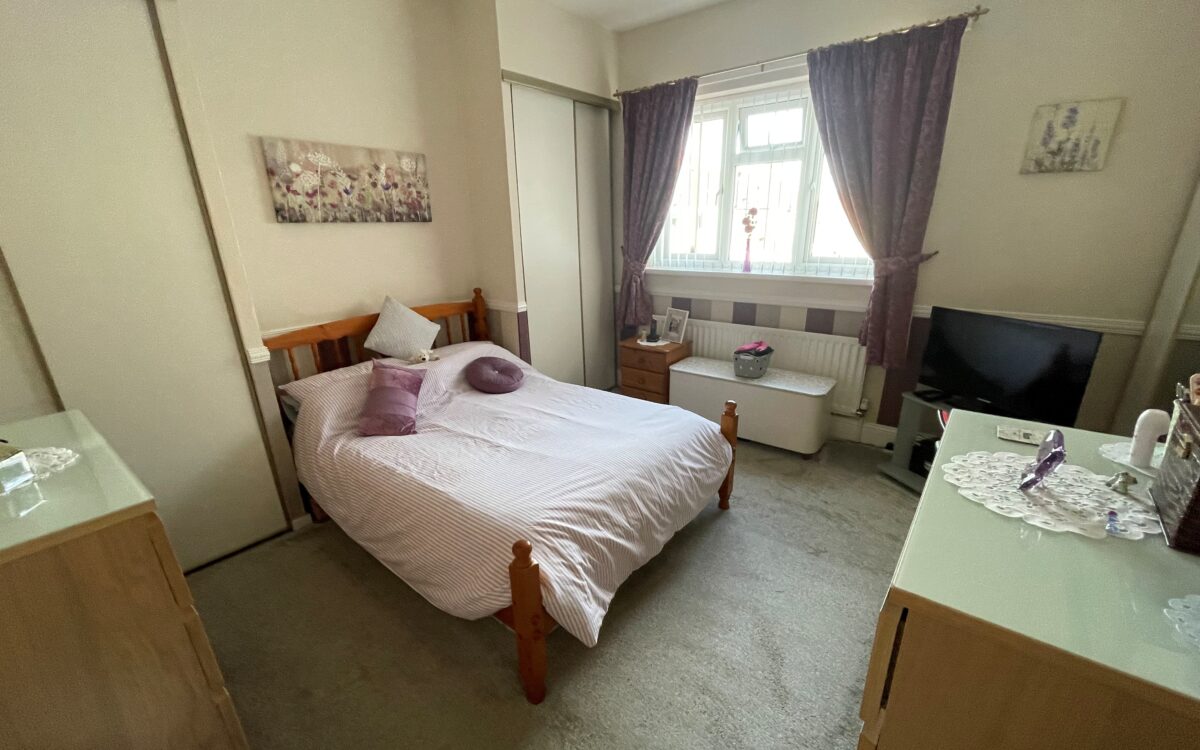
No. 1: 10’2″ x 12’10” (3.10m x 3.91m) plus 3 double fitted wardrobes, radiator and uPVC double glazed window with vertical louvre blinds.
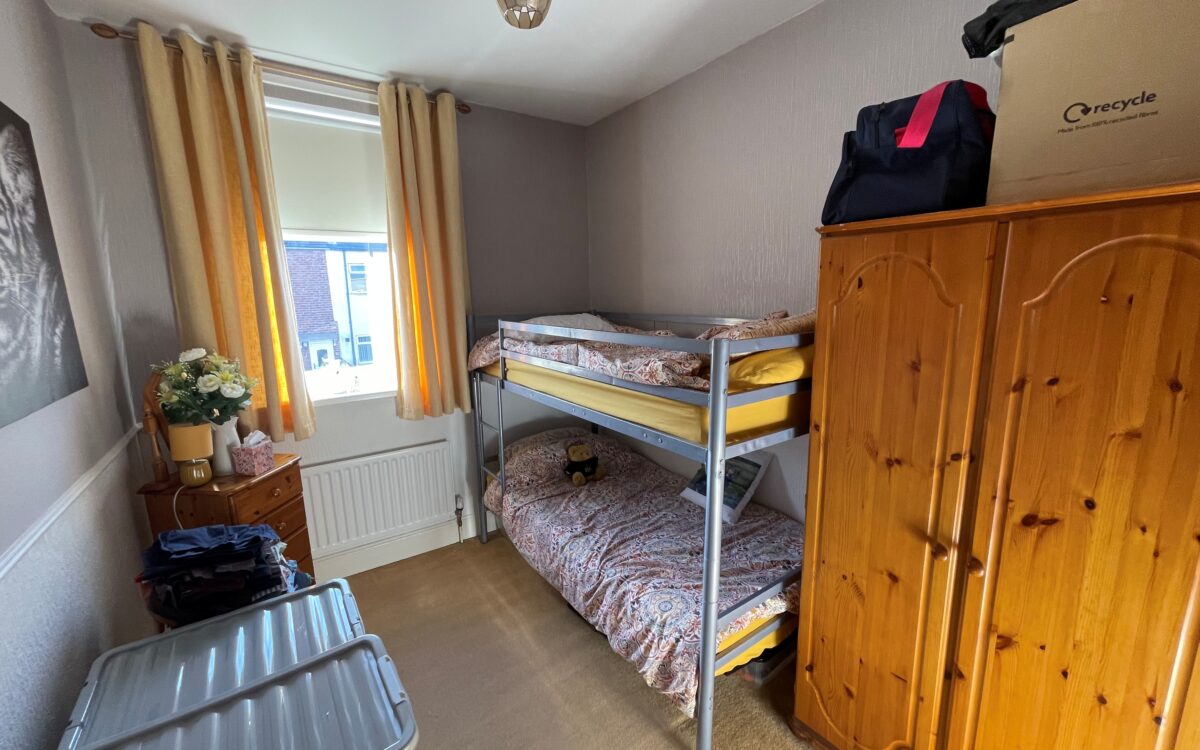
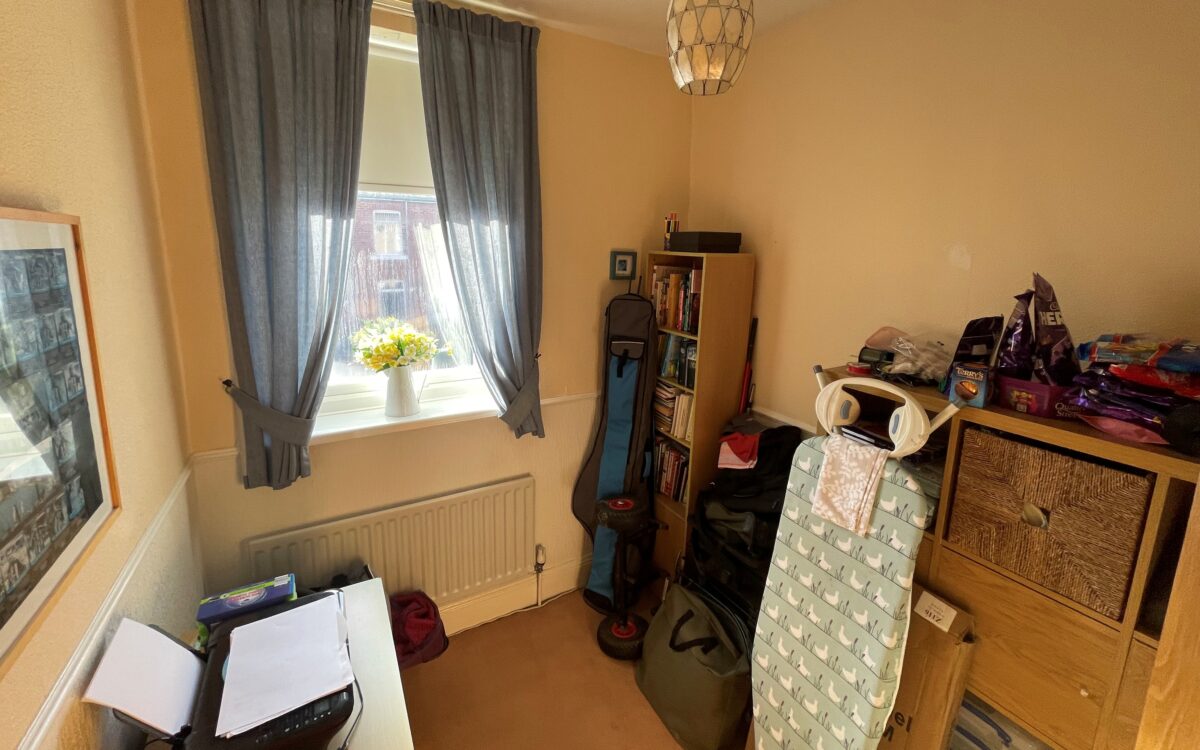
No. 2: 11’9″ x 8’7″ (3.58m x 2.62m) radiator and uPVC double glazed window.
No. 3: 7’3″ x 8’7″ (2.21m x 2.62m) radiator and uPVC double glazed window.
LOFT SPACE: accessed via folding ladder – boarded with light and double glazed velux window.
EXTERNALLY:
REAR YARD
TENURE: Freehold. Council Tax Band: A
There are no floorplans available for this property right now.
There is no Energy Efficiency certificate available for this property right now.
Map and Local Area
Similar Properties
 12
12
Longridge Drive, Whitley Bay, NE26 3EN
 11
11
Dilston Close, Shiremoor, NE27 0TY
 10
10