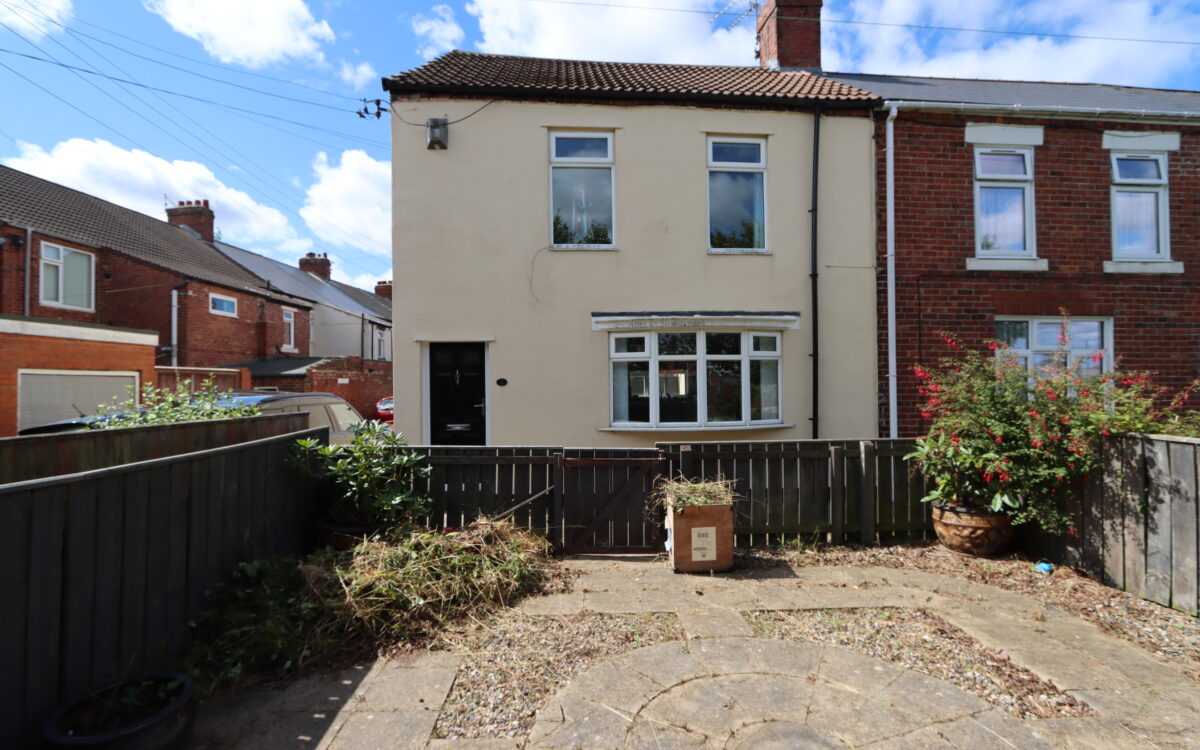
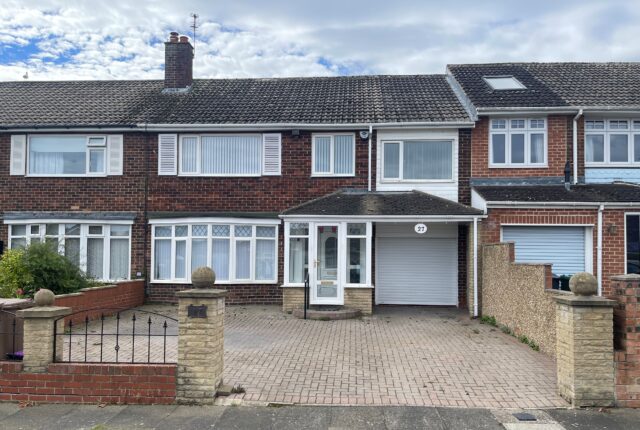
CONVENIENTLY SITUATED AND WELL PRESENTED 3 BEDROOMED END-TERRACE HOUSE. This property benefits from uPVC double glazing, gas central heating (combi. boiler), refitted dining kitchen, bathroom with shower, 3 bedrooms, boarded loft space with folding ladder, garden at front & block-paved yard at rear.
The accommodation on offer briefly comprises: On the ground floor: lobby, lounge, refitted dining kitchen with appliances and door to rear yard. On the 1st floor: bathroom with shower & 3 bedrooms. Externally: garden at front & block-paved rear yard with standage suitable for a small car.
Hugh Avenue offers easy access to the Earsdon Bypass which in turn connects to the A19. This property is also convenient for the amenities of Shiremoor and Northumberland Park as well as local schools and transport links including Metro and bus services.
VACANT POSSESSION
ON THE GROUND FLOOR:
LOBBY: PVC front door and radiator.
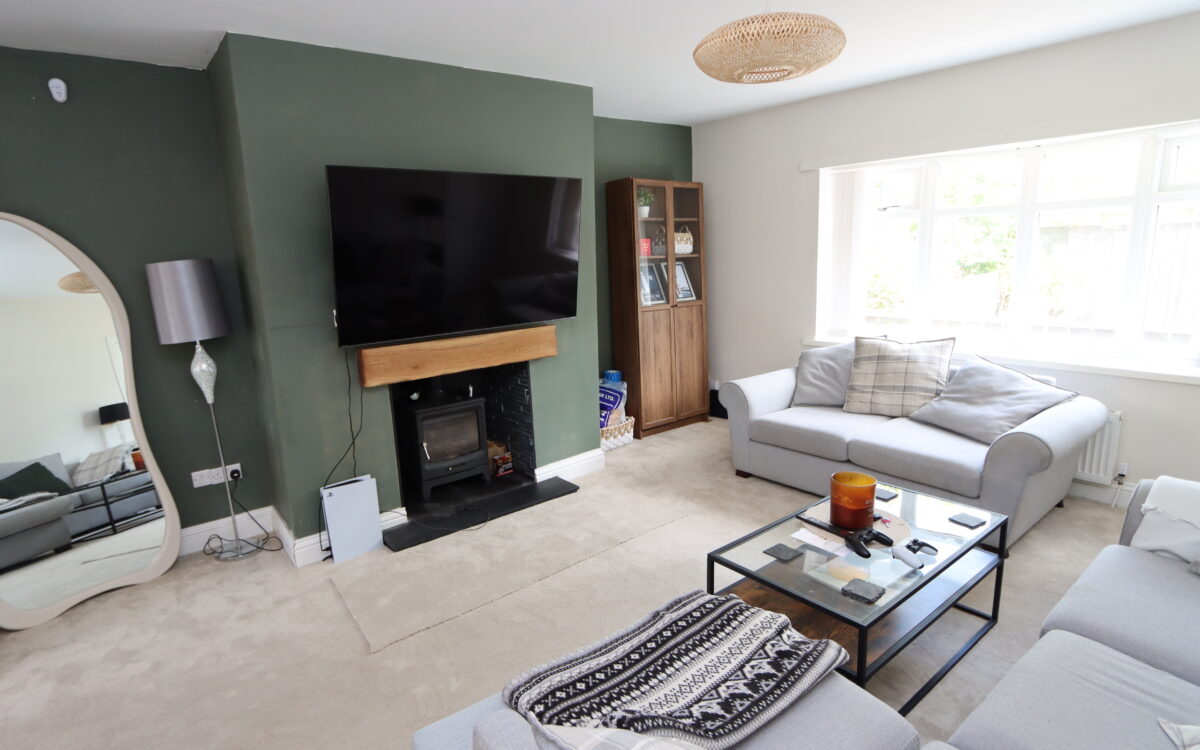
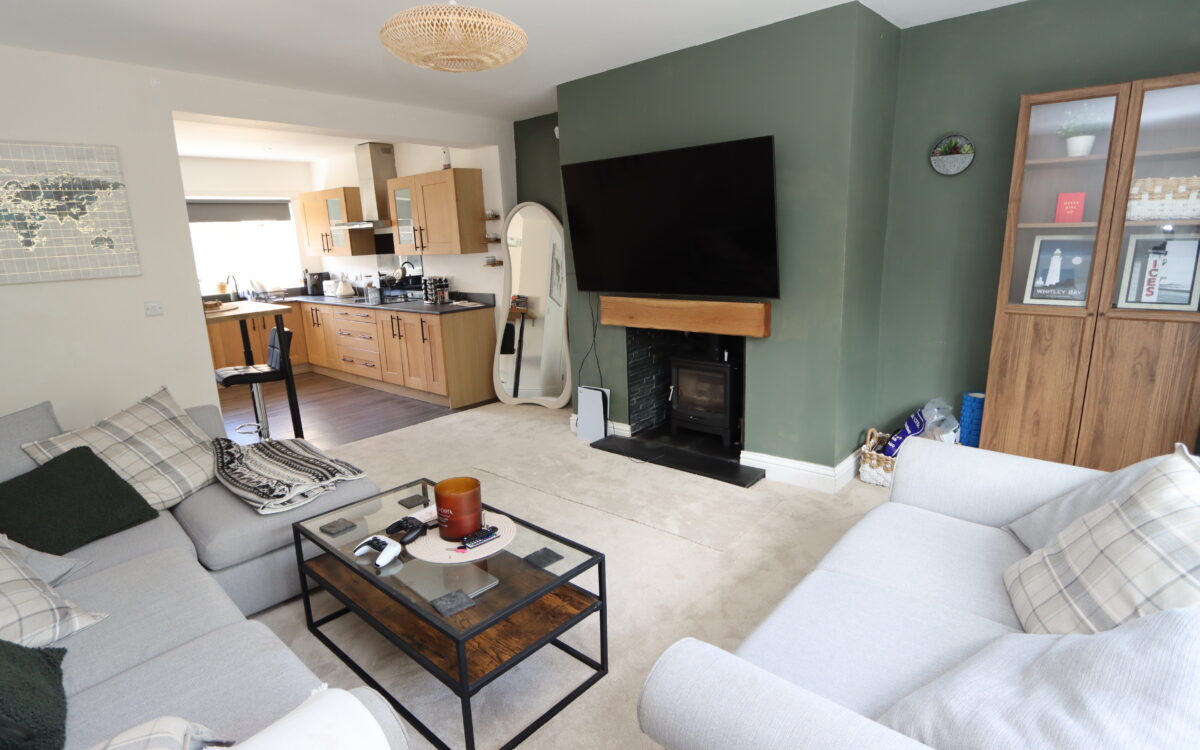
LOUNGE: 14’6″ x 15’11” (4.42m x 4.85m) plus uPVC double glazed ‘Oriel’ bay window, plus understairs fitted cupboard, log burner, radiator, cupboard housing gas meter & ‘Main’ combi boiler and opening to kitchen.
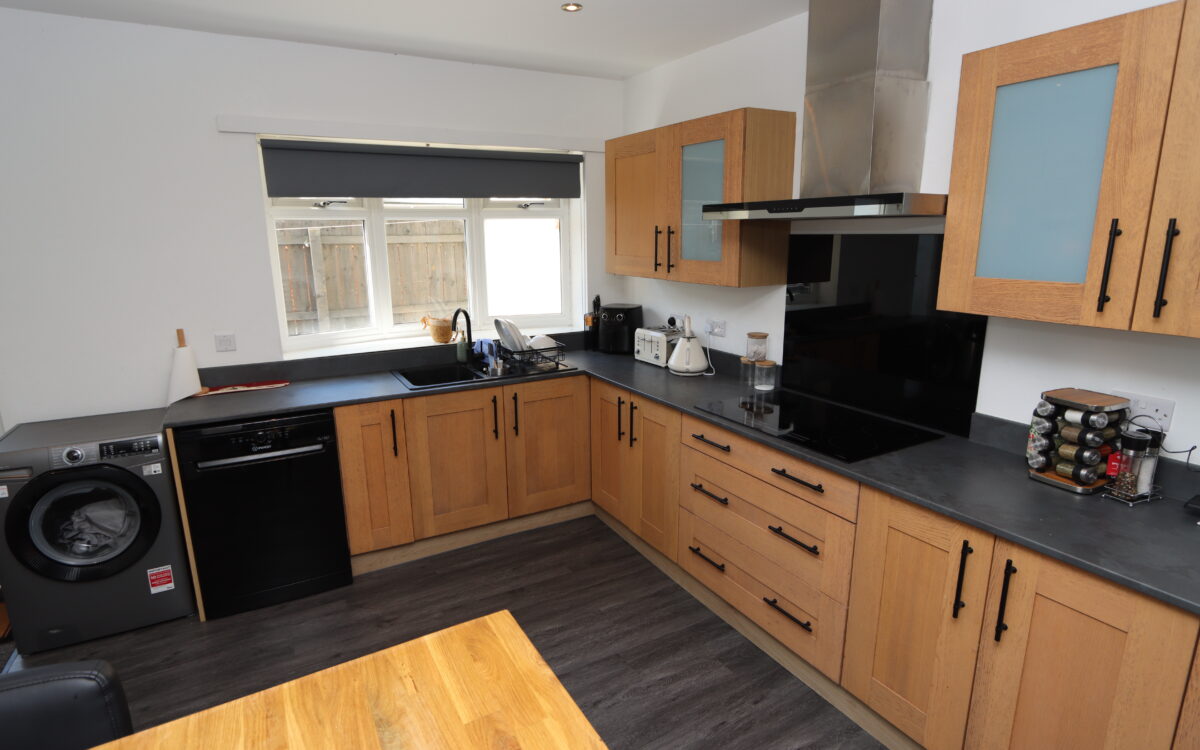
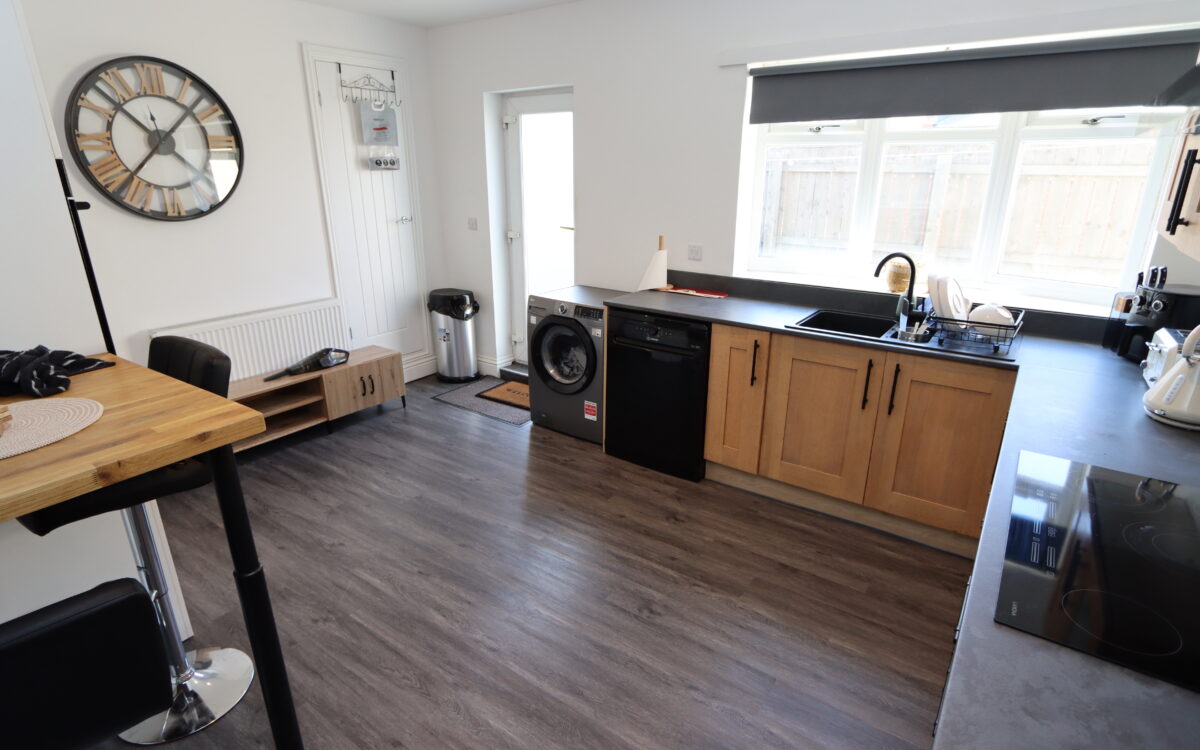
REFITTED DINING KITCHEN: 11’2″ x 14’8″ (3.40m x 4.47m) fitted wall & floor units, fitted breakfast bar, ‘Indesit’ dishwasher, ‘Hoover’ washing machine, ‘Hisense’ fridge freezer, ‘Lamona’ induction hob, extractor hood, electric eye-level oven, 1½ bowl sink, radiator, 6 concealed downlighters, uPVC double glazed ‘Oriel’ bay window & uPVC double glazed door to rear yard.
ON THE FIRST FLOOR:
3 BEDROOMS
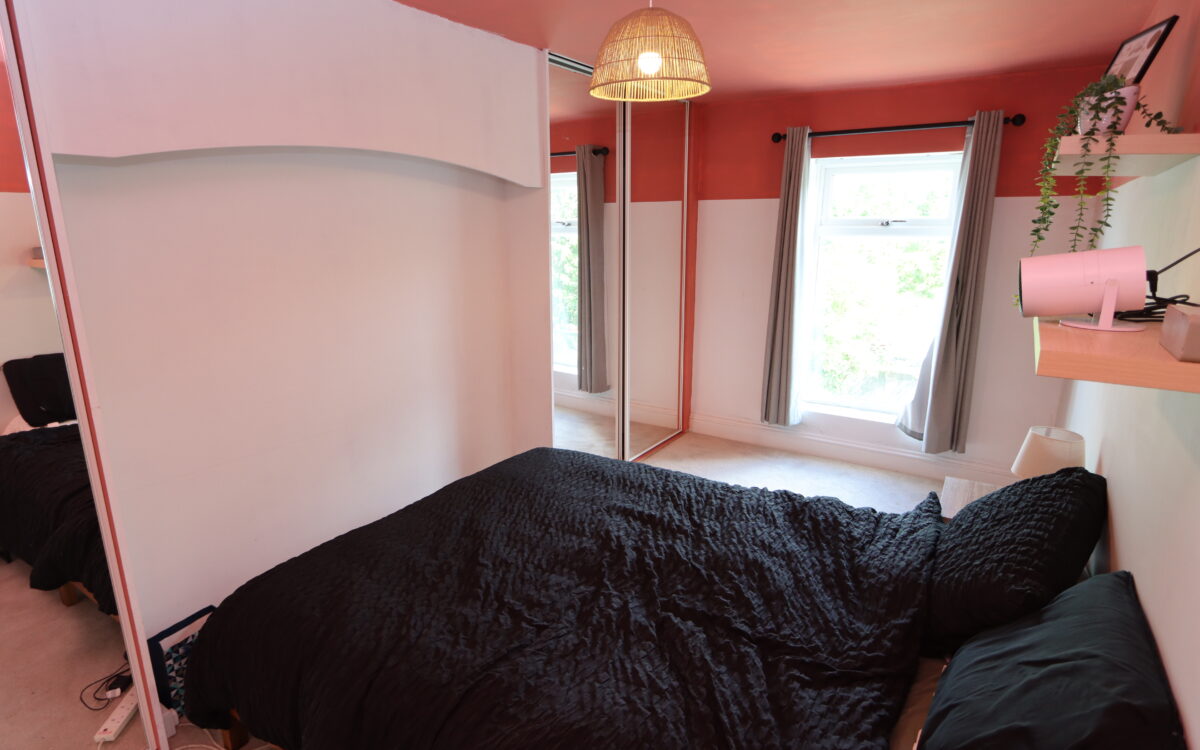
No. 1: 7’3″ (2.21m) plus fitted wardrobes along one wall x 16’0″ (4.88m) radiator & uPVC double glazed window.
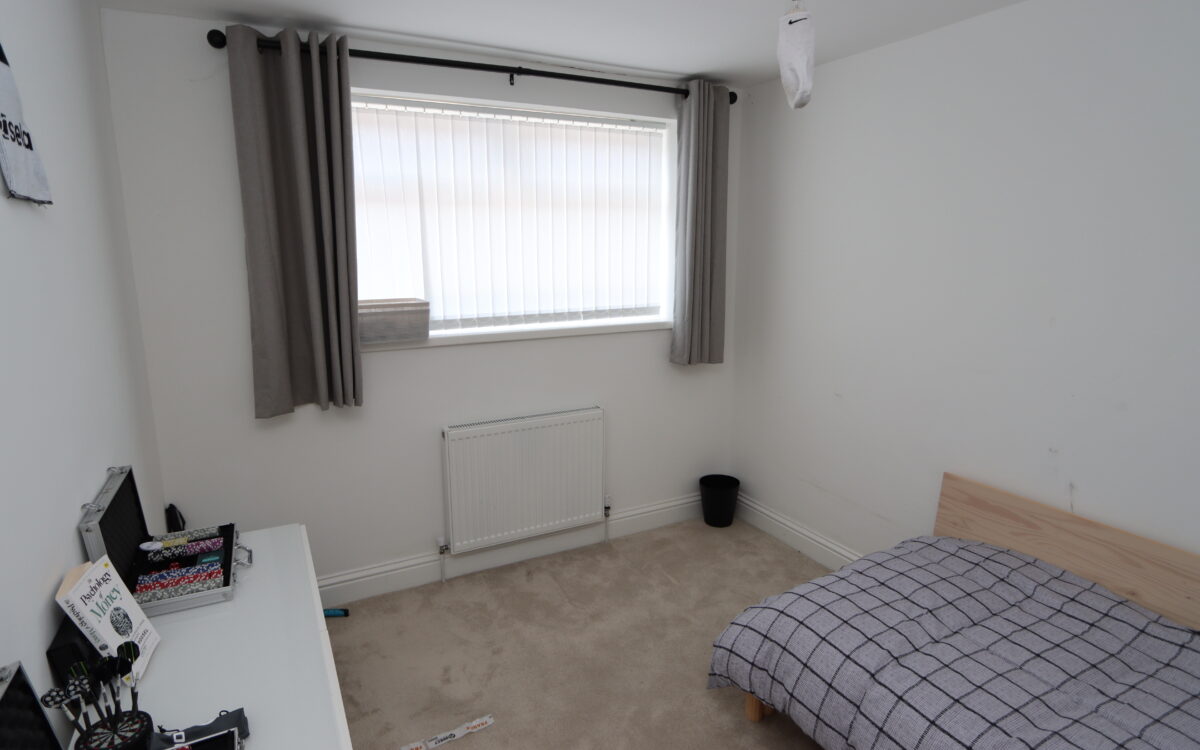
No. 2: 8’11” x 10’11” (2.72m x 3.33m) radiator & uPVC double glazed window.
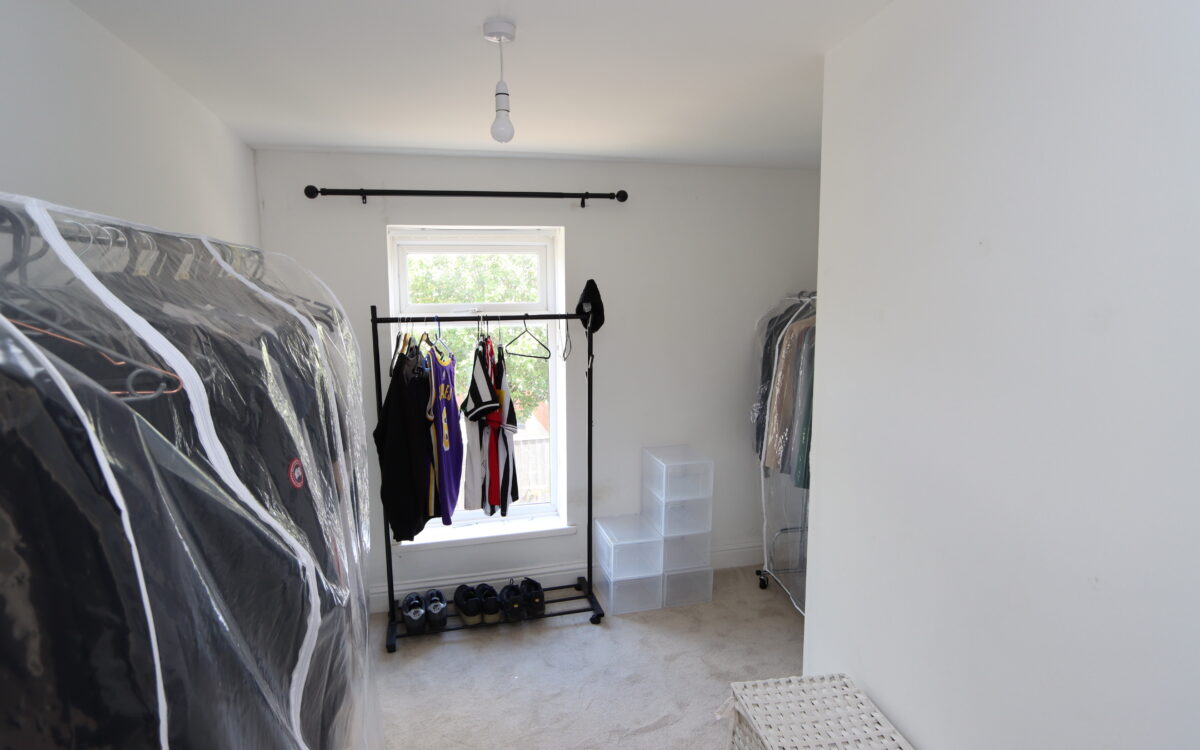
No. 3: 12’6″ x 9’10” (3.81m x 3.00m max overall L-shaped measurement) radiator, uPVC double glazed window & access to the loft space.
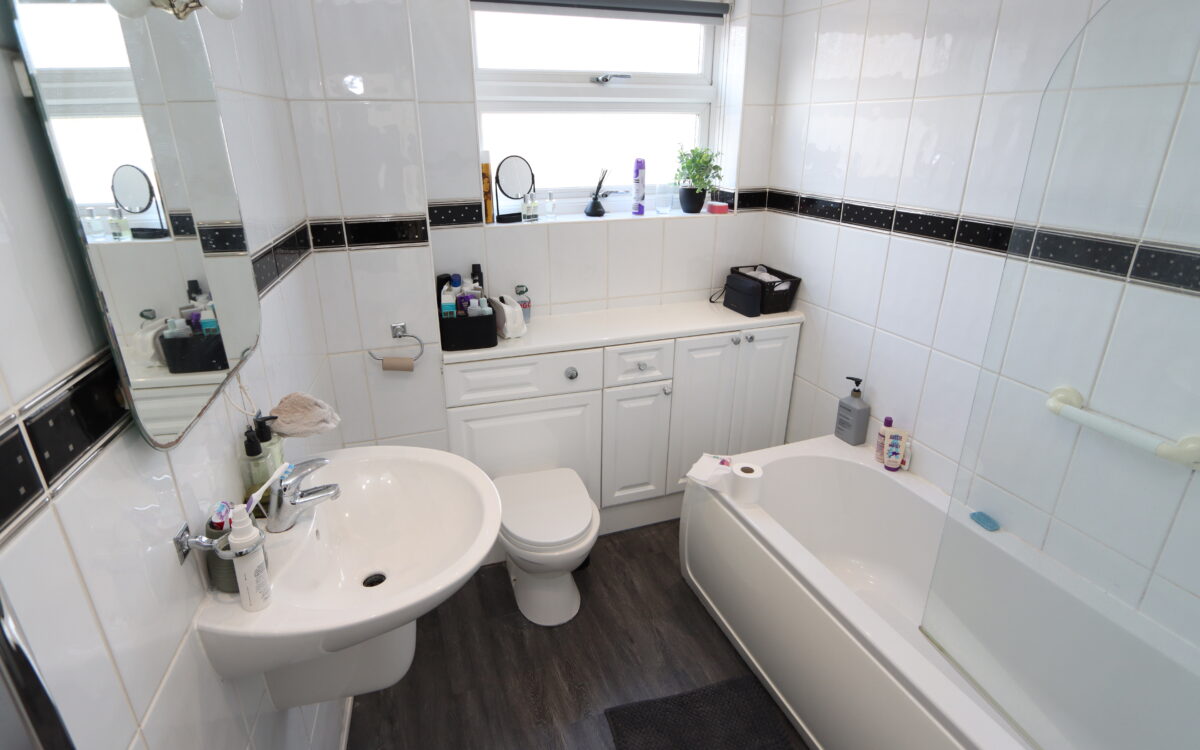
BATHROOM: fully tiled walls, panelled bath with shower attachments on taps & screen, washbasin, low level WC, fitted cupboard, vertical radiator, PVC ceiling, 6 concealed downlighters & uPVC double glazed window.
LOFT SPACE: boarded for storage with light and accessed via folding ladder.
EXTERNALLY:
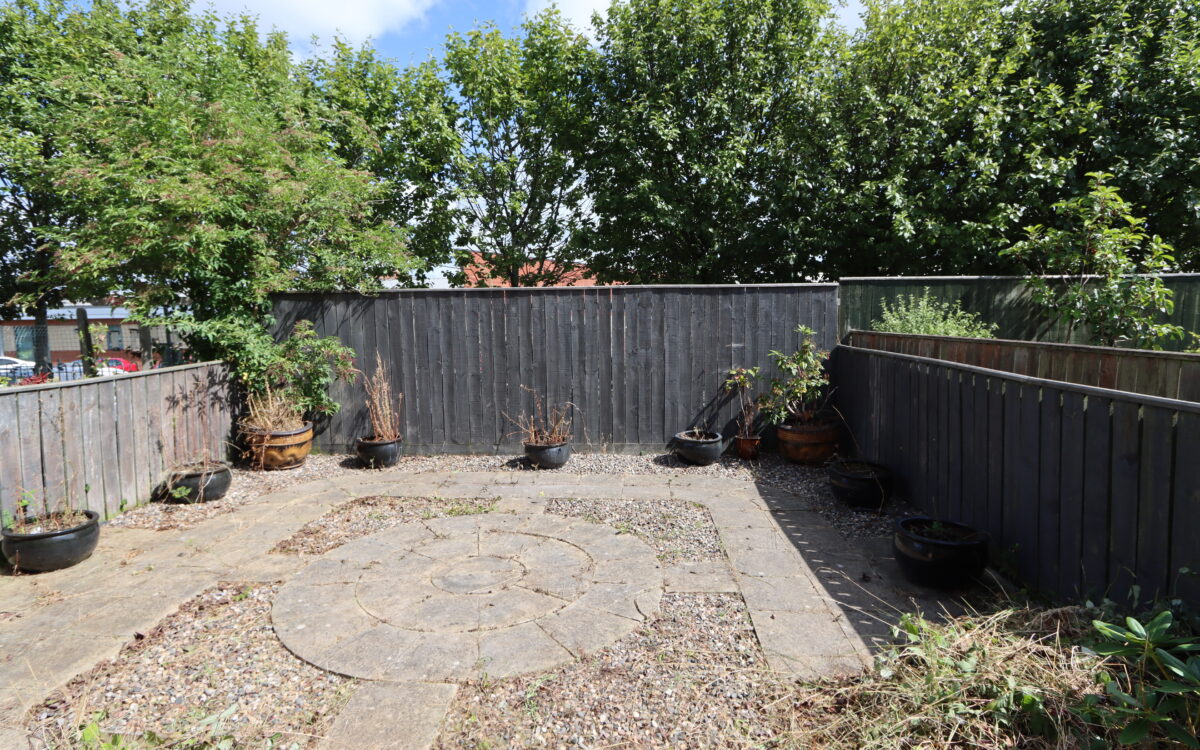
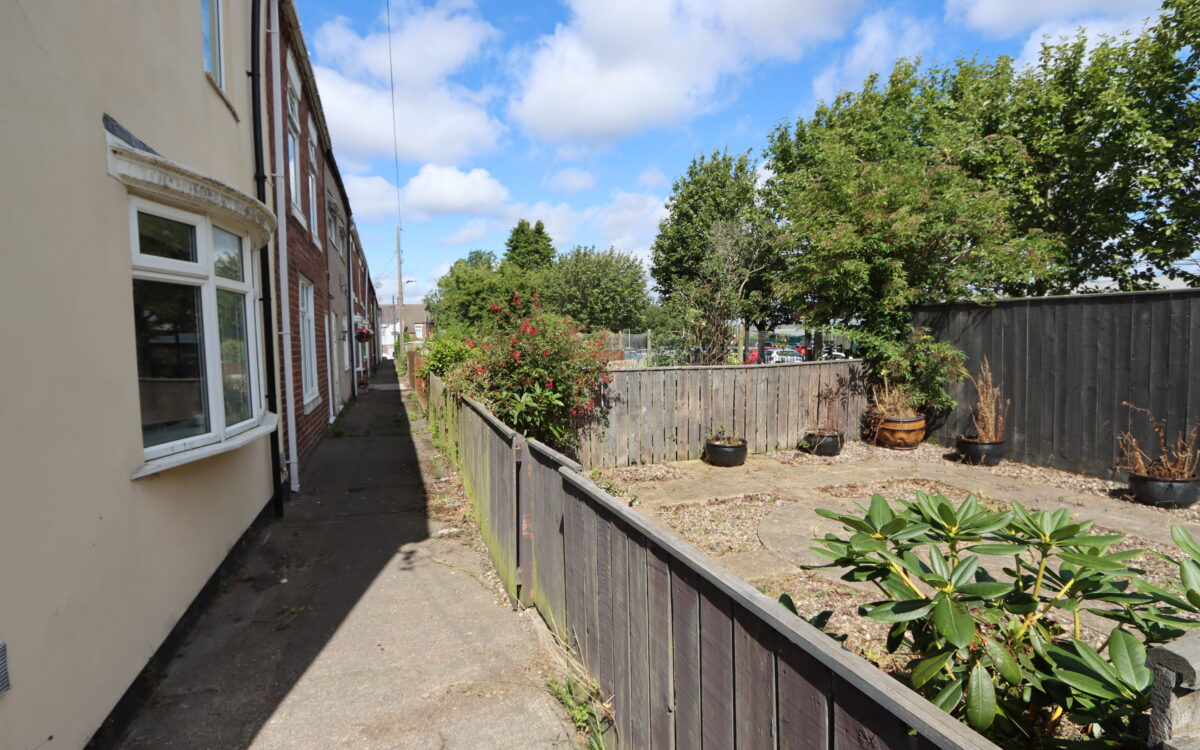
GARDENS: garden at front & public footpath, block-paved yard at rear – suitable for small car standage & tap for hosepipe.
TENURE: Freehold. Council Tax Band: A
There are no floorplans available for this property right now.
Click on the link below to view energy efficiency details regarding this property.
Map and Local Area
Similar Properties
 9
9
Fenwick Close, Northumberland Park, NE27 0RL
 20
20
Woodburn Square, Whitley Bay, NE26 3JE
 10
10