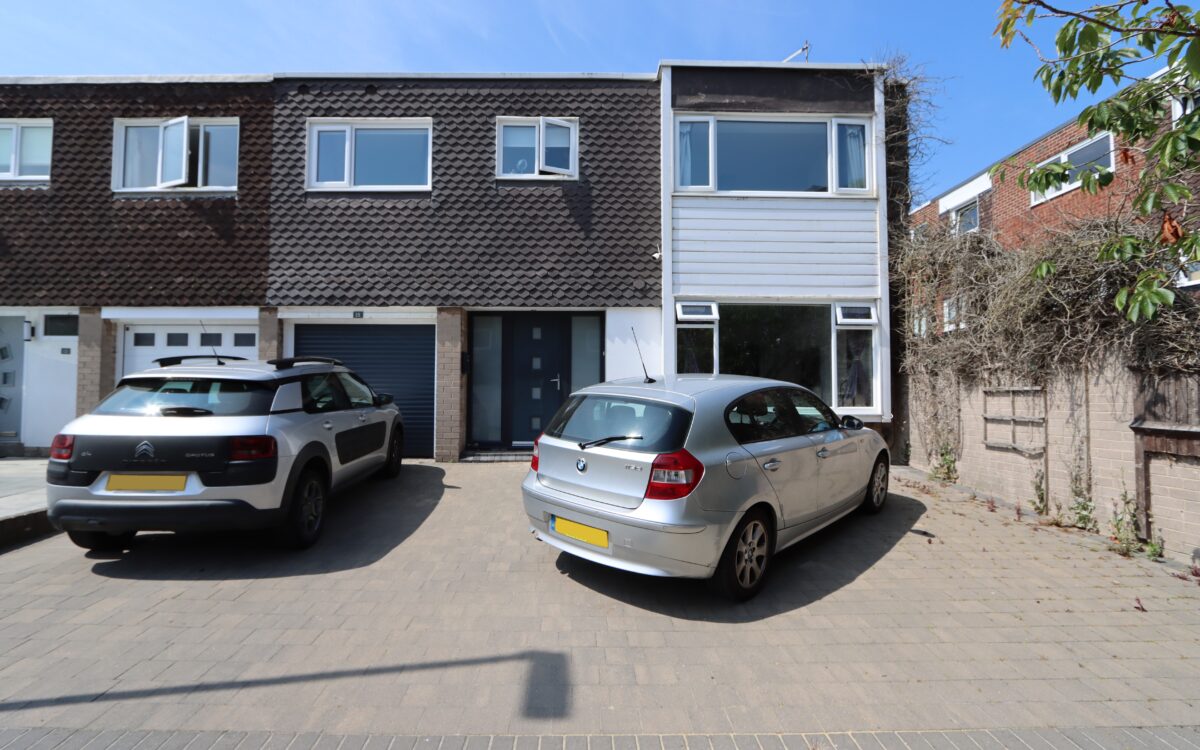
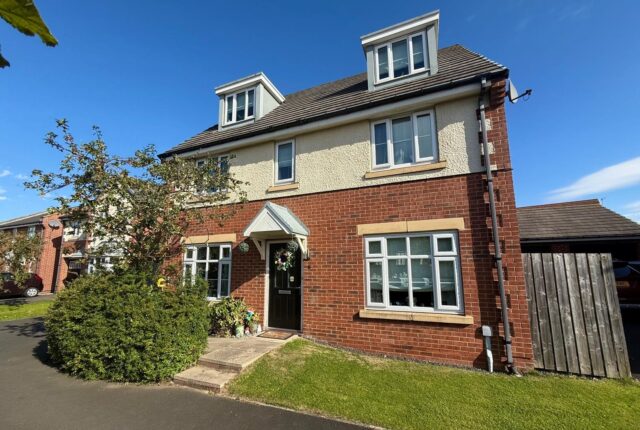
WELL SITUATED, UPDATED AND MODERNISED FOUR BEDROOMED SEMI-DETACHED HOUSE with a sunny west facing rear garden and is located just off the sea front affording convenient access to the beach and local amenities. This excellent family home has the benefit of open plan living including a large refitted & extended dining kitchen alongside uPVC double glazing, gas central heating (combi boiler), downstairs WC, separate utility room, refitted family bathroom, driveway providing off road standage for 3 cars, garage and many extras. We understand the flats roofs were replaced in 2021 with a 25 year guarantee. A 5th bedroom could easily be created between bedroom 4 and the room behind with the addition of a small lobby.
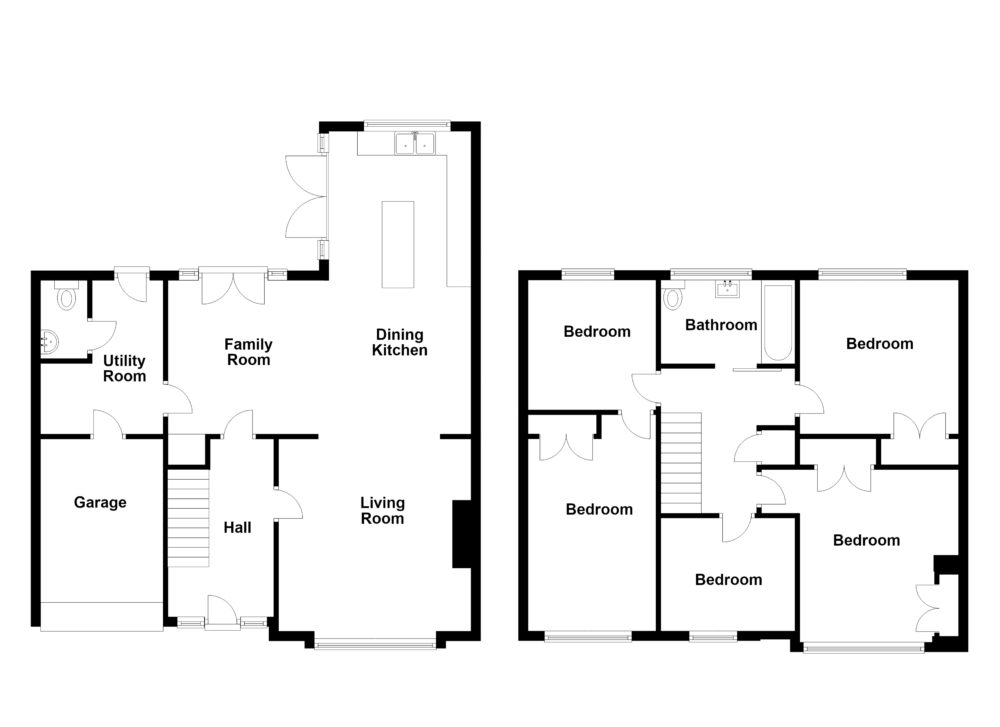
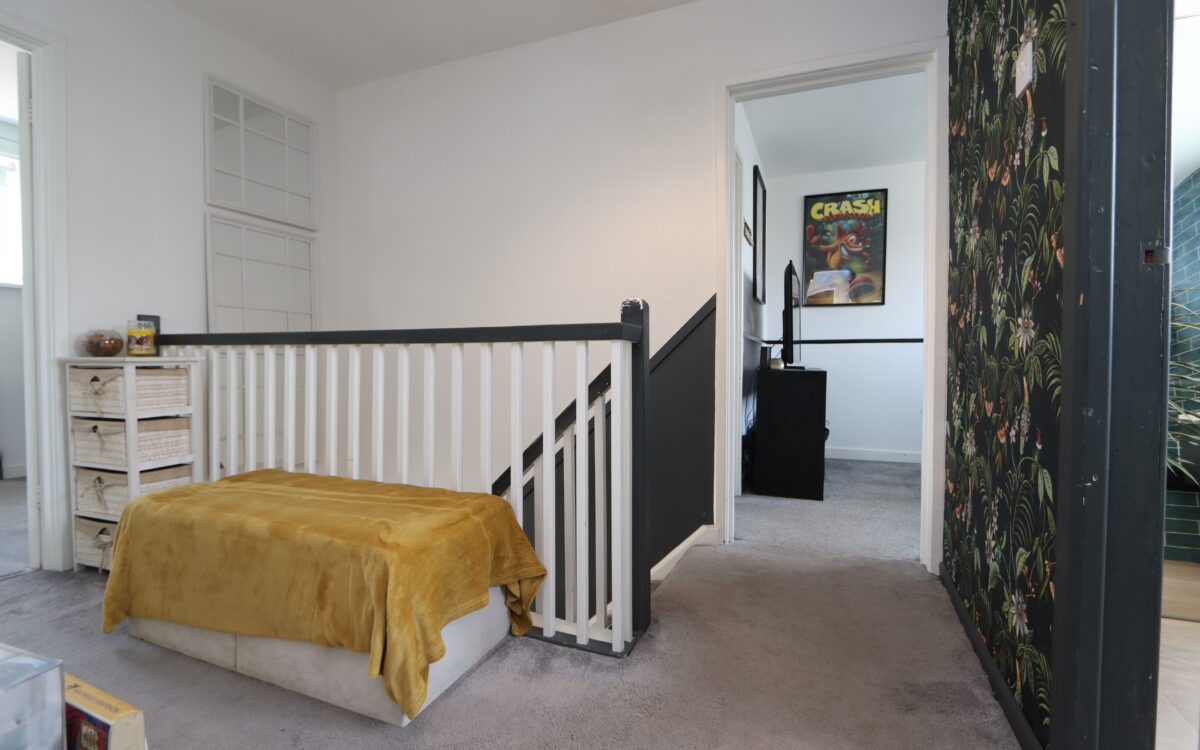
On the ground floor: entrance hall, lounge, L-shaped dining kitchen/family room, utility room and downstairs WC. On the 1st floor: landing, bathroom, 4 bedrooms and playroom. Externally: garage, driveway and sunny west facing rear garden.
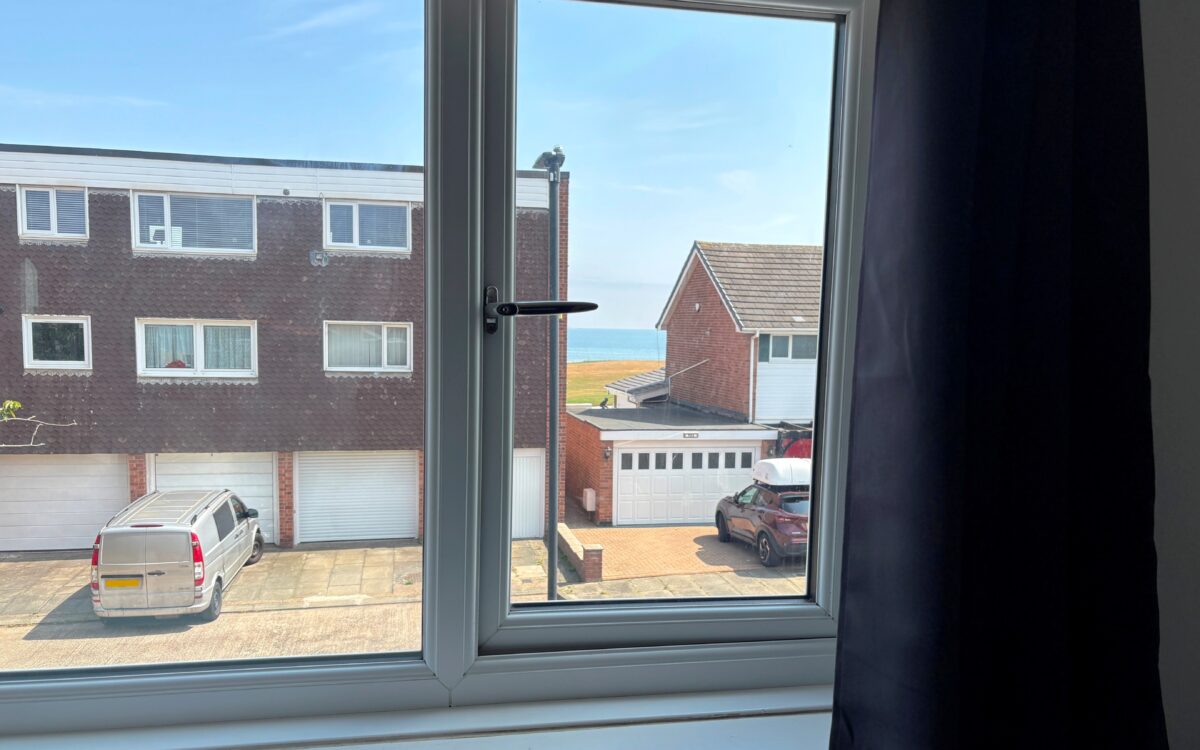
This property is situated in an excellent position at the end of this quiet cul-de-sac, just off the sea front with some of the front windows offering a restricted sea view. The beach and sea front are a mere stone’s throw away as well as the Tavern & Galley pub & restaurant, St Marys Lighthouse, and Briardene nature park. Waves leisure centre, Whitley Lodge Shops and Whitley Bay Golf Course are a short walk away and the property is in the catchment area for outstanding local schools including Whitley Lodge First School, Valley Gardens Middle School and Whitley Bay High School. There are good road links nearby including Monkseaton Drive giving access to the Earsdon Bypass and wider coastal area.
ON THE GROUND FLOOR:
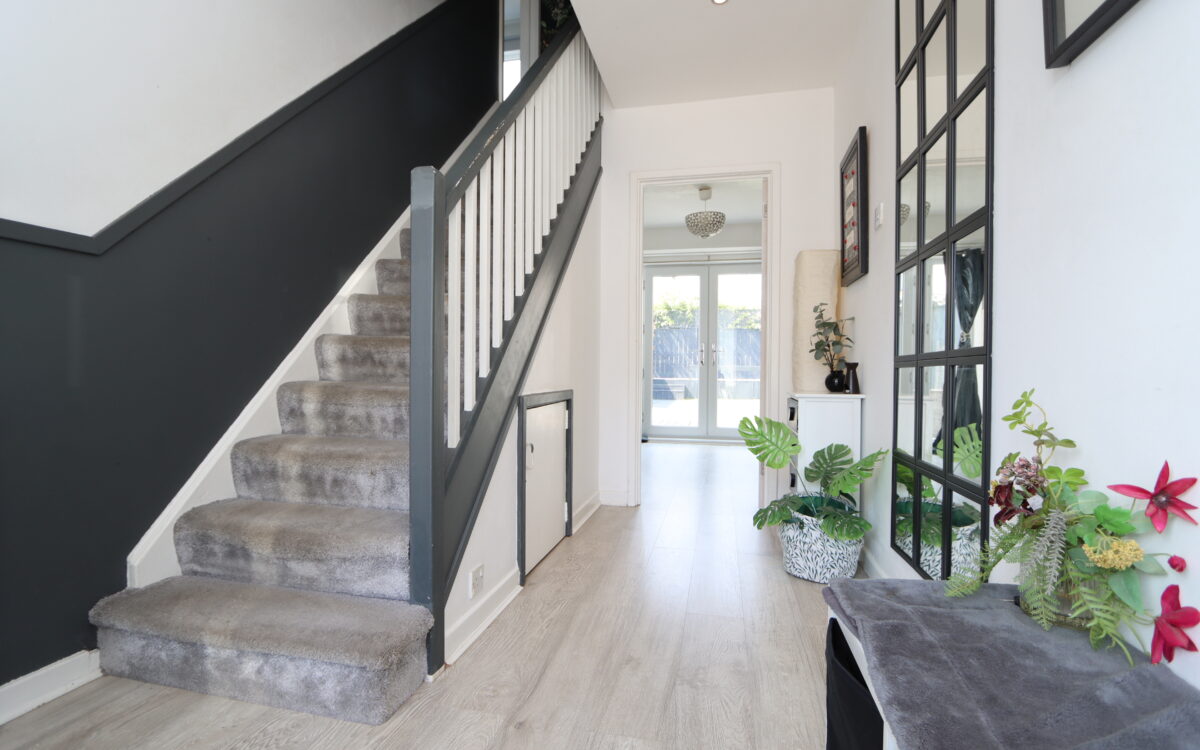
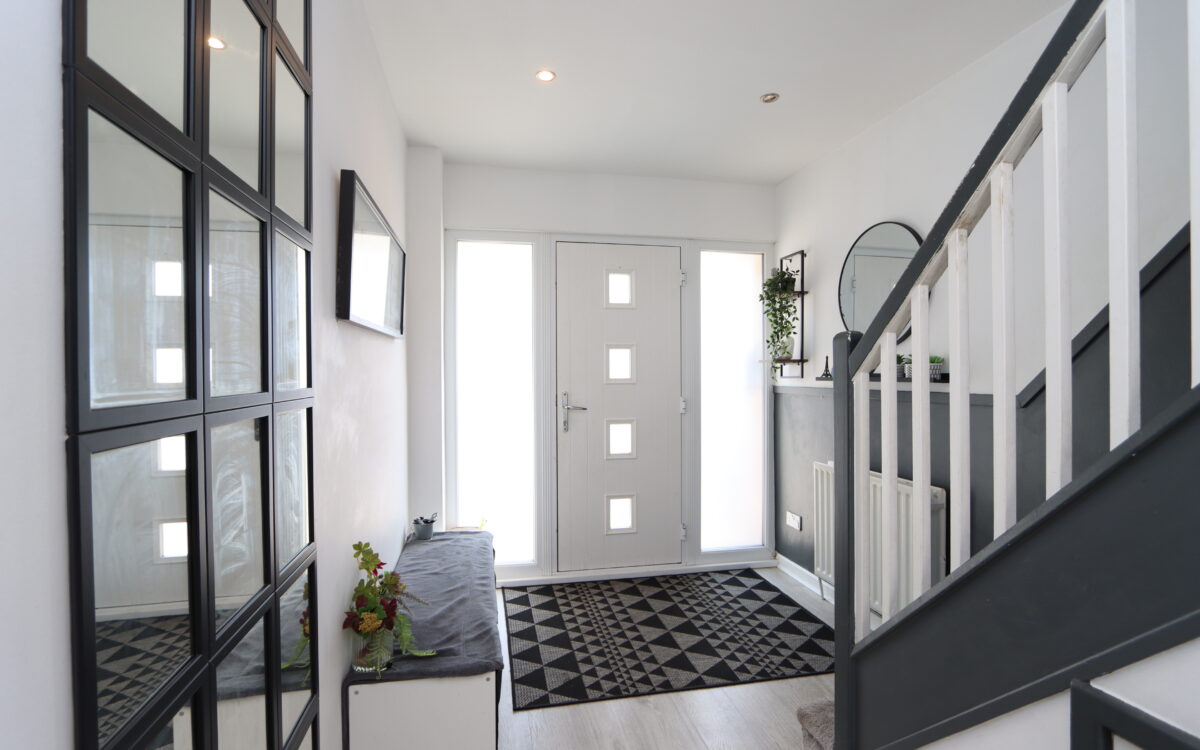
HALL: 12’ 10” x 7’ 5” (3.91m x 2.26m), uPVC double glazed front door & side windows, double banked radiator, understairs store cupboard, spindle staircase to first floor and 3 concealed down lighters.
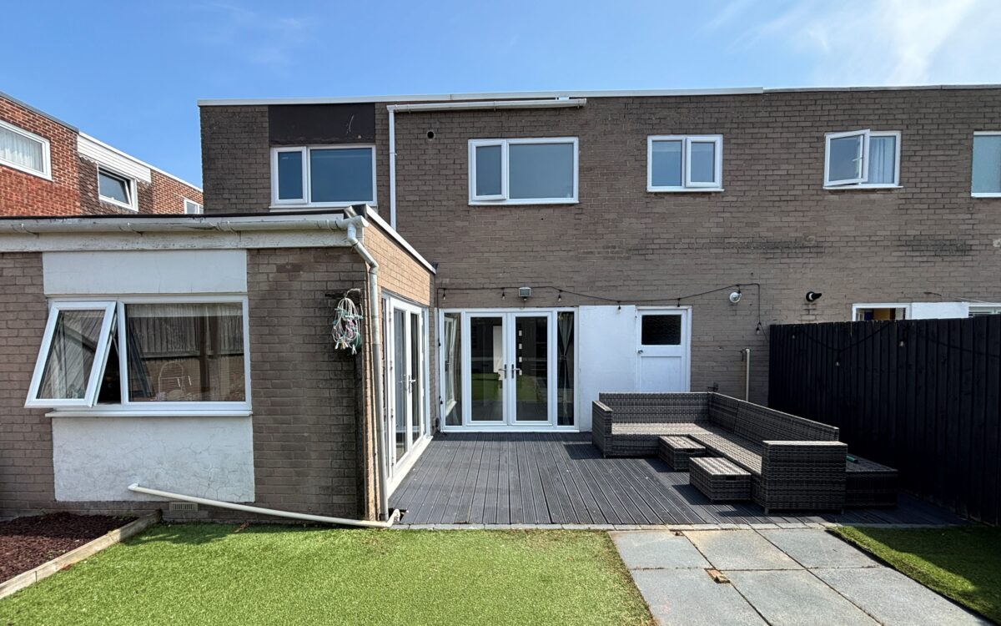
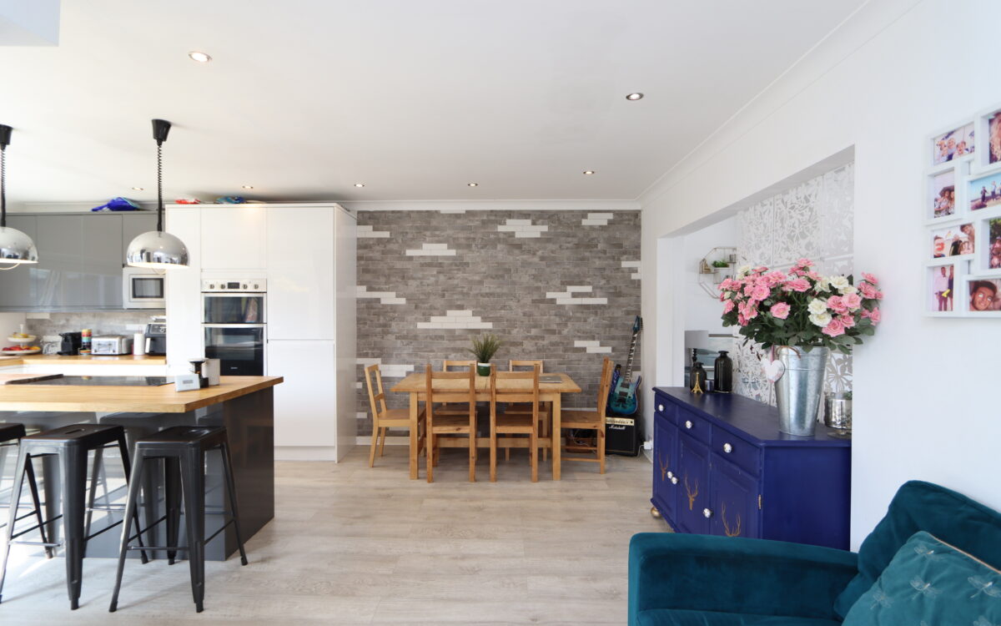
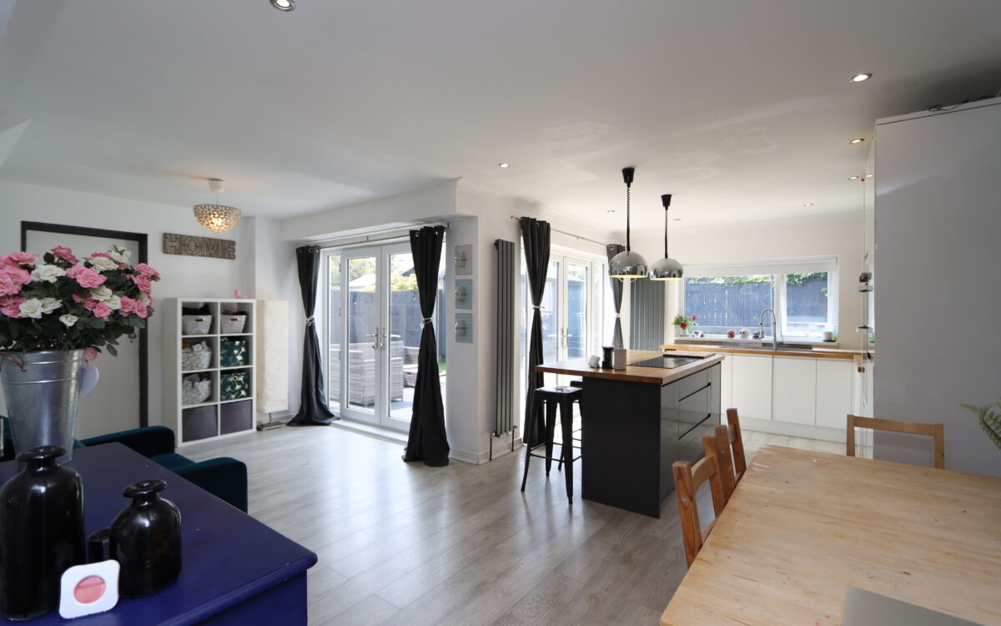
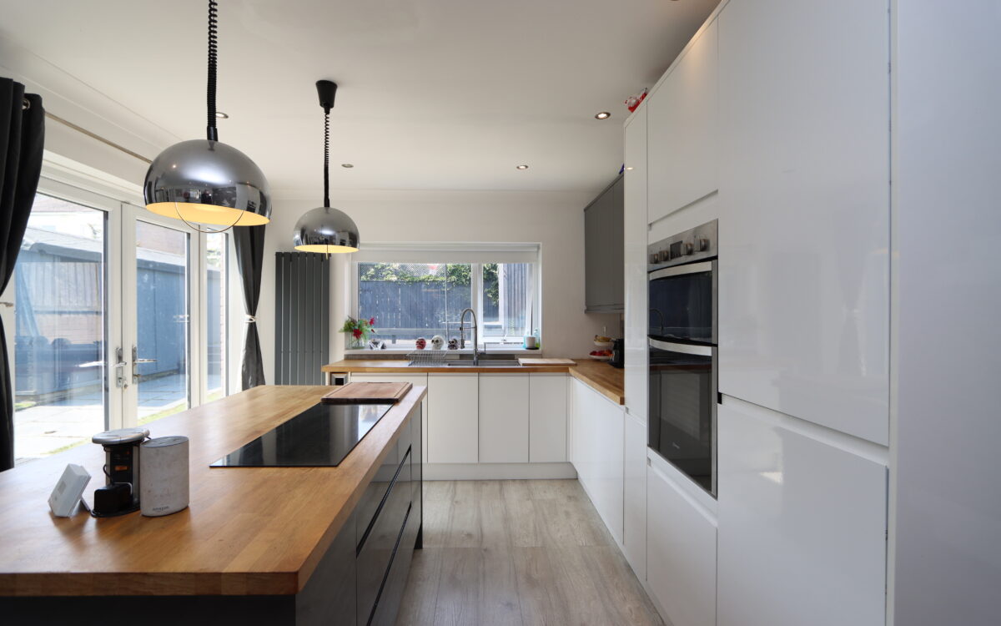
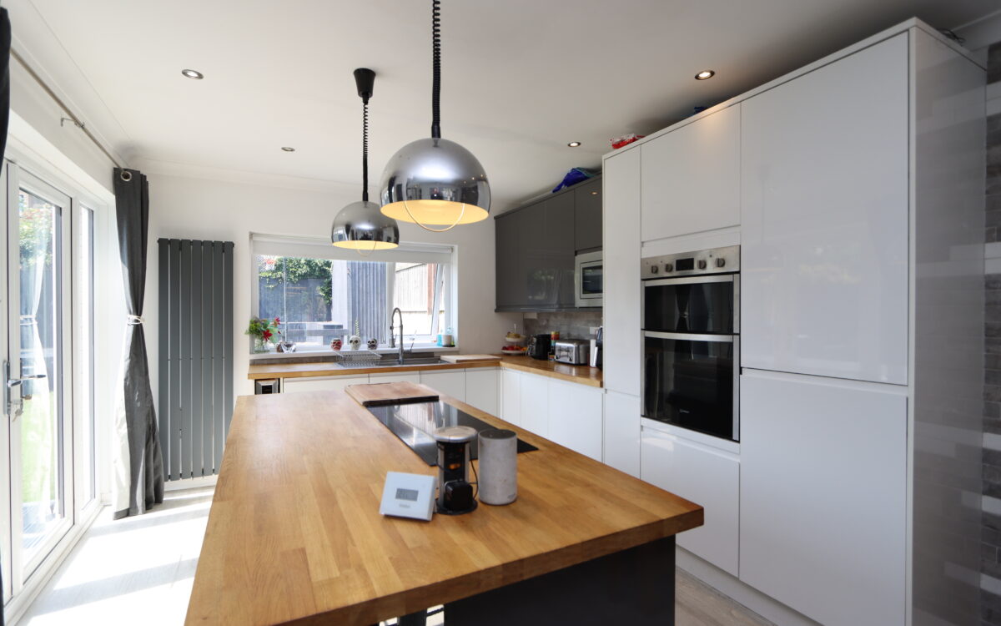
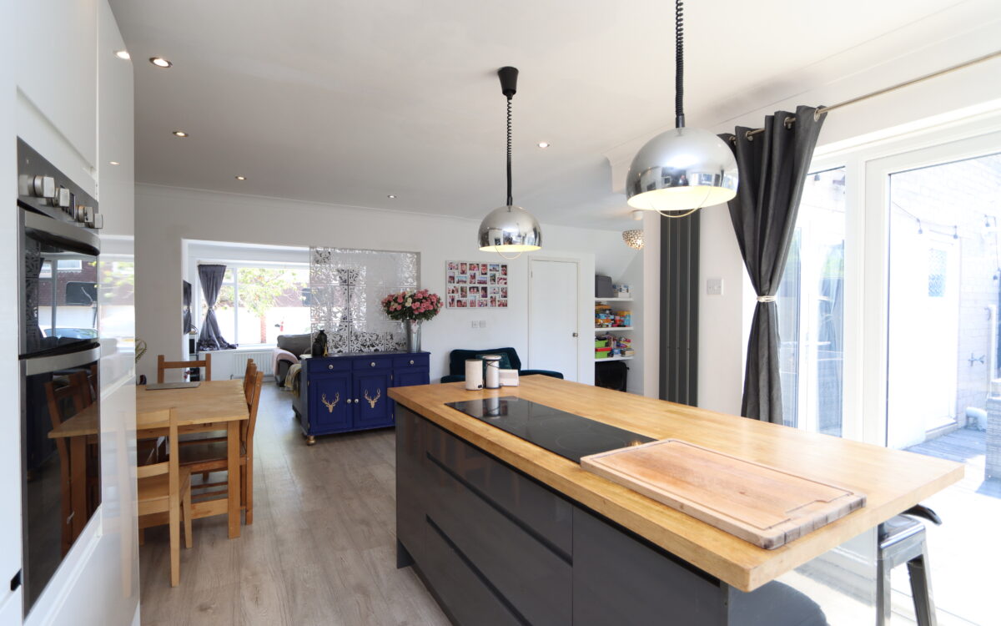
DINING KITCHEN / FAMILY ROOM: 20’ 9” x 20’ 8” (6.32m x 6.30m – maximum overall L shaped measurement). The kitchen area has a good range of white hi-gloss fitted wall & floor units, oak benchtops, kitchen island incorporating breakfast bar, storage cupboards & 4 ring induction hob, integrated wine cooler, 1 ½ bowl stainless steel sink with drainer & spray mixer tap, integrated dishwasher, eye level double oven, integrated microwave, integrated fridge freezer, uPVC double glazed window with roller blind, 2 upright panel radiators and uPVC double glazed double opening doors & side windows leading to the rear garden. The dining area/family room has uPVC double glazed double opening doors and side windows overlooking and leading to the rear garden and door to hallway & utility room.
UTILITY ROOM: 9’ 1” x 7’ 11” (2.77m x 2.41m – L shaped measurement), plumbing for washing machine, power, light and doors to downstairs WC, garage and rear garden.
DOWNSTAIRS WC: low level WC, washbasin and wall mounted ‘Vaillant’ gas fired combination boiler.
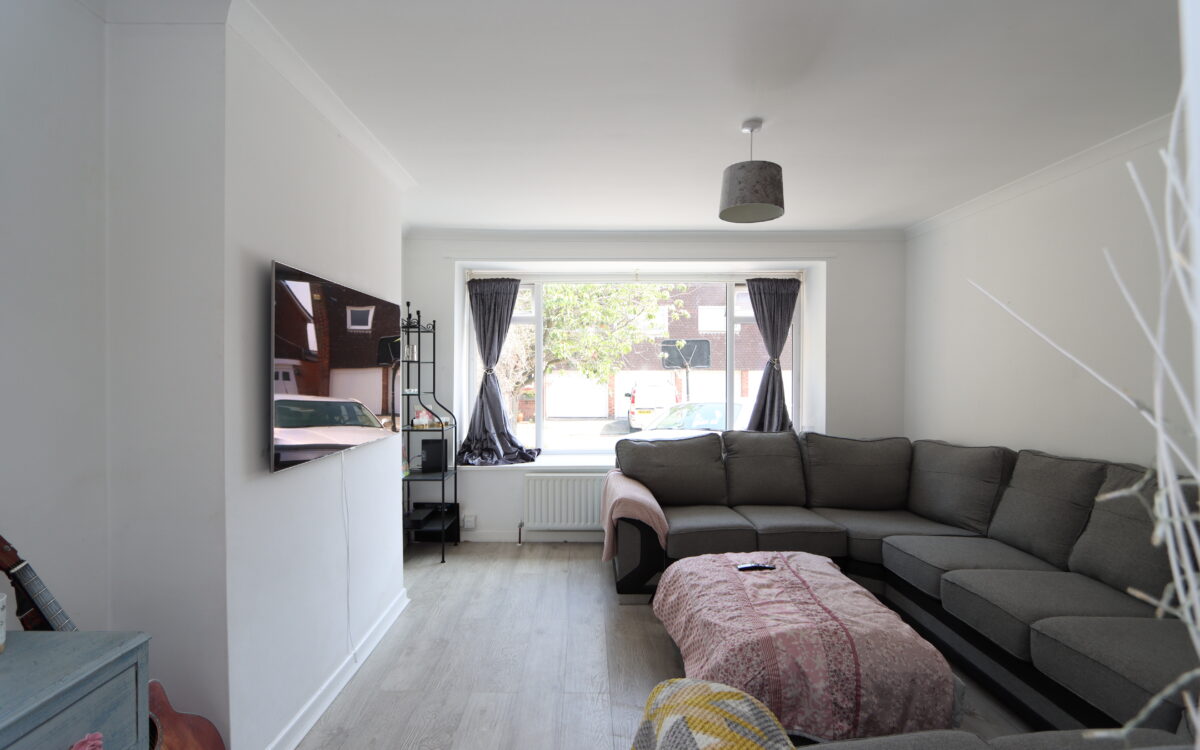
LOUNGE: 13’ 2” x 12’ 11” (4.01m x 3.94m), open to the dining kitchen, uPVC double glazed picture window and double banked radiator.
ON THE FIRST FLOOR:
LANDING: airing cupboard and access to bathroom and bedrooms.
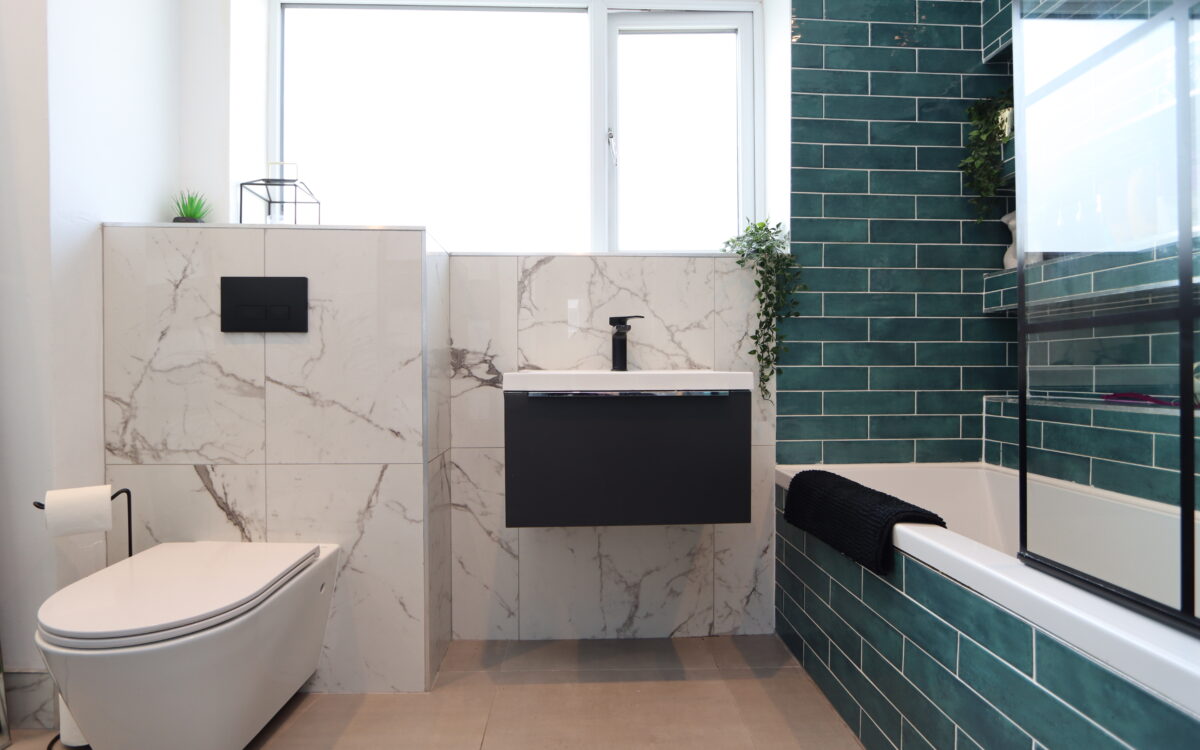
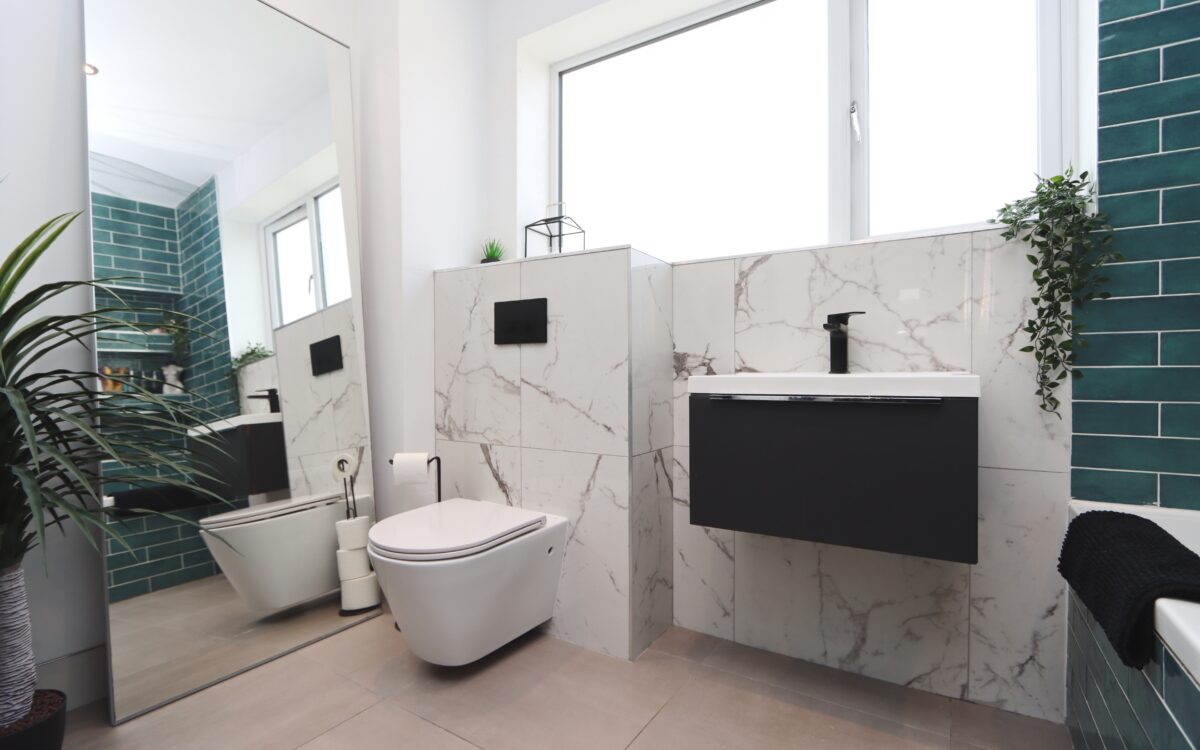
BATHROOM: refitted, tiled floor, part tiled walls, ‘P’ shaped shower bath with screen, rain head shower and secondary diverter, tiled storage recess, floating vanity unit with washbasin, back to wall WC, uPVC double glazed window and upright towel radiator.
4 BEDROOMS
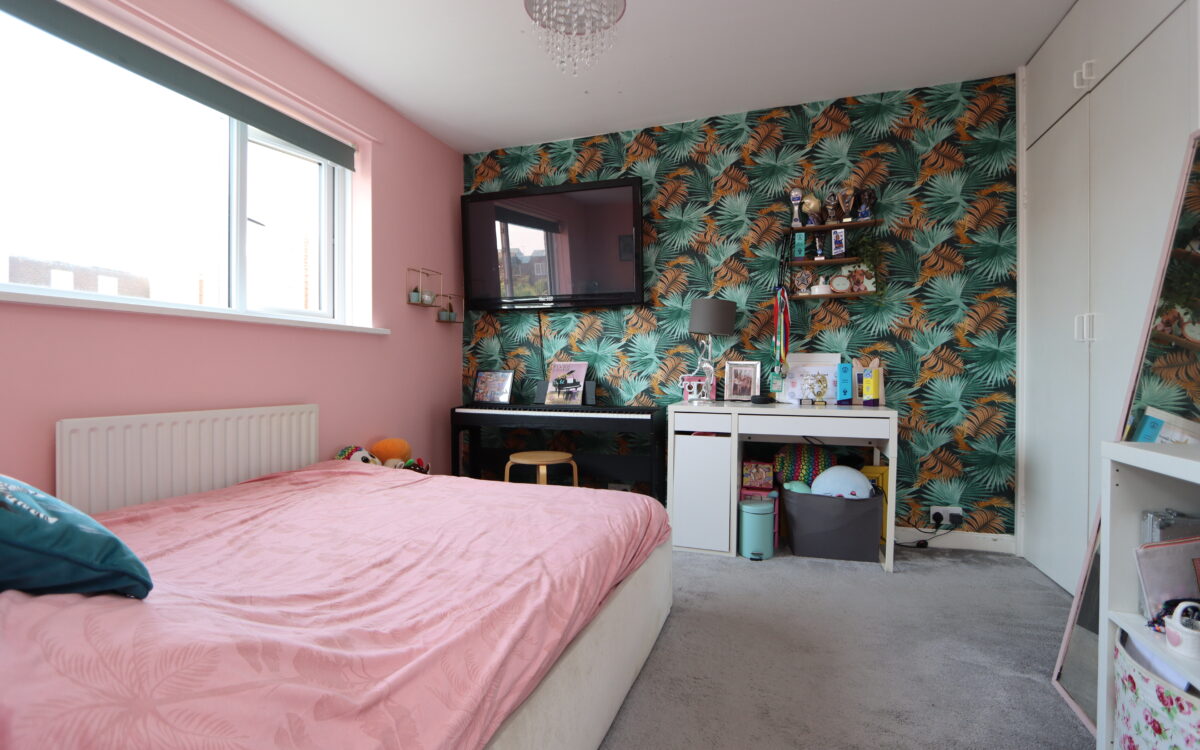
No. 1: at front, 13’ 2” x 12’ 3” (4.01m x 3.73m – maximum overall measurement), uPVC double glazed window & restricted sea view, radiator and fitted wardrobes on 2 walls.
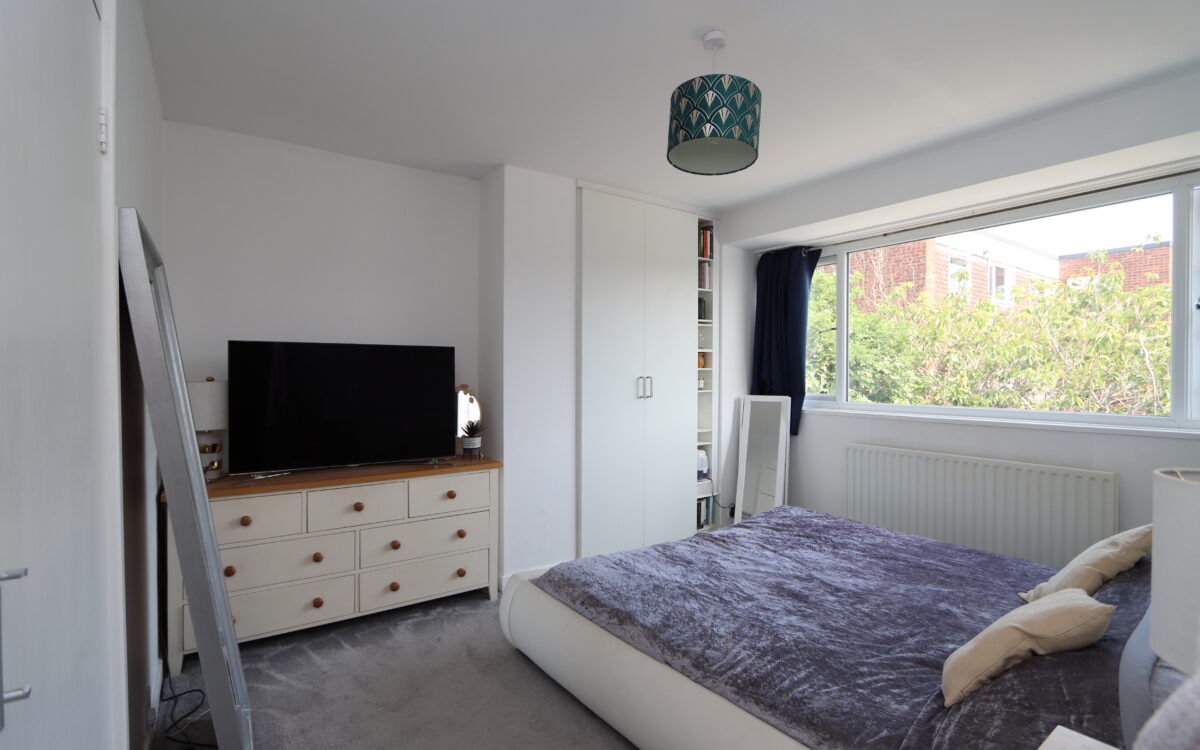
No. 2: at rear, 10’ 11” x 10’ 6” (3.33m x 3.20m), plus fitted wardrobe, uPVC double glazed with roller blind and radiator.
No. 3: at front, 9’ 4” x 7’ 7” (2.84m x 2.31m), uPVC double glazed window with roller blind & restricted sea view and radiator.
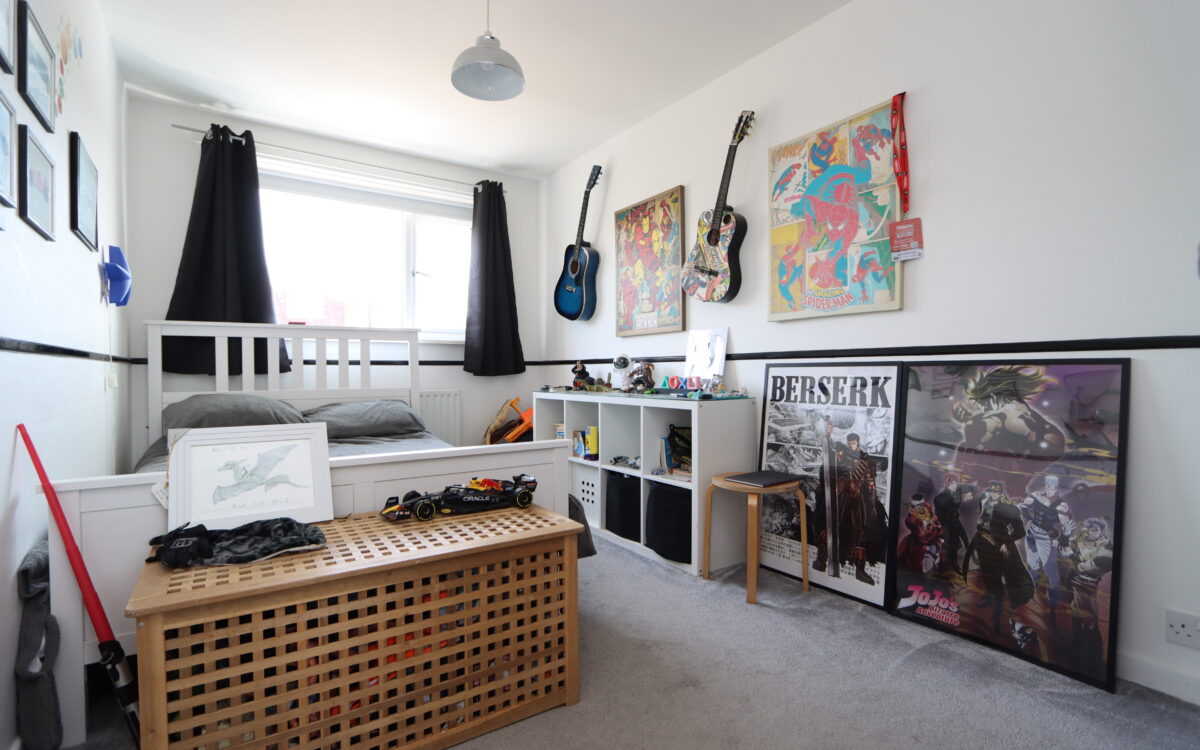
No. 4: at front over garage, 14’ 9” x 8’ 4” (4.50m x 2.54m), including fitted wardrobes, radiator and uPVC double glazed window with roller blind & restricted sea view.
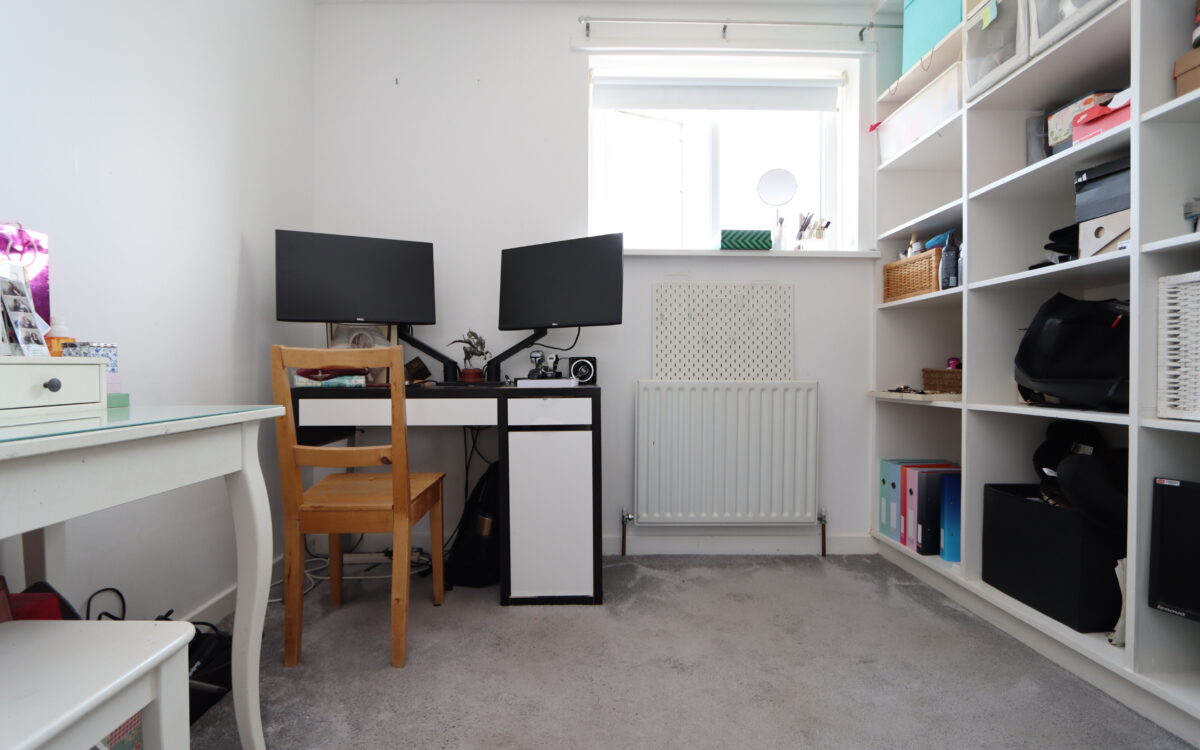
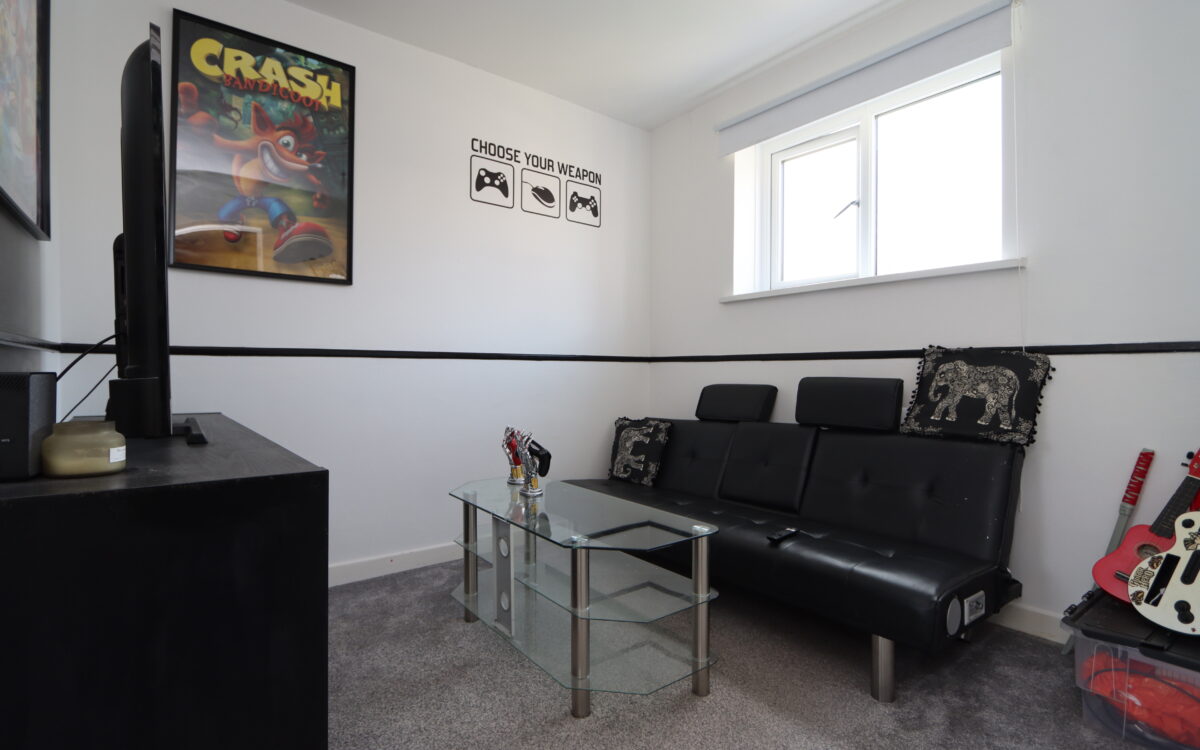
PLAYROOM / STUDY: at rear, 8’ 9” x 8’ 4” (2.67m x 2.54m), dado rail, radiator and uPVC double glazed window with roller blind. This room could easily be repurposed a 5th bedroom with the creation of a small lobby between bedroom 4.
EXTERNALLY:
GARAGE: 14’ 4” x 8’ 0” (4.37m x 2.44m), electric roll over door, power and light.
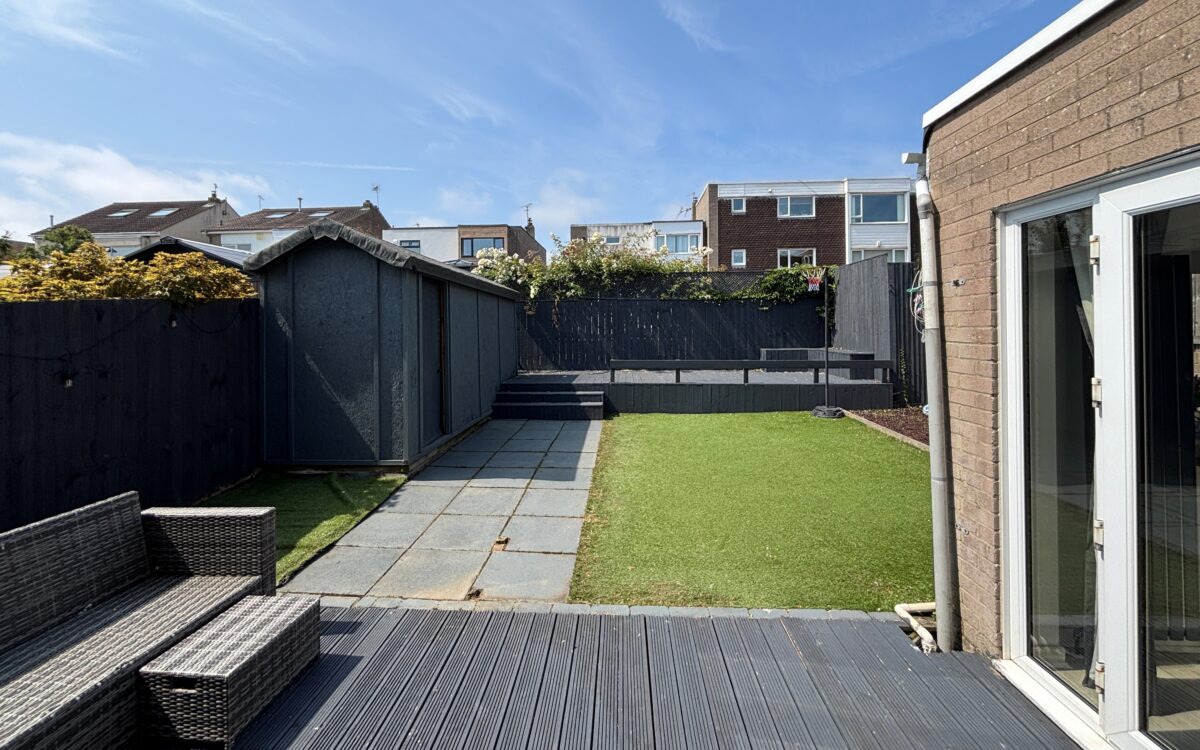
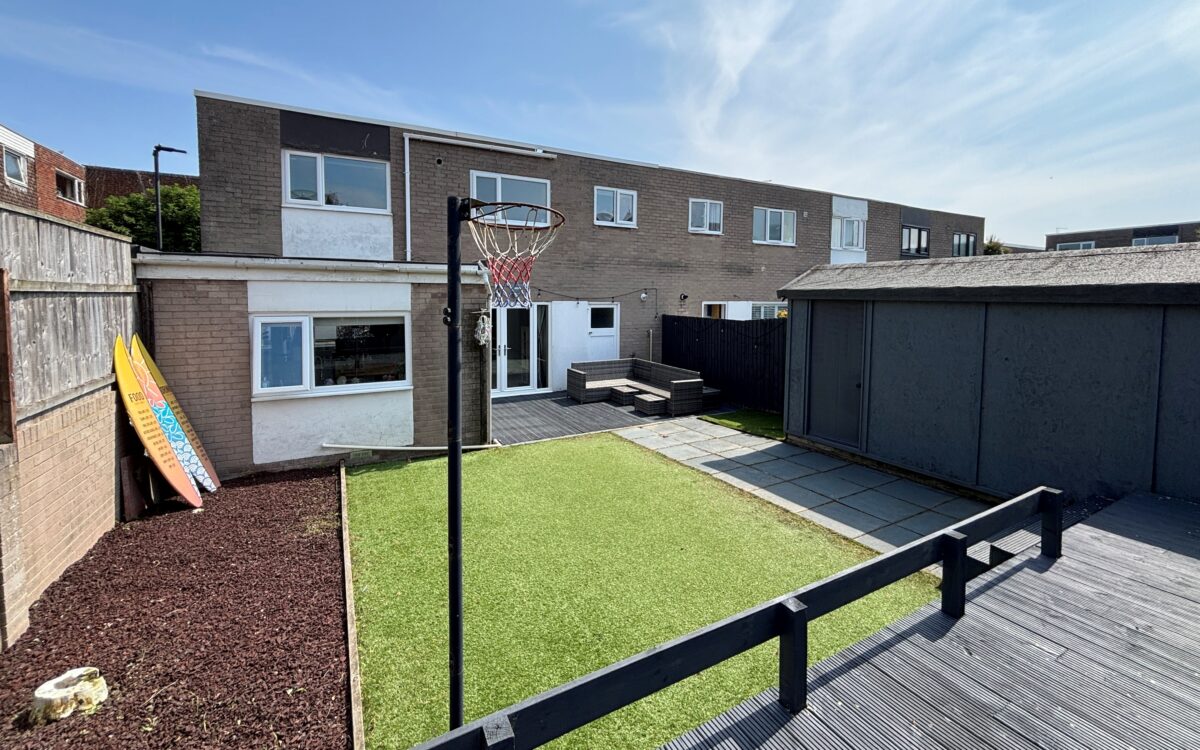
GARDENS: to the front of the property there is block paved driveway providing off road standage for 3 vehicles. The rear garden has a sunny west aspect, measures 37’ 9” long x 30’ 3” wide (11.51m x 9.22m), with sun deck adjoining the rear of the property, tap for hosepipe, artificial lawn, raised deck to the rear, well fenced perimeters, large timber storage shed, external power supply and chipped borders.
TENURE: FREEHOLD.
COUNCIL TAX BAND: D
Click on the link below to view energy efficiency details regarding this property.
Energy Efficiency - Kingston Close, Whitley Lodge, Whitley Bay, NE26 1JW (PDF)
Map and Local Area
Similar Properties
 12
12
Foxton Avenue, Cullercoats, NE30 3NF
 11
11
Kingswood Court, Tynemouth, NE30 4DH
 25
25