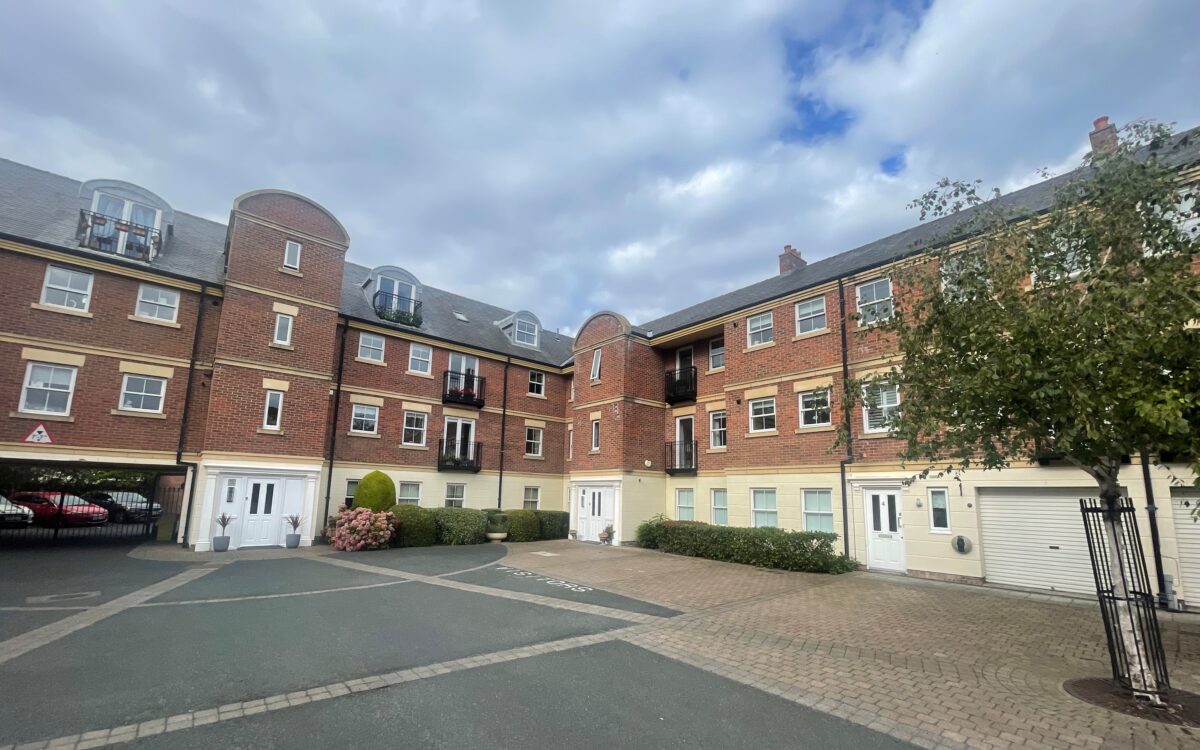
SUPERBLY SITUATED AND IMMACULATELY PRESENTED 2 BEDROOMED GROUND FLOOR FLAT WITH EN-SUITE SHOWER ROOM. This property has the benefit of uPVC double glazing, gas central heating (combi boiler), master bedroom with en-suite shower room, further double bedroom, refitted wet room, living room with double doors to rear communal gardens and double doors to dining kitchen with several integrated appliances, security entry phone system and designated car parking space.
The accommodation on offer briefly comprises: On the ground floor: secure communal entrance hall & lift to all floors.
Flat No 5: hall, cloaks cupboard, lounge, dining kitchen, refitted wet room and 2 bedrooms – the master with en-suite shower room. Externally: communal gardens and designated parking space.
This property is situated close to the heart of Tynemouth village, a short distance from Front Street which provides a vast array of restaurants, bars, independent shops and amenities as well as the vibrant Fish Quay. King Edwards Bay, Tynemouth longsands and sea front are within easy walking distance as well as Tynemouth Priory, Priors Park and Tynemouth Metro station.
VACANT POSSESSION
ON THE GROUND FLOOR: communal hall.
FLAT No 5:
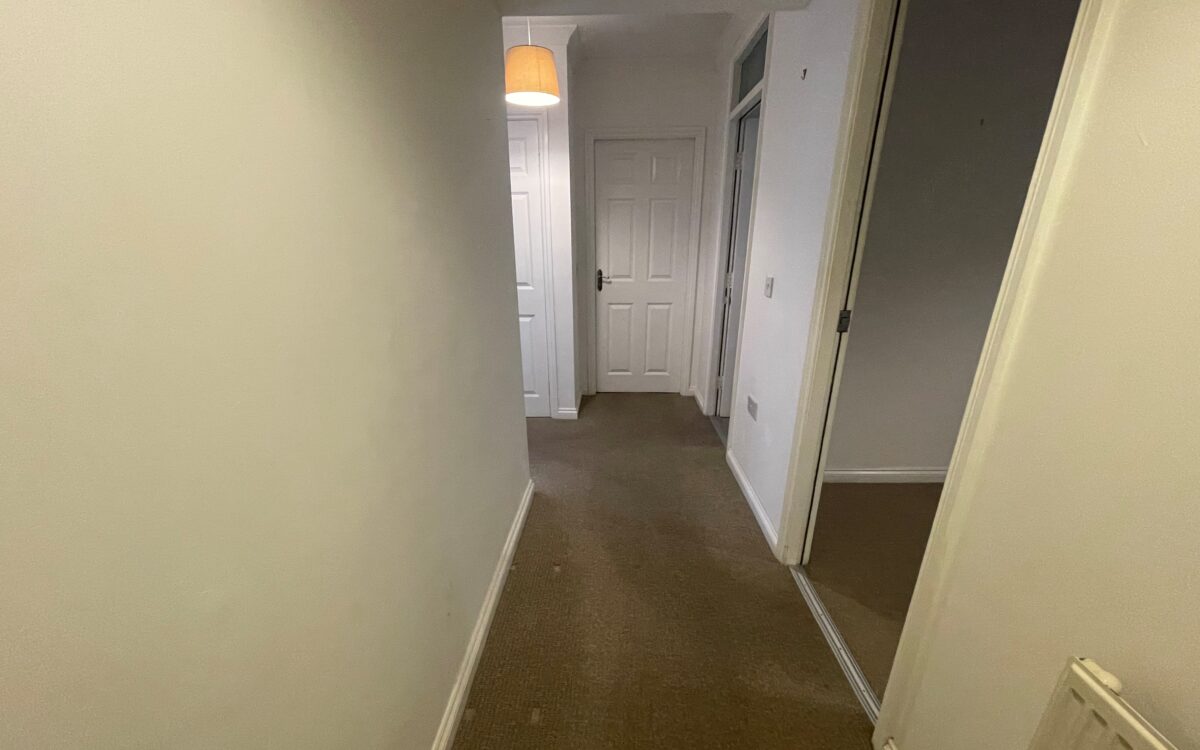
HALL: radiator, double fitted cloaks cupboard and security entry phone system.
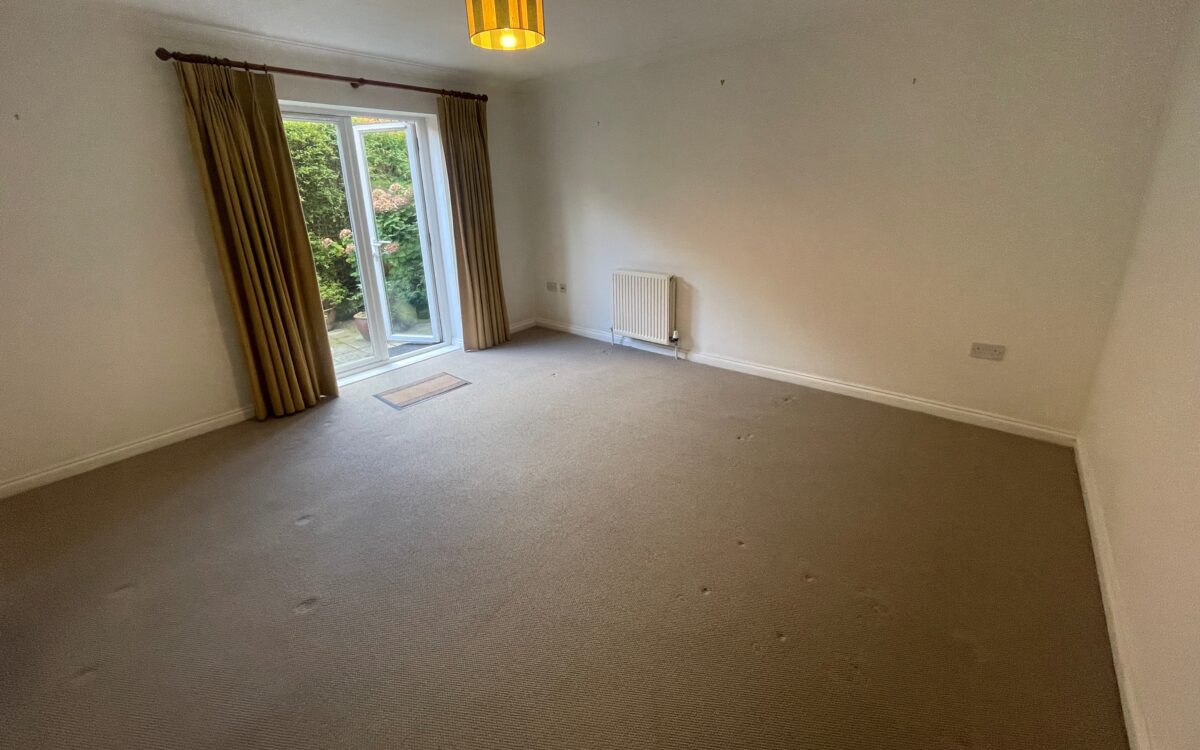
LIVING ROOM: at the rear 12’10” x 14’1″ (3.91m x 4.29m) 2 radiators, uPVC double glazed double doors to rear communal gardens and double doors to dining kitchen.
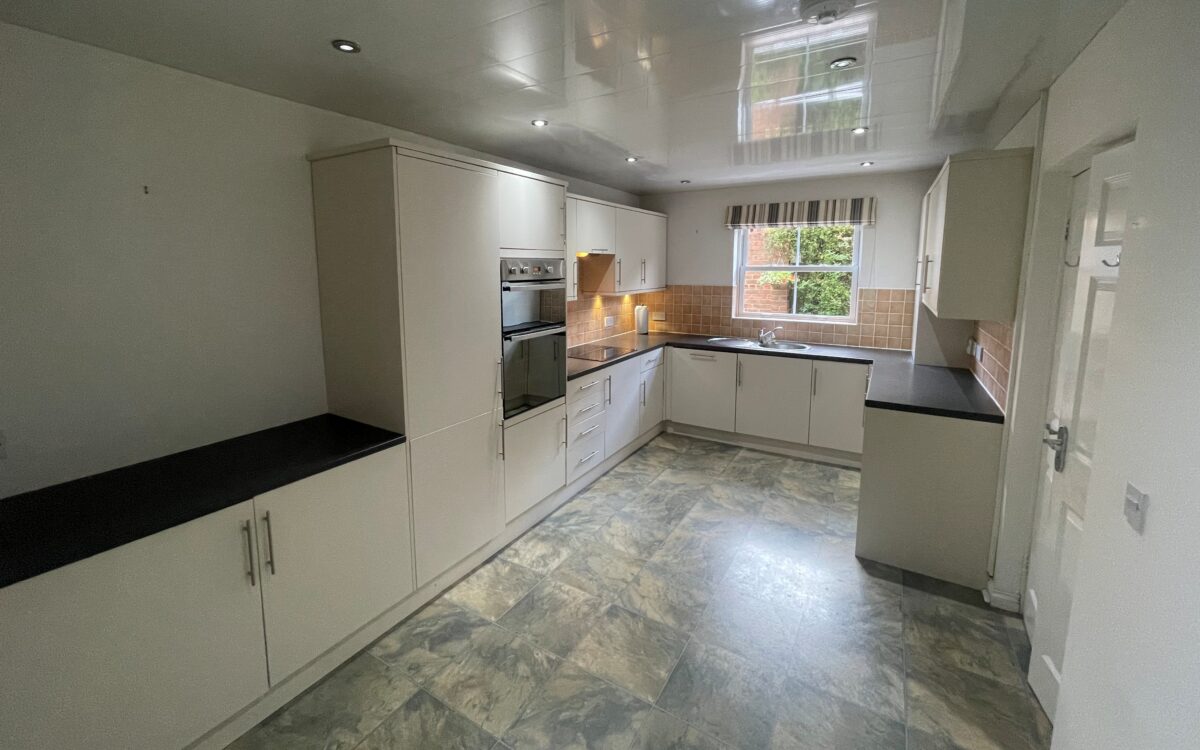
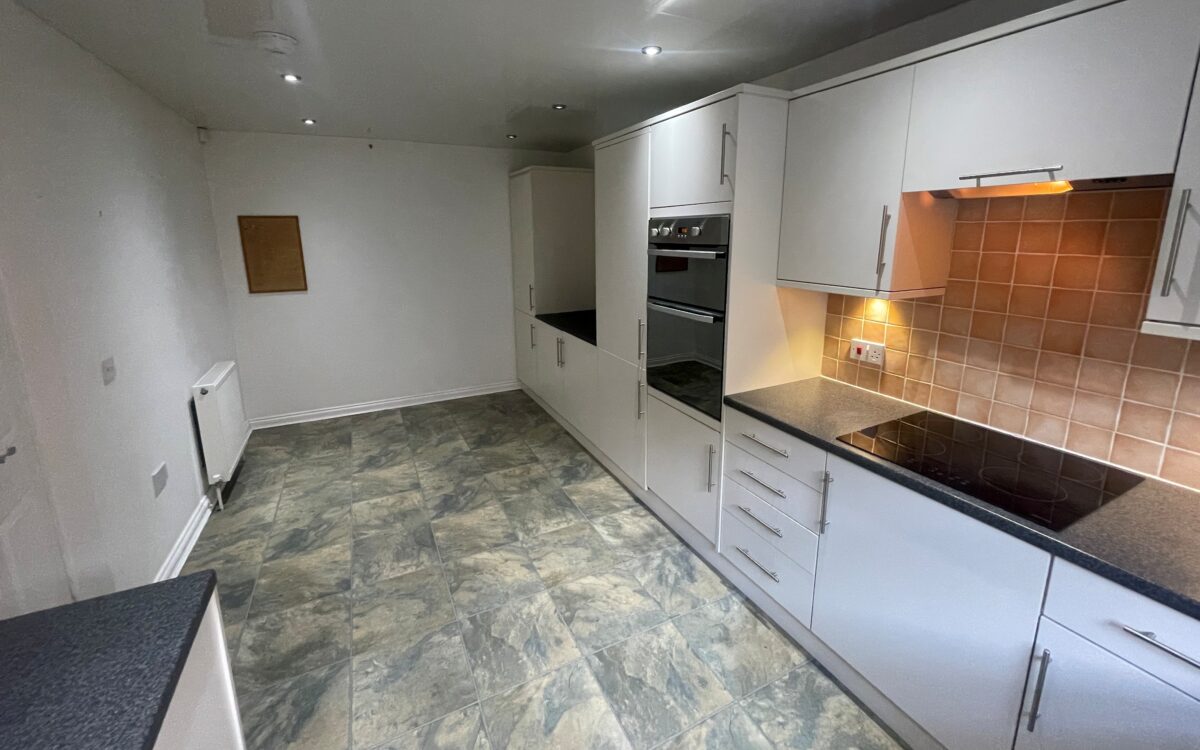
DINING KITCHEN: 17’5″ x 9’6″ (5.31m x 2.90m) radiator, PVC ceiling with 10 concealed downlighters, partially tiled walls, fitted wall and floor units, ‘i-mini’ combi boiler, circular stainless steel sink with drainer, induction hob with illuminated extractor hood above, ‘Hotpoint’ eye-level oven, integrated ‘Siemens’ dishwasher, integrated ‘Kenwood’ fridge freezer, integrated ‘Kenwood’ larder fridge and uPVC double glazed window.
2 BEDROOMS
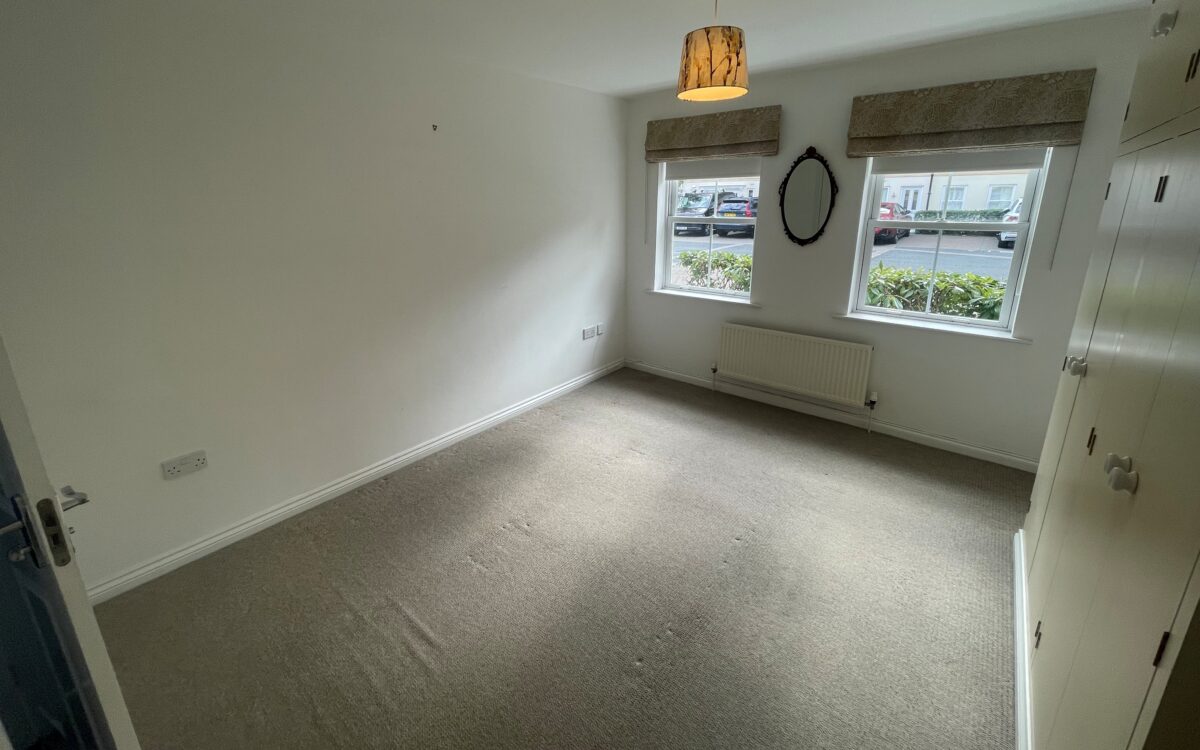
No. 1: 12’7″ x 11’7″ (3.84m x 3.53m) including fitted wardrobes, radiator and 2 uPVC double glazed windows both with roller blinds.
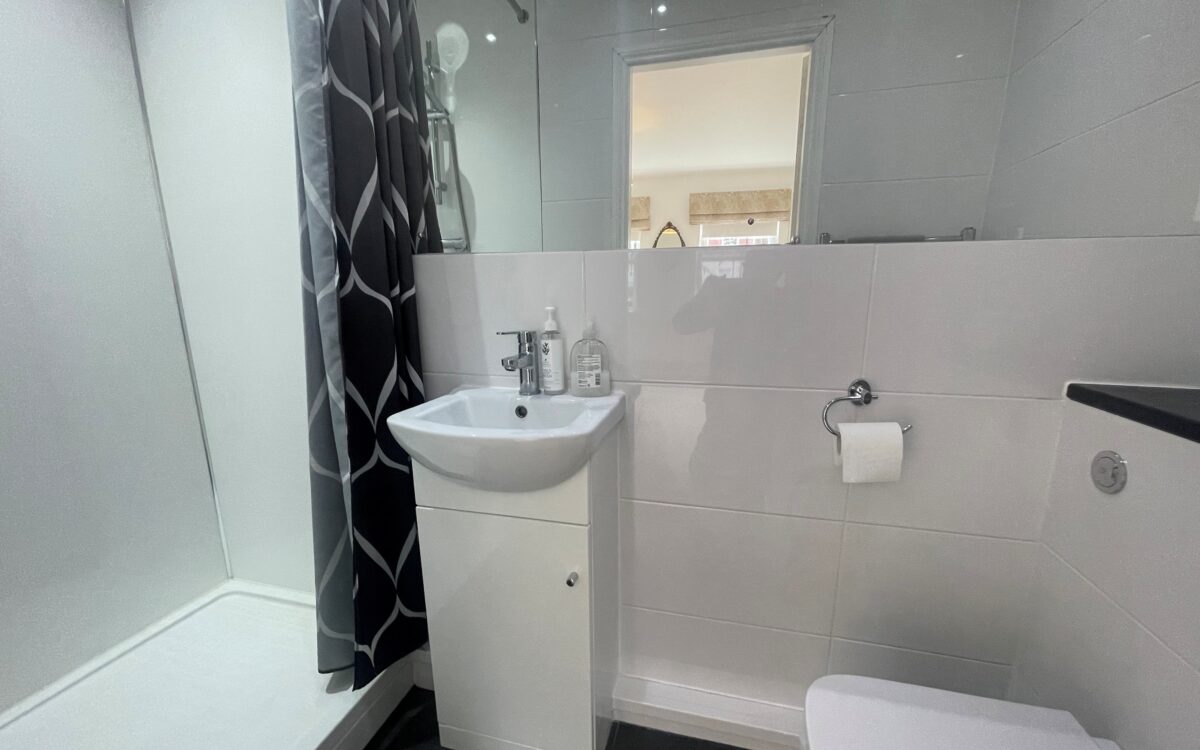
PLUS EN-SUITE SHOWER ROOM: large walk-in shower unit, vanity unit, low level WC, upright stainless steel towel radiator, fitted mirror, extractor fan and partially tiled walls.
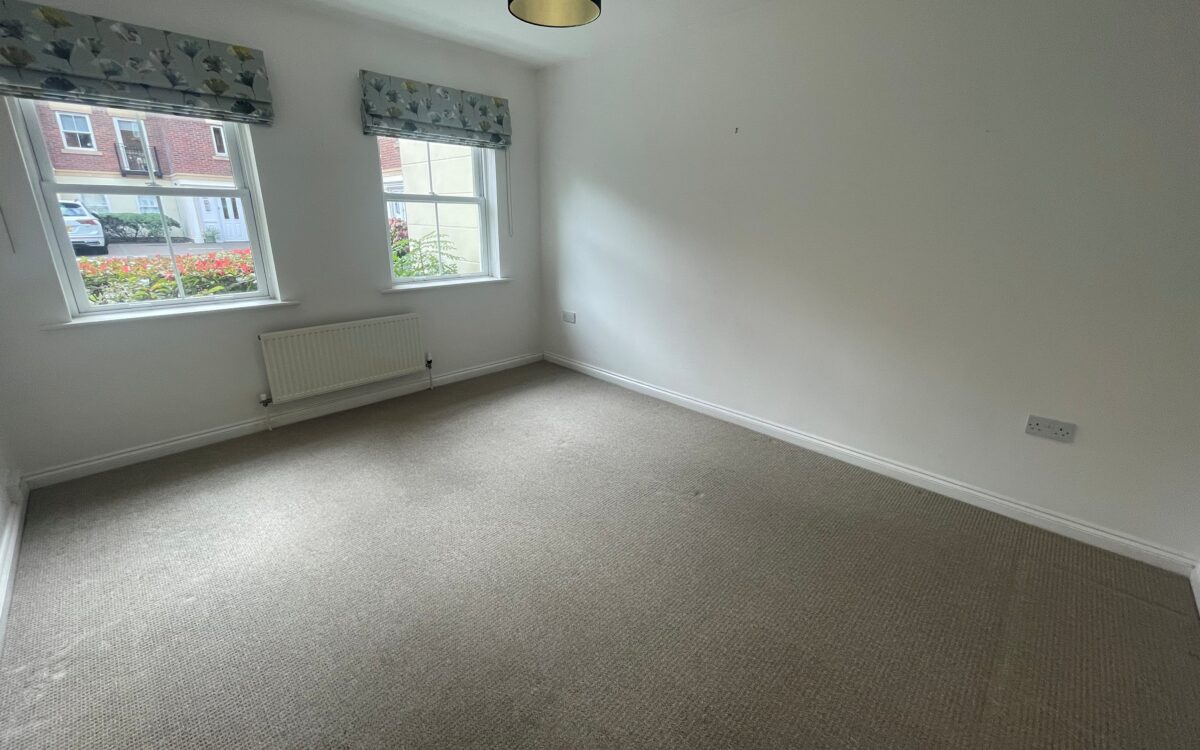
No. 2: 10’8″ x 13’2″ (3.25m x 4.01m) radiator and 2 uPVC double glazed windows both with roller blinds.
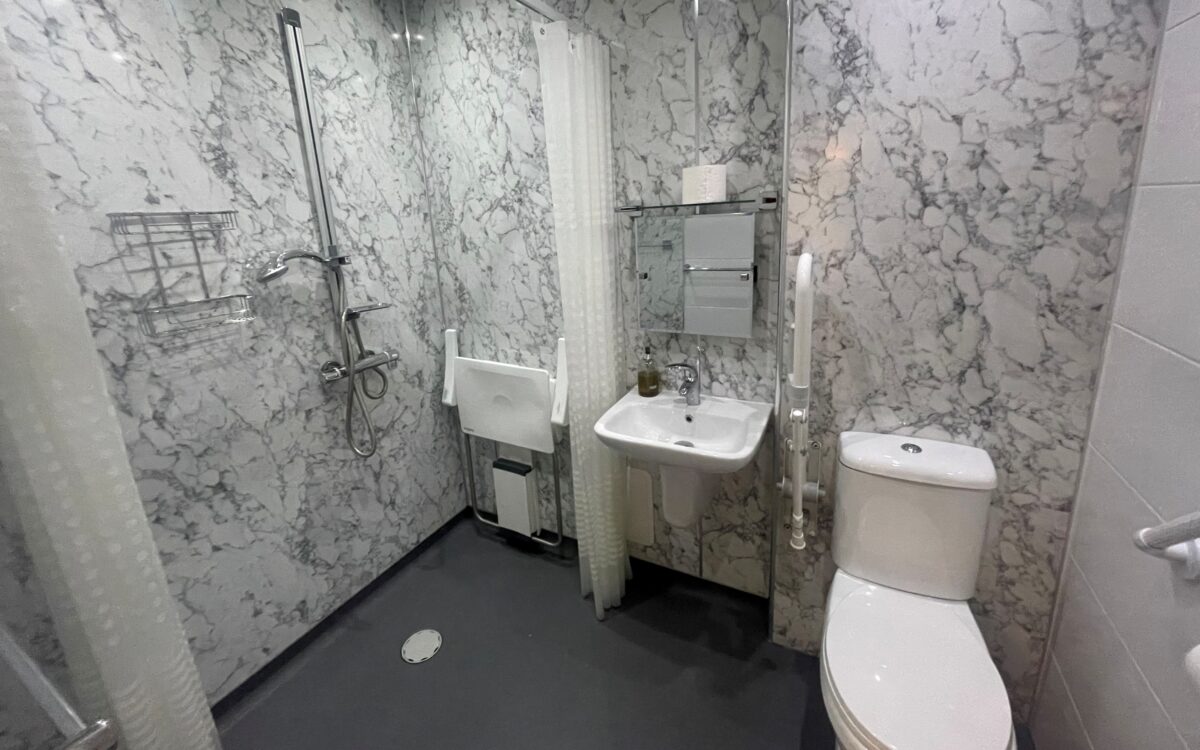
REFITTED WET ROOM: large shower area, washbasin, low level WC, upright stainless steel towel radiator, partially tiled and partially panelled walls, extractor fan, radiator and 5 concealed downlighters.
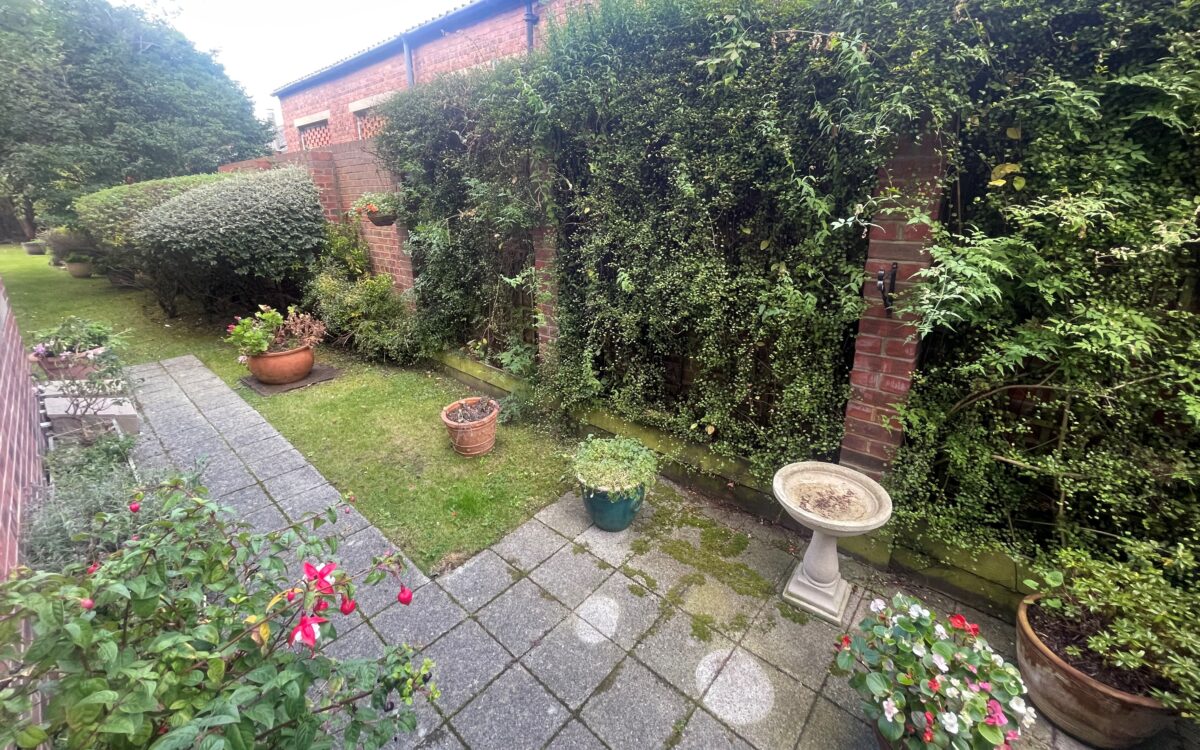
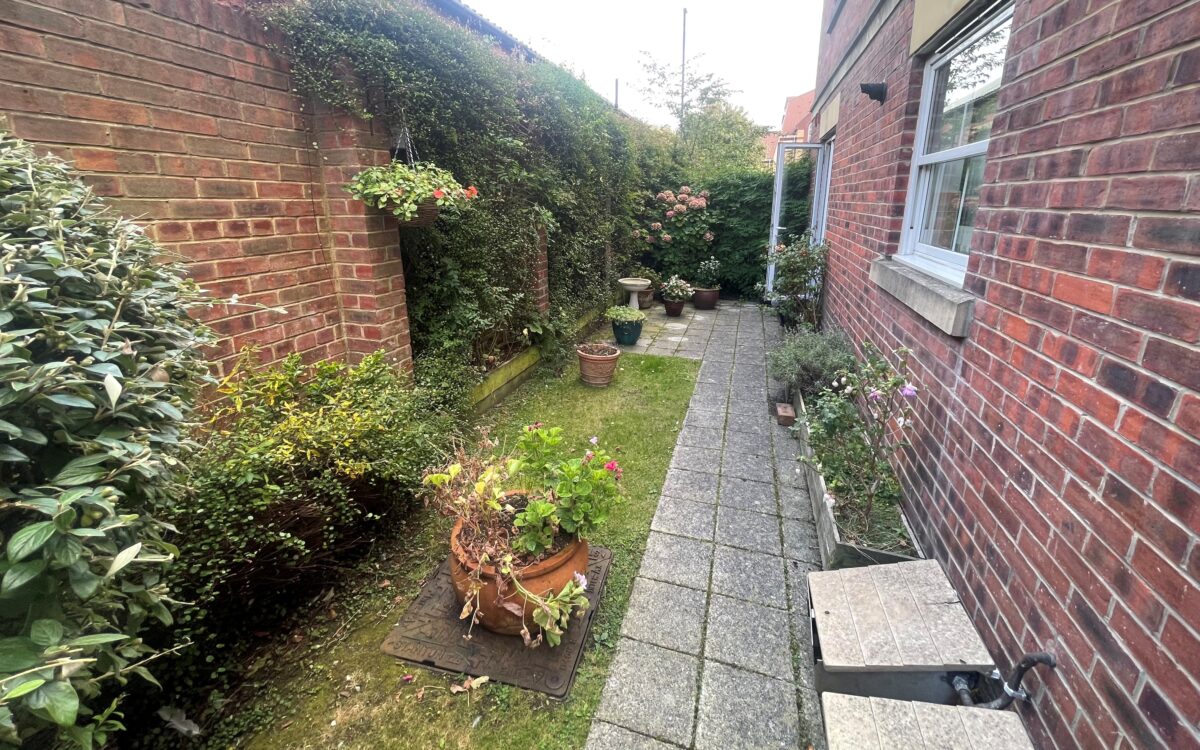
EXTERNALLY: Communal garden and designated car parking bay.
TENURE: Leasehold 125 years from 2002. Maintenance Charge – £247 per month to Brannens which includes buildings insurance.
Council Tax Band: C
There are no floorplans available for this property right now.
There is no Energy Efficiency certificate available for this property right now.
Map and Local Area
Similar Properties
 25
25
Victoria Grove, West Park, NE25 9GD
 12
12
Bideford Gardens, Whitley Bay, NE26 1QP
 28
28