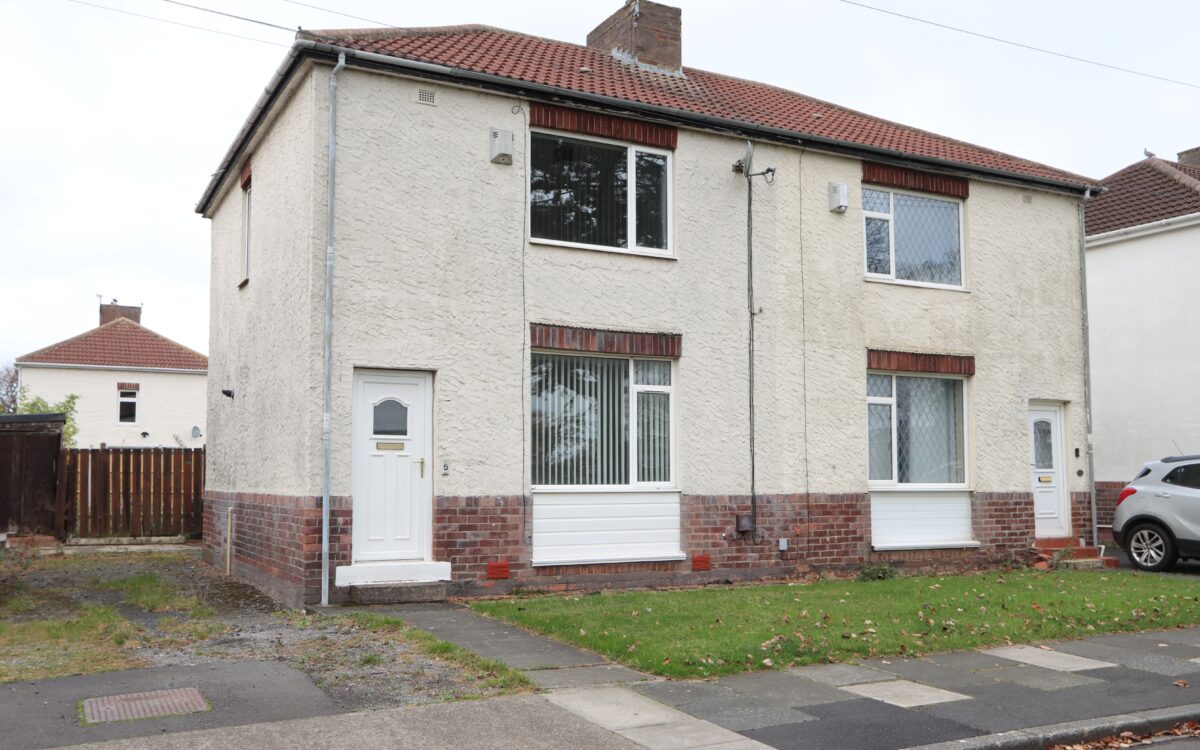
PLEASANTLY LOCATED TWO BEDROOMED SEMI-DETACHED HOUSE which has the advantage of an open aspect from the front elevation overlooking Astley Park & Playing Field. This property has been priced accordingly as it does require updating, modernising and maintenance but has good potential and scope to create an attractive home. Benefits also include uPVC double glazing, gas central heating, breakfasting kitchen, large rear garden and off-road vehicle standage
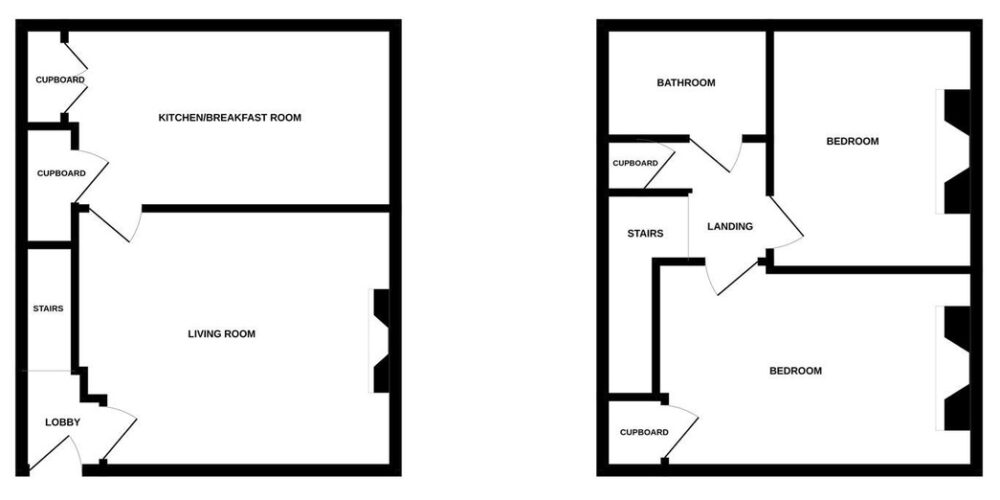
On the ground floor: lobby, lounge and kitchen. On the 1st floor: landing, bathroom and 2 bedrooms. Externally: shared driveway and gardens to front & rear.
Park View is located just off the A192 which connects Seaton Delaval to Holywell, providing convenient access to Seaton Delaval Village where there is a variety of local shops, restaurants, takeaways and public houses. Seaton Delaval is located just outside of Whitley Bay yet still with fairly easy access to miles of stunning beaches & coastline, Newcastle City Centre, and is convenient for bus services which connect up with Blyth, Whitley Bay, and surrounding areas. There is also a recently opened train station which provides links to the Northerly coast, Northumberland Park and the Metro Service / Newcastle City Centre beyond. In September 2025 a fantastic, newly built Middle & High School for over 1,200 students opened and is located just behind The Avenue in Seaton Delaval.
ON THE GROUND FLOOR:
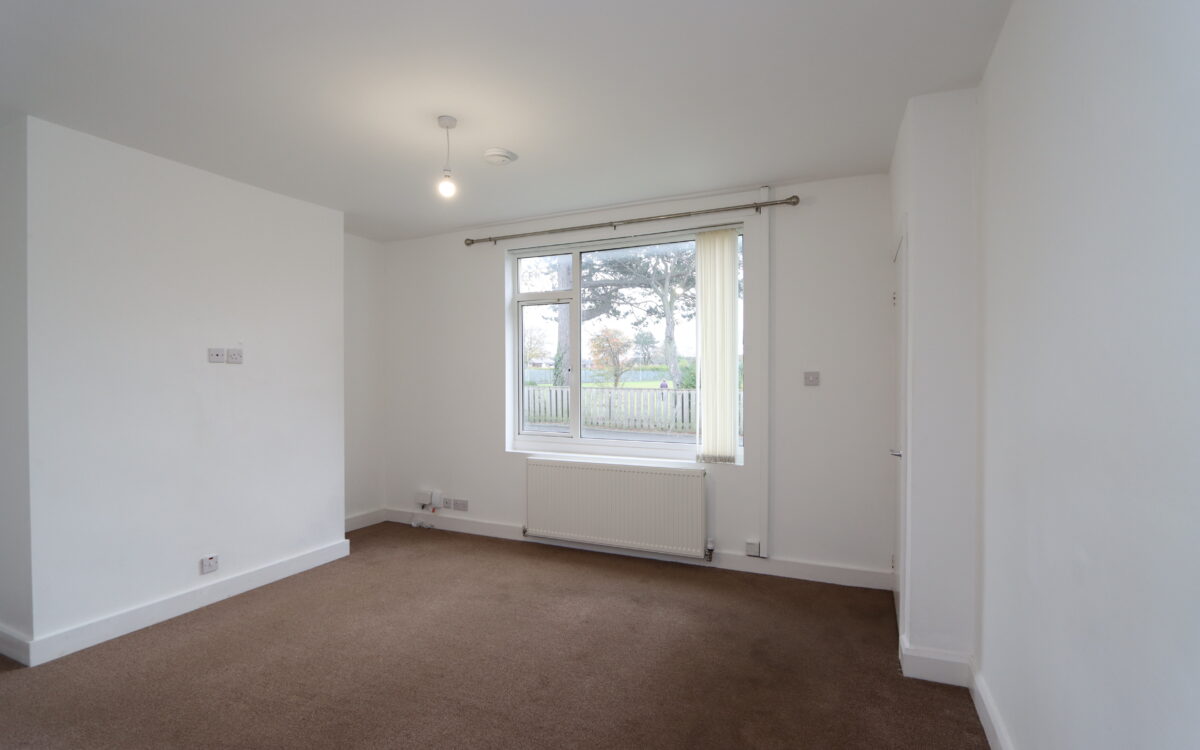
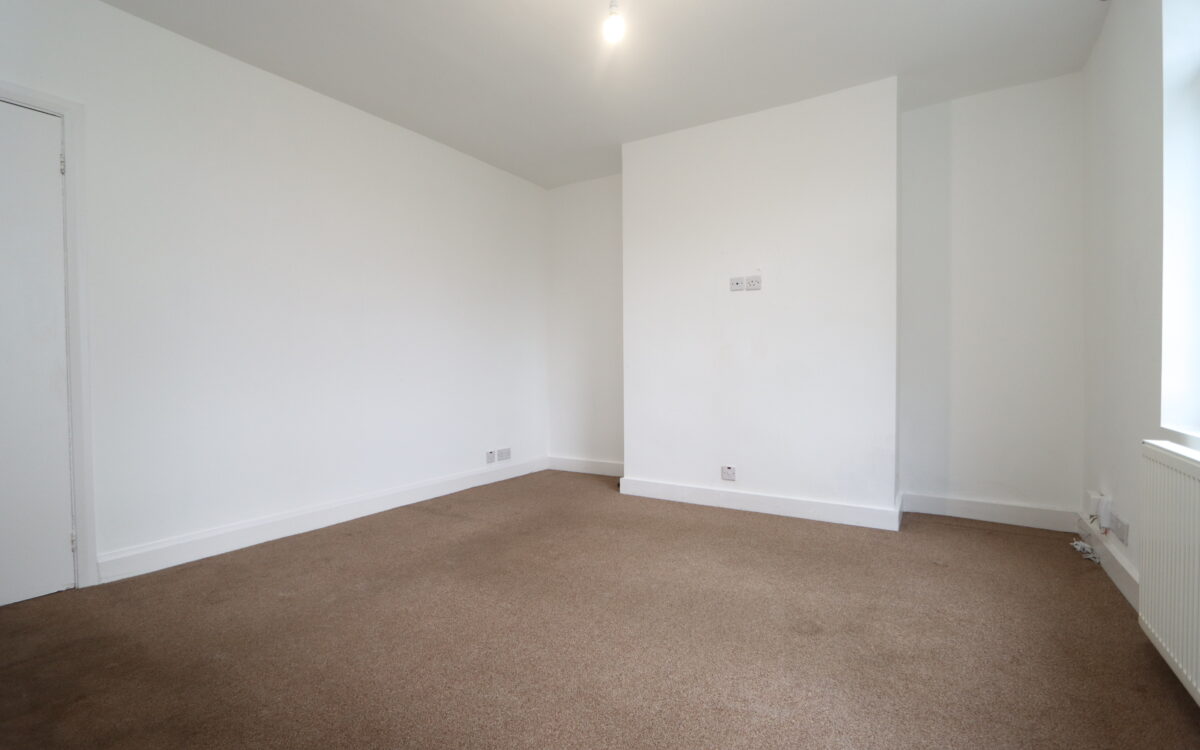
LOBBY: radiator, uPVC double glazed door and staircase to first floor.LOUNGE: 14’ 5” x 12’ 3” (4.39m x 3.73m), TV point, cable point, radiator and uPVC double glazed window with vertical louvred blinds offering a pleasant open aspect overlooking Astley Park & Playing Field.
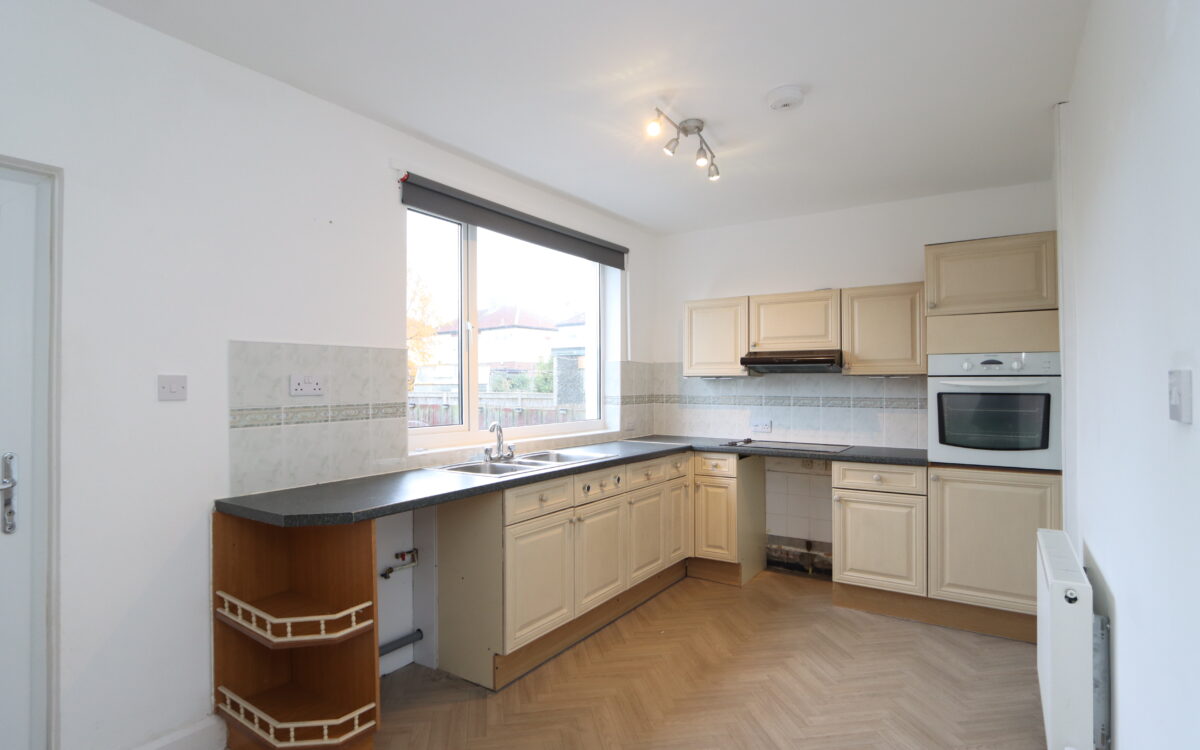
BREAKFASTING KITCHEN: 15’ 9” x 8’ 6” (4.80m x 2.59m), fitted wall & floor units, 2½ bowl stainless steel sinks with mixer tap, electric hob with illuminated extractor hood above, ‘Electrolux’ oven, part tiled walls, plumbing for washing machine, walk-in understairs meter/store cupboard which houses ‘Potterton’ gas fired combination boiler, 2 further fitted cupboards, uPVC double glazed door to rear garden, uPVC double glazed window with roller blind offering a garden aspect and double banked radiator.
ON THE FIRST FLOOR:
LANDING: split level landing, uPVC double glazed window with roller blind, fitted store cupboard and access to loft space.
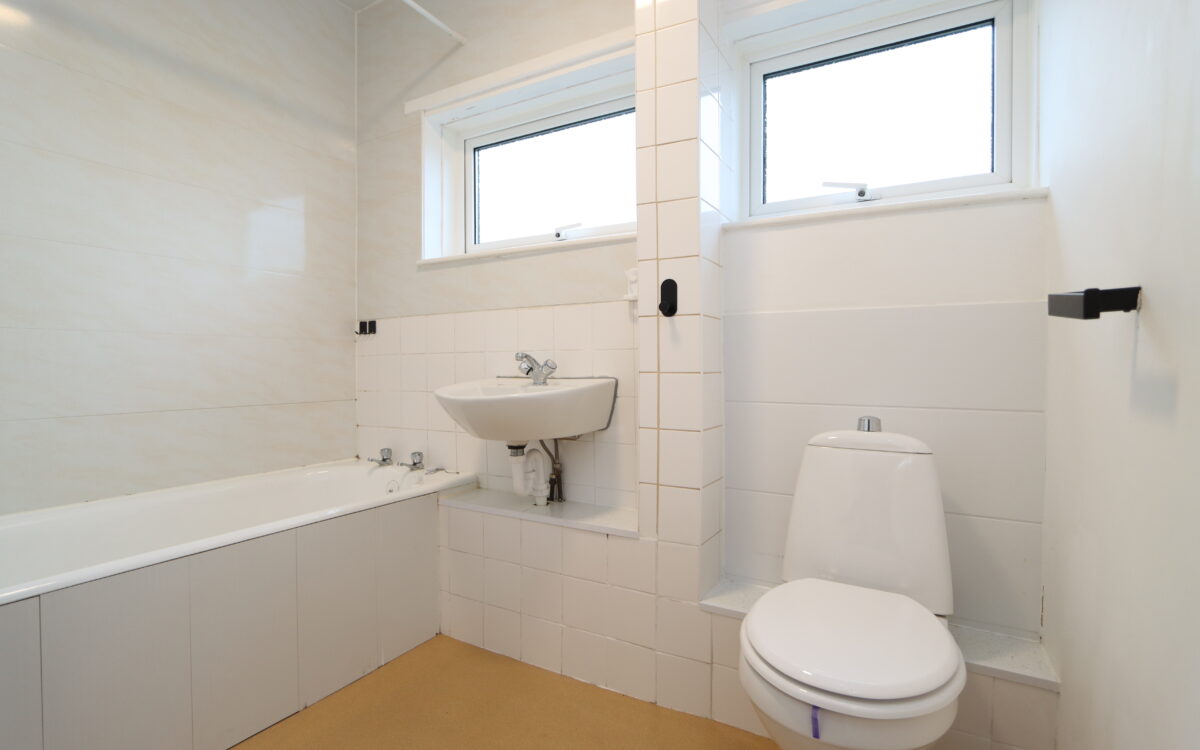
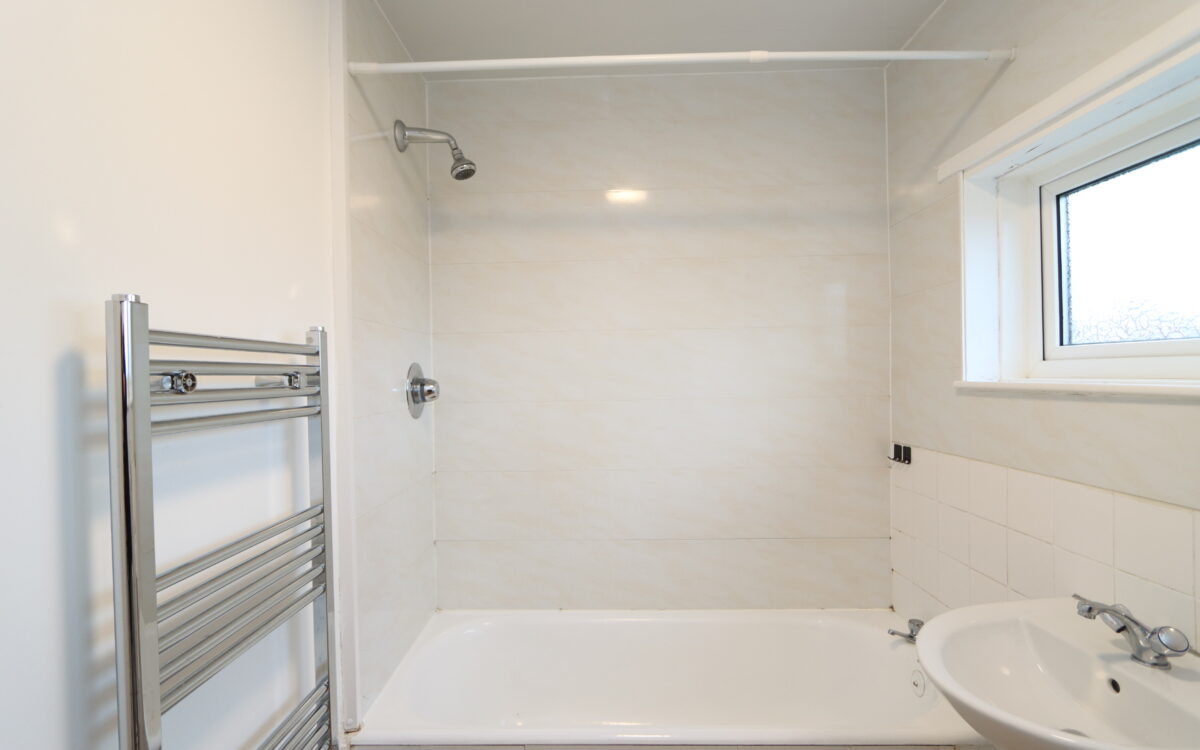
BATHROOM: part tiled walls, panelled bath with mixer shower over, stainless steel upright towel radiator, washbasin, low level WC, PVC ceiling and 2 uPVC double glazed windows.
2 BEDROOMS
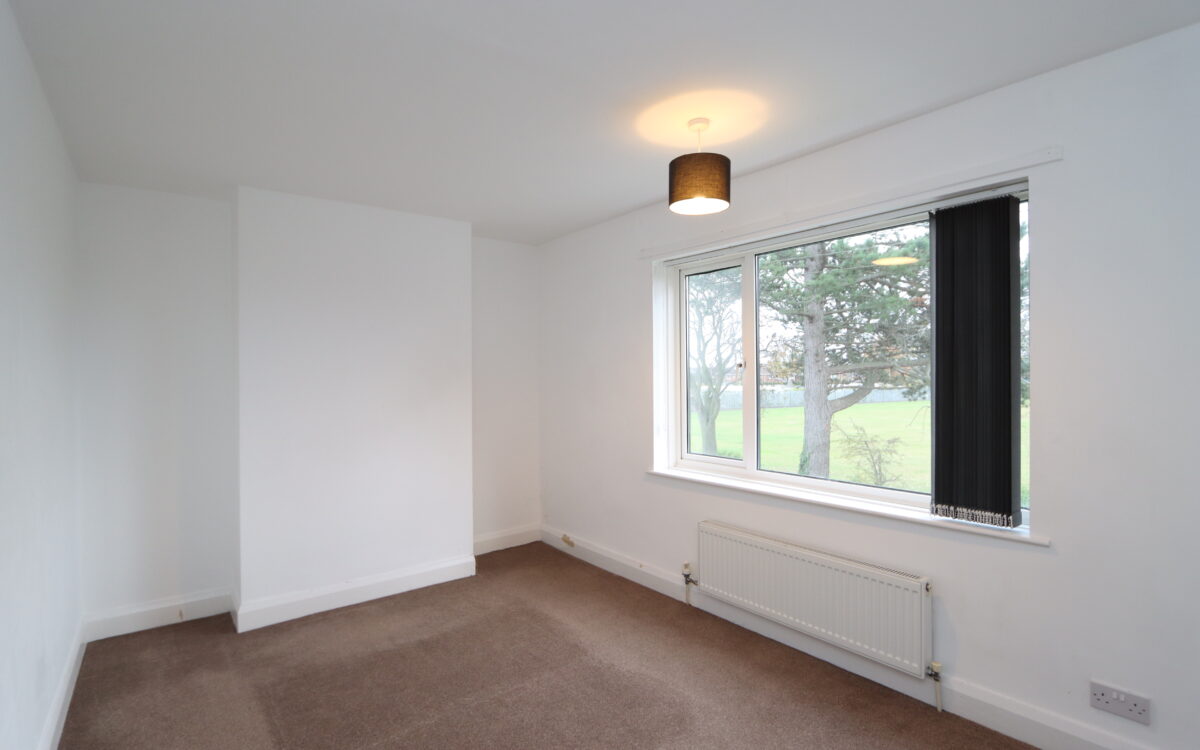
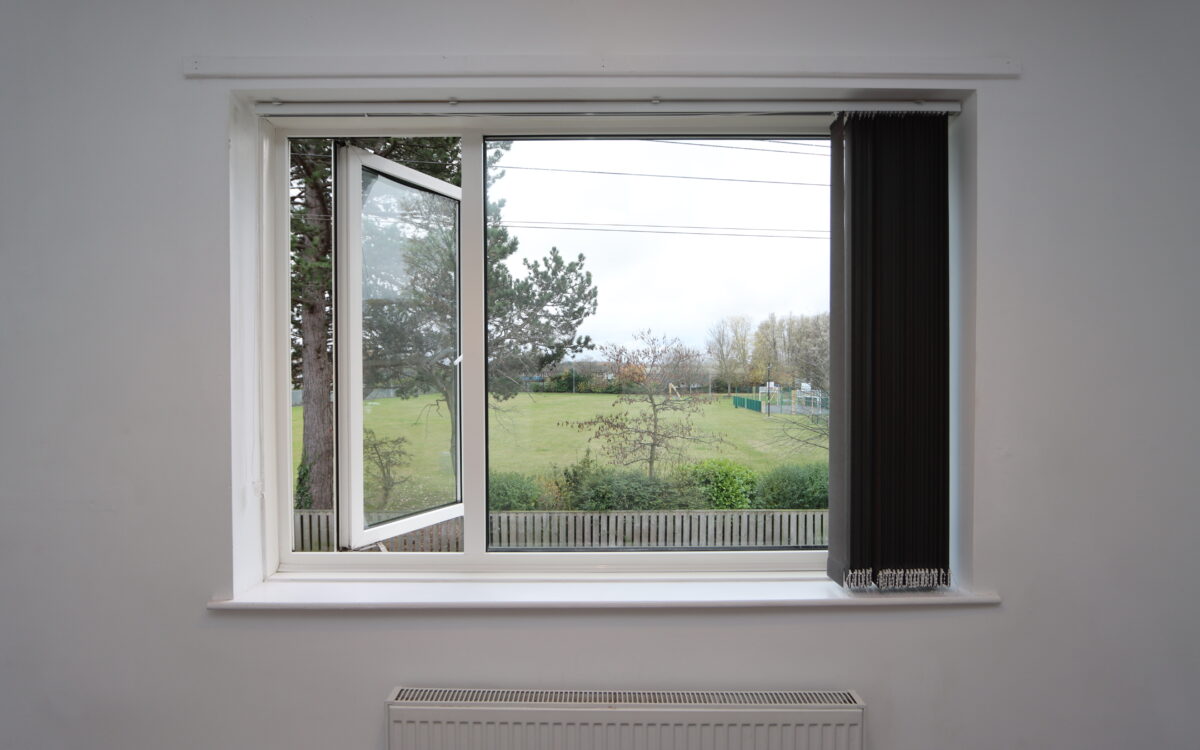
No. 1: at front, 14’ 7” x 9’ 4” (4.44m x 2.84m), plus fitted cupboard, radiator and uPVC double glazed window with vertical louvred blinds offering a pleasant open aspect overlooking Astley Park & Playing Field.
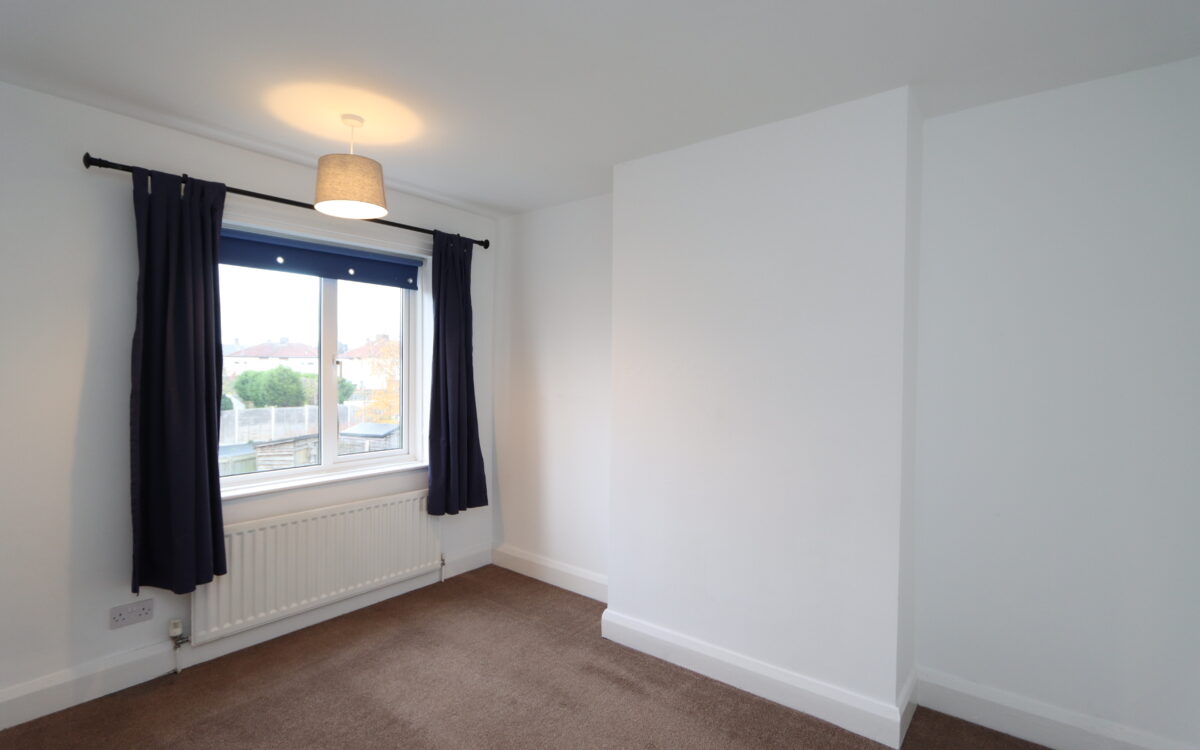
No. 2: at rear, 11’ 7” x 9’ 8” (3.53m x 2.95m), radiator and uPVC double glazed window.
EXTERNALLY:
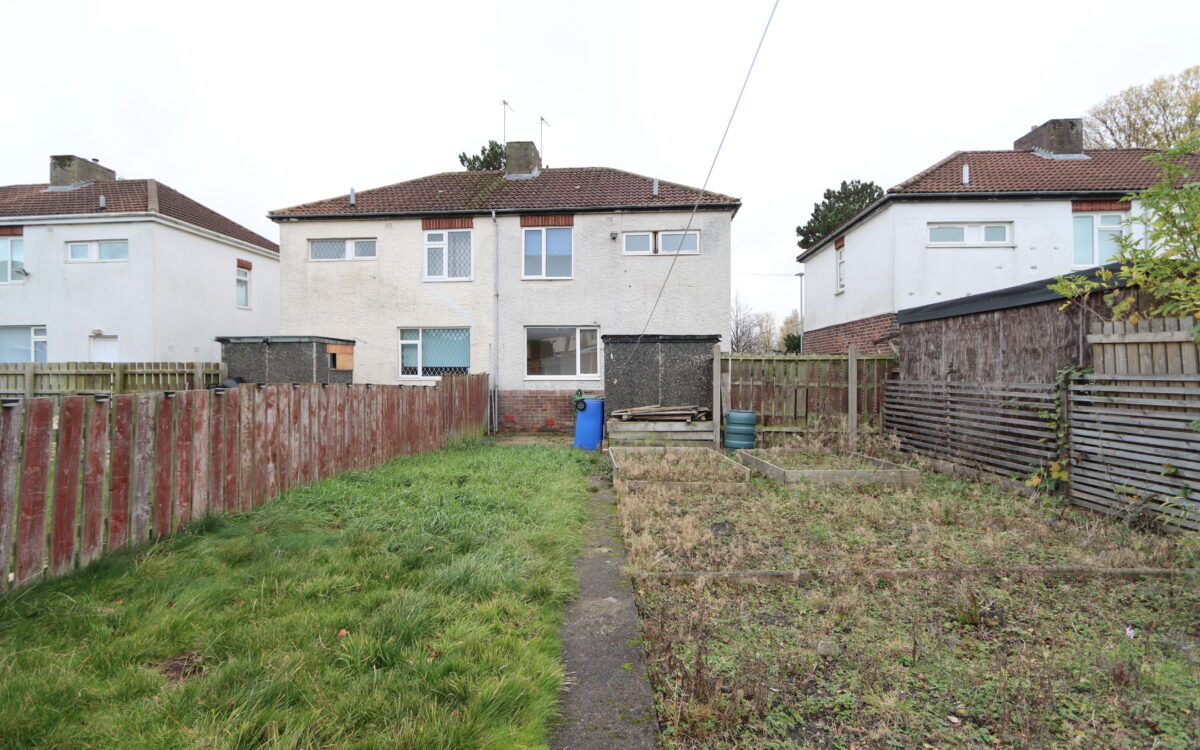
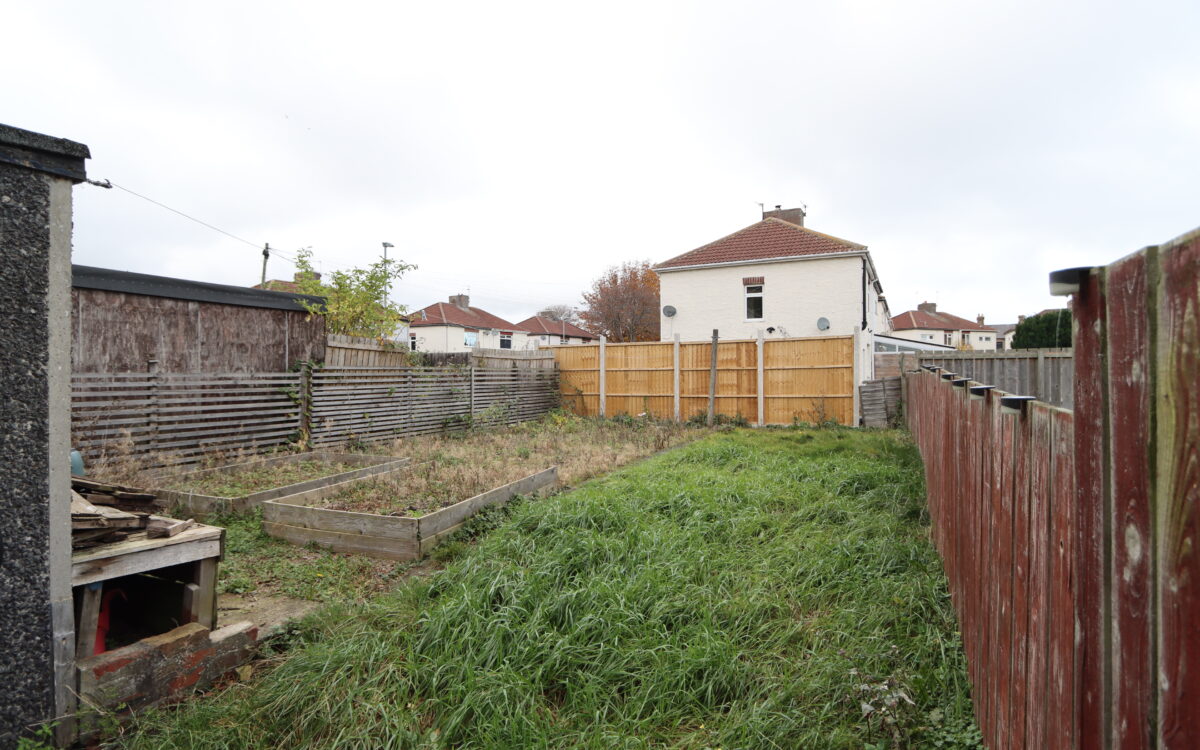
GARDENS: the front is lawned with paved walkway and shared driveway for off road vehicle standage. The rear garden measures 52’ 0” long x 24’ 9” wide (15.85m x 7.54m), gate to shared driveway, fenced perimeter, lawn, planting beds, secure storage shed, paved patio and walkways.
TENURE: FREEHOLD COUNCIL TAX BAND: A
Click on the link below to view energy efficiency details regarding this property.
Energy Efficiency - Park View, Seaton Delaval, NE25 0AL (PDF)
Map and Local Area
Similar Properties
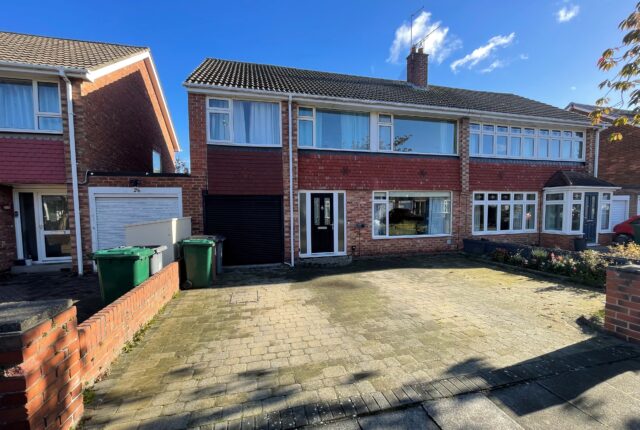 20
Willoughby Drive, Whitley Lodge, NE26 3DY
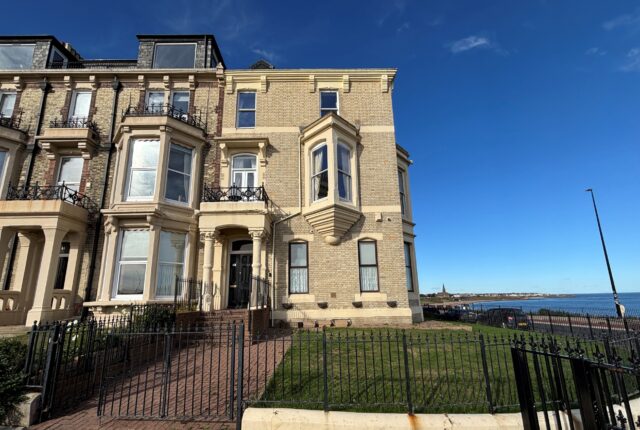 14
Percy Gardens, Tynemouth, NE30 4HQ
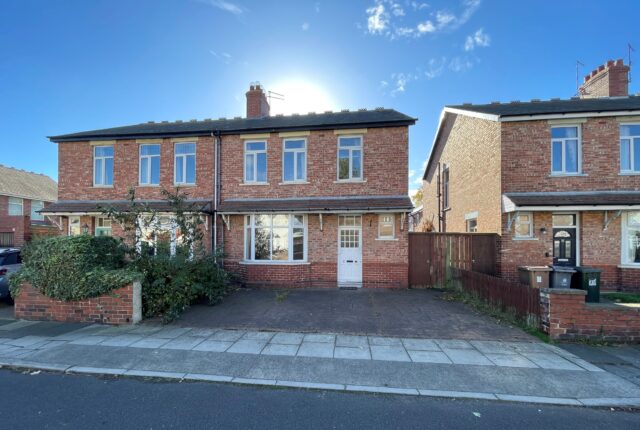 13