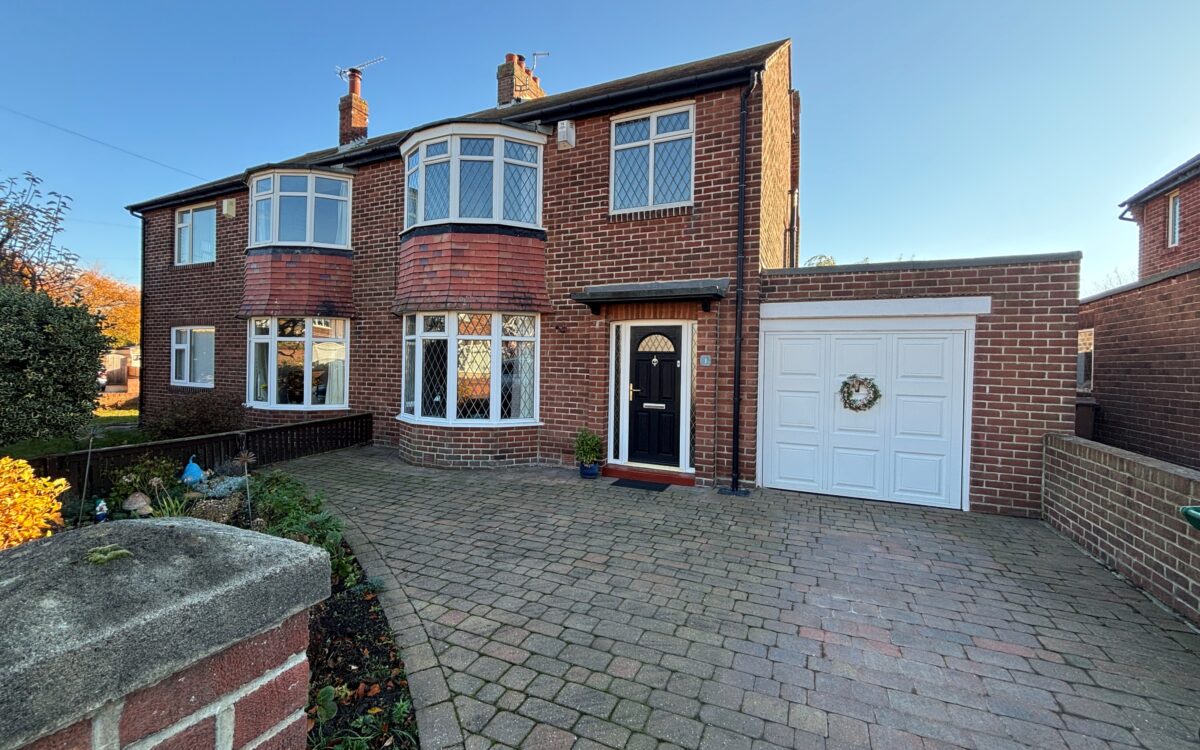
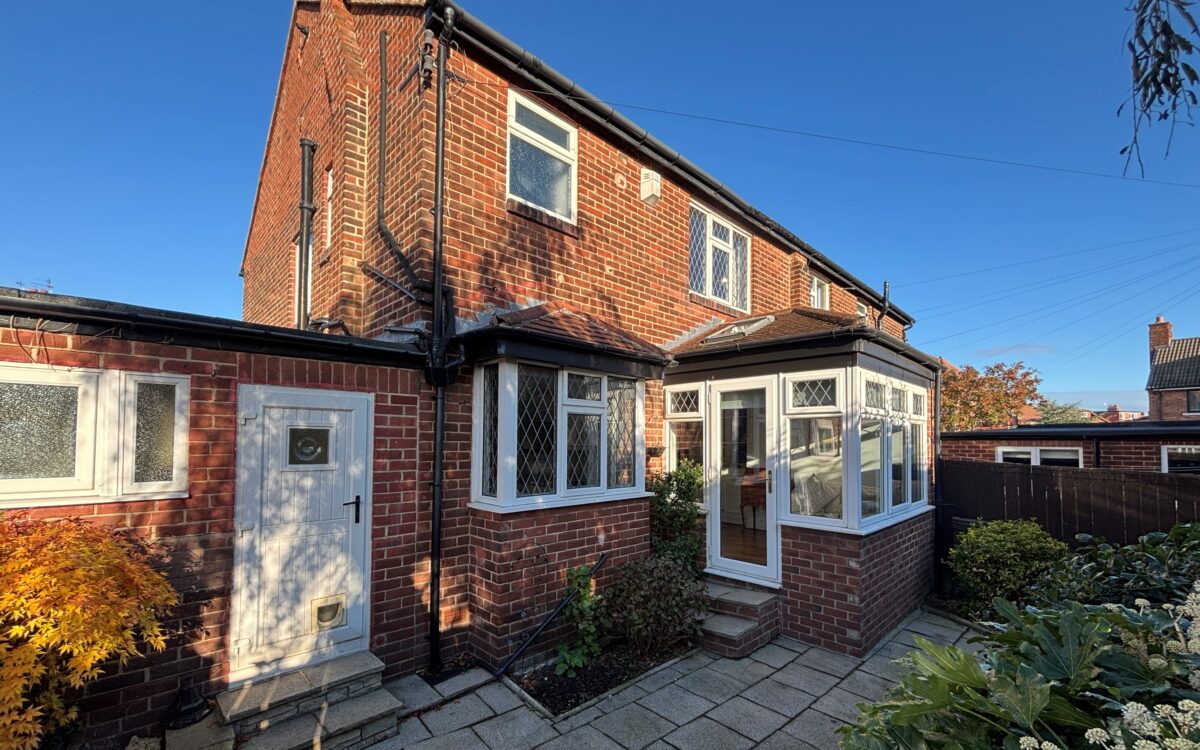
SUPERBLY SITUATED & WELL PROPORTIONED THREE BEDROOMED SEMI-DETACHED HOUSE which has the advantage of an attractive double bay window to the front elevation, uPVC double glazing, gas central heating (‘Baxi’ combi boiler), an extension to the ground floor rear providing a larger dining room, lounge with log burner, breakfasting kitchen with integrated appliances, utility room with ground floor shower room off, refitted shower room, sunny south facing rear garden, garage, and block paved drive providing off road vehicle standage. This property has excellent potential to further extend to provide additional accommodation, subject to PP.
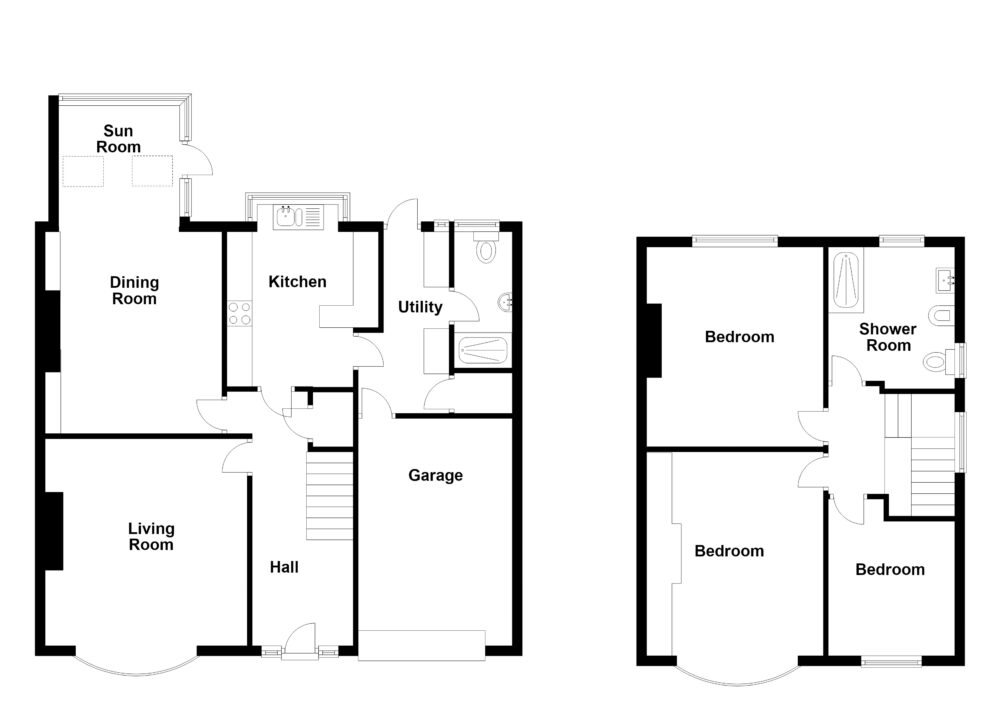
On the ground floor: large hallway, lounge, dining room, kitchen, utility room & ground floor shower room. On the 1st floor: landing, shower room & 3 bedrooms. Externally: garage and gardens to both front & rear.
Rothley Way is a sought-after residential street in the North of Whitley Bay which runs between Cragside & Longridge Drive affording convenient access to Monkseaton Drive which provides links to the Earsdon Bypass and Sea Front. Whitley Lodge shops are a very short walk away as well as Churchill Playing Fields, the beach/sea front, the Waggonways nature route which runs between Monkseaton & Seaton Delaval, ‘Waves’ leisure centre and Whitley Bay Golf Course. The house is also in the catchment area for outstanding local schools, is serviced by a local bus service which runs nearby and also reasonably close to local Metro stations.
ON THE GROUND FLOOR:
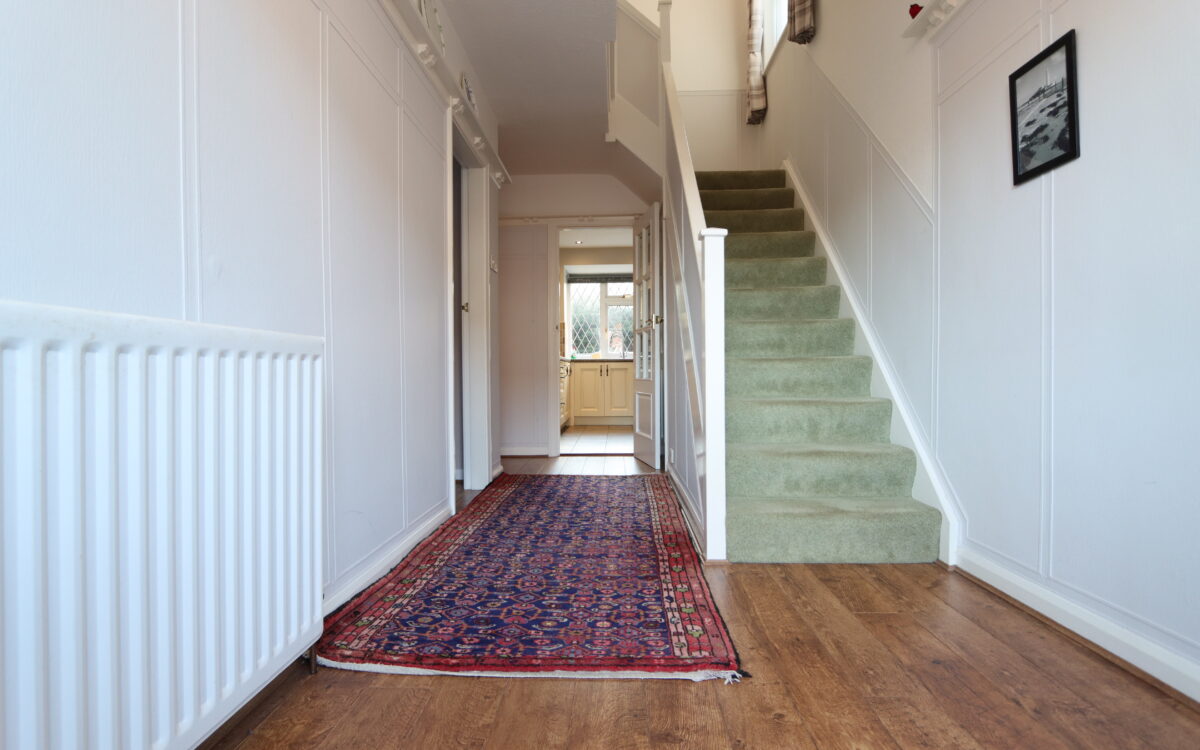
HALL: 16’10” x 6’7″ (5.13m x 2.01m) uPVC double glazed door and side windows, delft rack, fitted understairs store cupboard, double banked radiator and staircase to first floor.
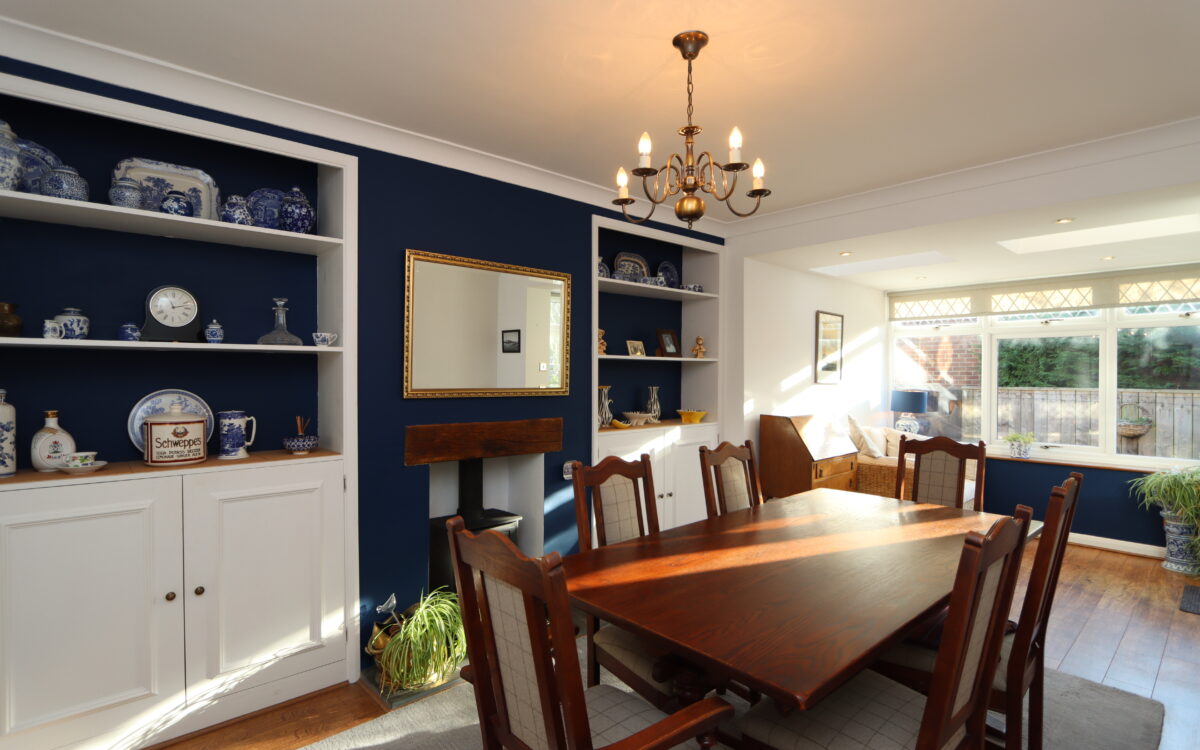
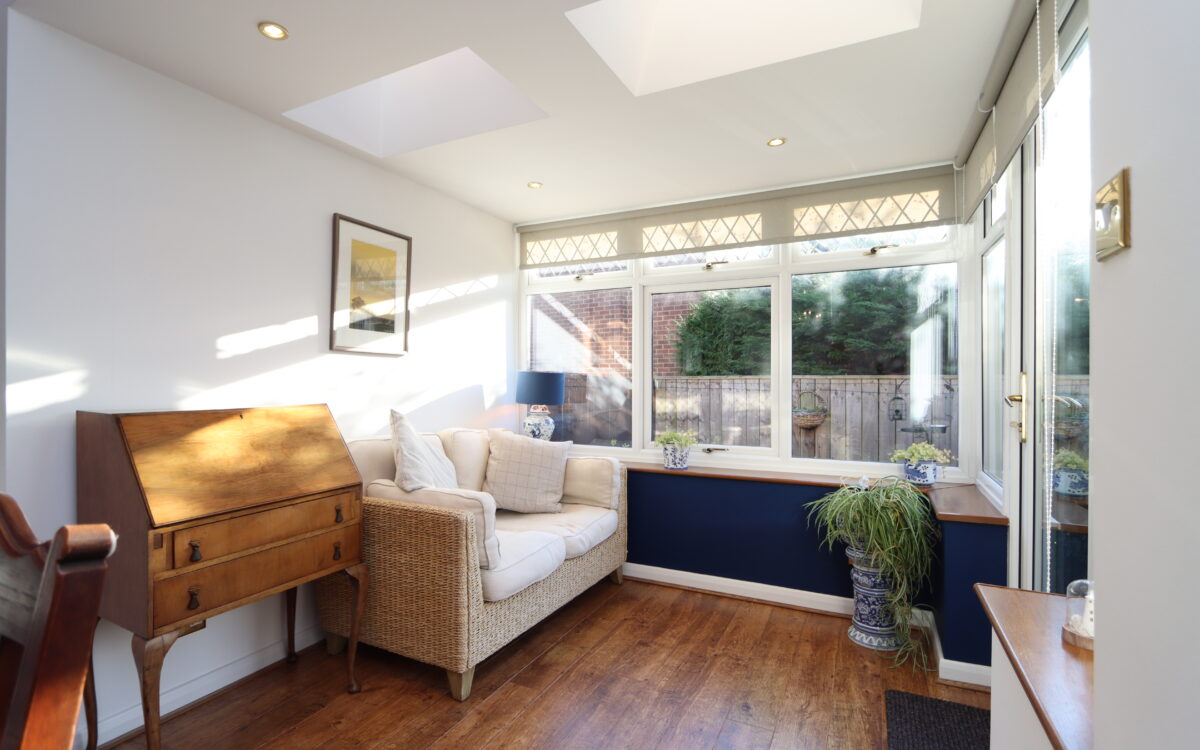
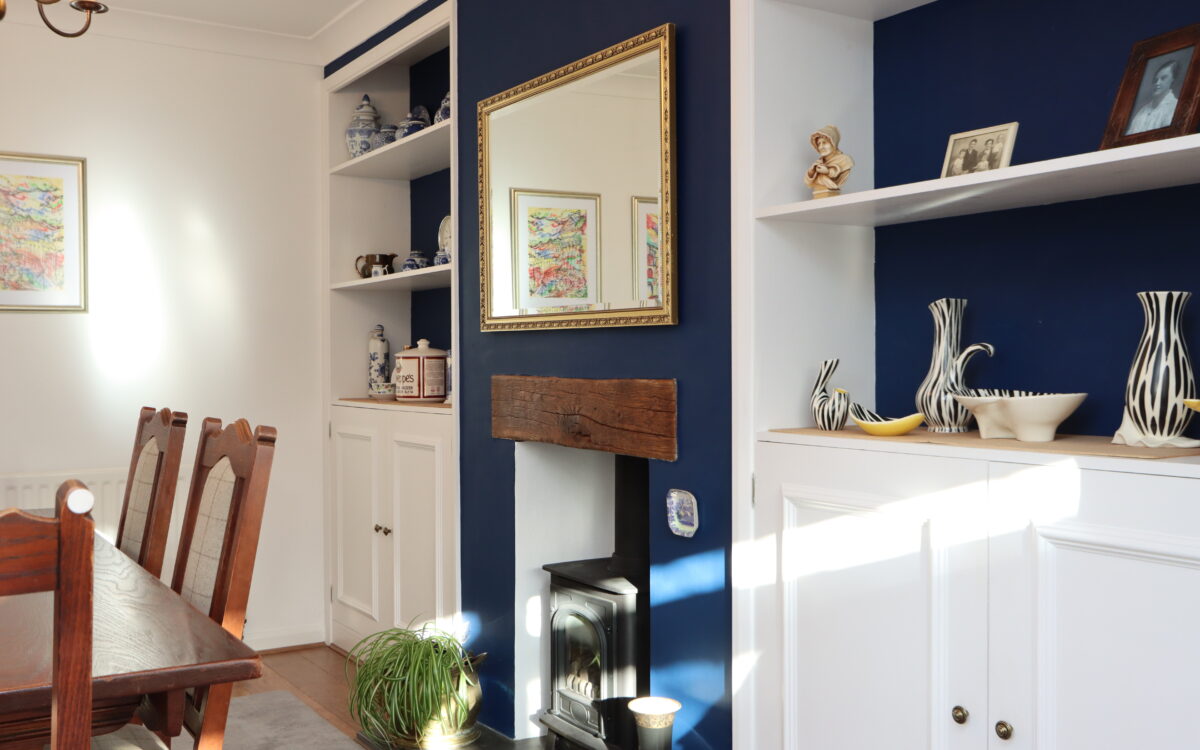
EXTENDED DINING ROOM: 20’4″ x 11’3″ (6.20m x 3.43m) stone hearth with ‘Gazco’ gas log burner stove, fitted shelves and floor cupboards to alcoves, 2 Velux roof lights, 4 concealed downlighters and uPVC double glazed window with roller blinds.
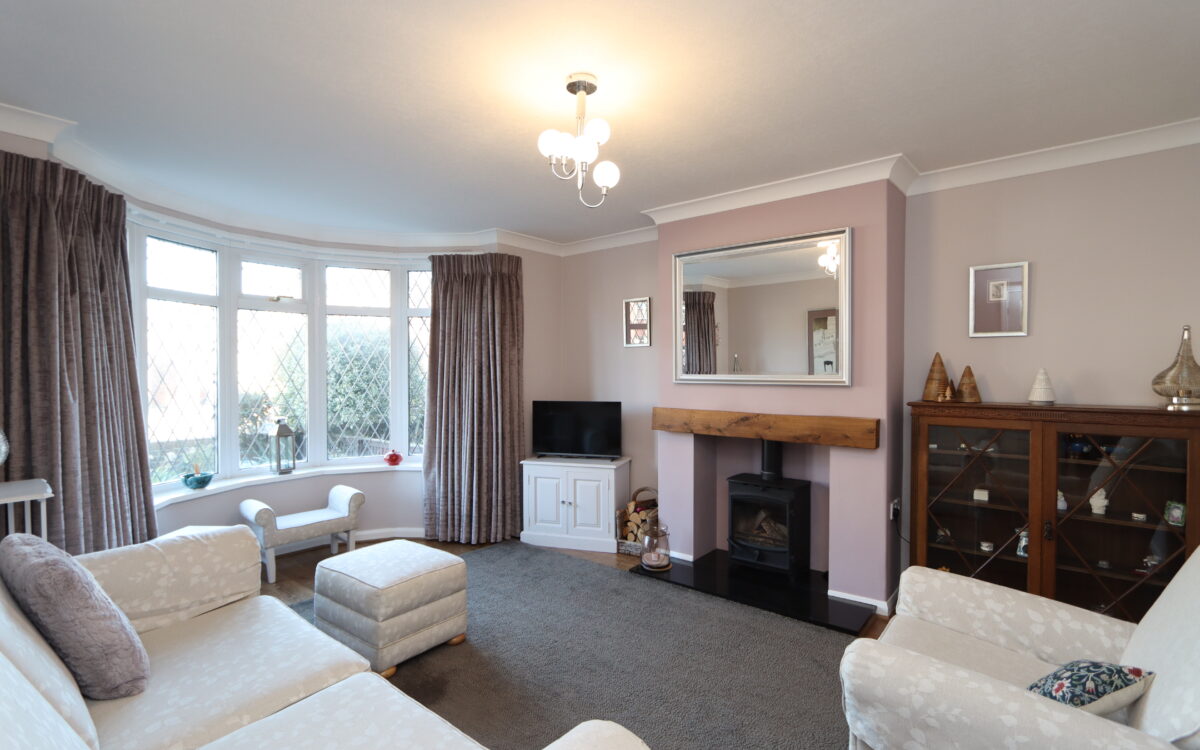
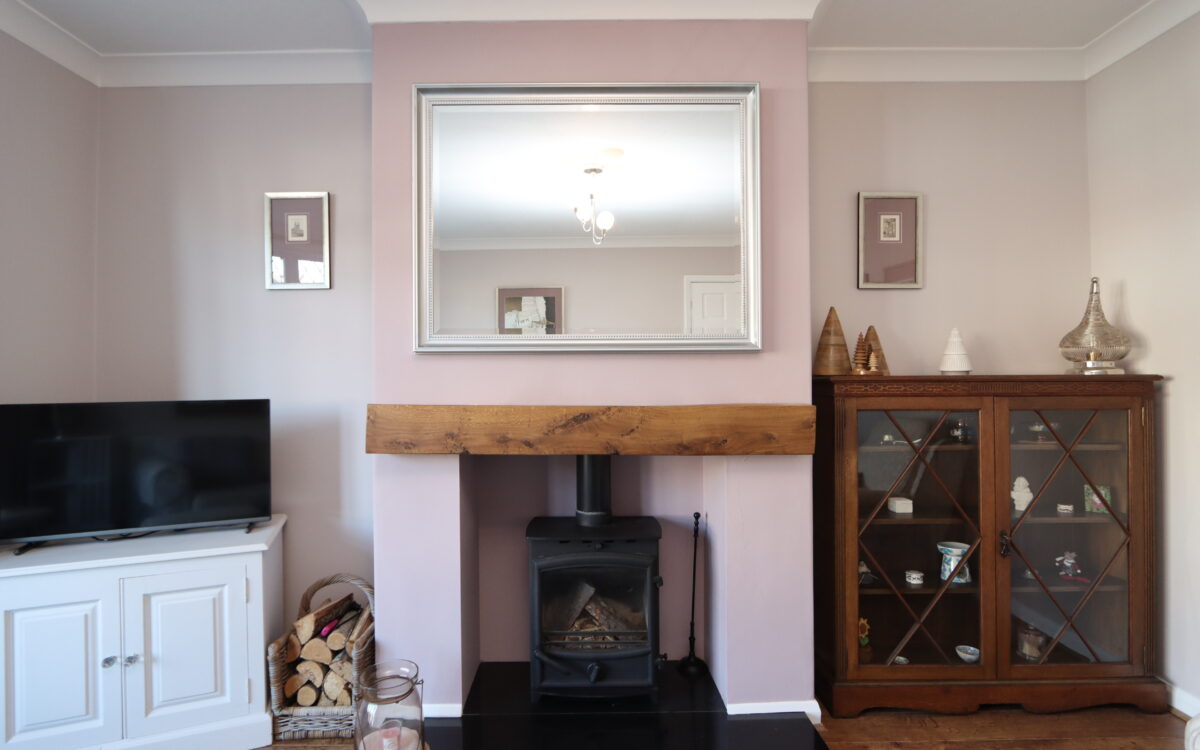
LOUNGE: 15’8″ x 12’11” (4.78m x 3.94m) including uPVC double glazed bay window, double banked radiator and chimney breast with stone hearth housing log burner.
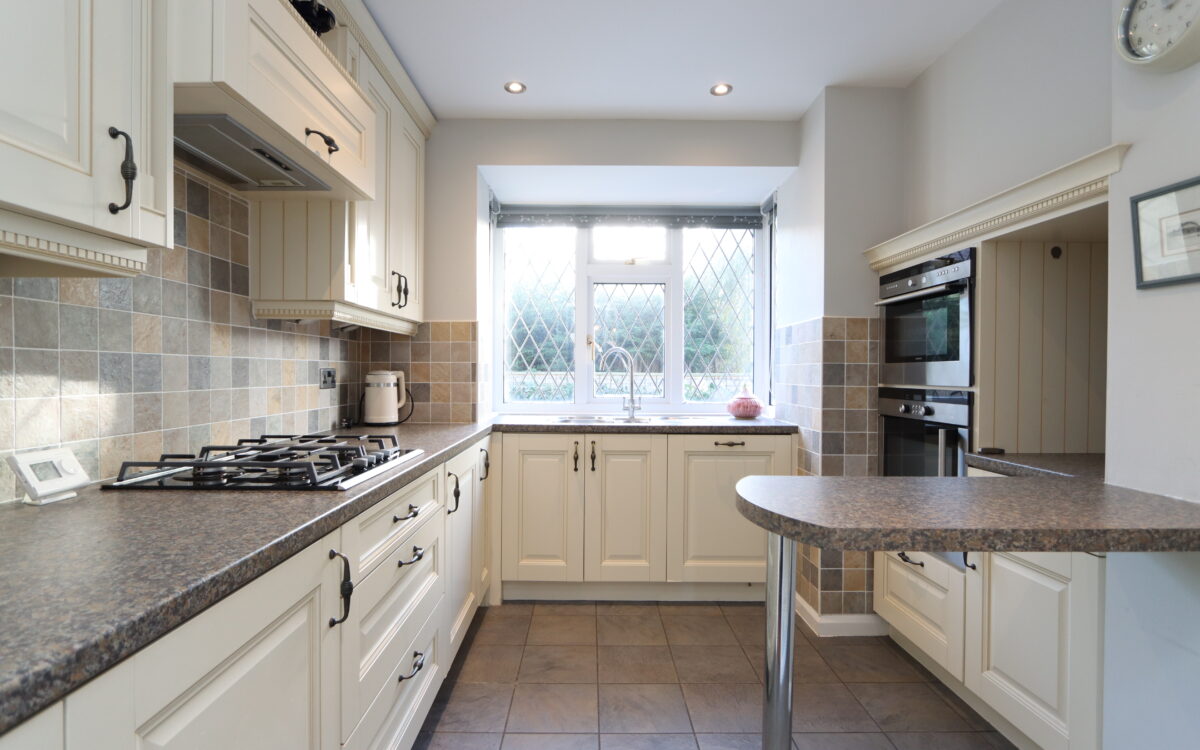
KITCHEN: 11’1″ x 9’8″ (3.38m x 2.95m) including bay window and recess, fitted wall and floor units, ‘Siemens’ 4 ring gas hob with illuminated extractor hood above, ‘Siemens’ double oven with microwave, partially tiled walls, tiled floor, integrated fridge & freezer, integrated dishwasher, 1½ bowl stainless steel sink with drainer and mixer tap, fitted breakfast bar, contemporary upright towel radiator, 6 concealed downlighters, uPVC double glazed window with roller blinds and glazed door to utility room.
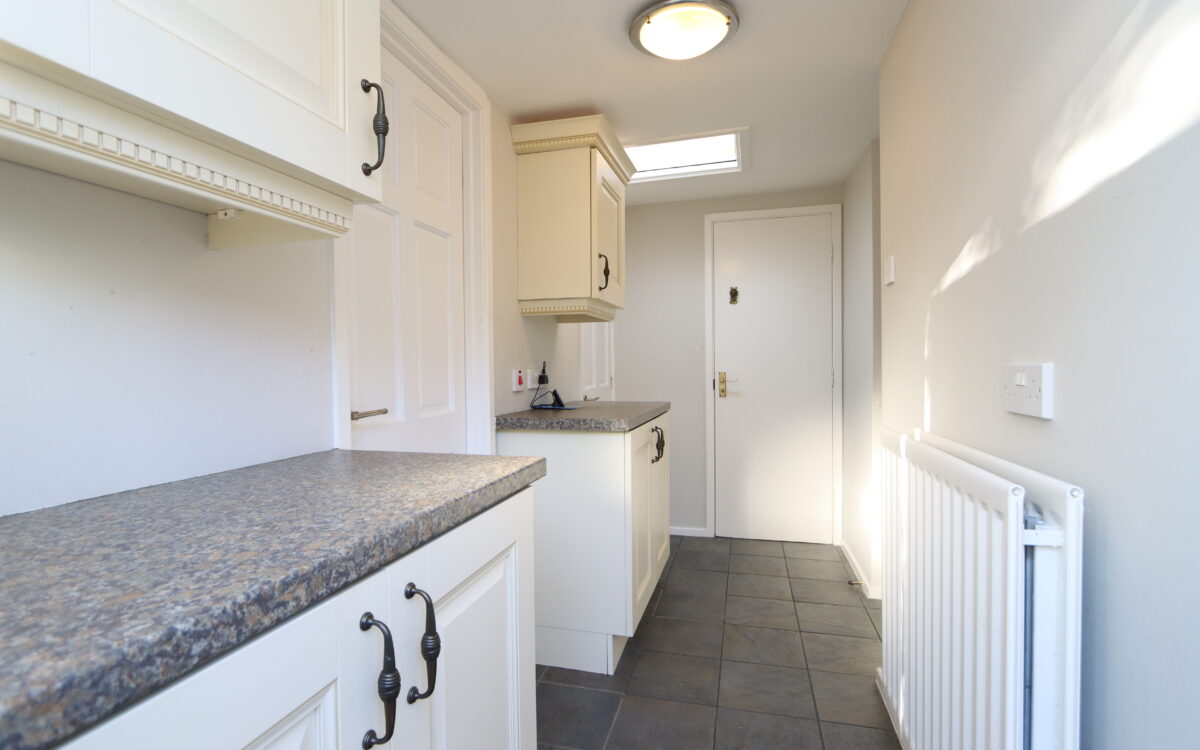
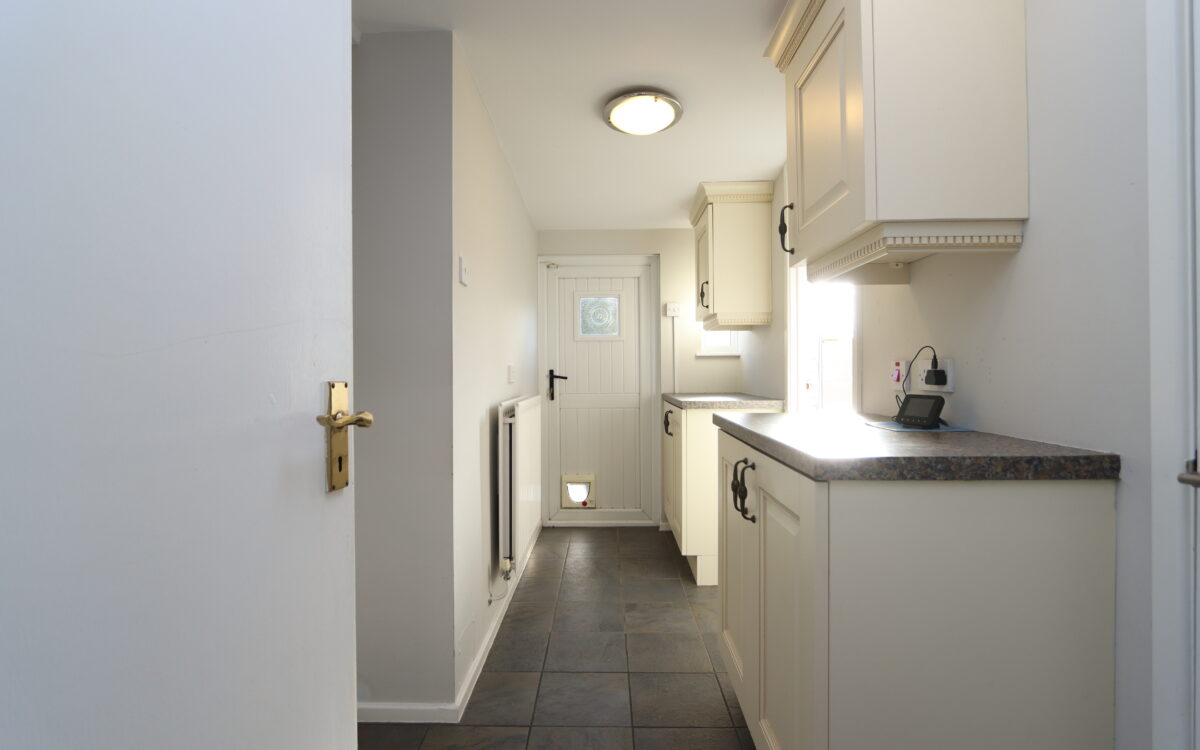
UTILITY ROOM: 4’4″ x 11’8″ (1.32m x 3.56m) tiled floor, fitted wall and floor units, power, light, double banked radiator, glazed skylight, uPVC double glazed window, uPVC double glazed door to rear garden, doors to shower room & garage and cupboard with work bench providing plumbing for washing machine.
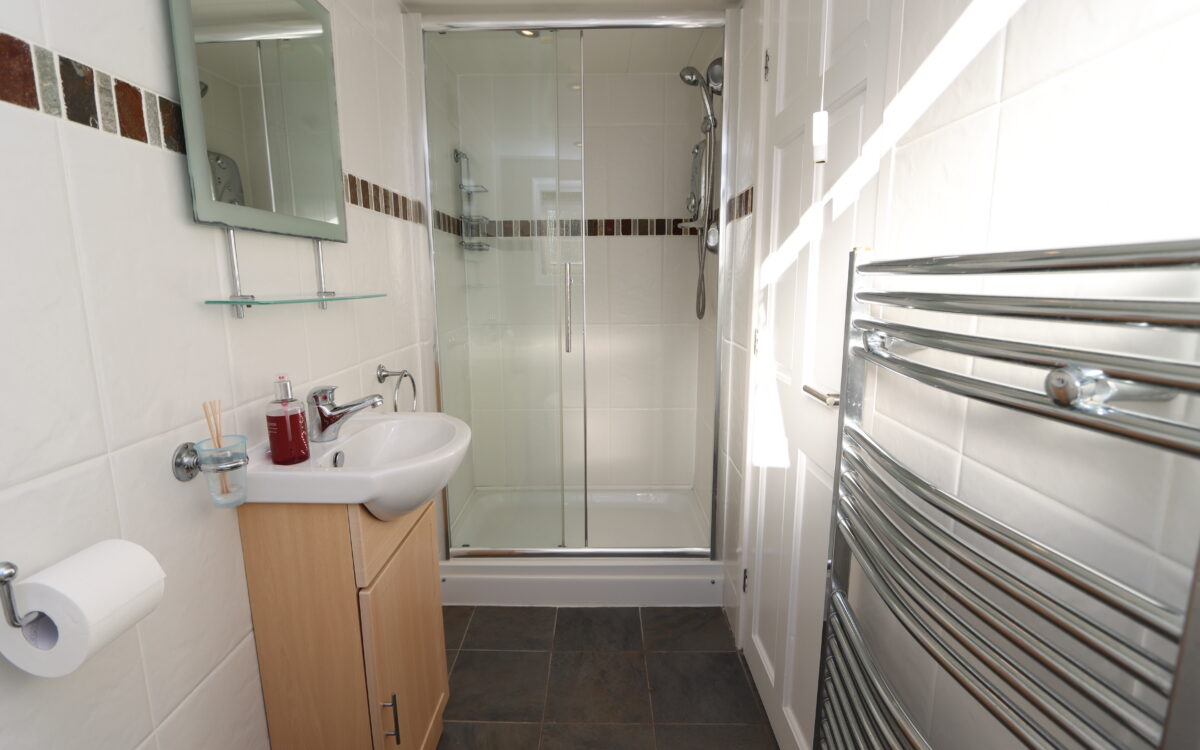
SHOWER ROOM: tiled walls and floor, low level WC, stainless steel upright towel radiator, extractor fan, washbasin with storage, tiled shower enclosure with electric shower and PVC ceiling with 3 spotlights.
ON THE FIRST FLOOR:
LANDING: with uPVC double glazed window.
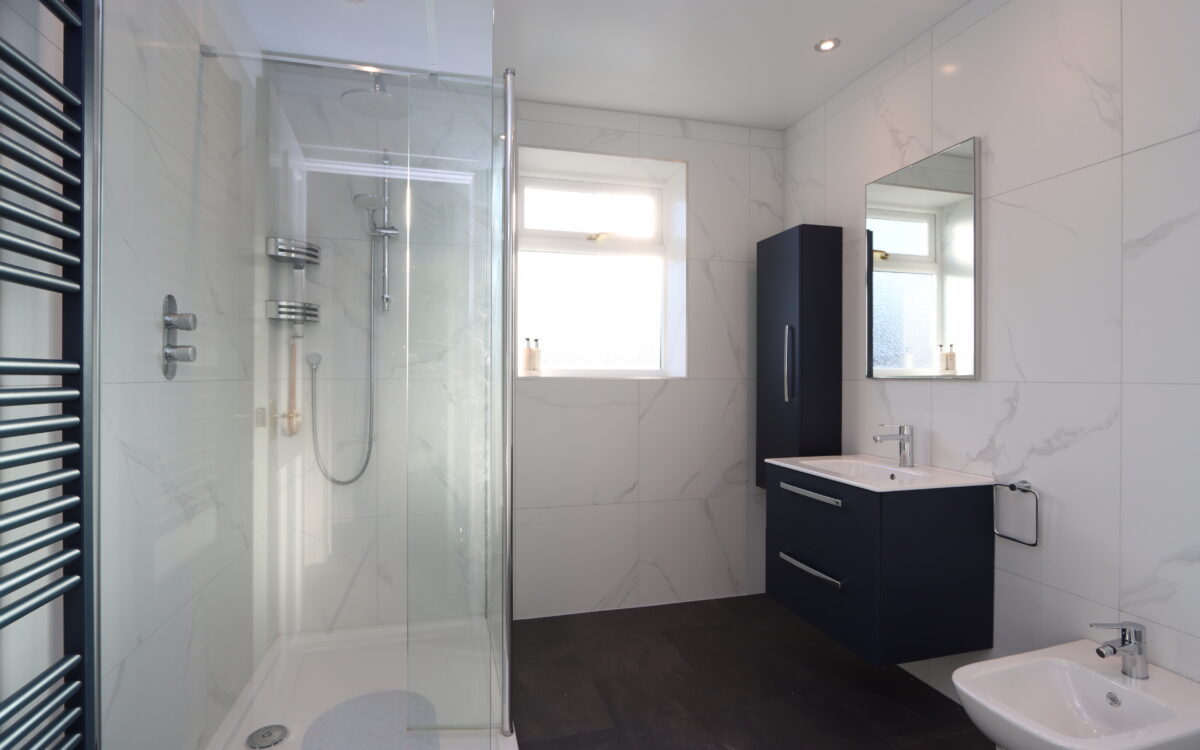
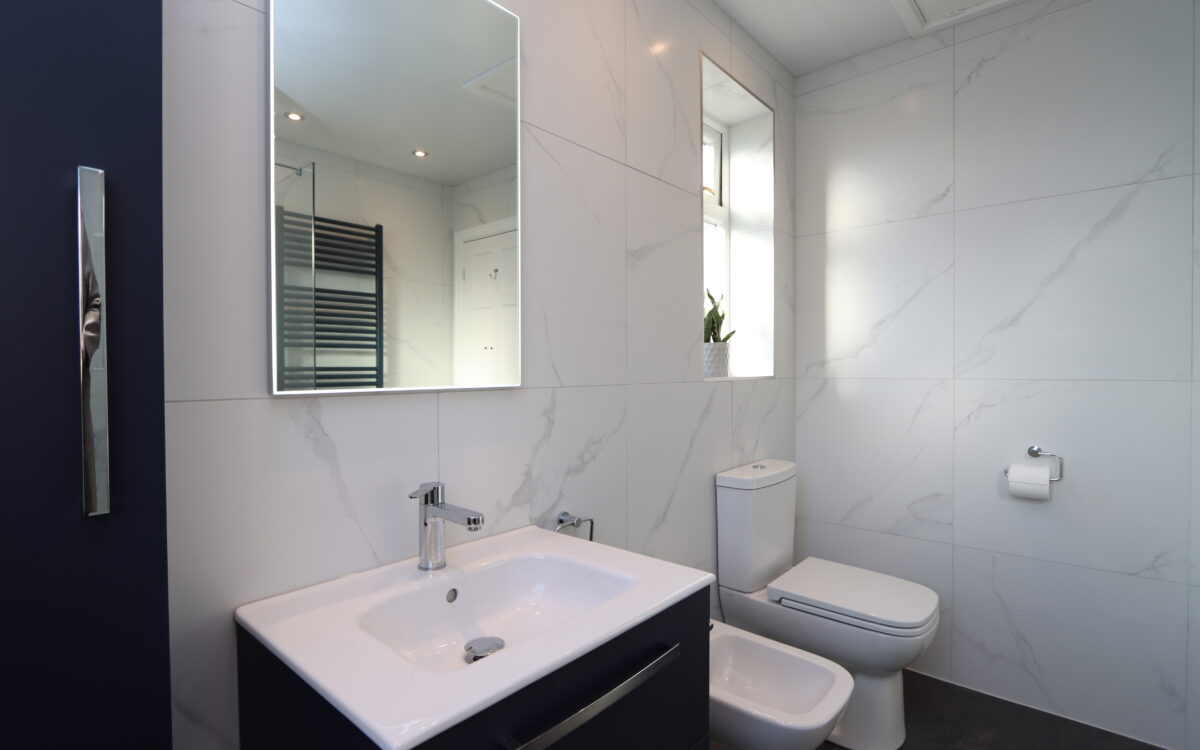
REFITTED BATHROOM: tiled walls, upright towel radiator, low level WC, bidet, floating vanity unit with washbasin, illuminated mirror, upright fitted storage unit, large tiled walk-in shower cubicle with rain-head and secondary diverter, PVC ceiling with 6 concealed downlighters, access to loft and 2 uPVC double glazed windows.
LOFT SPACE: partially boarded, folding ladder and light and houses ‘Baxi’ combi boiler.
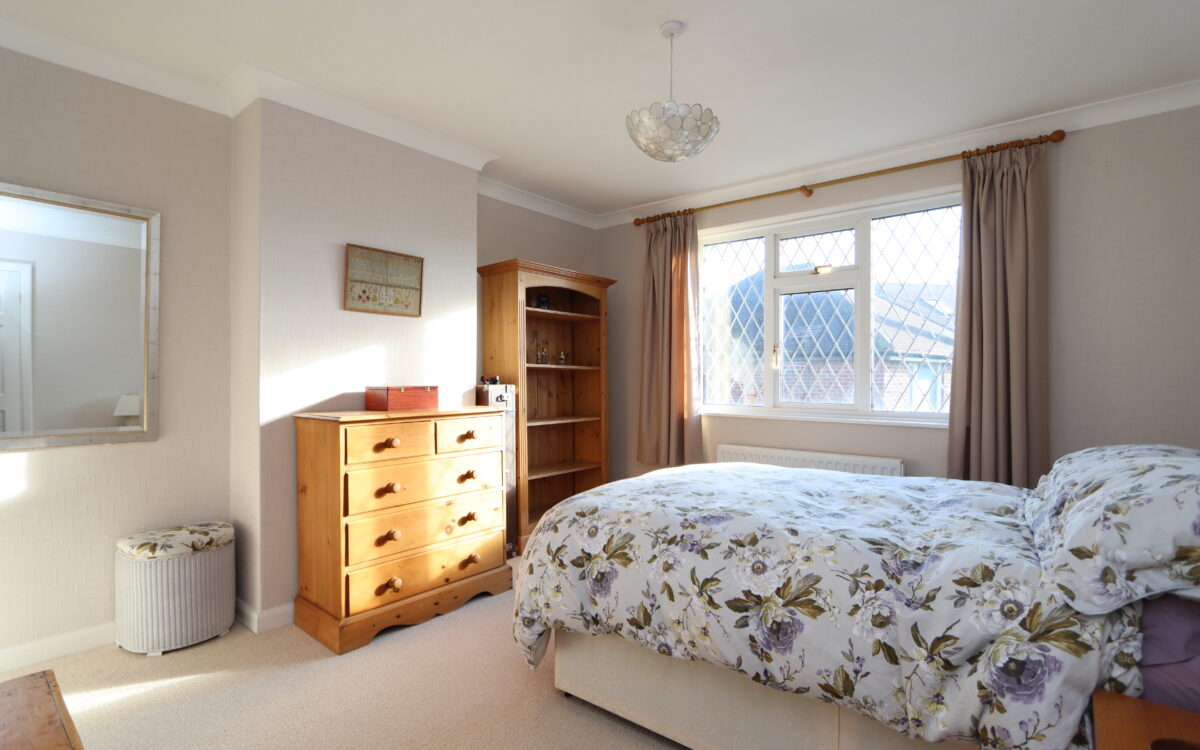
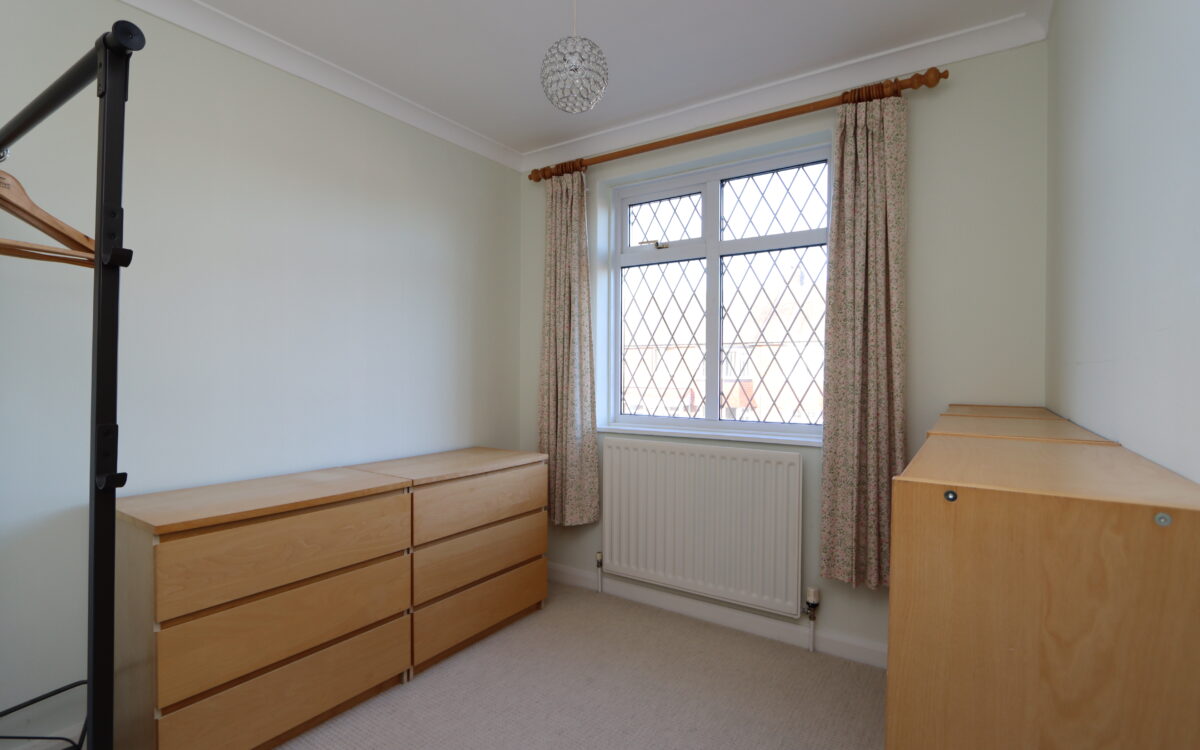
3 BEDROOMS
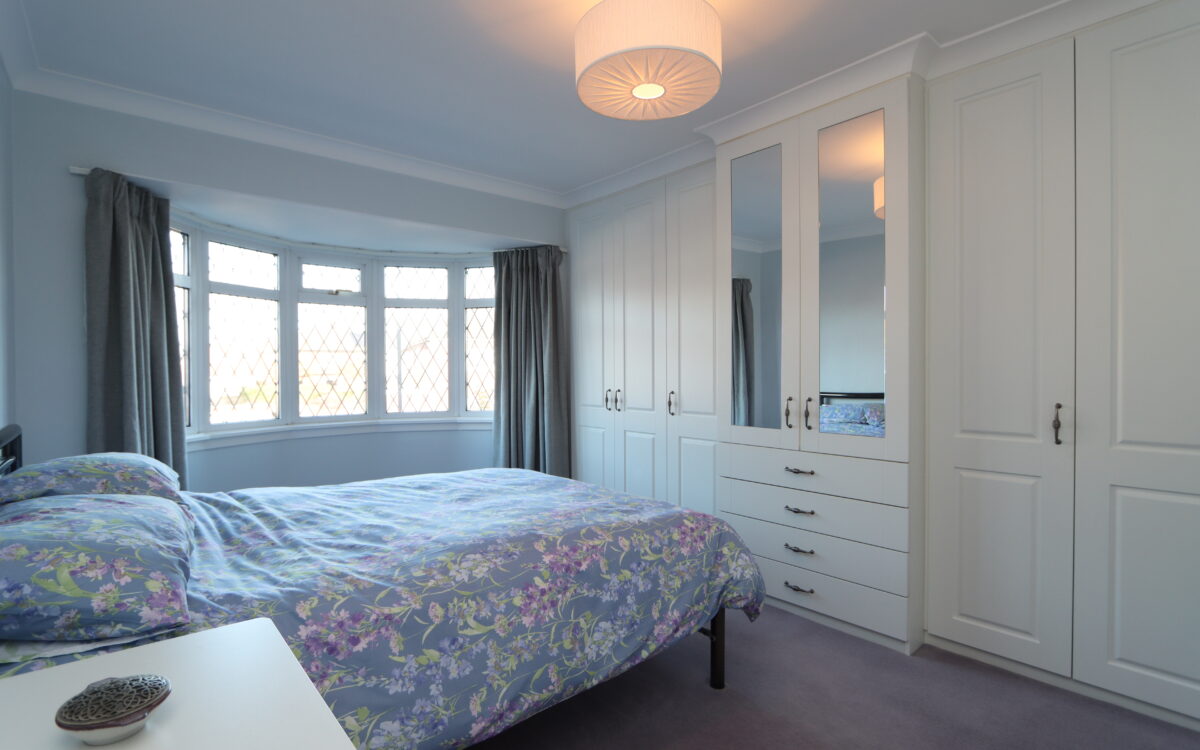
No. 1: at the front 16’2″ x 11’7″ (4.93m x 3.53m) including uPVC double glazed bay window and ‘Cavendish’ fitted wardrobes all along one wall with chest of drawers, bedside cabinet and double banked radiator.
No. 2: at the rear 12’11” x 11’9″ (3.94m x 3.58m) double banked radiator and uPVC double glazed window.
No. 3: at the front 9’11” x 8’0″ (3.02m x 2.44m) radiator and uPVC double glazed.
EXTERNALLY:
GARAGE: up and over door, skylight, power, light and tap.
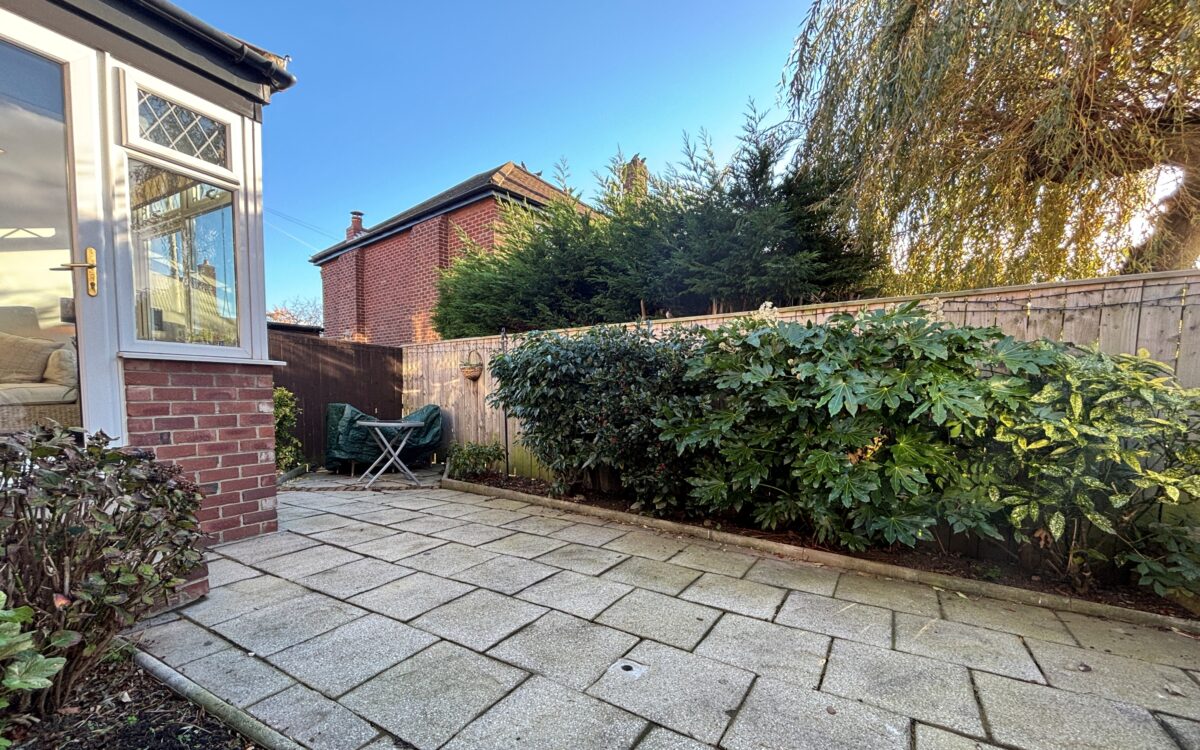
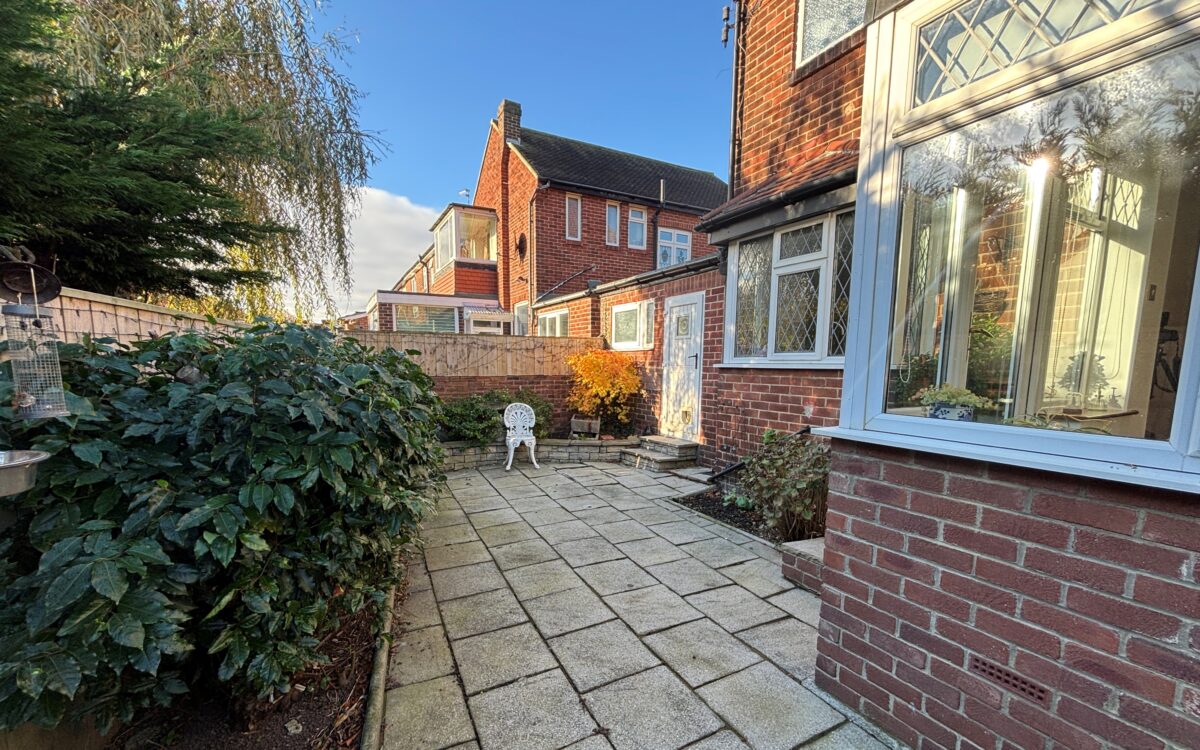
GARDENS: to the front there is block paving in Beamish Cobble providing off road car standage and is well stocked with an established planting area. The rear garden is sunny south facing and measures approx. 30ft wide and 14ft long, is well fenced, mostly paved for easy maintenance with well stocked and established planted borders.
TENURE: FREEHOLD.
COUNCIL TAX BAND: D
Click on the link below to view energy efficiency details regarding this property.
Energy Efficiency - Rothley Way, Whitley Lodge, Whitley Bay, NE26 3EW (PDF)
Map and Local Area
Similar Properties
 5
Claremont Court, Whitley Bay, NE26 3HN
 16
Marina Drive, West Monkseaton, NE25 9NH
 15