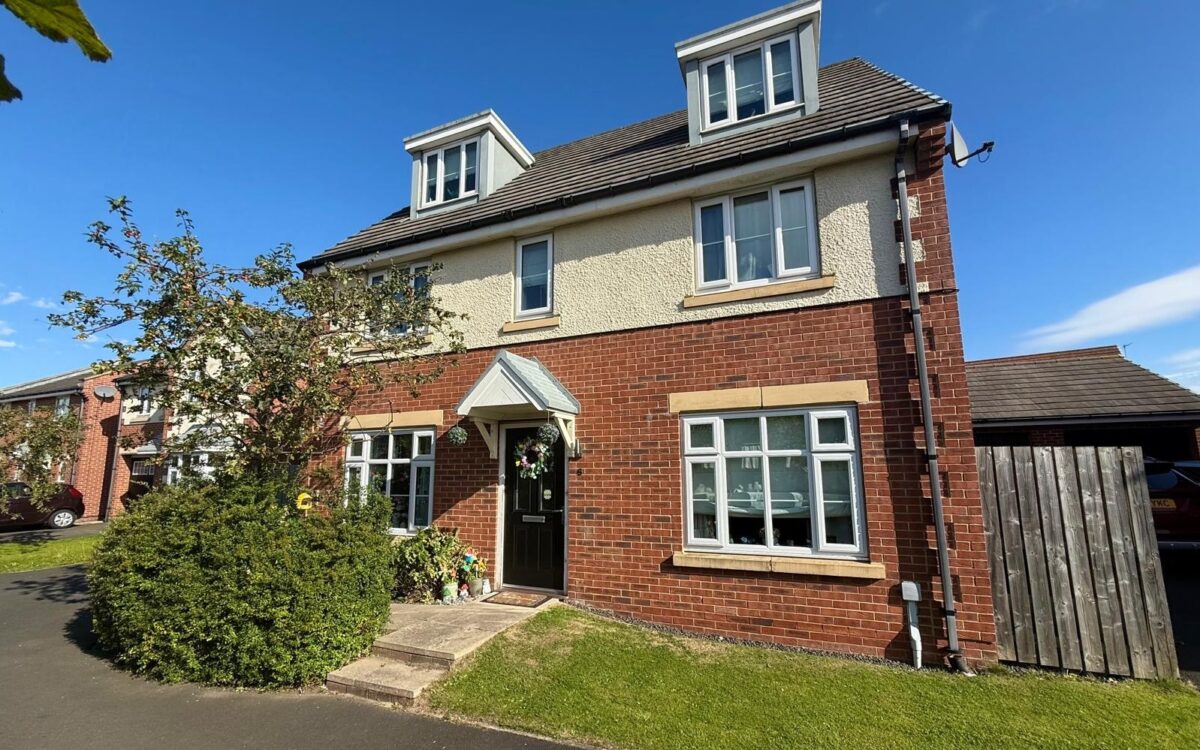
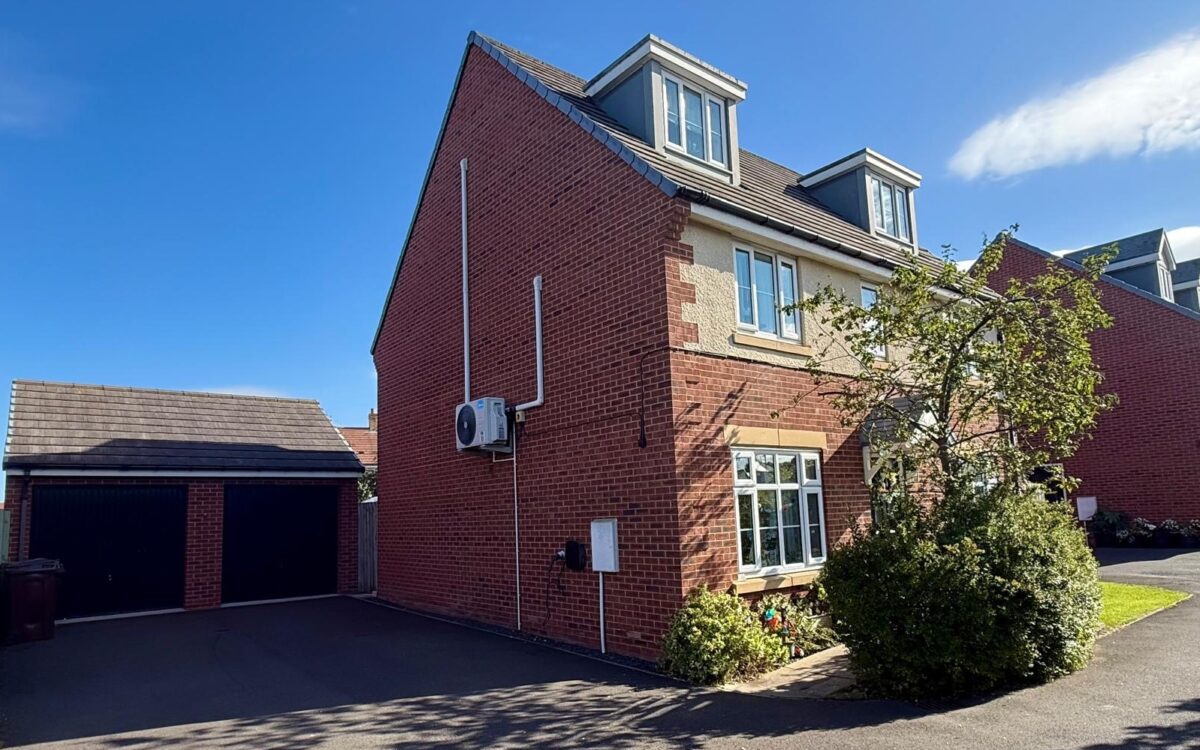
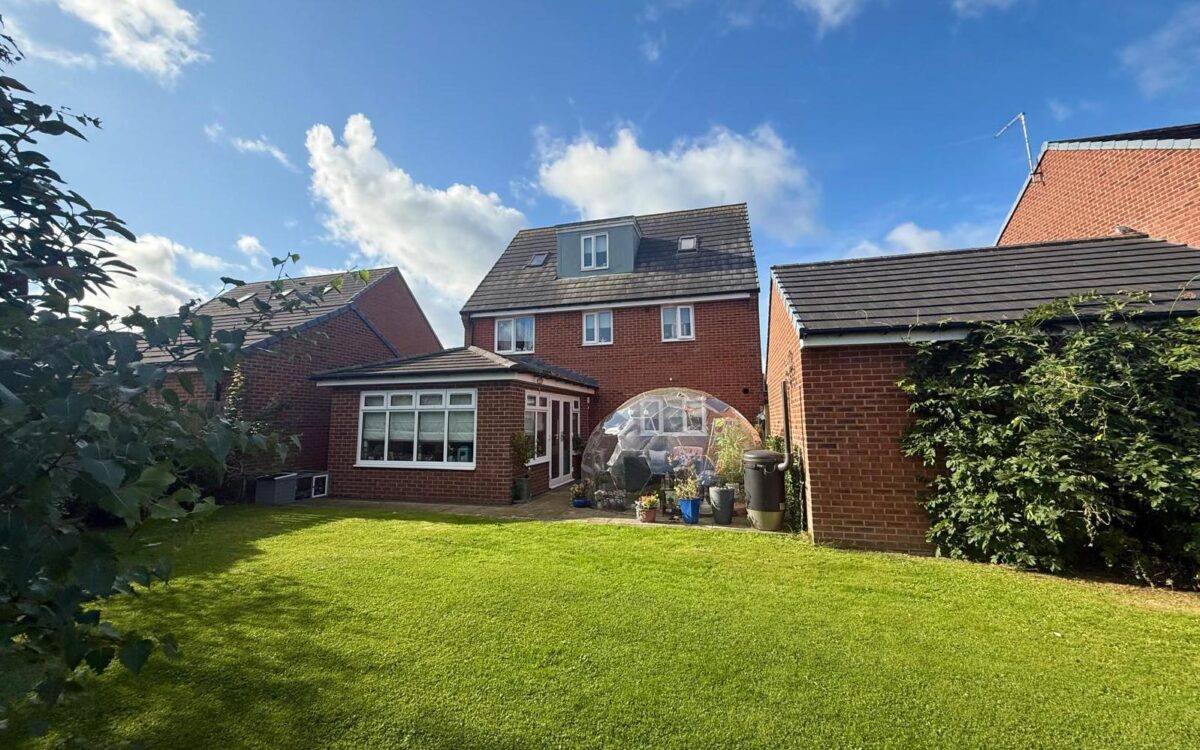
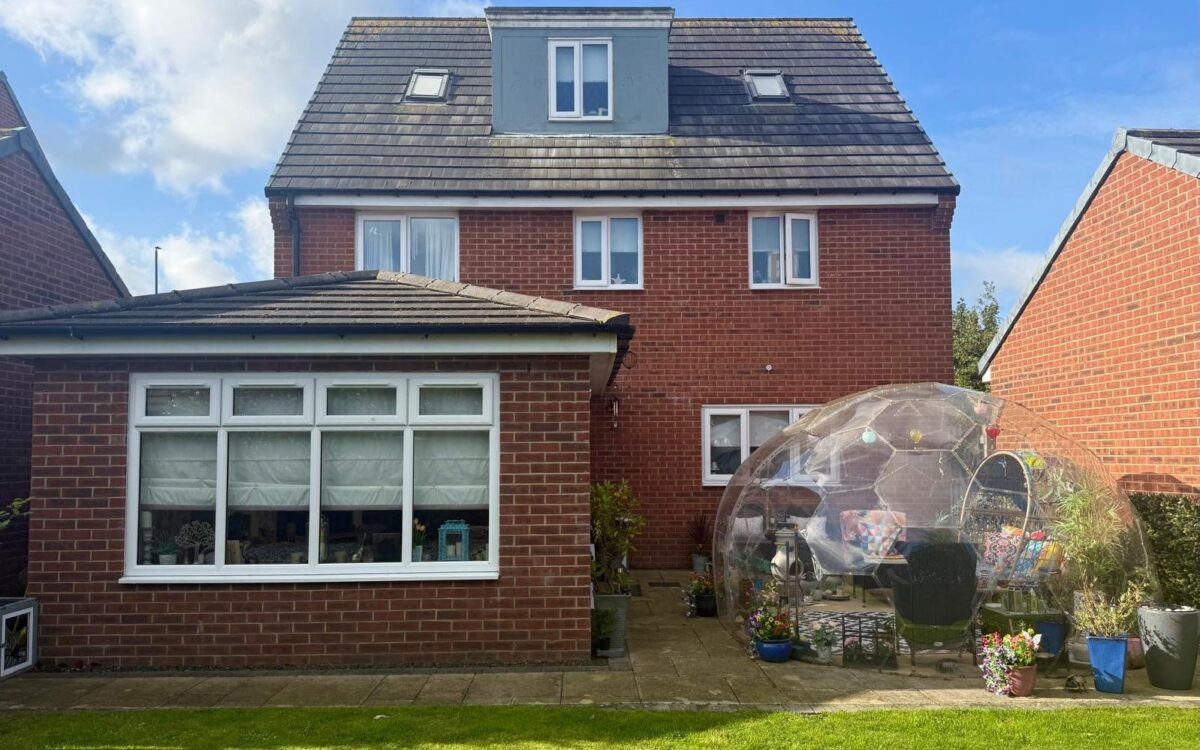
We are delighted to offer for sale this WELL SITUATED, BEAUTIFULLY PRESENTED AND EXTENDED 5 BEDROOMED DETACHED HOUSE OVER 3 FLOORS built in 2015 by Wimpey. This spacious family home benefits from an open aspect to the front, a garden room extension with vaulted ceiling at the rear, dormer windows to the front elevation, air conditioning in 4 of the 5 bedrooms, uPVC double glazing, gas central heating (combi boiler), study/playroom, lounge at the front with double doors to dining kitchen, 3 bedrooms on the 1st floor – the master with en-suite shower room, family bathroom, 2 further bedrooms and bathroom on the 2nd floor, double garage, large driveway, EV charger and rear garden measuring approx. 40ft long with paved patio, lawn, borders and geo dome.
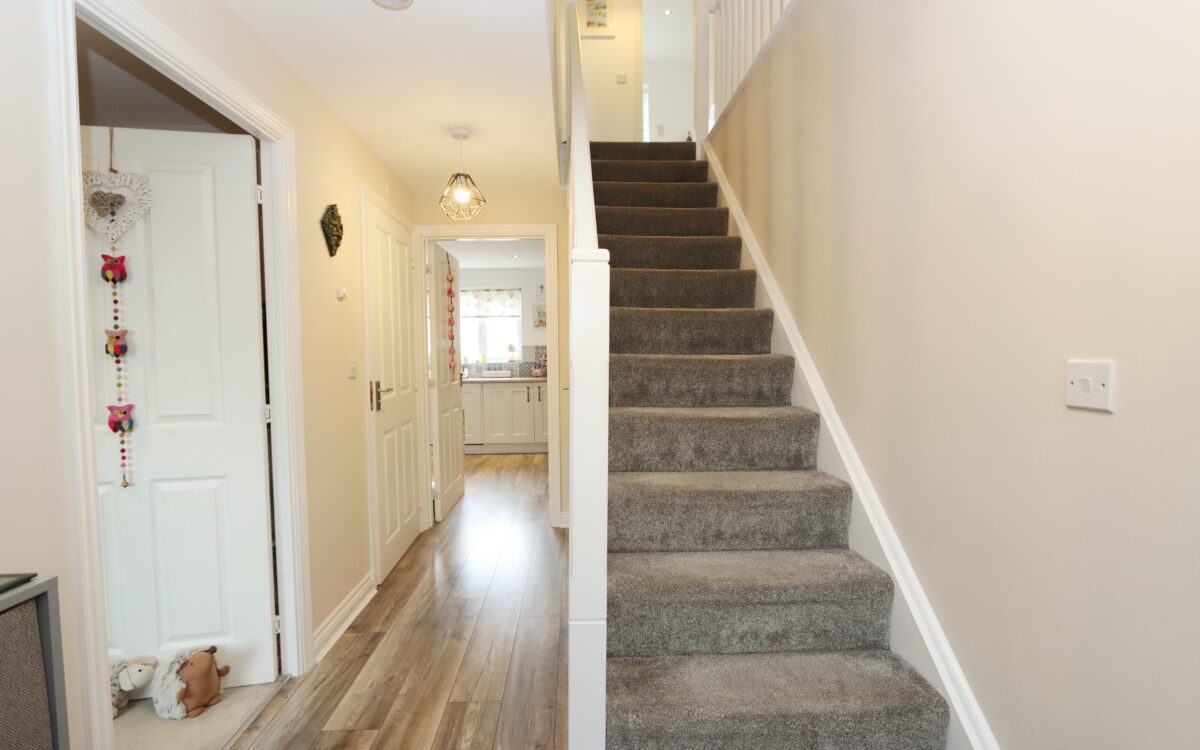
The accommodation on offer briefly comprises: On the ground floor: hall, study/playroom, lounge, dining kitchen, garden room and cloakroom. On the 1st floor: landing, family bathroom, master bedroom with en-suite shower room and 2 further bedrooms. On the 2nd floor: bathroom and 2 further bedrooms. Externally: double garage, driveway and gardens to front and rear.
Victoria Grove is located within the rapidly maturing West Park development which comprises many different types of detached properties, fairly close to local amenities including Sainsburys Supermarket, West Monkseaton Metro station & the Beacon Public House. It is also convenient for bus services connecting up with Whitley Bay Town centre and is in the catchment area for 3 good local Schools.
ON THE GROUND FLOOR:
HALL: understairs store cupboard.
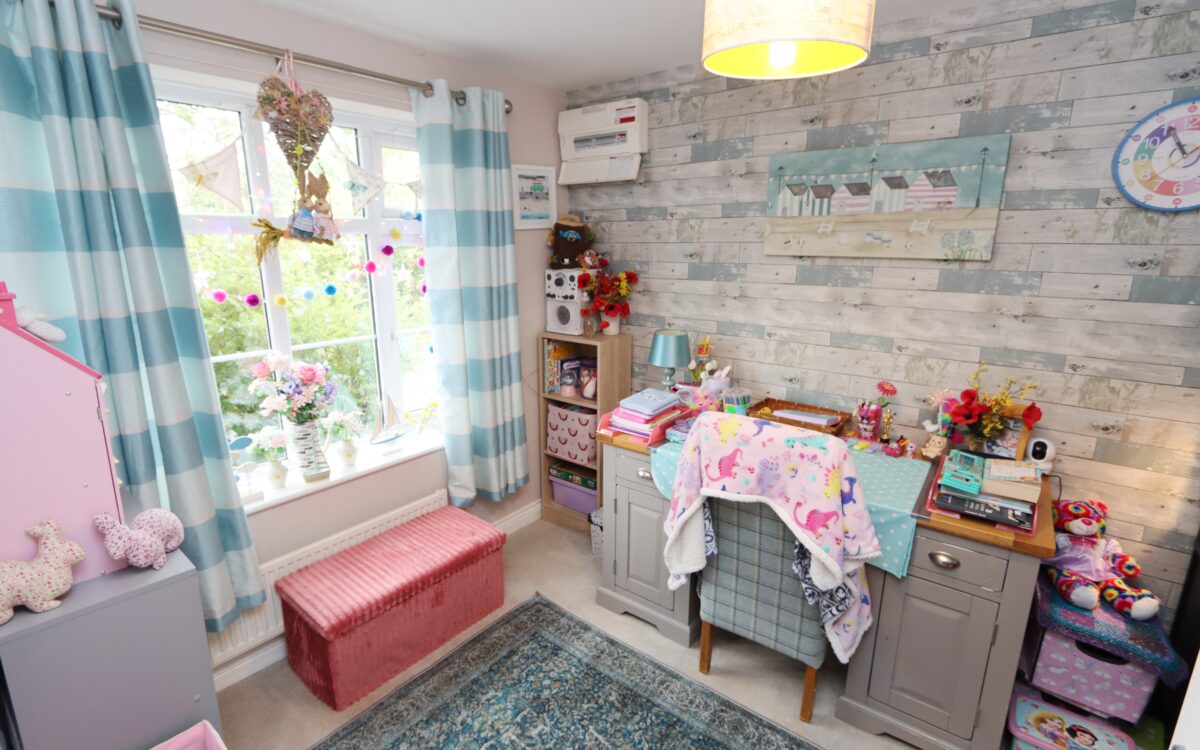
STUDY/PLAYROOM: 7’10” x 10’0″ (2.39m x 3.05m) radiator and uPVC double glazed window.
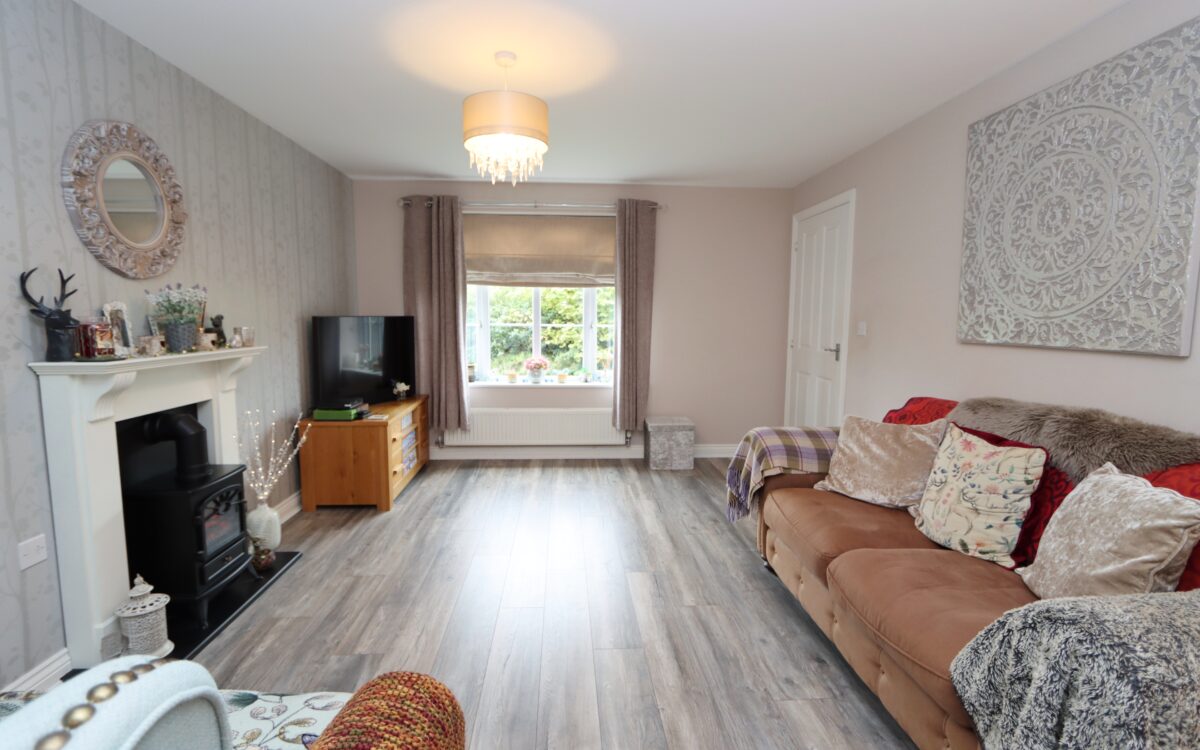
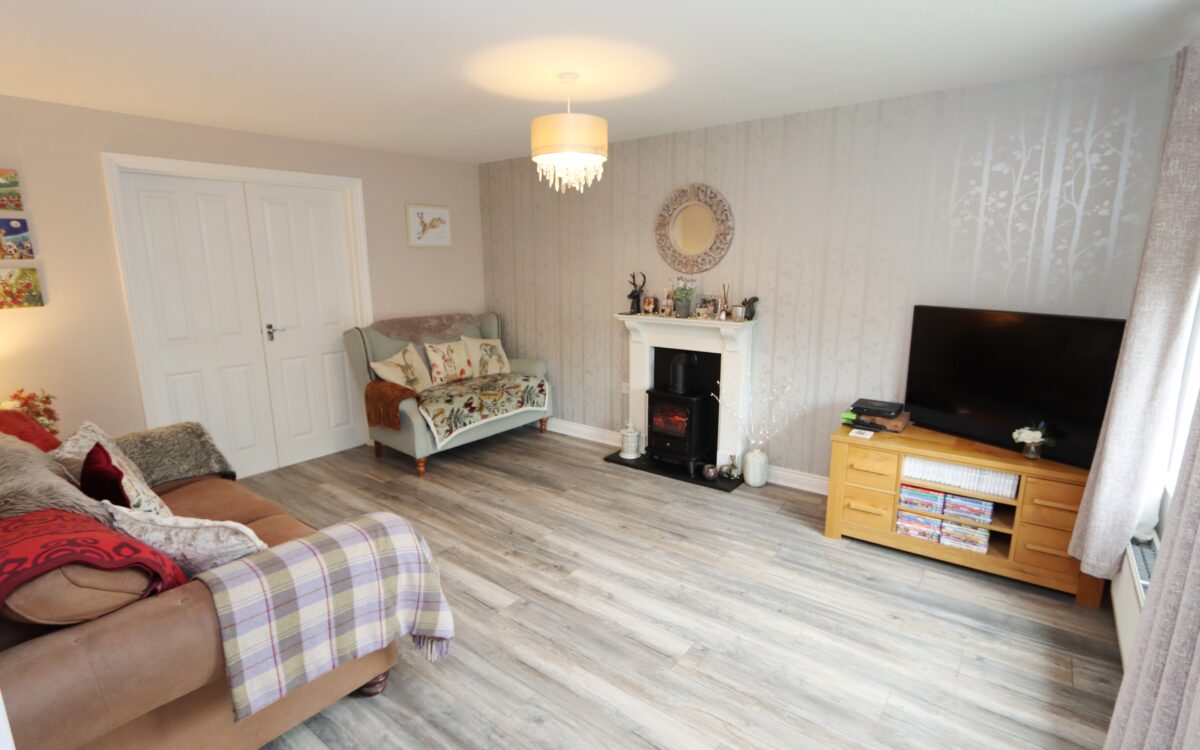
LOUNGE: at the front 11’8″ x 14’11” (3.56m x 4.55m) fireplace with electric fire, double banked radiator, uPVC double glazed window and double doors to dining kitchen.
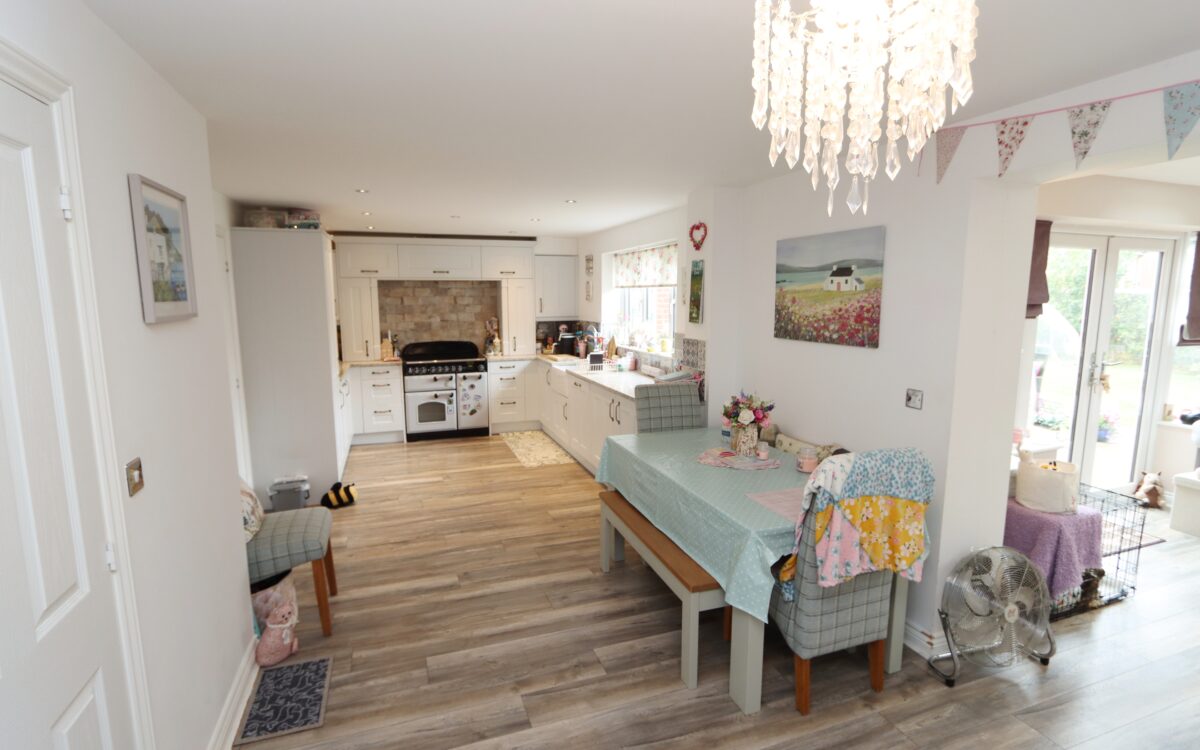
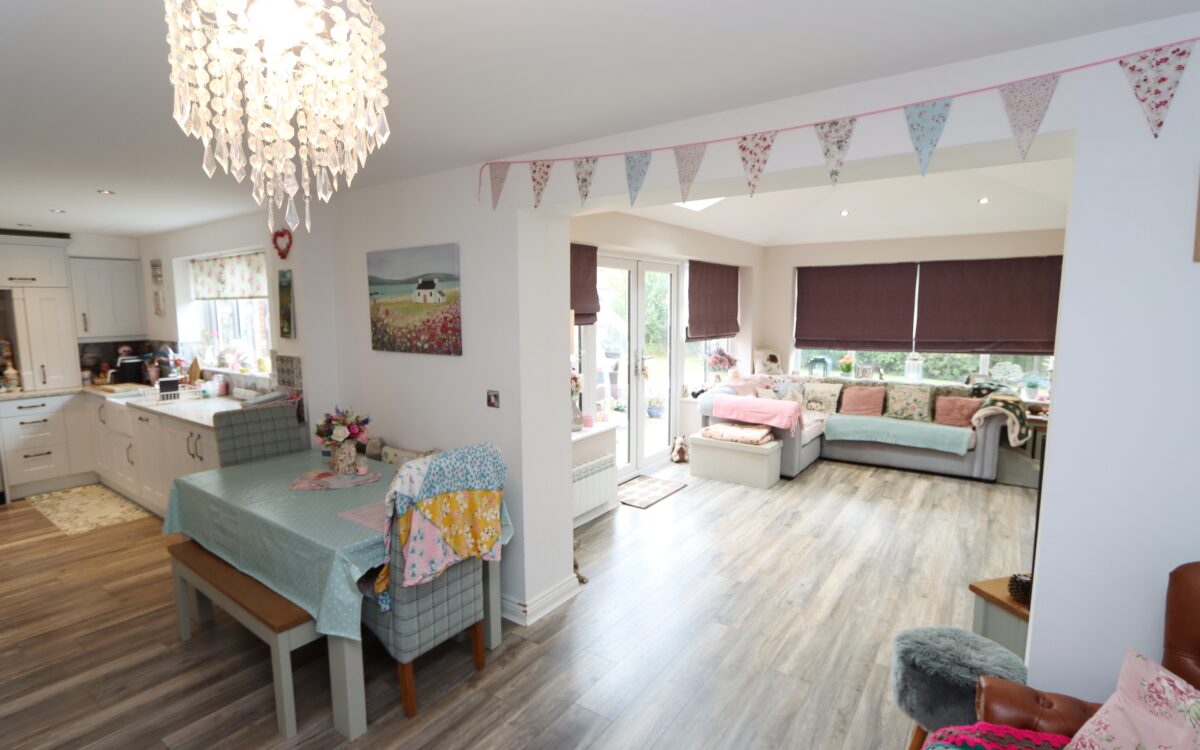
DINING KITCHEN: 26’5″ x 10’7″ (8.05m x 3.23m)
DINING AREA: double banked radiator.
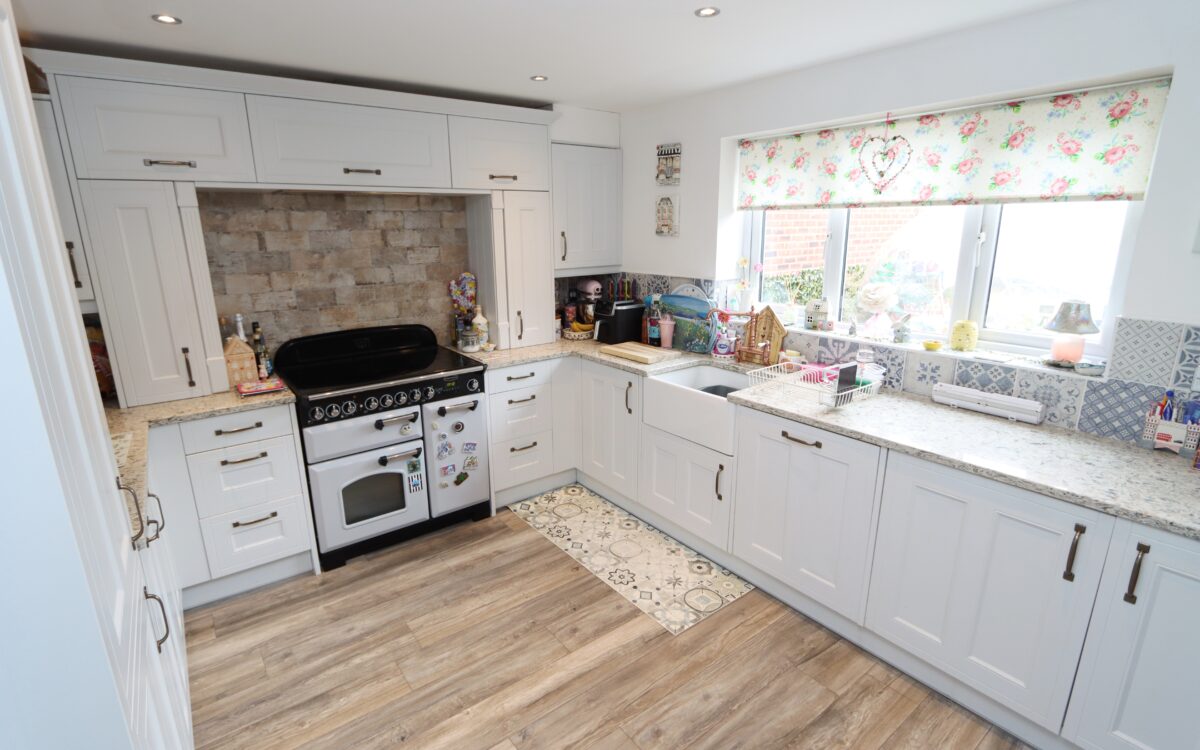
KITCHEN AREA: double banked radiator, fitted wall and floor units, partially tiled walls, cupboard containing ‘Logic’ combi boiler, belfast sink, integrated dishwasher, washing machine, fridge/freezer, ‘Classic Delux’ range style cooker, ‘Neff’ integrated microwave, 7 concealed downlighters, uPVC double glazed window and opening to garden room.
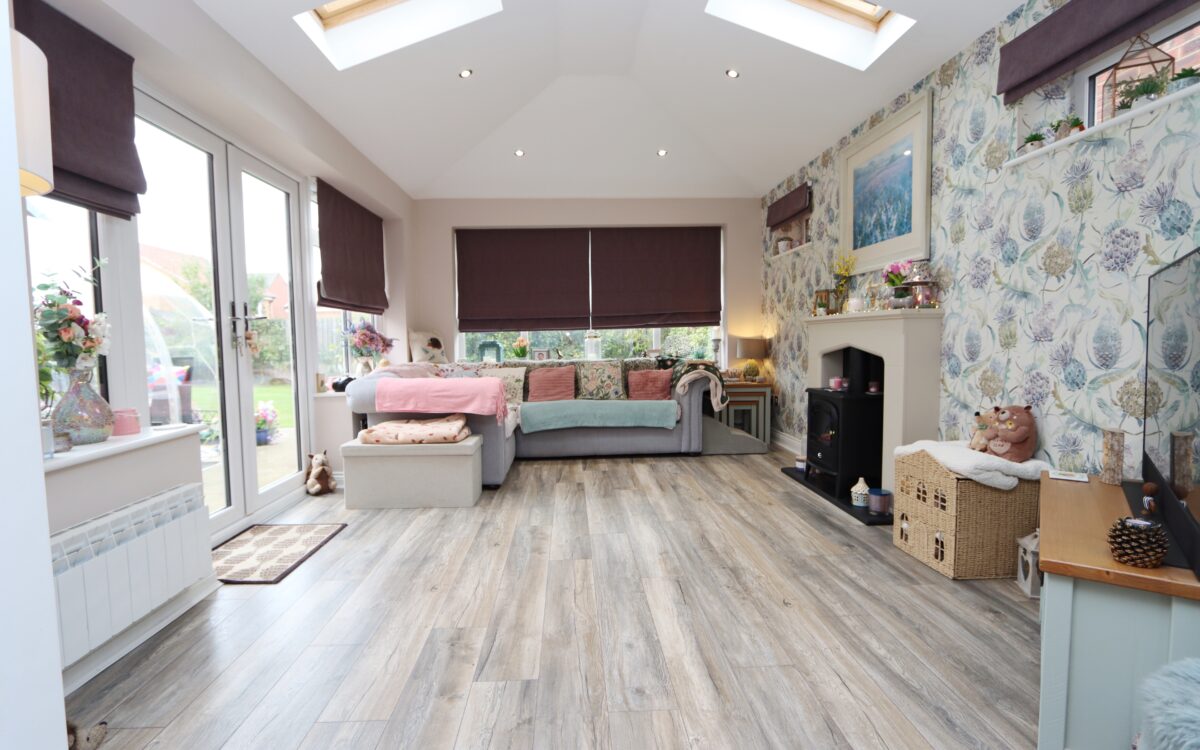
GARDEN ROOM: 10’10” x 15’2″ (3.30m x 4.62m) installed approx. 2017 with vaulted ceiling – 2 double glazed velux windows and 6 concealed downlighters, fireplace with electric fire, 2 electric radiators and double opening uPVC double glazed doors to rear garden.
CLOAKROOM: pedestal washbasin, low level WC, extractor fan and radiator.
ON THE FIRST FLOOR:
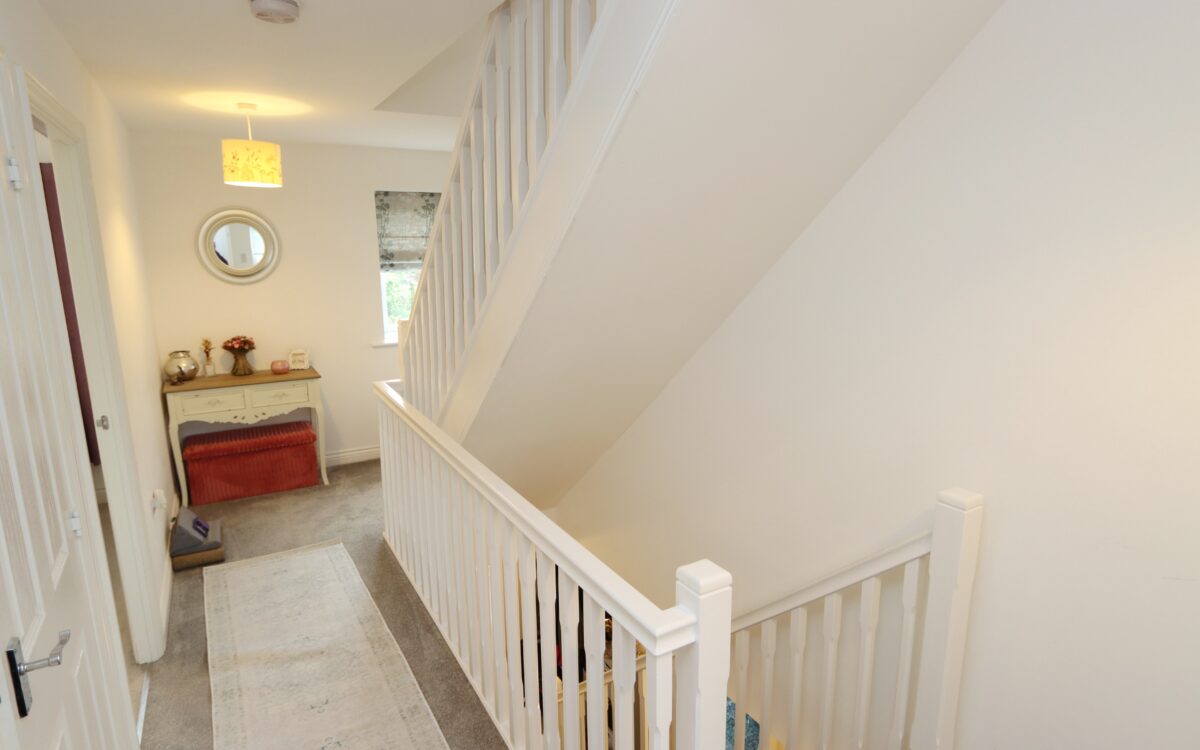
LANDING: fitted linen cupboard, double banked radiator and uPVC double glazed window.
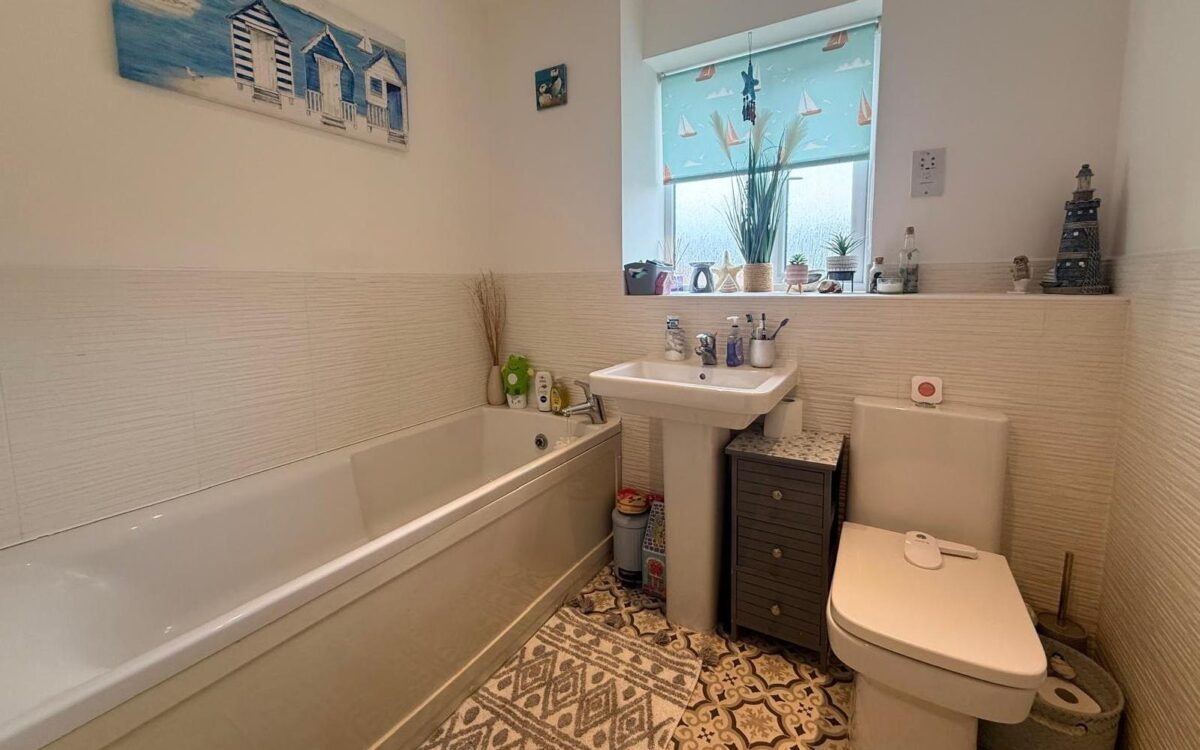
FAMILY BATHROOM: partially tiled walls, panelled bath, pedestal washbasin, low level WC, shaver point, radiator and uPVC double glazed window.
3 BEDROOMS
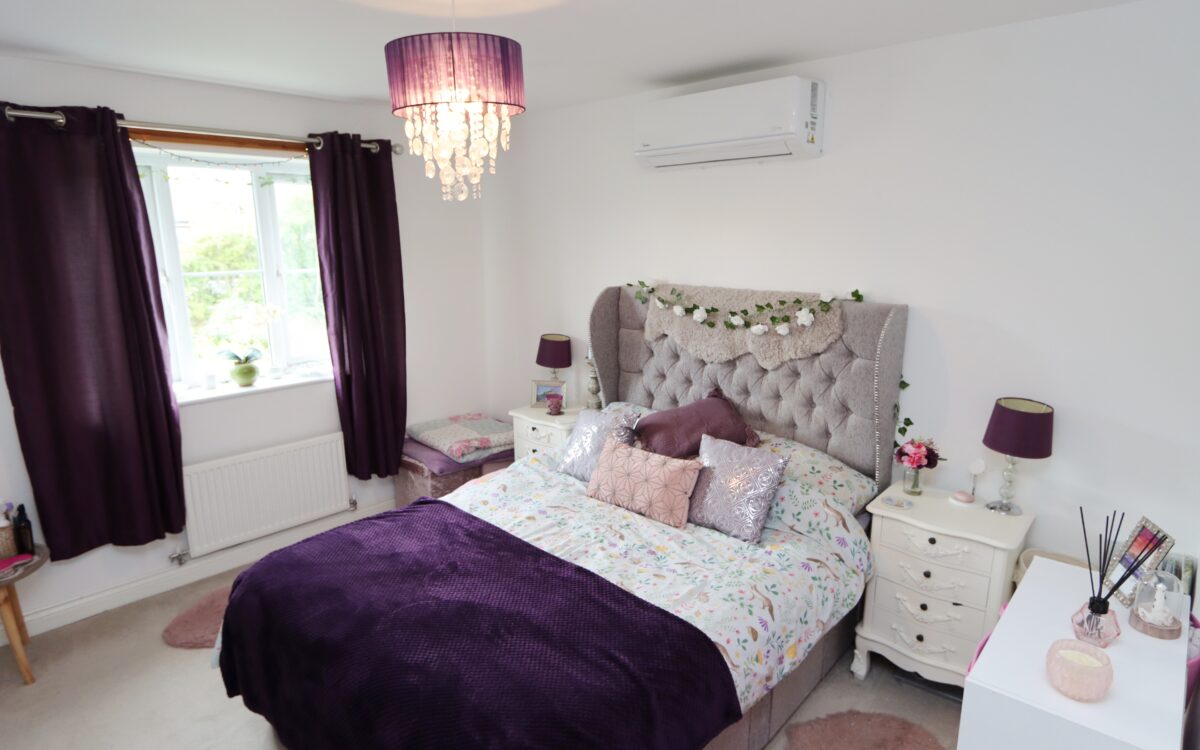
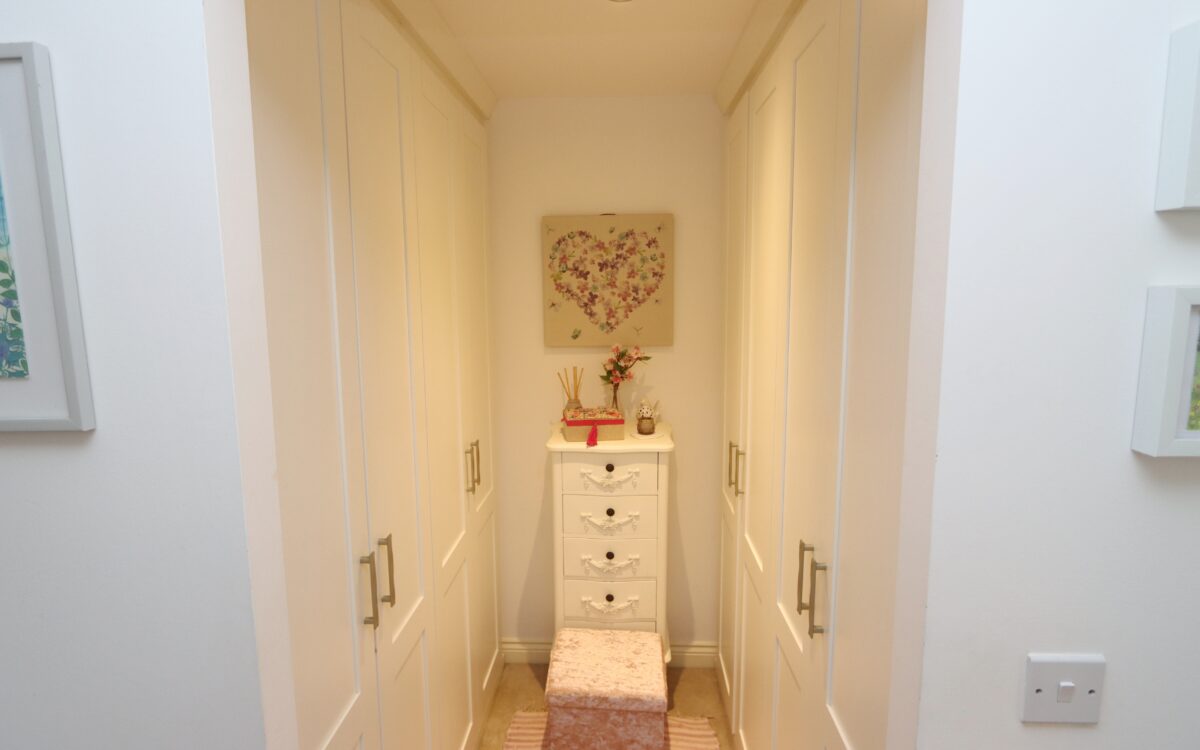
No. 1: 18’10” x 11’1″ *5.74m x 3.38m) at the front, including dressing area with fitted wardrobes, radiator, ‘Midea’ air conditioning unit and uPVC double glazed window.
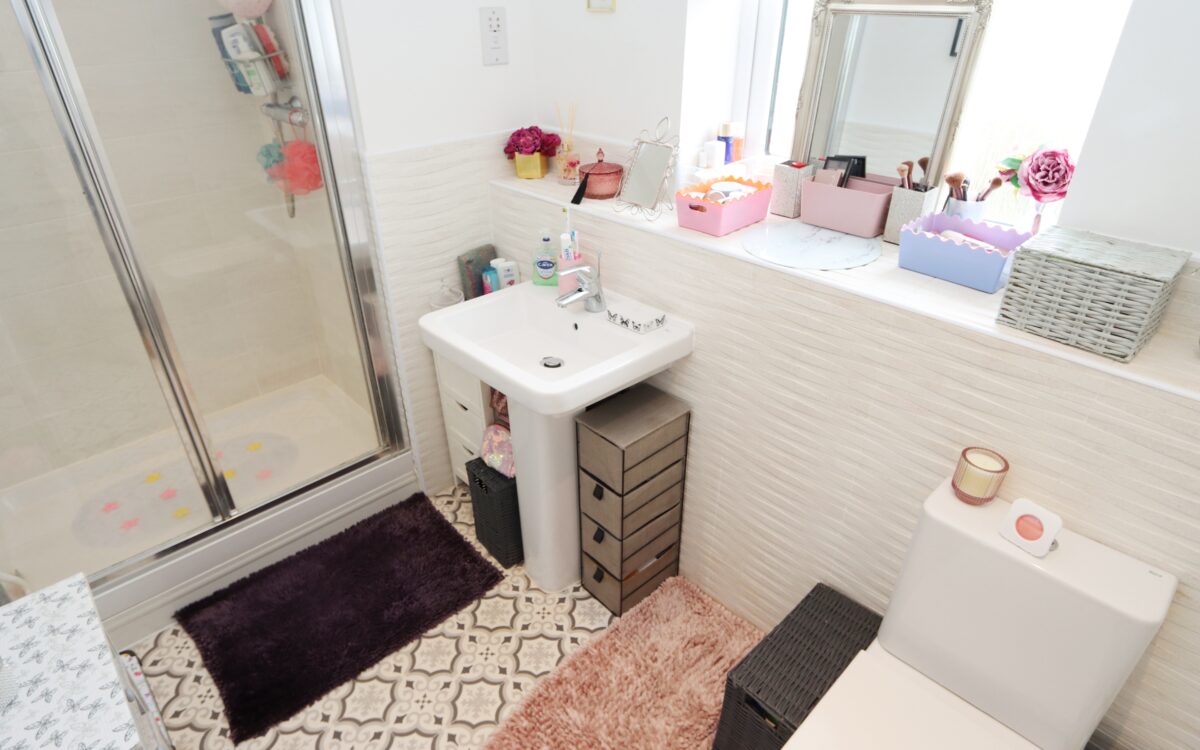
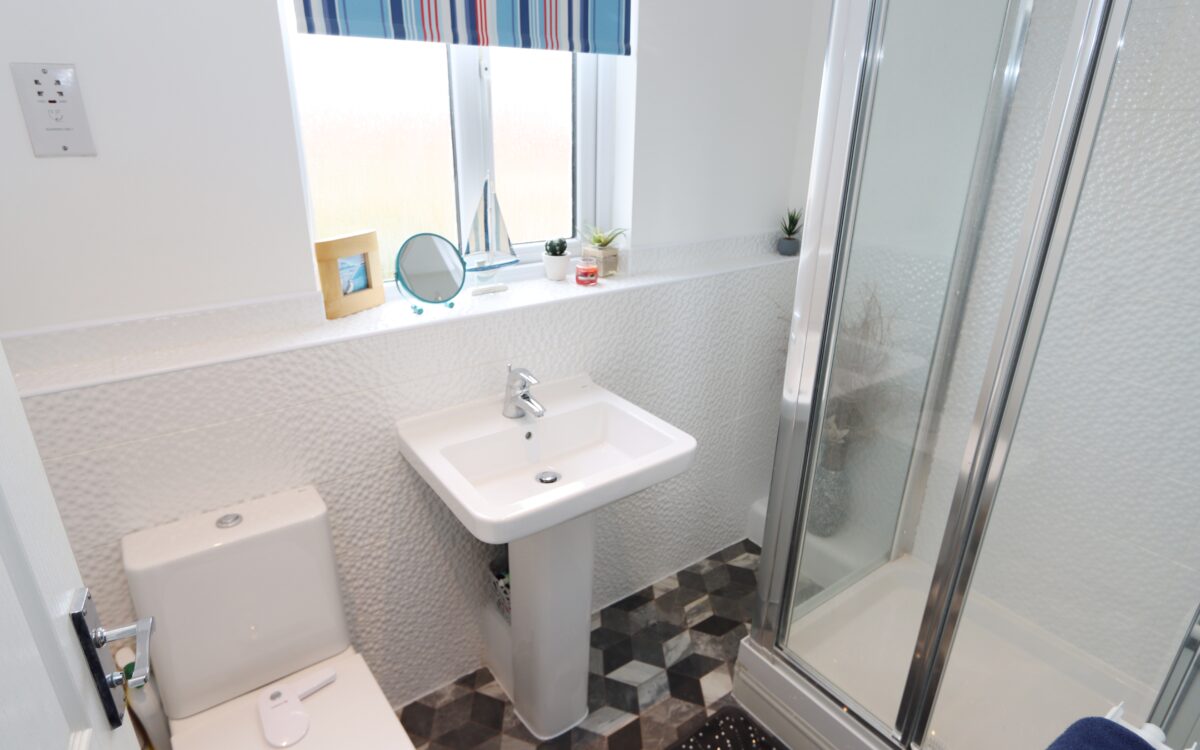
PLUS EN-SUITE SHOWER ROOM: tiled shower cubicle, pedestal washbasin, low level WC, partially tiled walls, extractor fan, radiator and uPVC double glazed window.
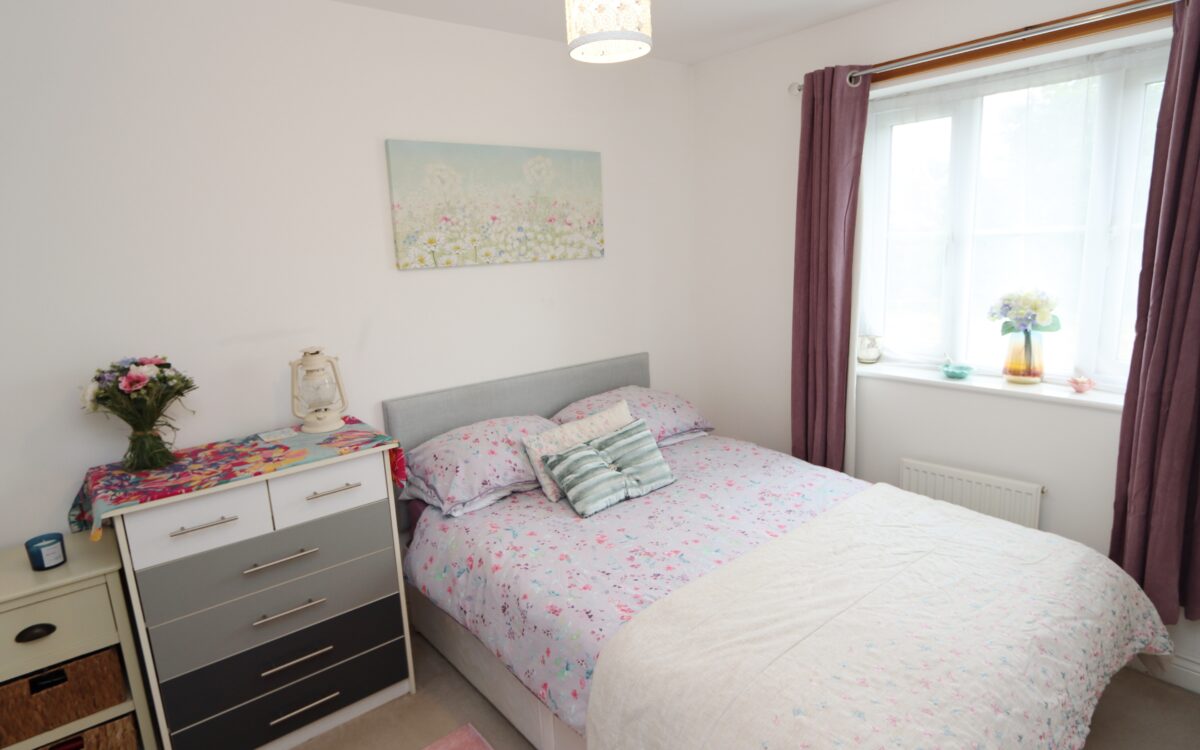
No. 2: at the front 8’0″ x 13’2″ (2.44m x 4.01m max overall) radiator and uPVC double glazed window.
No. 3: at the rear 9’5″ x 11’6″ (2.87m x 3.51m) radiator, ‘Midea’ air conditioning unit and uPVC double glazed window.
CONTINUATION OF STAIRCASE TO SECOND FLOOR:
SHOWER ROOM: partially tiled walls, shower cubicle, pedestal washbasin, low level WC, shaver point, double banked radiator, 3 concealed downlighters and uPVC double glazed window.
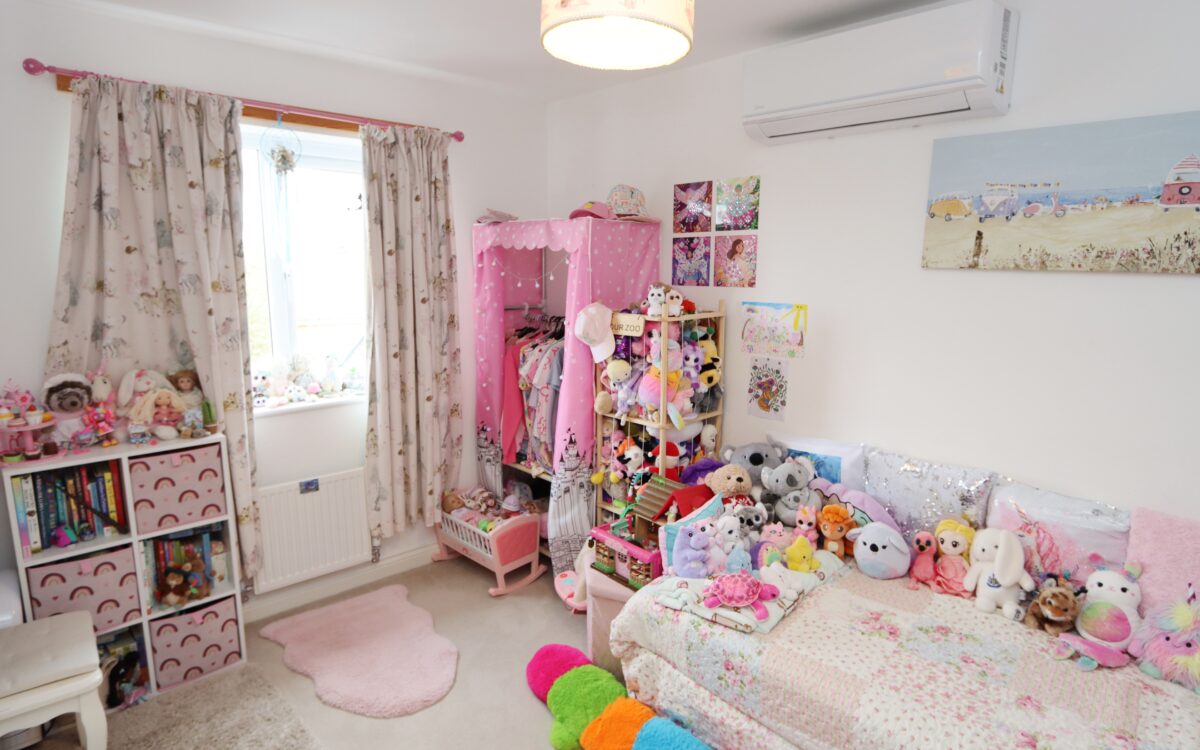
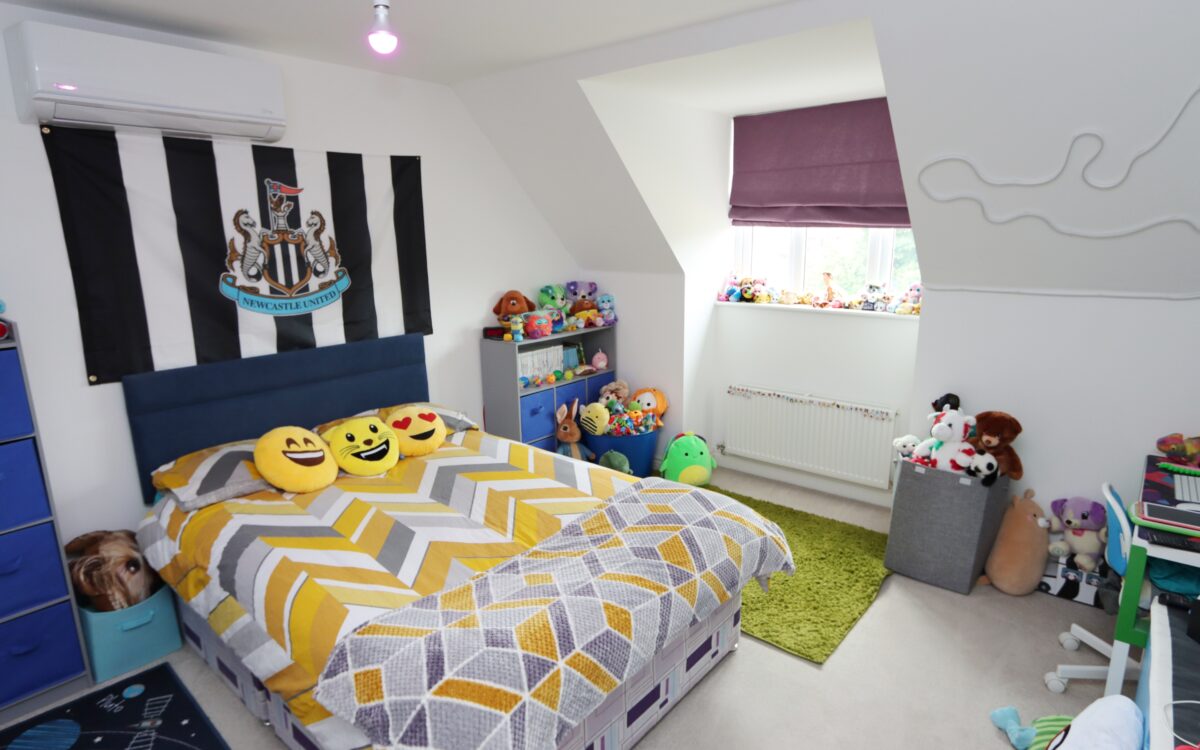
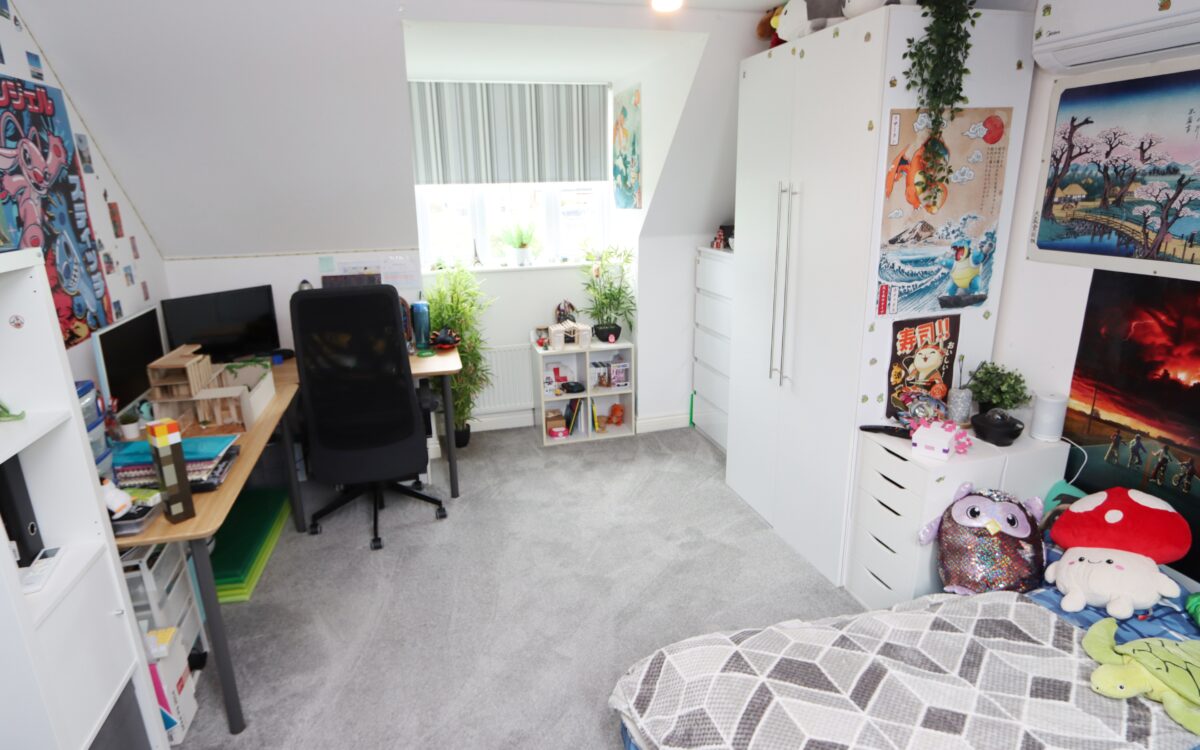
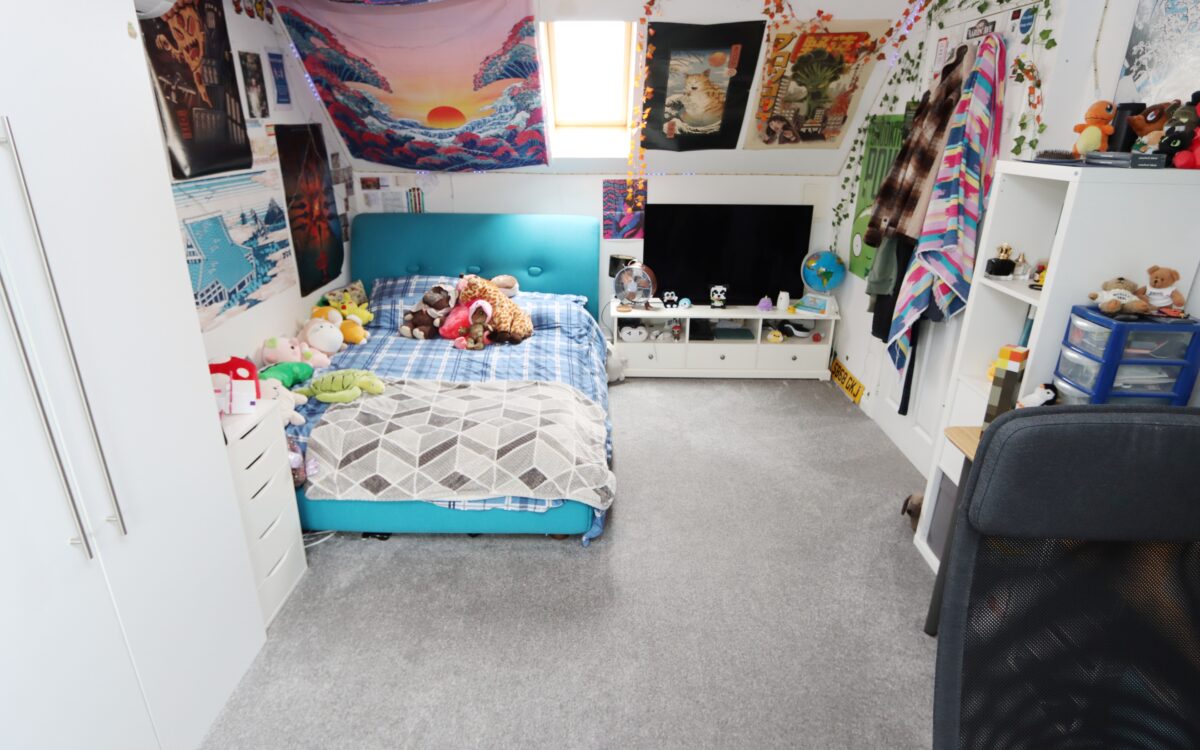
No. 4: 11’10” x 16’10” (3.61m x 5.13m) including uPVC double glazed dormer window, double glazed velux window, double banked radiator and ‘Midea’ air conditioning unit.
No. 5: 11’1″ x 16’10” (3.38m x 5.13m) including uPVC double glazed dormer window, radiator, ‘Midea’ air conditioning unit and uPVC double glazed window.
EXTERNALLY:
DOUBLE GARAGE: 17’4″ x 17’6″ (5.28m x 5.33m) 2 up and over doors, storage in roof space, power and light.
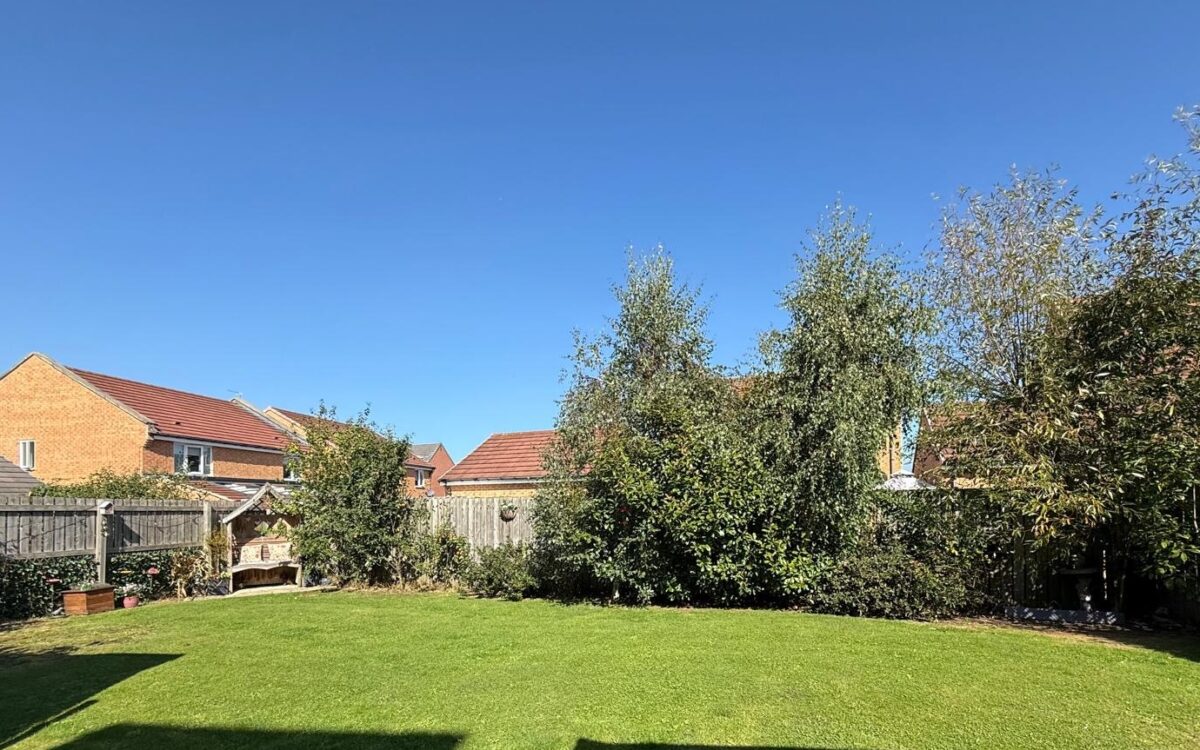
GARDENS: to the front there is an open aspect with small garden and large drive providing car standage for 3-4 cars and EV charging point. The rear garden measures approx. 40ft long and is fairly private with paved patio, lawn, borders, tap and geo dome.
TENURE: Freehold.
Council Tax Band: F
There are no floorplans available for this property right now.
There is no Energy Efficiency certificate available for this property right now.
Map and Local Area
Similar Properties
 12
12
Bideford Gardens, Whitley Bay, NE26 1QP
 28
28
Arcot Drive, West Monkseaton, NE25 9ED
 31
31