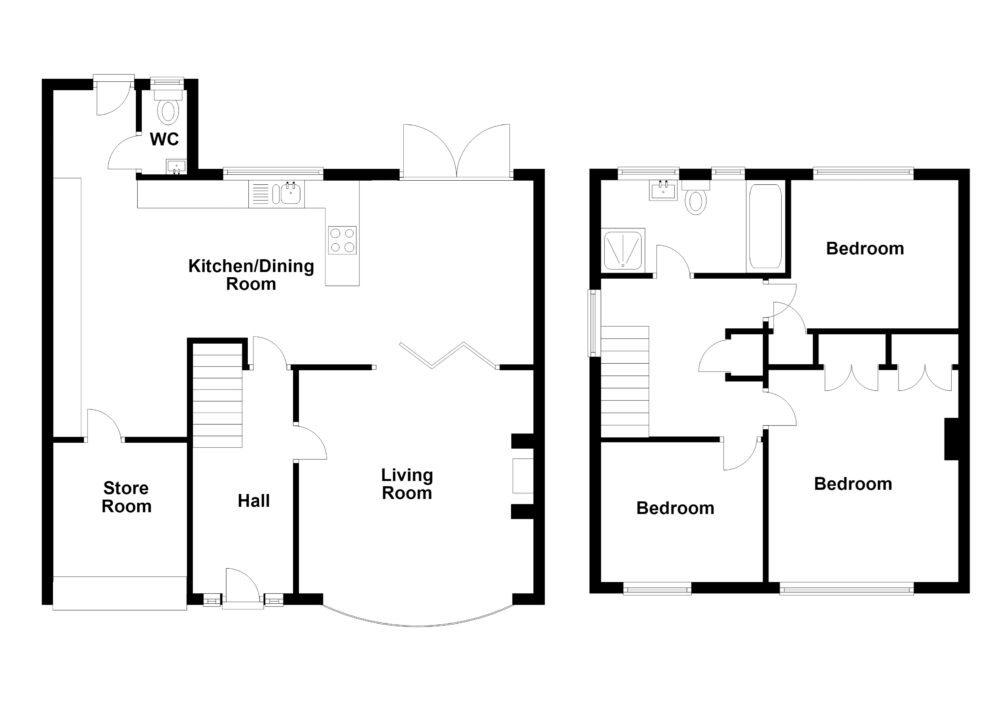
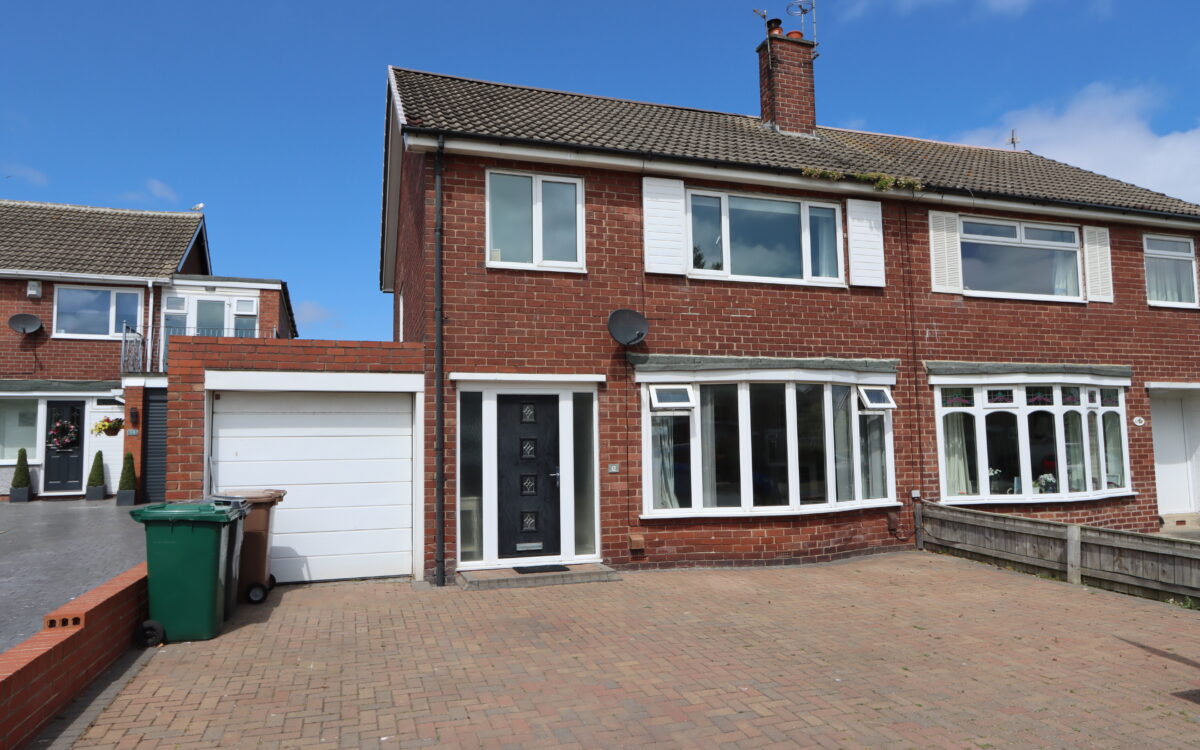
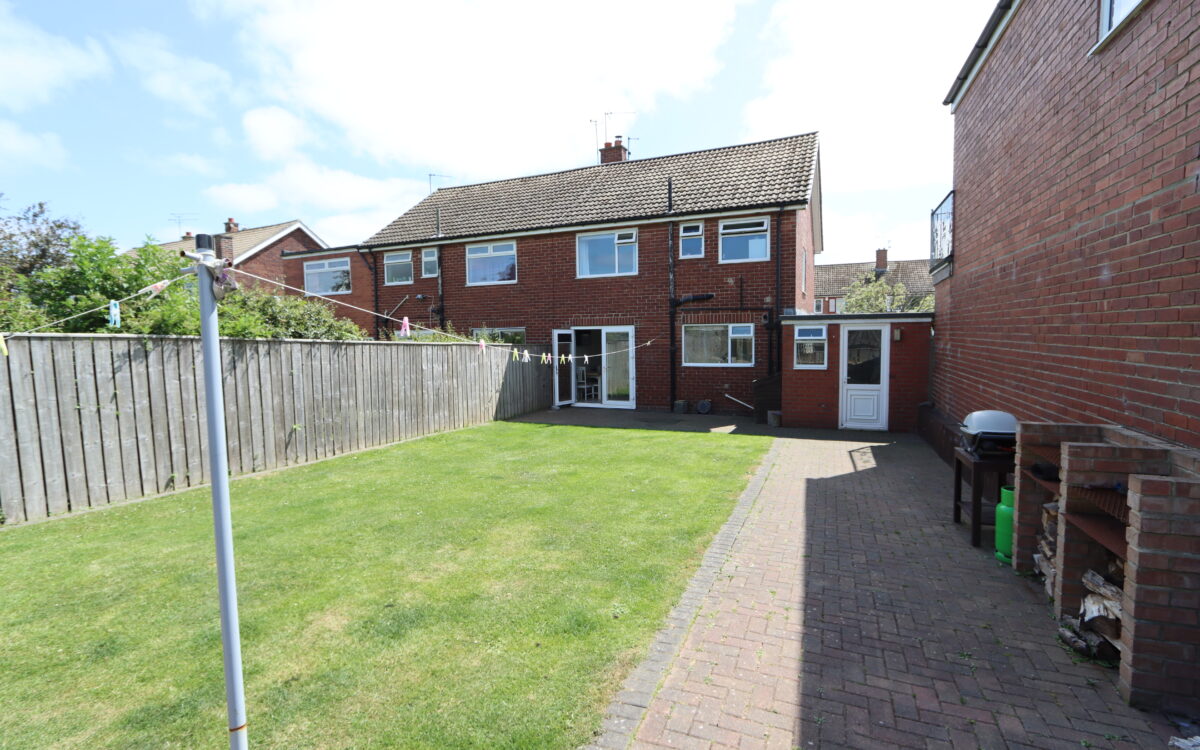
WELL SITUATED AND UPDATED THREE BEDROOMED SEMI-DETACHED HOUSE which was built in the early 1960s by Liddell. This excellent family home has been extended to the ground floor rear and also reconfigured providing a larger than average refitted dining kitchen which spans the back of the property and has also been improved with the addition of a downstairs WC, a log burner has been installed in the lounge and the family bathroom has been refitted. This property also has the advantage of uPVC double glazing, gas central heating (combi boiler), PVC fascias, guttering & roofline, storage garage, block paved driveway providing off road standage for 3 vehicles and considerably larger than average rear garden.
On the ground floor: hallway, lounge, extended dining kitchen and downstairs WC. On the 1st floor: landing, bathroom and 3 bedrooms. Externally: driveway, garage and rear garden.
This property is situated in an excellent position on Woodburn Drive, close to Whitley Lodge Shops – where there is a ‘Tesco Express’ Store and is ideal for Whitley Bay Golf Course, The Brierdene nature park, beach & sea front, Churchill Playfields and the ‘Waggonways’ nature route which links Monkseaton to Seaton Delaval. This property is also convenient for bus services which connect up with Whitley Bay Town centre, Metro system and local supermarkets, as well as being is in the catchment area for Whitley Lodge First School (ages 5-9), Valley Gardens Middle School (ages 9-13) and Whitley Bay High School (ages 13-18).
ON THE GROUND FLOOR:
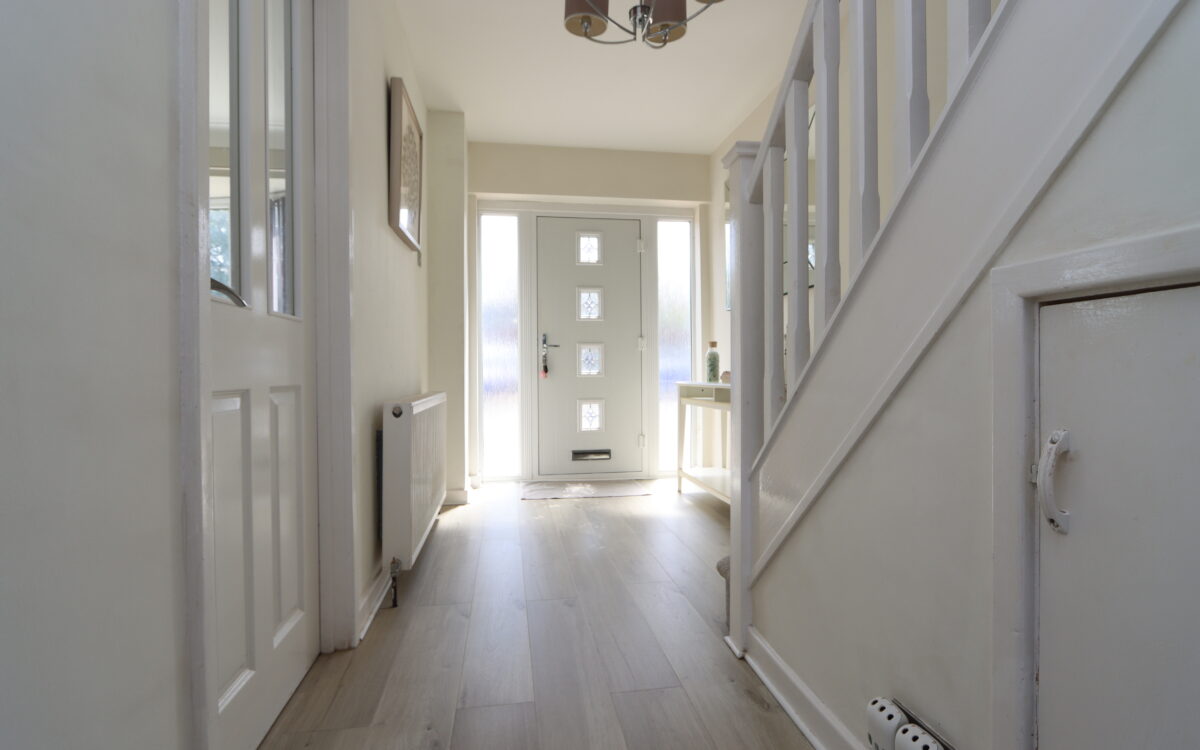
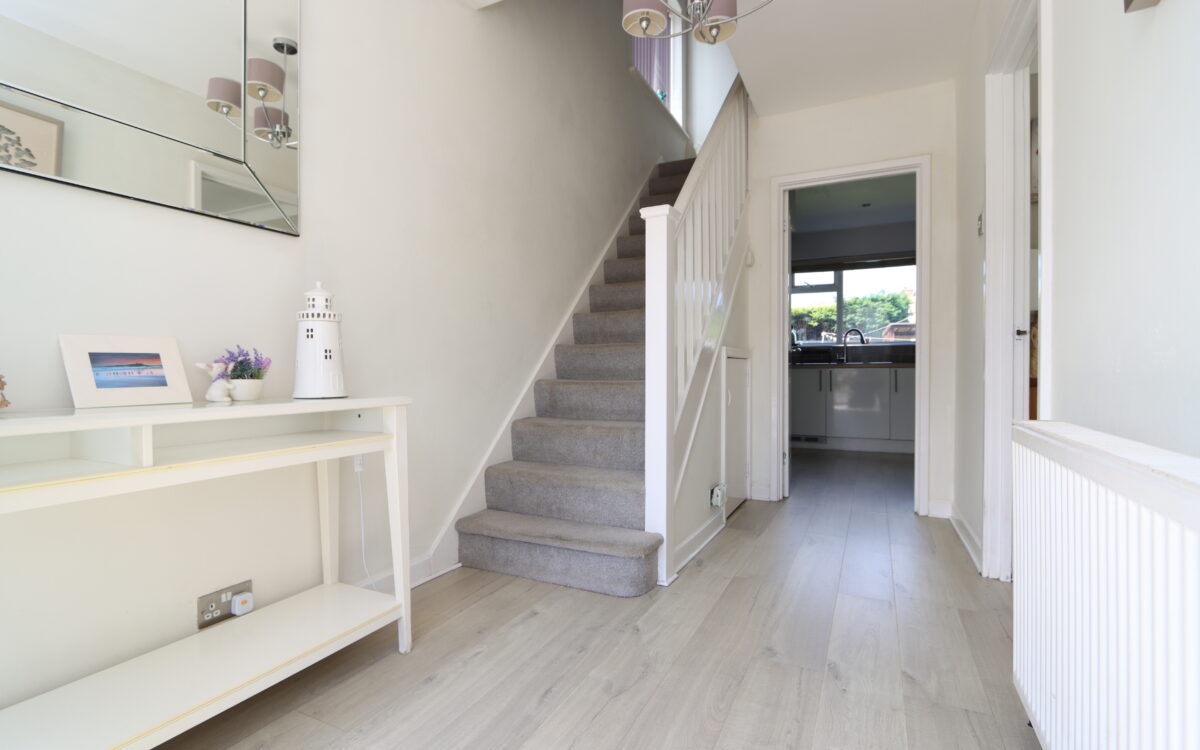
HALL: 13’ 3” x 6’ 6” (4.04m x 1.98m) uPVC double glazed door and screen, double banked radiator, spindle staircase to first floor, understairs meter/store cupboard and ½ glazed doors leading to lounge and kitchen.
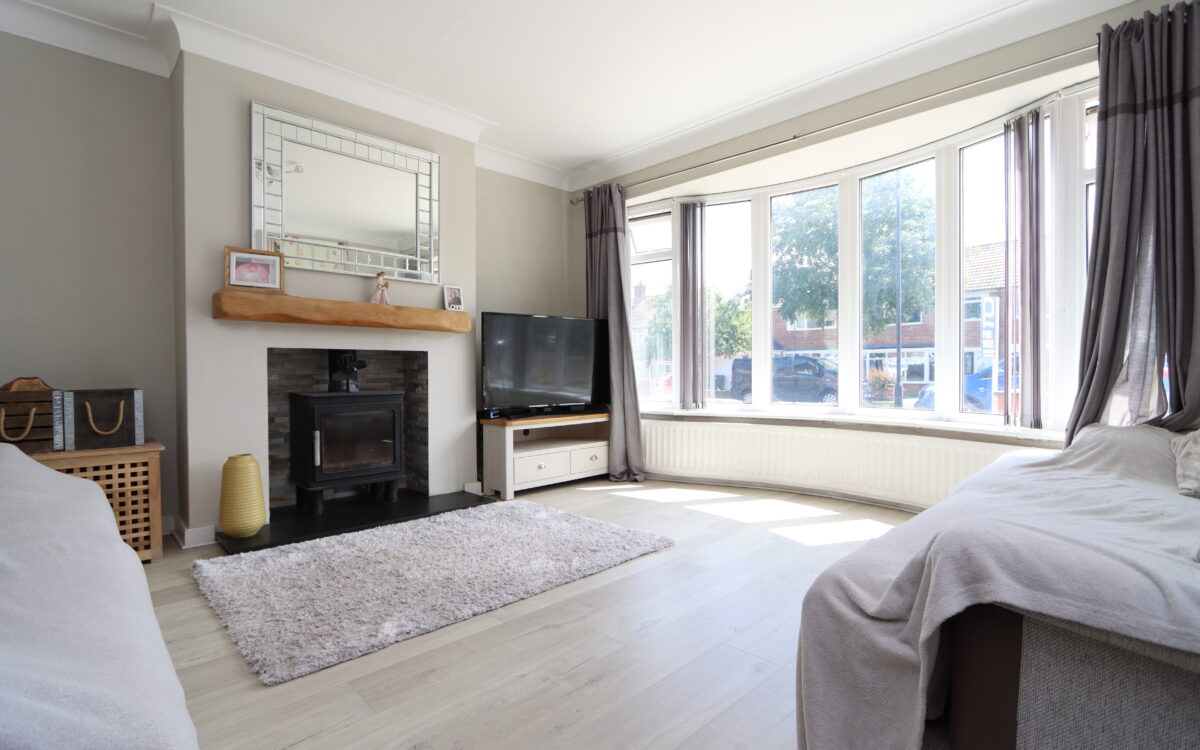
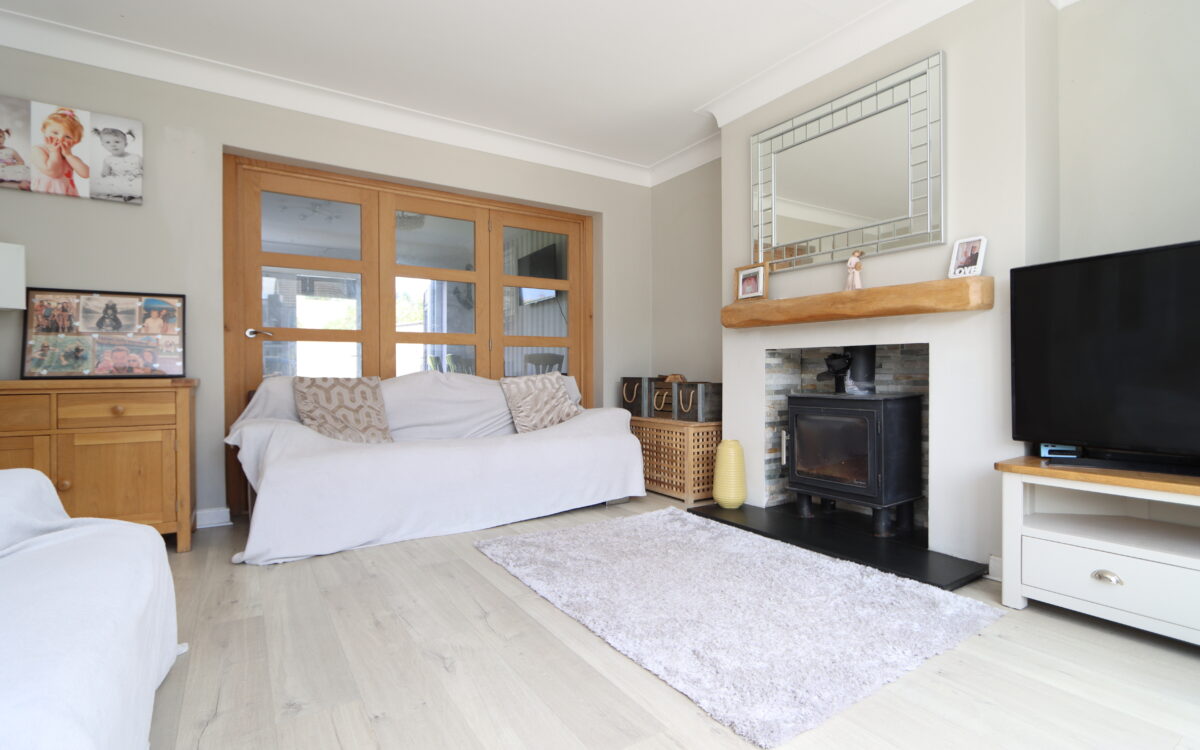
LOUNGE: 13’ 4” x 12’ 8” (4.06m x 3.86m), plus uPVC double glazed bay window with vertical louvred blinds, radiator, recessed fireplace with stone hearth incorporating log burner and glazed bi-folding doors leading to kitchen.
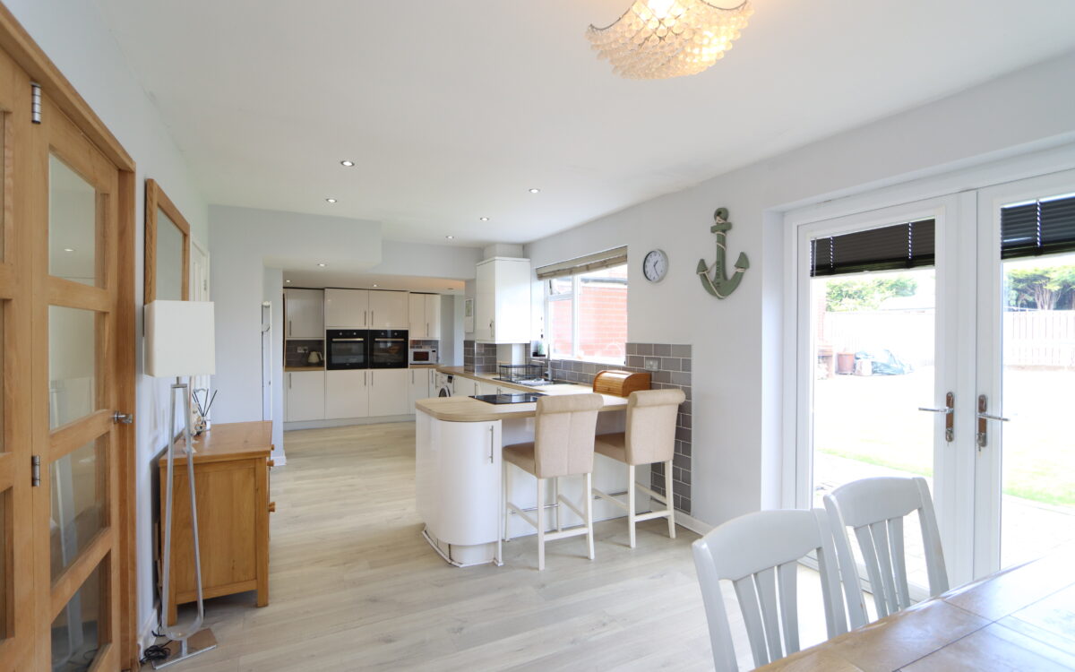
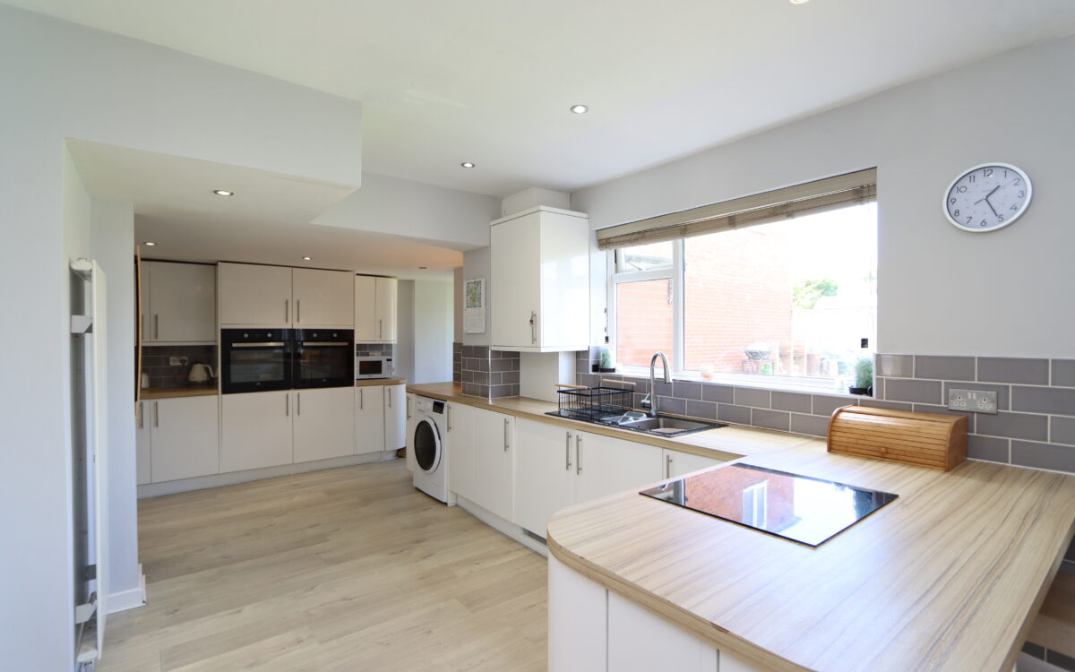
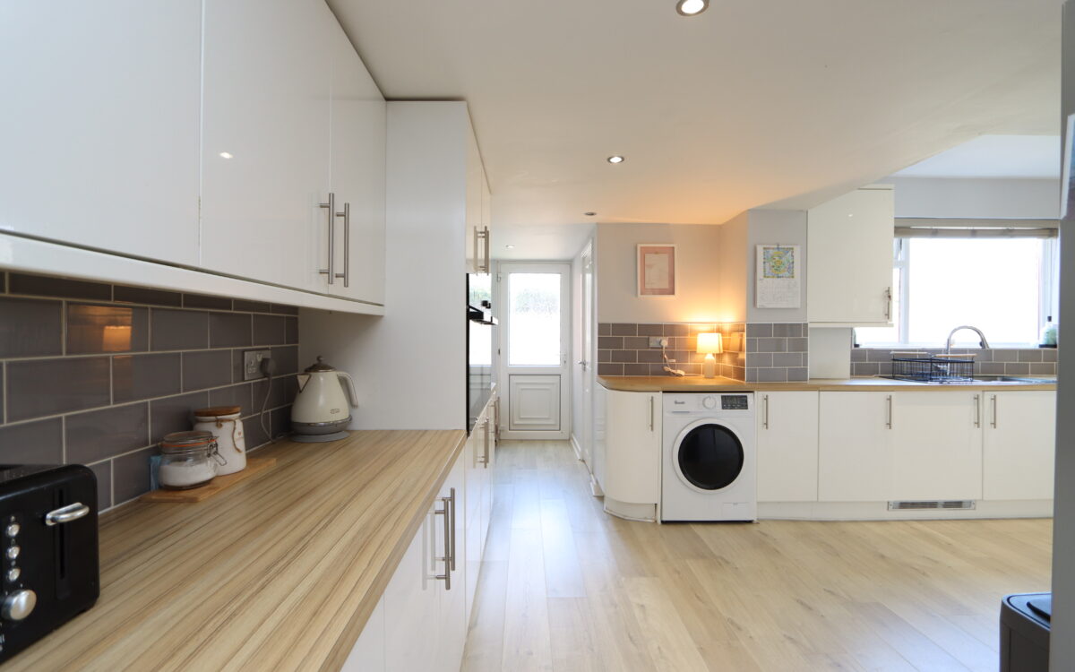
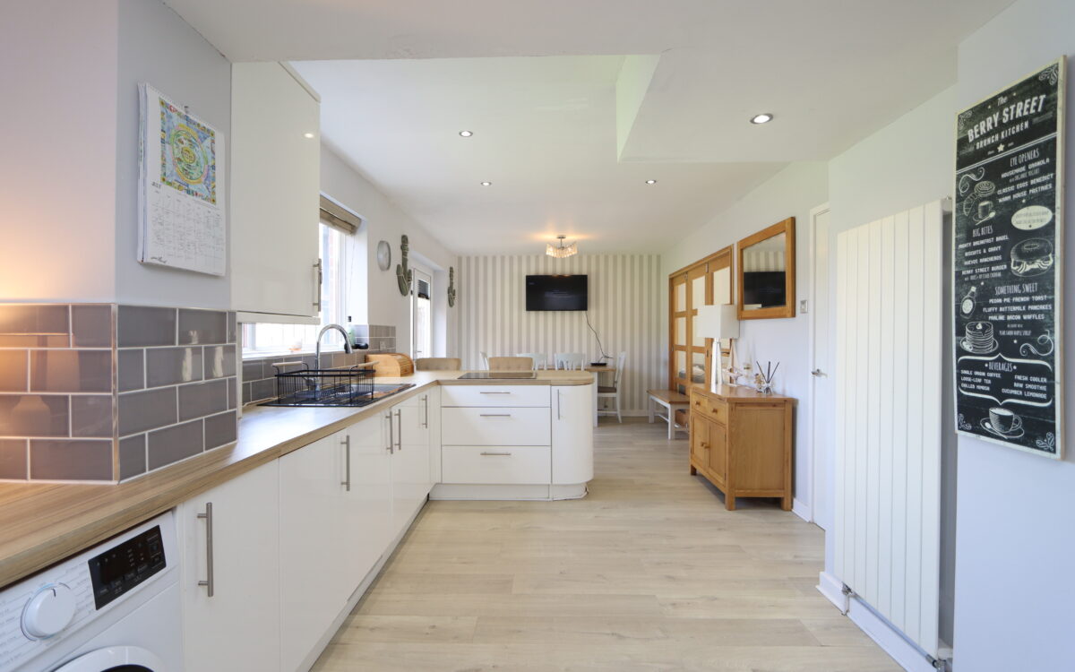
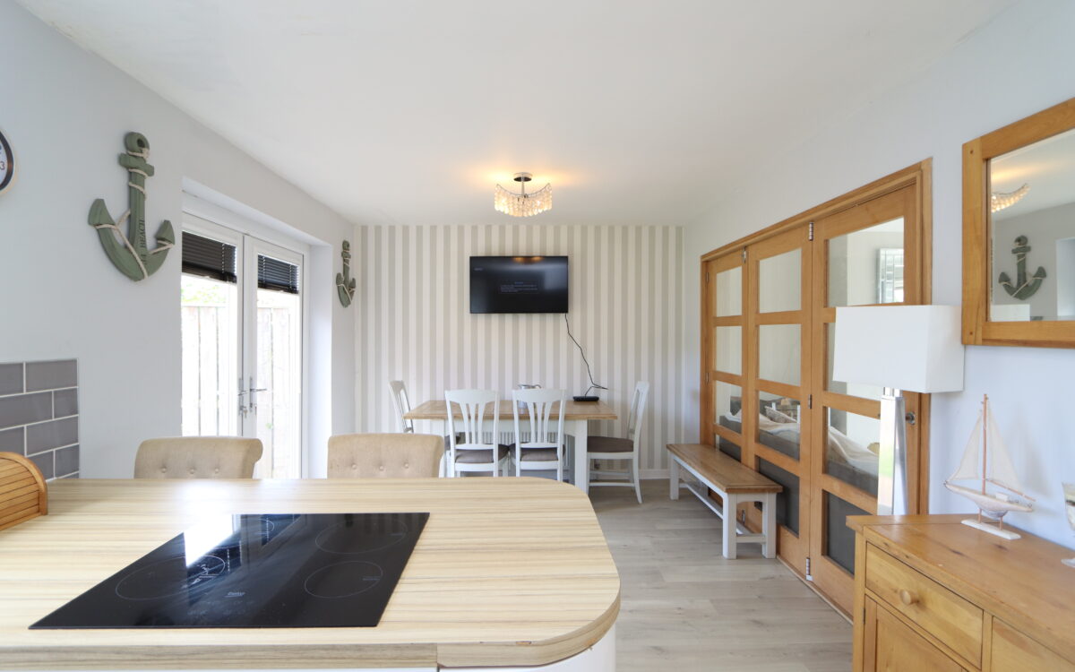
DINING KITCHEN: 28’ 11” x 10’ 4” deepening to 21’ 5” (8.81m x 3.15 x 6.40m), a good range of fitted wall & floor units, worksurfaces with tiled splashbacks, ‘Beko’ twin eye level ovens, ‘Beko’ 4 ring induction hob, 1 ¼ bowl sink & drainer with mixer tap, plumbing for washing machine, cupboard housing gas fired ‘Potterton Titanium’ combi boiler, upright panel radiator, uPVC double glazed window, uPVC double glazed door to rear garden, 10 concealed down lighters and uPVC double glazed double opening doors with perfect fit blinds leading to rear garden.
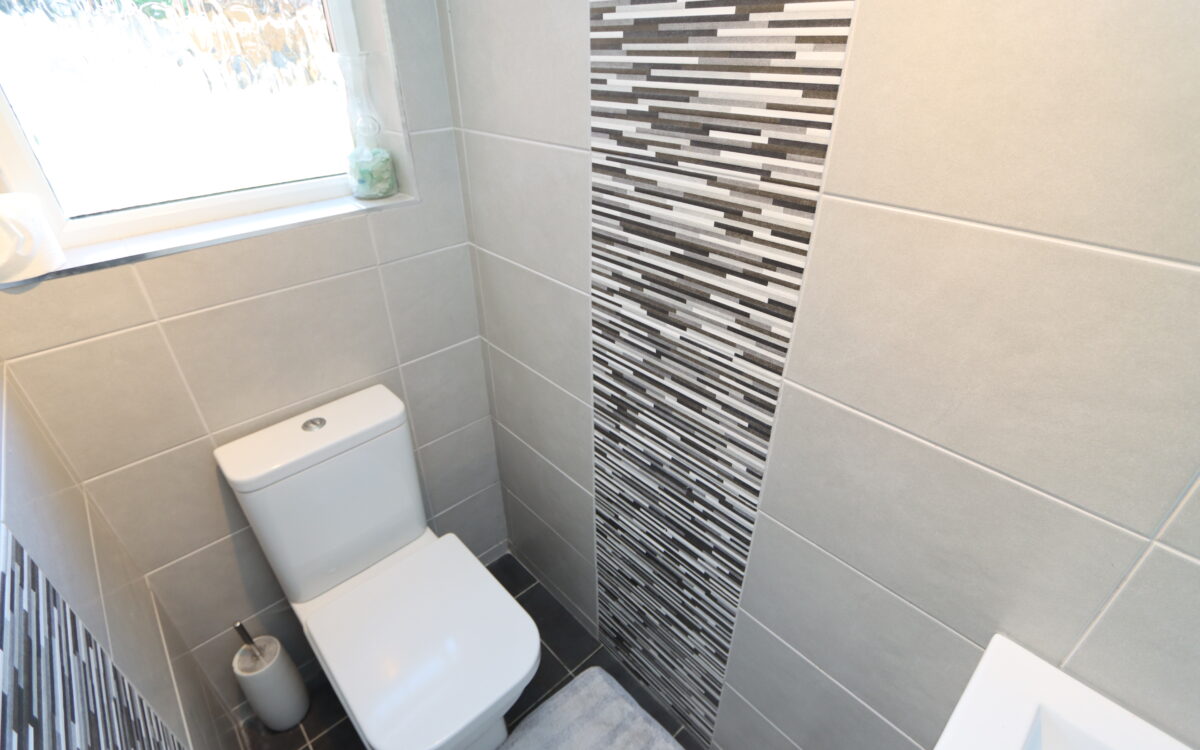
DOWNSTAIRS WC: vanity unit with washbasin, tiled walls & floor, uPVC double glazed window and low-level WC.
ON THE FIRST FLOOR:
LANDING: uPVC double glazed window with vertical louvred blinds, access to loft space and airing cupboard.
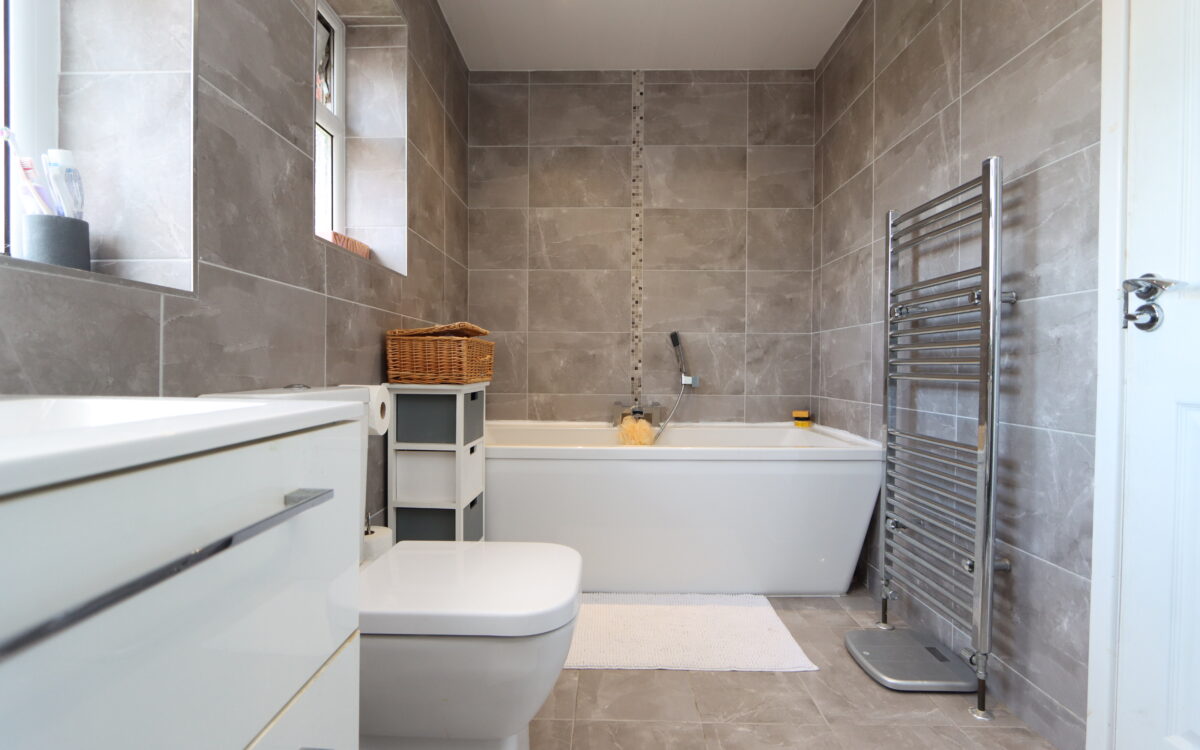
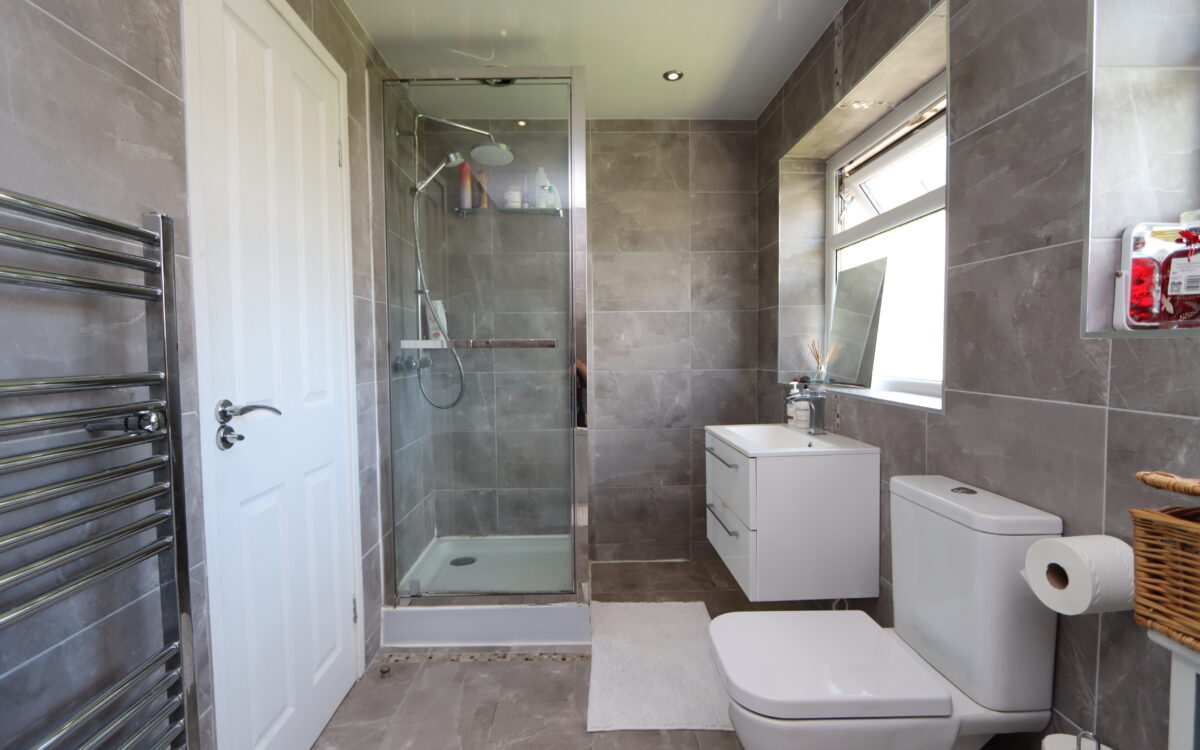
BATHROOM: fully tiled walls & floor, 2 uPVC double glazed windows, vanity unit with washbasin & mixer tap, shower enclosure with rain head shower & secondary diverter, low level WC, panelled bath, stainless steel upright towel radiator, PVC ceiling incorporating 6 concealed down lighters (1 of which extracts).
3 BEDROOMS
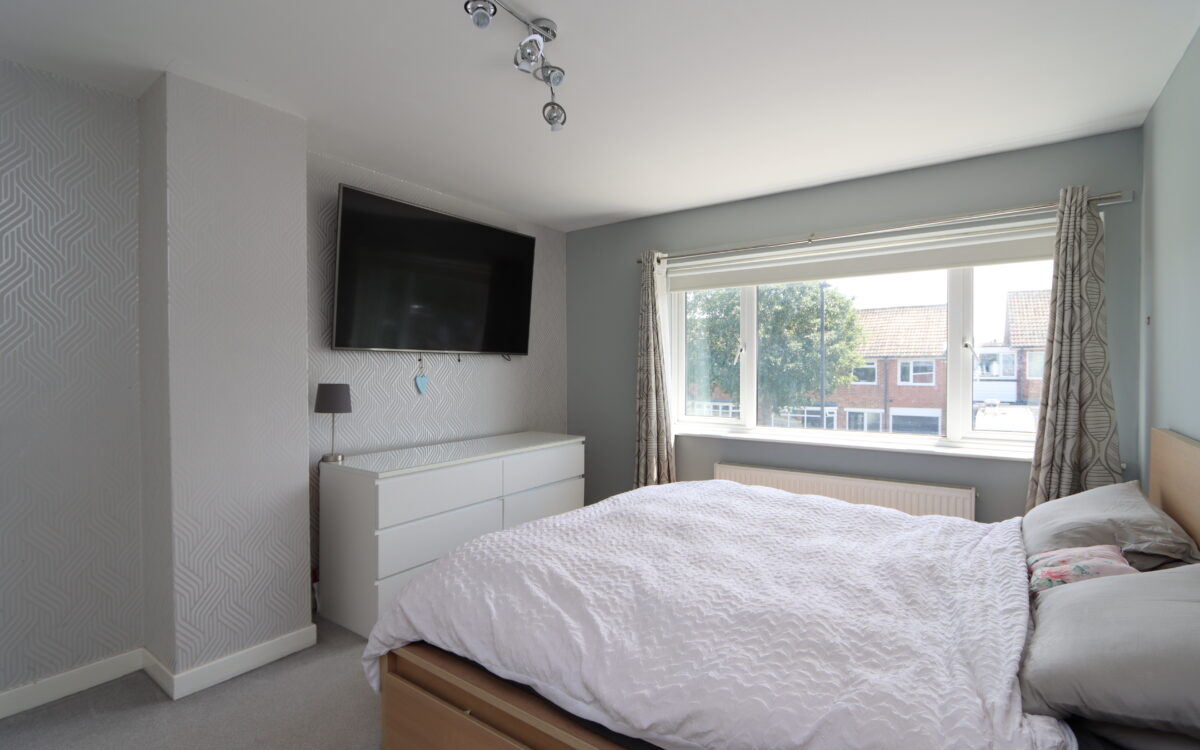
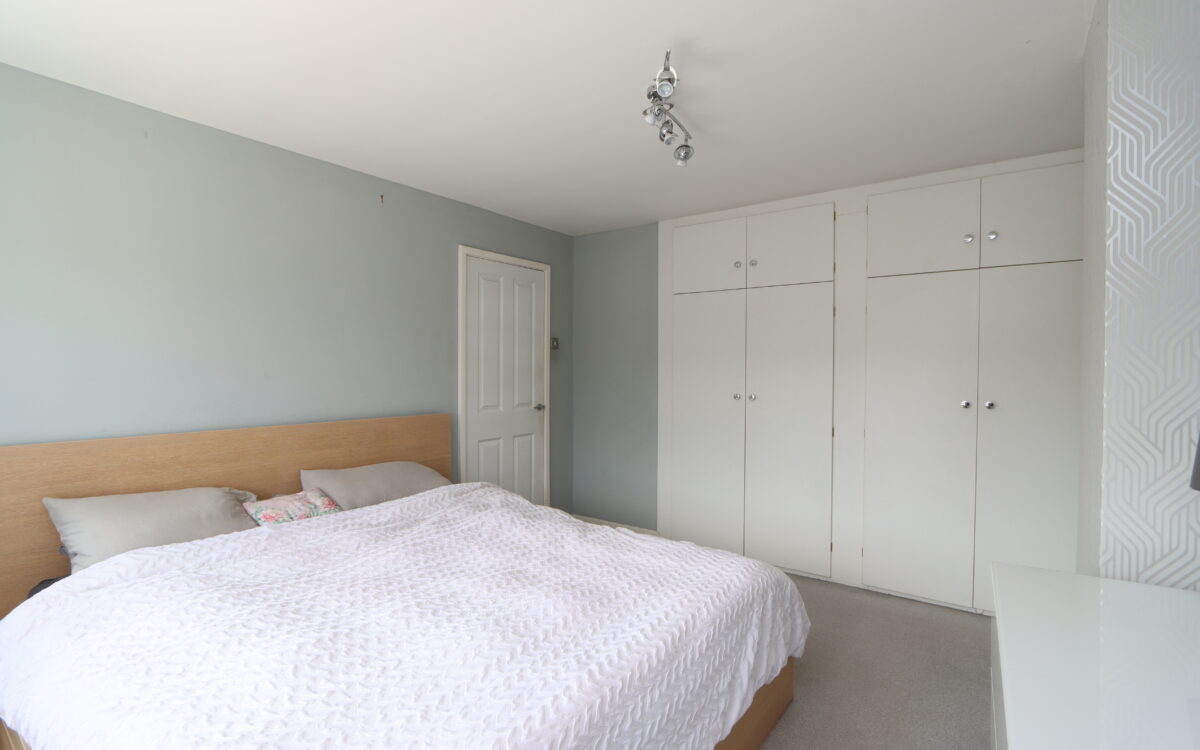
No. 1: at front, 12’ 4” x 10’ 11” (3.76m x 3.33m), plus fitted wardrobes with cupboards above, uPVC double glazed window with roller blinds and radiator.
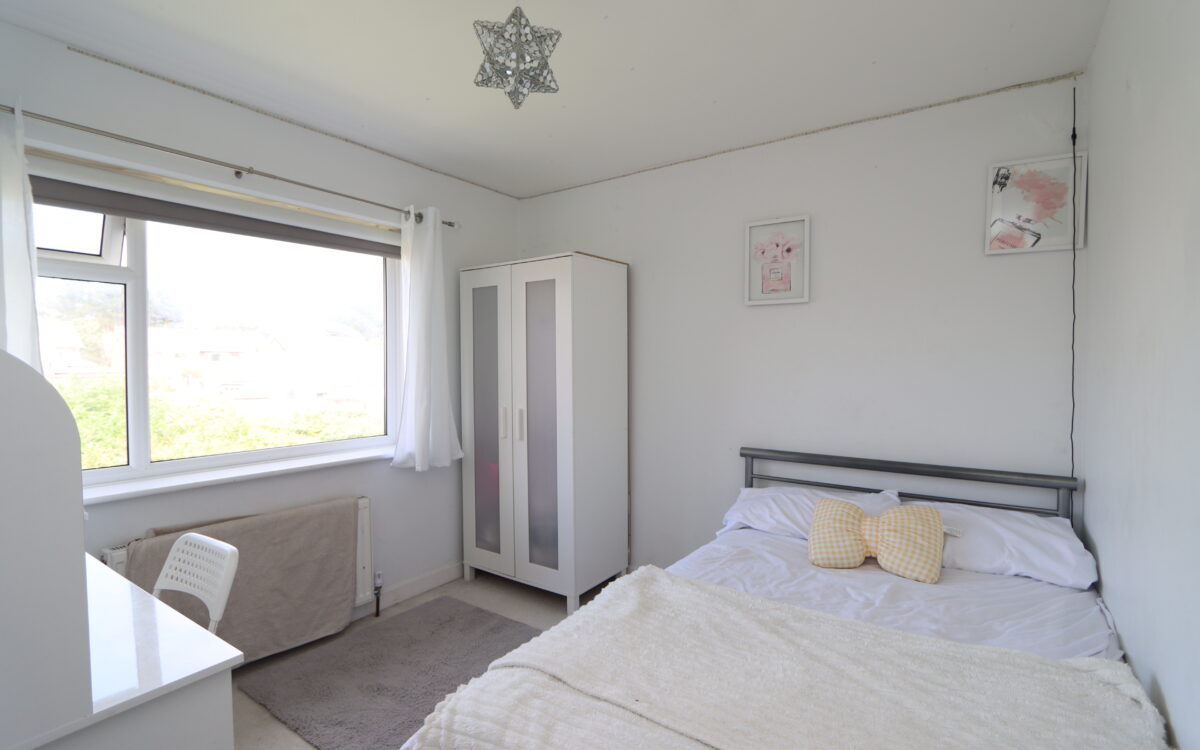
No. 2: at rear, 10’ 11” x 9’ 2” (3.33m x 2.79m), radiator and uPVC double glazed window with roller blind.
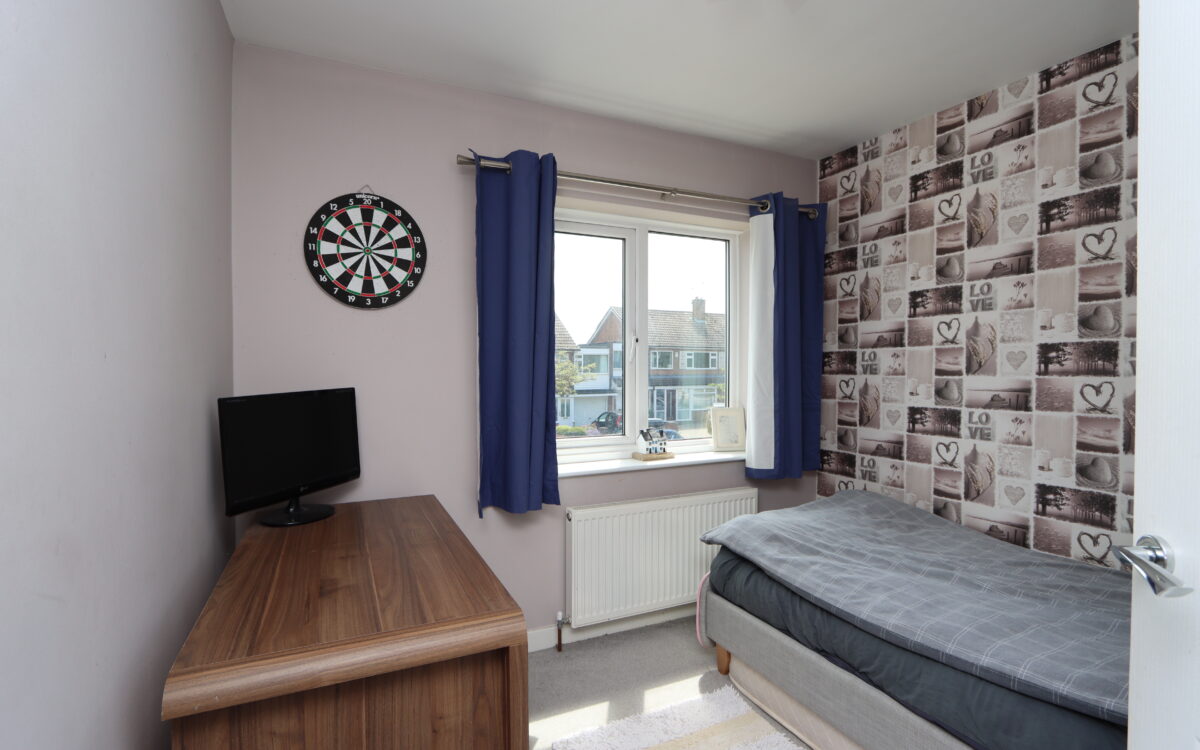
No. 3: at front, 8’ 11” x 8’ 3” (2.72m x 2.51m), radiator and uPVC double glazed window.
EXTERNALLY:
GARAGE: 9’ 0” x 8’ 0” (2.44m x 2.74m), light and up & over door.
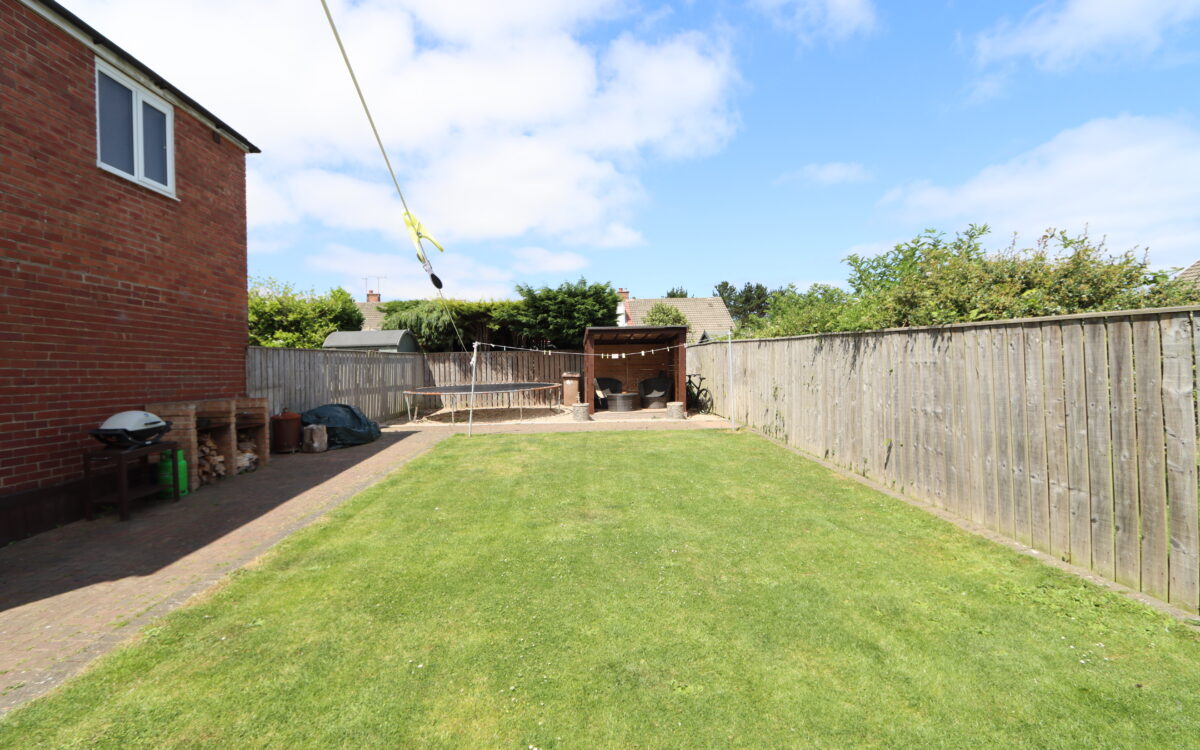
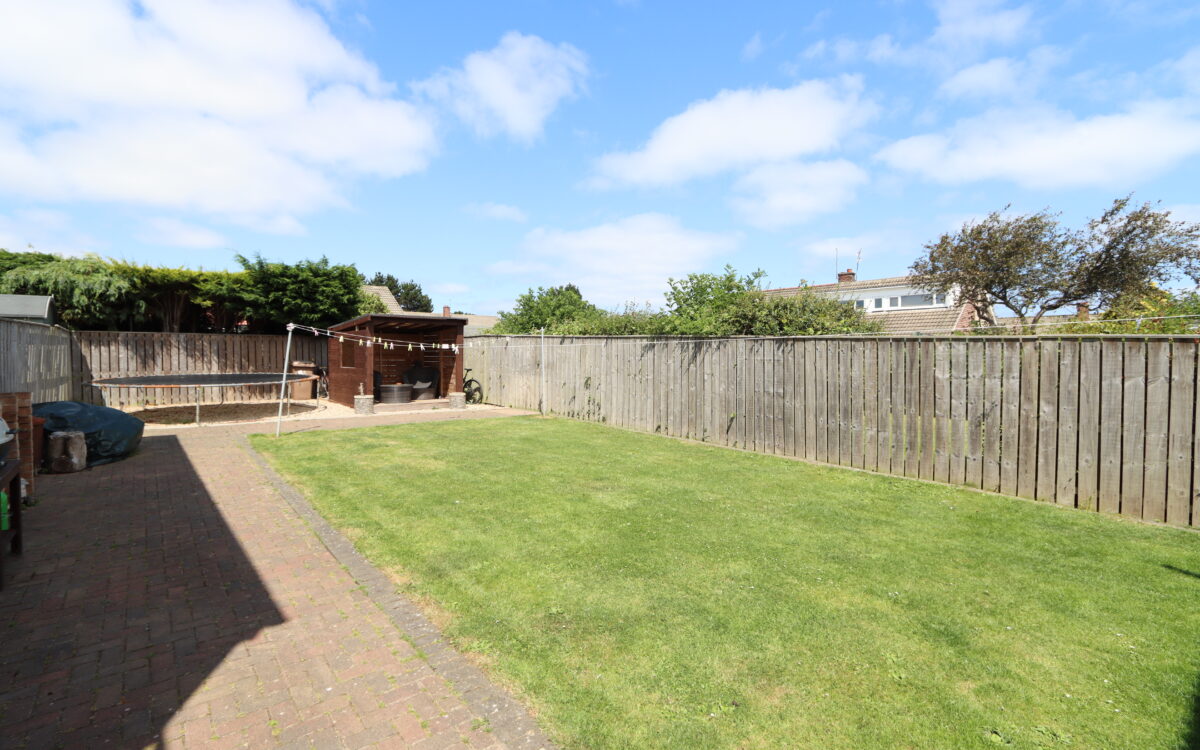
GARDENS: the front has been block paved providing off road standage for 3 vehicles. The rear garden measures 67’ 0” long x 29’ 6” (20.42m x 8.99m) has a large lawn, block paved patio and walkways, pebbled recreational area, tap for hosepipe, brick-built BBQ, fenced perimeters and timber covered sitting area.
TENURE: FREEHOLD. COUNCIL TAX BAND: D
Click on the link below to view energy efficiency details regarding this property.
Energy Efficiency - Woodburn Drive, Whitley Bay, NE26 3HS (PDF)
Map and Local Area
Similar Properties
 28
28
Arcot Drive, West Monkseaton, NE25 9ED
 31
31
Dukesfield, Earsdon View, NE27 0DR
 18
18