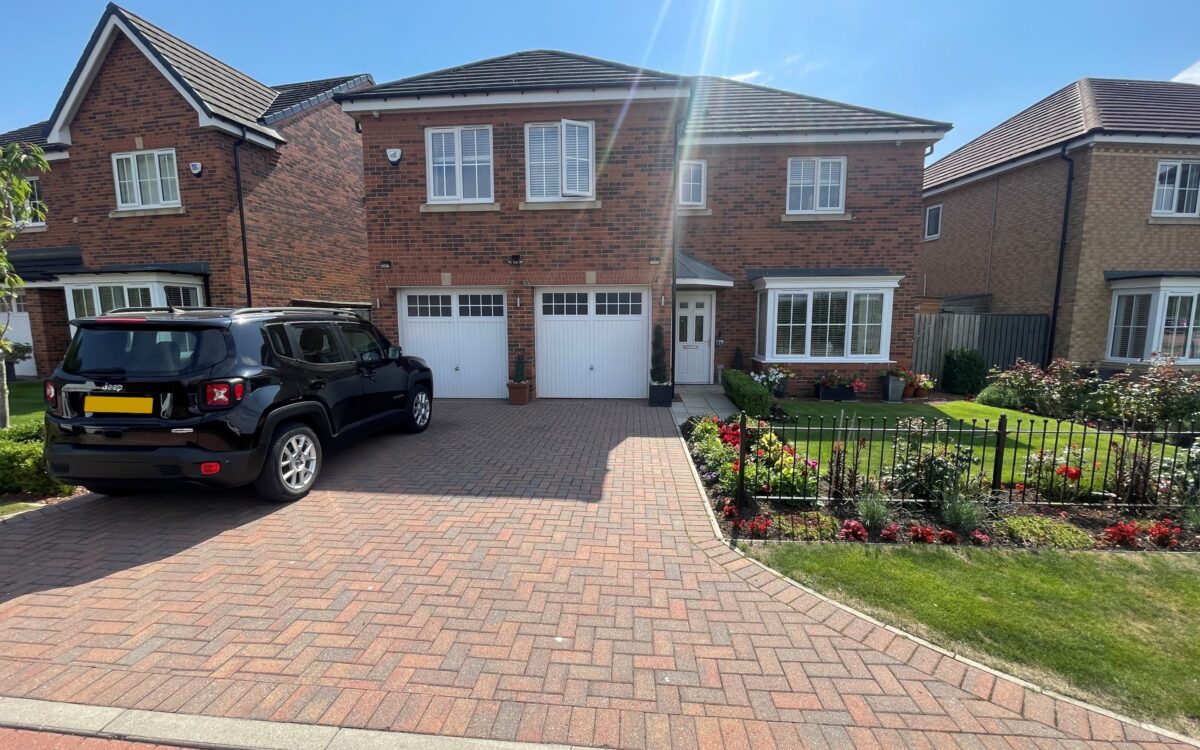
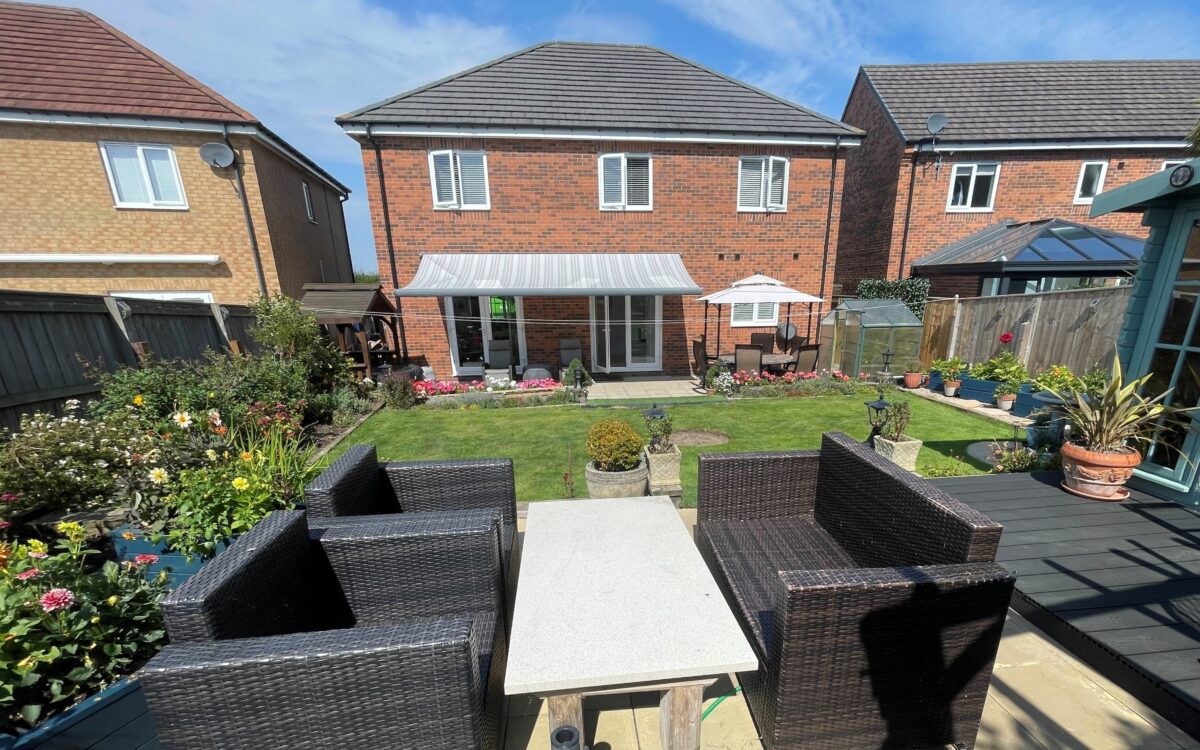
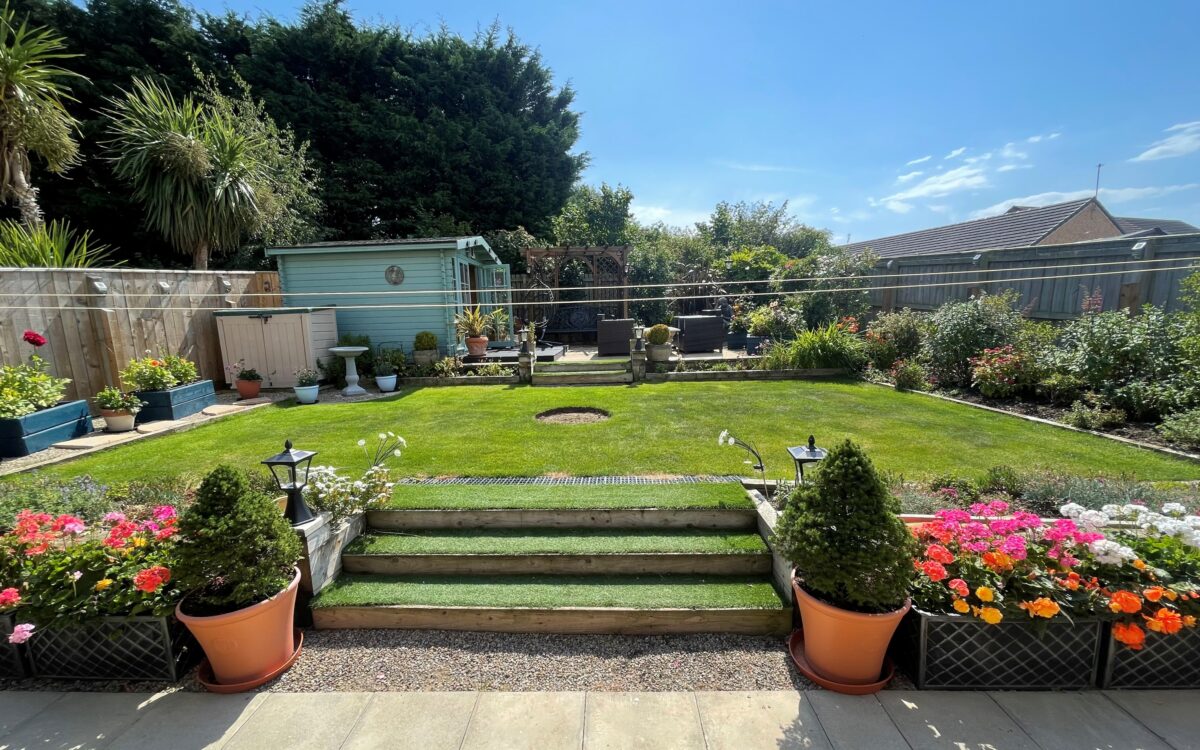
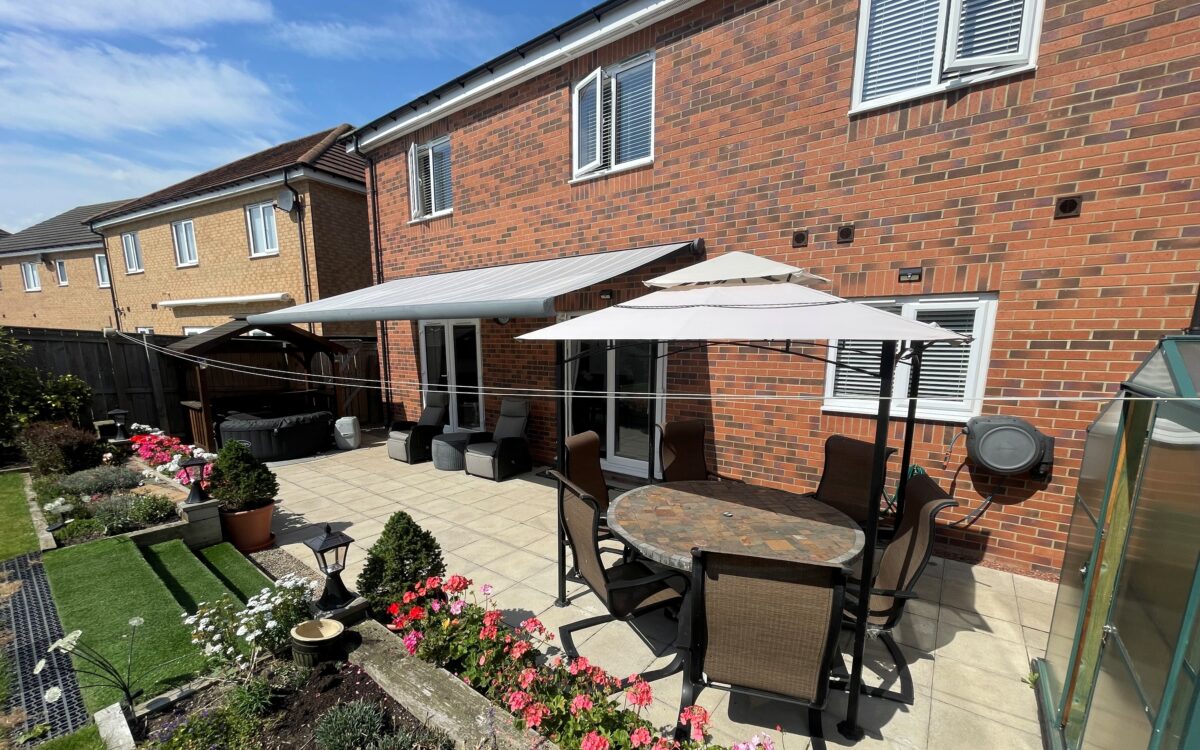
We are delighted to offer for sale this SUPERBLY APPOINTED AND MOST ATTRACTIVE 5 BEDROOMED DETACHED HOUSE built by Miller Homes in 2017 to the Jura plan. This exceptionally spacious family home has the benefit of uPVC double glazing, gas central heating, impressive ‘L’ shaped entrance hall, cloakroom, lounge to the front with bay window, generously equipped dining kitchen with integrated appliances, double doors to rear garden, breakfast bar, utility room, superb gallery landing, five bedrooms – two en-suite and four with fitted ‘Cavendish’ wardrobes and cabinets, family bathroom, garage, block paved driveway providing 2 car standage and south facing rear garden which is well fenced and not overlooked, over 3 levels with electric canopy, large paved patio, summerhouse, greenhouse and wood shed.
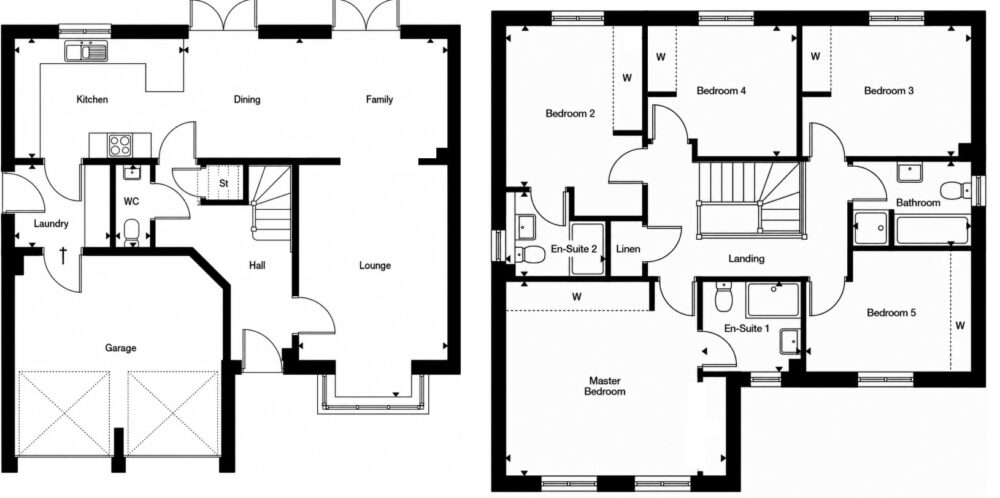
The accommodation on offer briefly comprises: On the ground floor: hall, cloakroom, lounge, dining kitchen and utility room. On the 1st floor: landing, master bedroom with en-suite shower room, second bedroom with en-suite shower room, 3 further bedrooms and family bathroom. Externally: garage, driveway to the front and rear garden.
This home is situated in a newly-built development amongst similar properties, just off the A192 located close to the amenities of Seaton Delaval where there are various shops, convenient for bus services to Blyth, Whitley Bay & Newcastle. There are also excellent road links nearby including the A19 which connects to the Tyne Tunnel, A1, and Northumbria Specialist Emergency Care Hospital in Cramlington. The new Seaton Delaval station on the Northumberland Line makes Newcastle city centre an easy journey and in September 2025 a fantastic, newly built Middle & High School for over 1,200 students opened and is located just behind The Avenue in Seaton Delaval.
ON THE GROUND FLOOR:
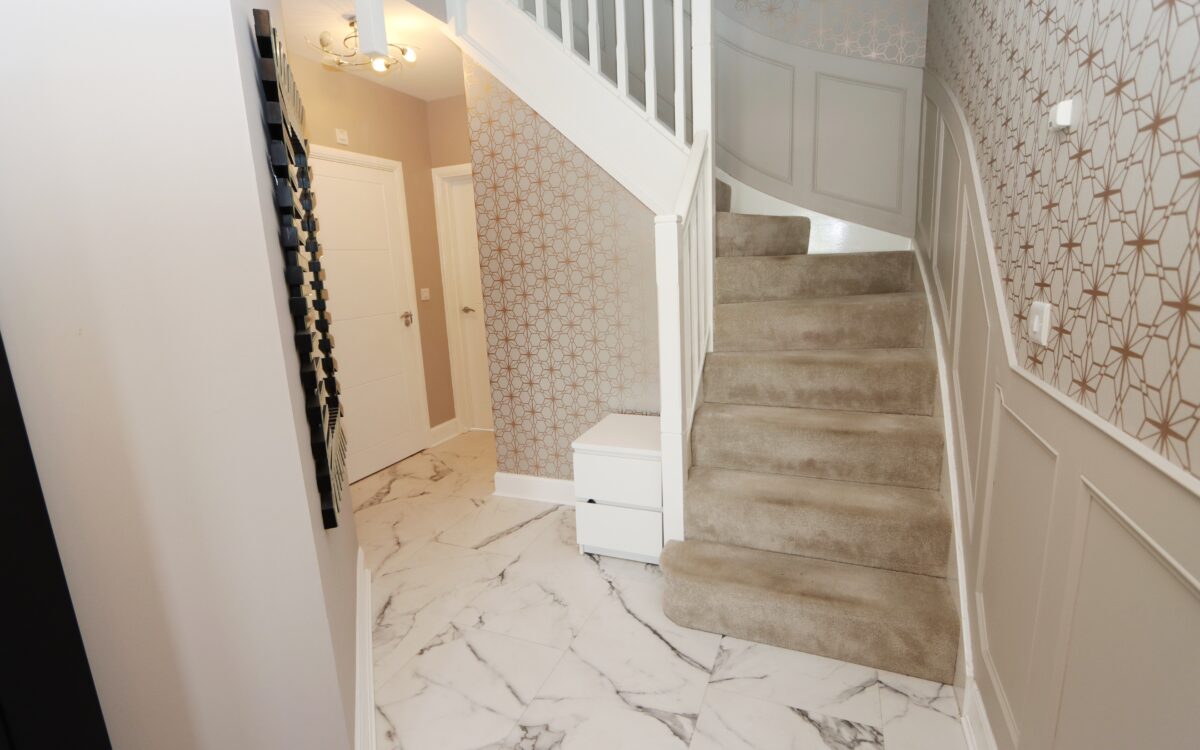
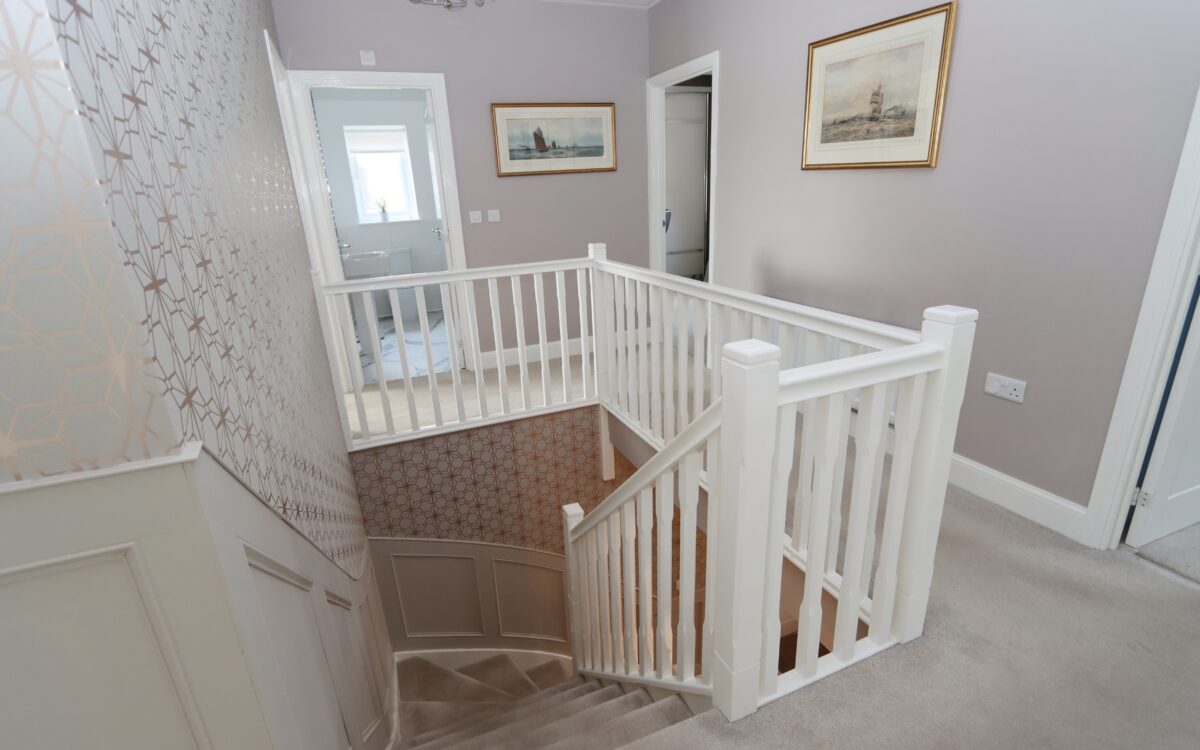
IMPRESSIVE ‘L’ SHAPED ENTRANCE HALL: partially panelled staircase, upright radiator, and fitted cloaks cupboard.
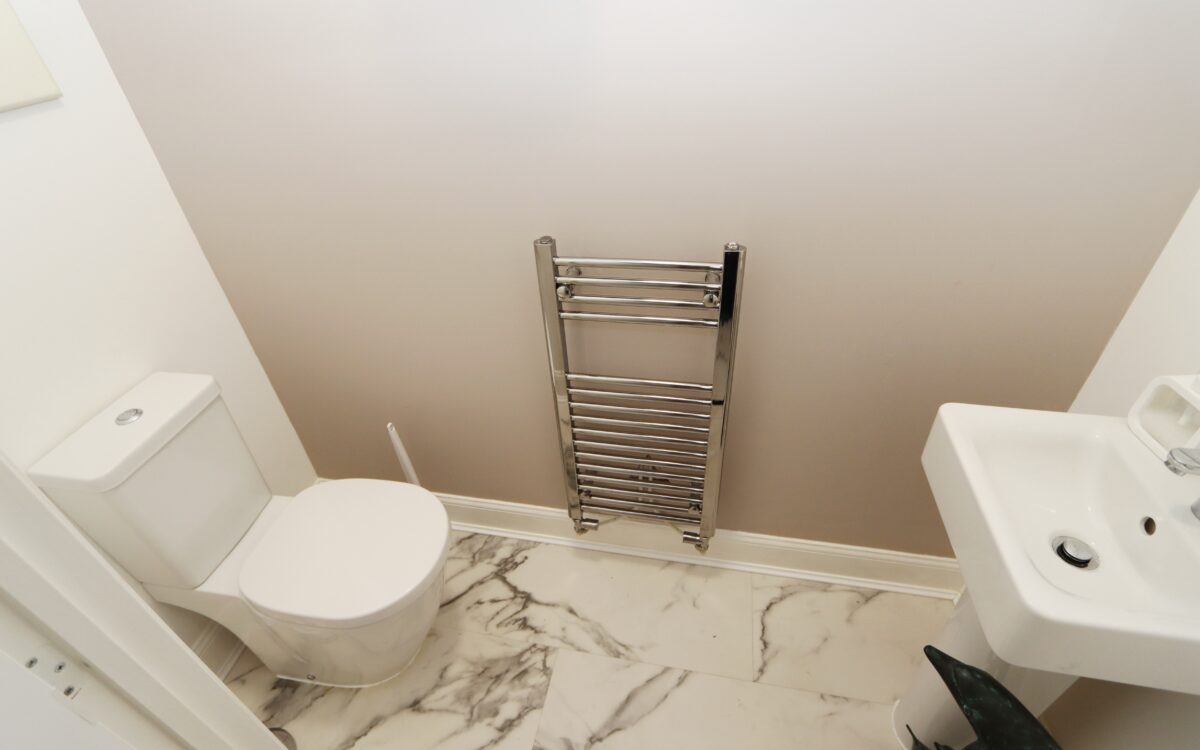
CLOAKROOM: pedestal washbasin, low level WC, upright towel radiator and extractor fan.
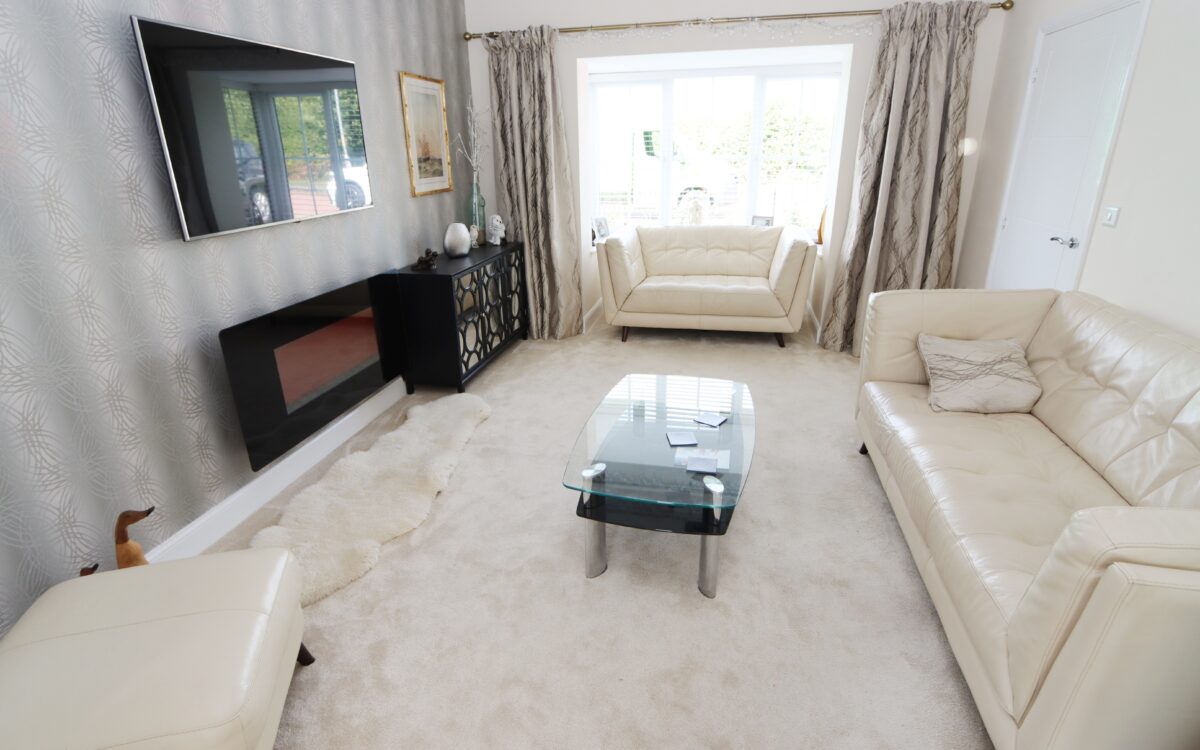
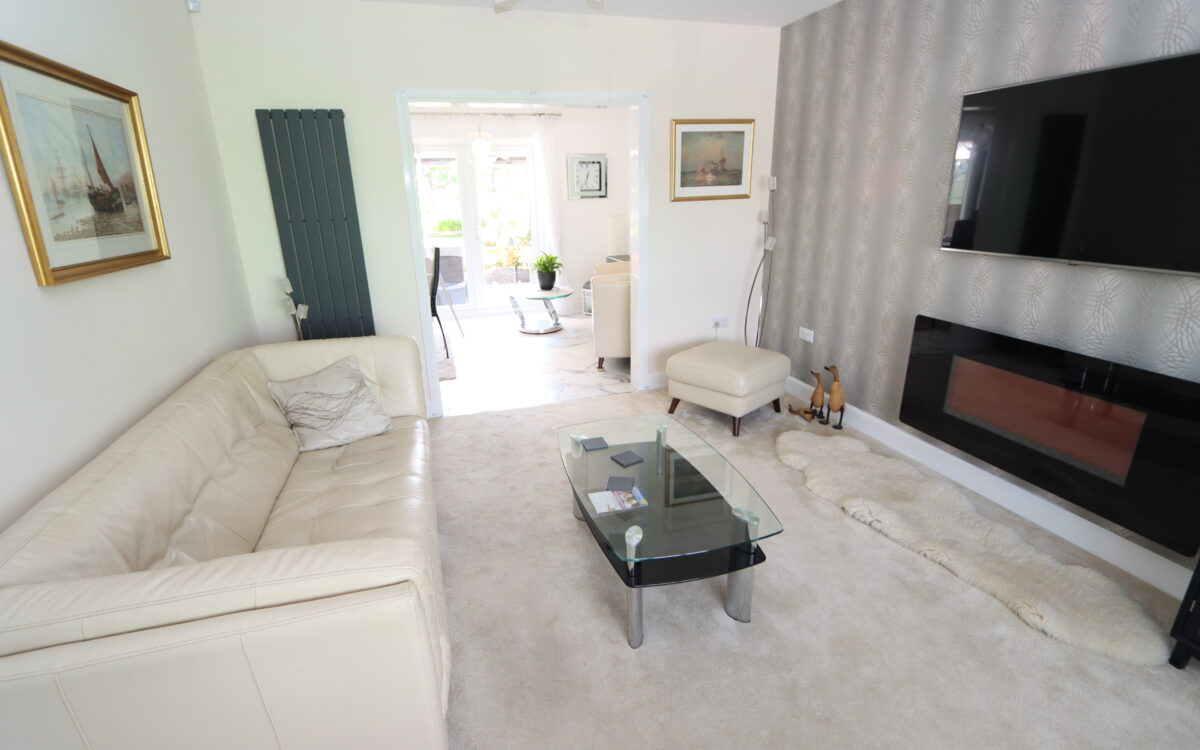
LOUNGE: at the front 11’8″ x 18’0 (3.56m x 5.49m) including square uPVC double glazed bay window, radiator, fitted wall fire and upright radiator.
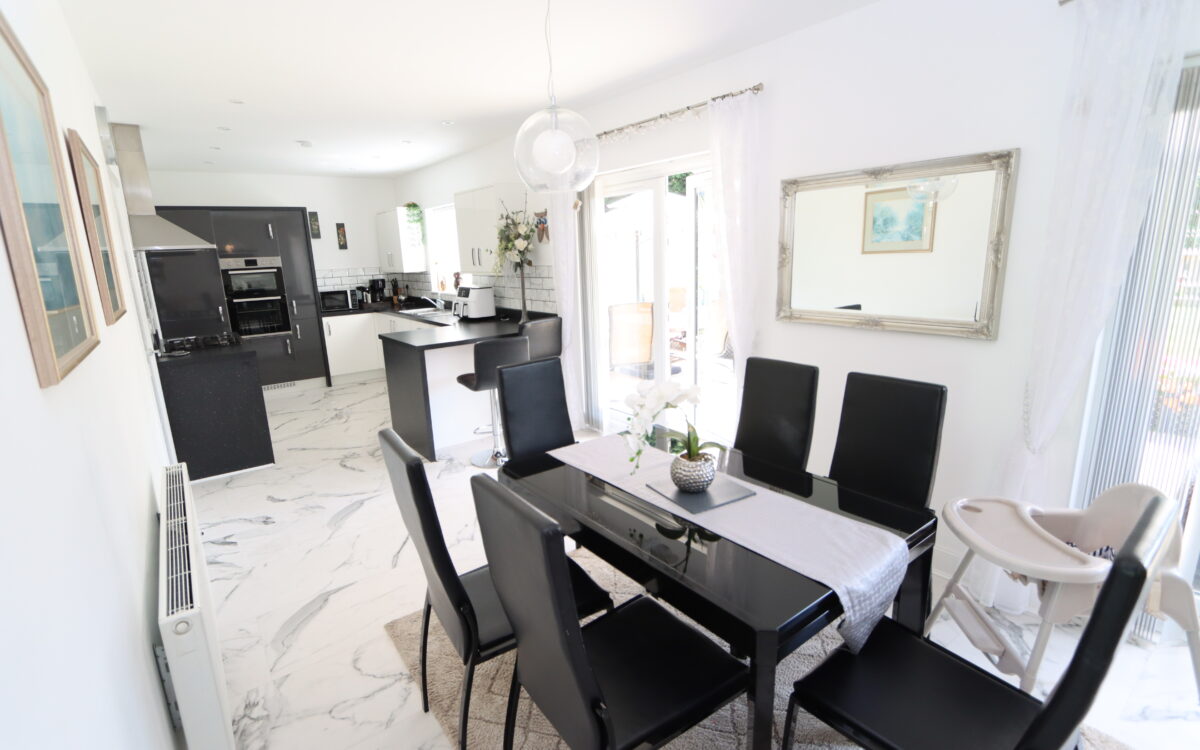
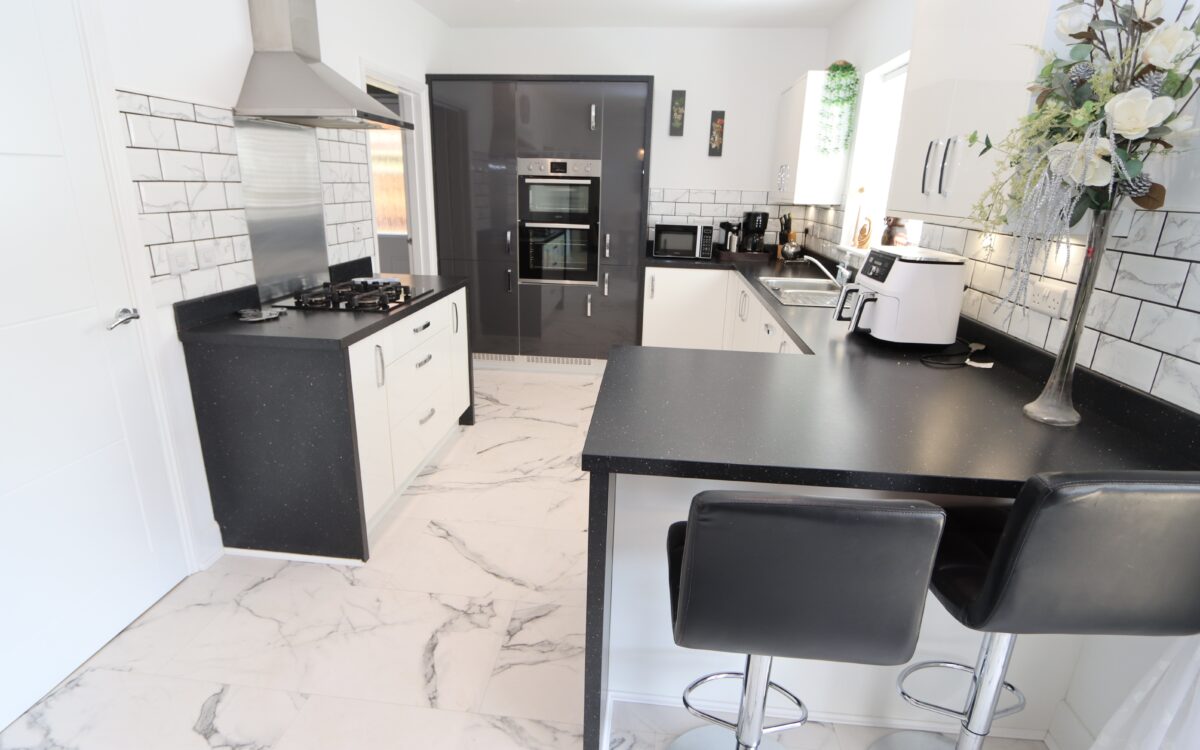
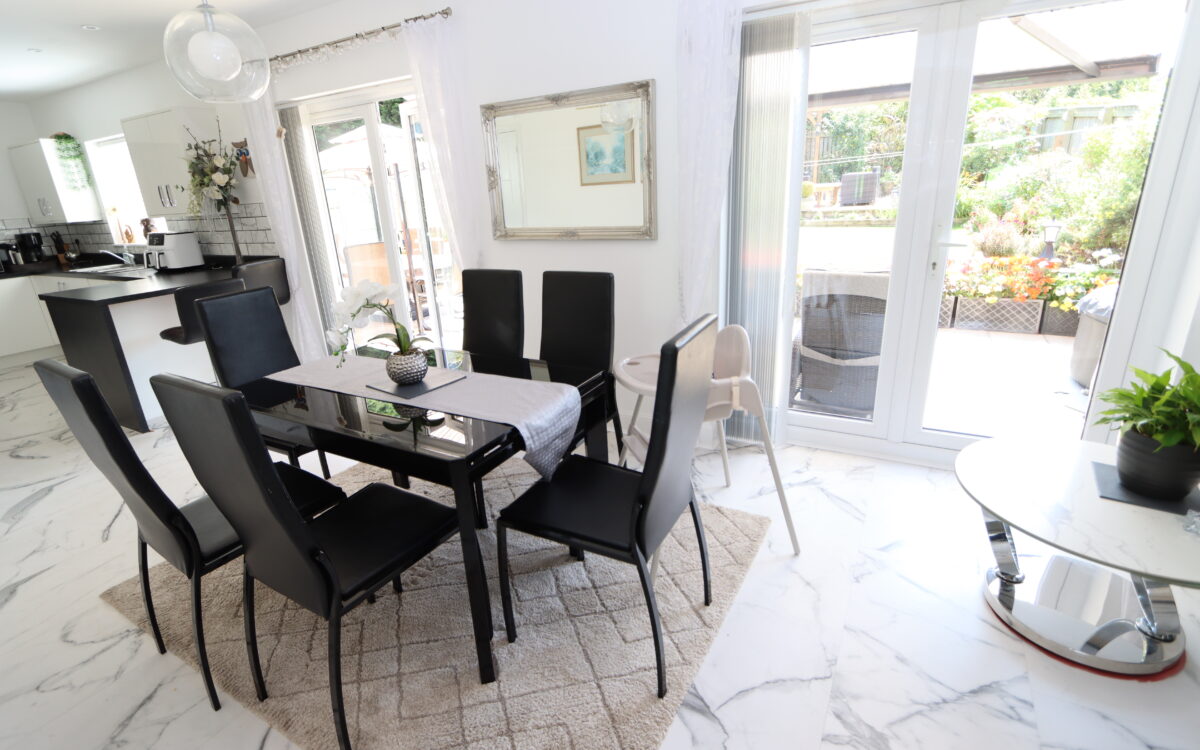
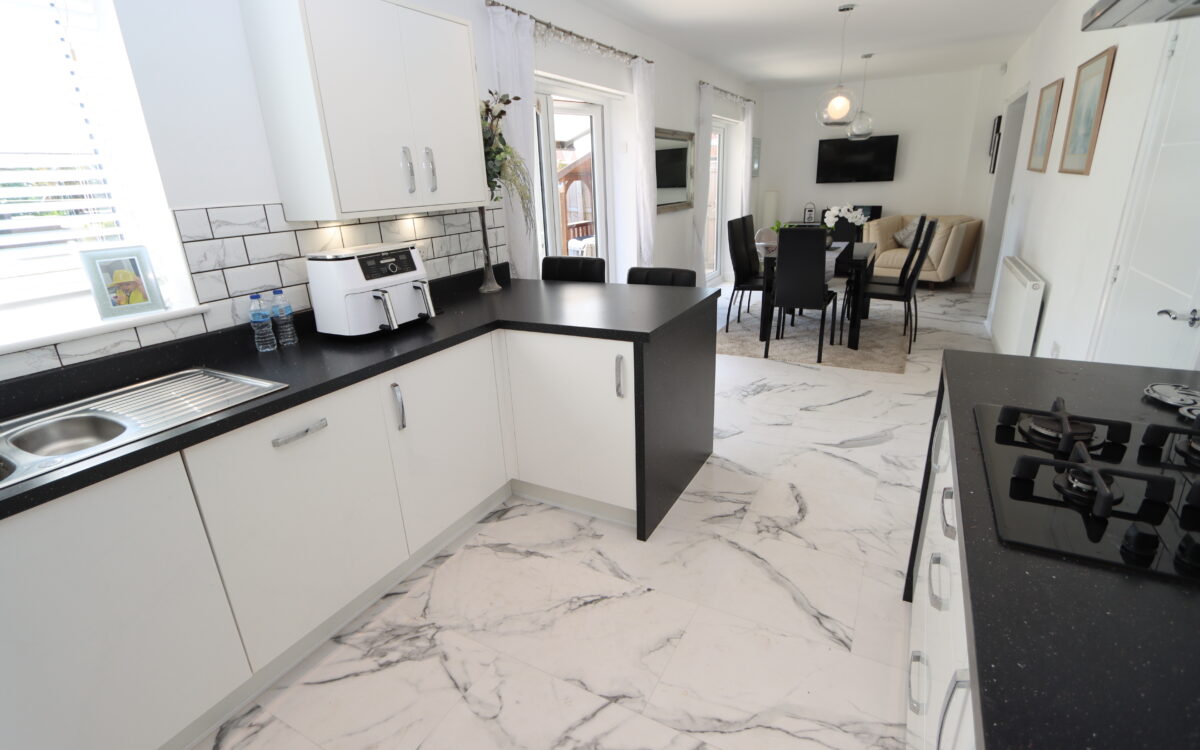
DINING KITCHEN: 9’3″ x 33’5″ (2.82m x 10.19m)
DINING AREA: radiator and 2 uPVC double glazed double doors to rear garden.
KITCHEN AREA: fitted wall and floor units, fitted breakfast bar, partially tiled walls, 1½ bowl stainless steel sink, ‘Zanussi’ eye-level oven, ‘Zanussi’ gas hob with extractor hood above, integrated ‘Zanussi’ fridge freezer, integrated ‘Electrolux’ dishwasher, kick space heater, 8 concealed downlighters and uPVC double glazed window.
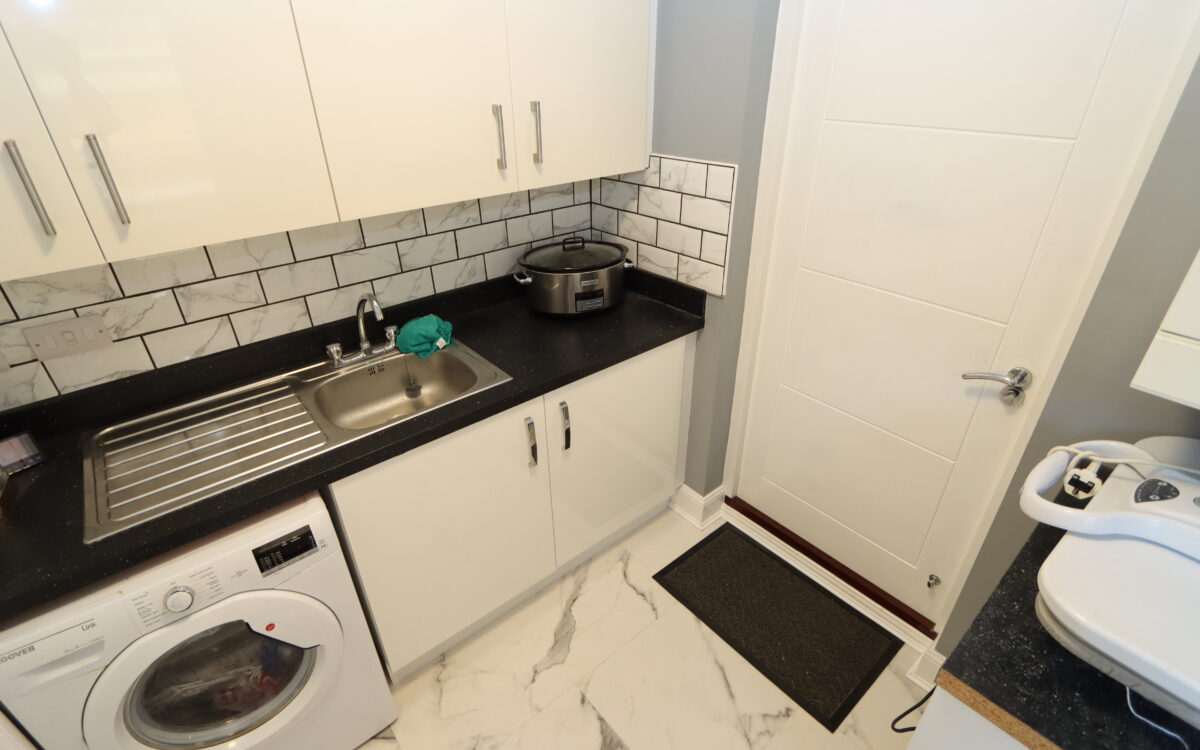
UTILITY ROOM: 7’3″ x 6’4″ (2.21m x 1.93m) radiator, ‘Potterton Promax’ gas central heating boiler, stainless steel sink with drainer, plumbing for washing machine, fitted wall and floor units, extractor fan, composite front door to side entrance and door to garage.
ON THE FIRST FLOOR:
SPACIOUS GALLERY LANDING: radiator and airing cupboard.
5 BEDROOMS
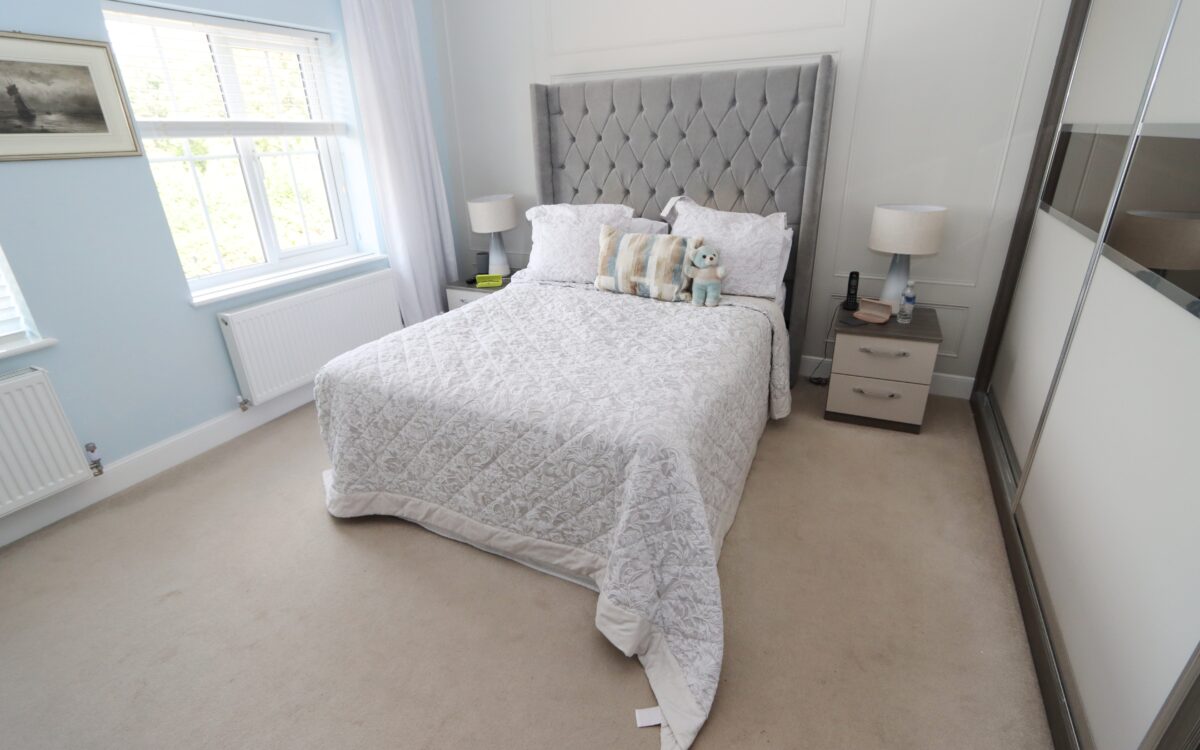
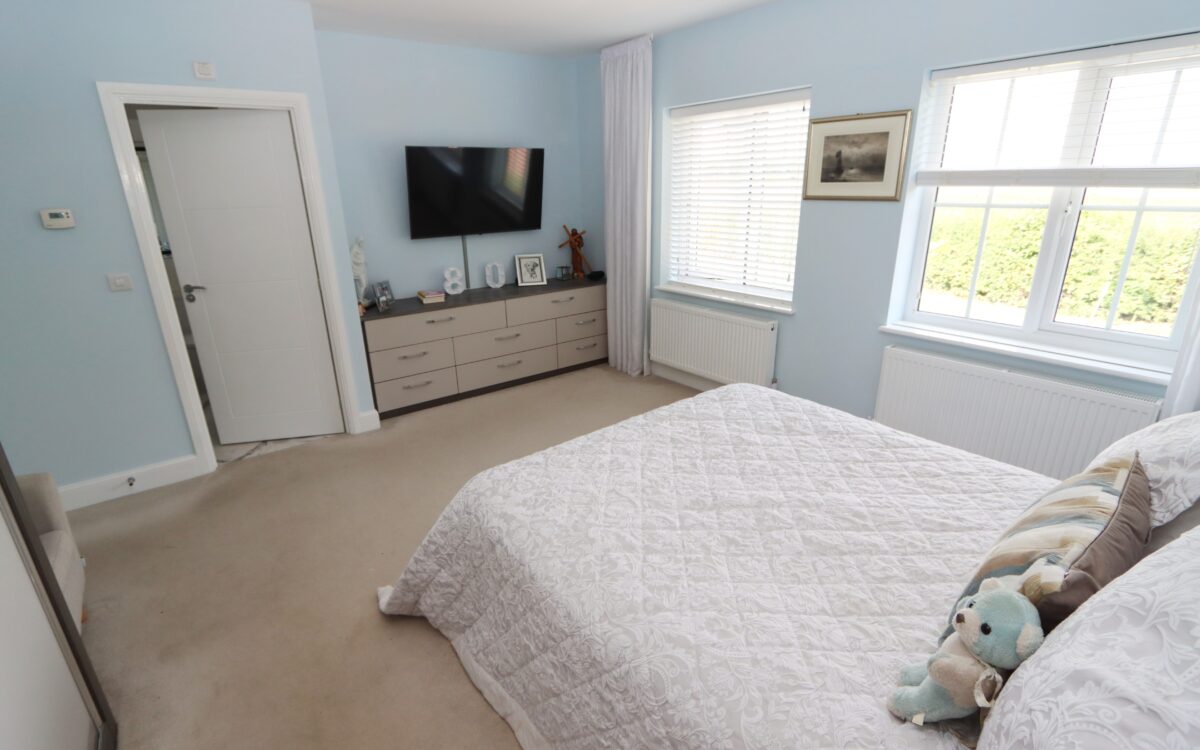
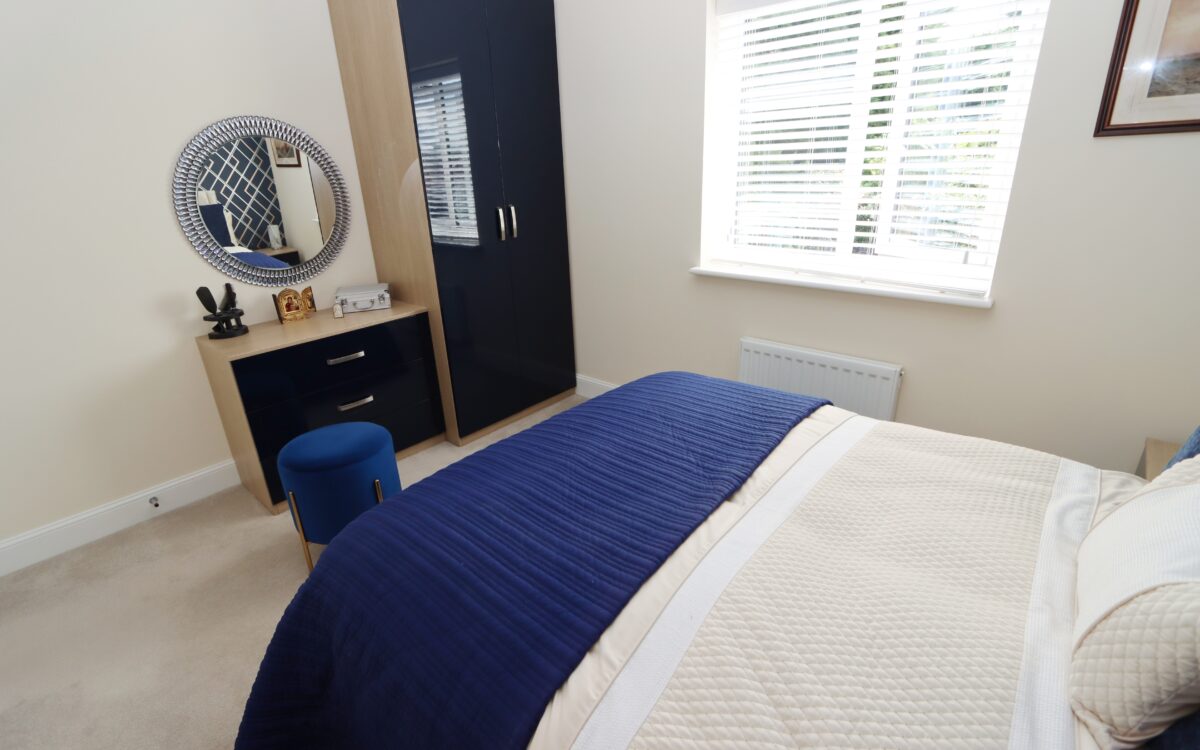
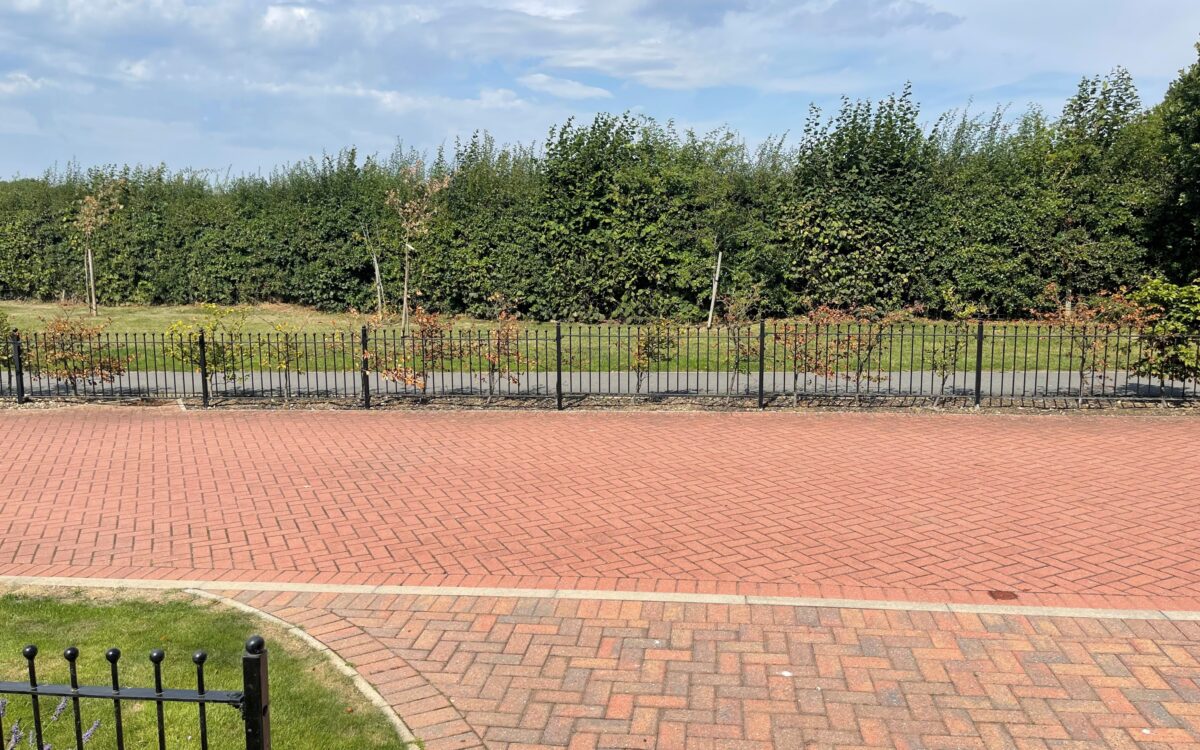
No. 1: at the front 14’1″ x 16’1″ (4.29m x 4.89m) including fitted ‘Cavendish’ wardrobes with 2 matching bedside cabinets and chest of drawers, 2 radiators and 2 uPVC double glazed windows with open aspect over the fields.
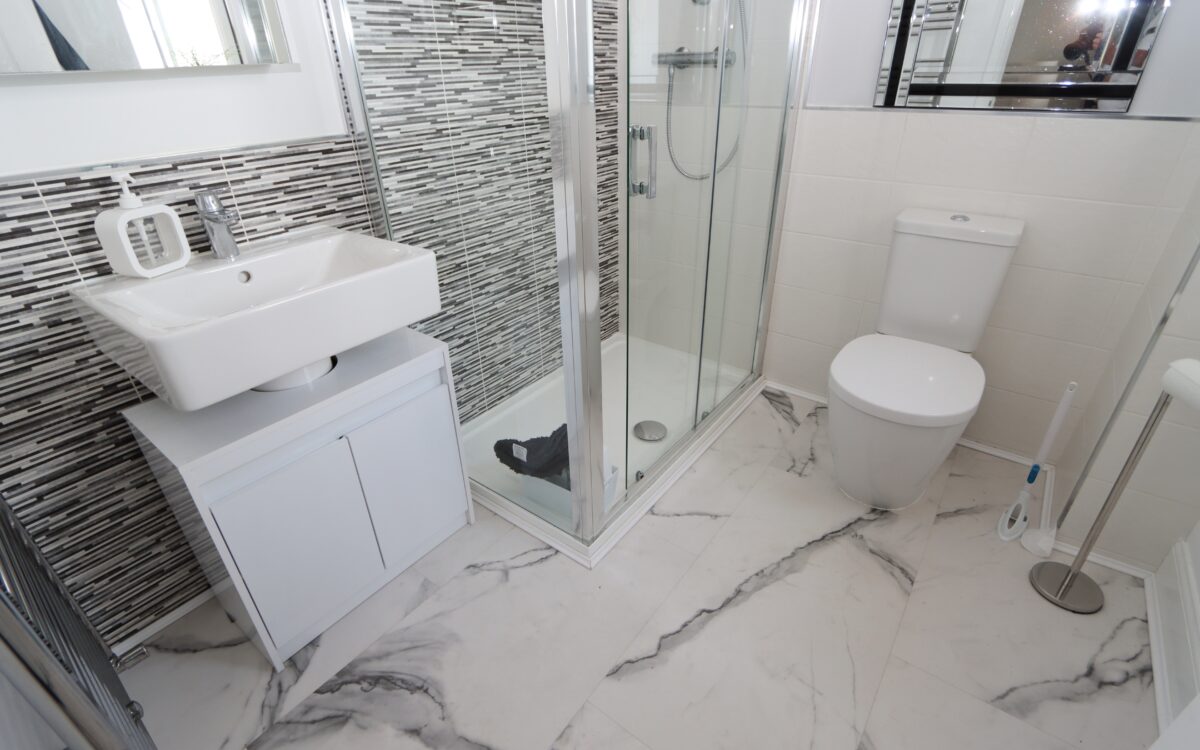
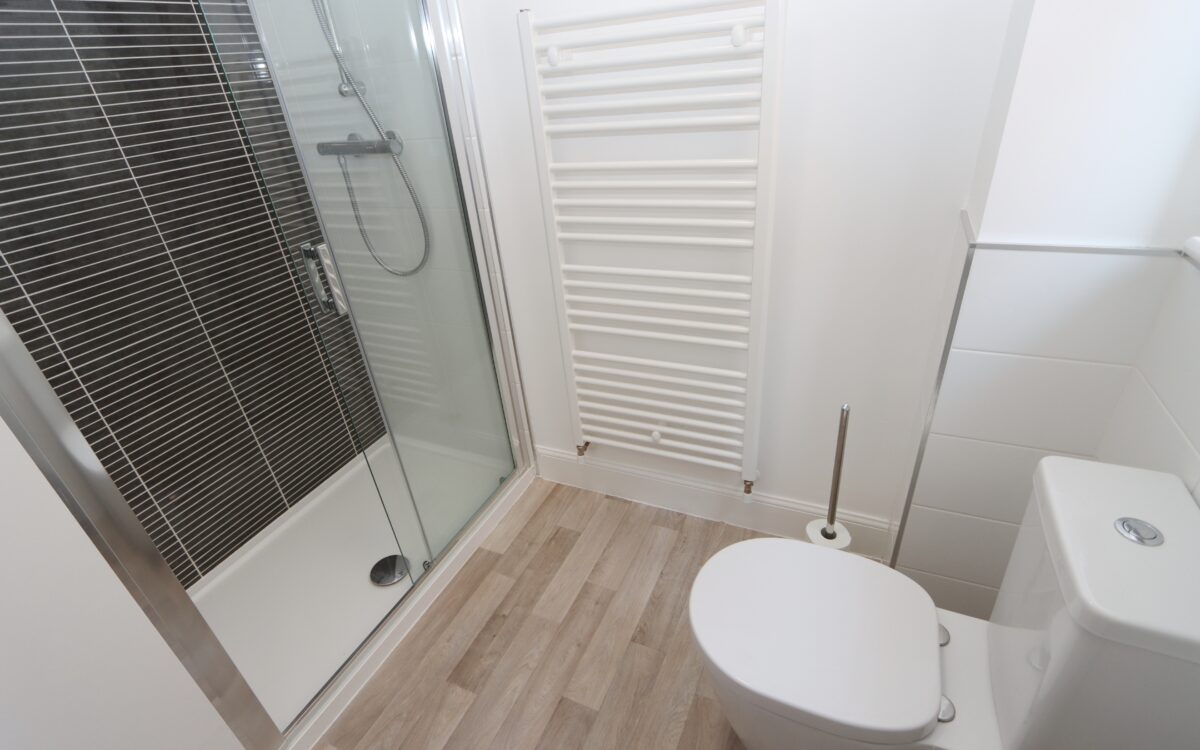
PLUS – EN-SUITE SHOWER ROOM: 7’1″ x 6’5″ (2.16m x 1.96m) vanity unit, low level WC, tiled shower cubicle, upright stainless steel towel radiator, extractor fan and uPVC double glazed window.
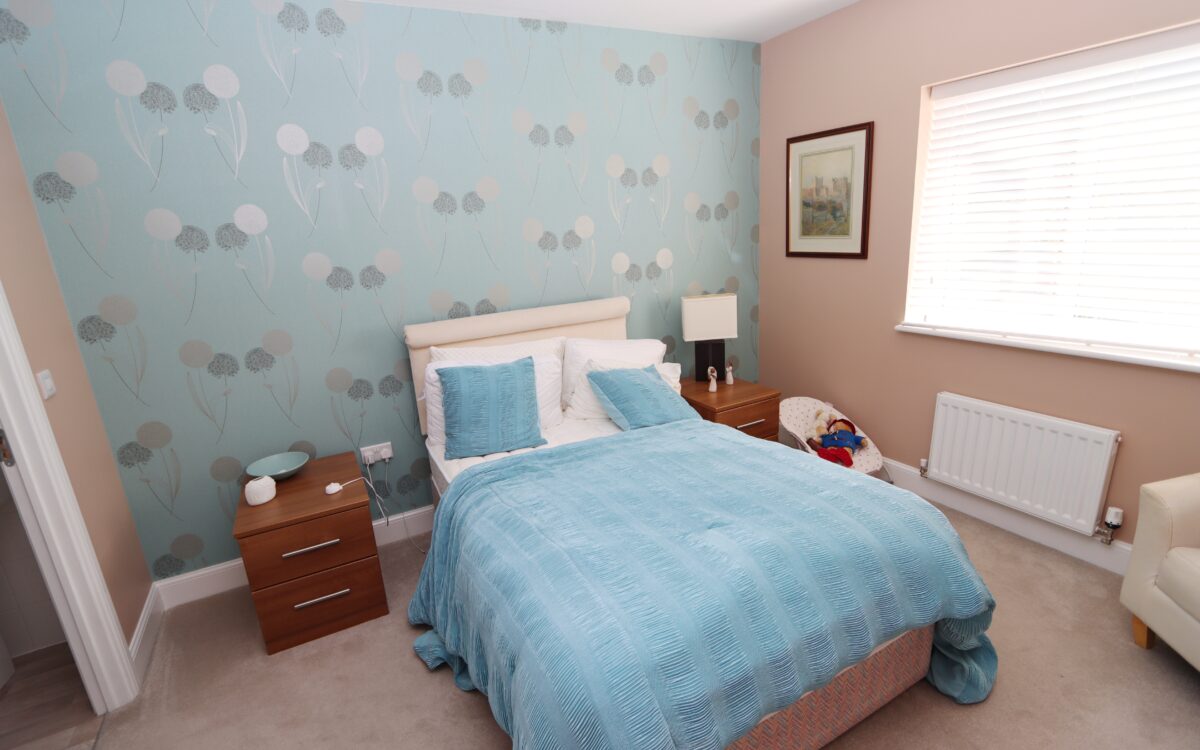
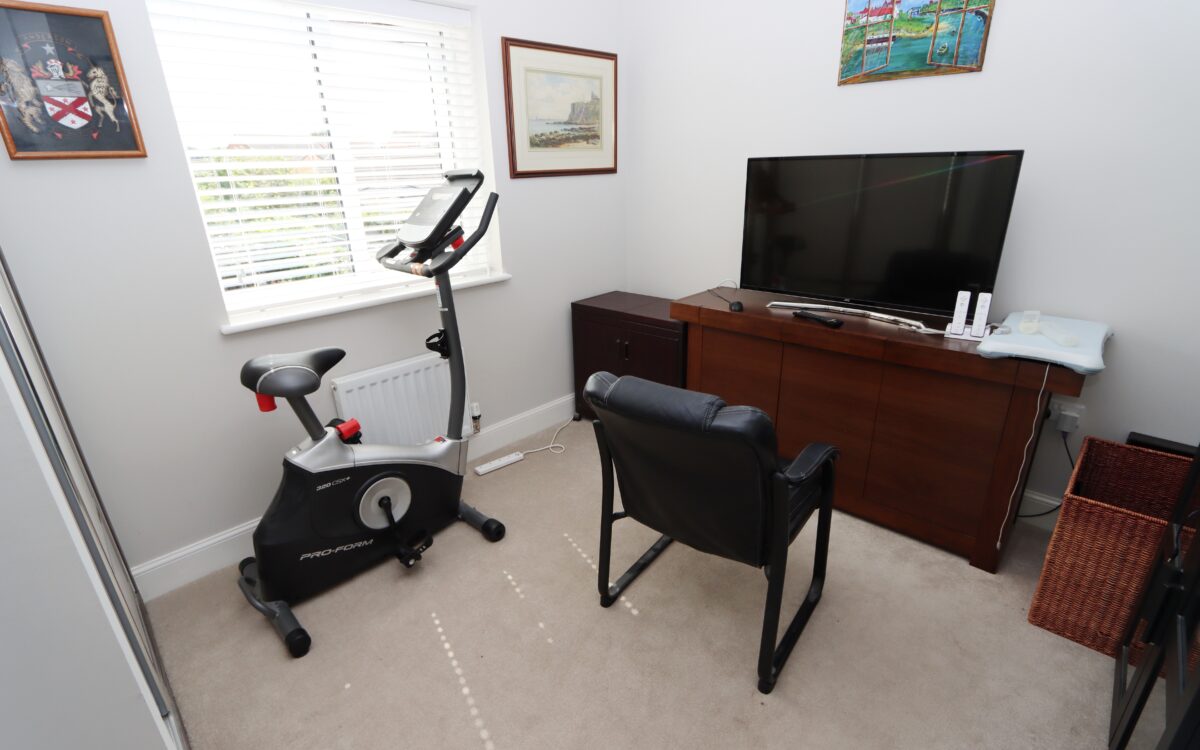
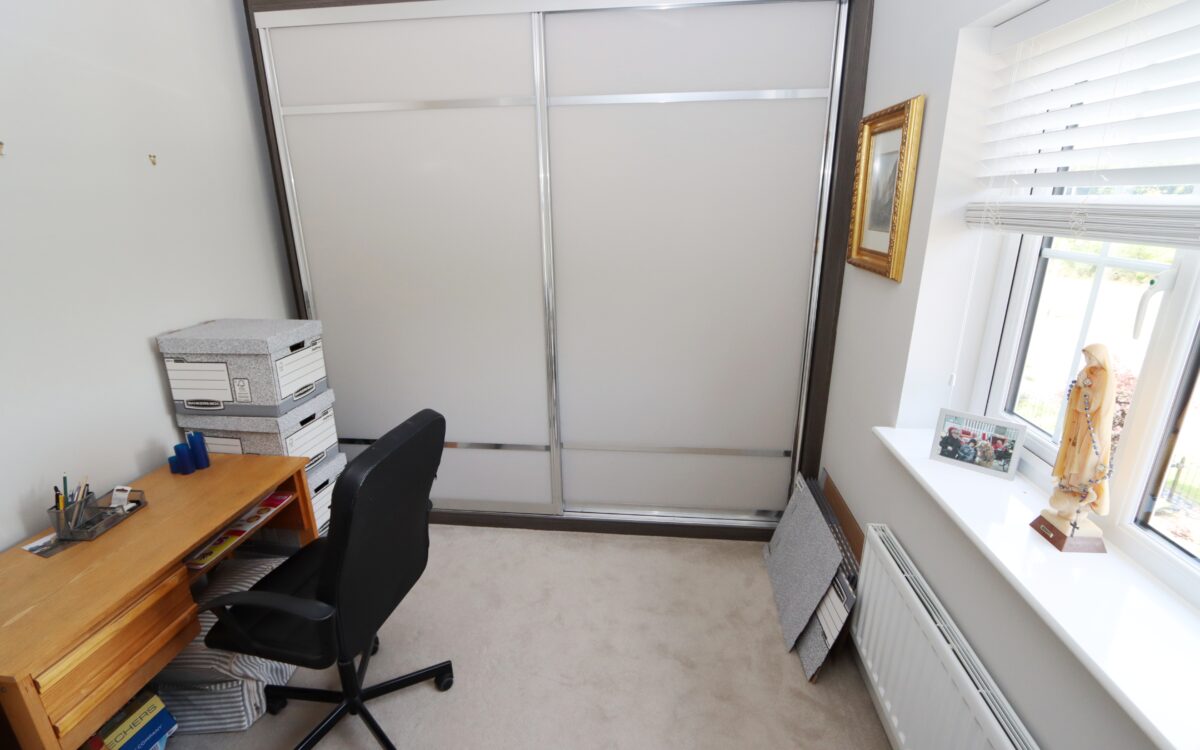
No. 2: at the rear 10’1″ x 11’7″ (3.07m x 3.53m) plus fitted ‘Cavendish’ wardrobes, radiator and uPVC double glazed window.
PLUS – EN-SUITE SHOWER ROOM: 7’3″ x 6’1″ (2.21m x 1.85m max overall measurement) pedestal washbasin, low level WC, tiled shower cubicle, extractor fan and uPVC double glazed window.
No. 3: at the rear 9’6″ x 12’2″ (2.90m x 3.71m) including fitted wardrobes and chest of drawers, radiator and uPVC double glazed window.
No. 4: at the rear 9’7″ x 10’6″ (2.92m x 3.20m) including fitted ‘Cavendish’ wardrobes, radiator and uPVC double glazed window.
No. 5: at the front 10’2″ x 8’5″ (3.10m x 2.57m) plus fitted ‘Cavendish’ wardrobes all along one wall, radiator and uPVC double glazed window.
FAMILY BATHROOM: pedestal washbasin, low level WC, panelled bath, tiled shower cubicle, partially tiled walls, extractor fan, upright stainless steel towel radiator and uPVC double glazed window.
EXTERNALLY:
GARAGE: 16’1″ x 15’6″ (4.90m x 4.72m) power, light, 2 up and over doors and fitted wall units.
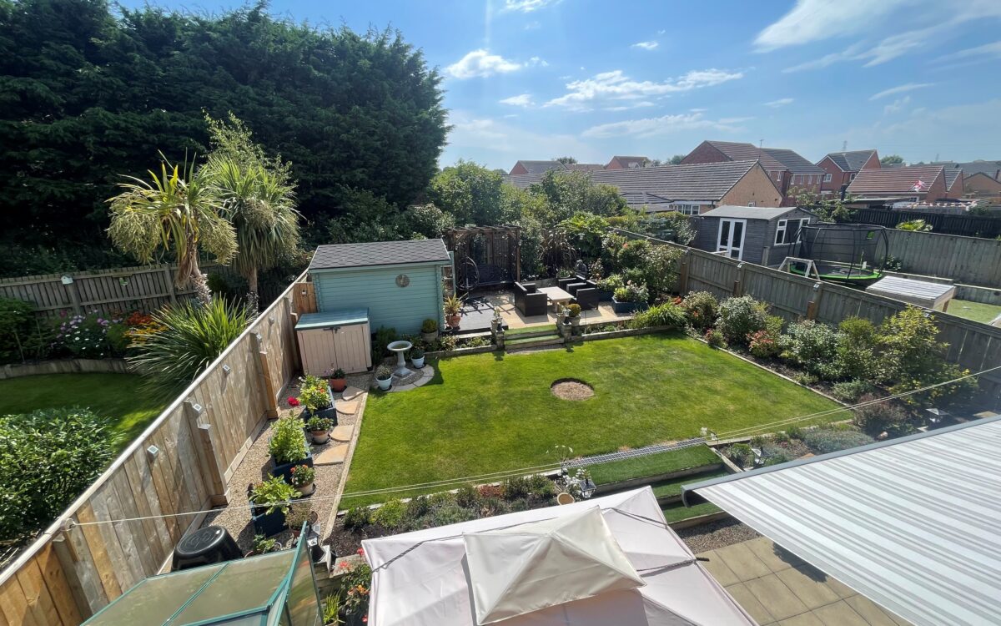
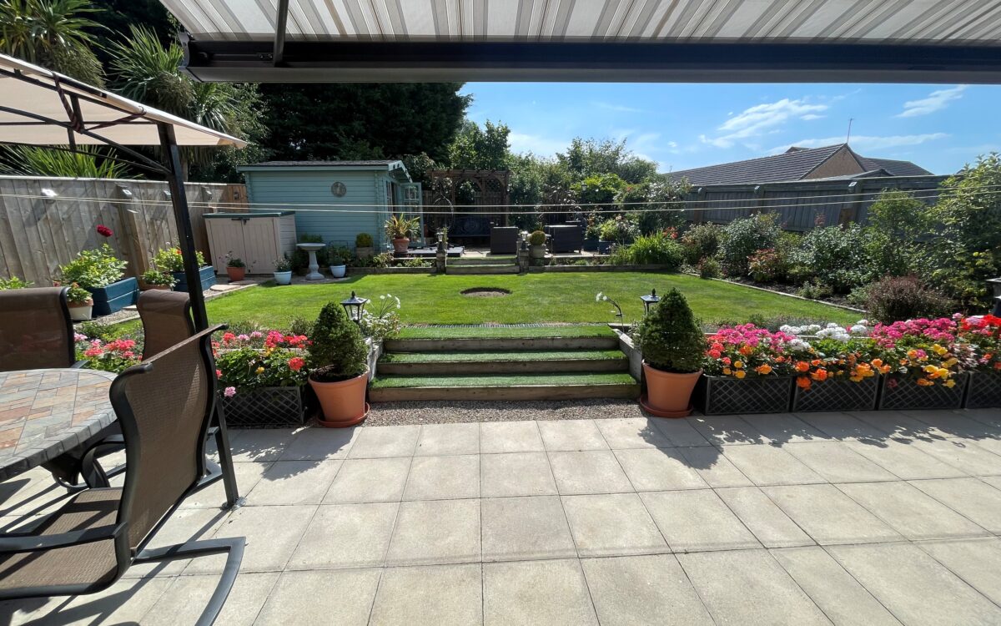
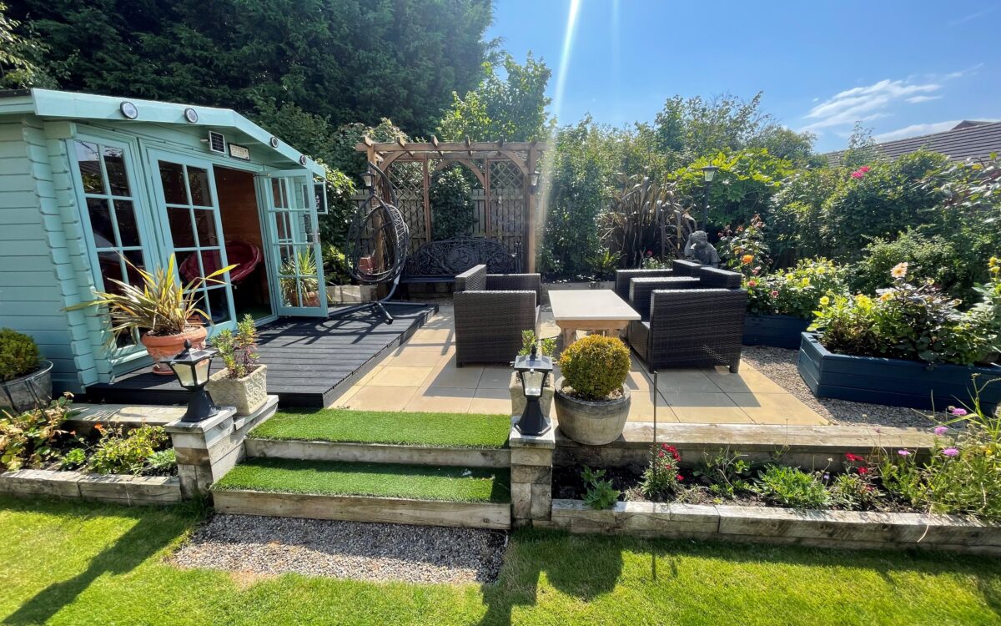
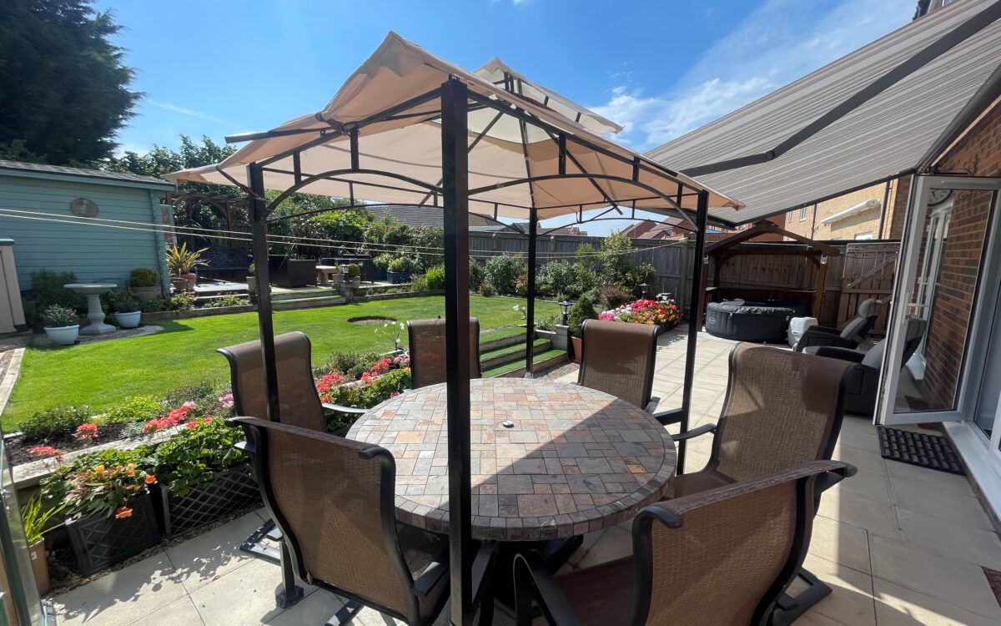
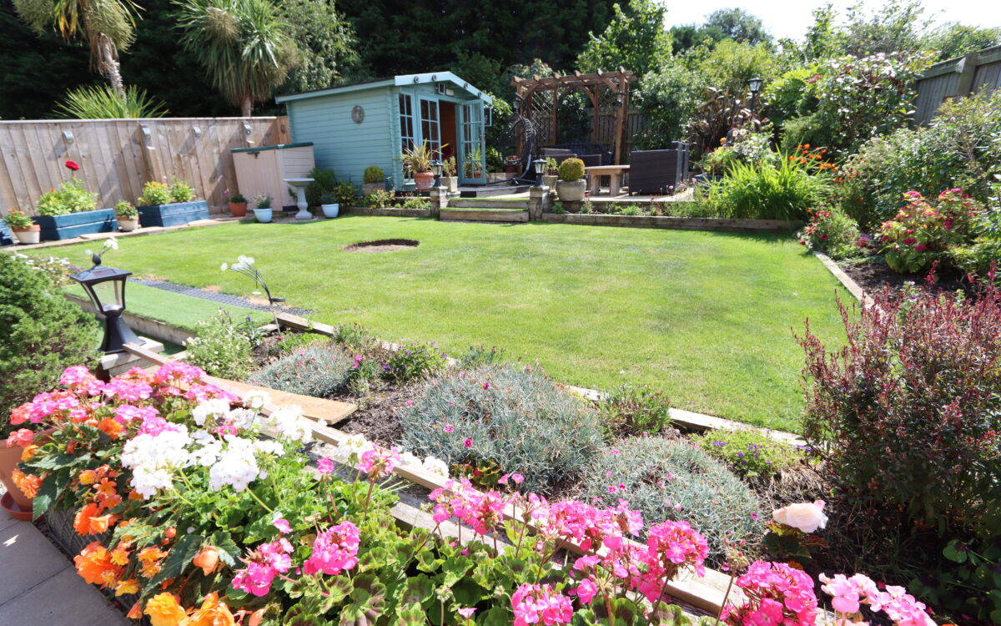
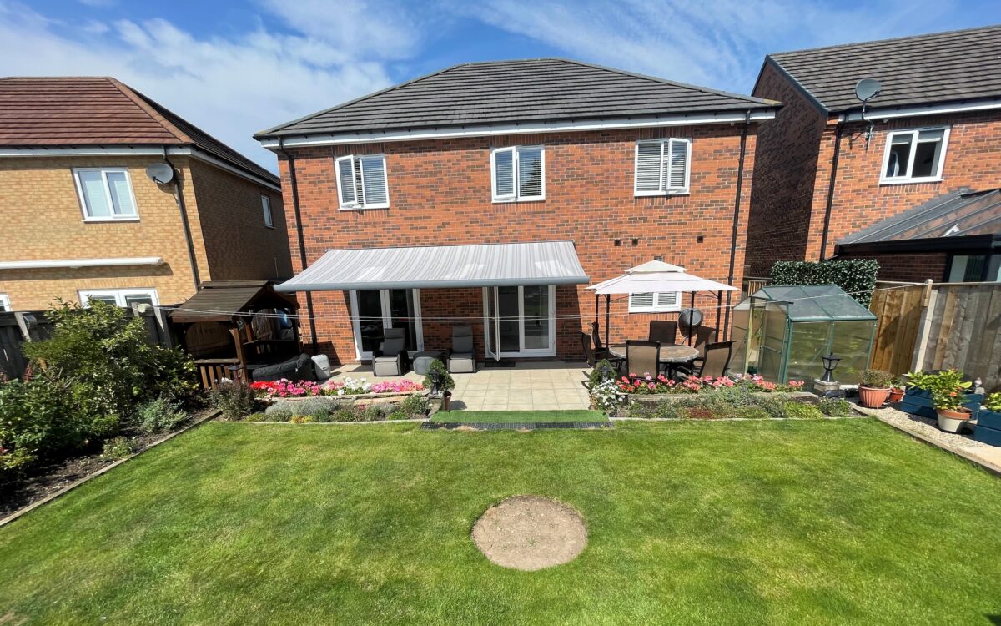
GARDENS: to the front there is a block paved driveway providing 2 car standage, lawn, borders, well fenced, security sensor lights and 3 downlighters. The rear garden faces south over 3 levels with electric canopy, large paved patio, lawn, borders, summerhouse, wood shed, greenhouse, hot and cold water supply, external power points, tap and is well fenced and not overlooked.
TENURE: Freehold. Council Tax Band: E
Click on the link below to view energy efficiency details regarding this property.
Energy Efficiency - Ambridge Way, Seaton Delaval, NE25 0PY (PDF)
Map and Local Area
Similar Properties
 8
8
Newsteads Close, Whitley Bay, NE25 9YA
 12
12
Conway Grove, Seaton Sluice, NE26 4JR
 9
9