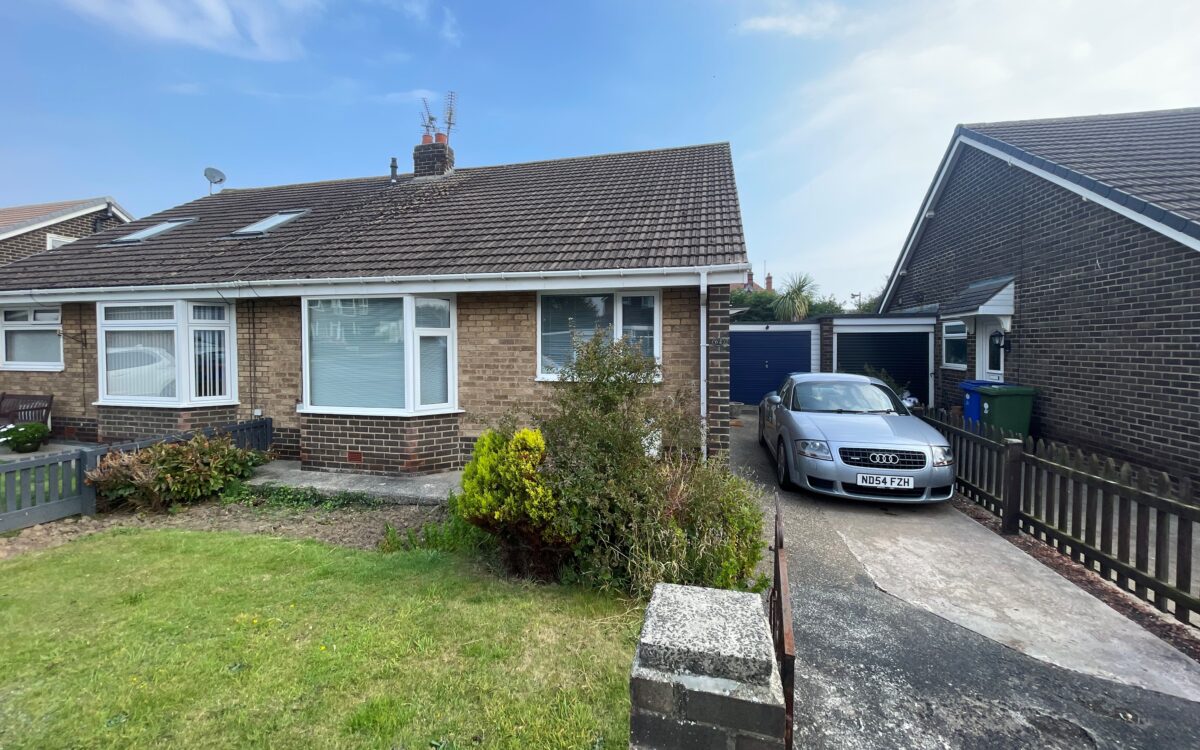
We are delighted to be offering for sale this WELL SITUATED 2 BEDROOMED SEMI-DETACHED BUNGALOW. The property benefits from uPVC double glazing, gas central heating (combi boiler installed approx. 2020), entrance lobby and hall, lounge with bay window to the front elevation, garage with power and light, driveway providing 2 car standage and gardens to both the front and rear.
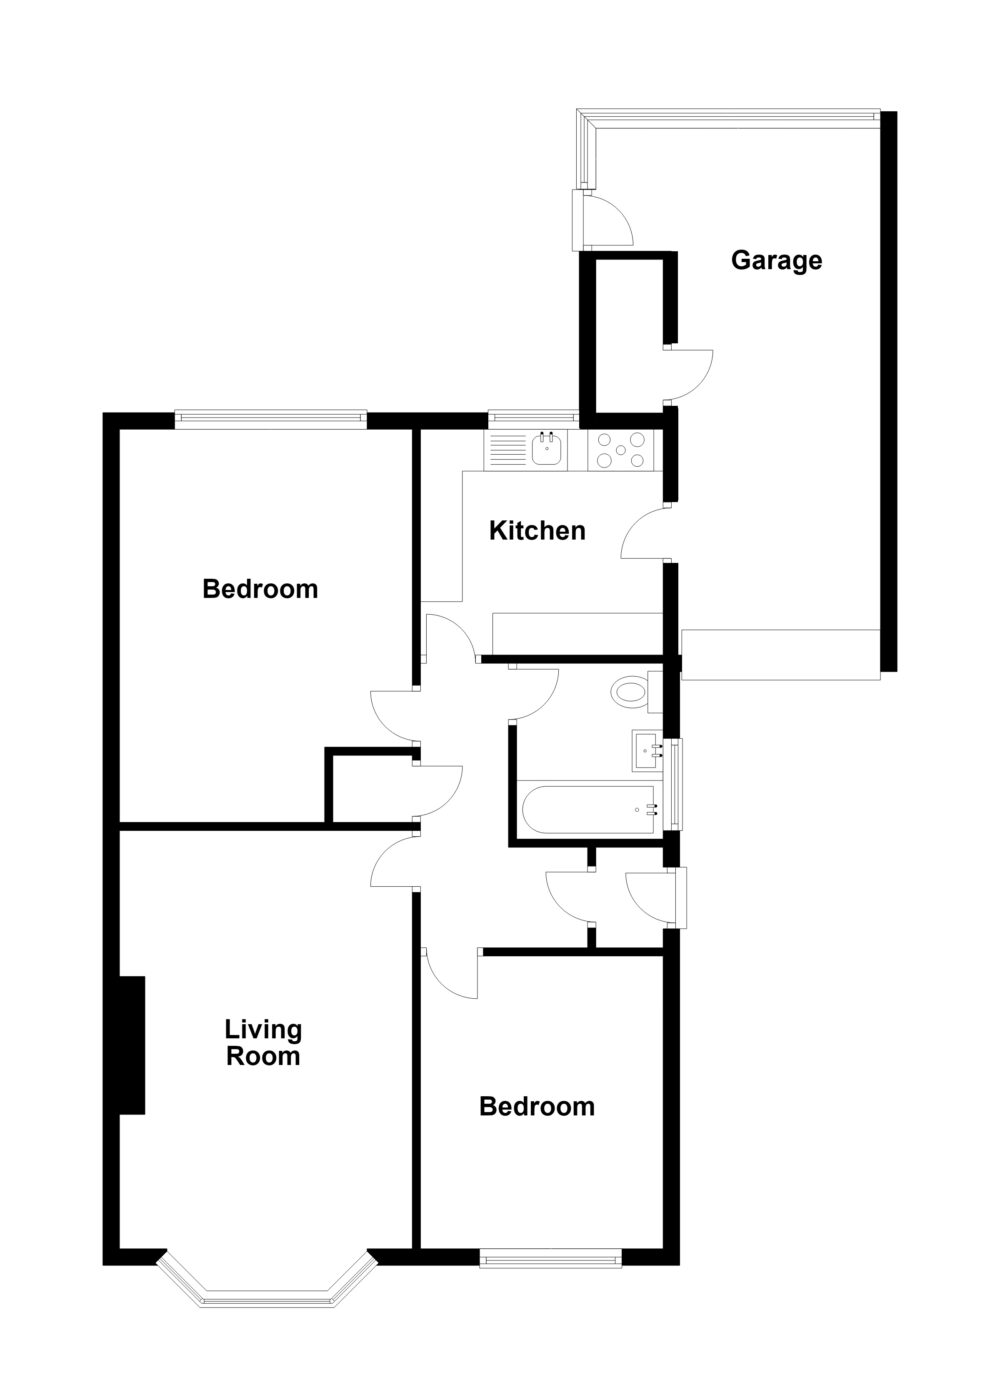
The accommodation on offer briefly comprises: On the ground floor: entrance lobby, hall, lounge, kitchen, bathroom and 2 bedrooms. Externally: garage, front and rear gardens.
This property is situated close to the beach and sea front in Seaton Sluice which is a beautiful seaside village boasting a harbour, miles of golden sand dunes, beaches, coastal walks and excellent sea views. This property is also within walking distance of Seaton Delaval Hall, local public houses, countryside walks in Holywell Dene and is conveniently situated for bus services which connect up to the Metro system, Supermarkets, Whitley Bay Town Centre, Blyth Town Centre and Newcastle City Centre. It is also in the catchment area for 3 good Schools.
ON THE GROUND FLOOR:
ENTRANCE LOBBY
HALL: cloaks cupboard
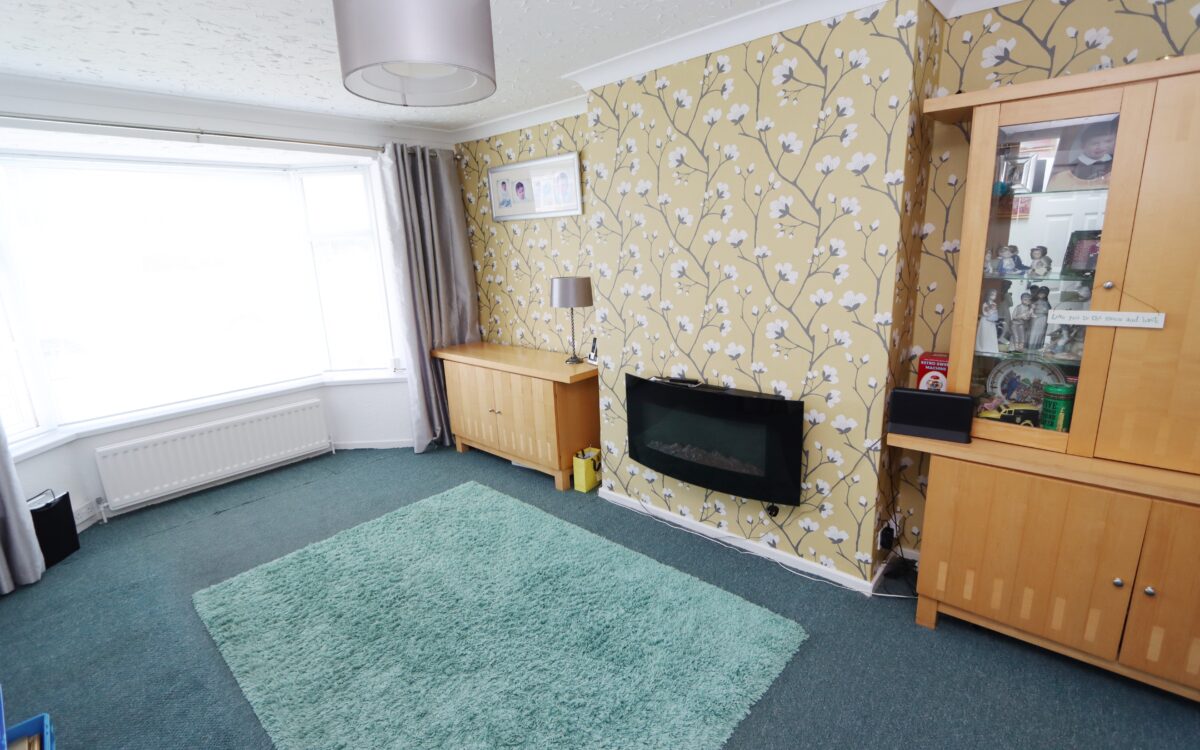
LOUNGE: at the front 11’7″ x 18’0″ (3.53m x 5.49m) including uPVC double glazed bay window, electric fire and 2 radiators.
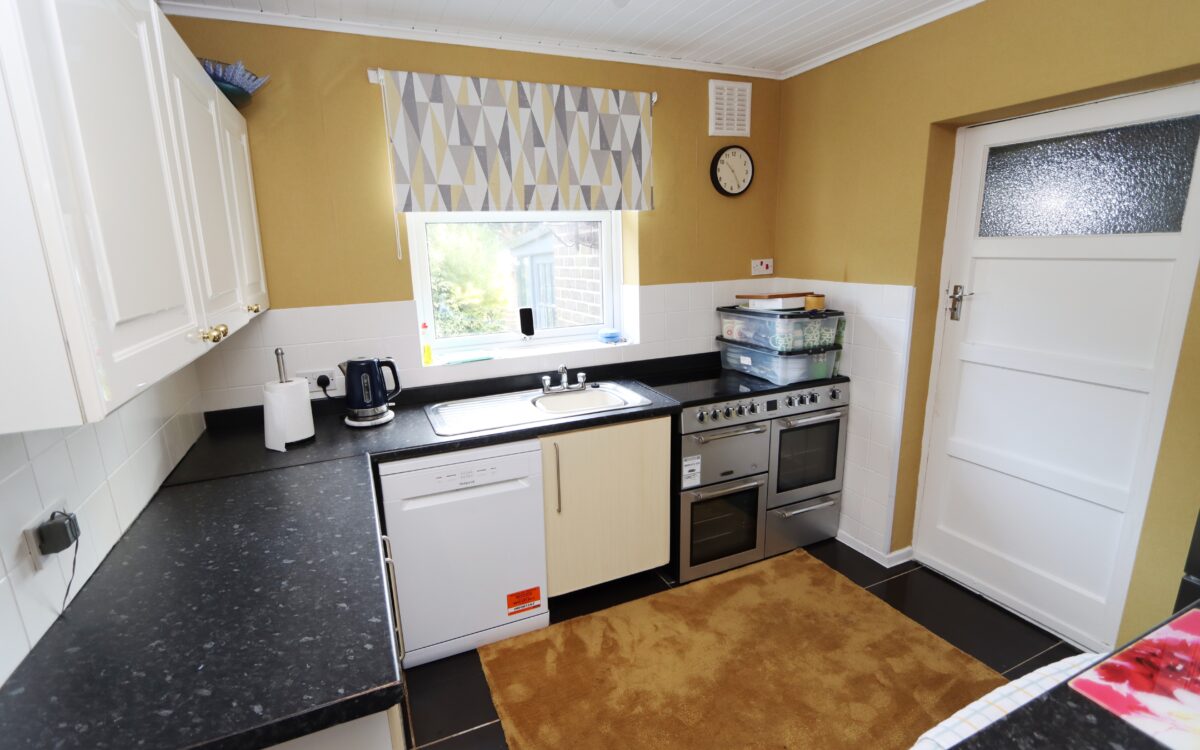
KITCHEN: 9’3″ x 9’5″ (2.82m x 2.87m) tiled floor, fitted wall and floor units, ‘Leisure’ range style cooker, ‘Hotpoint’ dishwasher, ‘Kenwood’ fridge/freezer, stainless steel sink with drainer, radiator and uPVC double glazed window.
2 BEDROOMS
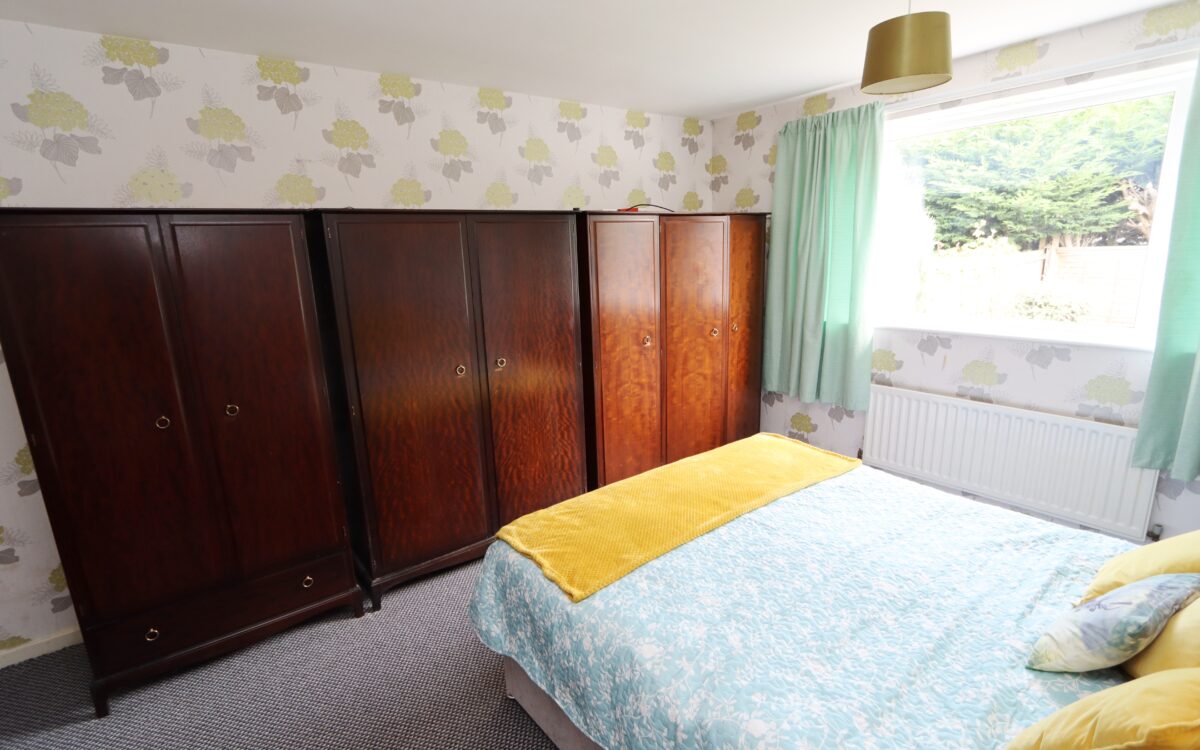
No. 1: at the rear 15’3″ x 11’8″ (4.65m x 3.56m) uPVC double glazed window and radiator.
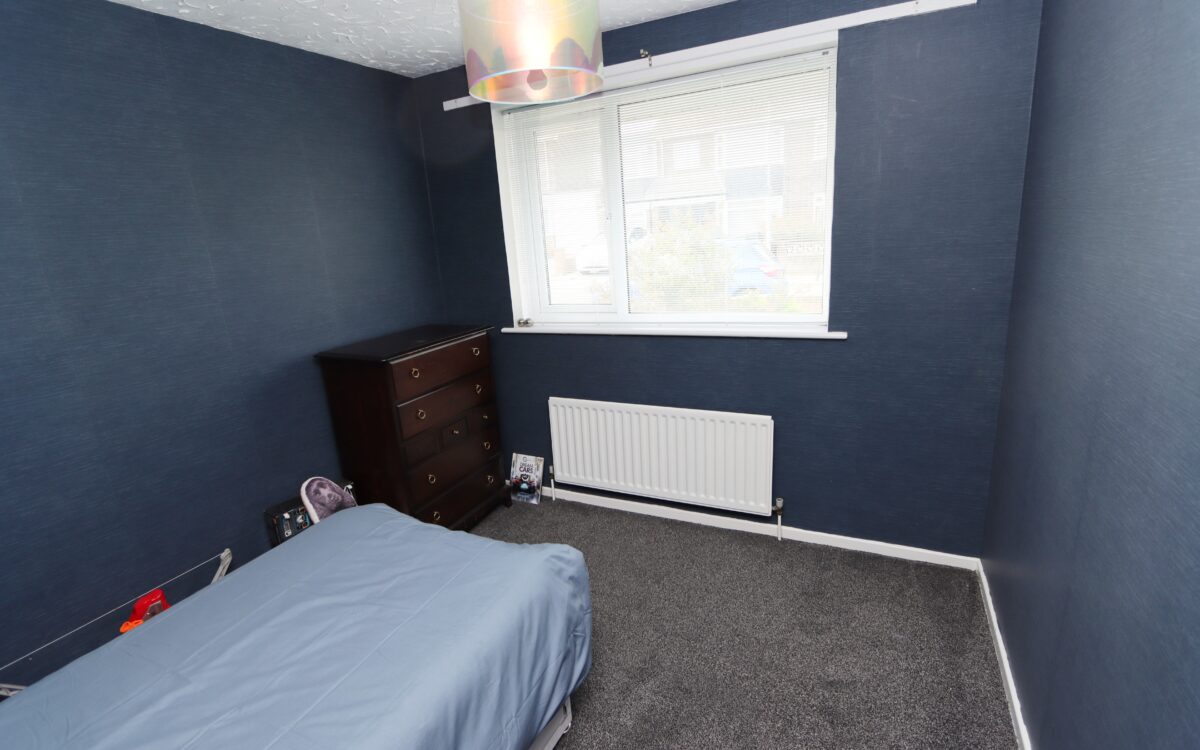
No. 2: at the front 9’5″ x 11’2″ (2.87m x 3.40m) uPVC double glazed window and radiator.
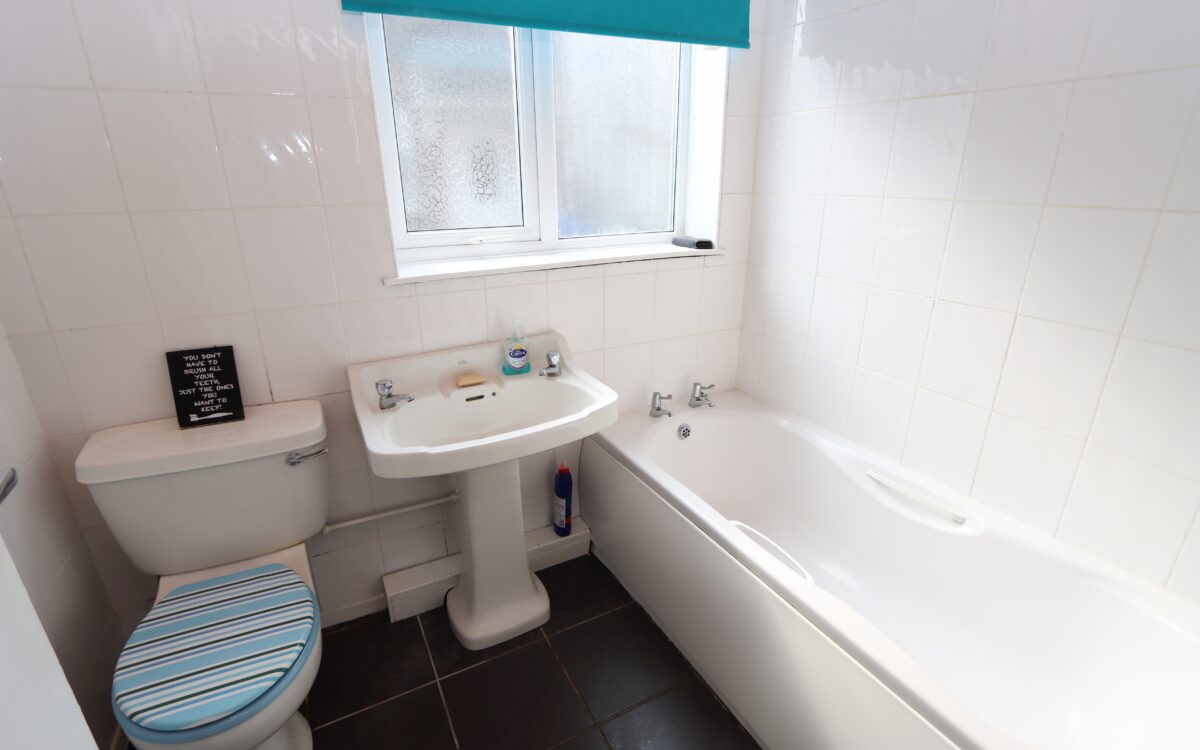
BATHROOM: tiled walls and floor, pedestal washbasin, low level WC, panelled bath with shower over, radiator and uPVC double glazed window.
EXTERNALLY:
GARAGE: 8’2″ x 20’0″ (2.49m x 6.10m) power, light and cupboard containing ‘Worcester’ combi boiler – installed approx. 2020.
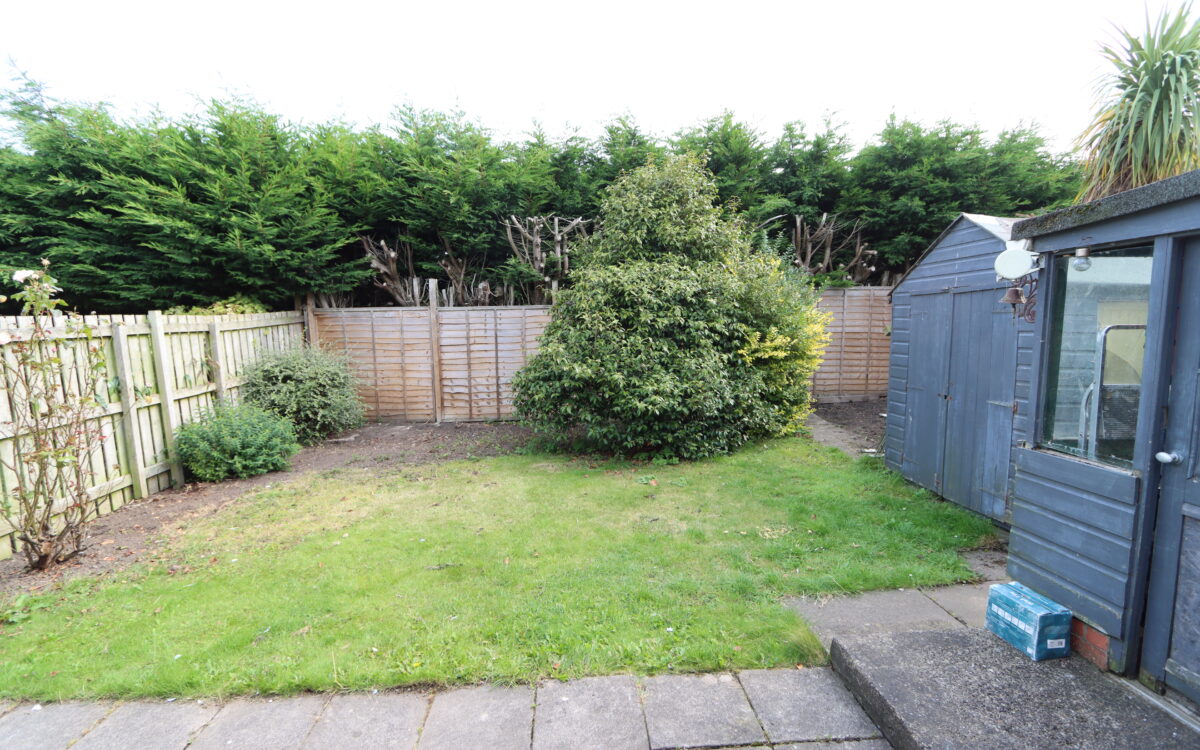
GARDENS: to the front there is lawn, borders and driveway providing car standage. The rear garden has lawn, patio, wood shed and tap.
TENURE: Freehold. Council Tax Band: C
Click on the link below to view energy efficiency details regarding this property.
Energy Efficiency - Astley Gardens, Seaton Sluice, NE26 4JN (PDF)
Map and Local Area
Similar Properties
 12
12
Longridge Drive, Whitley Bay, NE26 3EN
 11
11
Hector Street, Shiremoor, NE27 0HR
 11
11