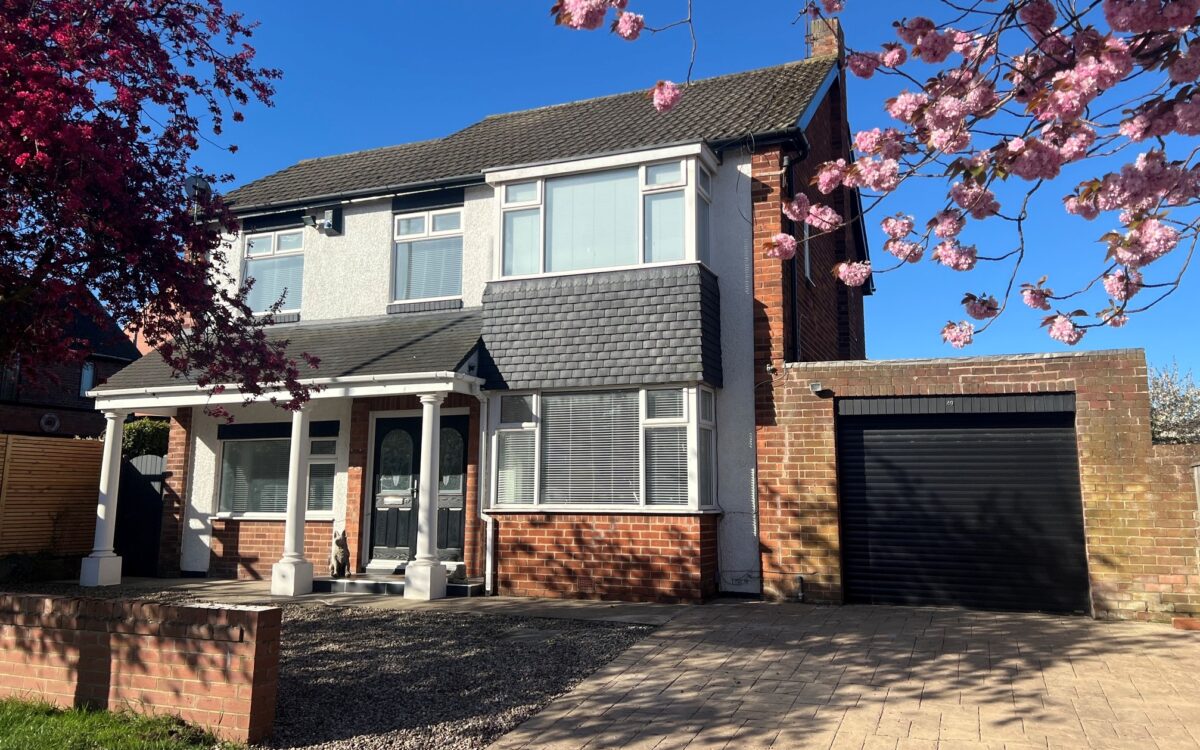
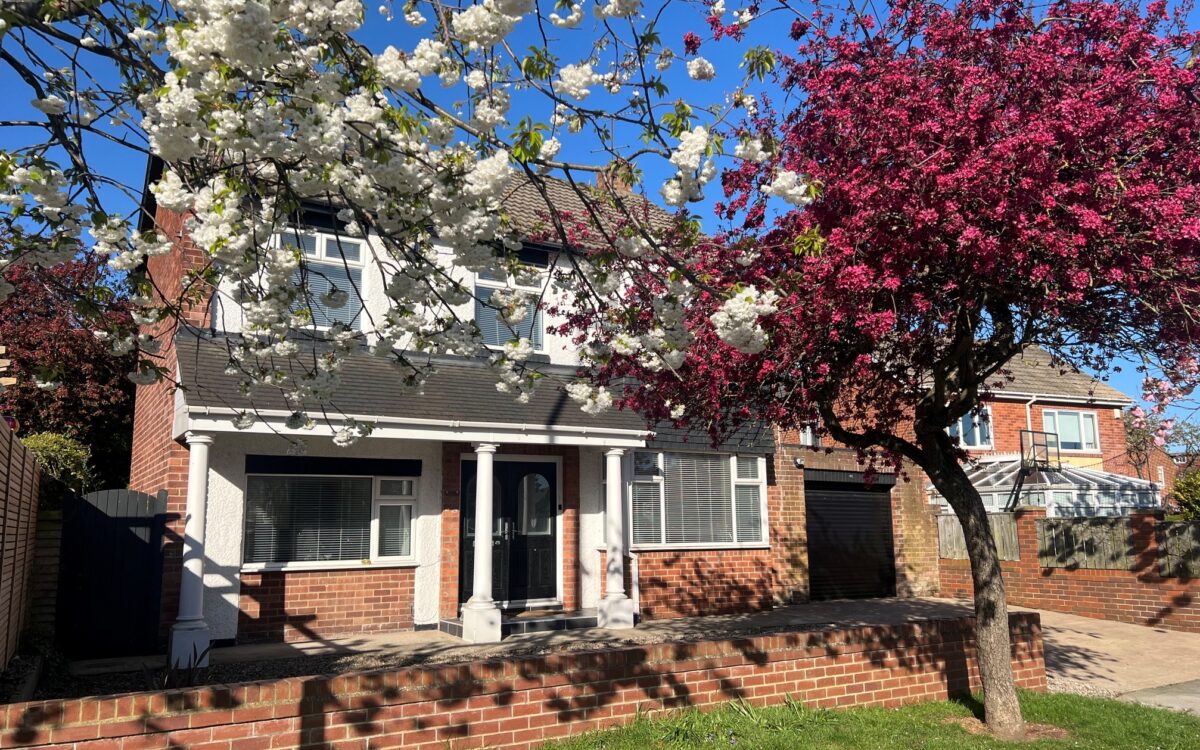
CONVENIENTLY SITUATED FOUR BEDROOMED DOUBLE-FRONTED DETACHED HOUSE which is located on a sunny west backing site within easy walking distance of local amenities as well as the beach and sea front. Advantages include uPVC double glazing, geothermal central heating, 2 ground floor reception rooms, downstairs WC, dining kitchen with garden aspect, refitted wet room, en-suite toilet to bedroom2, garage with electric door, driveway providing off road standage for 2-3 cars and sunny west facing rear garden which is well screened and very private.
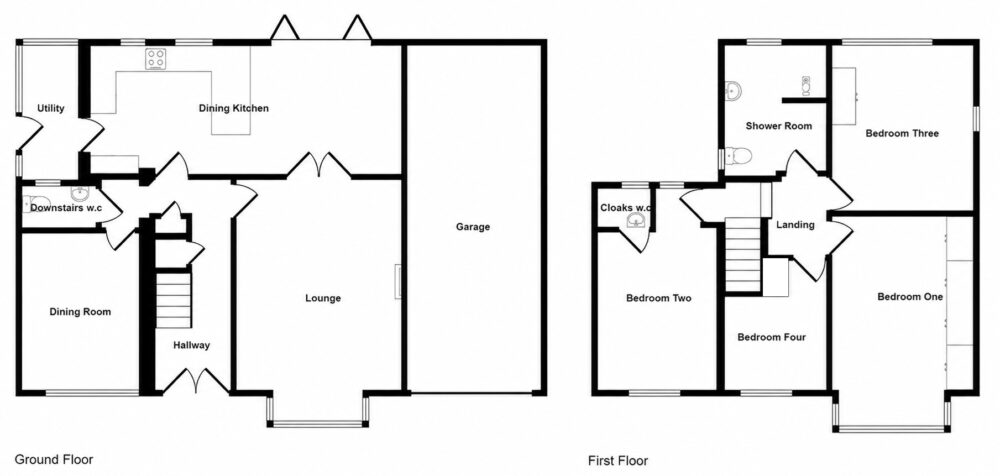
On the ground floor: pillared open porch, hallway, lounge, dining room, dining kitchen, utility room, downstairs cloakroom – wc/wb. On the 1st floor: landing, wet room and 4 bedrooms – one of which has an en-suite WC. Externally: garage and gardens to both front & rear.
This property is within easy walking distance of the beach, sea front, the local amenities of Whitley Lodge, Churchill Playing Fields, the ‘Waggonways’ nature route as well as Monkseaton Metro station. The house is also in the catchment area for Coquet Park First School (ages 5-9), Valley Gardens Middle School (ages 9-13) and Whitley Bay High School (ages 13-18) and is also convenient for strong road links providing access to the Coast, Whitley Bay Town Centre, the Earsdon Bypass and the A19 beyond.
ON THE GROUND FLOOR:
OPEN PORCH: with pillars, tiled step and concealed down lighters.
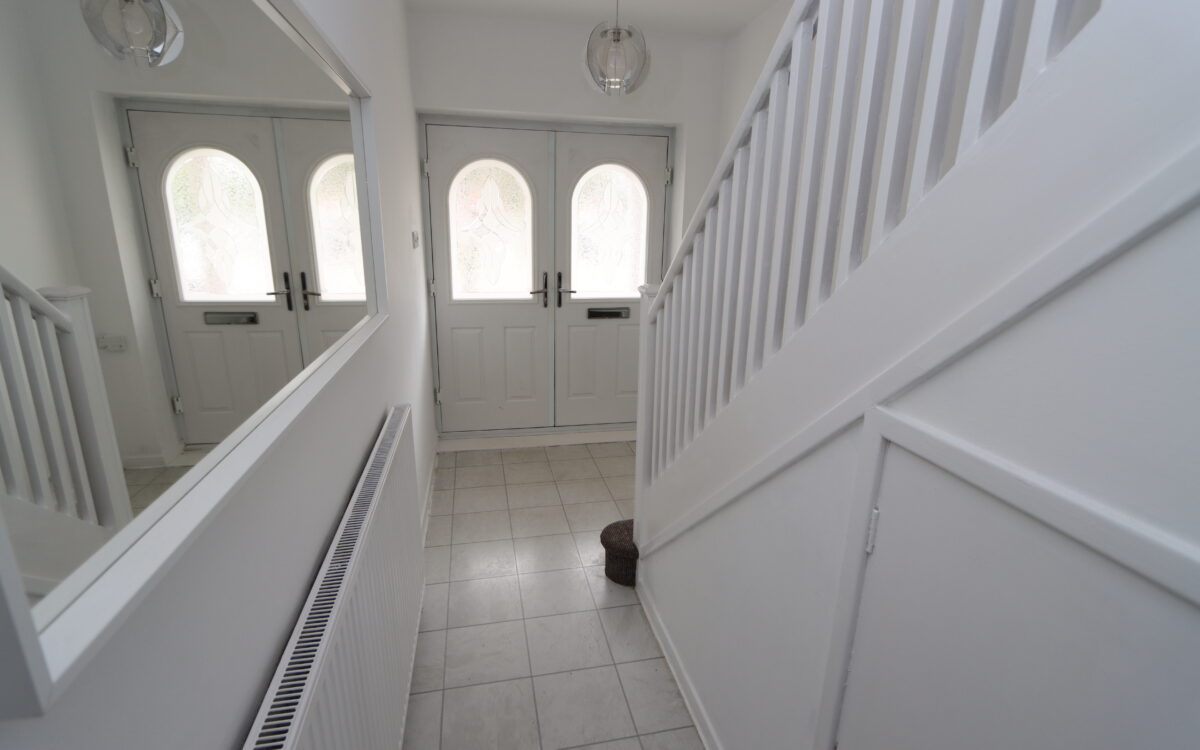

HALL: double opening composite doors, radiator, understairs store cupboard and spindle staircase to first floor.
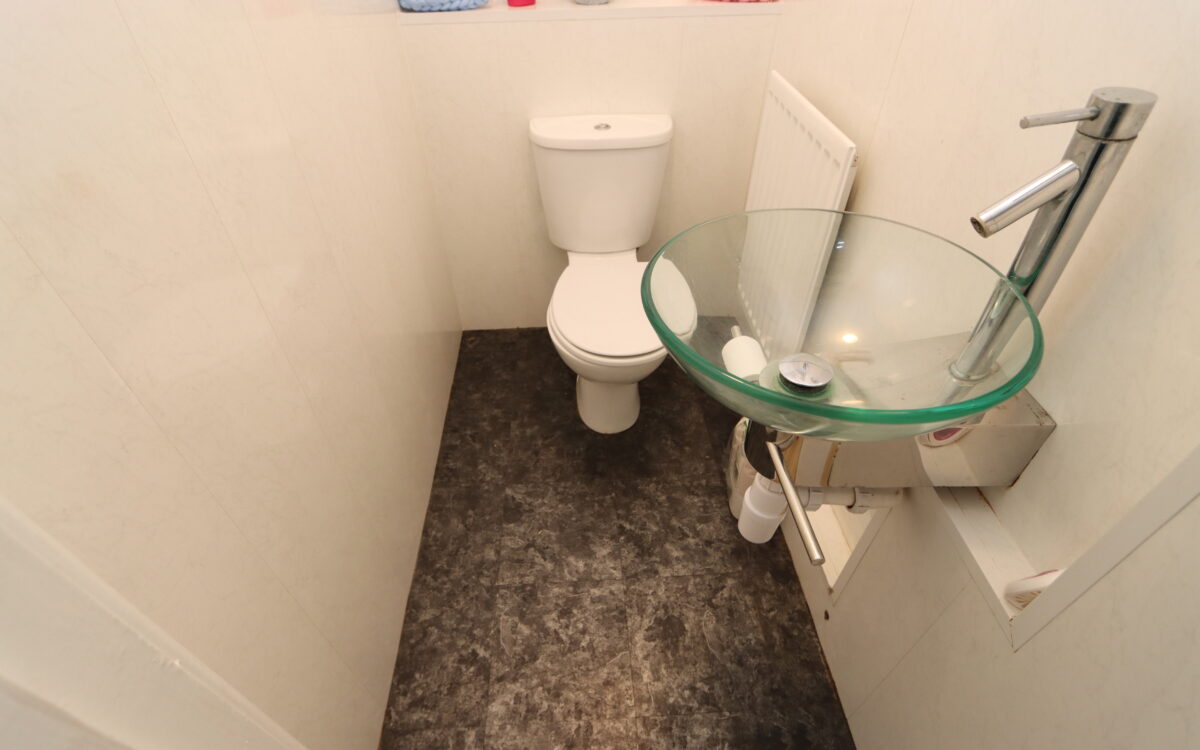
CLOAKROOM: panelled walls, surface washbasin with mixer tap, low level WC, radiator and shaver point.
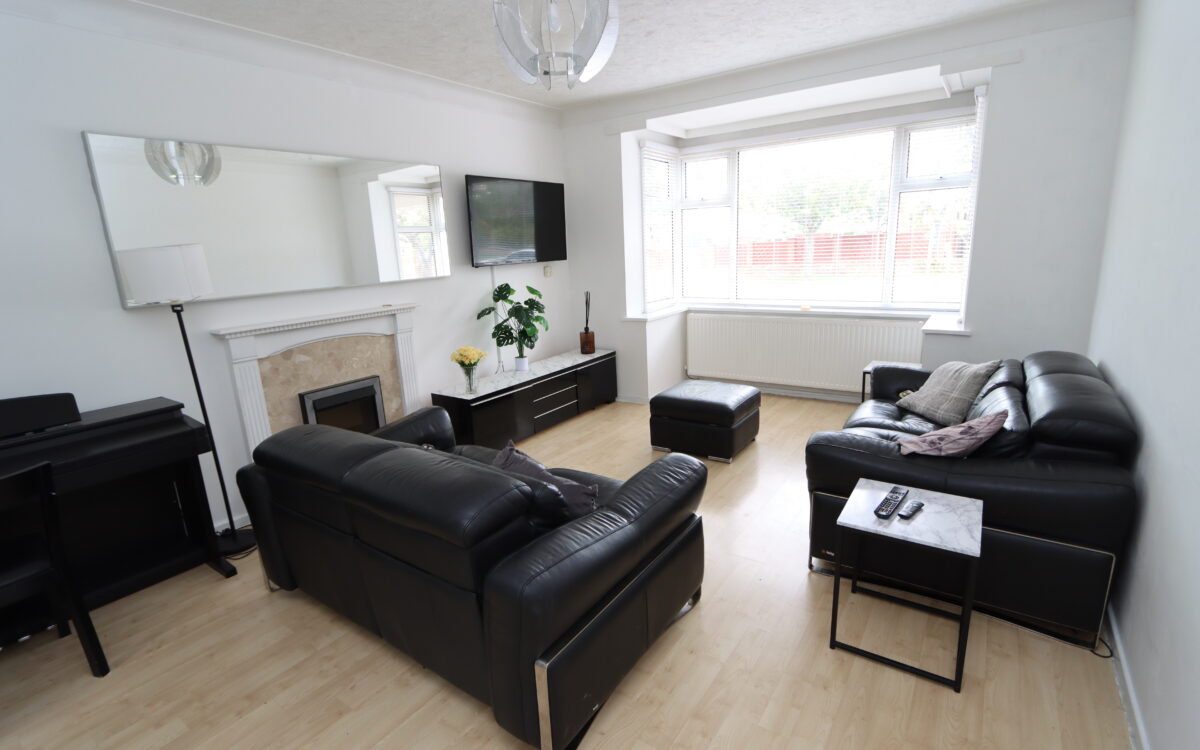
LOUNGE: at front, 19’ 0” x 12’ 5” (5.79m x 3.78m), including uPVC double glazed bay window with venetian blinds, 2 radiators, traditional style fireplace incorporating electric fire and double opening glazed doors to dining kitchen.
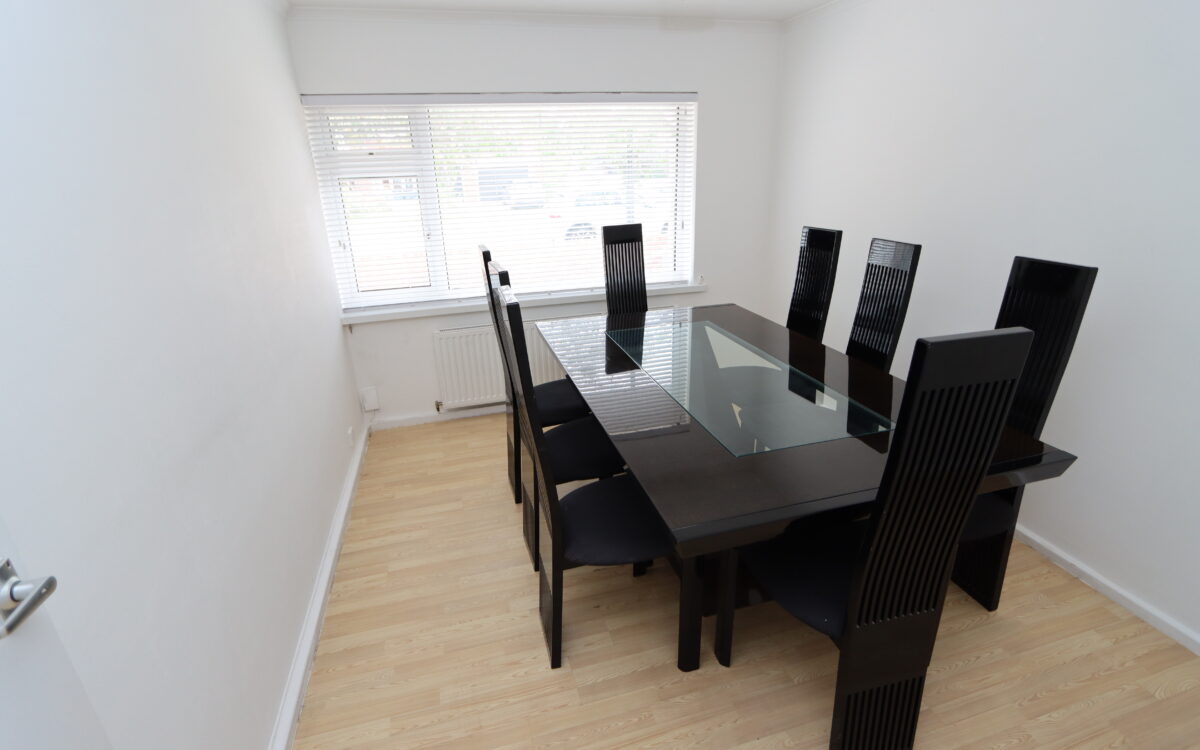
DINING ROOM: at front, 11’ 5” x 9’ 1”, (3.48m x 2.77m), uPVC double glazed window with venetian blinds and radiator.
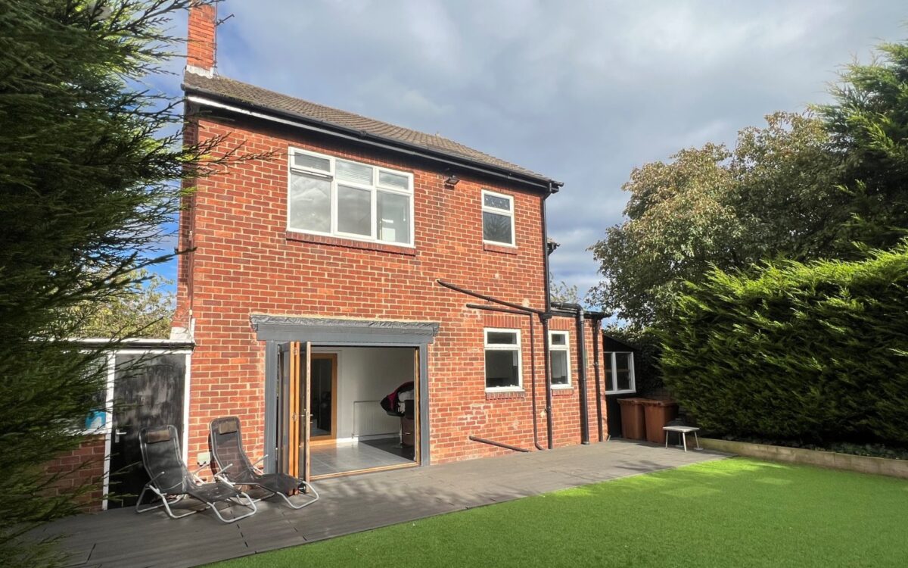
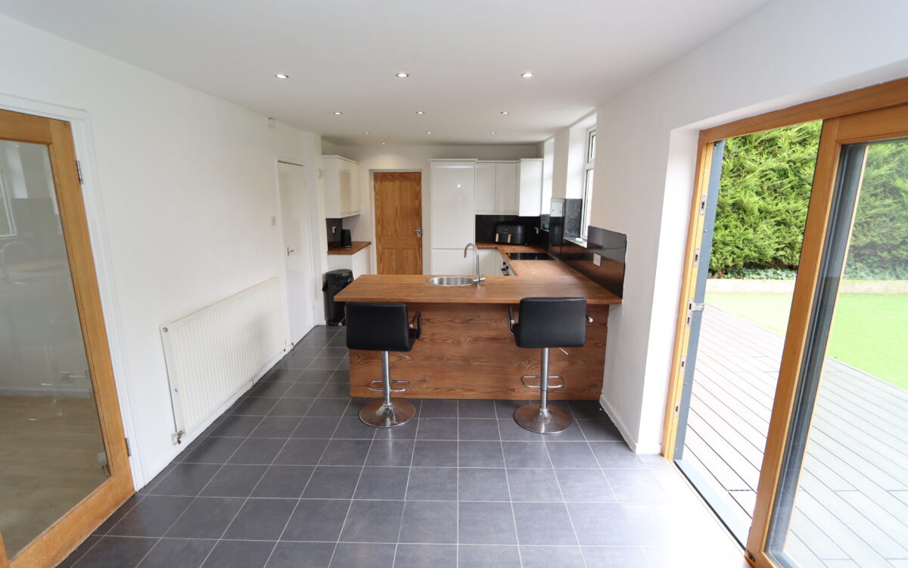
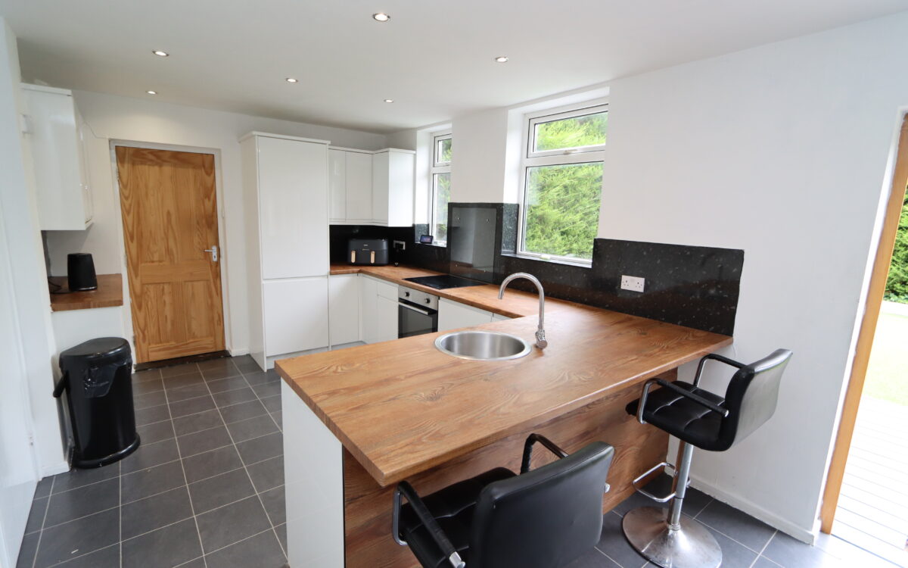
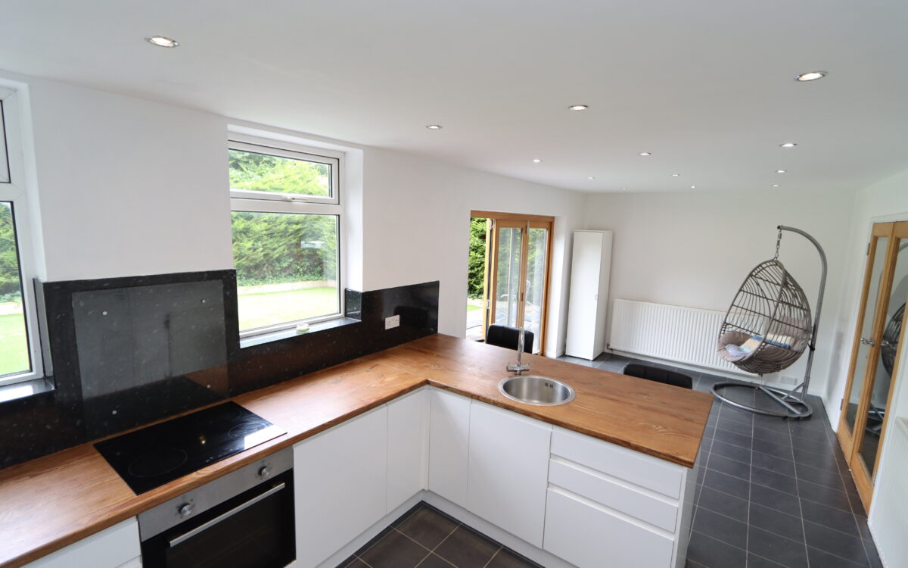
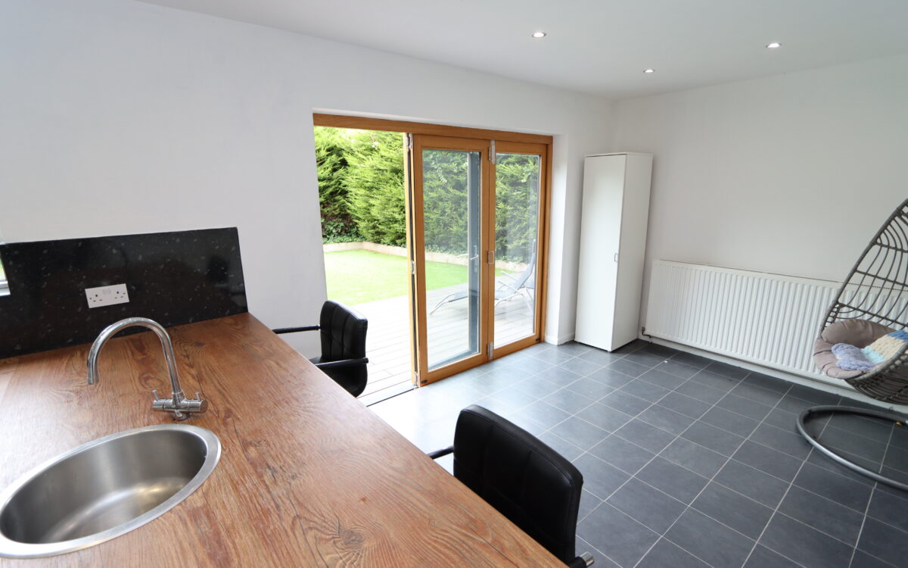
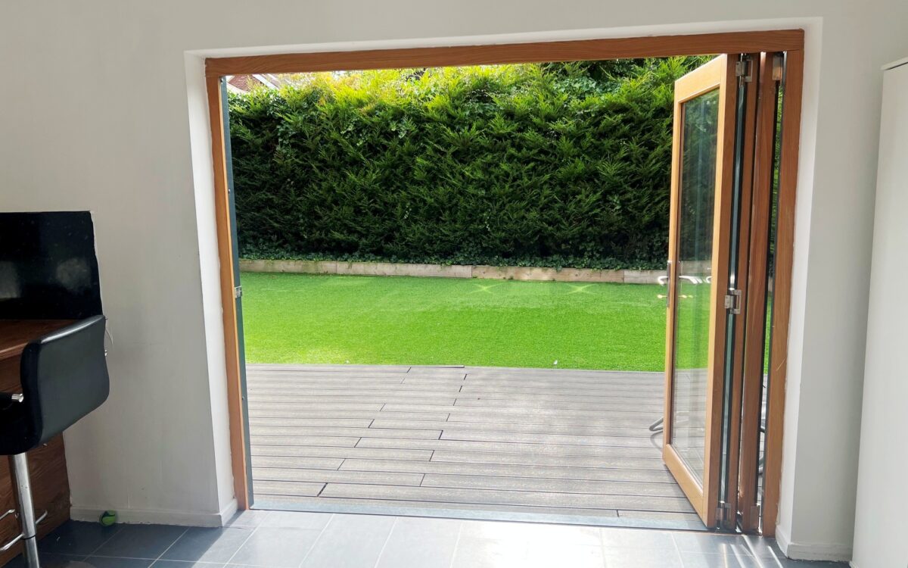
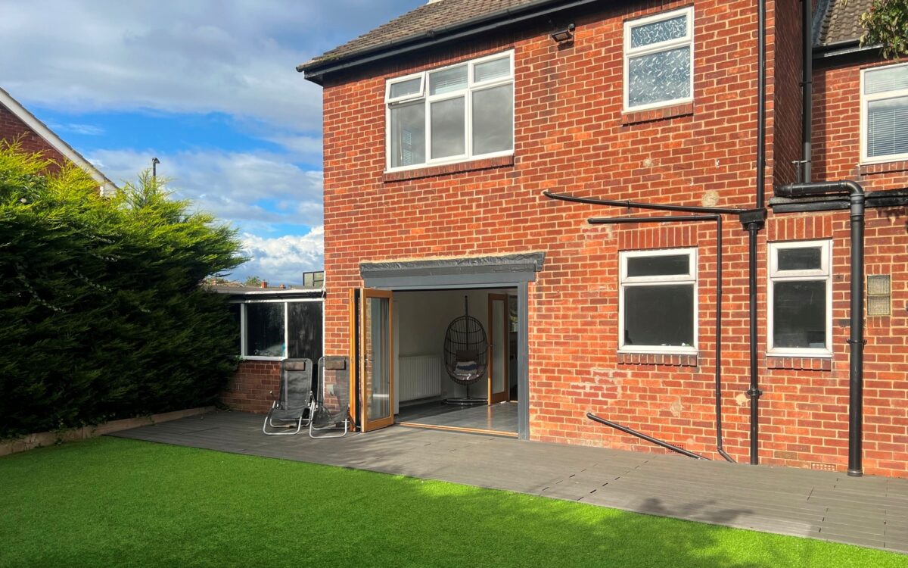
DINING KITCHEN: 24’ 0” x 9’ 9” (7.32m x 2.97m), fitted wall & floor units, fitted breakfast bar, double glazed bi-folding doors overlooking and leading to the rear garden, circular stainless-steel sink with mixer tap, ‘Lamona’ oven & hob, integrated fridge/freezer, dishwasher, 16 concealed down lighters, 2 radiators and 2 uPVC double glazed windows.
UTILITY ROOM: 9’ 8” x 4’ 1” (2.95m x 1.24m), plumbing for washing machine, and door to rear garden.
ON THE FIRST FLOOR:
LANDING: access to loft space
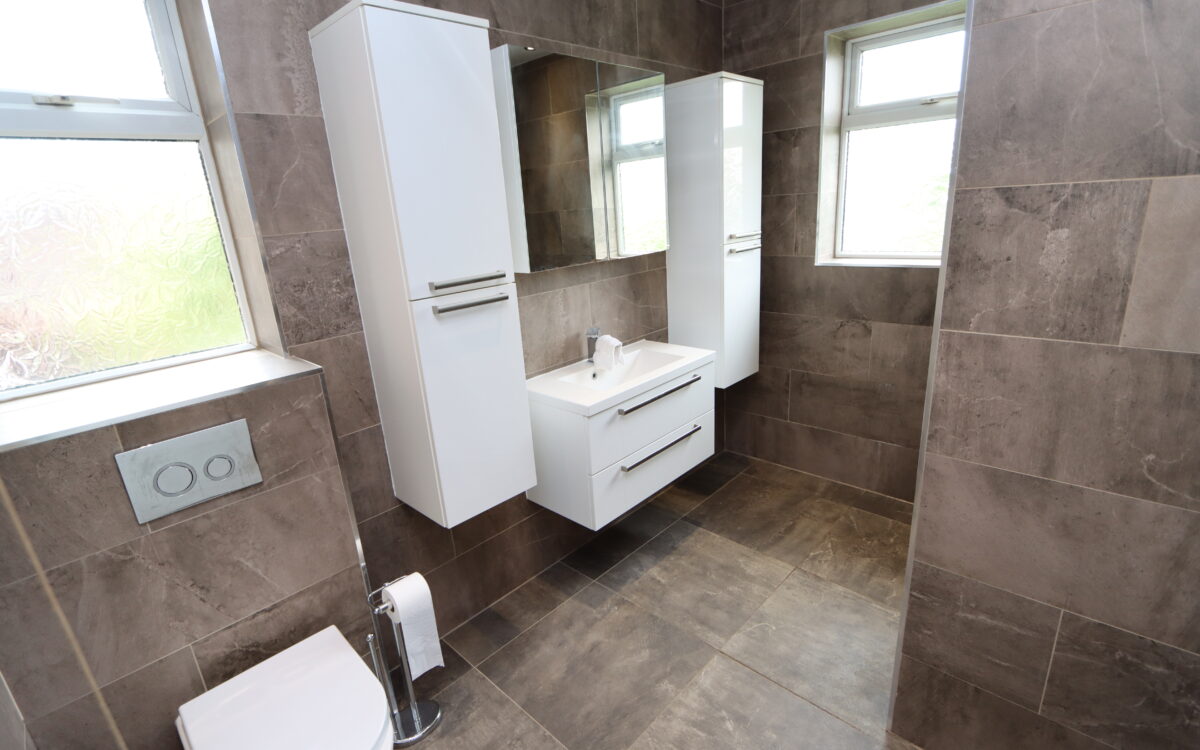
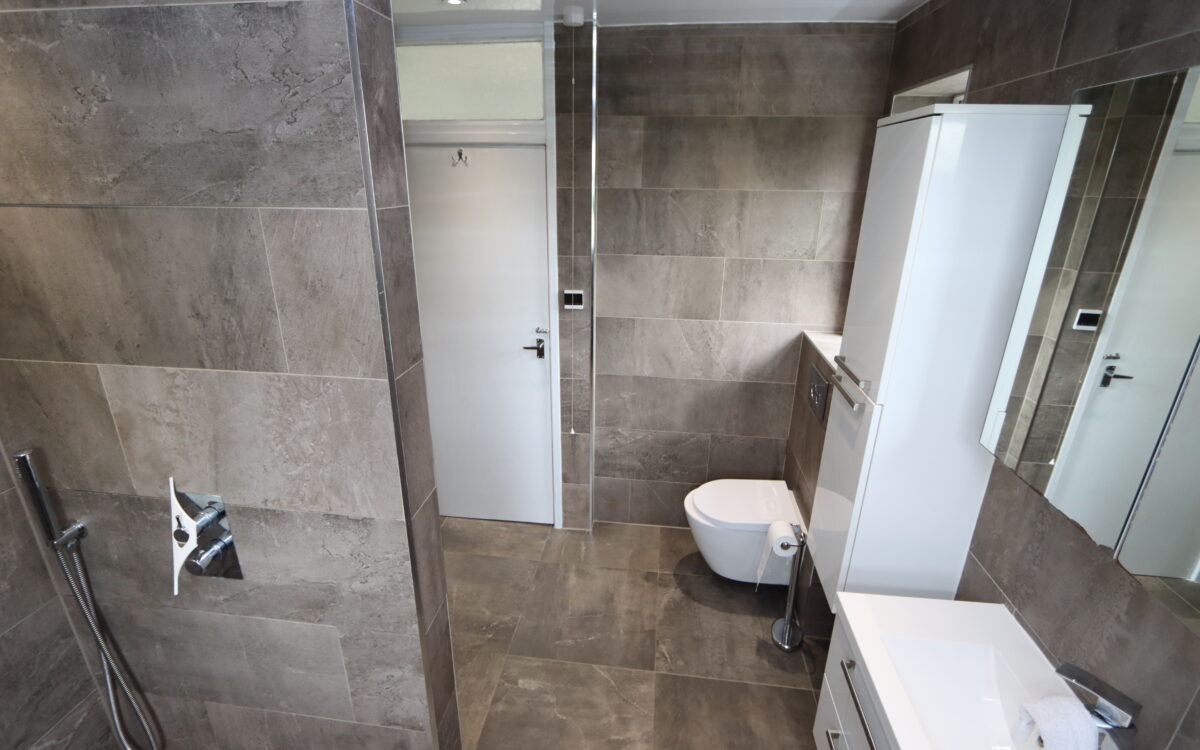
WET ROOM: 9’ 7” x 7’ 4” (2.92m x 2.24m), fully tiled walls & floor, low level WC, vanity unit with washbasin, fitted wall storage units, 2 uPVC double glazed windows, PVC ceiling incorporating 8 concealed down lighters, upright stainless-steel towel radiator, tiled shower area with rain head shower & secondary diverter, extractor fan and under floor heating.
4 BEDROOMS
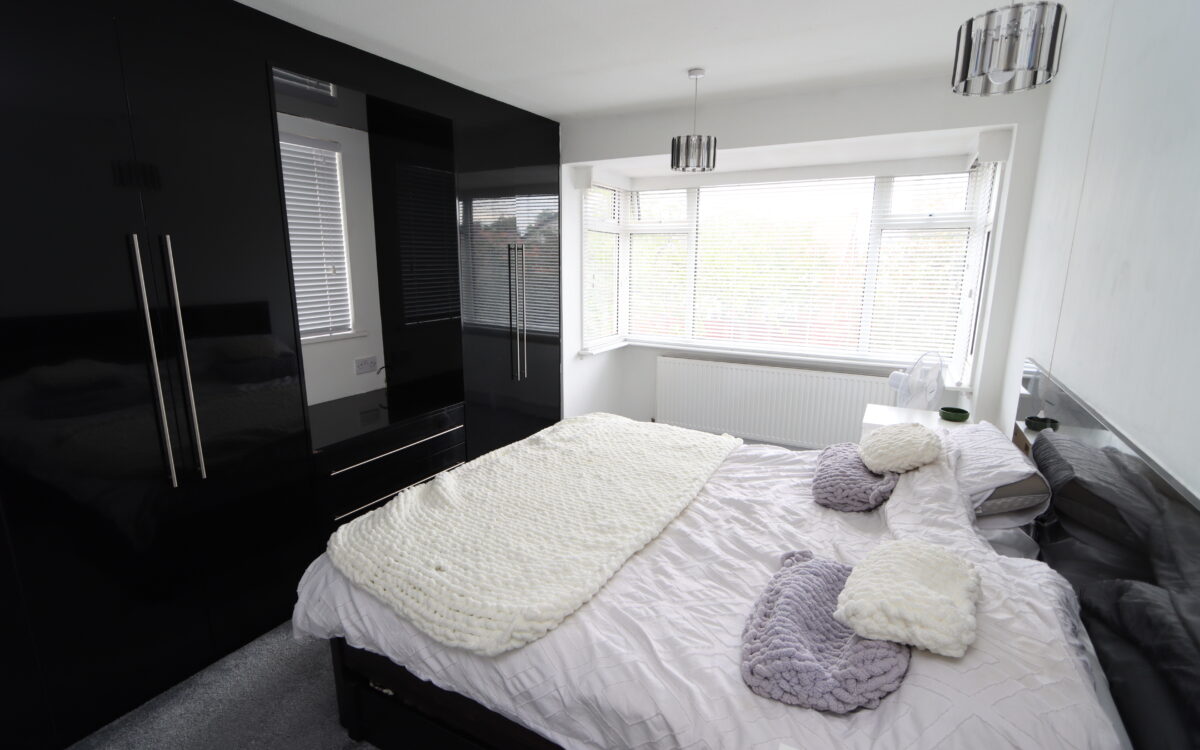
No. 1: at front, 16’ 2” x 10’ 9” (4.93m x 3.28m) including uPVC double glazed bay window with venetian blinds & fitted wardrobes all along one wall and radiator.

No. 2: 15’ 3” x 9’ 2” (4.65m x 2.79m), radiator, uPVC double glazed window with venetian blind.
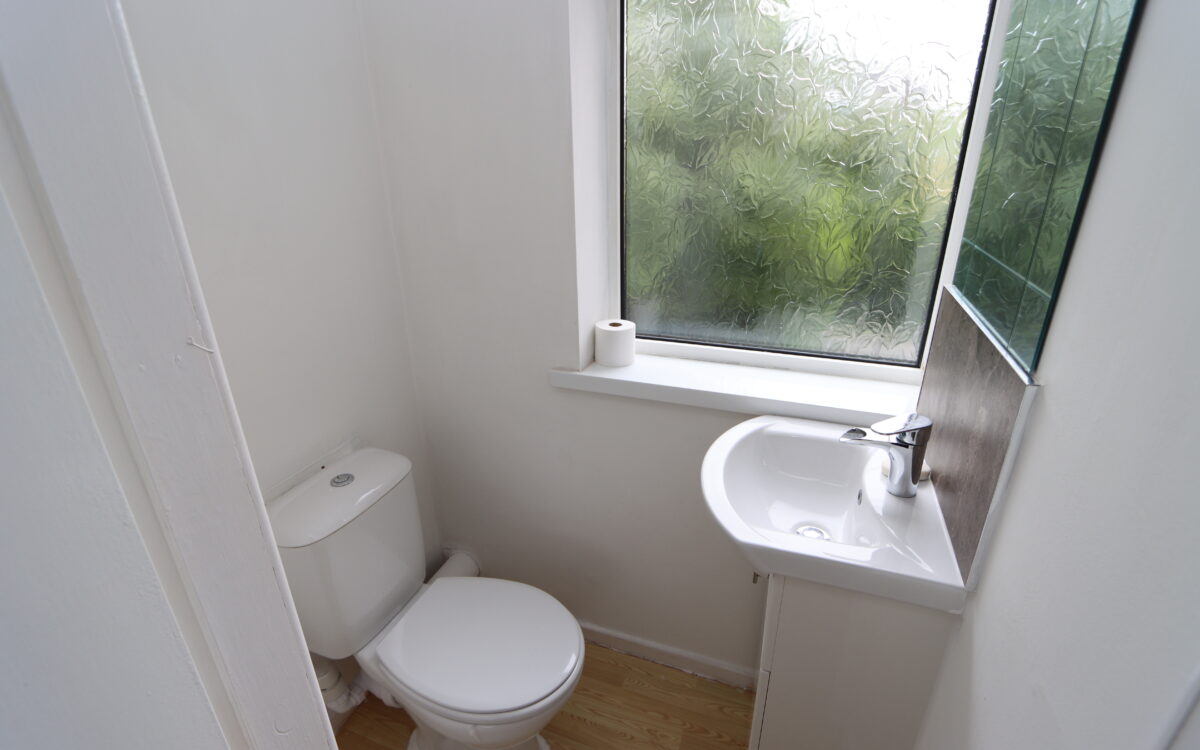
PLUS: EN-SUITE WC: low level WC, vanity unit and 2 uPVC double glazed window.
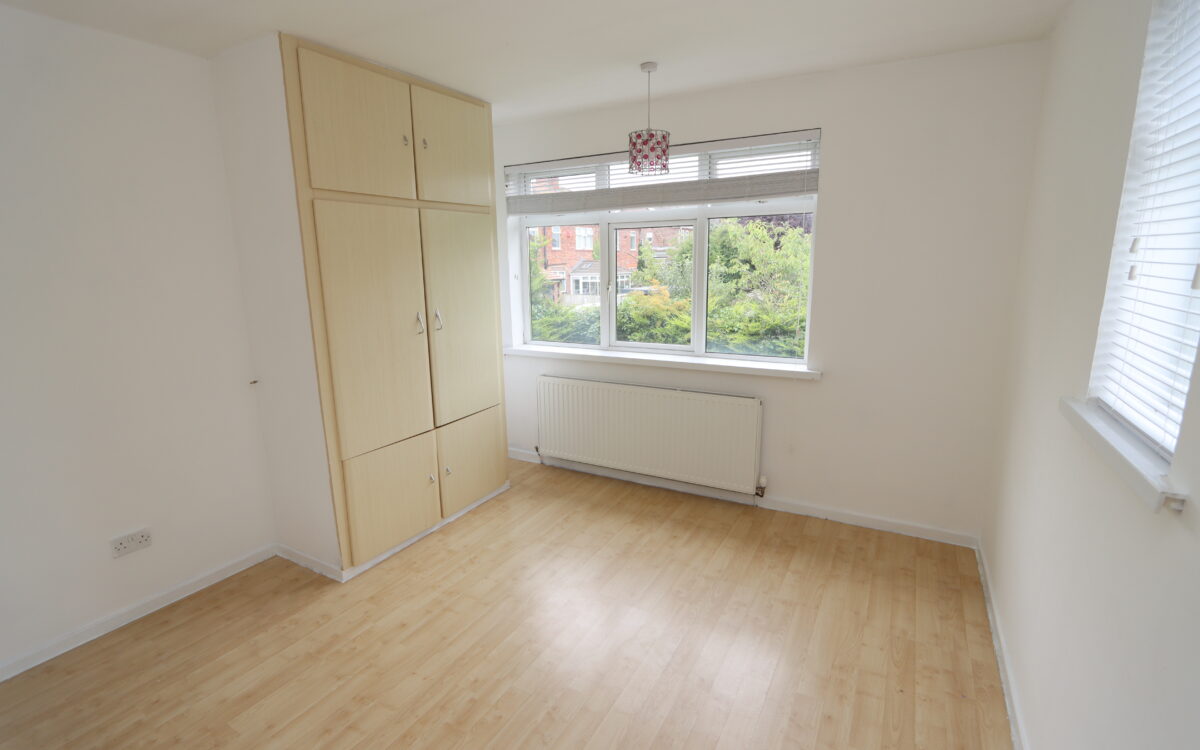
No. 3: at rear, 12’ 8” x 10’ 9” (3.86m x 3.28m), radiator, fitted wardrobe and 2 uPVC double glazed windows with venetian blinds.
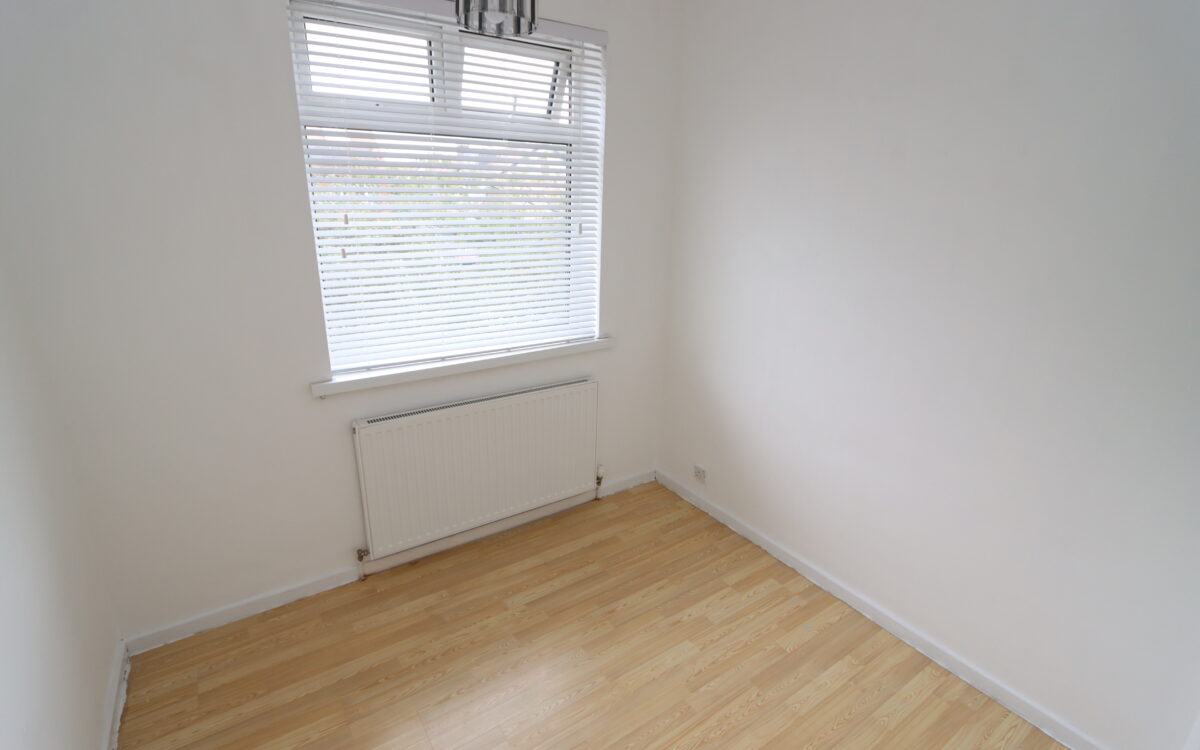
No. 4: at front, 9’ 9” x 7’ 9” (2.97m x 2.36m), radiator and uPVC double glazed window with venetian blind.
EXTERNALLY:
GARAGE: 27’ 0” x 10’ 5” (8.23m x 3.17m), electric roll over door, power, light and door to rear garden. The garage also hosts the Diplomat geothermal central heating heat exchanger which was installed approximately 2018.
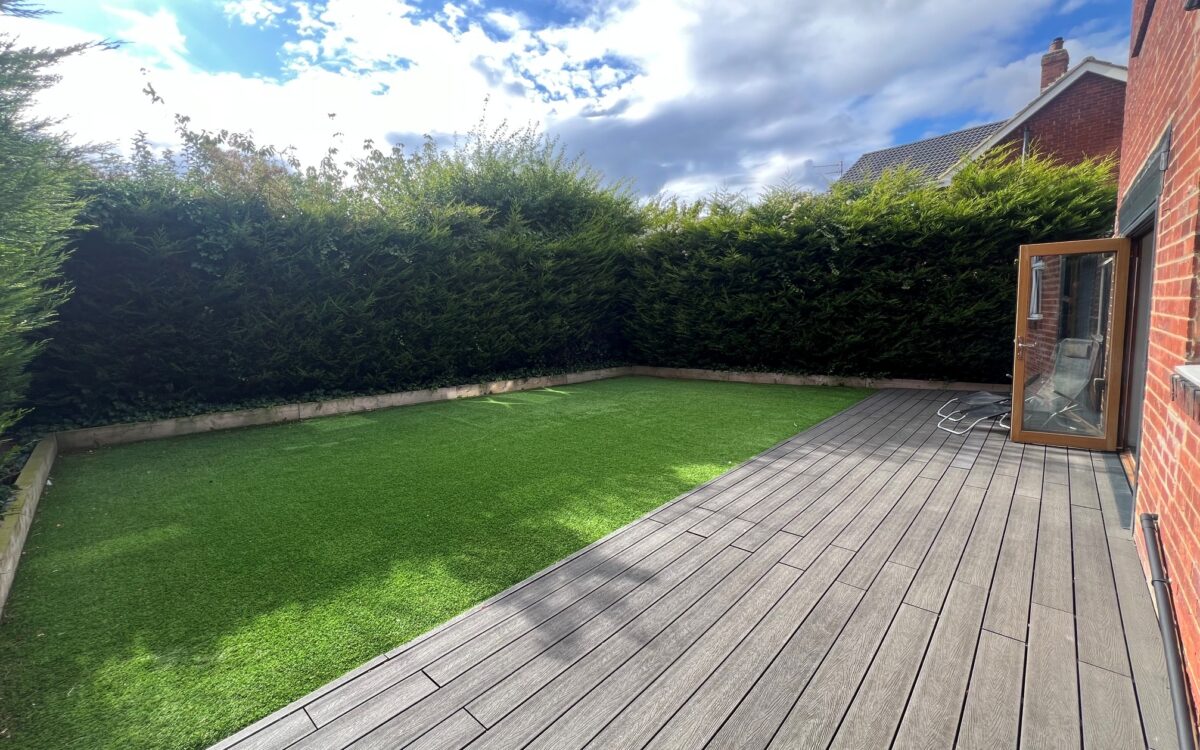
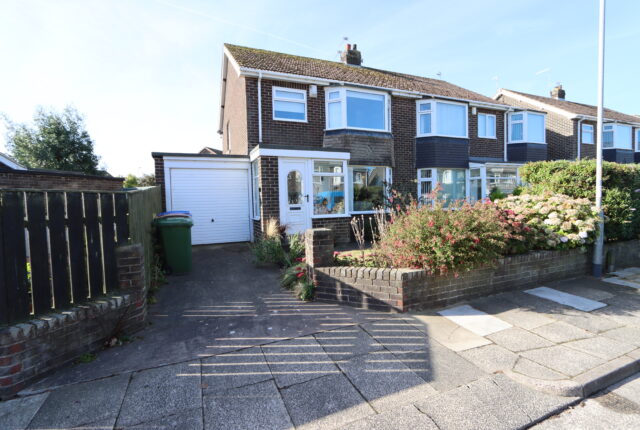
GARDENS: the front is pebbled and paved providing off road standage for 2-3 vehicles. The rear garden measures 31ft long x 37ft wide (9.45m x 11.28m), has a sunny westerly aspect, is well screened with hedges and with no neighbouring property located directly behind, provides added privacy, decked area, artificial lawn and external power supply.
TENURE: FREEHOLD. COUNCIL TAX BAND: E
Click on the link below to view energy efficiency details regarding this property.
Energy Efficiency - Claremont Road, Whitley Bay, NE26 3TN (PDF)
Map and Local Area
Similar Properties
 8
8
Newsteads Close, Whitley Bay, NE25 9YA
 12
12
Conway Grove, Seaton Sluice, NE26 4JR
 9
9