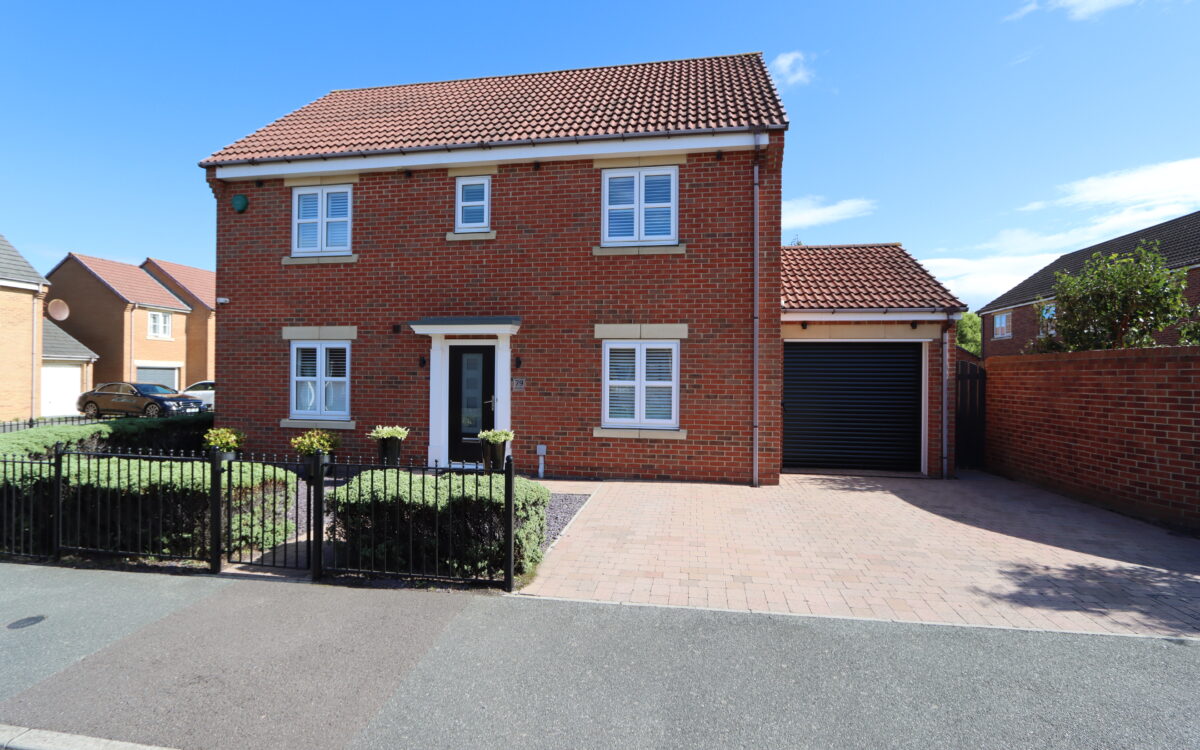
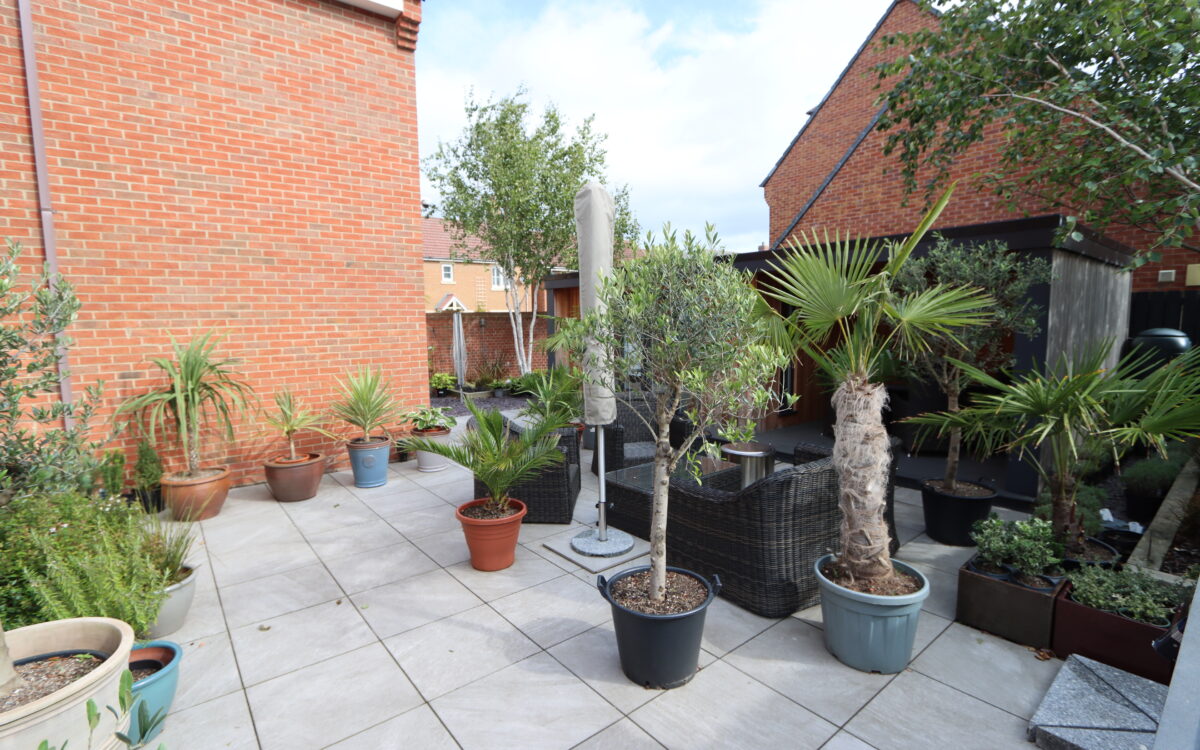
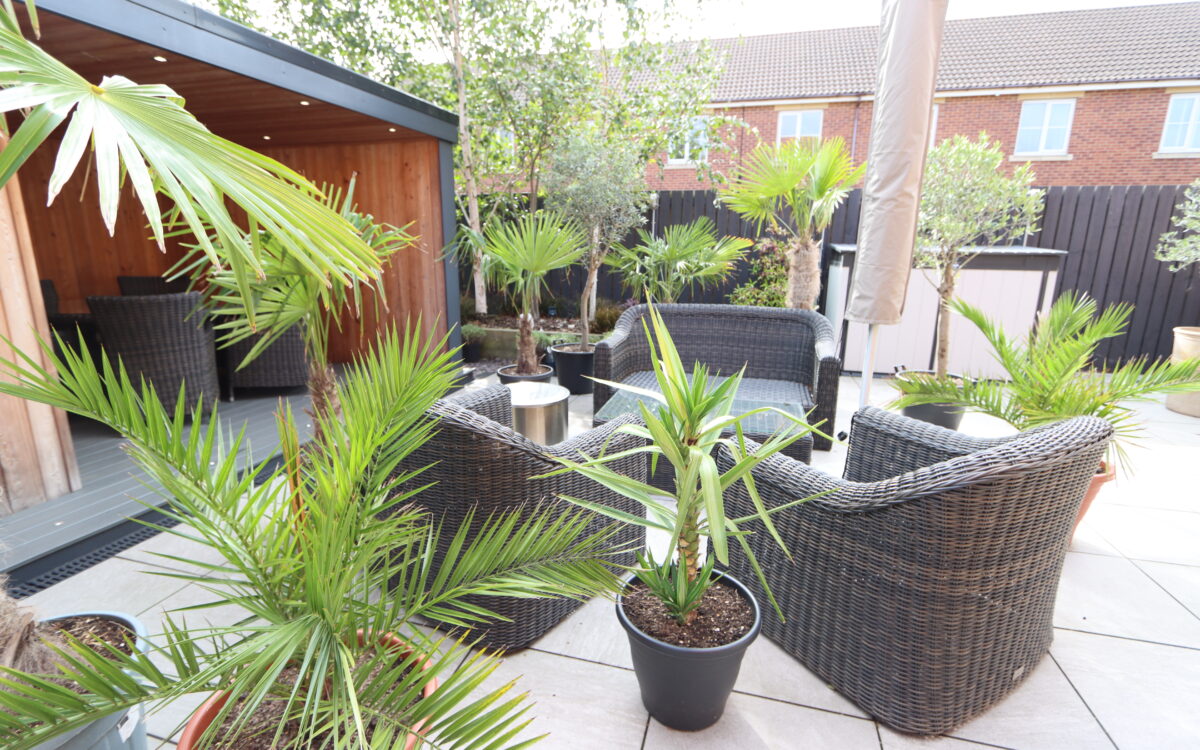
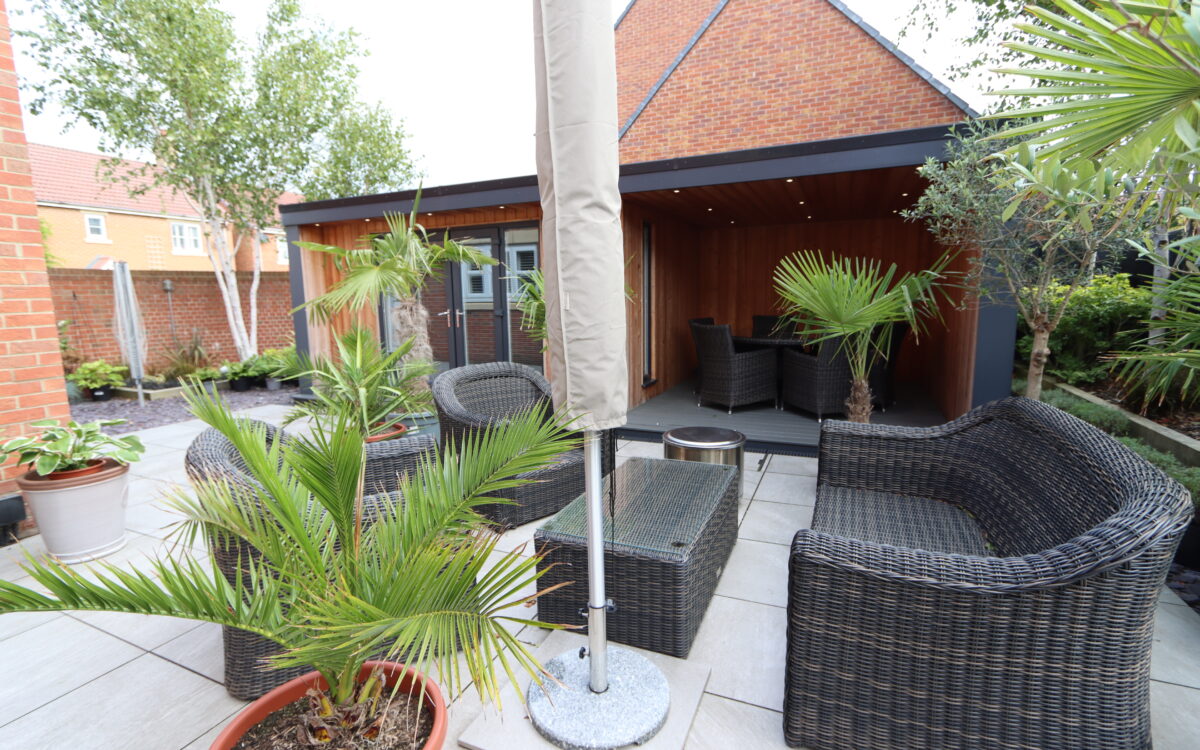
IMMACULATELY PRESENTED 4 BEDROOMED FREEHOLD DETACHED HOUSE LOCATED ON A GENEROUS SIZED CORNER PLOT. This beautiful family home benefits from uPVC double glazing, ‘Hive’ gas central heating system, the rear garden has been landscaped with the addition of a purpose-built detached garden room, entrance hall with tiled floor, 3 ground floor reception rooms including lounge, dining room & fitted study, refitted downstairs WC, breakfasting kitchen, refitted family bathroom, 4 bedrooms – 2 of which benefit from en-suite shower rooms, garage, driveway providing standage for 2 vehicles, garden room and landscaped gardens to front and rear.
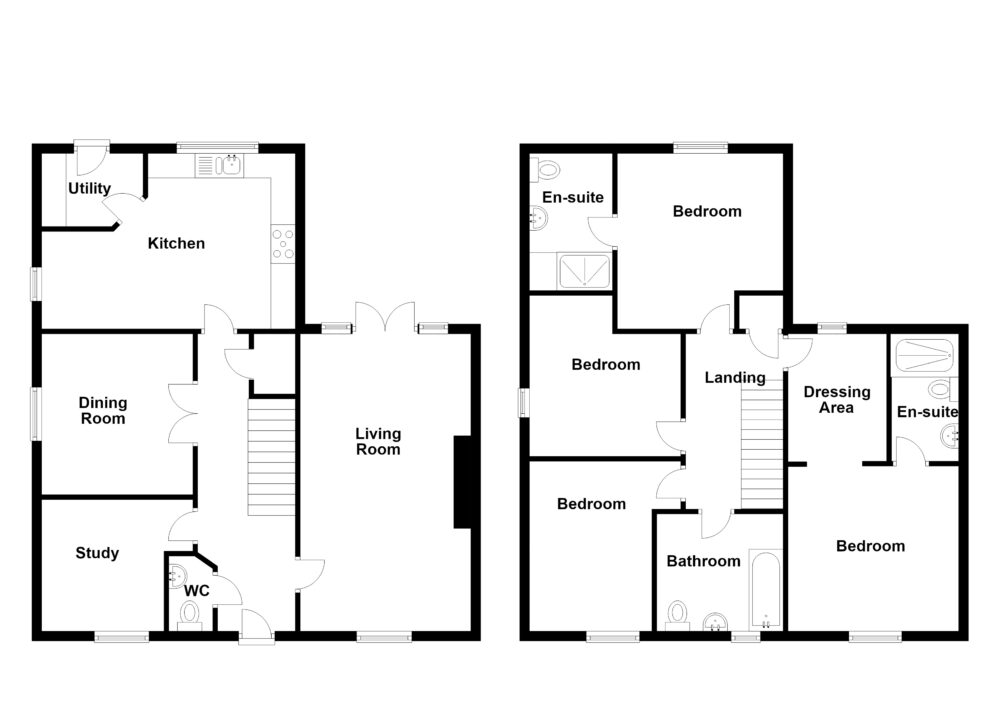
The accommodation on offer briefly comprises: On the ground floor: hall, cloakroom, lounge, office, dining room, kitchen and utility room. On the 1st floor: landing – access to loft space, bathroom, bedroom 1 with refitted en-suite shower room, bedroom 2 with en-suite shower room and 2 further bedrooms. Externally: driveway, garage, garden room and gardens to front and rear.
Earsdon View is an ever-maturing new development which comprises a mixture of both modern residential houses and apartments. This property has a convenient for local amenities including those of Northumberland Park where there is a Sainsburys Supermarket and most convenient for Northumberland Park & Shiremoor Metro stations. There are also excellent road links providing easy access to both Silverlink & Cobalt business parks as well as being fairly close to the A19.
IMMEDIATE VACANT POSSESSION
ON THE GROUND FLOOR:
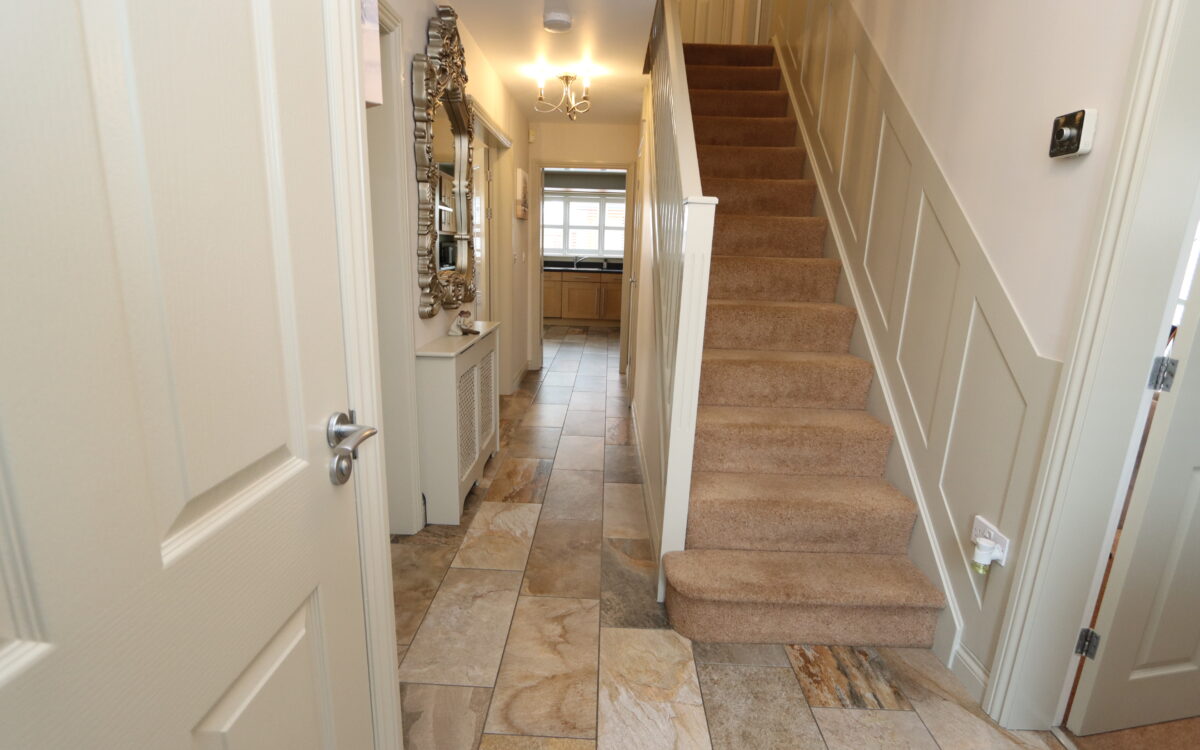
ENTRANCE HALL: composite front door, tiled floor, radiator with cover and large understairs cupboard.
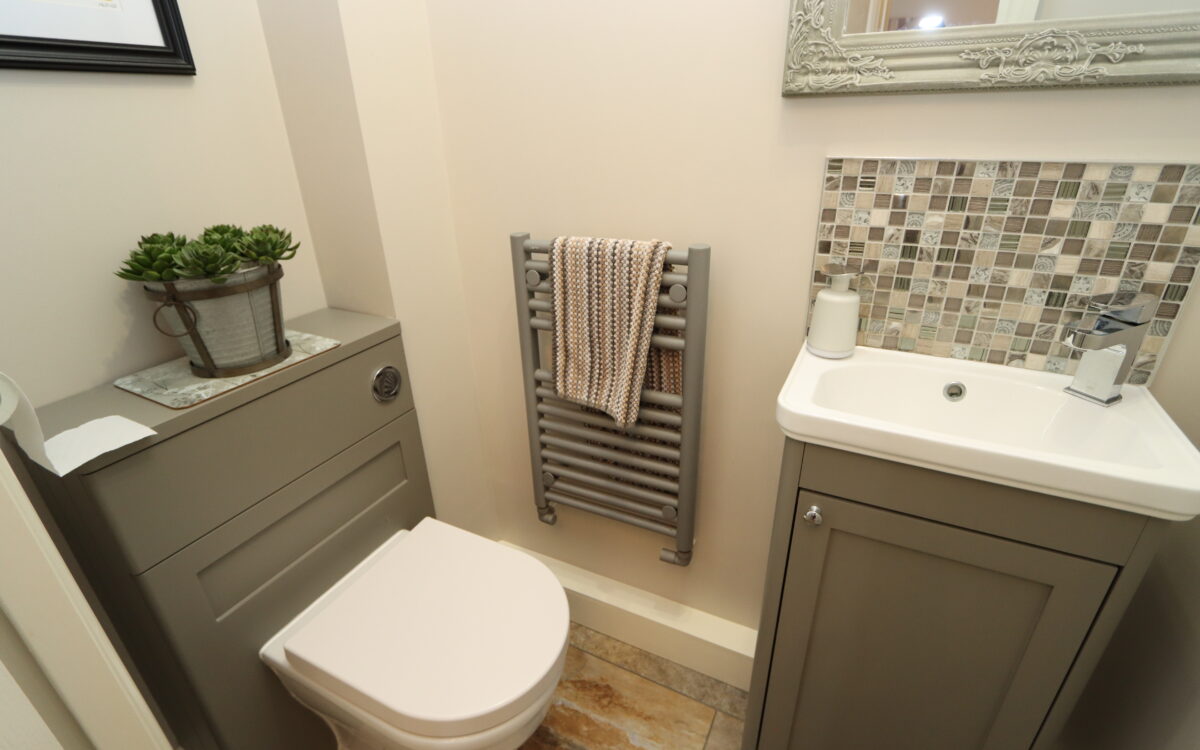
CLOAKROOM: installed approx. 2020 with tiled floor, low level WC, vanity unit, upright radiator and extractor fan.
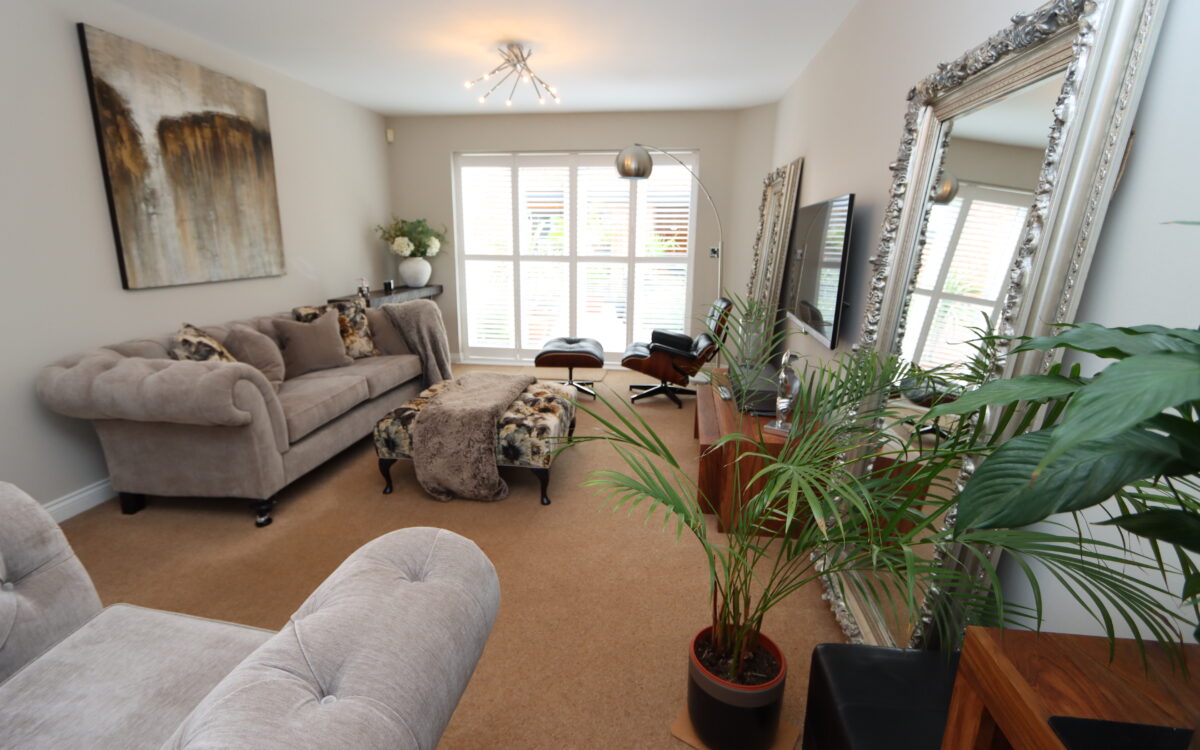
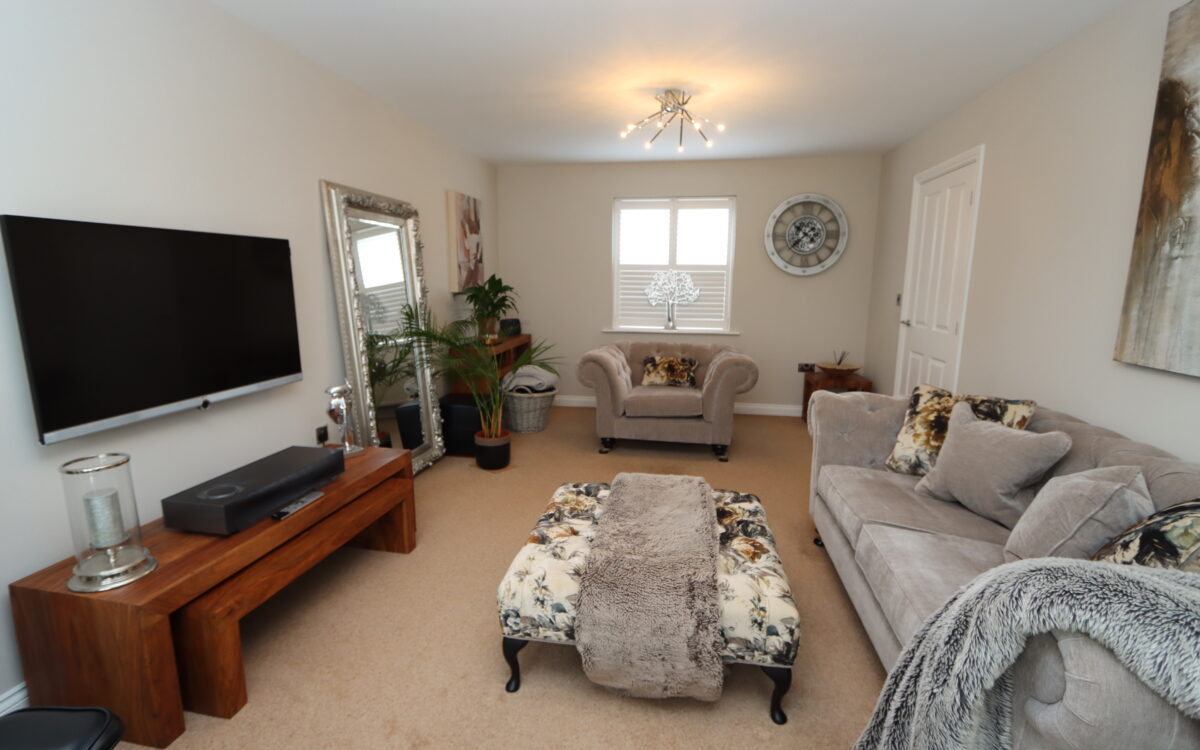
THROUGH LOUNGE: 11’7″ x 19’10” (3.53m x 6.05m) 2 radiators, uPVC double glazed window with window shutters and uPVC double glazed double doors with window shutters to rear garden.
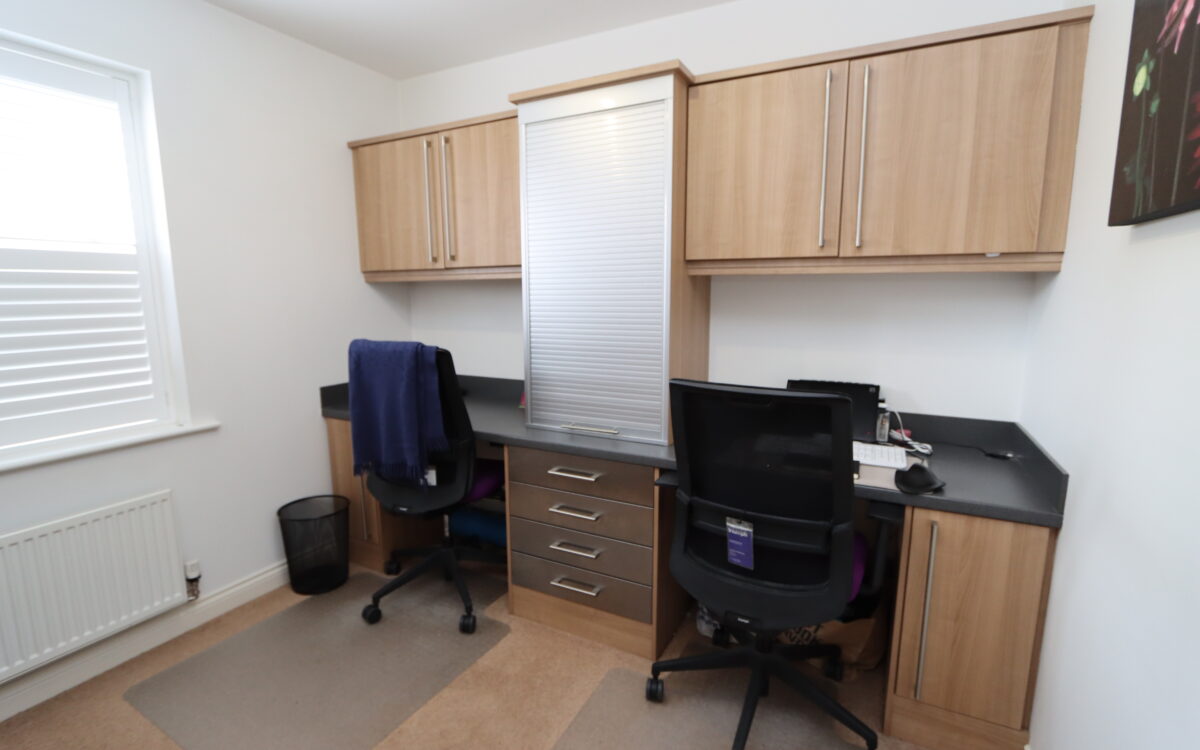
OFFICE: 8’11” x 8’4″ (2.72m x 2.54m) fully fitted wall units and 2 desks, fitted floor cupboard, radiator and uPVC double glazed window with window shutters.
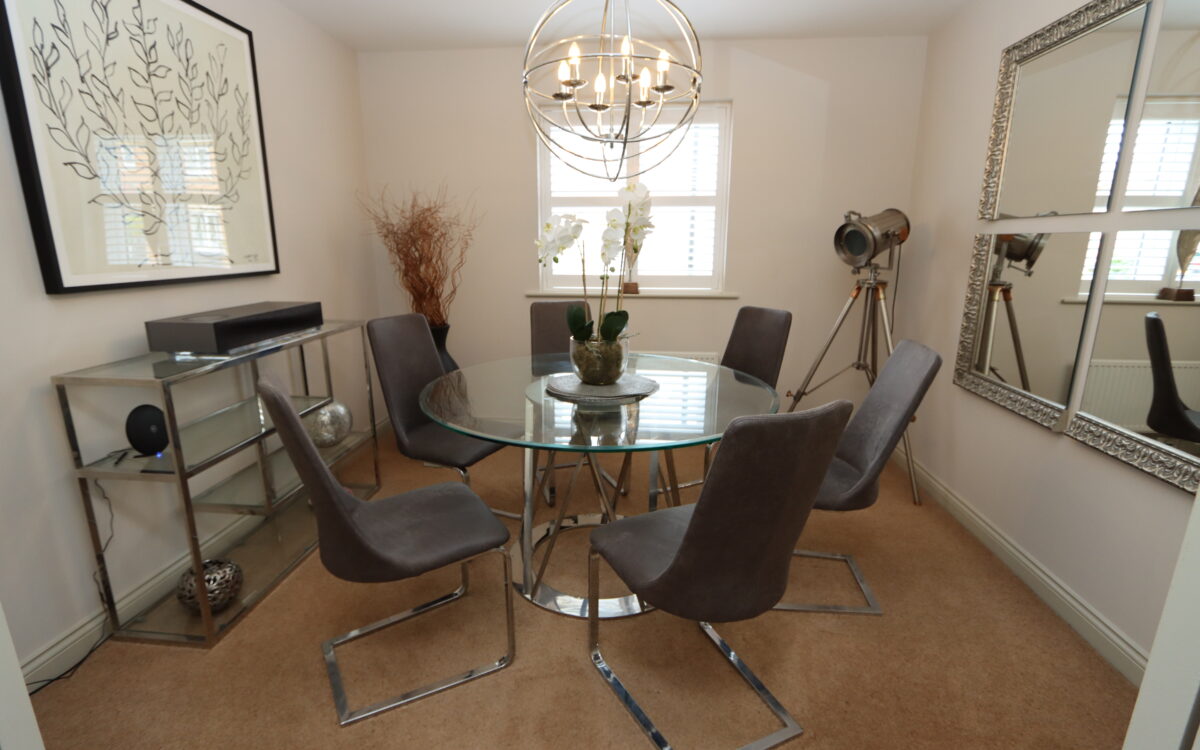
DINING ROOM: 10’8″ x 10’2″ (3.25m x 3.10m) radiator, uPVC double glazed window with window shutters and double doors to hall.
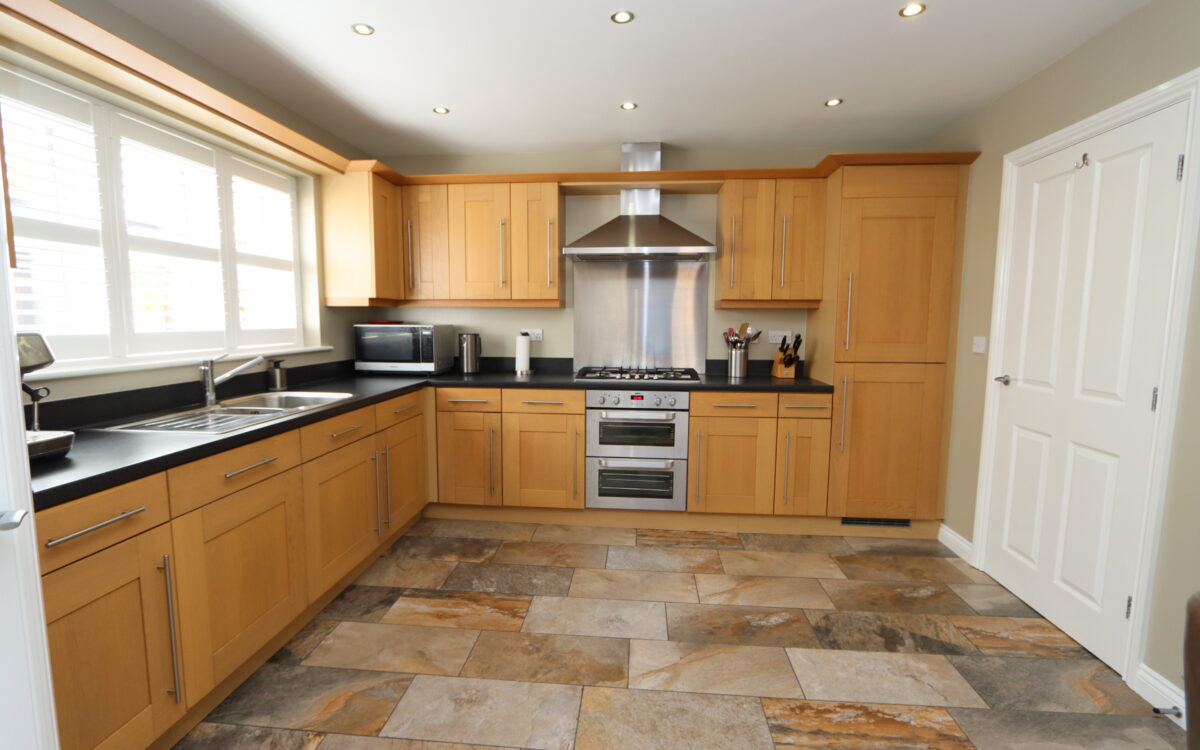
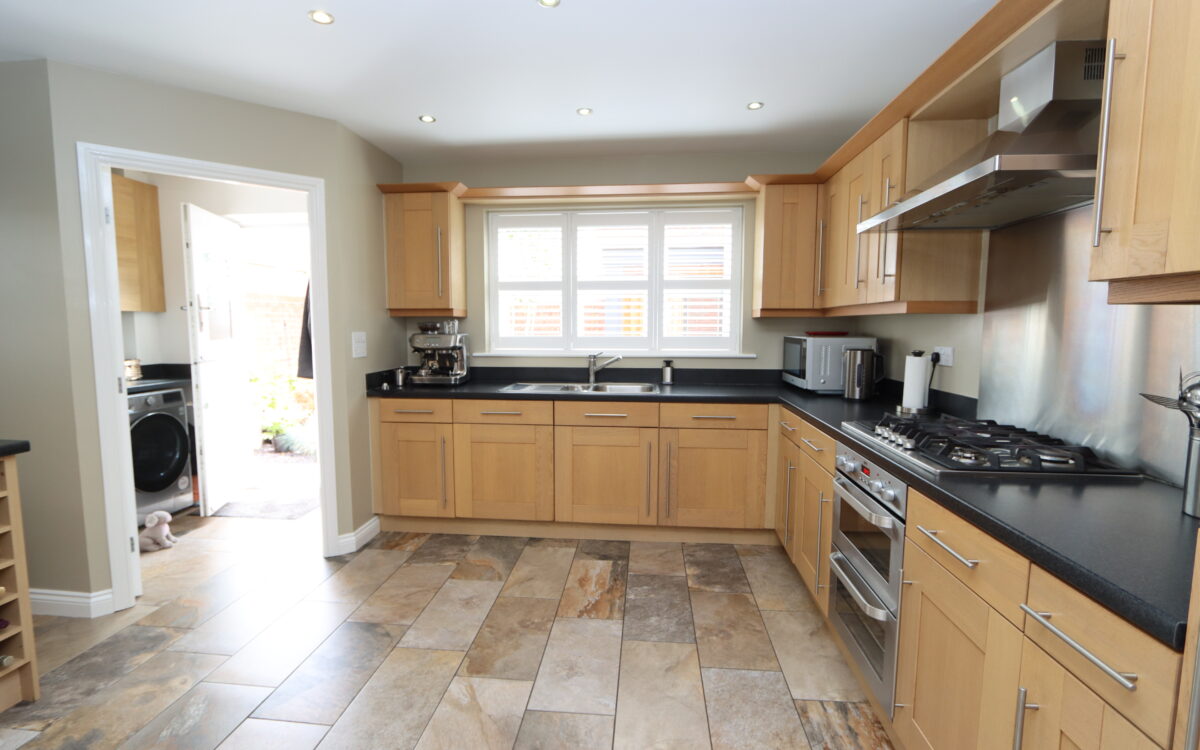
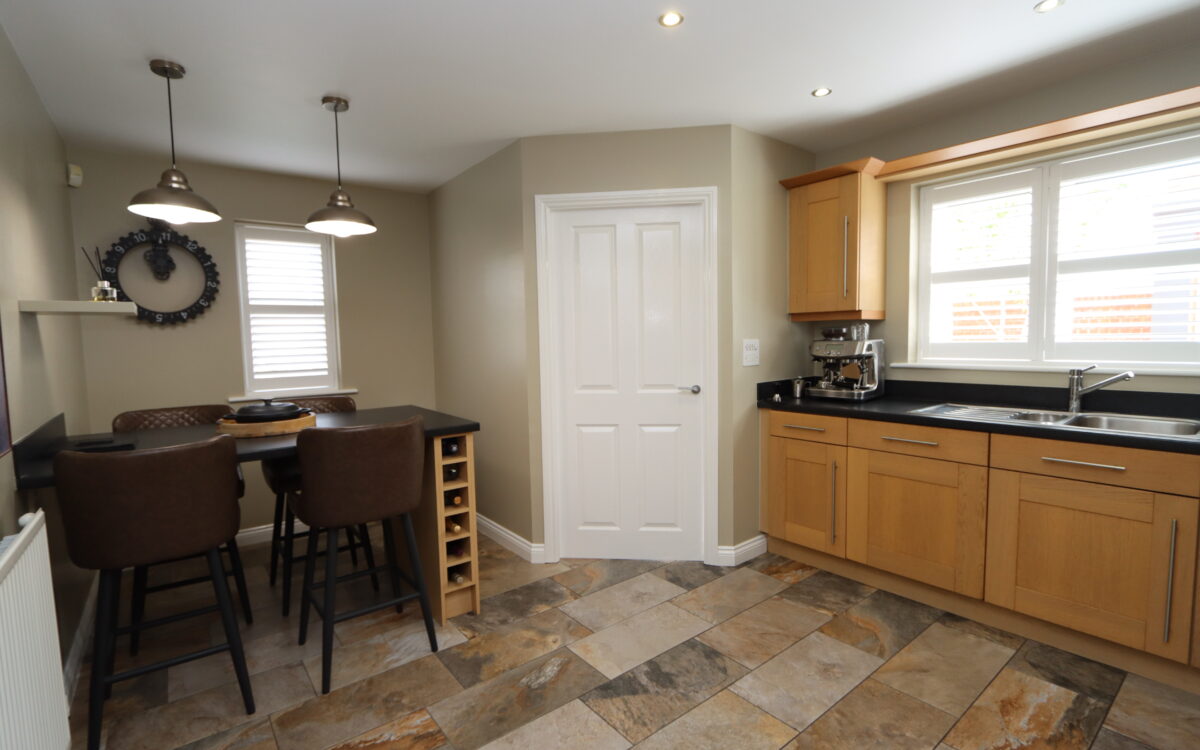
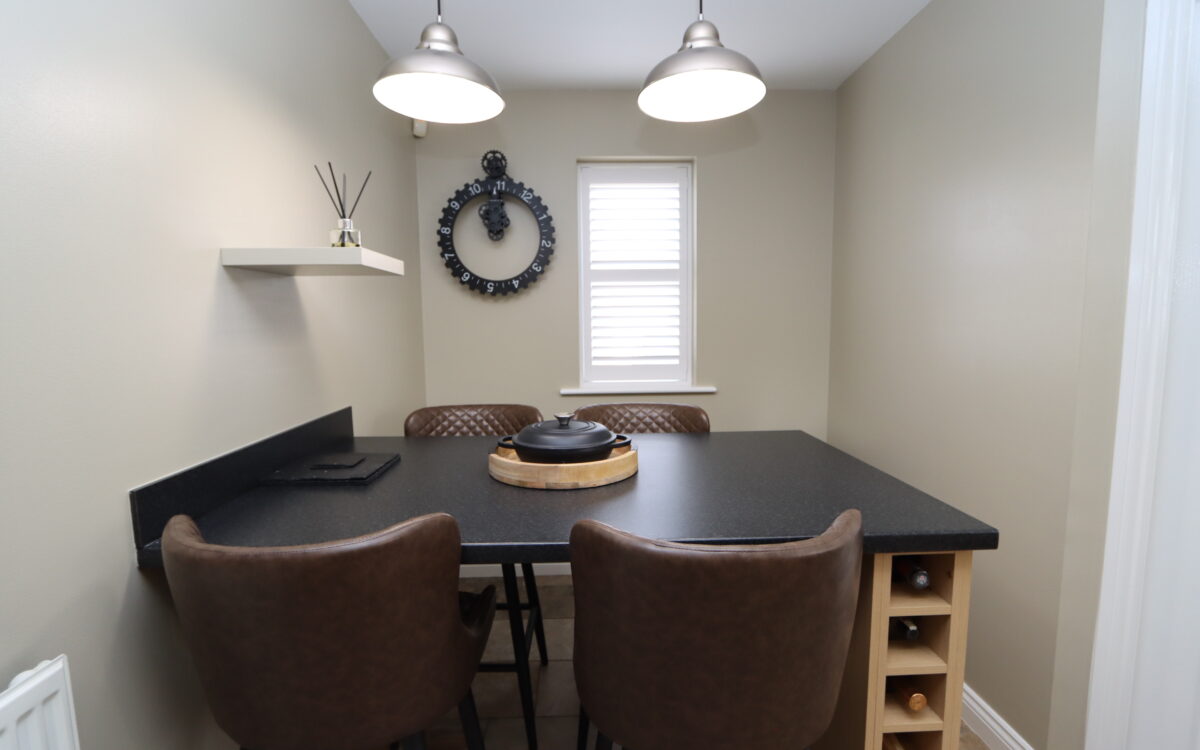
KITCHEN: 11’11” x 16’11” (3.63m x 5.16m max overall measurement) tiled floor, integrated ‘Electrolux’ fridge freezer, integrated ‘Zanussi’ dishwasher, ‘Zanussi’ double oven, 5 ring gas hob with stainless steel extractor hood above, fitted breakfast bar, 1½ bowl stainless steel sink, radiator, 9 concealed downlighters and 2 uPVC double glazed windows with window shutters.
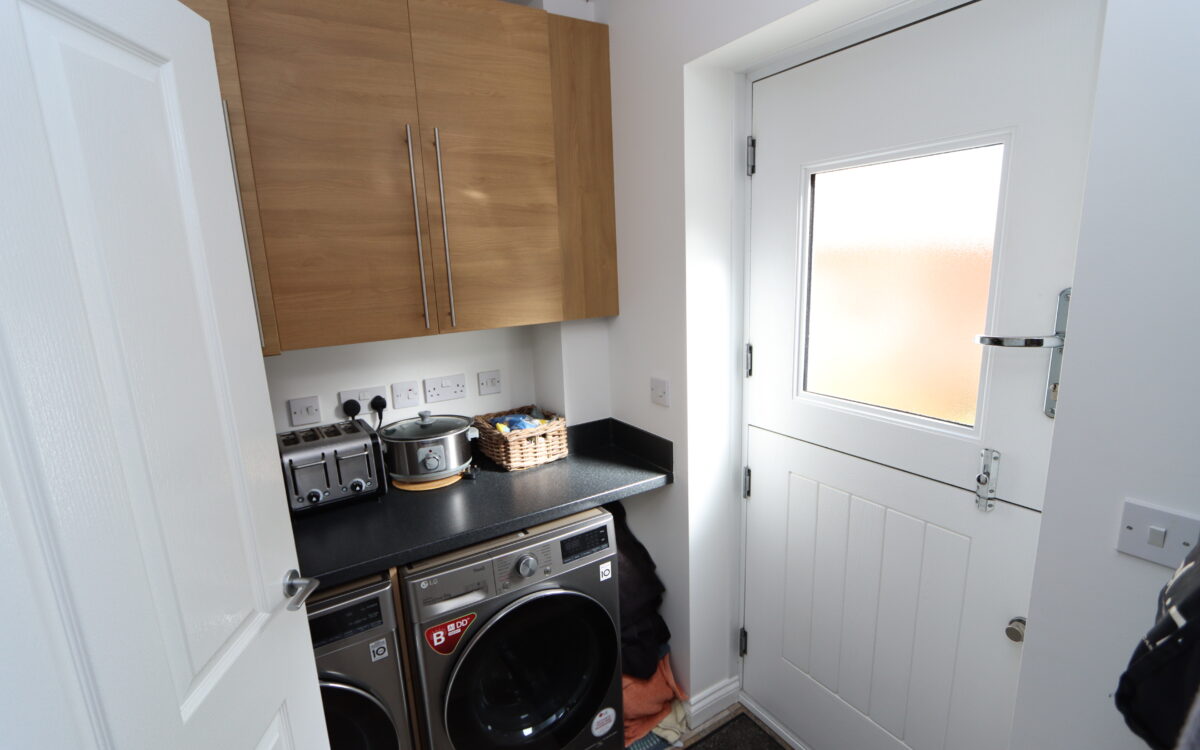
UTILITY ROOM: tiled floor, plumbing for washing machine, fitted wall units, ‘Worcester’ gas boiler installed approx. 2016, radiator and composite stable door to rear garden.
ON THE FIRST FLOOR:
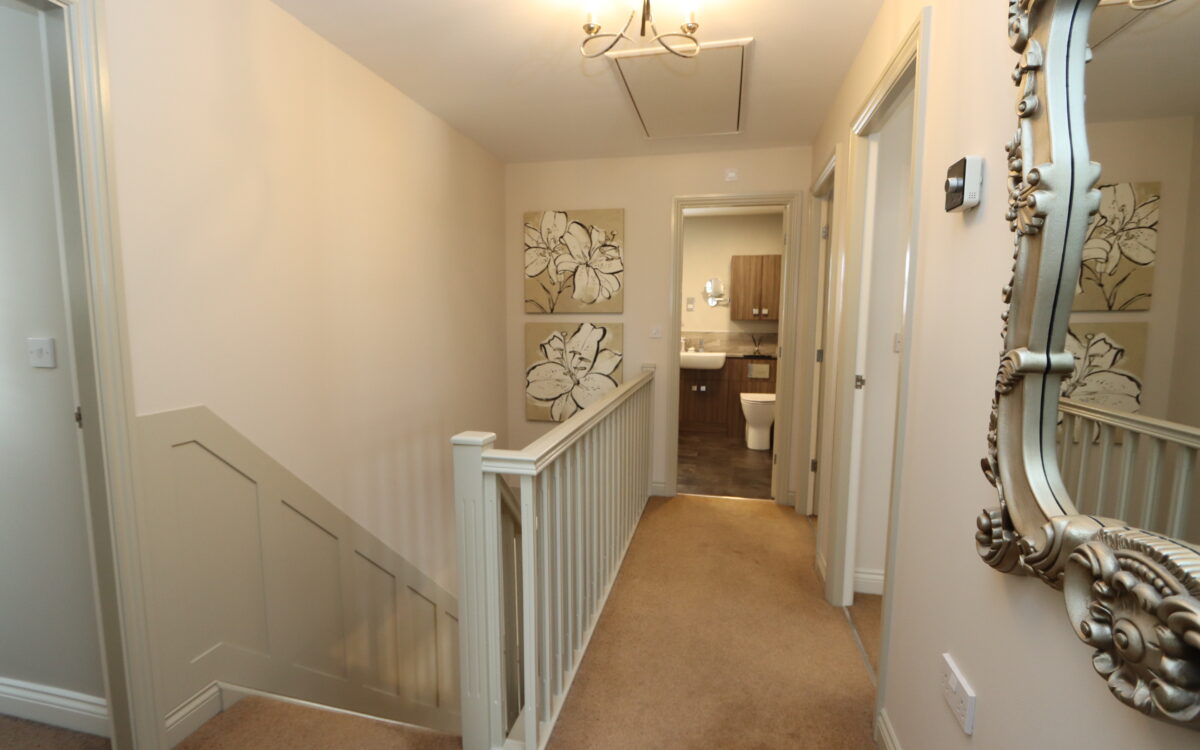
LANDING: cupboard containing water tank and access to loft space via folding ladder.
4 BEDROOMS
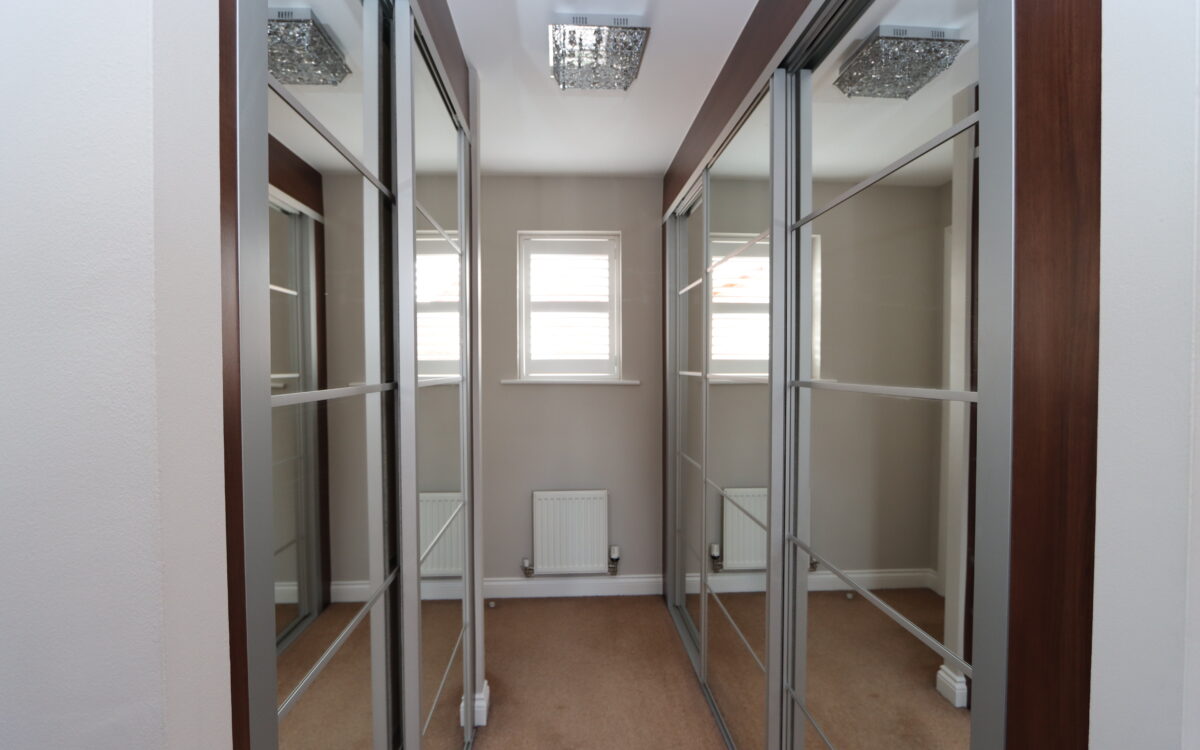
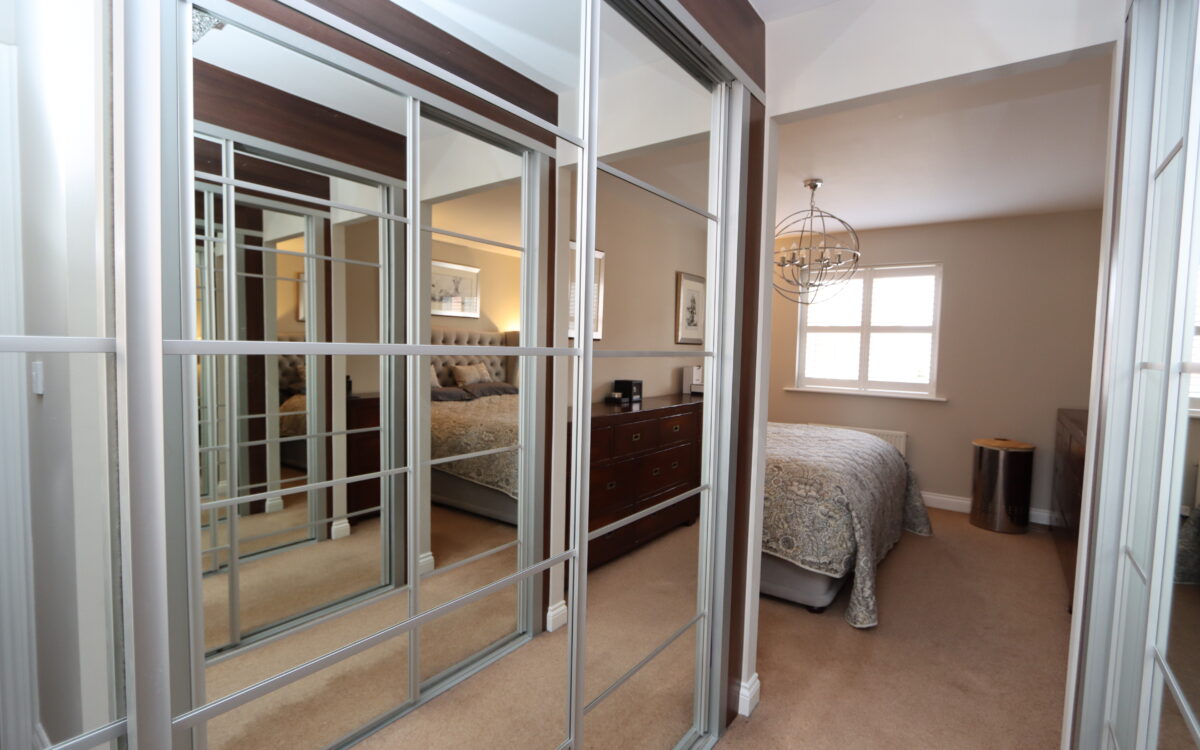
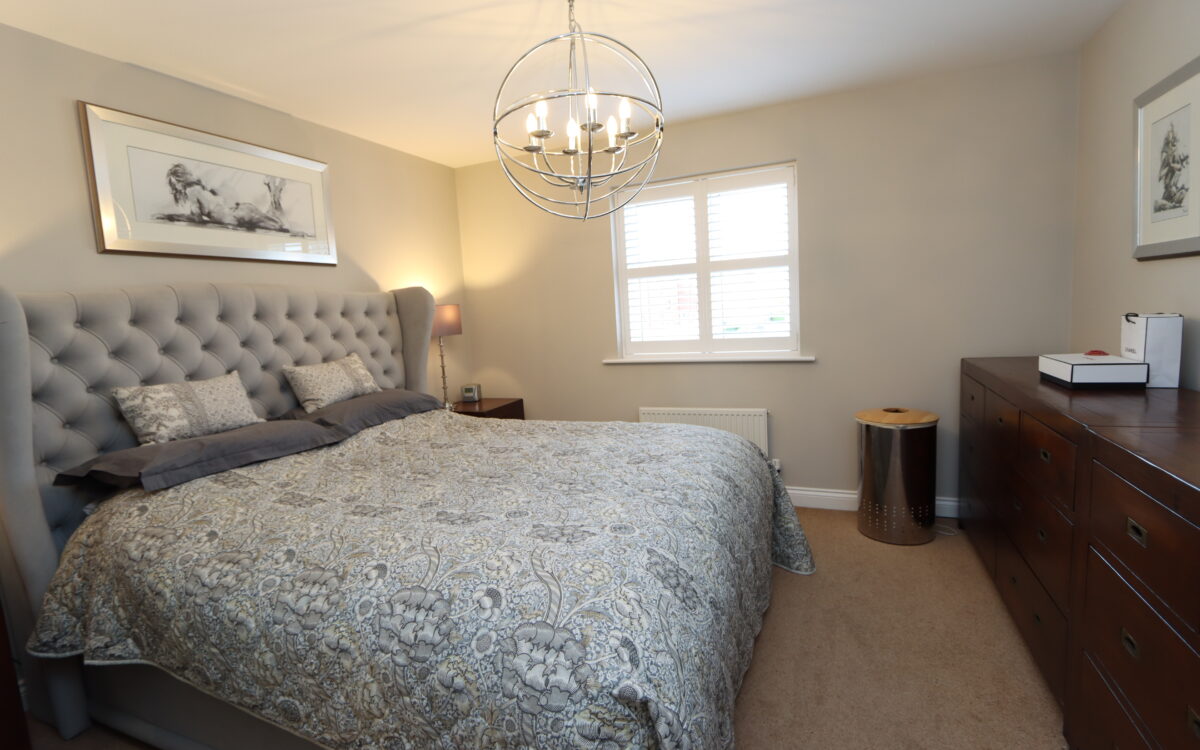
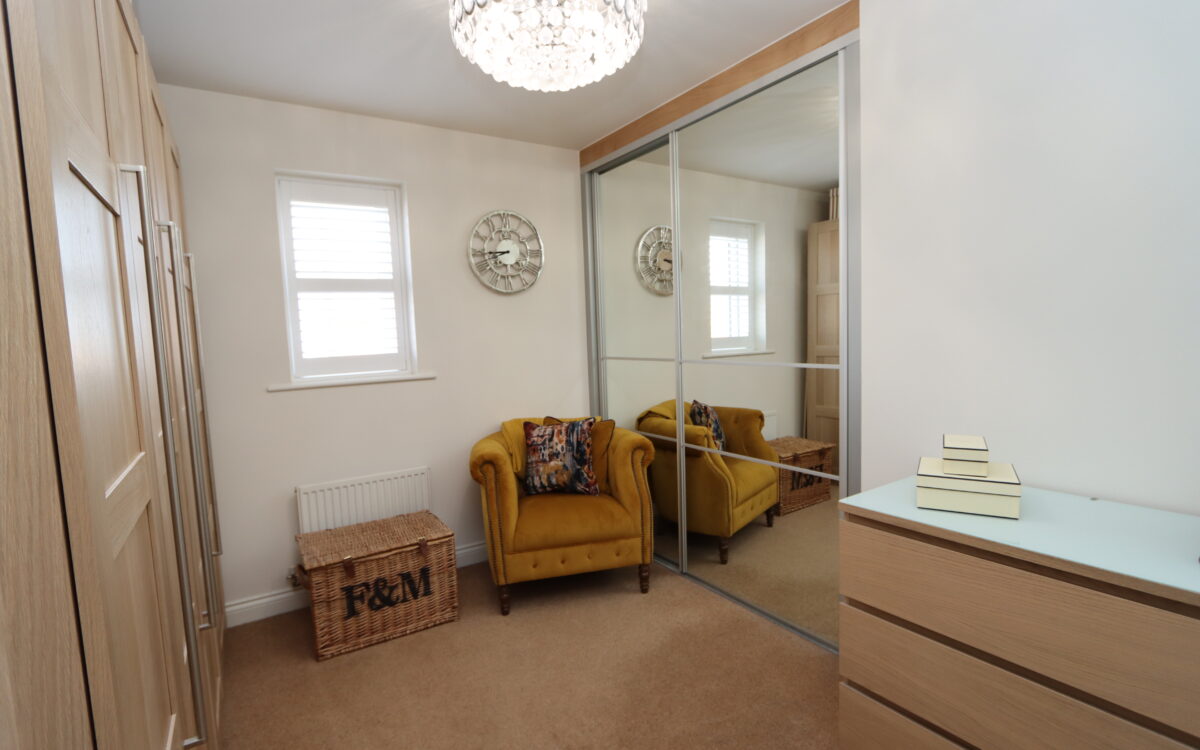
No. 1: 11’7″ x 19’10” (3.53m x 6.05m) including dressing room containing 2 sets of ‘Hammonds’ wardrobes with sliding mirrored doors, radiator and uPVC double glazed window with window shutters.
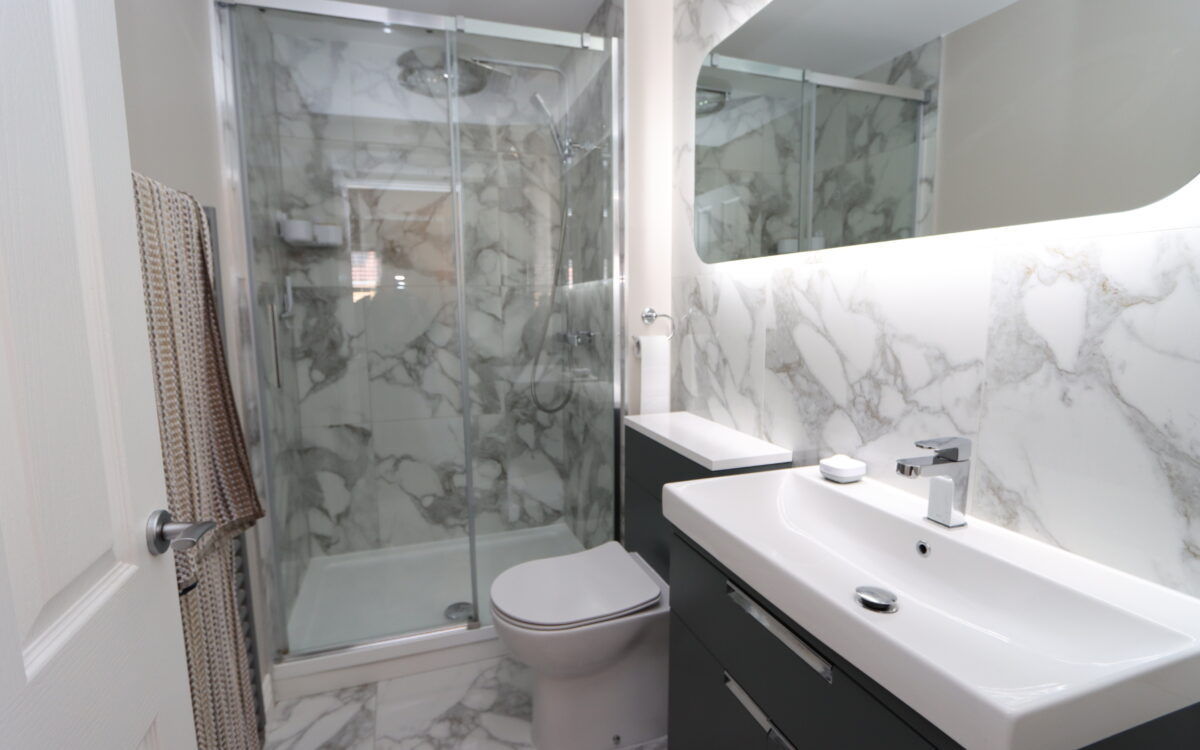
INCLUDING: REFITTED EN-SUITE SHOWER ROOM: installed 2023 with tiled floor, partially tiled walls, large walk-in shower cubicle, vanity unit, low level WC, upright radiator, illuminated sensor de-mister mirror and shaver point.
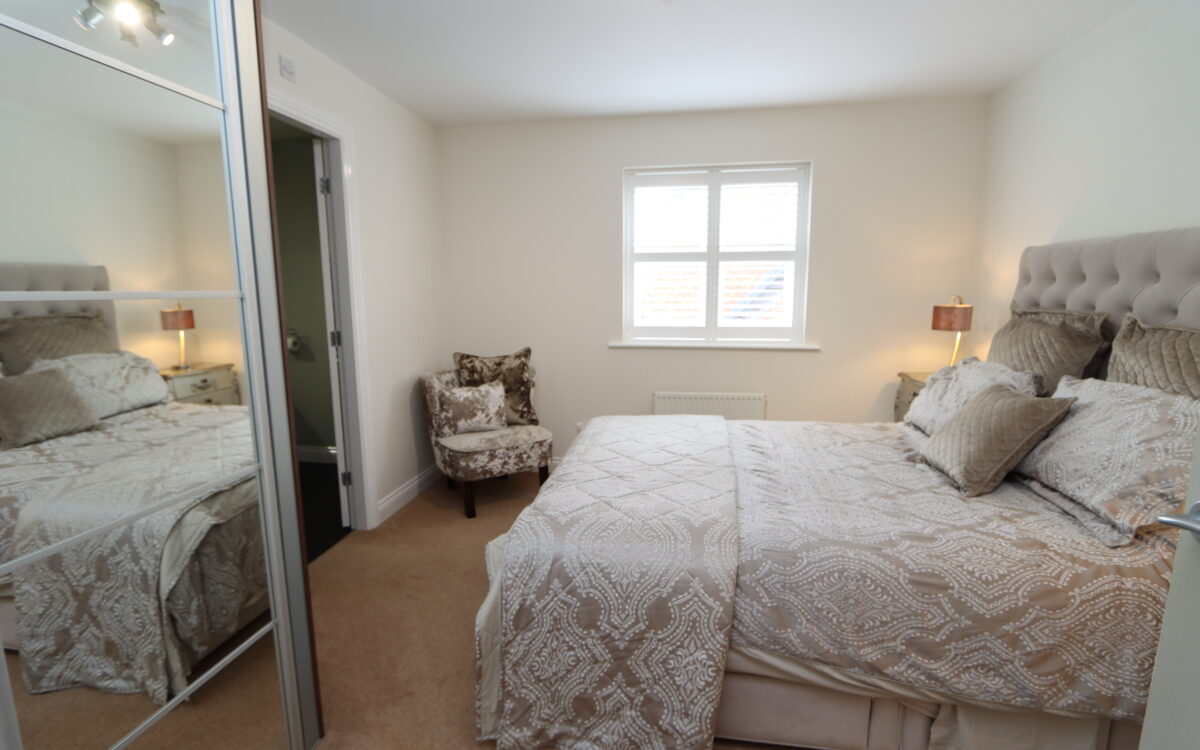
No. 2: 12’1″ x 10’10” (3.68m x 3.30m) including fitted wardrobes by ‘Hammonds’ with sliding mirrored doors, radiator and uPVC double glazed window with window shutters.
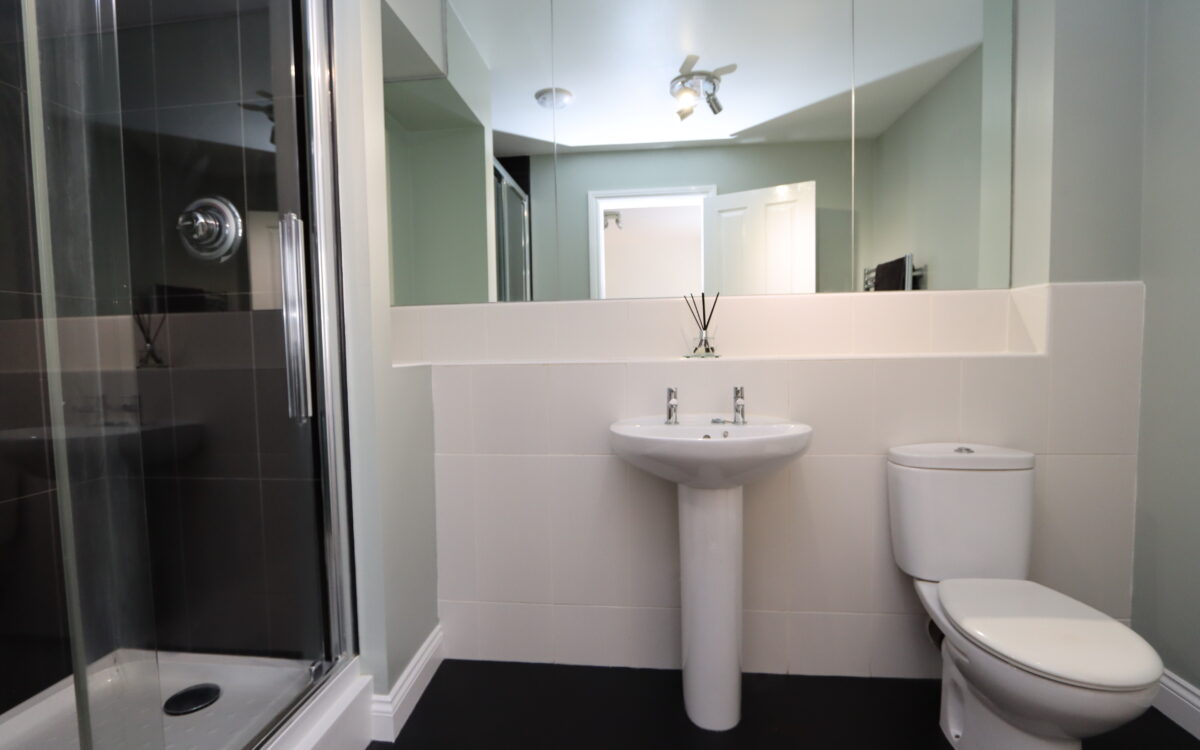
PLUS: EN-SUITE SHOWER ROOM: low level WC, pedestal washbasin, large walk-in shower cubicle, upright radiator, large, fitted mirror and extractor fan.
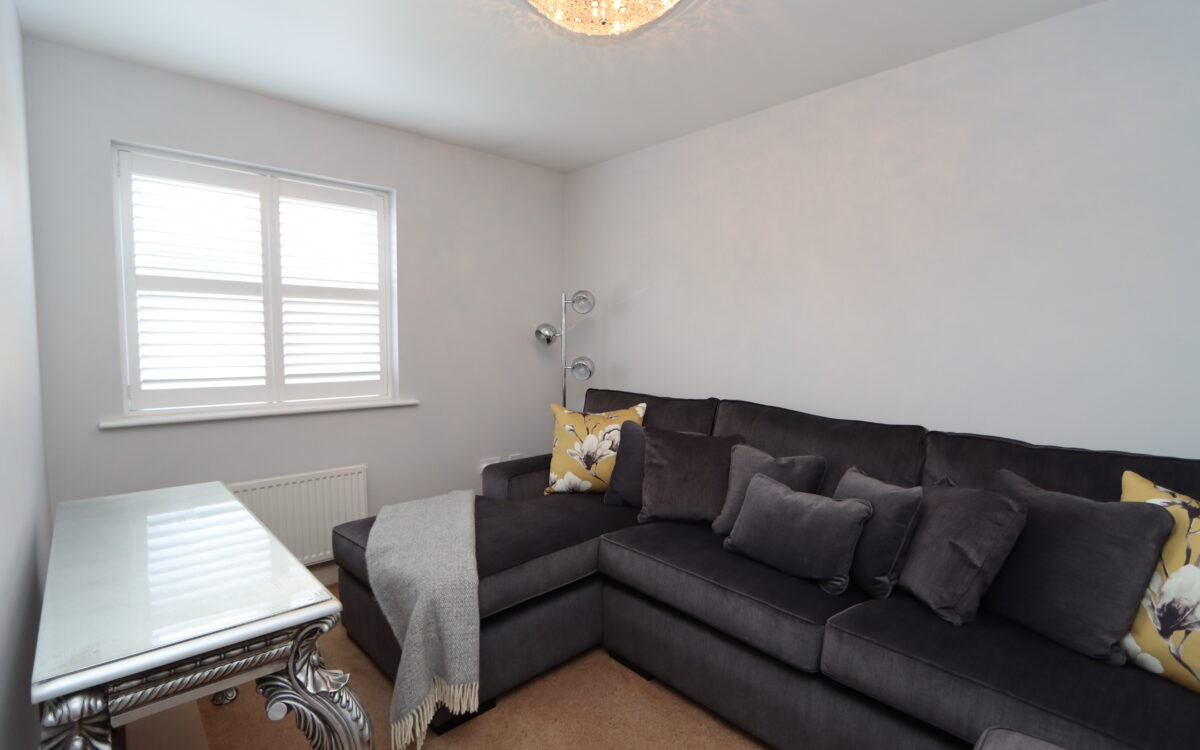
No. 3: 11’3″ x 8’4″ (3.43m x 2.54m) radiator and uPVC double glazed window with window shutters.
No. 4: 10’1″ x 8’4″ (3.07m x 2.54m) plus fitted wardrobes by ‘Hammonds’ with sliding mirrored doors and uPVC double glazed window with window shutters.
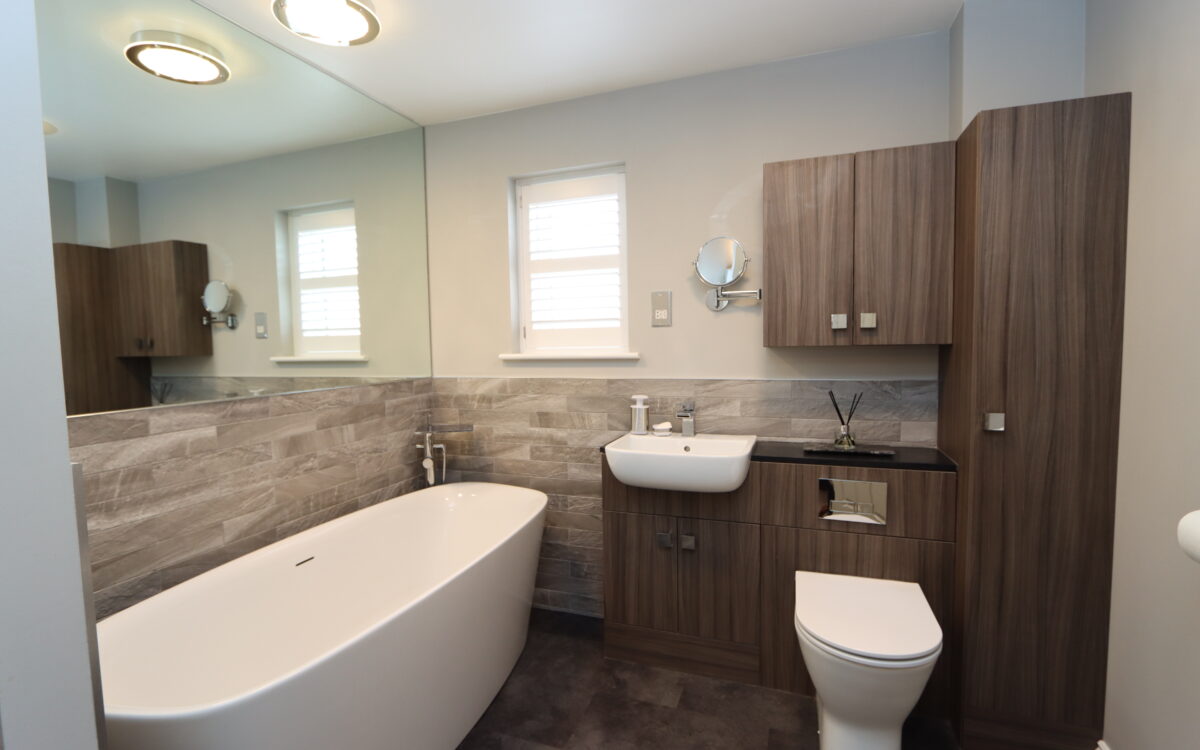
REFITTED FAMILY BATHROOM: 7’5″ x 8’4″ (2.26m x 2.54m) installed approx. 2018 with free standing bath, vanity unit, low level WC, illuminated glass display shelves, upright towel radiator, fitted units, shaver point, extractor fan, large fitted mirror and uPVC double glazed window with window shutters.
LOFT SPACE: light and partially boarded.
EXTERNALLY:
GARAGE: 8’3″ x 15’10” (2.51m x 4.83m) electric roll over door, small loft with storage space, power, light and alarmed.
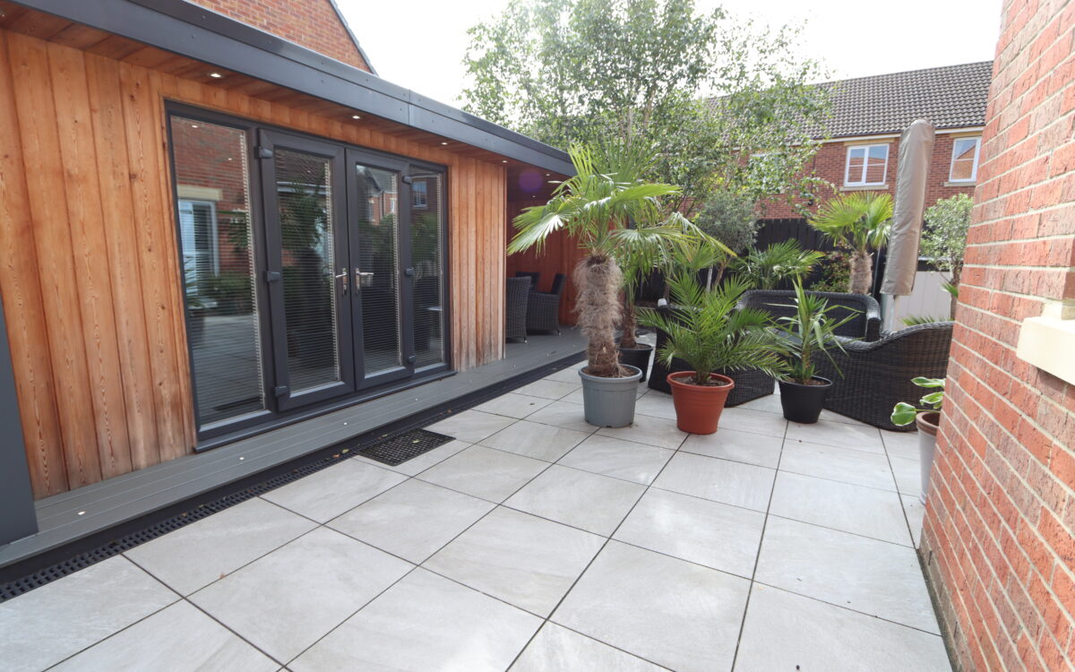
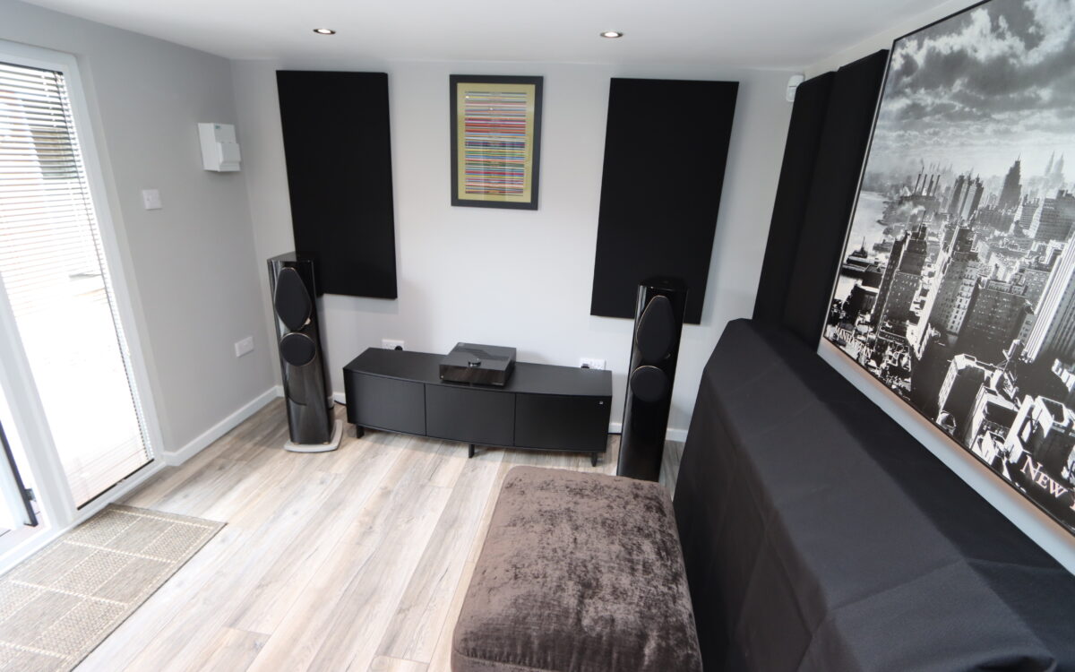
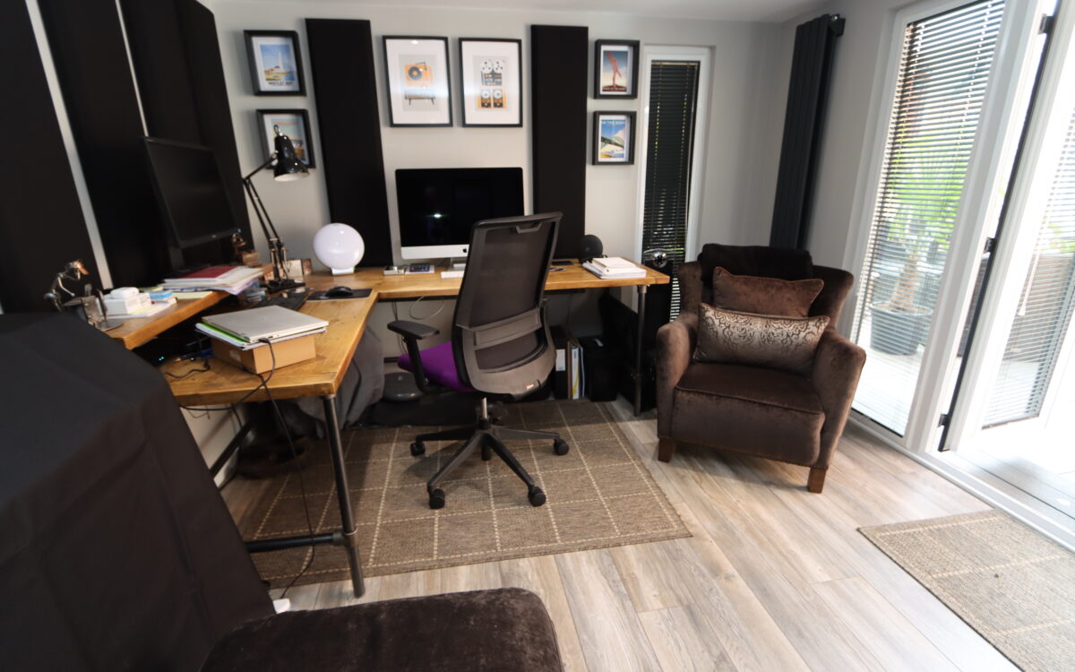
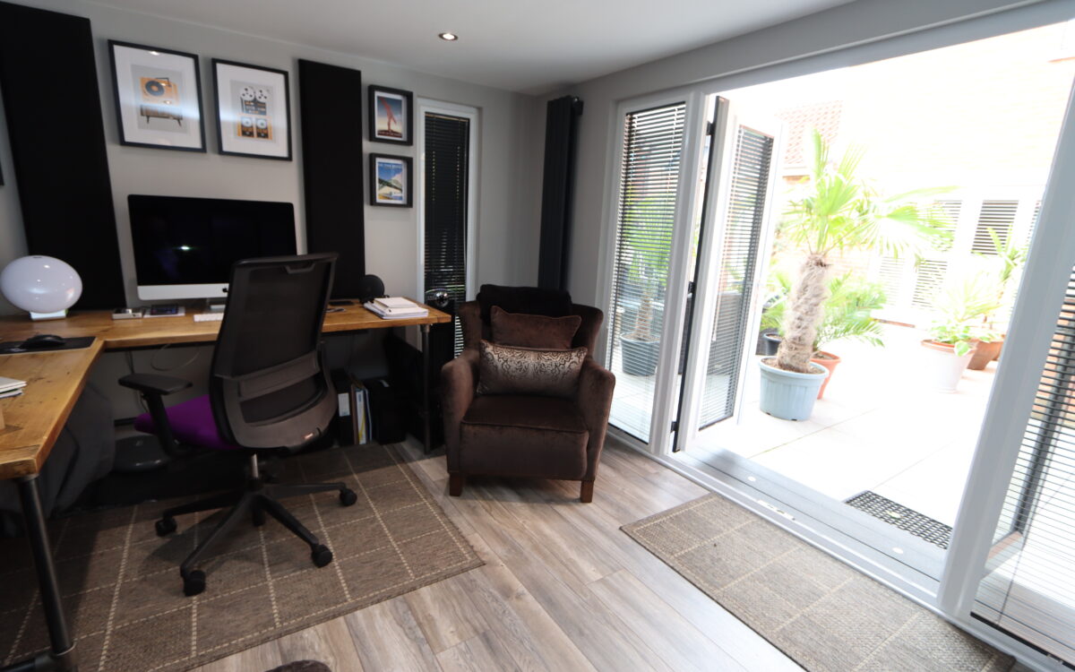
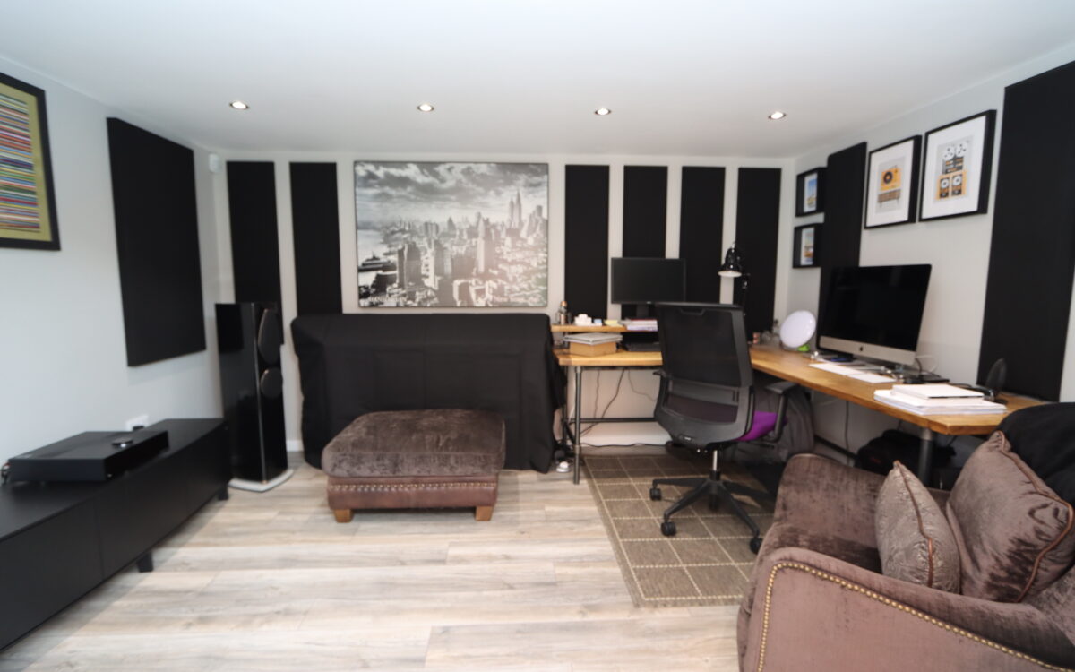
GARDEN ROOM: 9’9″ x 13’0″ (2.97m x 3.96m) 9’9″ x 13’0″ (2.97m x 3.96m) upright radiator, alarmed, Wi-Fi, power, light, 8 concealed downlighters, external lights, uPVC double glazed double doors and window with blinds.
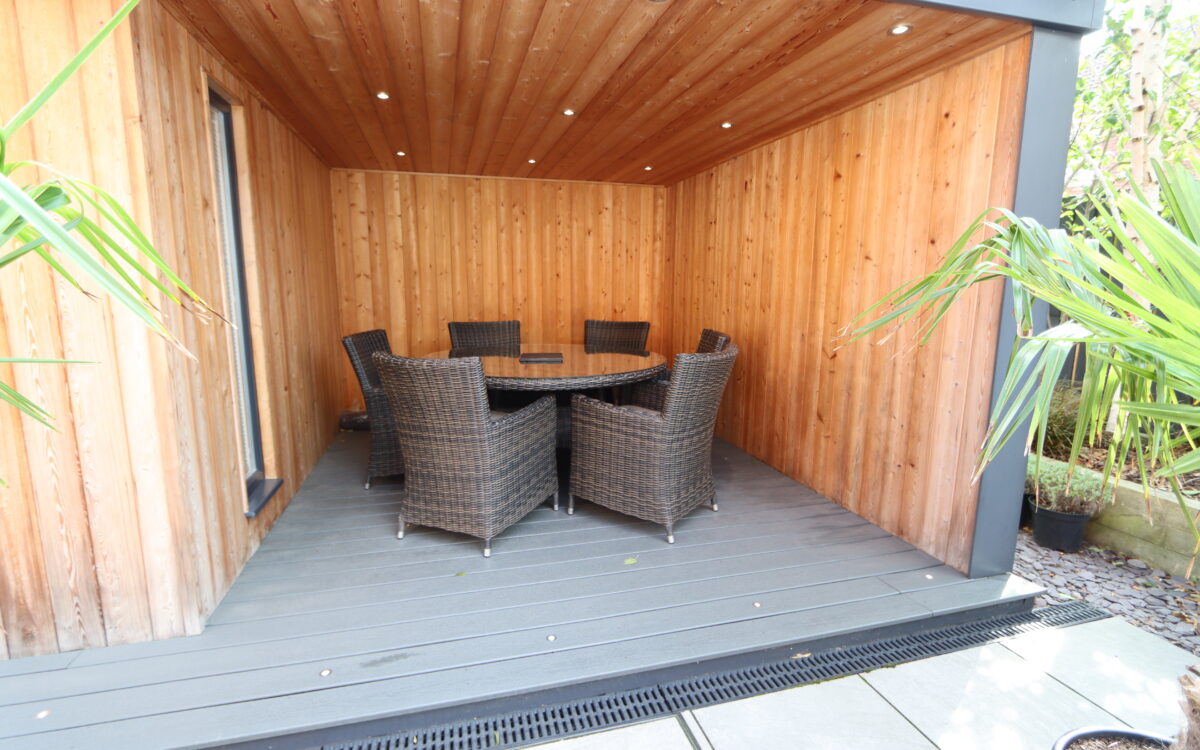
OUTSIDE COVERED SPACE: illuminated decked floor, power and 9 concealed downlighters.
GARDENS: the rear garden is landscaped for easy maintenance, partially walled, porcelain tiled floor, outside lights and tap. To the front there is a block paved drive providing 2 car standage, electric car charging point, gated side entrance, 2 outside lights and CCTV.
TENURE: Freehold. Council Tax Band: E
Click on the link below to view energy efficiency details regarding this property.
Energy Efficiency - Dukesfield, Earsdon View, NE27 0DR (PDF)
Map and Local Area
Similar Properties
 12
12
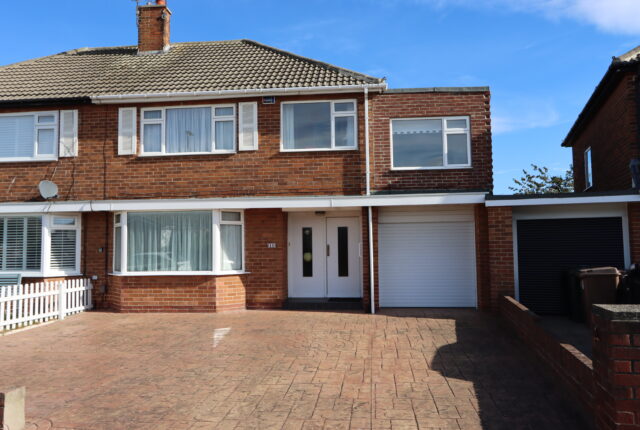
Longridge Drive, Whitley Bay, NE26 3EN
 11
11
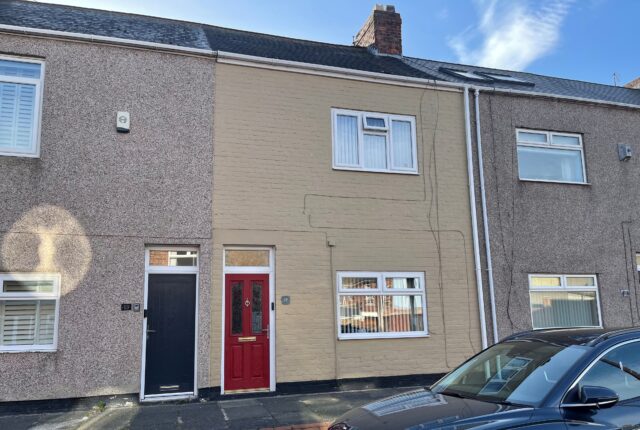
Hector Street, Shiremoor, NE27 0HR
 11
11