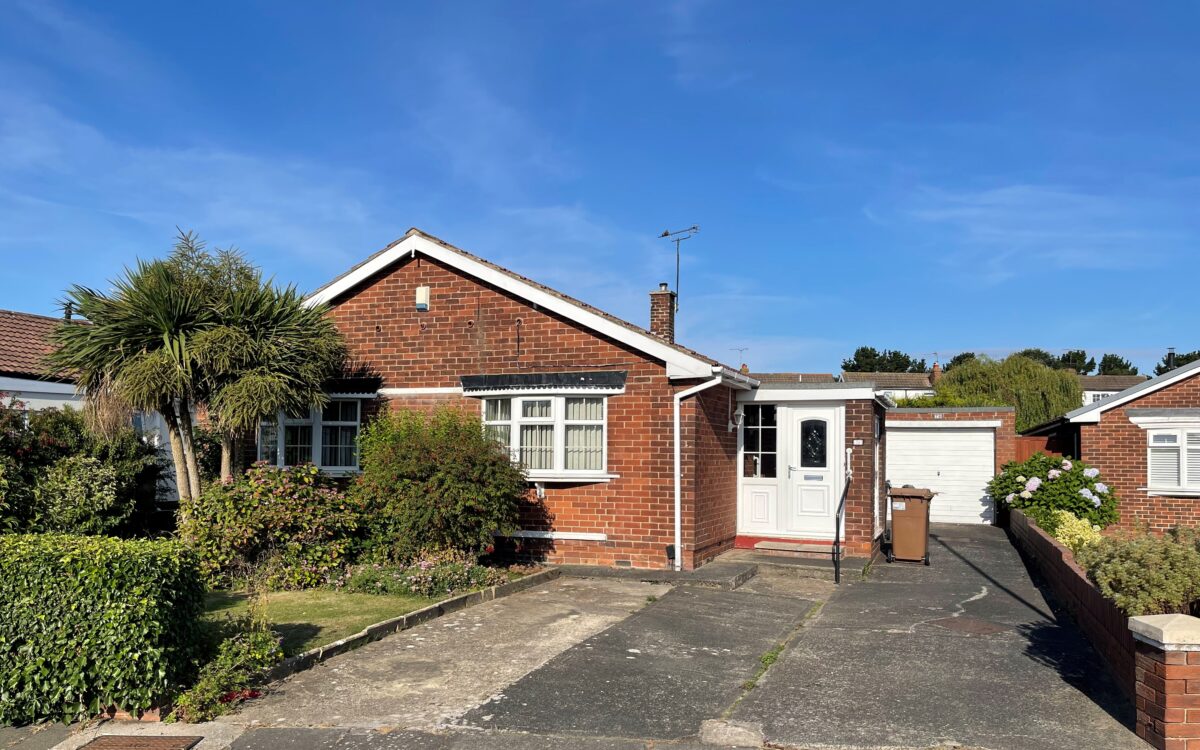
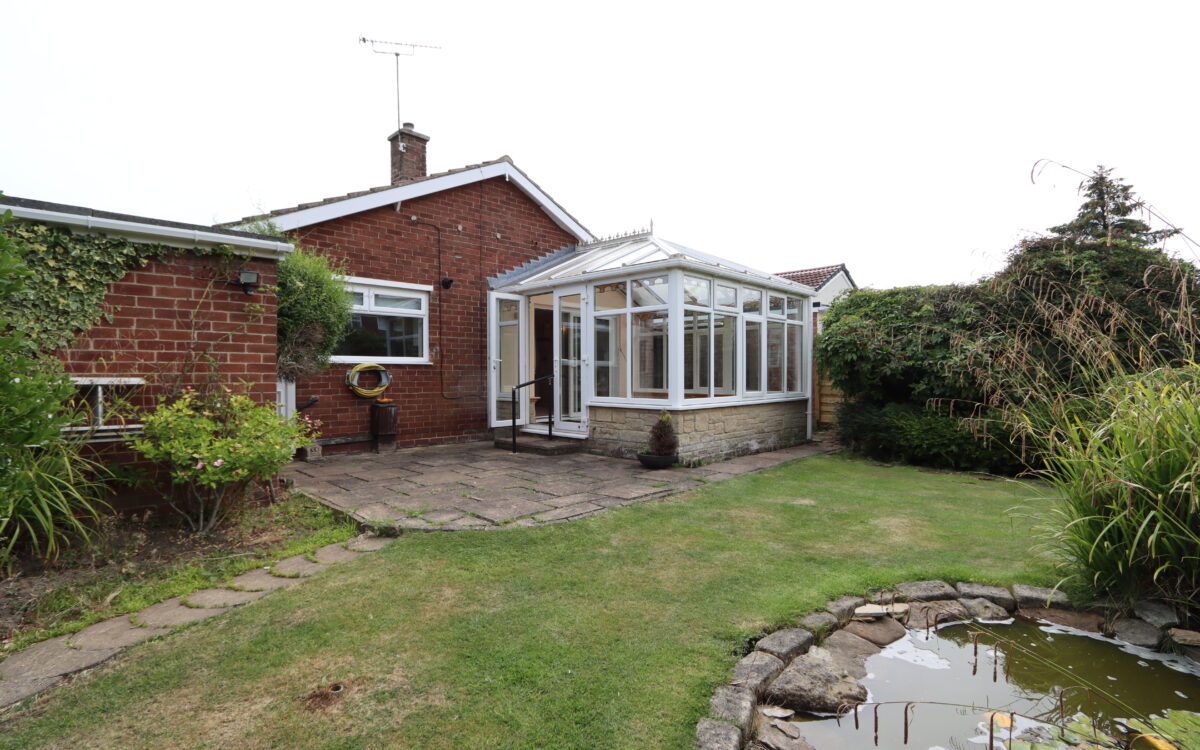
SUPERBLY SITUATED AND GENEROUSLY PROPORTIONED THREE BEDROOMED DETACHED BUNGALOW which was built by the ‘Cedars’ self build group in the 1950s on a sunny westerly backing plot with attractive Oriel bay windows to the front elevation. This bungalow has the benefit of uPVC double glazing, gas central heating (combi boiler), PVC fascias & guttering, large lounge, breakfasting kitchen, refitted shower room, a uPVC double glazed conservatory has been added to the rear elevation, garage, driveway providing off road vehicle standage and gardens to front and rear the latter of which has a sunny westerly aspect. This bungalow has superb potential to update and reconfigure to suit the needs of a prospective purchaser. NO UPPER CHAIN.
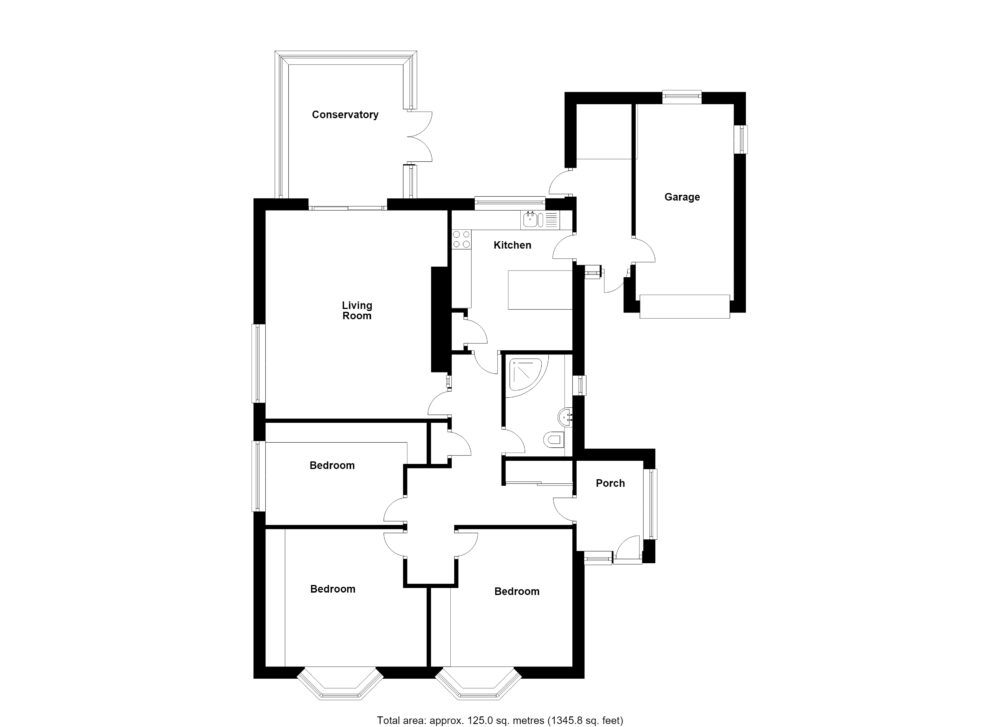
On the ground floor: porch, entrance hall, lounge, conservatory, shower room, kitchen, 3 bedrooms, and rear lobby. Externally: garage and gardens & front and rear.
This bungalow situated in a popular location on a sunny west backing plot, just off Hastings Avenue very close to the beach and sea front offering pleasant coastal walks, Whitley Bay Golf Course, convenient for local amenities including Whitley Lodge shops and bus services connecting up with Whitley Bay Town centre, Metro system & Sainsburys Supermarket and is also in the catchment area for Whitley Lodge First School, Valley Gardens Middle School & Whitley Bay High School.
ON THE GROUND FLOOR:
PORCH: uPVC double glazed front door & windows. We understand the flat roof covering was replaced in 2023 and carries the remainder of a 10-year warranty.
HALL: dado rail, radiator, meter/store cupboard and double fitted cloaks cupboard.
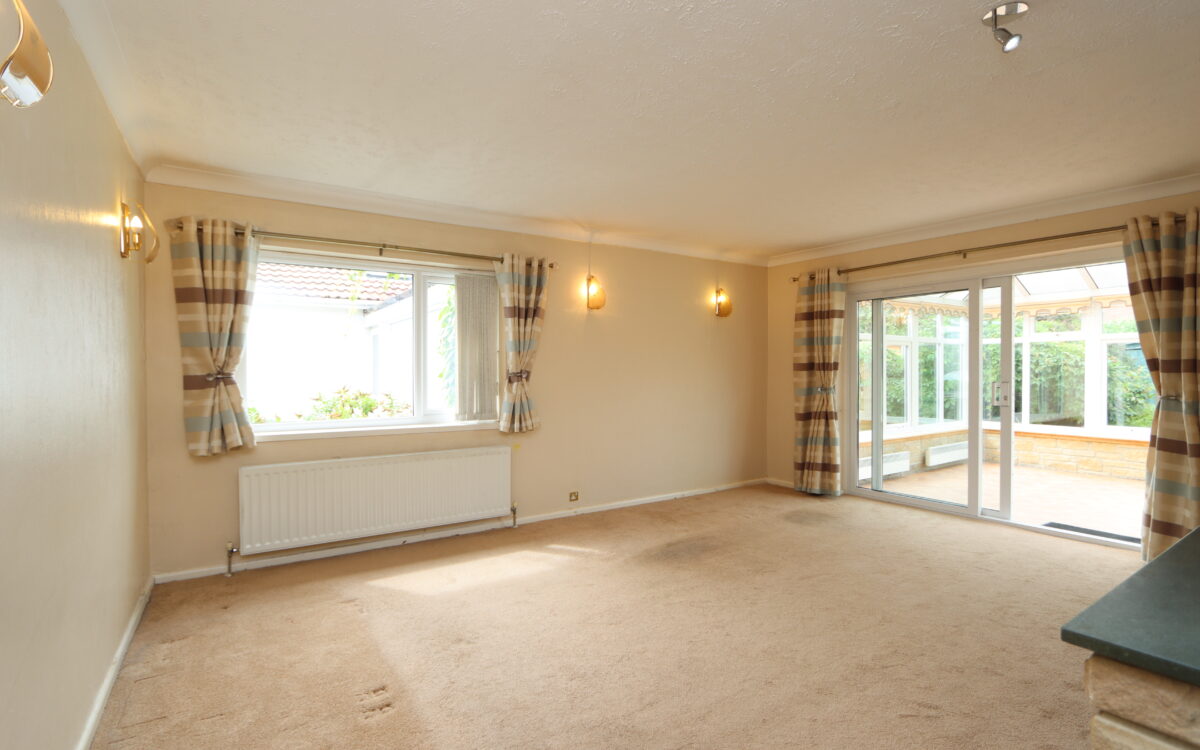
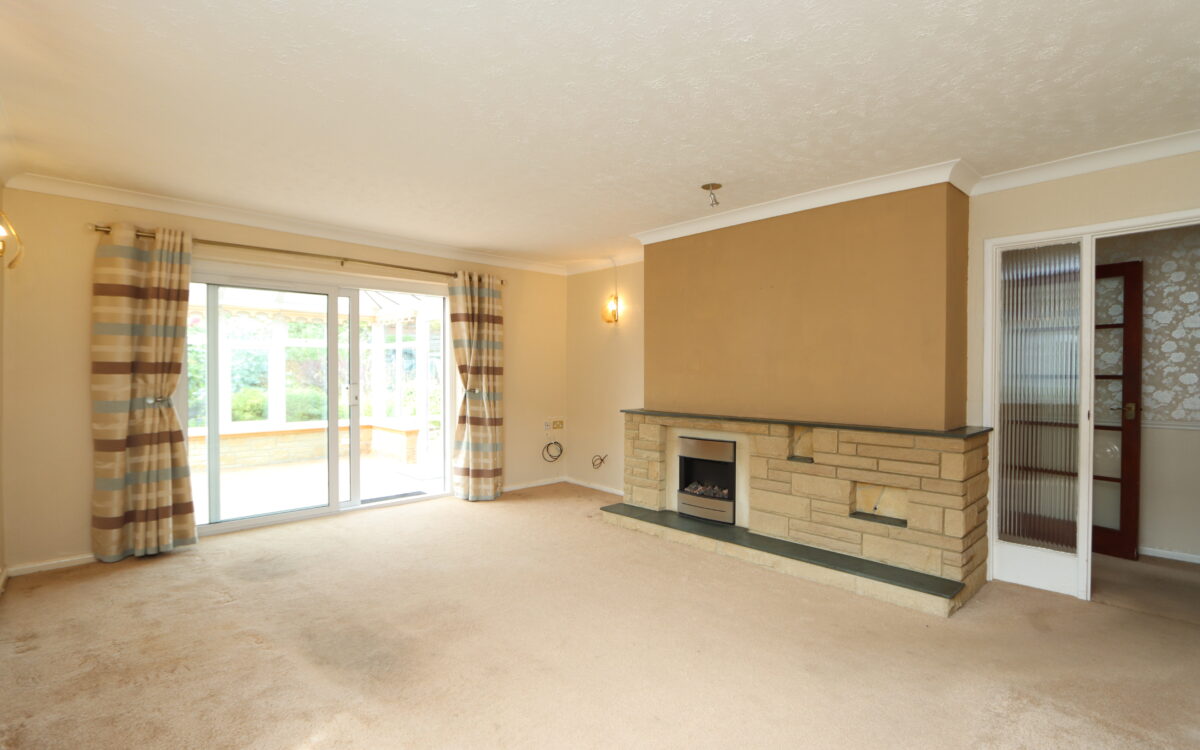
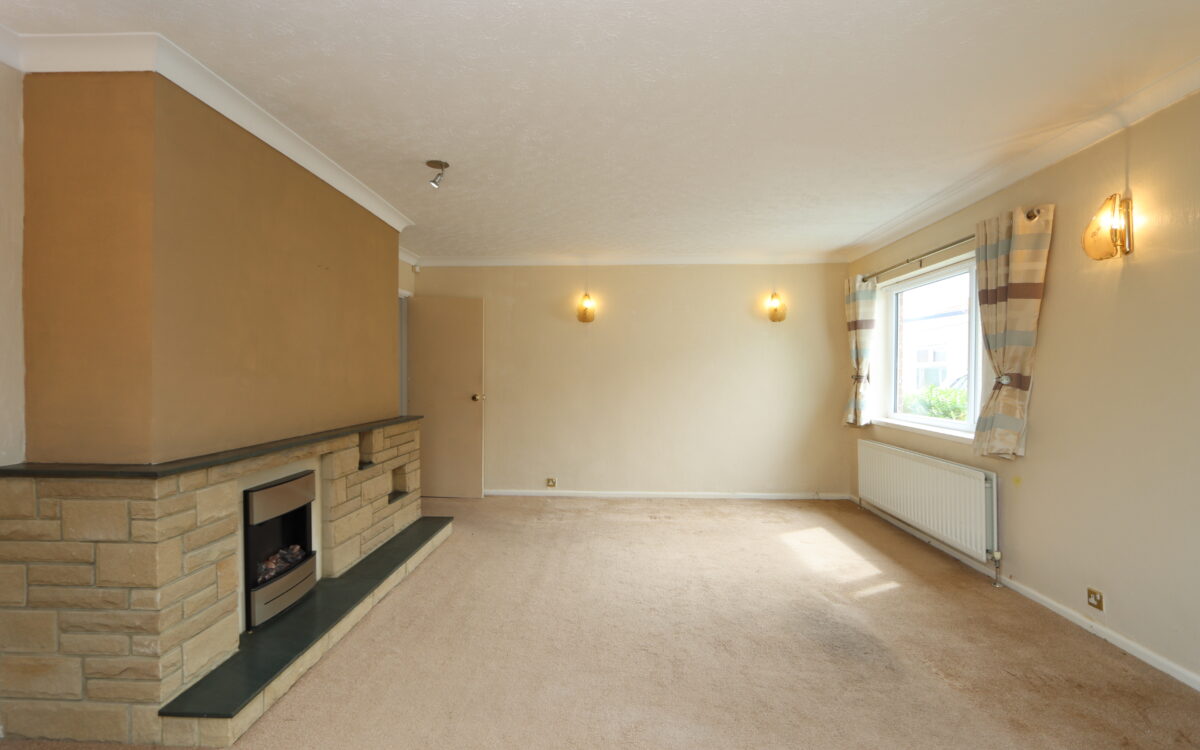
LOUNGE: 17’ 3” x 14’ 3” (5.26m x 4.34m), double banked radiator, uPVC double glazed window with vertical louvred blind, stone feature fireplace incorporating electric fire and uPVC double glazed sliding door leading to conservatory.
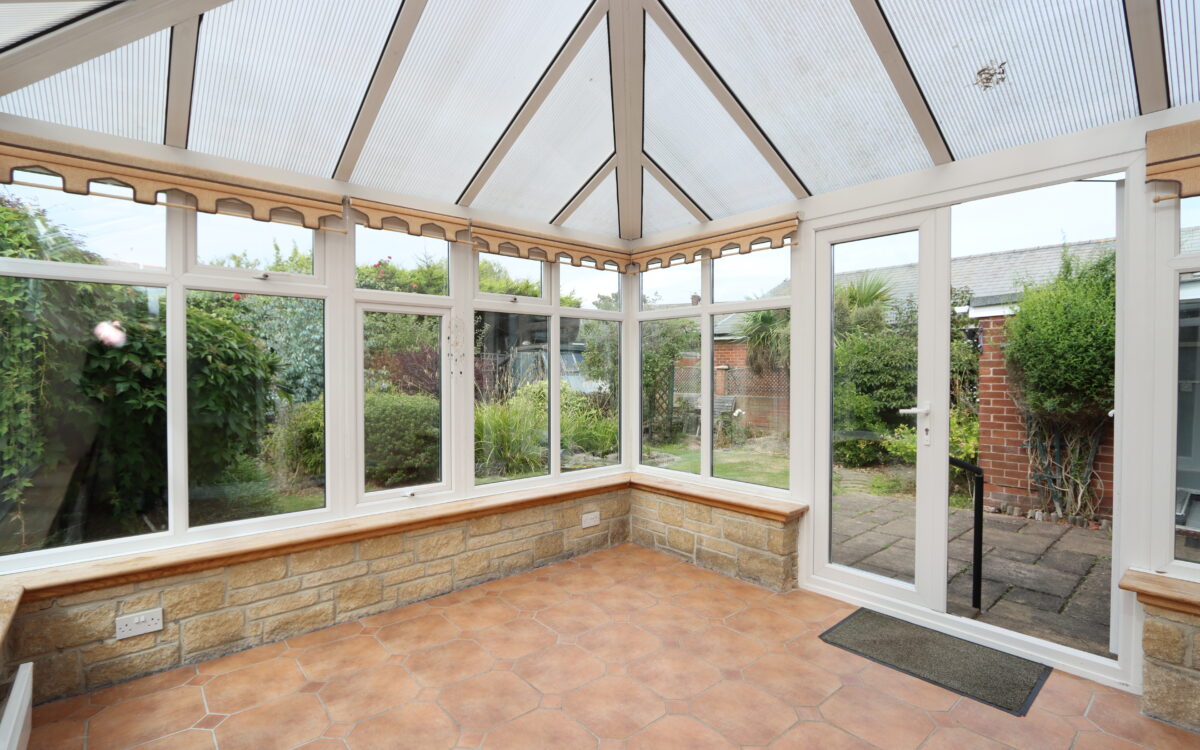
CONSERVATORY: 11’ 0” x 10’ 3” (3.35m x 3.12m), installed by ‘Pennine’, uPVC double glazed with roller blinds providing a pleasant garden aspect, x2 Dimplex electric wall heaters, tiled floor, power, light and uPVC double glazed doors leading to the rear garden.
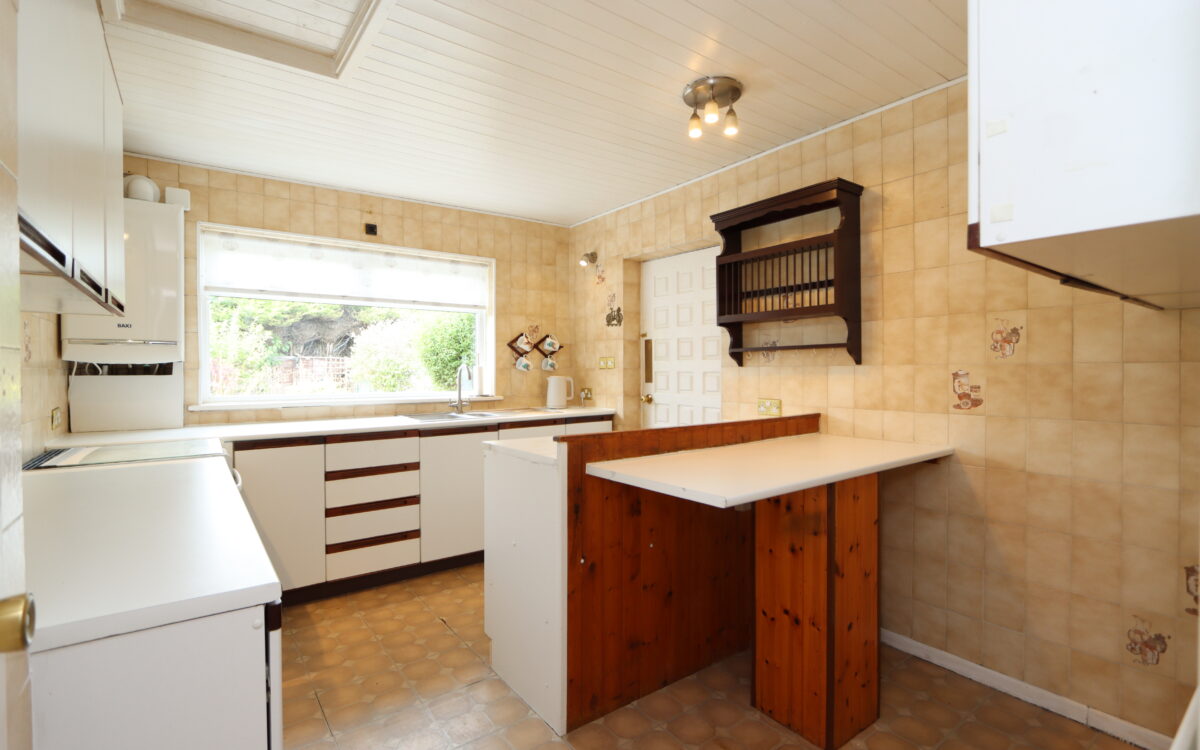
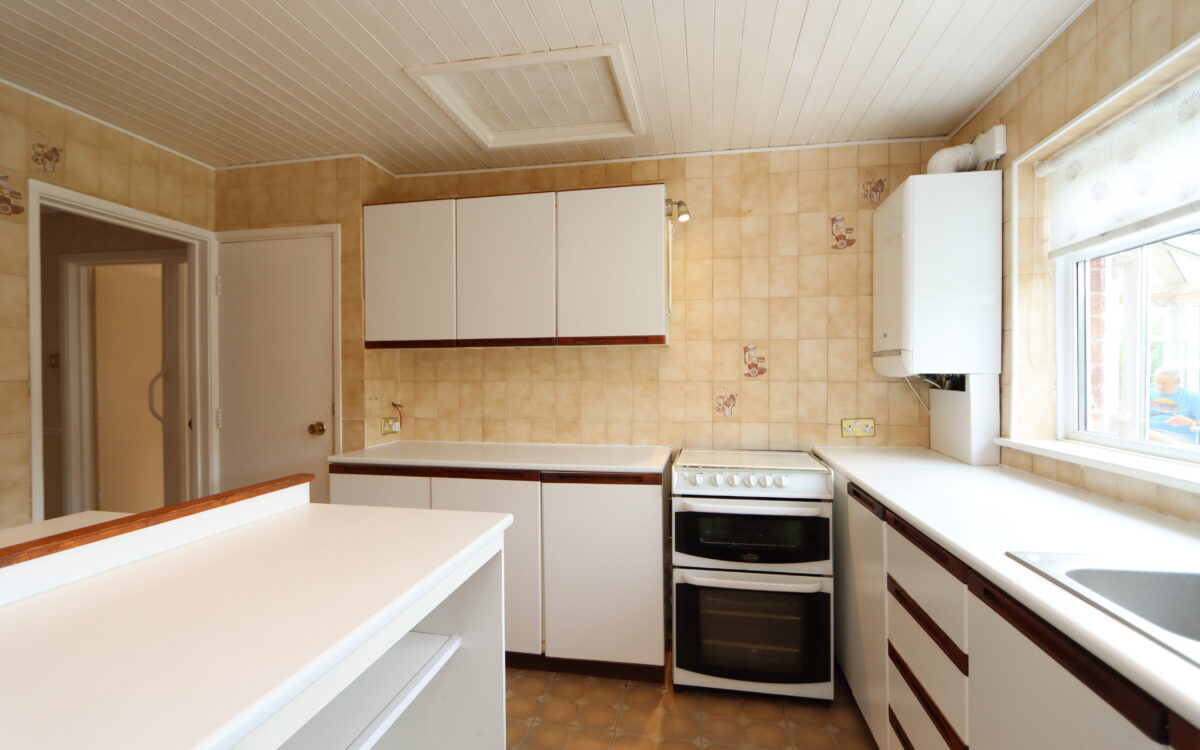
KITCHEN: 12’ 0” x 9’ 9” (3.66m x 2.97m), a range of fitted wall & floor units, 1 ½ bowl stainless steel sink & drainer, fitted breakfast bar, store cupboard, wall mounted ‘Baxi’ gas fired combination boiler installed 2020 (with the remainder of a 10 year warranty, serviced annually – latest service was January 2026), tiled walls, radiator, access to loft space, door to rear lobby and uPVC double glazed window with roller blind and pleasant garden aspect.
REAR LOBBY: plumbing for washing machine, power, light and uPVC double glazed doors to rear garden & driveway and door to garage.
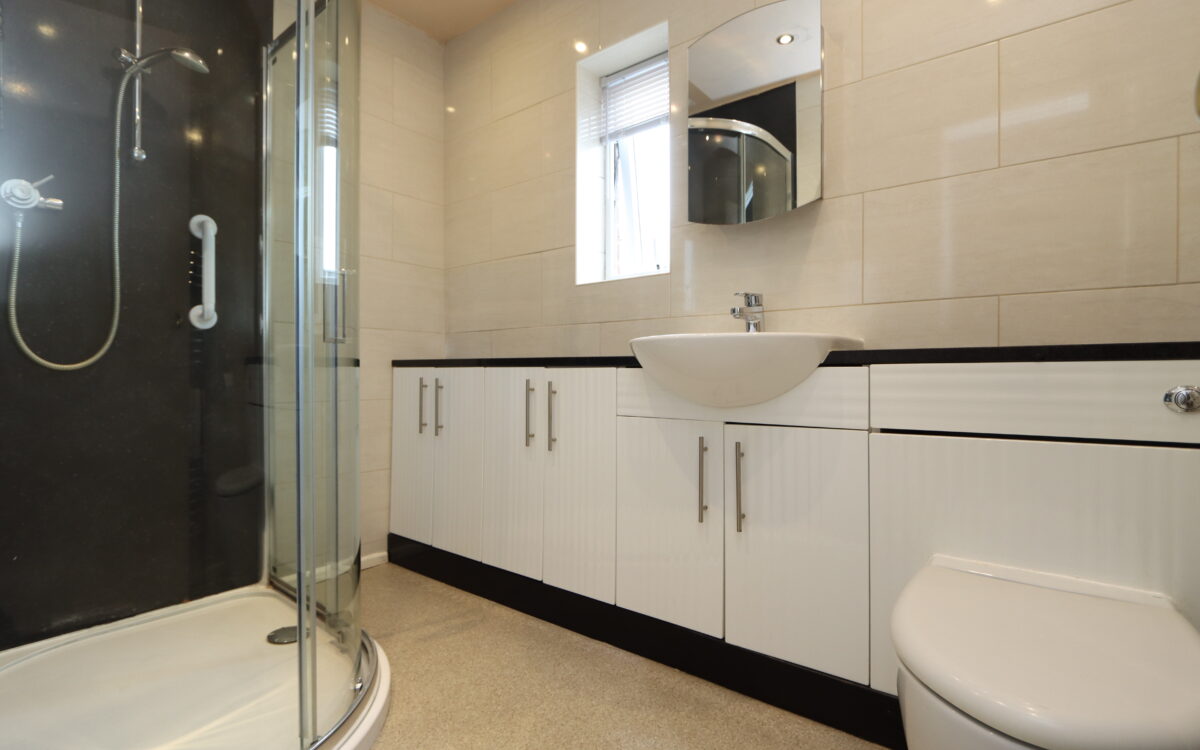
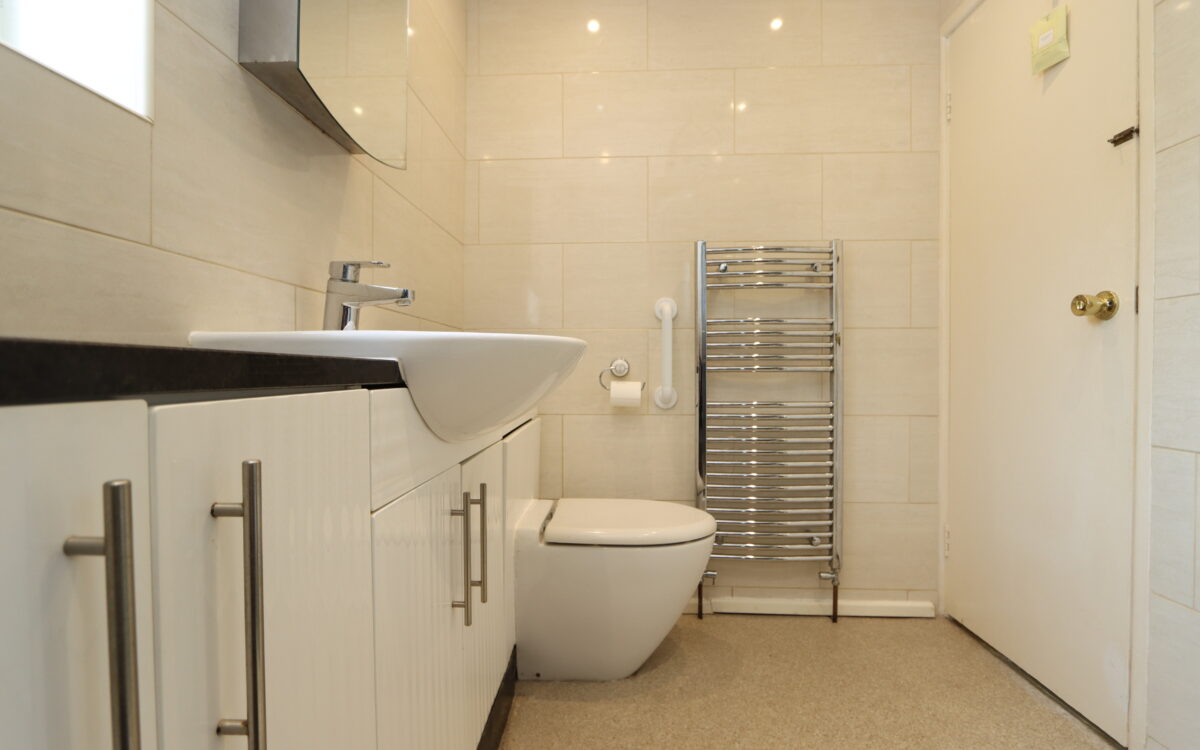
SHOWER ROOM: 8’ 5” x 5’ 5” (2.57m x 1.65m), tiled walls, large panelled corner shower enclosure with mixer shower, vanity unit with wc/wb & storage, stainless steel upright towel radiator, mirrored medicine cabinet, 6 concealed down lighters and uPVC double glazed window with venetian blind.
3 BEDROOMS
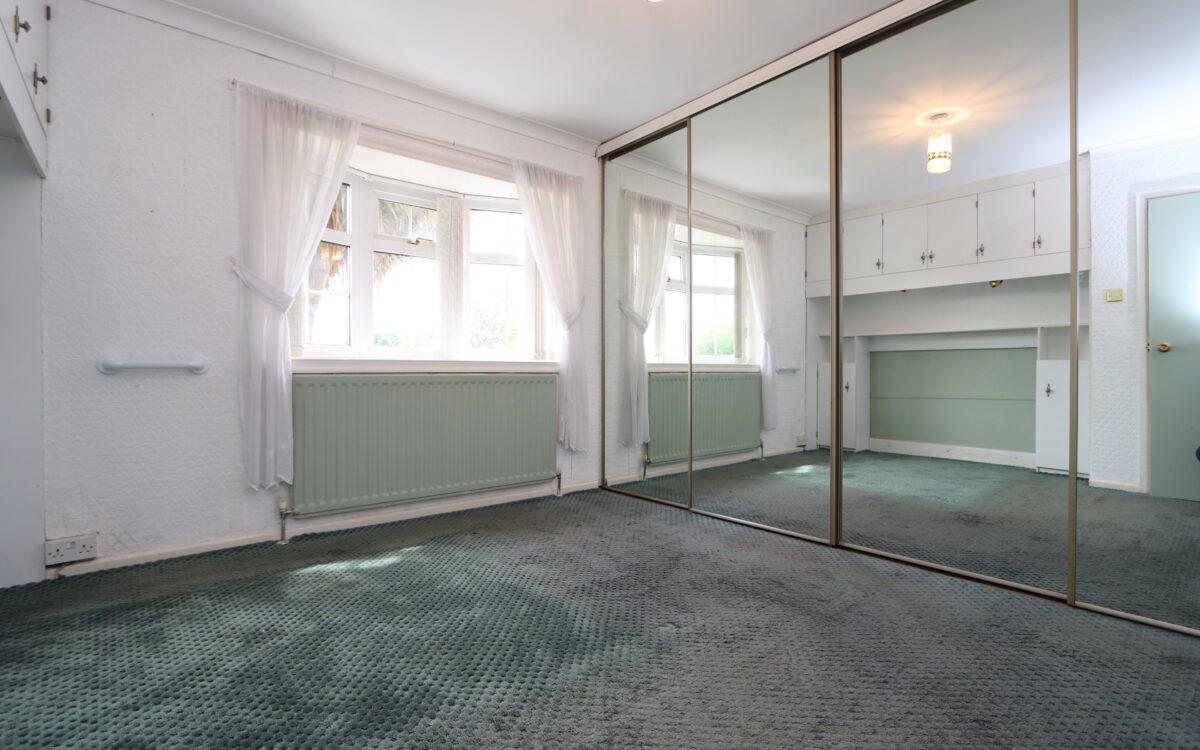
No. 1: at front, 13’ 1” x 11’ 4” (3.99m x 3.45m), including fitted wardrobes with sliding mirrored doors & cupboards opposite, plus uPVC double glazed ‘Oriel’ bay window with vertical louvred blinds and radiator.
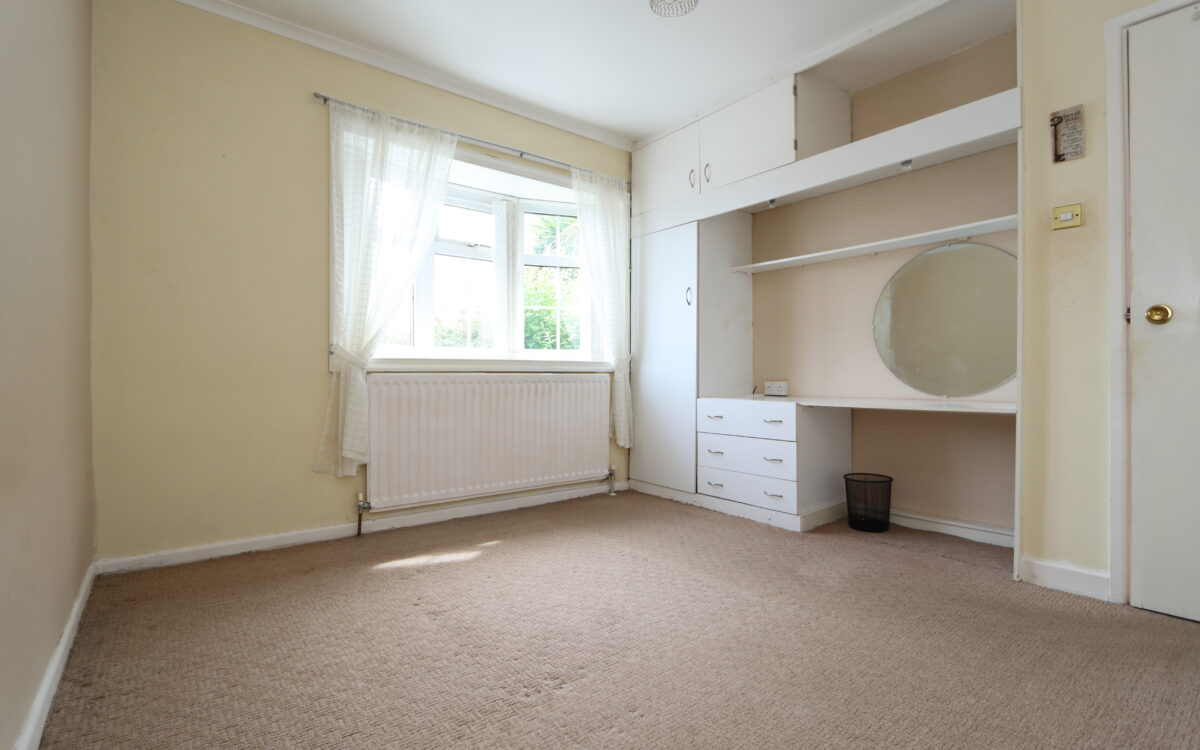
No. 2: at front, 11’ 3” x 11’ 0” (3.43m x 3.35m), including fitted wardrobes alongside dressing table, chest of drawers and cupboards, plus uPVC double glazed ‘Oriel’ bay window with vertical louvred blinds and radiator.
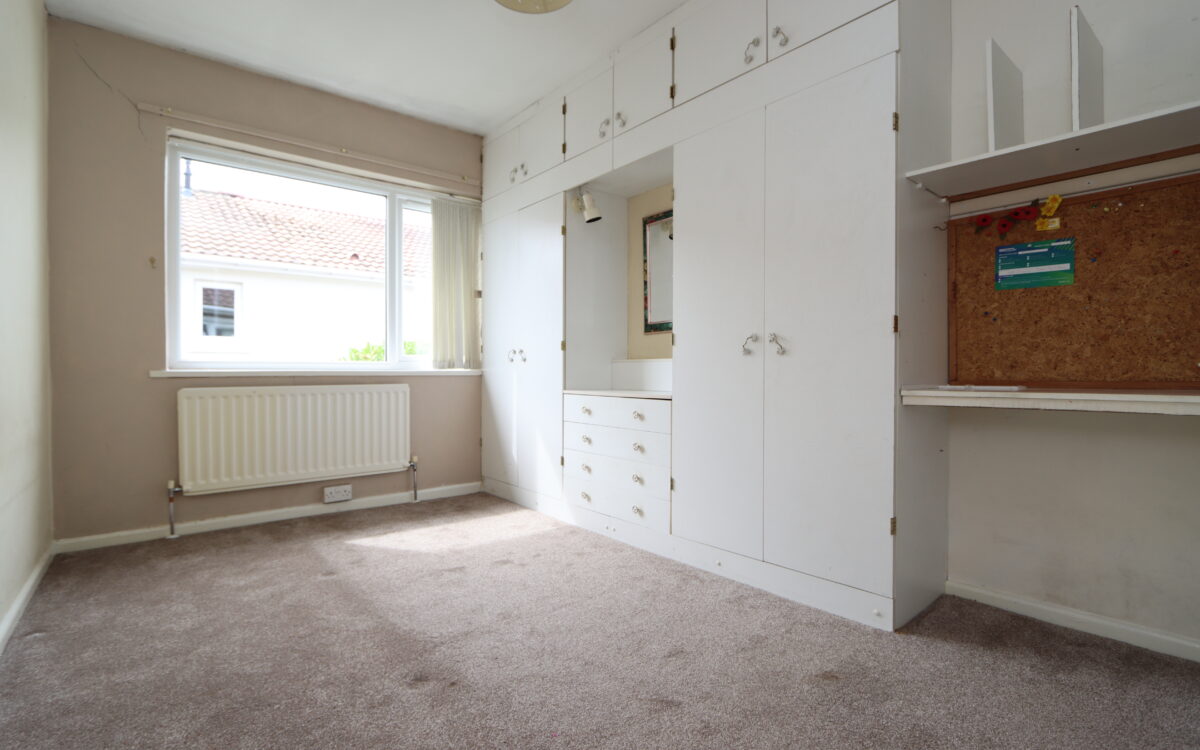
No. 3: at side, 12’ 10” x 8’ 7” (3.91m x 2.62m) including fitted wardrobes alongside desk, chest of drawers & cupboards, radiator and uPVC double glazed window with vertical louvred blinds.
EXTERNALLY:
GARAGE: 16’ 5” x 8’ 8” (5.0m x 2.64m), power, light and up & over door.
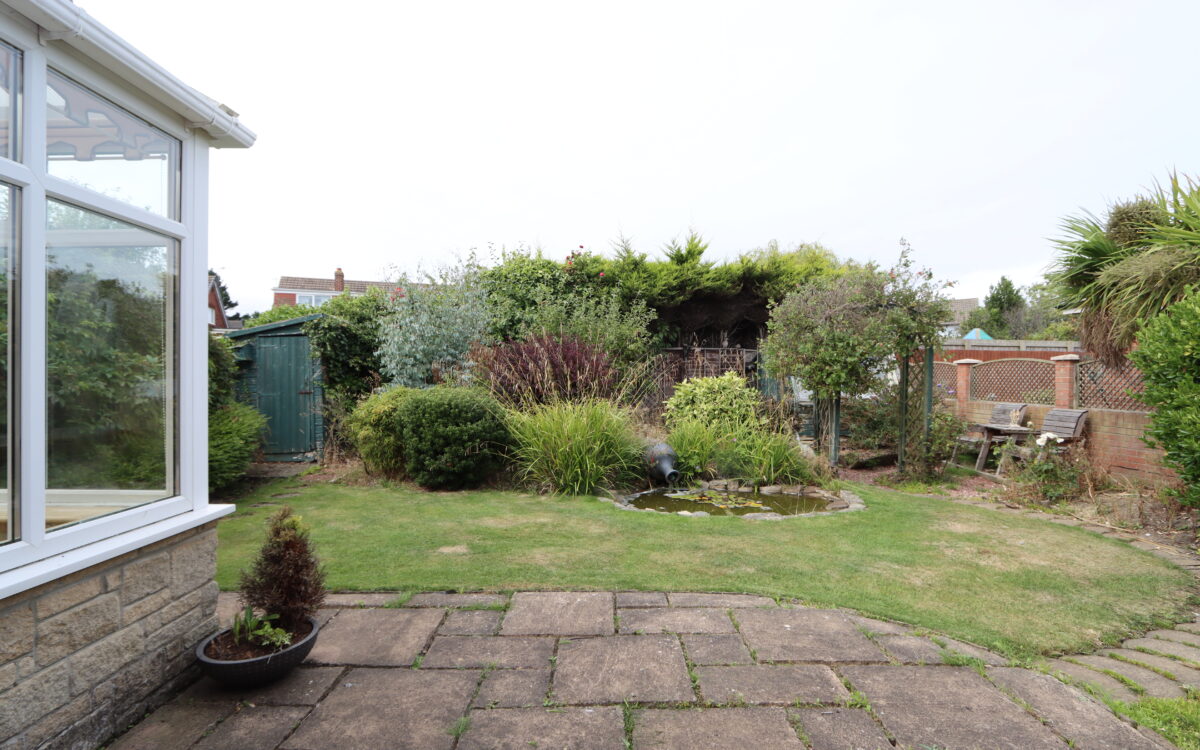
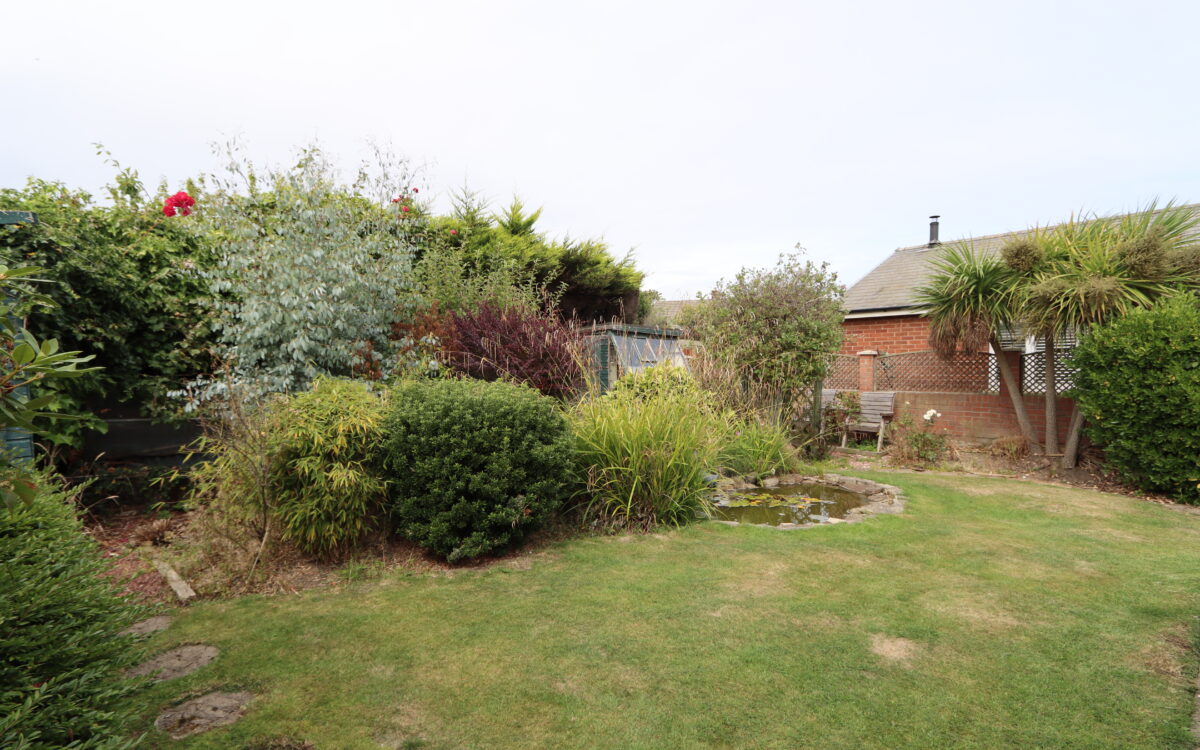
GARDENS: the front garden has a paved driveway providing off road standage for 2 vehicles, shaped lawn and stocked, well-established planted borders. The rear garden measures approximately 45ft long (13.72m) with sunny westerly aspect and is fairly private. Advantages also include paved patio & walkways, shaped lawn, pond with water feature, part walled / part fenced perimeter, a pleasant variety of established planting, wood garden shed and a covered potting area to the side elevation.
TENURE: FREEHOLD. COUNCIL TAX BAND: D
Click on the link below to view energy efficiency details regarding this property.
Energy Efficiency - Gorsedene Road, Brierdene, Whitley Bay, NE26 4AQ (PDF)
Map and Local Area
Similar Properties
 9
9
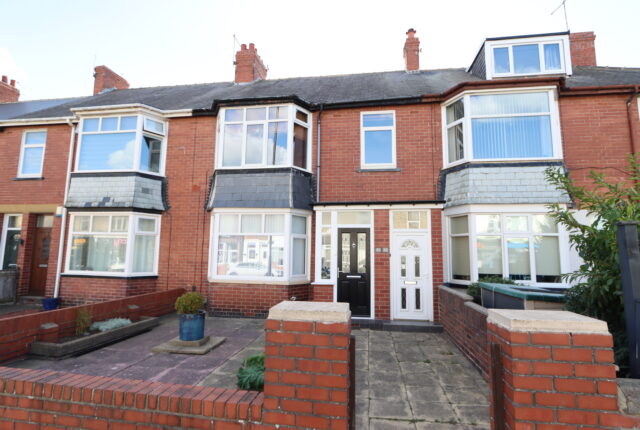
Whitley Road, Whitley Bay, NE26 2ER
 8
8
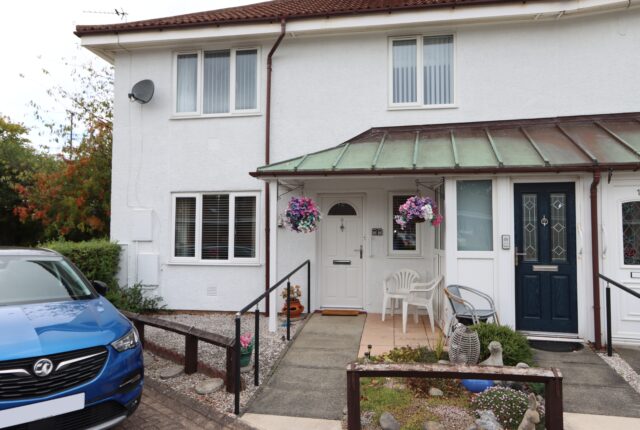
Newsteads Close, Whitley Bay, NE25 9YA
 12
12