
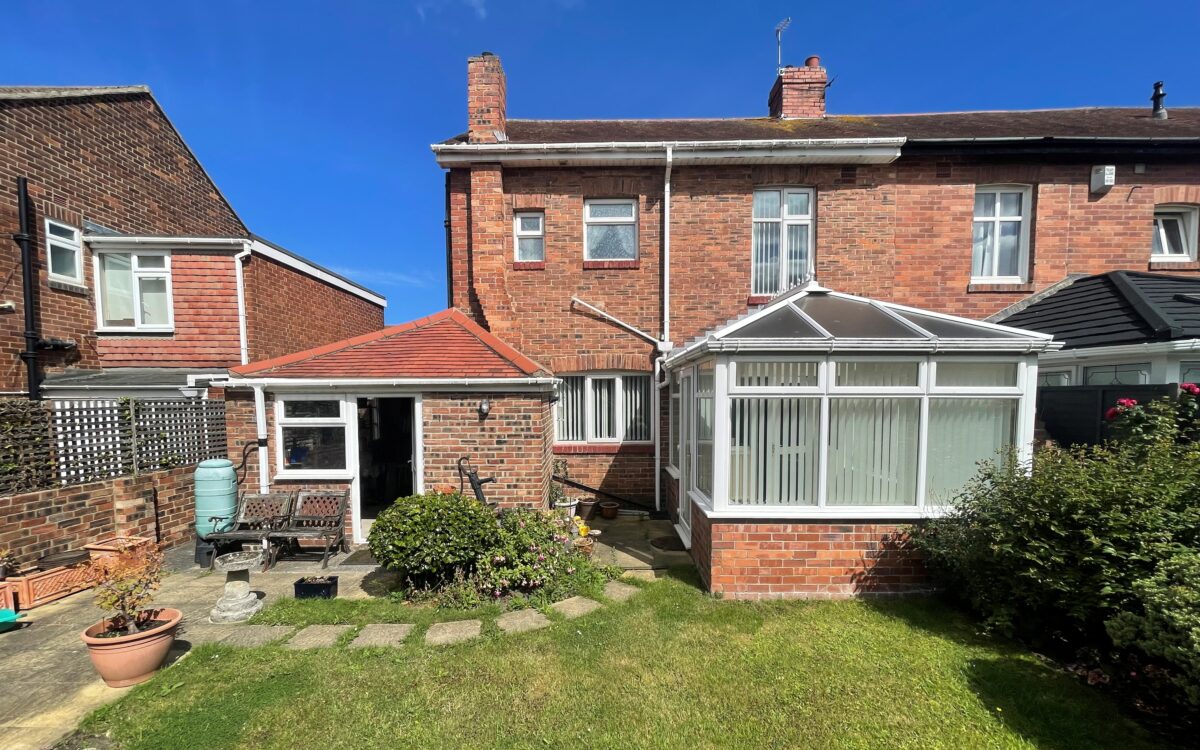
SUPERBLY SITUATED 3 BEDROOMED SEMI-DETACHED HOUSE. This property benefits from uPVC double glazing, gas central heating (combi-boiler), attractive bay windows to the front elevation, lounge to the front, separate dining room leading to conservatory, kitchen, 3 bedrooms, garage, side entrance to rear garden which is sunny and west facing and driveway to the front providing 2 car standage.
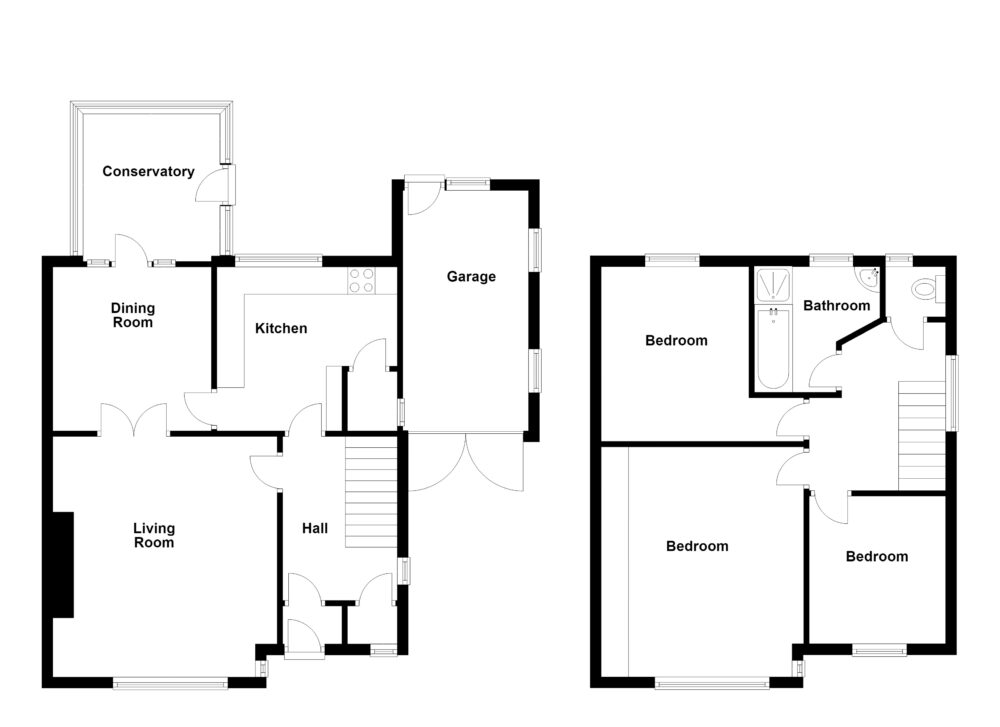
The accommodation on offer briefly comprises: On the ground floor: hall, lounge, dining room, kitchen and conservatory. On the 1st floor: landing, separate toilet, bathroom and 3 bedrooms. Externally: garage, driveway to front and rear garden.
Grasmere Crescent is an extremely popular residential street located in the North of Whitley Bay to all local amenities including Whitley Lodge Shops – with a ‘Tesco Express’ Store, / convenient for bus services which connect up with Whitley Bay Town centre, Metro system & Sainsburys Supermarket, and is in the catchment area for 3 good Schools Coquet Park First School (ages 5-9), Valley Gardens Middle School (ages 9-13) and Whitley Bay High School (ages 13-18).
NO UPPER CHAIN
Priced to take into account updating & modernising required.
ON THE GROUND FLOOR:
LOBBY: composite front door and glazed door to hall.
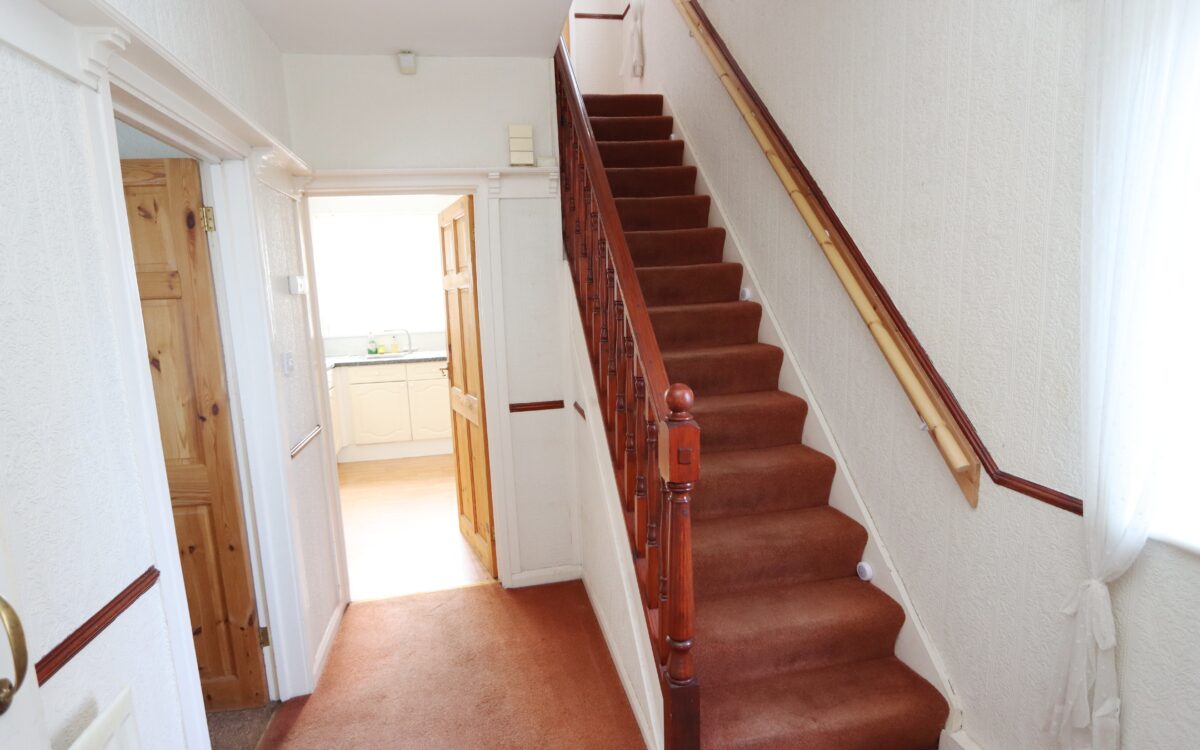
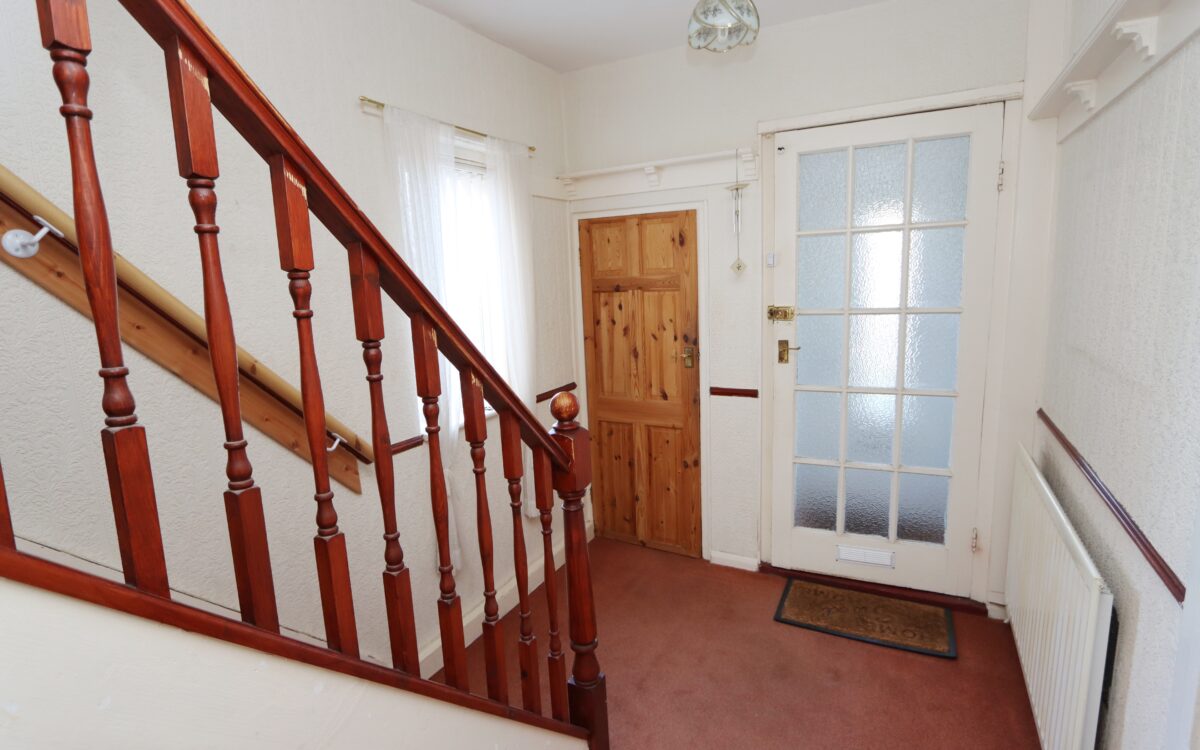
HALL: fitted cloaks cupboard, radiator and uPVC double glazed window.
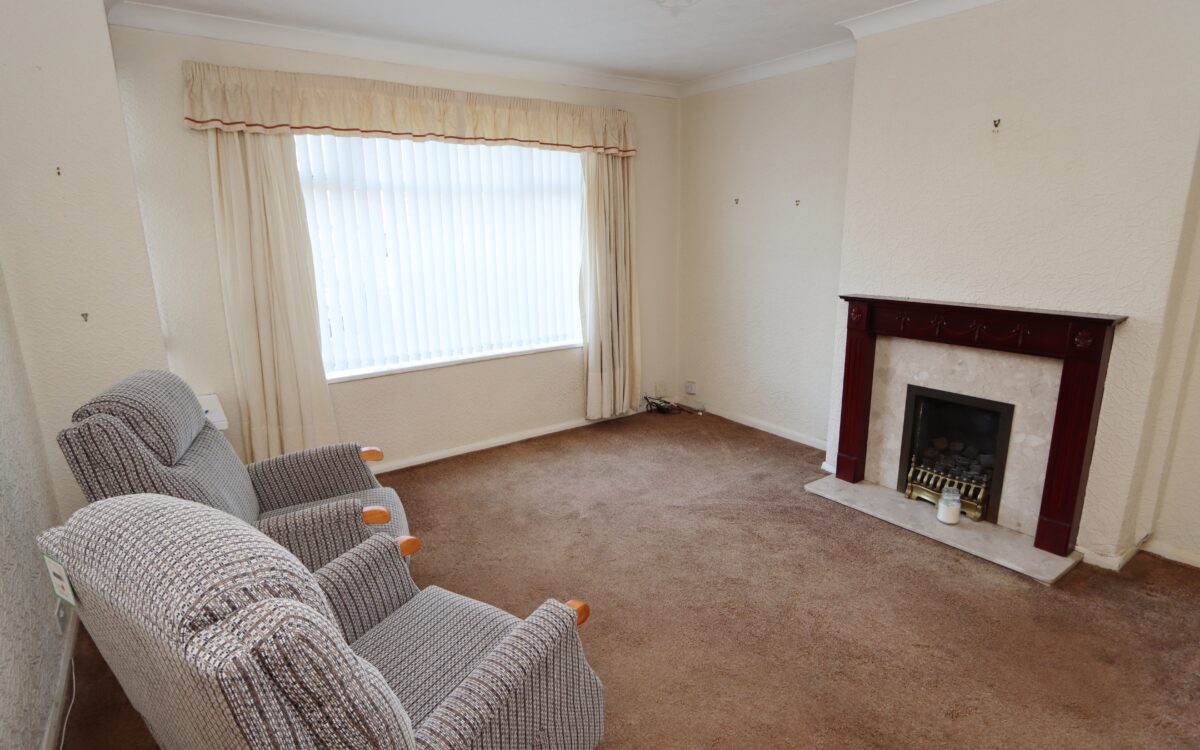
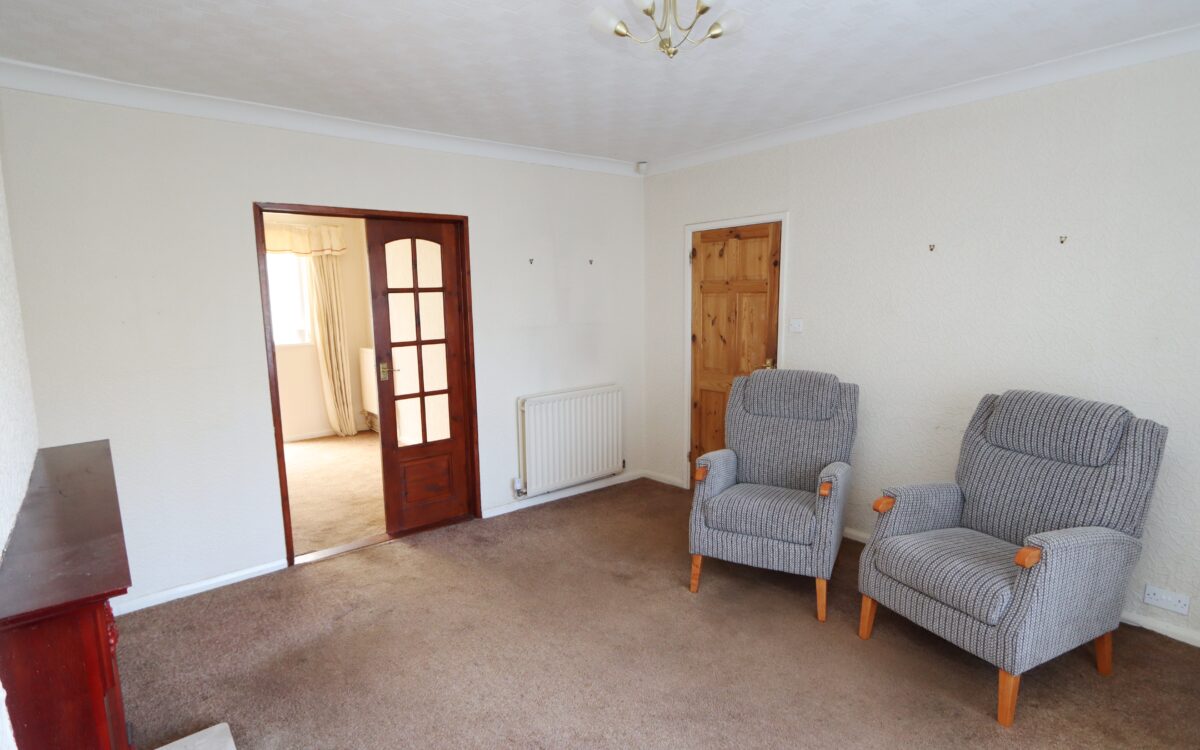
LOUNGE: at the front 13’4″ x 14’4″ (4.06m x4.37m) including square uPVC double glazed bay window, double banked radiator, fireplace and double doors to separate dining room.
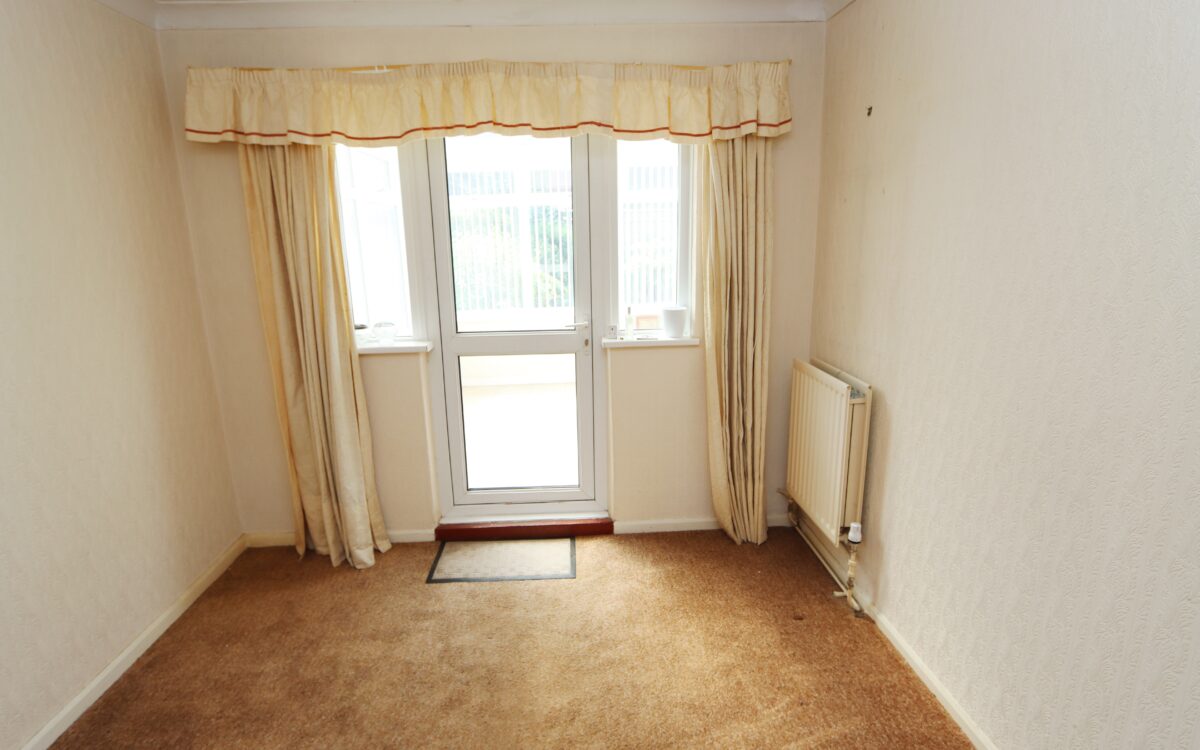
SEPARATE DINING ROOM: 10’1″ x 9’7″ (3.07m x 2.92m) double banked radiator and uPVC double glazed door to conservatory.
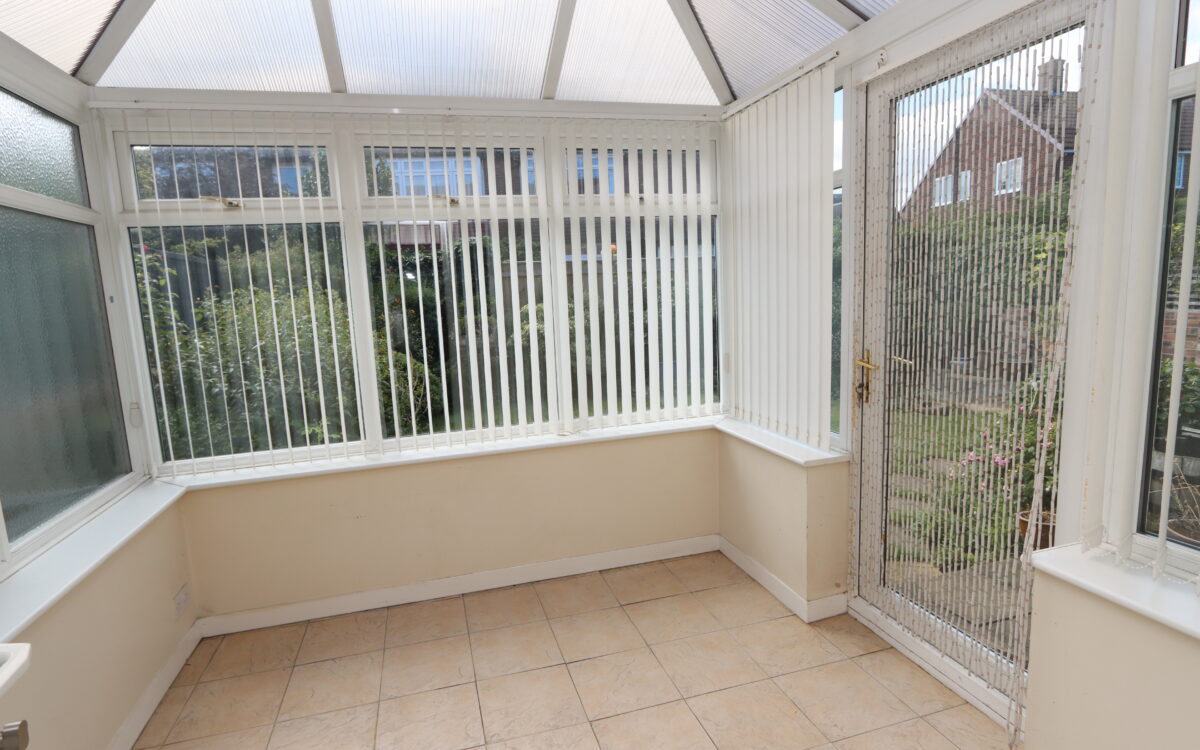
UPVC DOUBLE GLAZED CONSERVATORY: 8’10” x 7’11” (2.69m x 2.41m) tiled floor, double banked radiator, ceiling fan and door to rear garden.
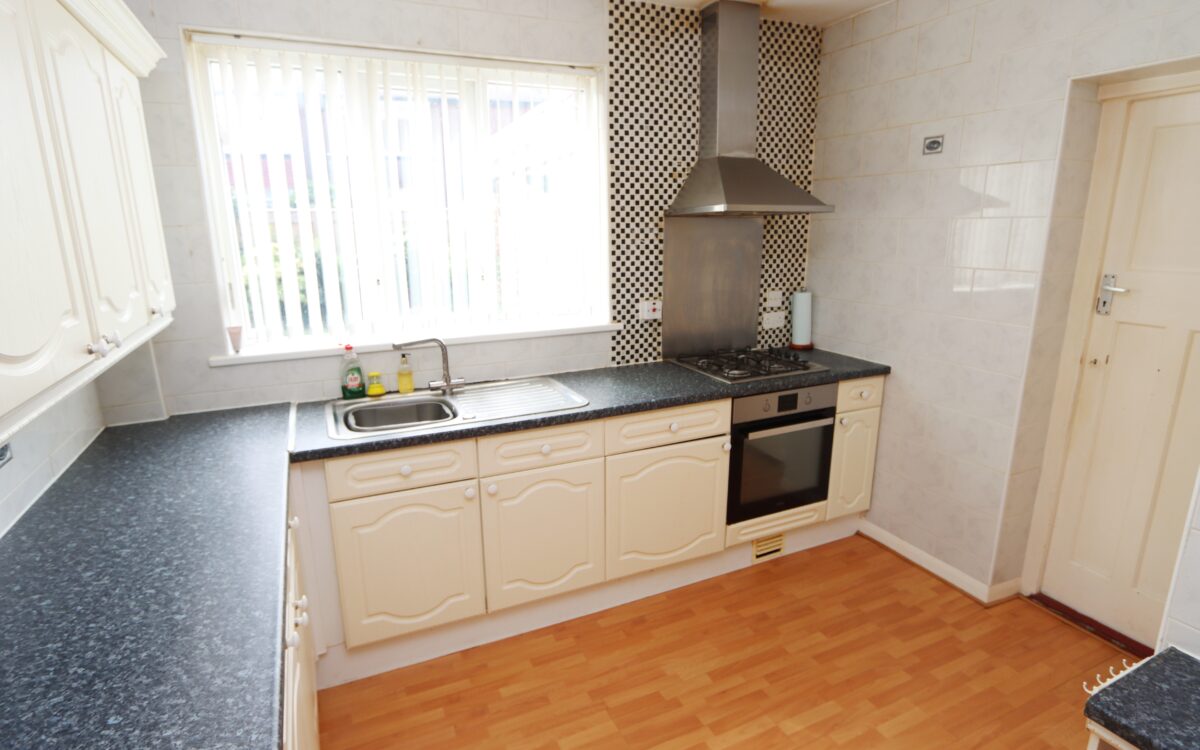
KITCHEN: 10’6″ x 10’0″ (3.20m x 3.05m) fitted wall and floor units, tiled walls, double banked radiator, ‘Zanussi’ oven, ‘Whirlpool’ hob, stainless steel sink, fitted pantry and uPVC double glazed window.
ON THE FIRST FLOOR:
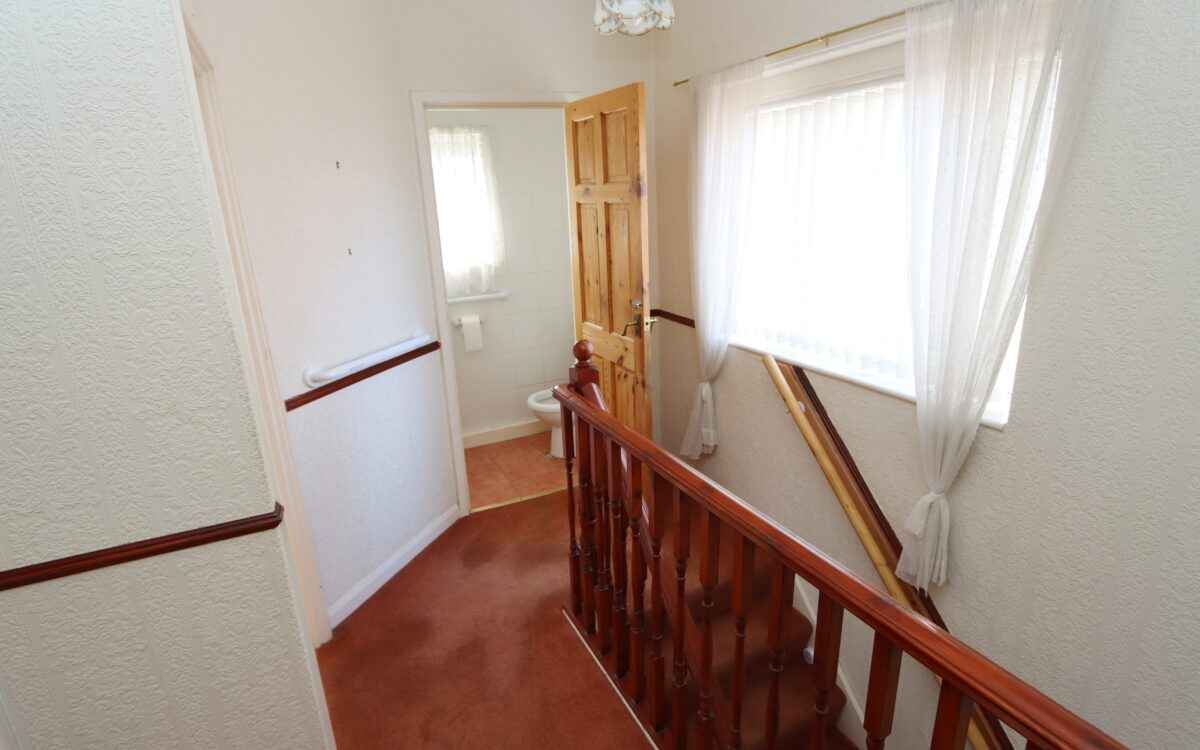
LANDING: uPVC double glazed window and access to loft space.
3 BEDROOMS
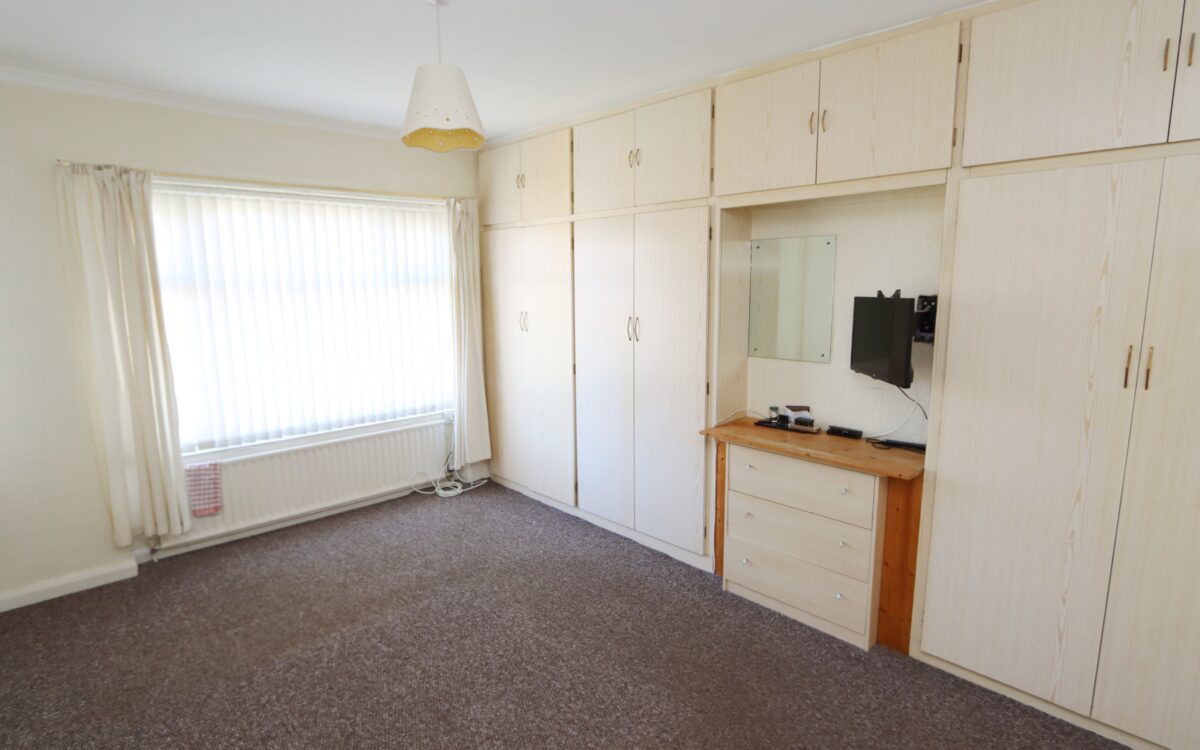
No. 1: at the front 14’3″ x 12’0″ (4.34m x 3.66m) including wardrobes all along one wall, radiator and uPVC double glazed window.
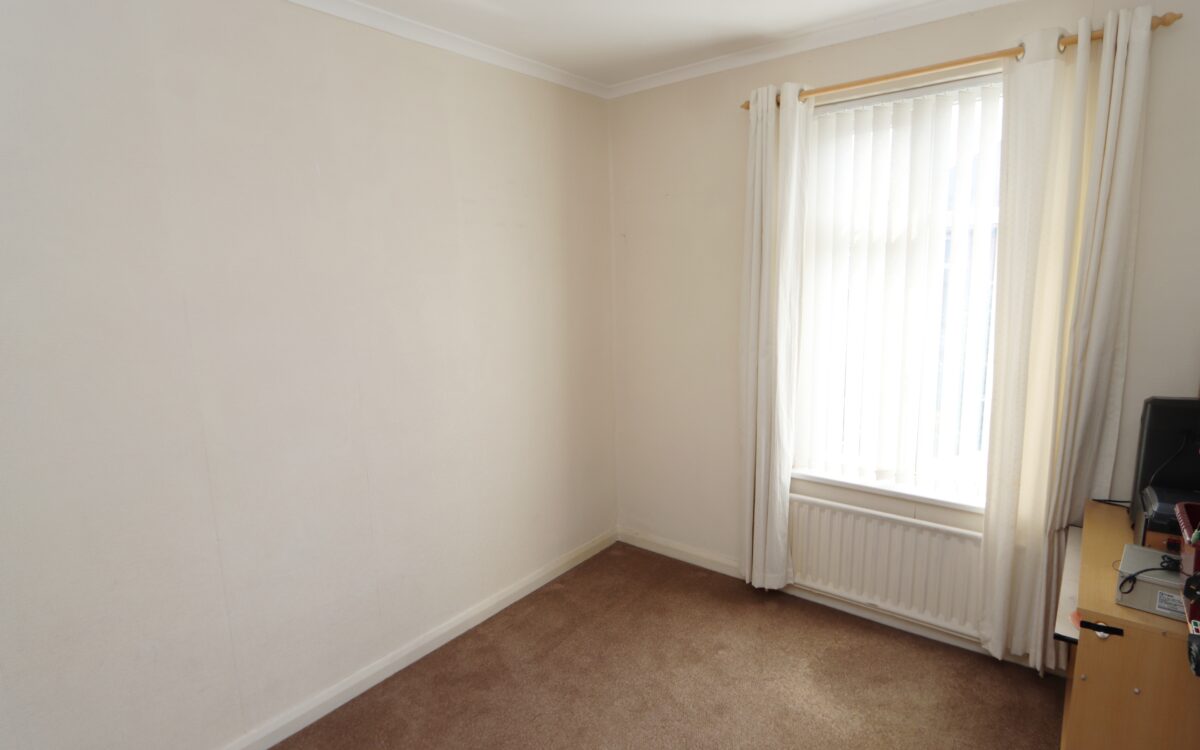
No. 2: at the rear 8’10” x 10’6″ (2.69m x 3.20m) radiator and uPVC double glazed window.
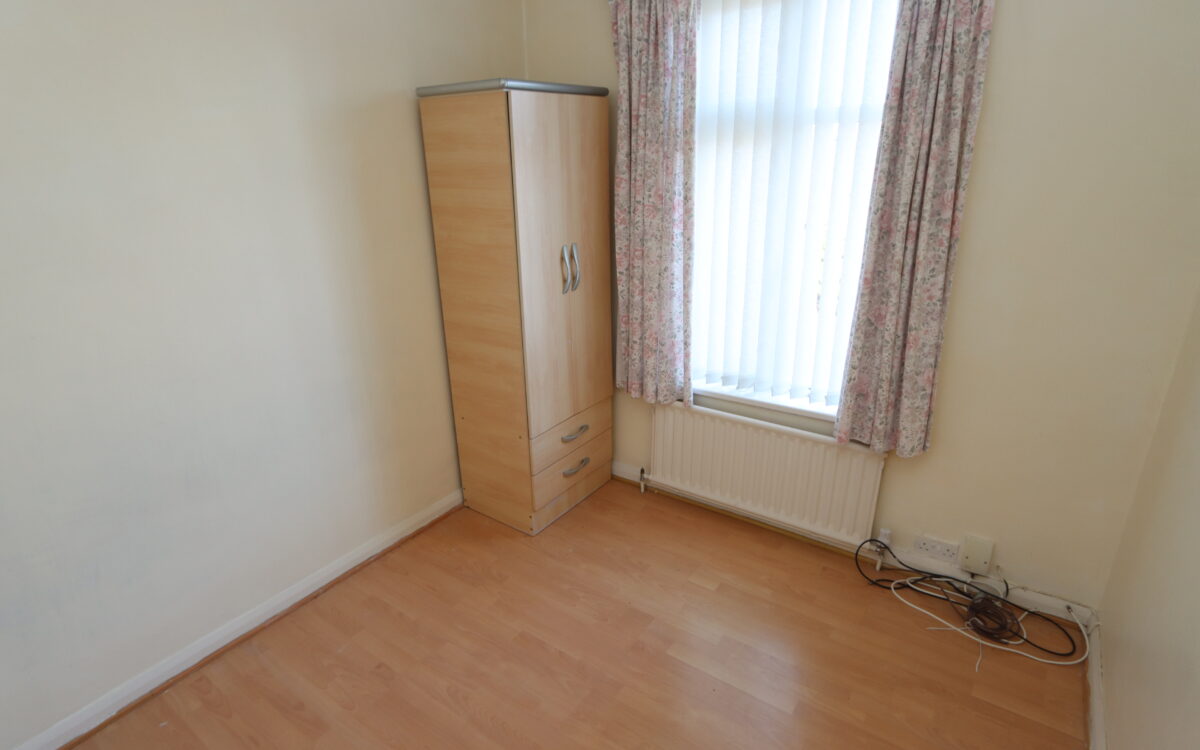
No. 3: at the front 8’1″ x 9’2″ (2.46m 2.79m) radiator and uPVC double glazed window.
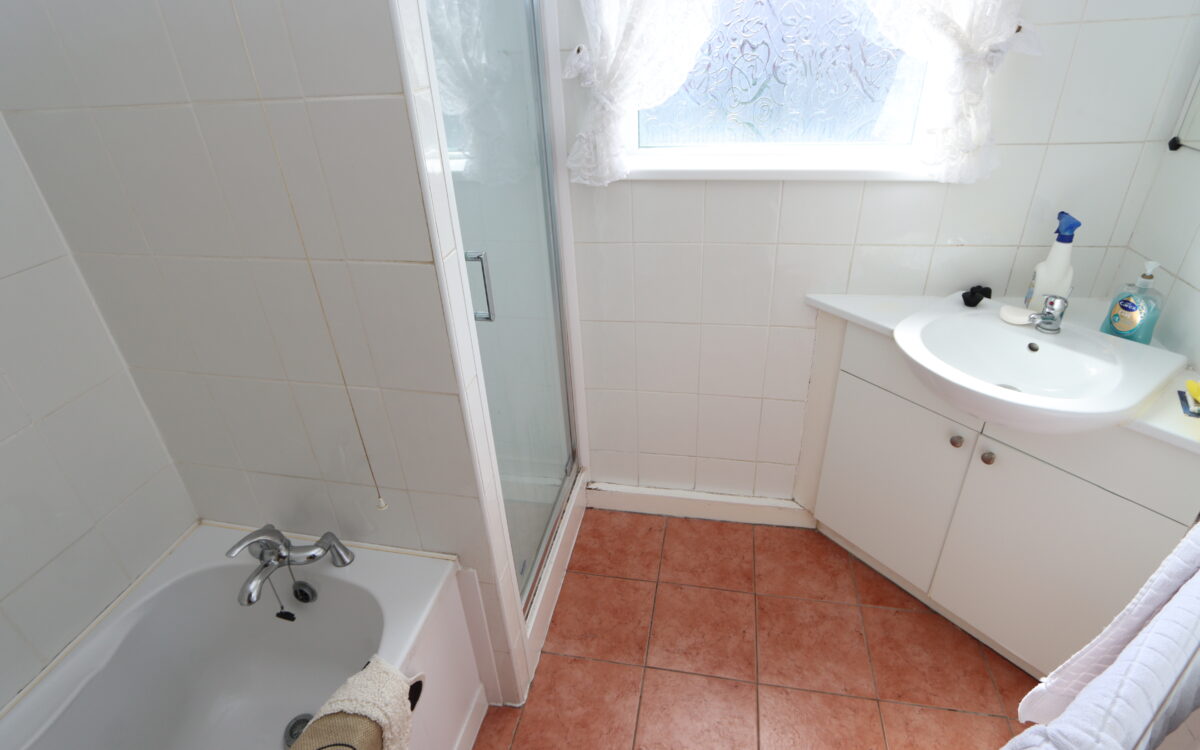
BATHROOM: tiled walls and floor, vanity unit, shower cubicle, panelled bath, towel radiator and uPVC double glazed window.
SEPARATE WC: tiled walls, low level WC and uPVC double glazed window.
EXTERNALLY:
GARAGE: 14’2″ x 7’3″ (4.32m x 2.21m) double doors, power, light, brick store cupboard housing ‘Baxi’ combi boiler and uPVC double glazed door to rear garden.
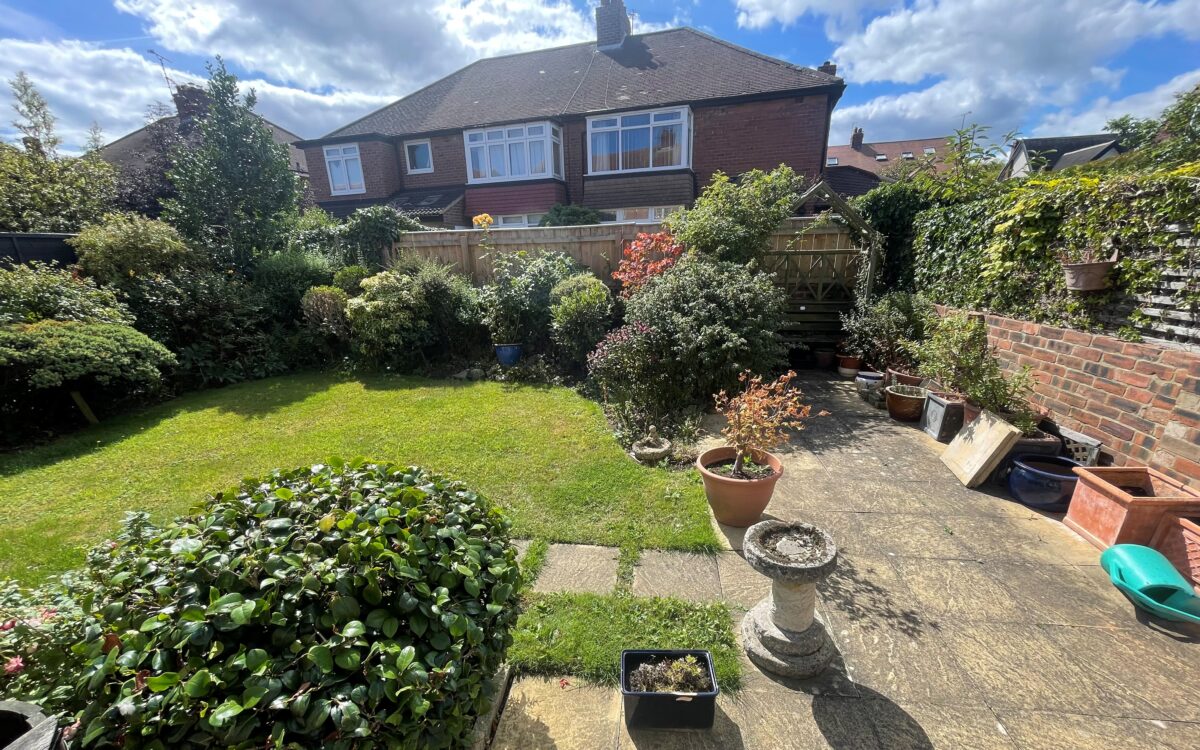
GARDENS: to the front there is a lawn with borders and driveway providing 2 car standage. The rear garden faces west and measure 25’0″ (7.62m) long and 35’0″ (10.67m) wide with lawn, borders, partially walled and gated side entrance.
TENURE: Freehold. Council Tax Band: C
Click on the link below to view energy efficiency details regarding this property.
Energy Efficiency - Grasmere Crescent, Whitley Bay, NE26 3TB (PDF)
Map and Local Area
Similar Properties
 8
8
Newsteads Close, Whitley Bay, NE25 9YA
 12
12
Conway Grove, Seaton Sluice, NE26 4JR
 9
9