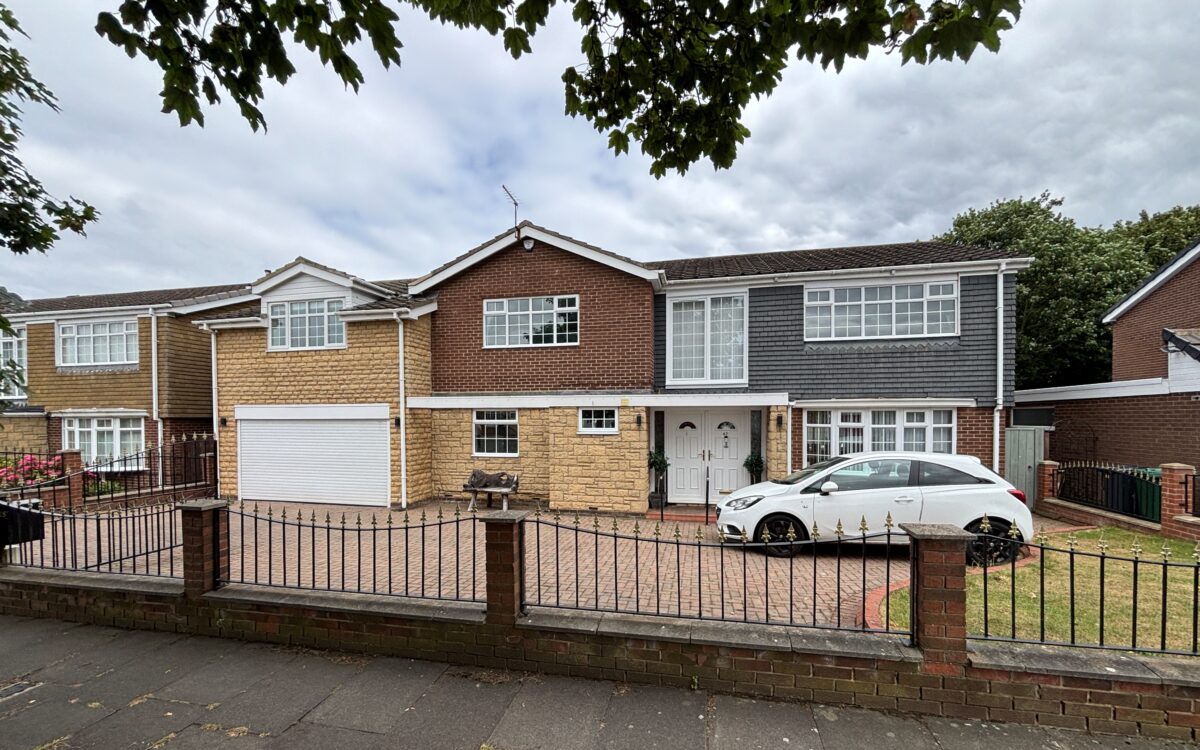
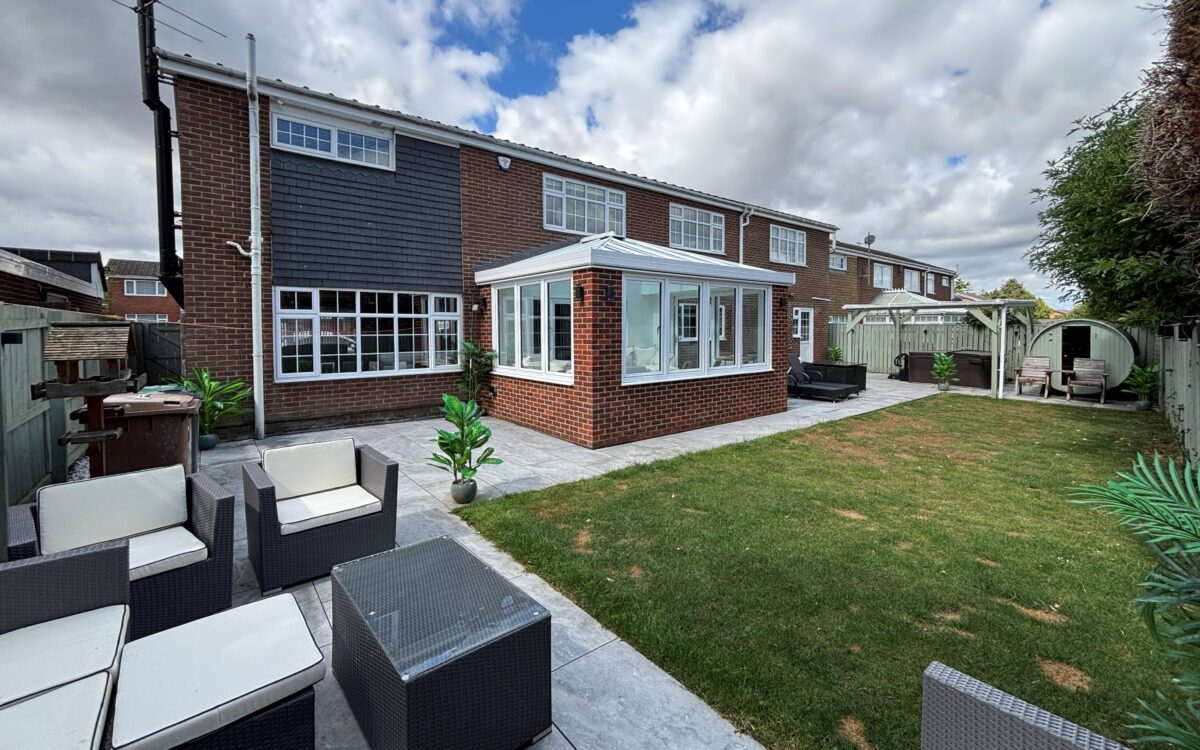
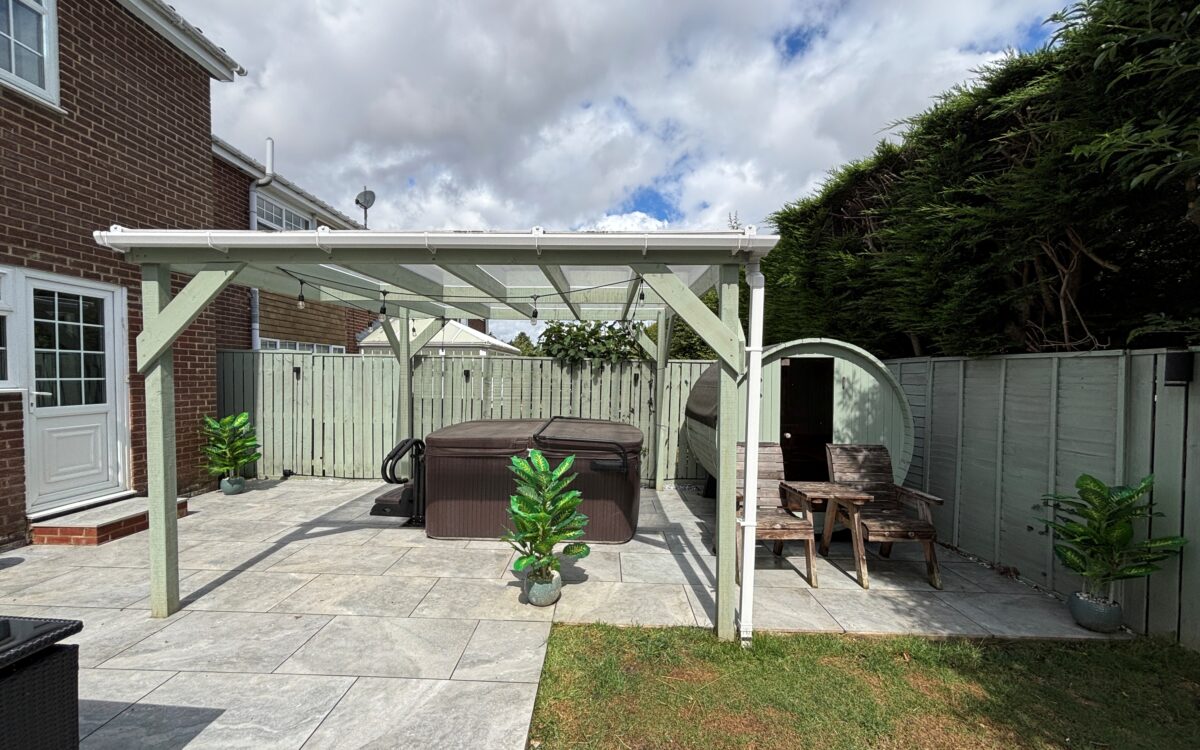
EXTREMELY SPACIOUS, EXTENDED AND RECONFIGURED SEVEN BEDROOMED, 5 BATHROOM, DETACHED FAMILY HOME which was built in the mid 1970s by Bellway to the largest style and has since been extended over the garage to create additional accommodation as well as a modern orangery to the ground floor rear elevation. This splendid home provides generous living space throughout, is well presented throughout with highlights including uPVC double glazing, gas central heating (combi boiler), PVC fascias & guttering, cavity wall insulation, oak internal doors, large lounge with multi fuel burner, reception hallway, two further ground floor reception rooms, ground floor wet room, uPVC double glazed orangery, dining kitchen, separate utility room, 3 of the bedrooms are en-suite, one of the bedrooms is currently purposed as a fitted cinema room, family bathroom, double garage with electric door & EV charger, large block paved driveway for numerous vehicles and gardens to both front and rear, the latter of which also has a hot tub and barrel style sauna.
On the ground floor: porch, hallway, lounge, dining room, orangery, study, wet room, dining kitchen and utility room. On the 1st floor: landing, bathroom, 7 bedrooms – one of which is currently purposed as a cinema room, one with en-suite shower room & dressing room, 2 with en-suite shower rooms. Externally: large driveway, double garage and gardens to front and rear.
This property is situated in an excellent position on Haddington Road almost at the end of the street, set back from the road, close to local amenities including Sainsbury’s Supermarket & West Monkseaton Metro station, convenient for bus services which connect up with Whitley Bay Town centre & Metro system and is in the catchment area for Southridge First School (ages 5-9), Valley Gardens Middle School (ages 9-13) and Whitley Bay High School (ages 13-18). This property also affords easy access to the ‘Waggonways’ nature route via Beaumont Drive which connects Seaton Delaval to Monkseaton, the beach, sea front, Whitley Bay Golf Course and ‘Waves’ Leisure Centre are also a short drive away.
ON THE GROUND FLOOR:
PORCH: 7’ 10” x 5’ 0” (2.39 x 1.52m), uPVC double glazed double opening front doors & side windows, radiator, light and glazed door to hallway.
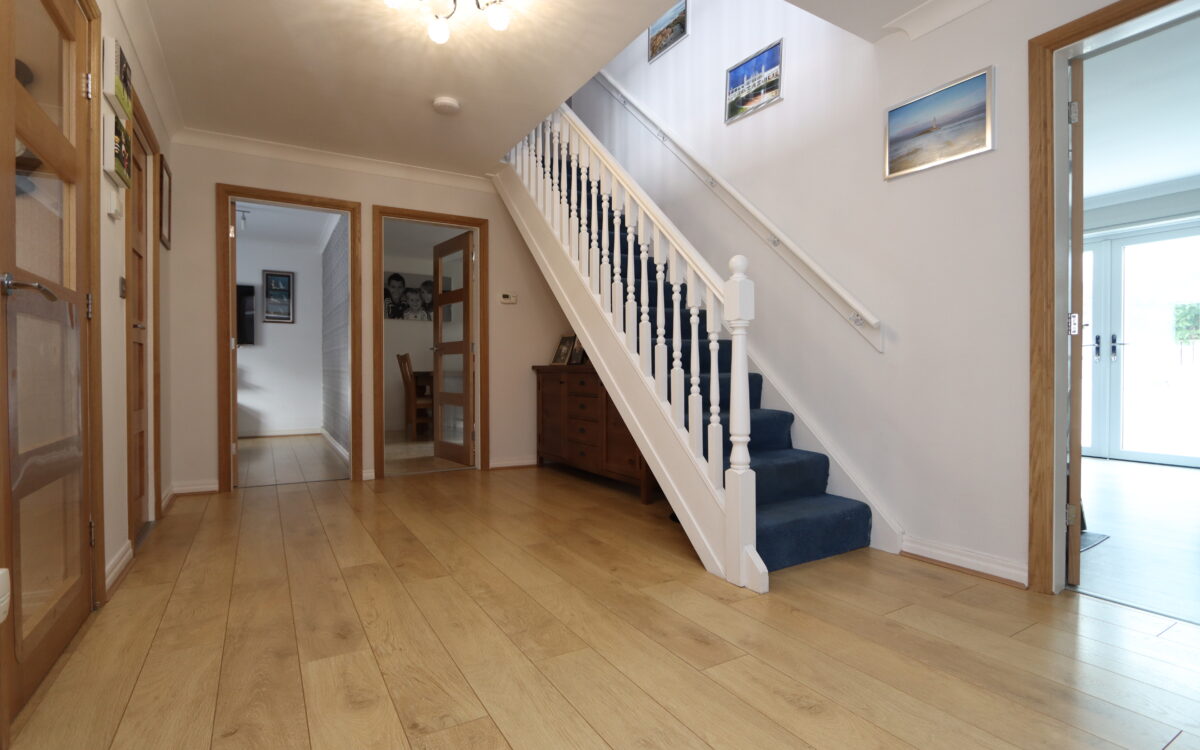
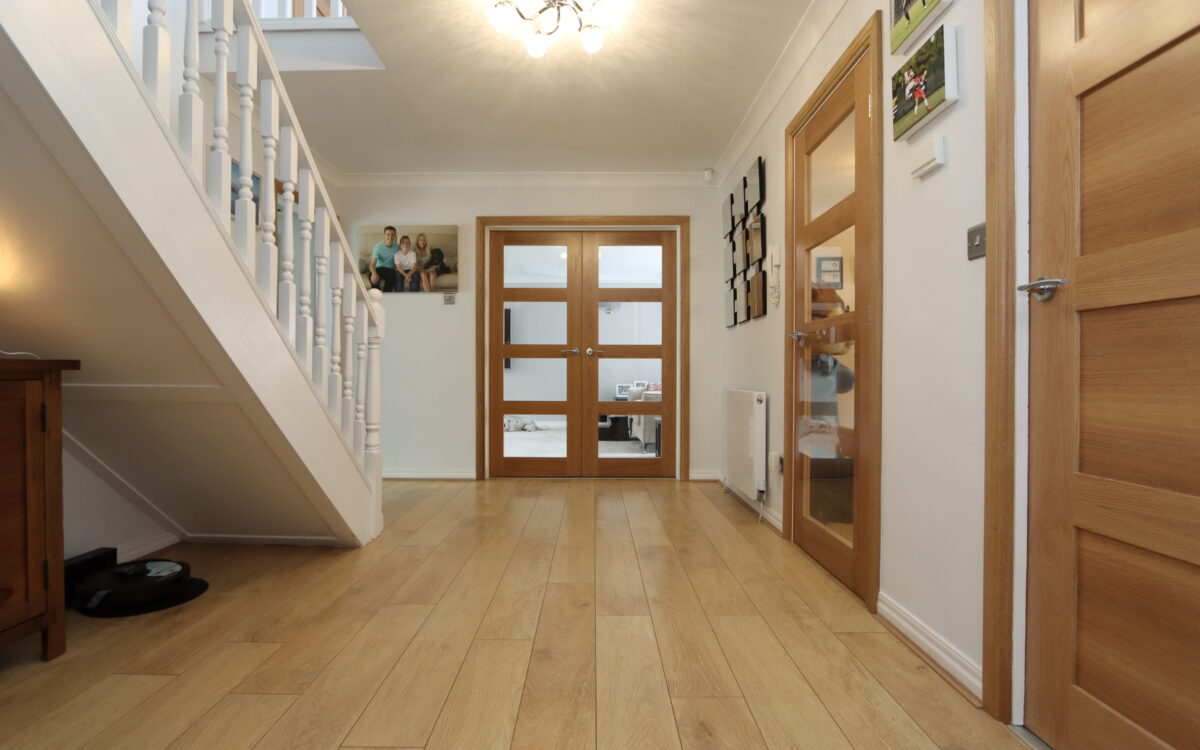
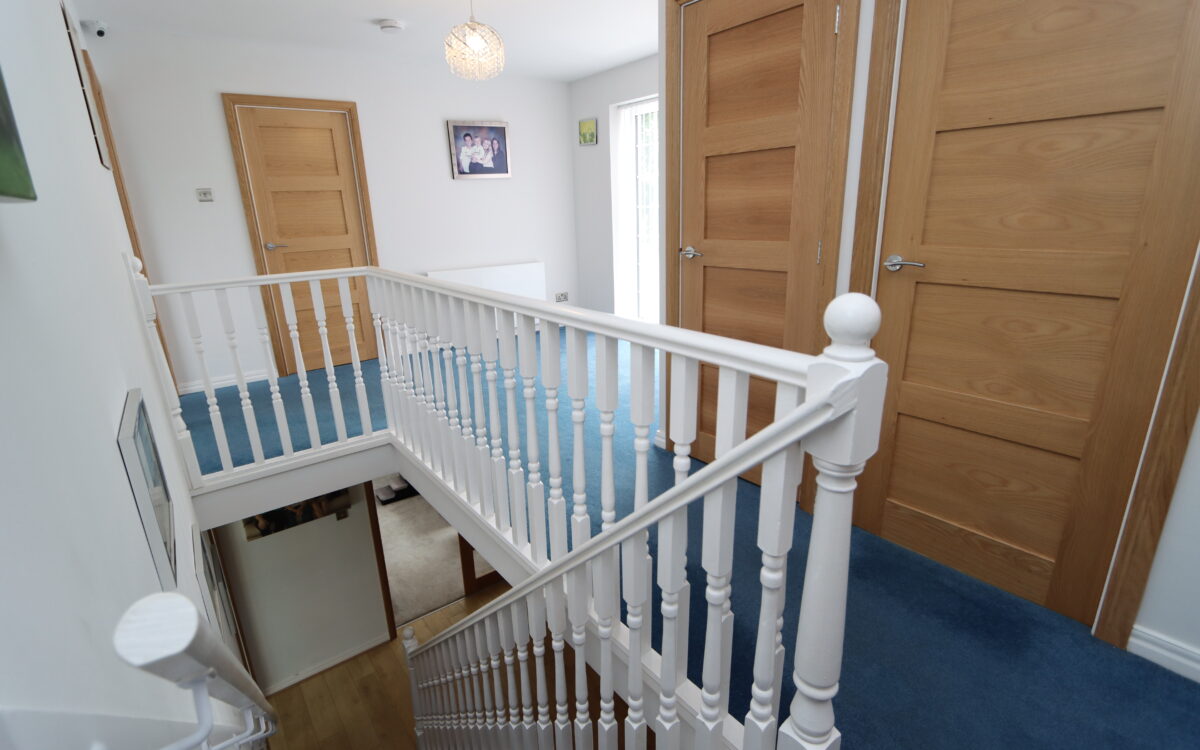
HALL: 14’ 3” x 9’ 9” (4.34m x 2.97m), radiator and spindle staircase to first floor.
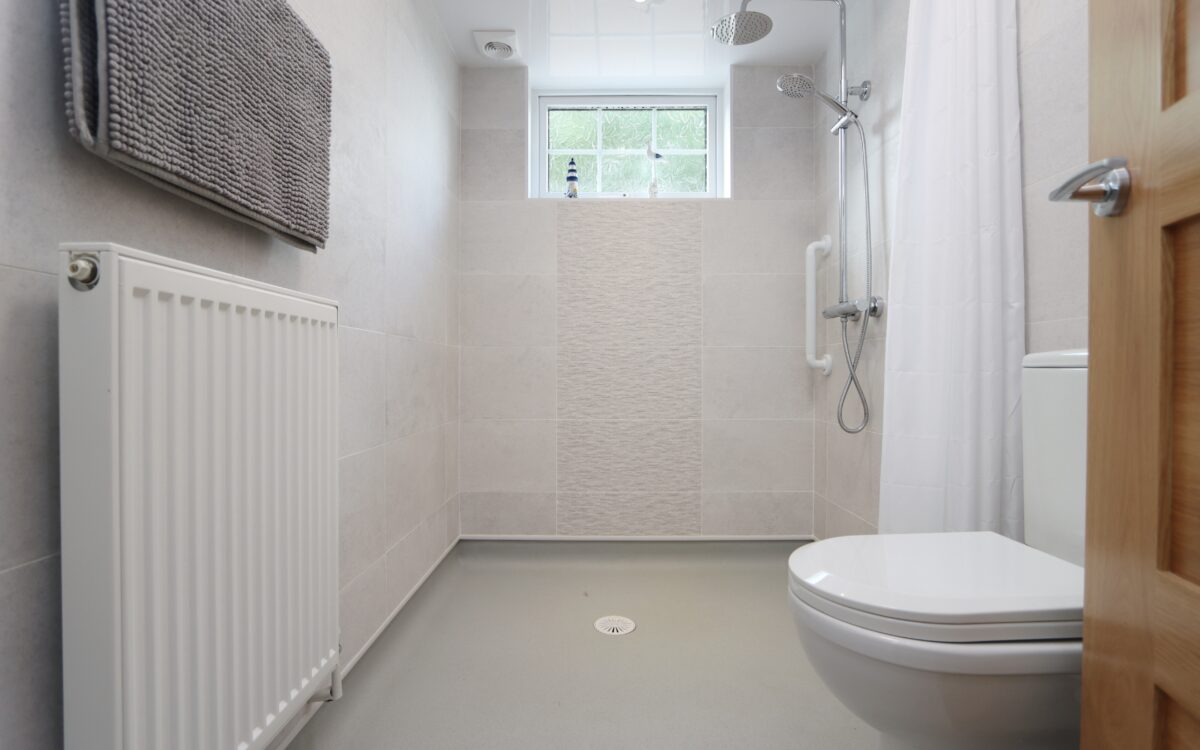
WET ROOM: 7’ 5” x 5’ 0” (2.26m x 1.52m), tiled walls, PVC ceiling with light & concealed down lighter, mixer shower with rain head and secondary diverter, washbasin, low level WC, mirrored medicine cabinet, radiator, extractor fan and uPVC double glazed window.
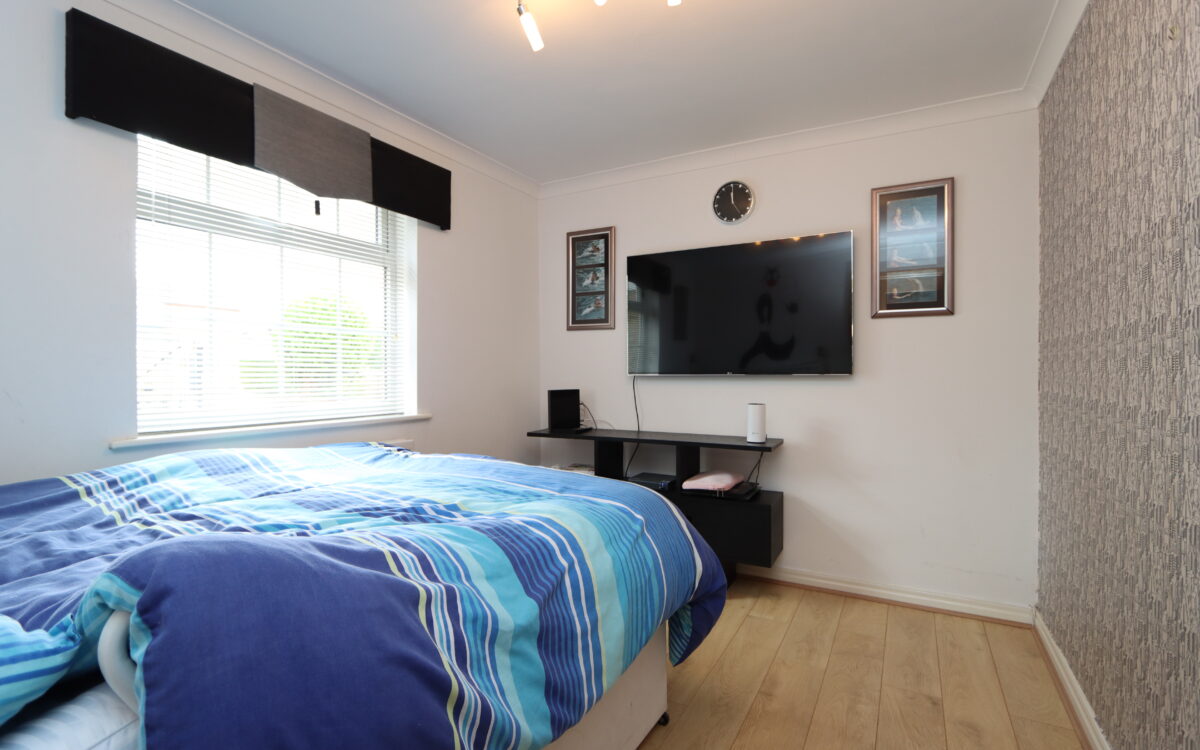
STUDY: 10’ 10” x 8’ 8” (3.30m x 2.64m – currently being purposed as a downstairs bedroom), double banked radiator and uPVC double glazed window with venetian blind.
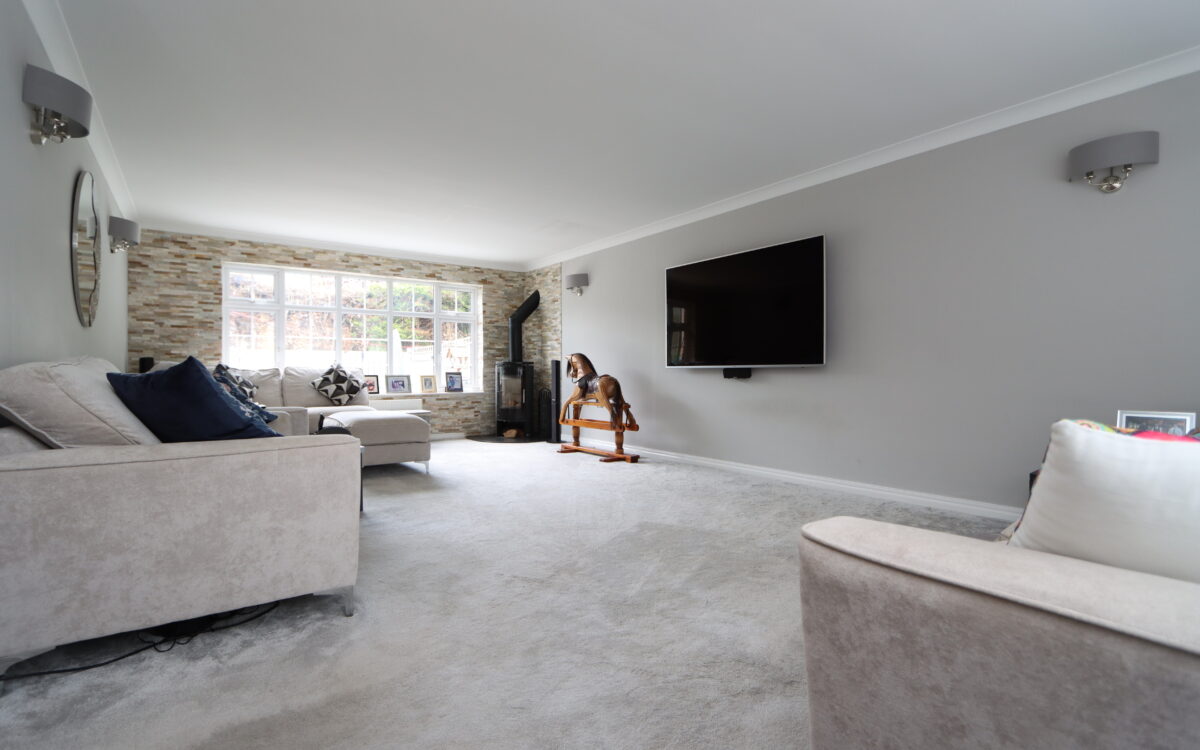
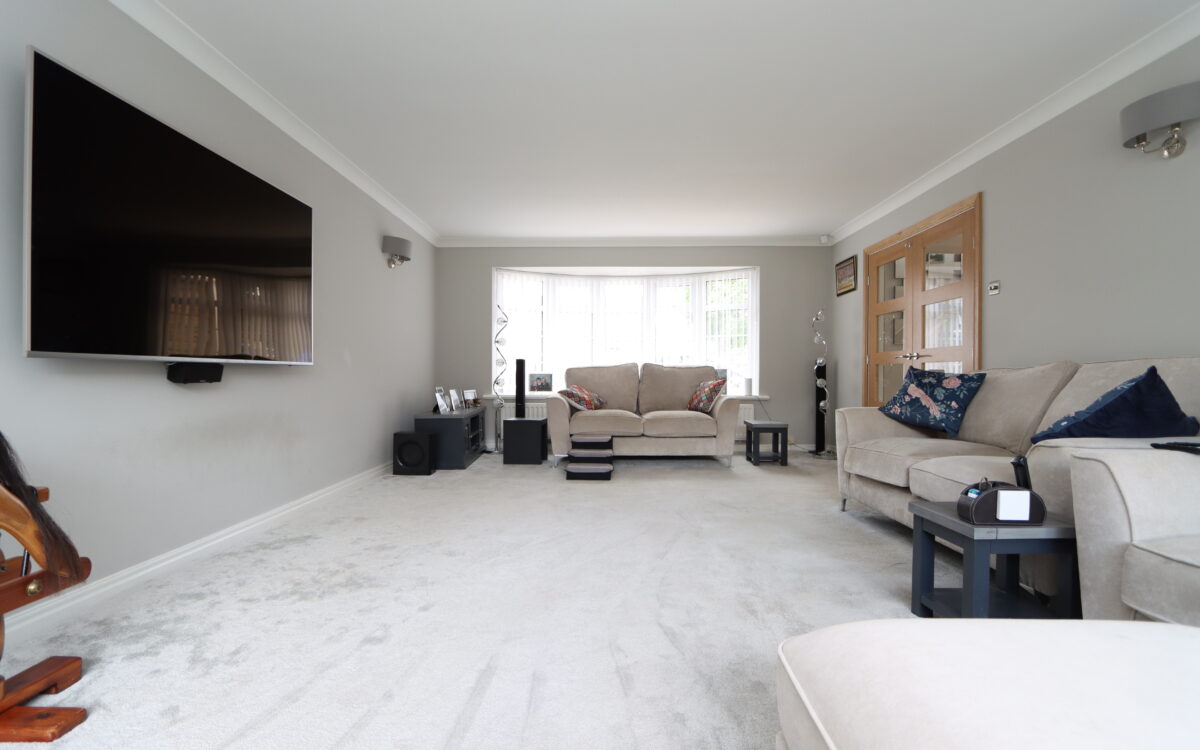
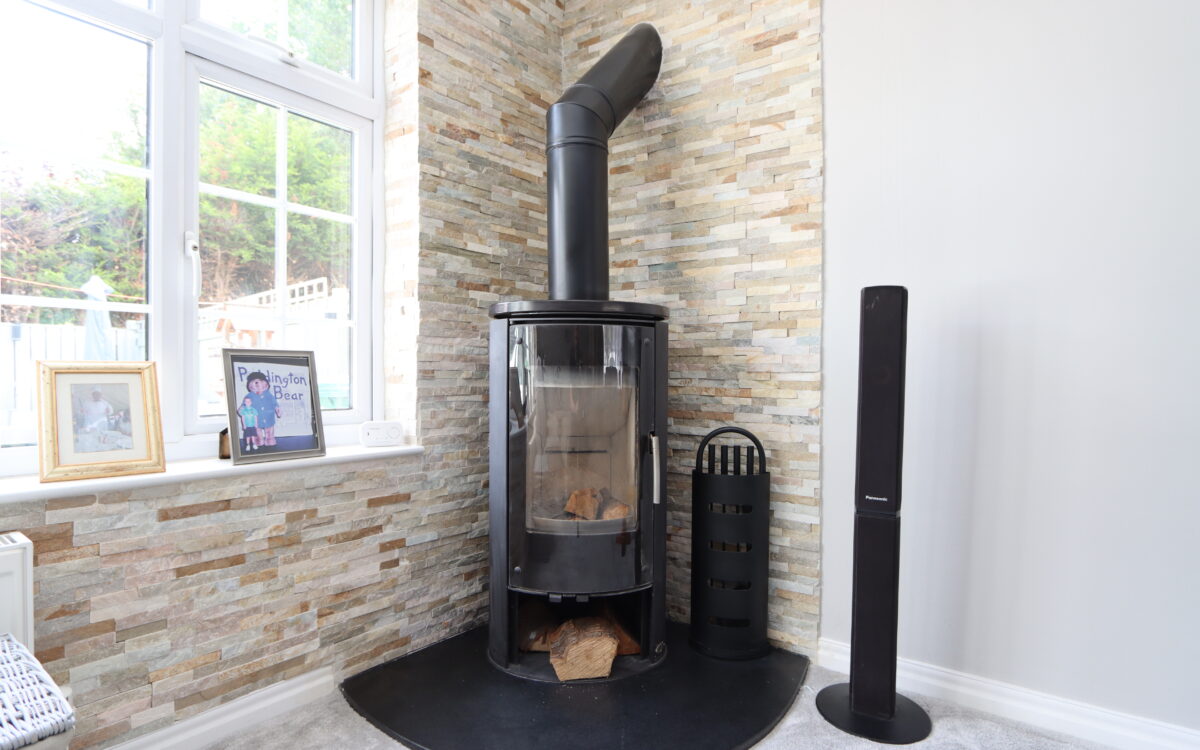
LOUNGE: 24’ 9” x 14’ 4” (7.54m x 4.37m), plus uPVC double glazed ‘Oriel’ bay window, uPVC double glazed window with garden aspect, 2 radiators, multi fuel burner with stone hearth & tiled surround and oak glazed double opening doors to hallway.
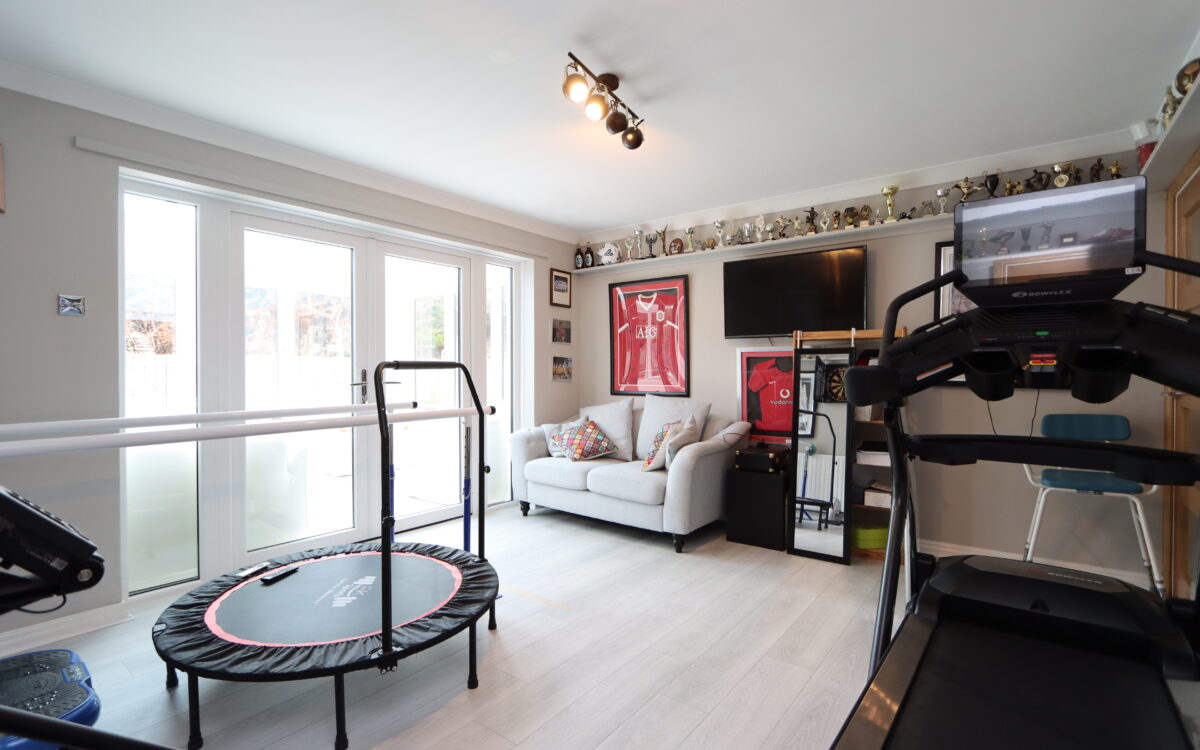
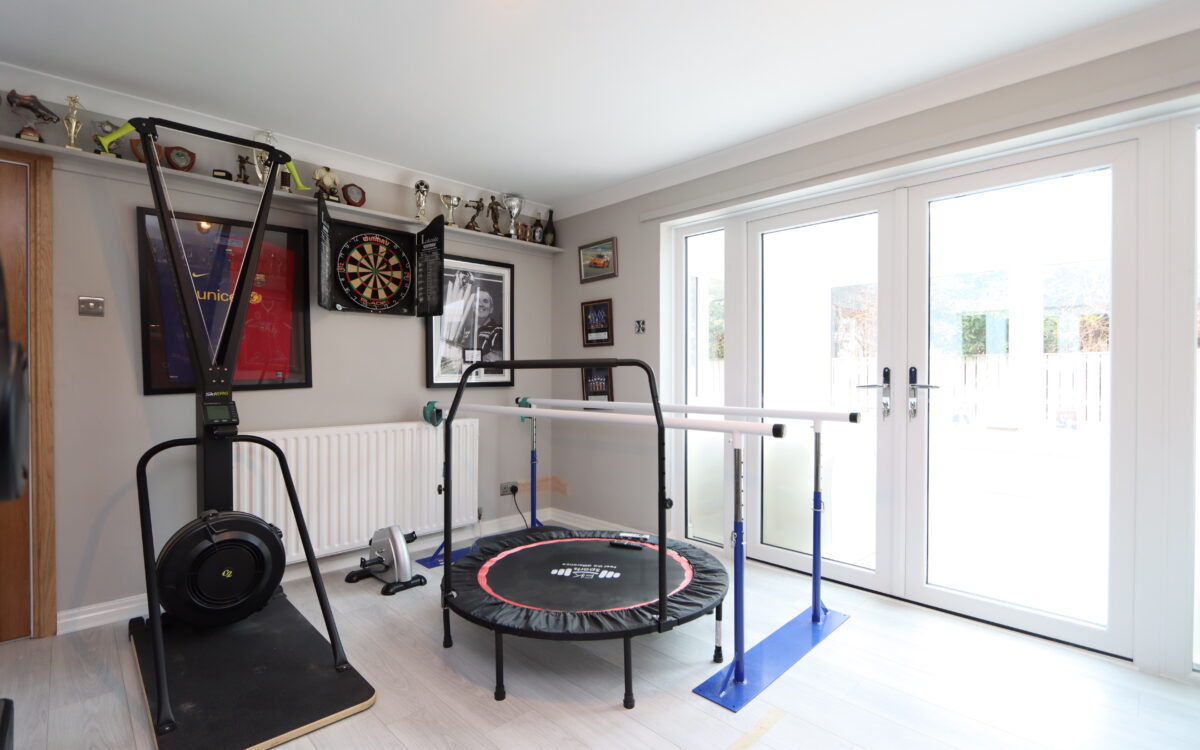
DINING ROOM: 14’ 4” x 12’ 5” (4.37m x 3.78m – currently being purposed as a rehabilitation area), double banked radiator and uPVC double glazed double opening doors to orangery.
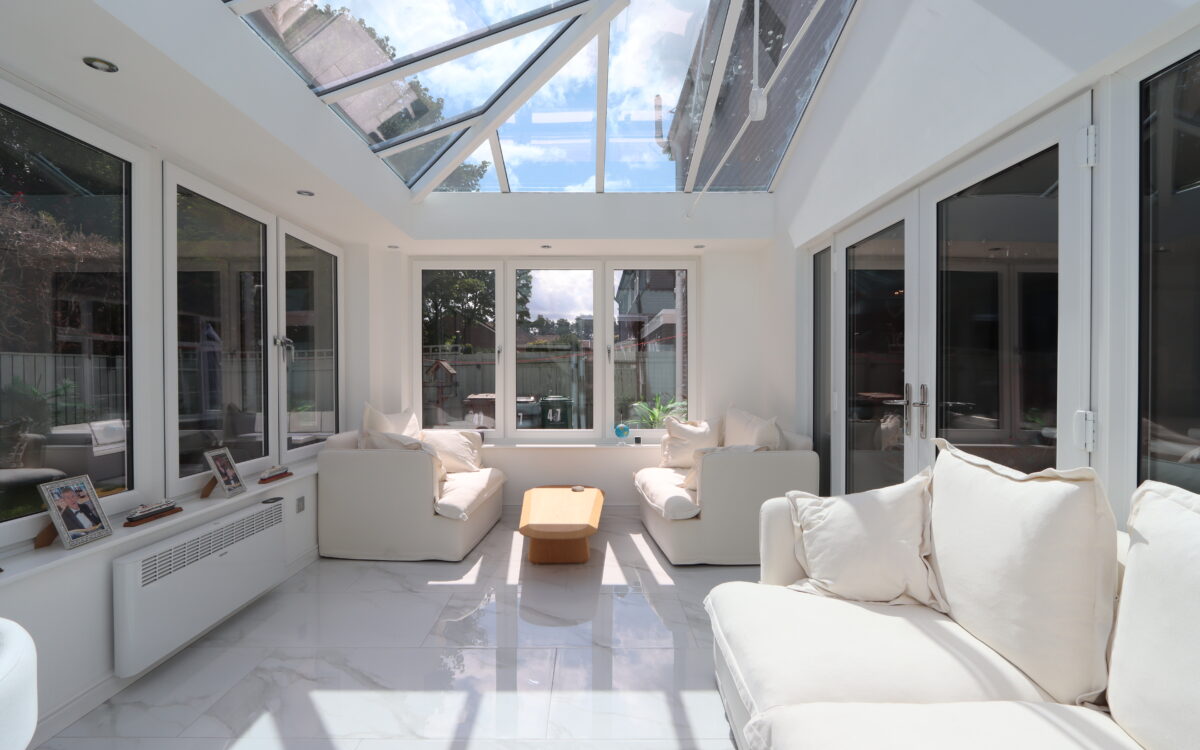
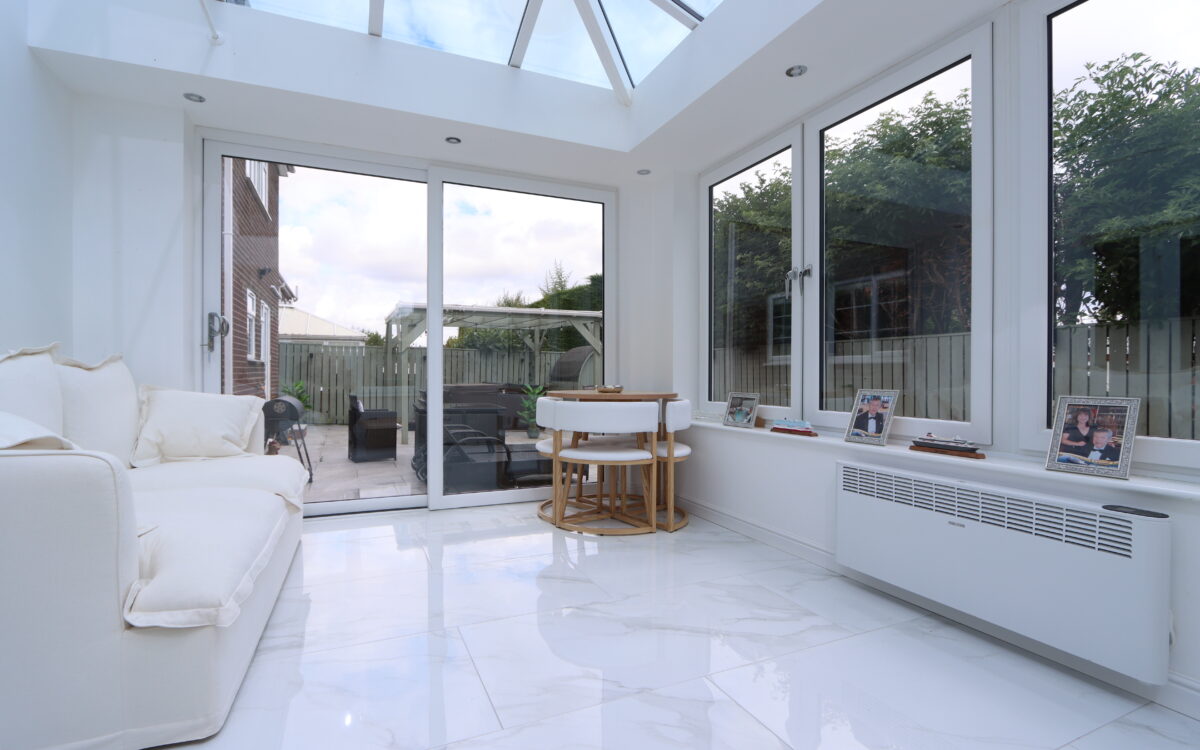
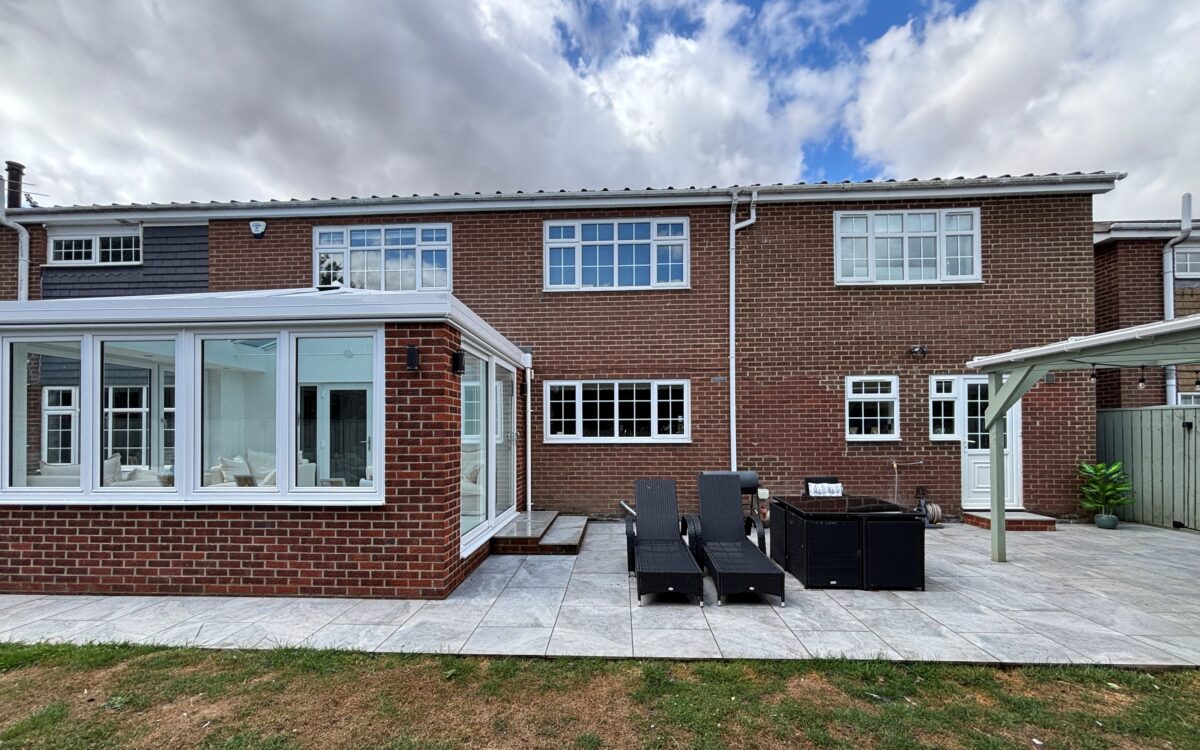
MODERN ORANGERY: uPVC double glazed with garden aspect, 14’ 5” x 10’ 5” (4.39m x 3.17m), glazed roof, tiled floor, electric wall heater, 8 concealed down lighters and uPVC double glazed sliding patio door to rear garden.
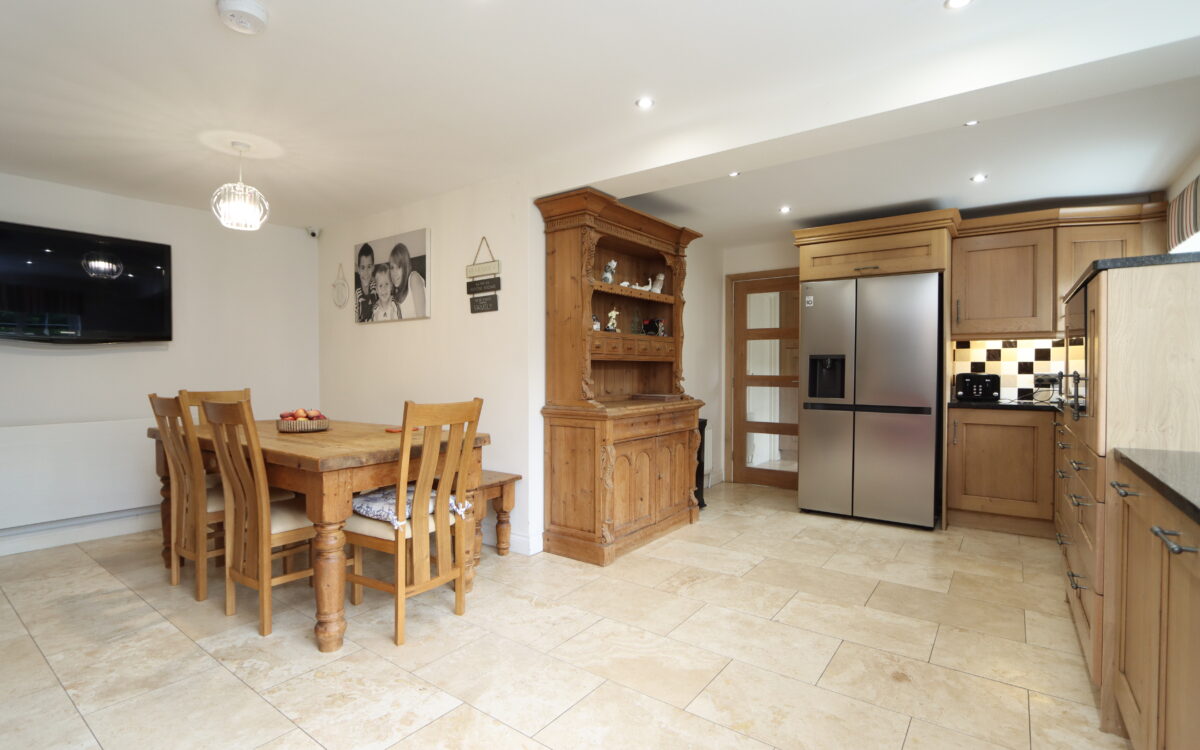
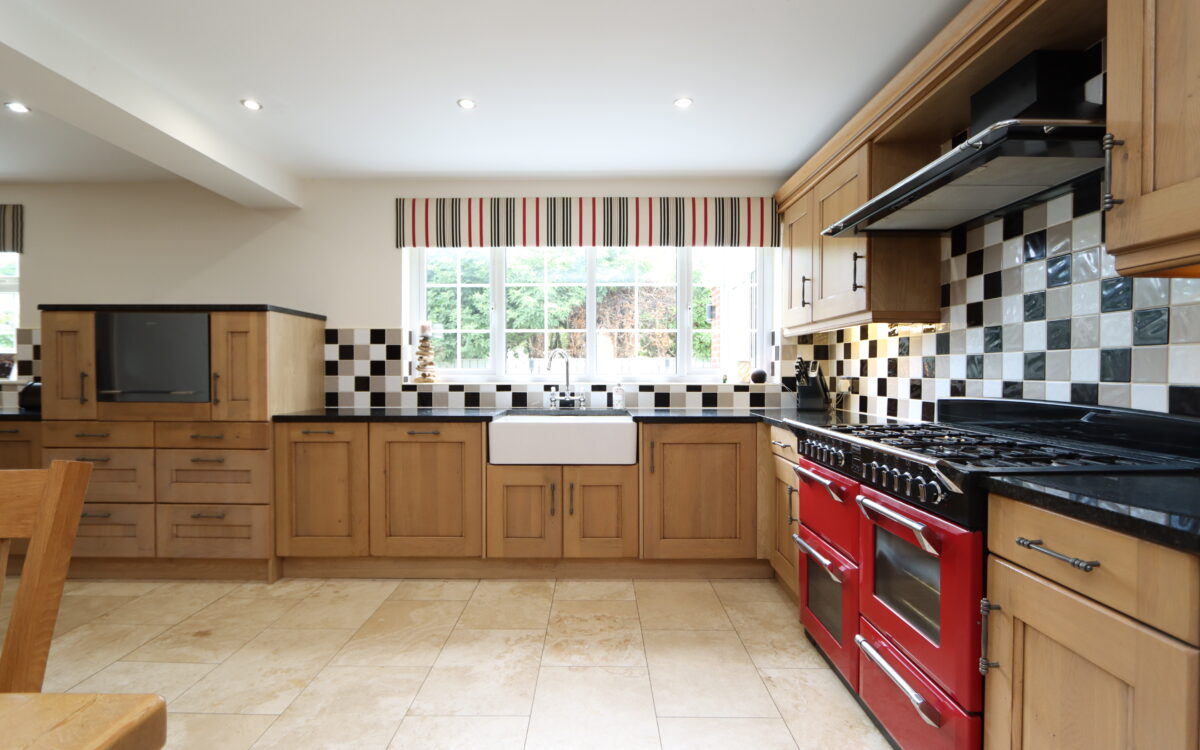
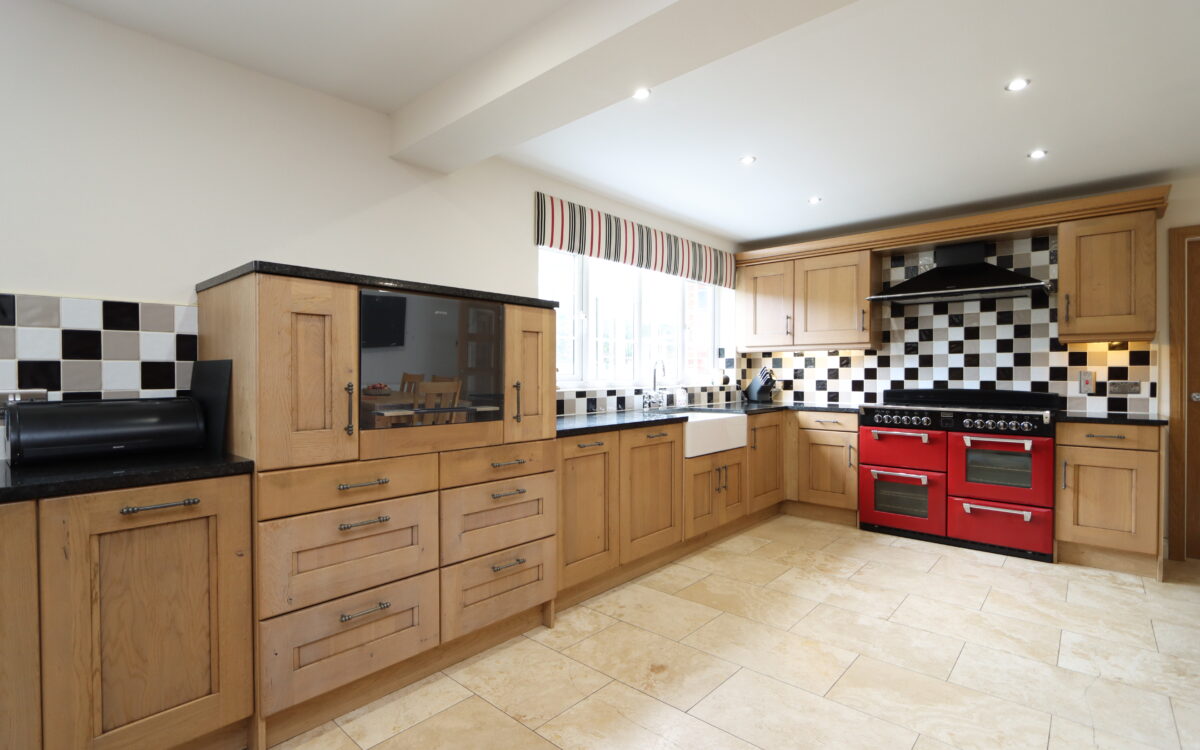
DINING KITCHEN: 20’ 0” x 18’ 8” (6.10m x 5.69m – L shaped measurement), good range of fitted wall & floor units, tiled floor, granite illuminated work surfaces with tiled splashbacks, twin Belfast sinks with matching mixer tap, integrated Bosch dishwasher, ‘Stoves’ range cooker with 7 ring gas hob, Stoves illuminated extractor hood above, 2 uPVC double glazed windows, 2 radiators and 10 concealed down lighters.
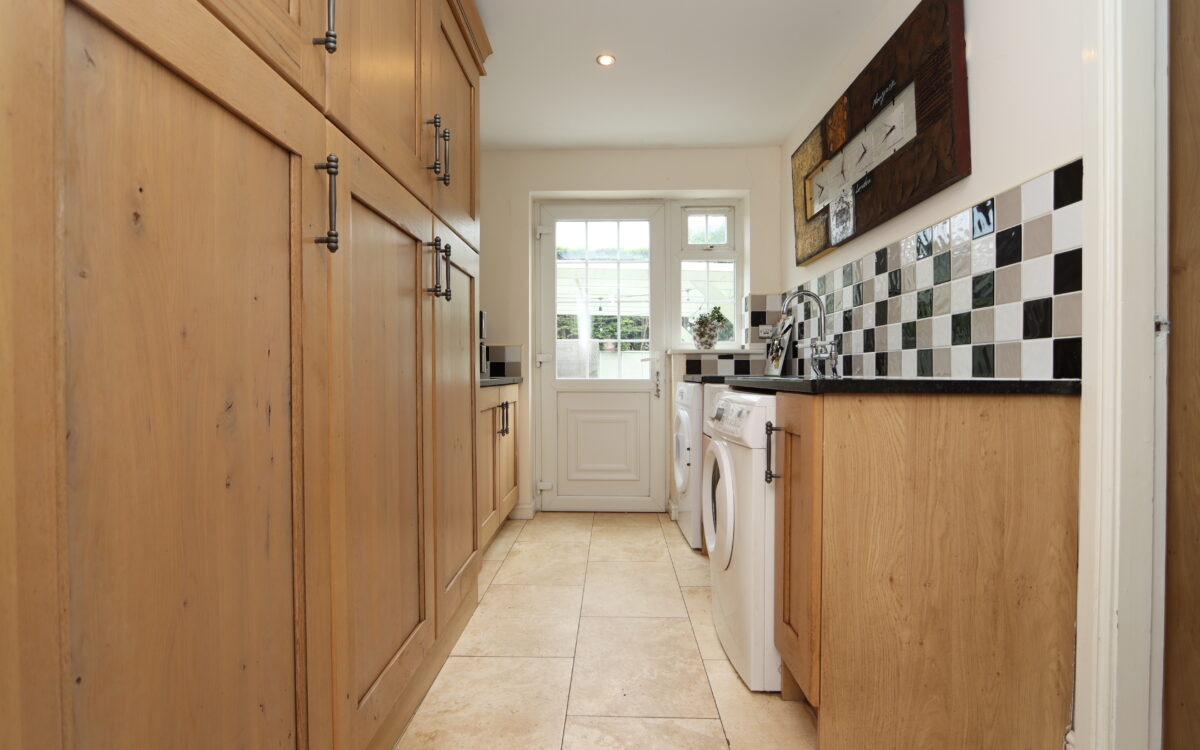
UTILITY ROOM: 10’ 4” x 7’ 2” (3.15m x 2.18m), fitted wall & floor units, radiator, granite work surfaces with tiled splashbacks, tiled floor, plumbing for washing machine, Belfast sink with matching mixer tap, uPVC double glazed door to rear garden and door to garage.
ON THE FIRST FLOOR:
LANDING: radiator, uPVC double glazed picture window with vertical louvred blinds and 2 fitted store cupboards.
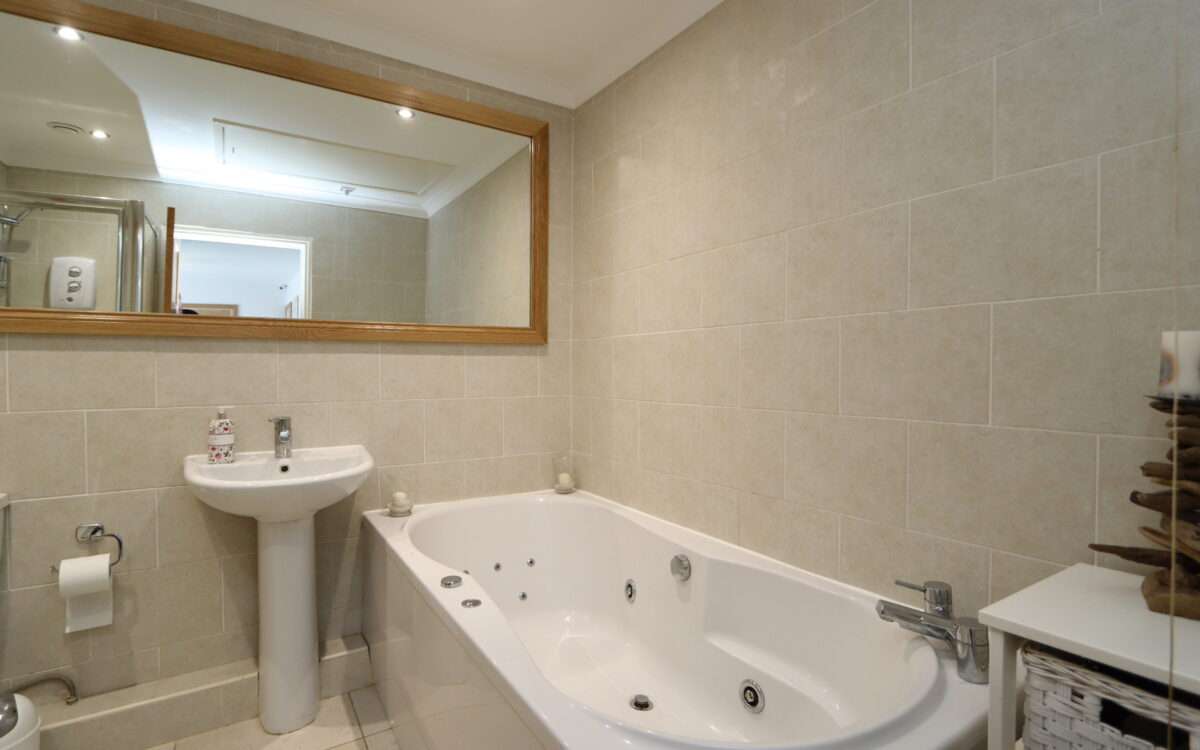
BATHROOM: tiled walls & floor, large Jacuzzi bath, pedestal washbasin, low level WC, stainless steel upright towel radiator, shower cubicle with Triton shower and access to loft space.
LOFT SPACE: folding ladder, light and partial boarding for storage.
7 BEDROOMS
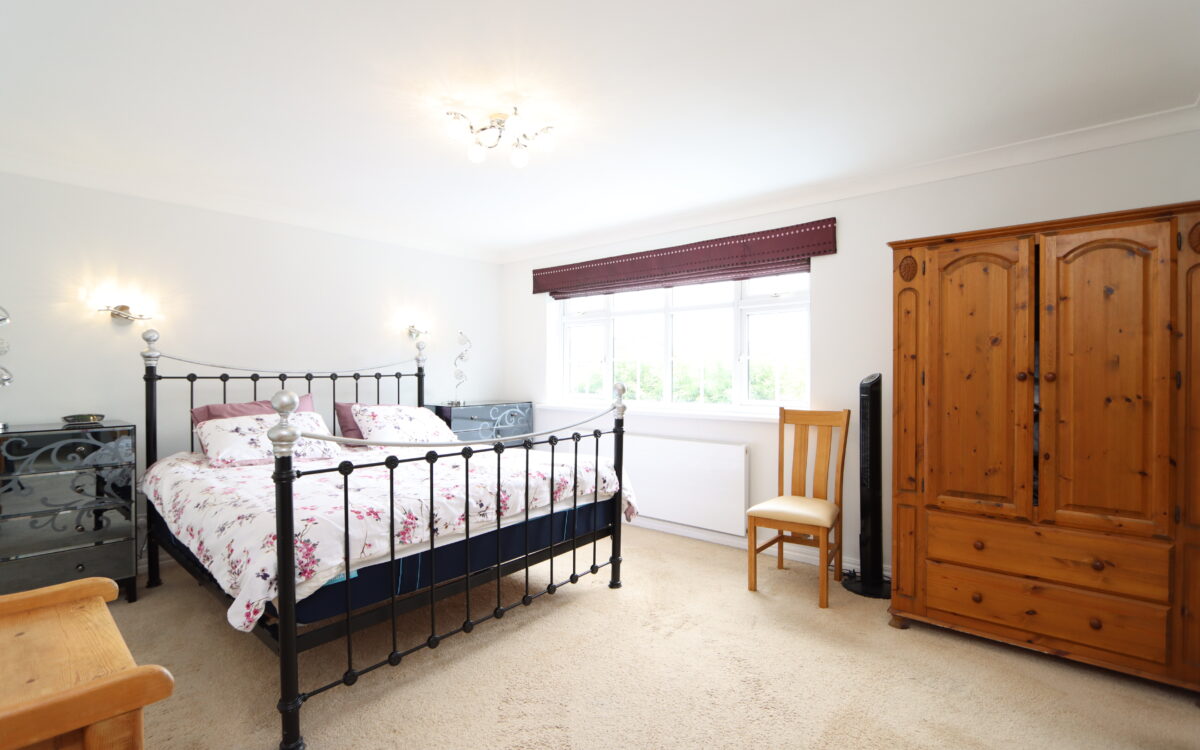
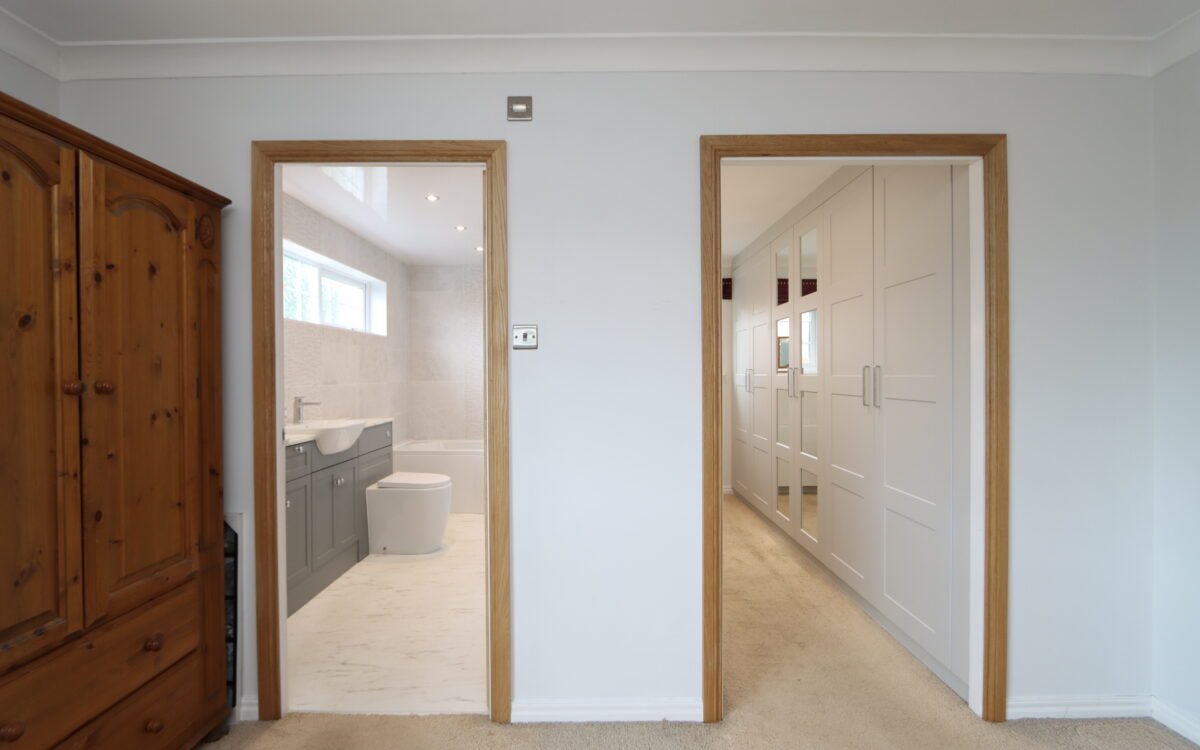
No. 1: at rear, 15’ 7” x 12’ 9” (4.75m x 3.89m), radiator, uPVC double glazed window with roman blind and doors to en-suites.
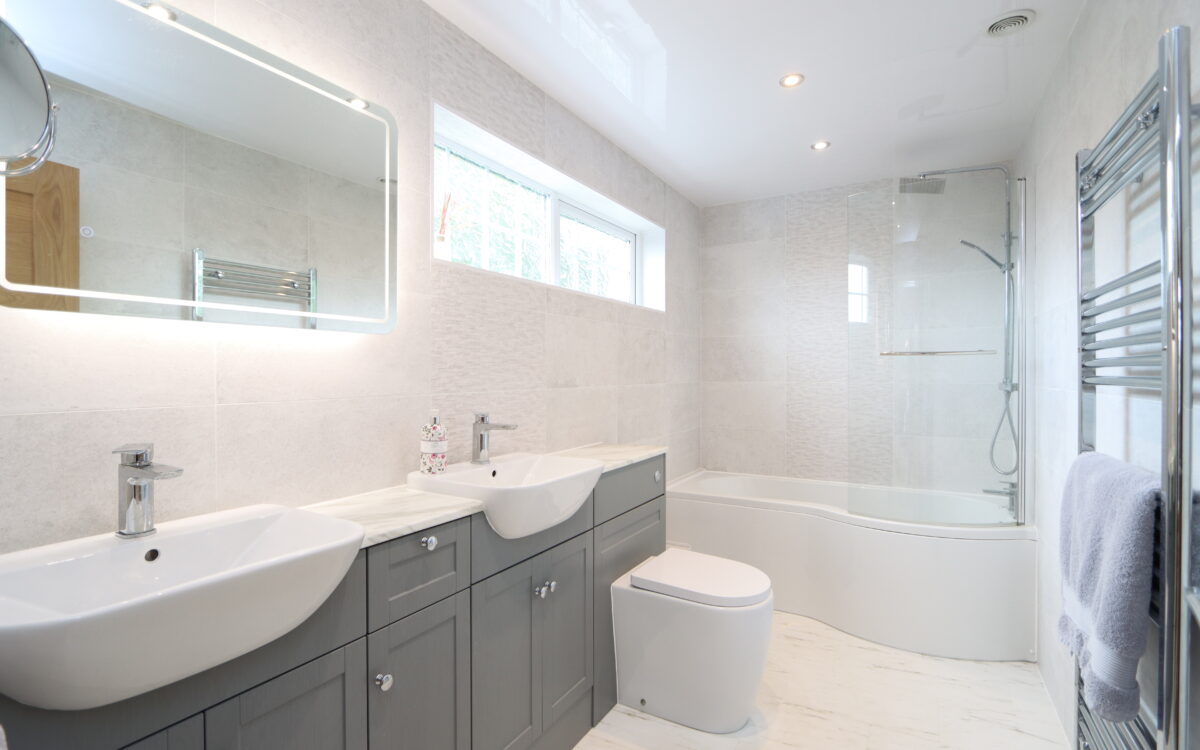
EN-SUITE BATHROOM: 11’ 8” x 5’ 7” (3.56m x 1.70m), tiled walls, vanity unit with twin washbasins and back to wall WC, illuminated mirror, stainless steel upright towel radiator, ‘P’ shaped bath with screen & rain head shower with secondary diverter and PVC ceiling with 4 concealed down lighters & extractor fan.
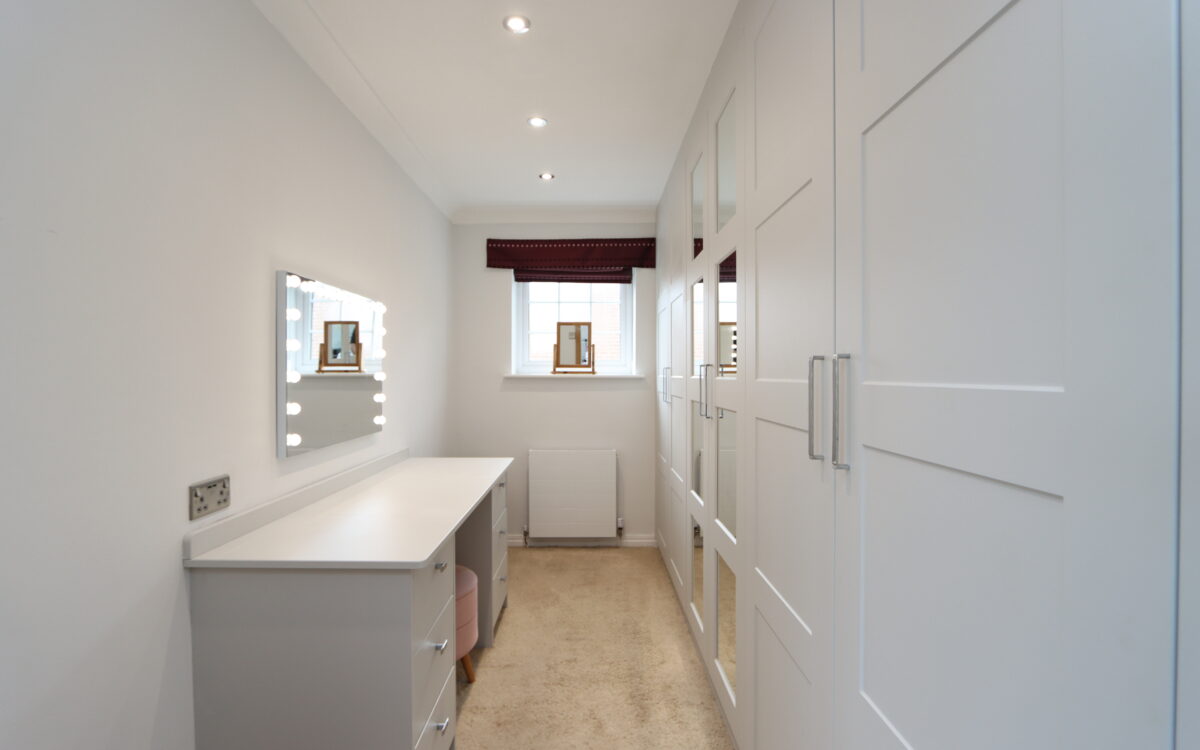
EN-SUITE DRESSING ROOM: 11’ 9” x 6’ 5” (3.58m x 1.96m), including fitted wardrobes all along one wall, radiator, uPVC double glazed window with roman blind, 4 concealed down lighters, fitted dressing table and illuminated mirror.
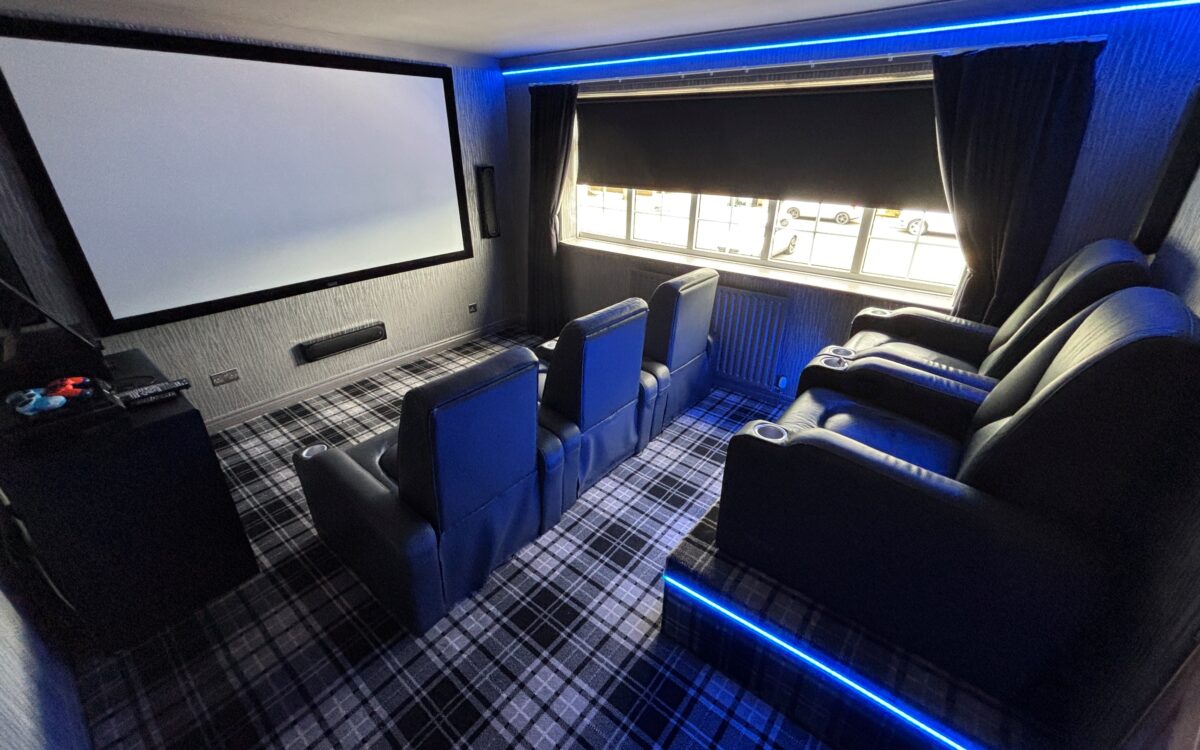
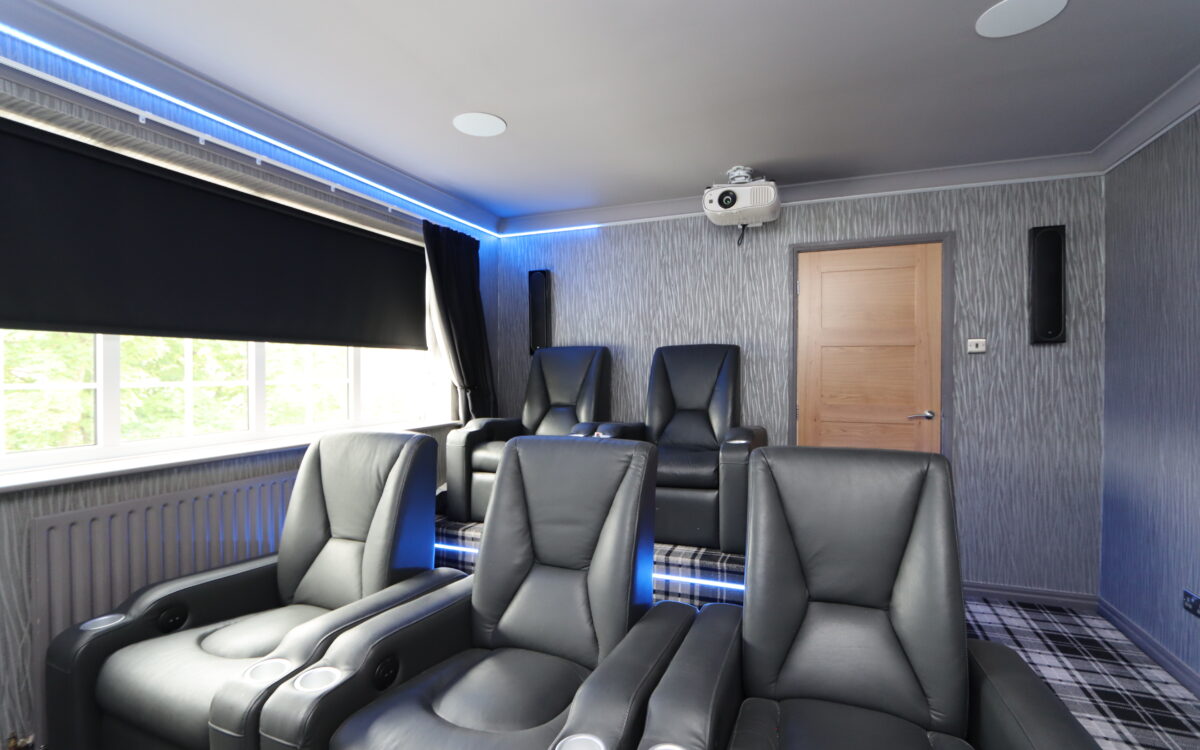
No. 2 / CINEMA ROOM: at front, 13’ 9” x 11’ 10” (4.19m x 3.61m), with 5 reclining leather cinema seats over 2 tiers, surround sound, Epson projector, white cinema screen, blue LED mood lighting, radiator and uPVC double glazed window with roller blind.
No. 3: at rear, 10’ 10” x 10’ 7” (3.30m x 3.23m) plus fitted wardrobes, dressing table & shelving, radiator, uPVC double glazed window with roller blind and sliding door to en-suite.
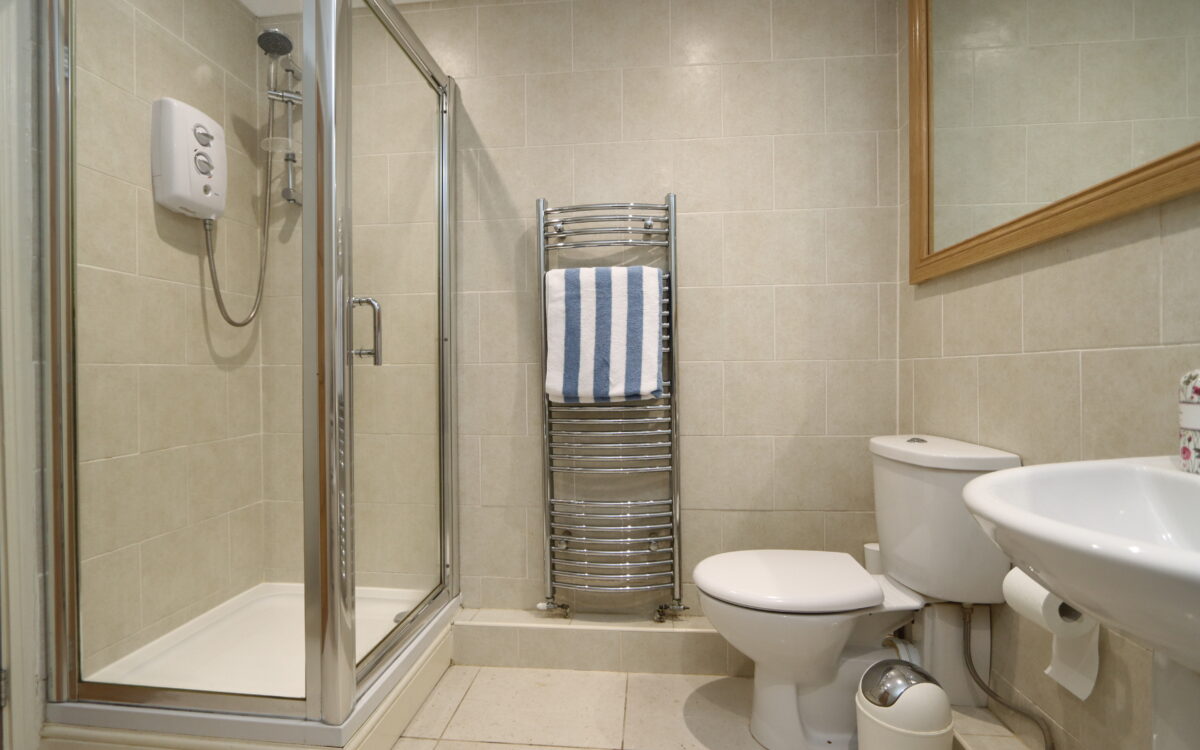
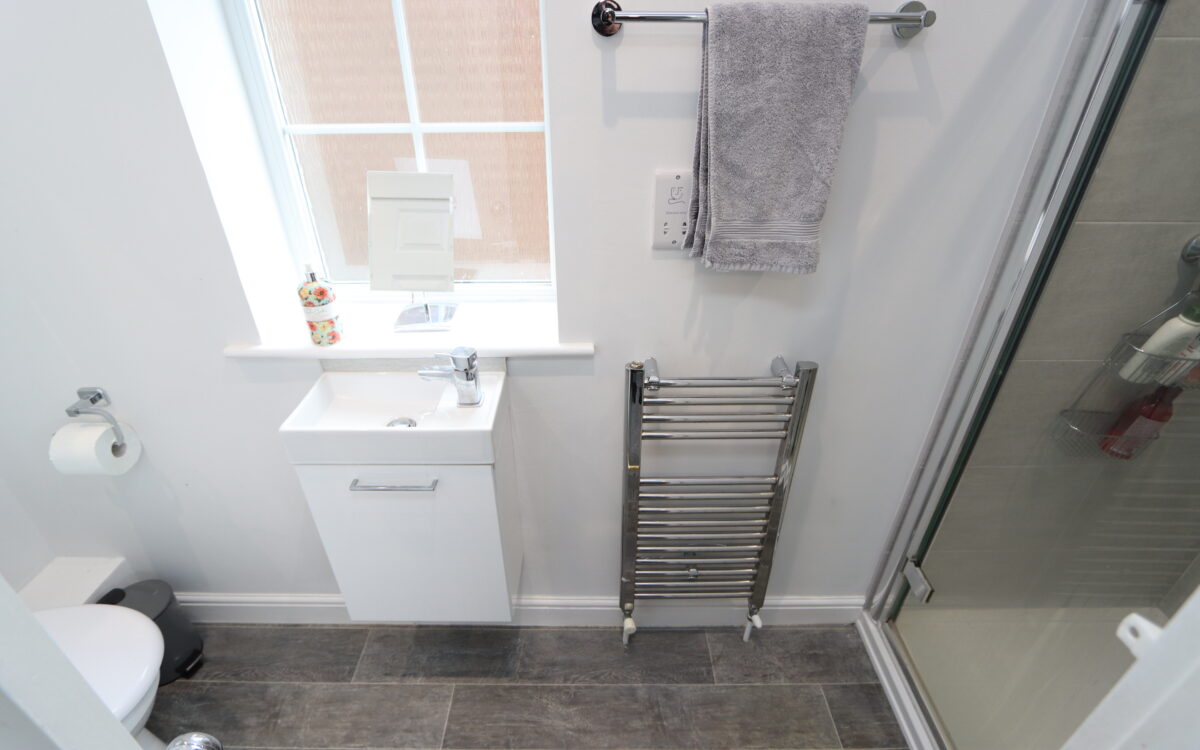
EN-SUITE SHOWER ROOM: low level WC, washbasin with storage below, stainless steel upright towel radiator, tiled shower enclosure with rain head shower and secondary diverter, mirrored medicine cabinet, PVC ceiling with 3 concealed down lighters & extractor and uPVC double glazed window.
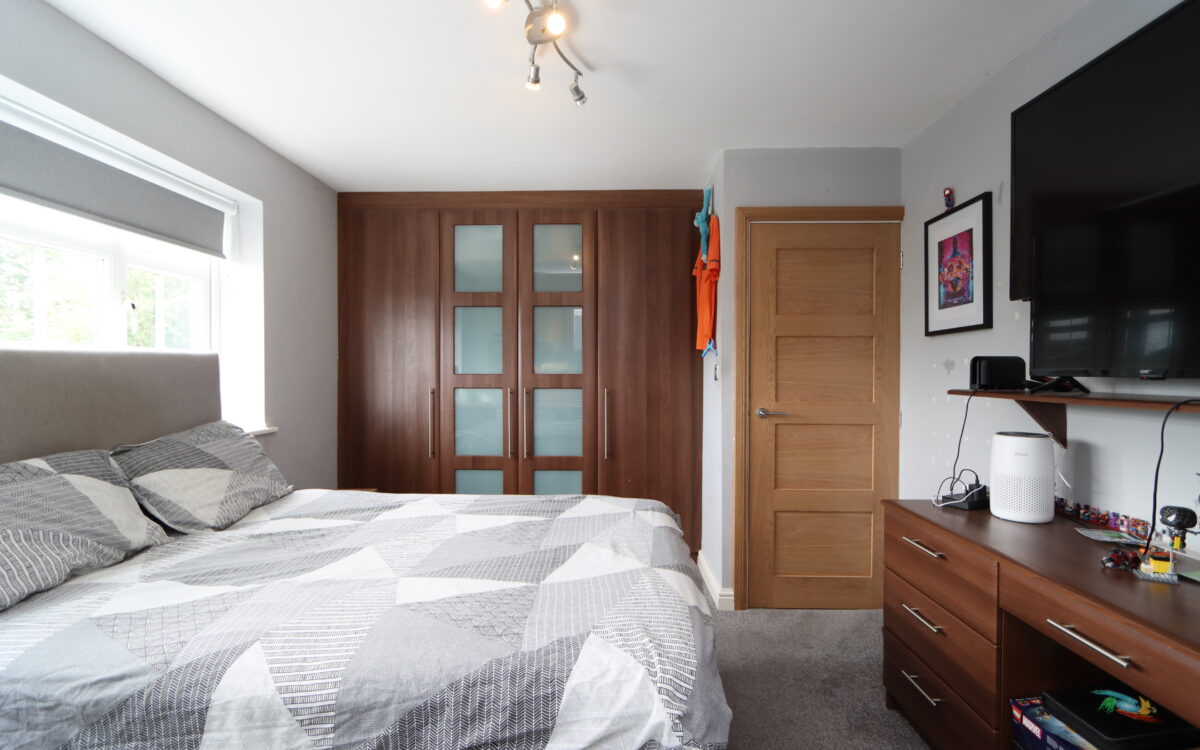
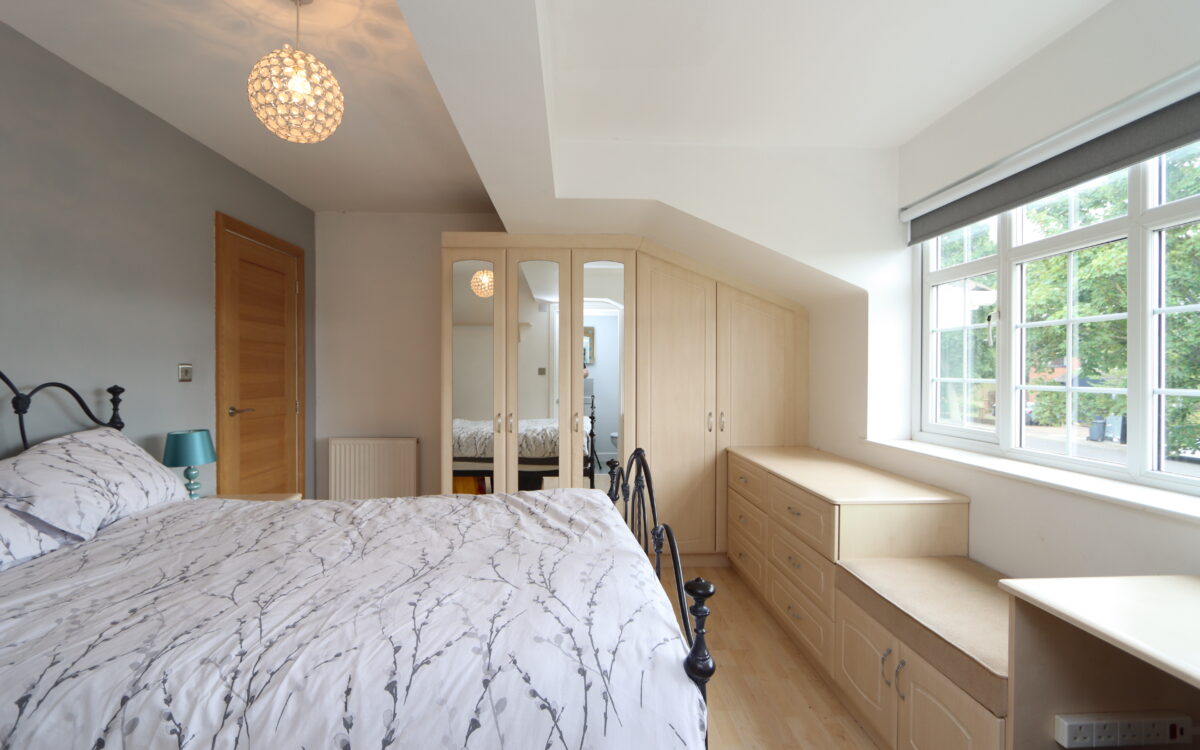
No. 4: at front, 12’ 0” x 10’ 11” (3.66m x 3.33m), including fitted wardrobes with mirrored doors, fitted furniture including: chest of drawers, desk & bedside tables, uPVC double glazed dormer window with roller blind, double banked radiator and sliding door leading to en-suite
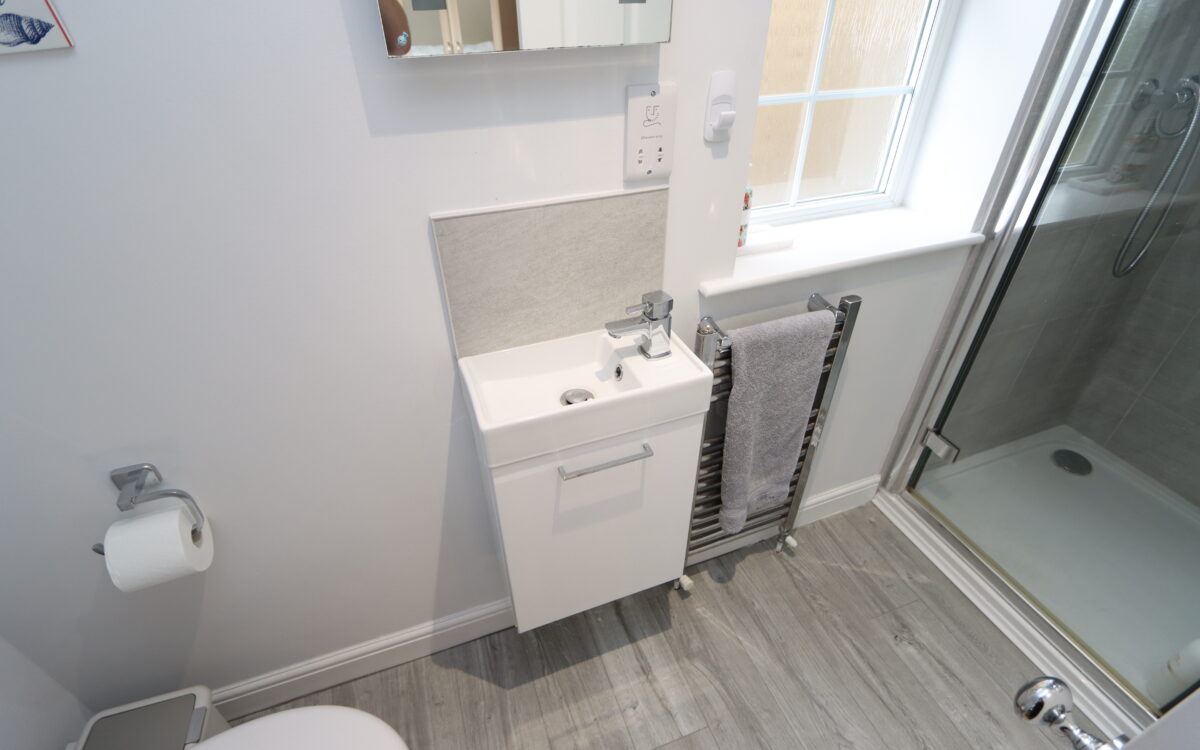
EN-SUITE SHOWER ROOM: low level WC, washbasin with storage below, stainless steel upright towel radiator, tiled shower enclosure with rain head shower and secondary diverter, PVC ceiling with 2 concealed down lighters one of which extracts and uPVC double glazed window.
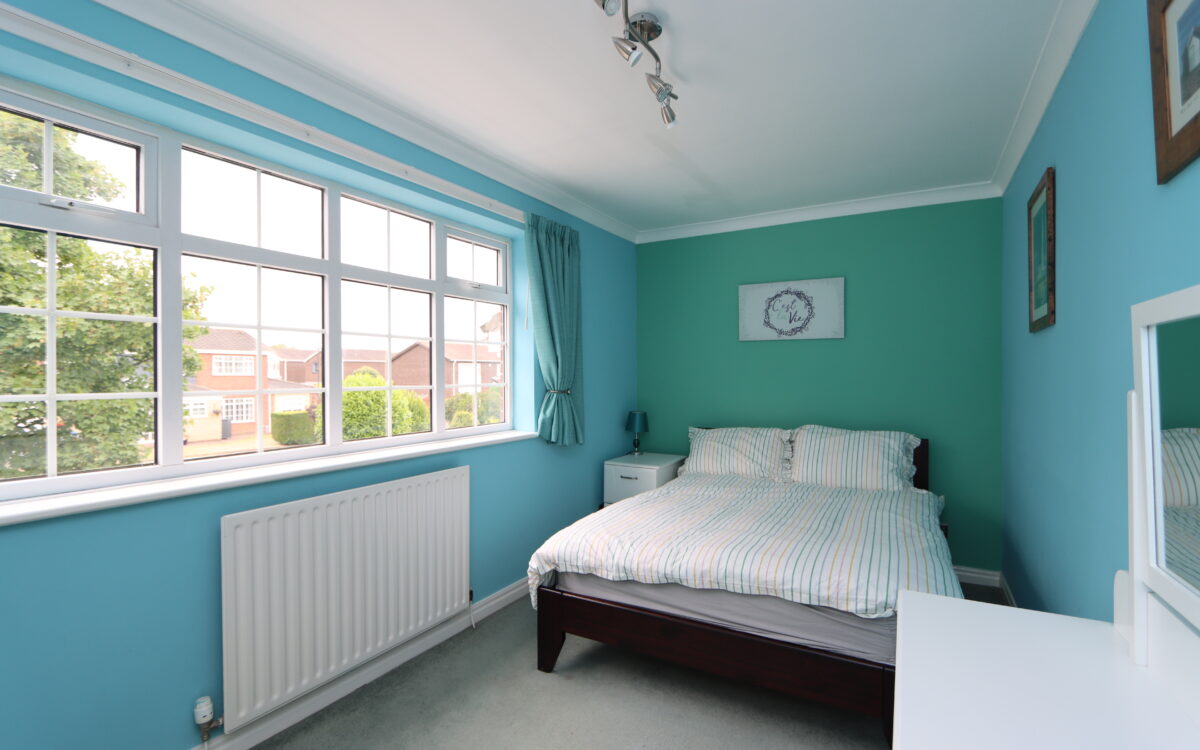
No. 5: at front, 13’ 9” x 7’ 10” (4.19m x 2.39m), plus double fitted wardrobe with mirrored doors, uPVC double glazed window and radiator.
No. 6: at rear, 10’ 7” x 7’ 9” (3.23m x 2.36m), plus fitted wardrobes all along one wall, radiator and uPVC double glazed window with venetian blind.
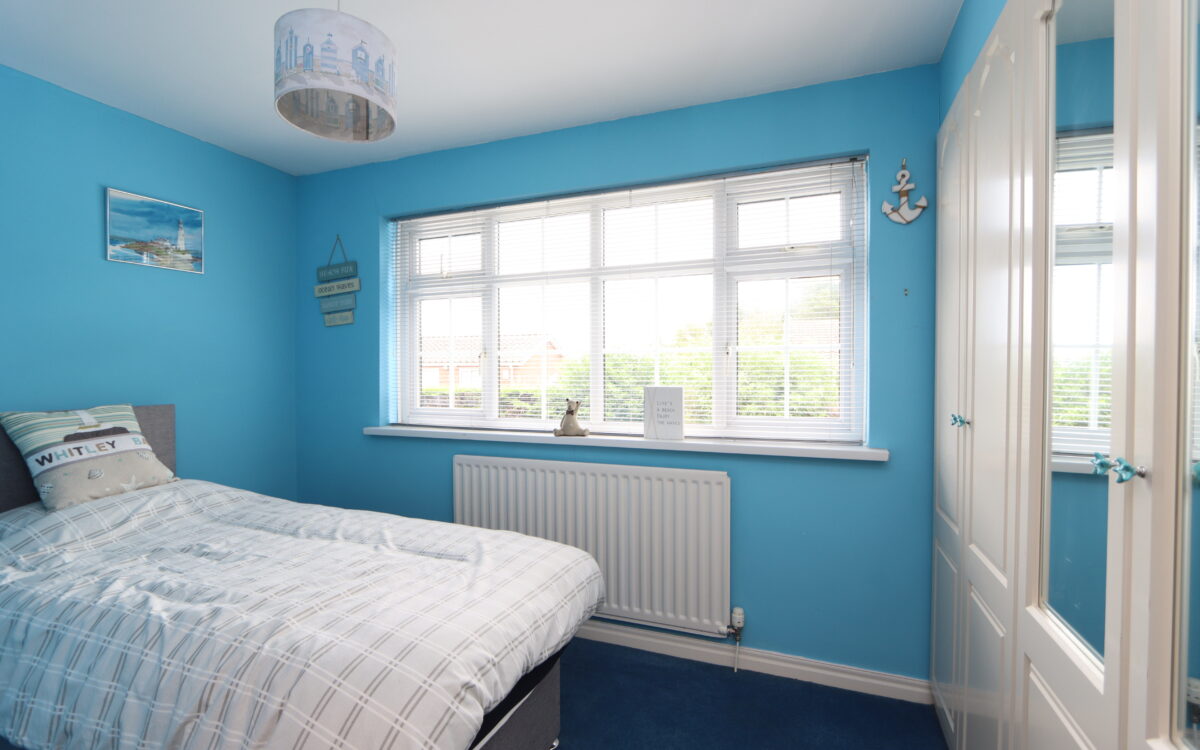
No. 7: at side, 12’ 2” x 7’ 9” (3.71m x 2.36m), uPVC double glazed window with venetian blind and radiator.
EXTERNALLY:
GARAGE: 19’ 11” long x 16’ 4” wide (6.07m x 4.98m), electric roll over door, EV charging point, power, light and cupboard housing Worcester gas fired combination boiler.
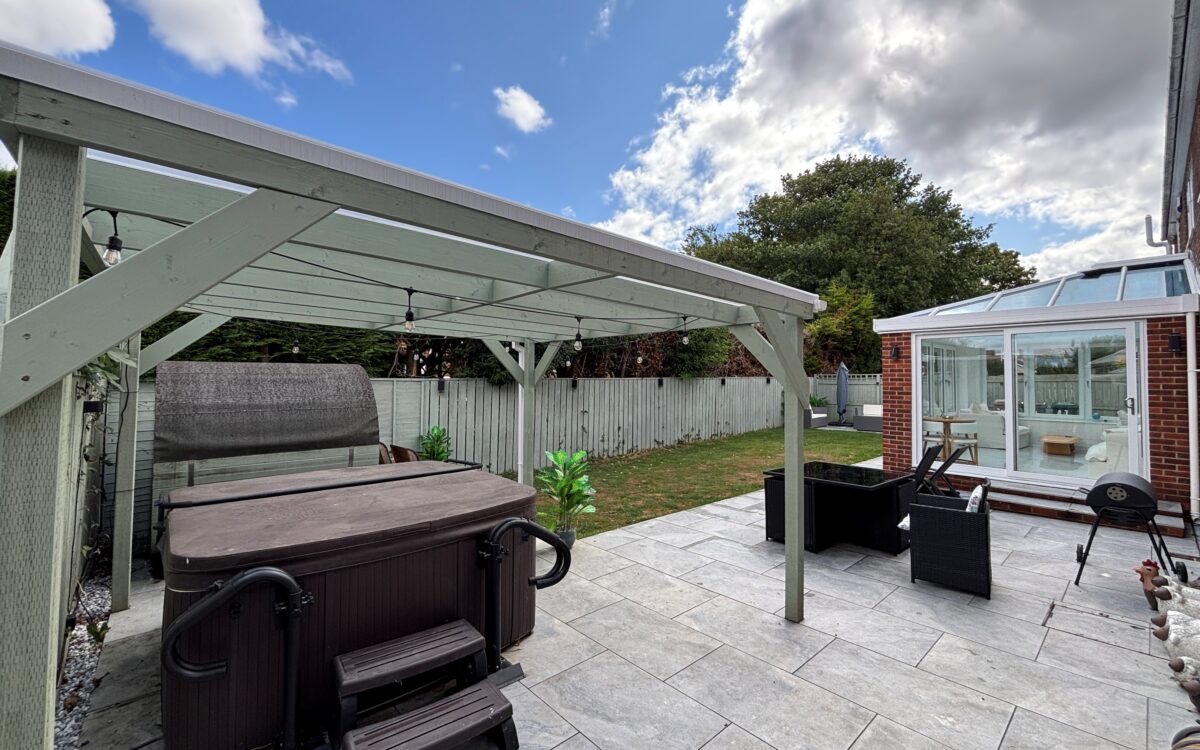
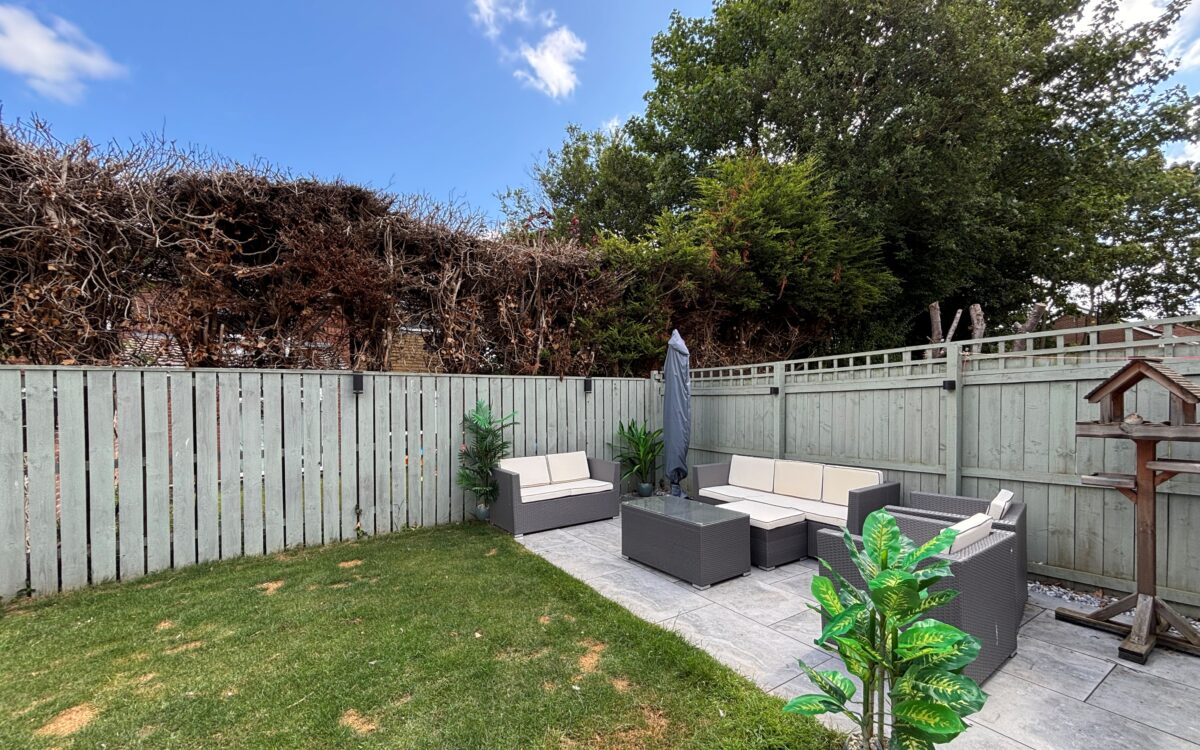
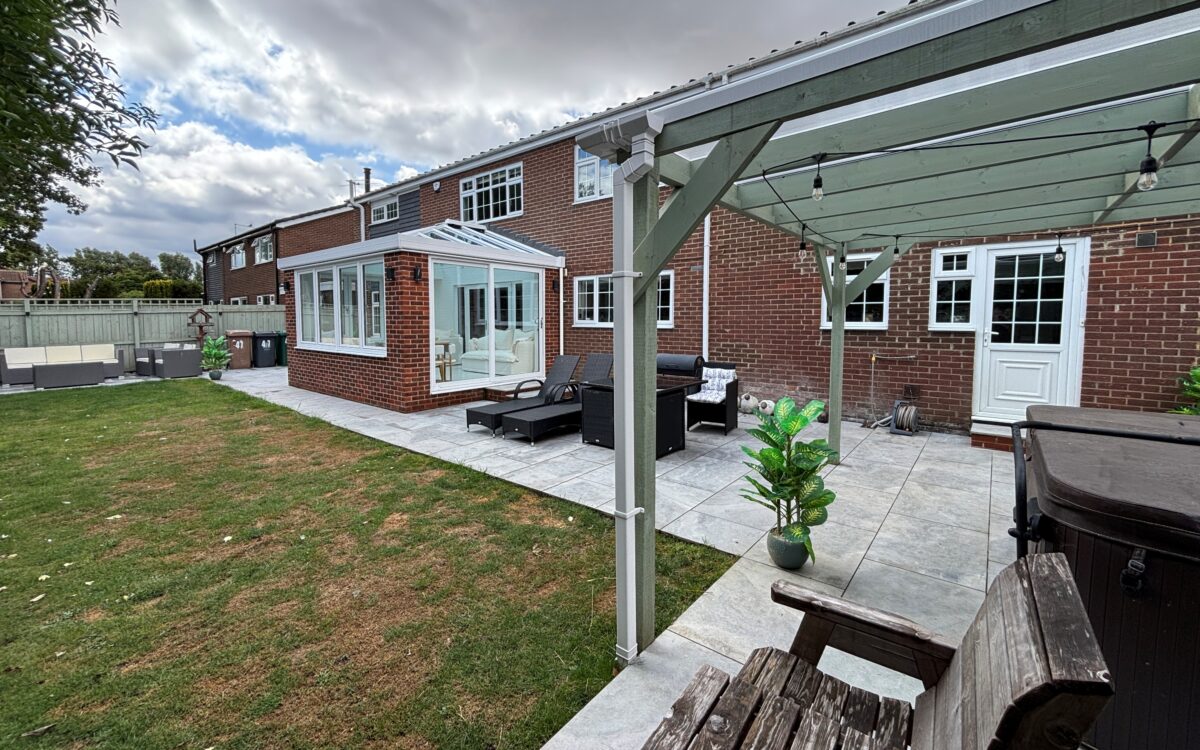
GARDENS: the front has a large block paved driveway providing off road standage for multiple vehicles, walled perimeters with wrought iron railings and electric wrought iron gate giving access to the driveway, 4 outside lights, 6 downlighters to the eaves, open porch and shaped lawn. The rear garden measures 65’ 10” wide x 27’ 0” long (20.07m x 8.23m) with fenced boundaries, well screened providing privacy, shaped lawn, porcelain tiled patios & walkways, external power supplies, tap for hosepipe, 2 gated side entrances, outside lights and illuminated covered pergola with hot tub and barrel sauna beneath.
TENURE: FREEHOLD. COUNCIL TAX BAND: F
There are no floorplans available for this property right now.
There is no Energy Efficiency certificate available for this property right now.
Map and Local Area
Similar Properties
 21
21
Monkseaton Drive, Whitley Bay, NE26 1SZ
 10
10
Selwyn Avenue, West Monkseaton, NE25 9DH
 20
20