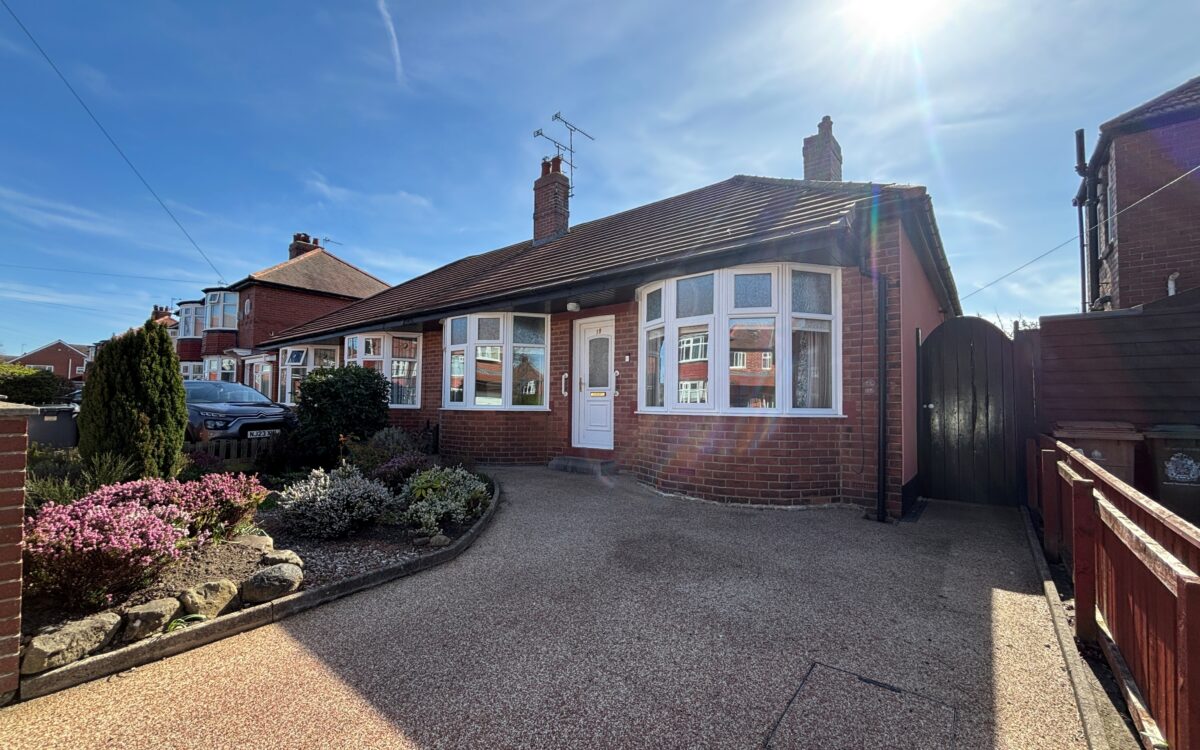
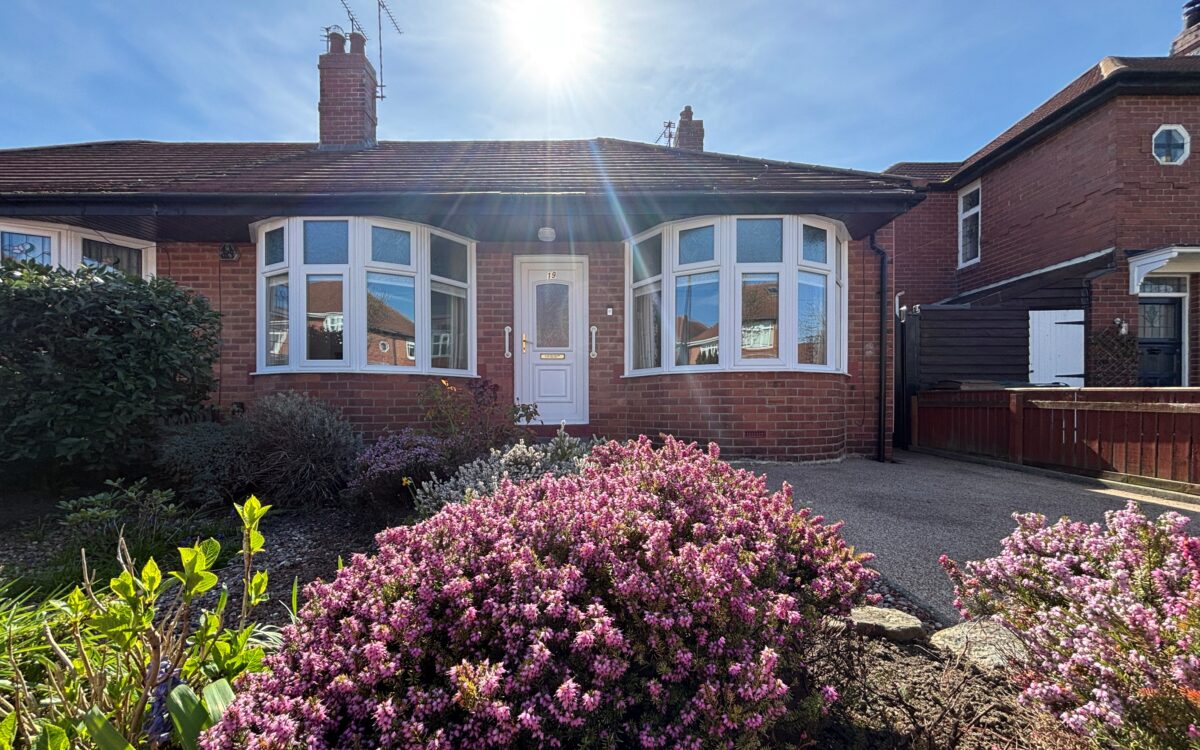
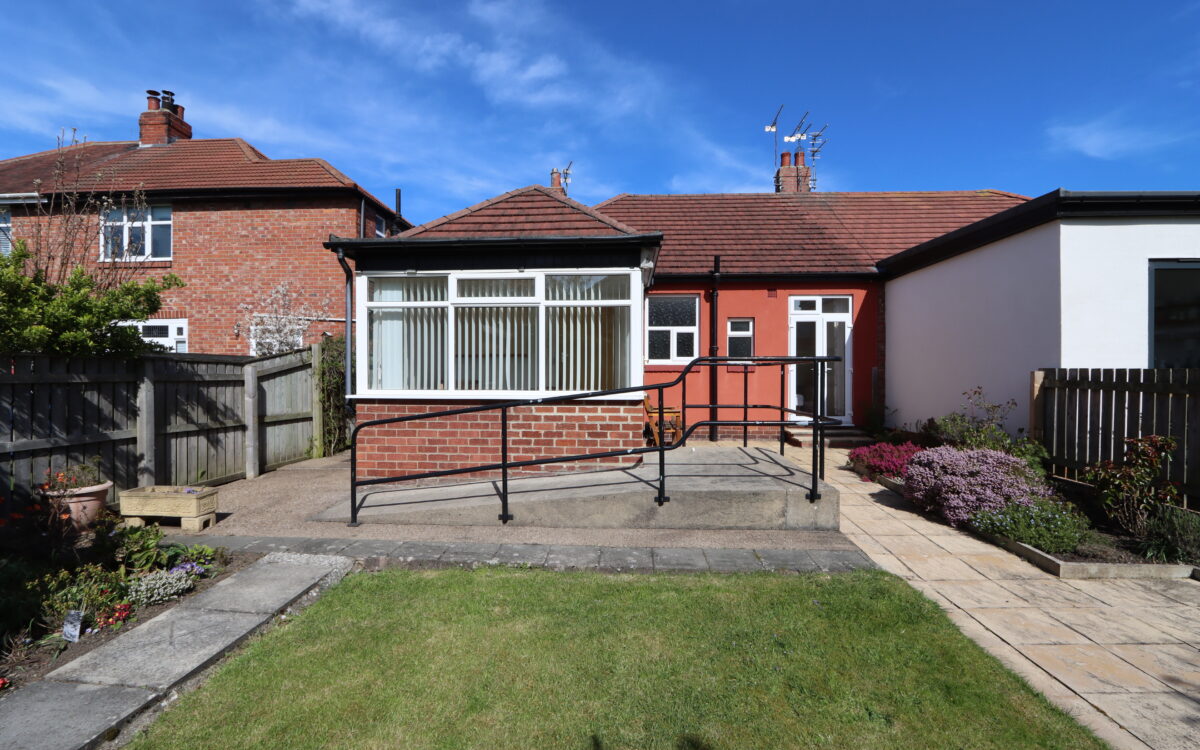
BEAUTIFULLY MAINTAINED AND PRESENTED TWO BEDROOMED DOUBLE-FRONTED SEMI-DETACHED BUNGALOW which has the advantage of attractive bay windows to the front elevation, PVC fascias, guttering & downcomers, uPVC double glazing, gas central heating (combi boiler), dining kitchen, uPVC double glazed conservatory, refitted bathroom, sunny west facing rear garden, driveway for off road vehicle standage and we understand the roof was overhauled approx. 2016.
On the ground floor: vestibule, hallway, lounge, dining kitchen, conservatory, 2 bedrooms and bathroom. Externally: gardens to both front and rear.
This property is situated in a popular residential area affording easy access to road links including those of Earsdon Road & Seatonville Road which in turn connect to various routes to the Coast, A19 and Tyne Tunnel as well as being within easy walking distance of West Monkseaton Metro station. There are also local amenities nearby as well as being in the catchment area for excellent local schools.
NO UPPER CHAIN
ON THE GROUND FLOOR:
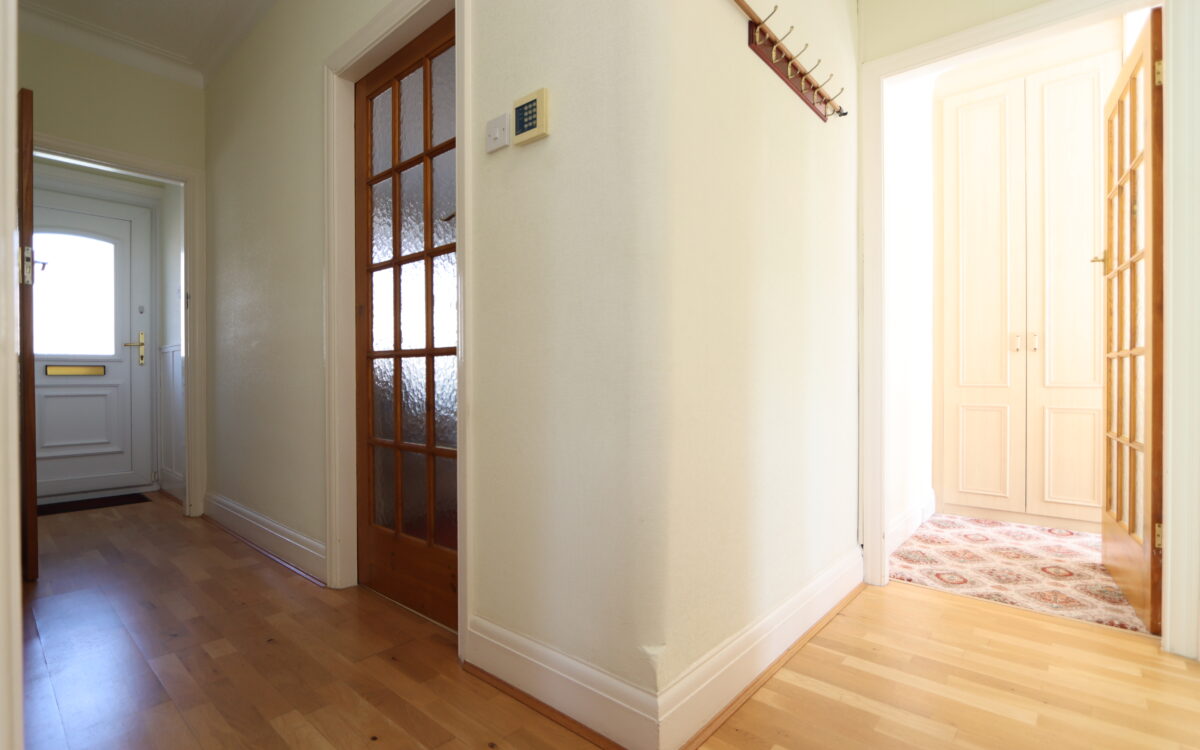
VESTIBULE: ½ panelled walls, uPVC front door and glazed Georgian style door leading to hallway.
HALL: 14’ 2” x 7’ 10” (4.32m x 2.39m – maximum overall L shaped measurement), radiator, corniced ceiling and access to loft space.
LOFT SPACE: folding ladder, light, insulation and partial boarding for storage.
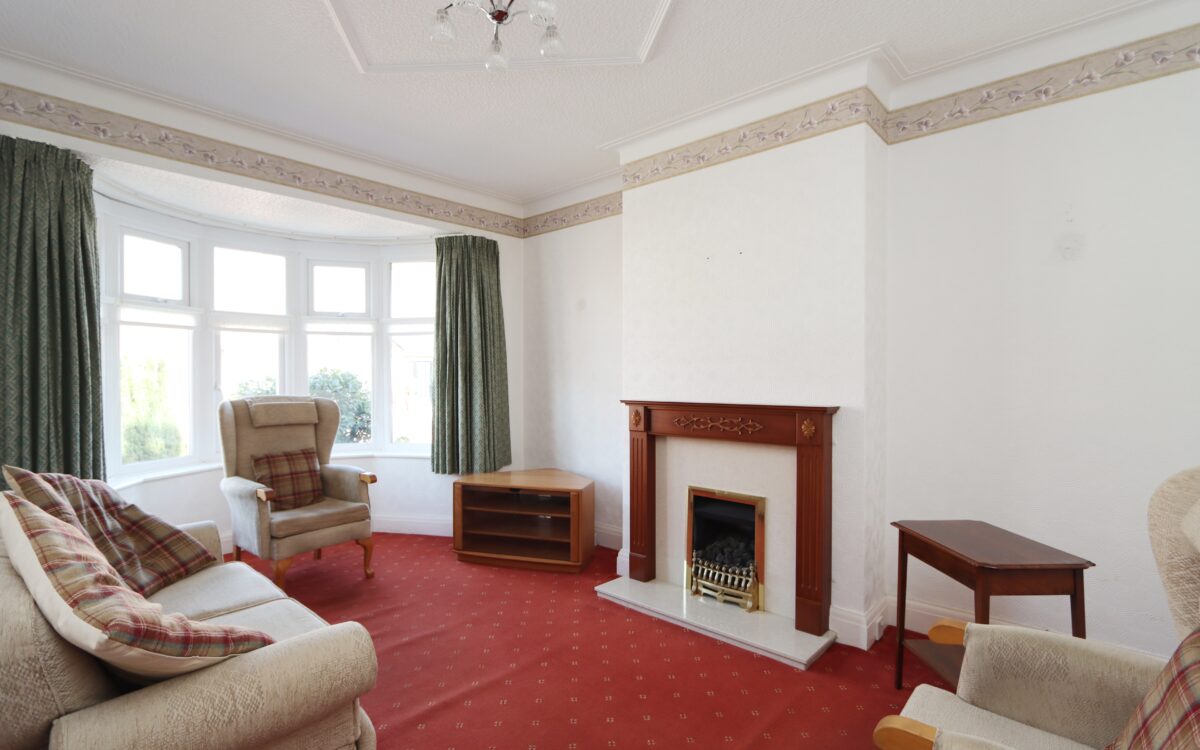
LOUNGE: 17’ 0” x 11’ 1” (5.18m x 3.38m) including uPVC double glazed bay window with roller blinds, double banked radiator, traditional style fireplace with stone inset & hearth incorporating coal effect living flame gas fire, and decorative corniced ceiling/plasterwork.
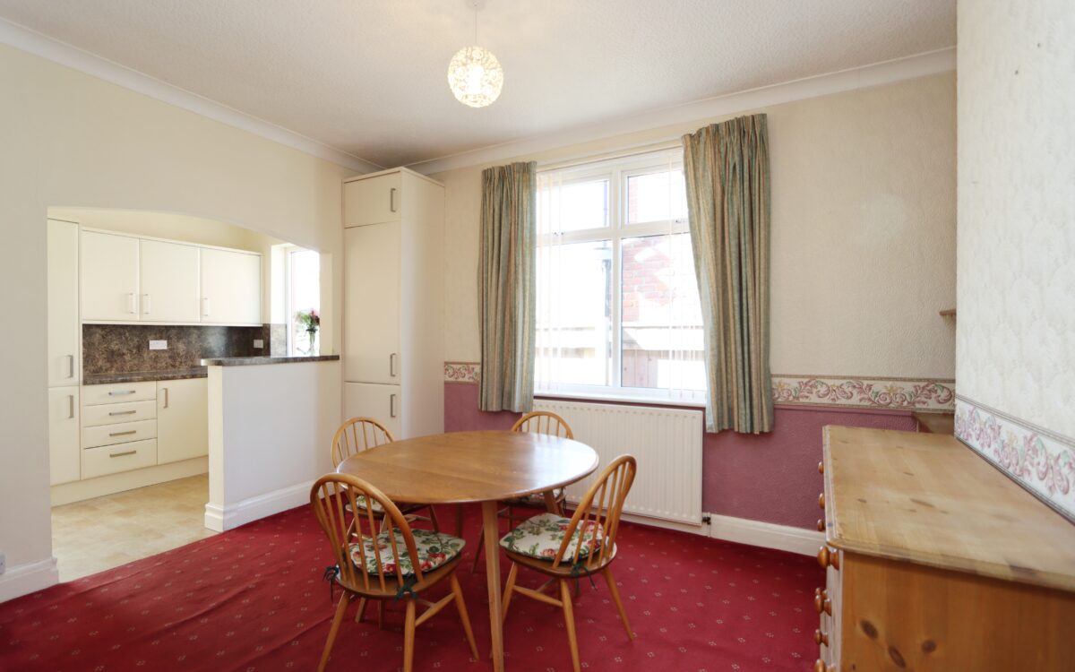
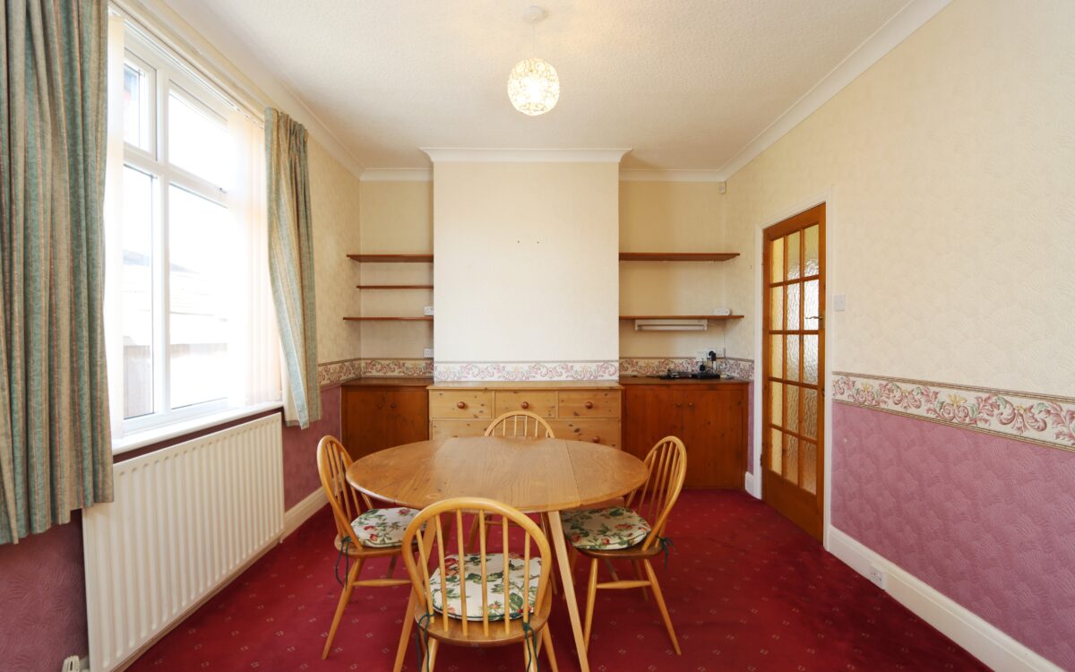
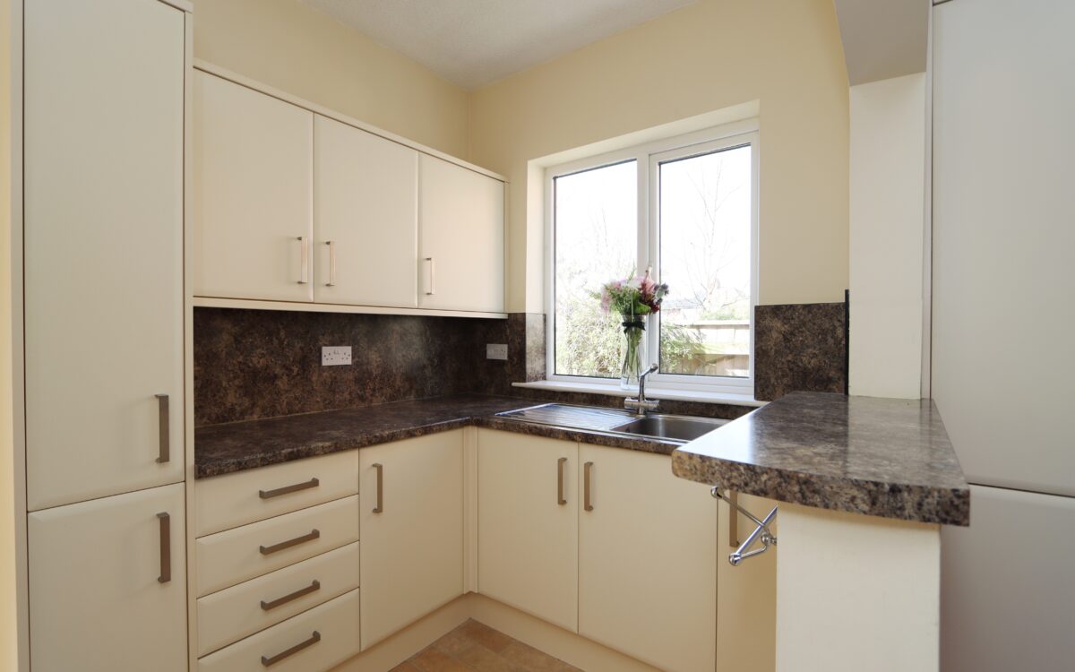
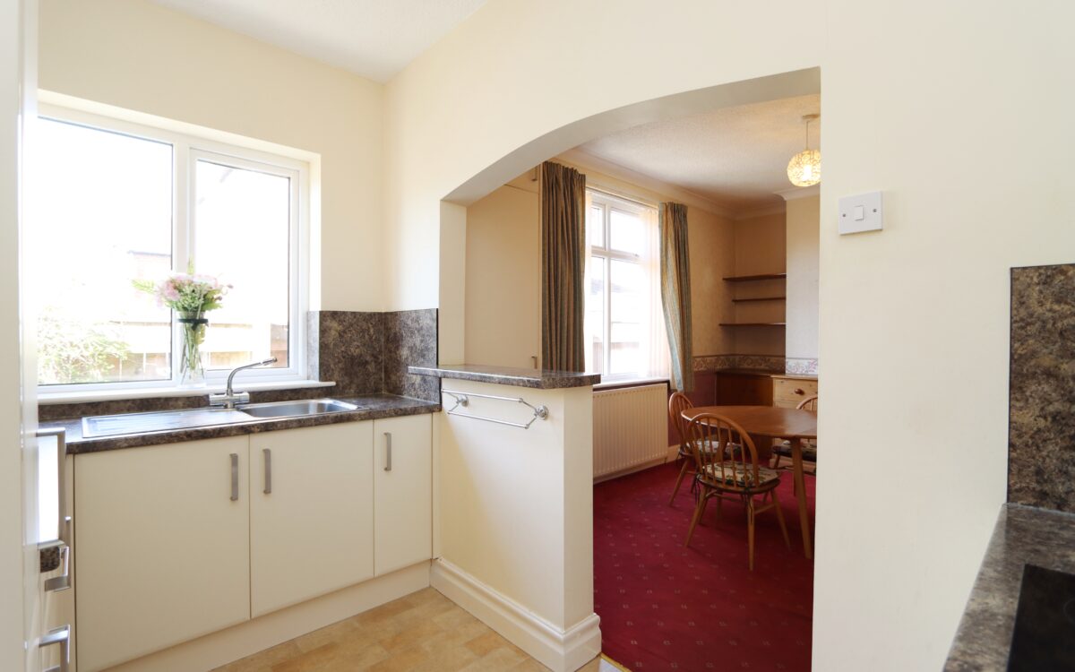
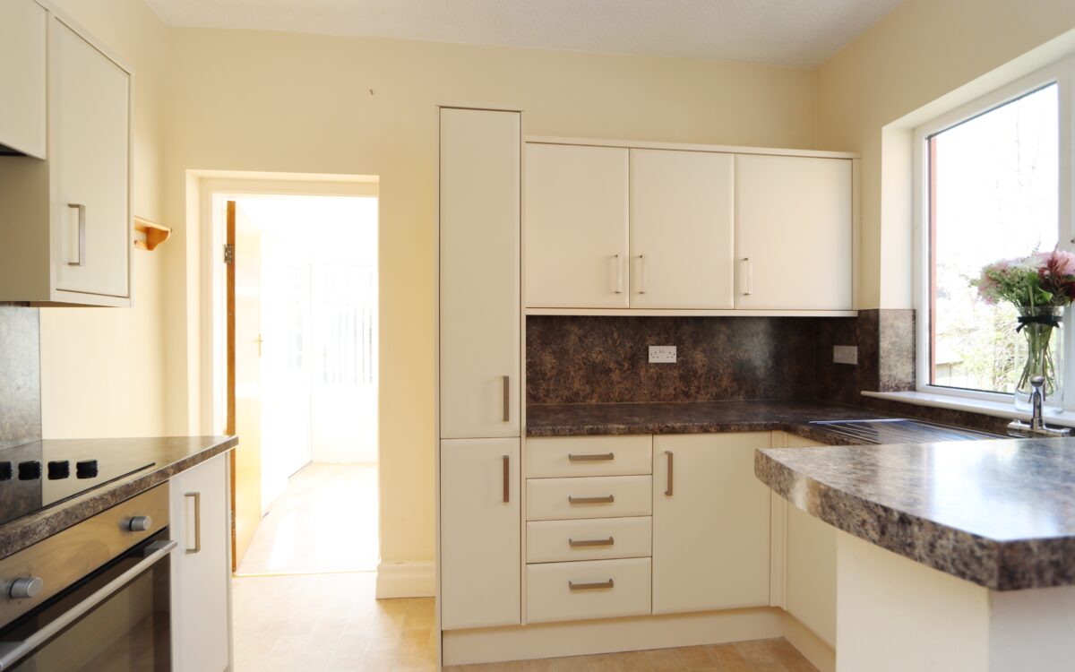
DINING KITCHEN: 20’ 11” x 10’ 7” (6.38m x 3.23m) including alcoves with shelving & floor cupboards for storage, cupboard housing ‘Worcester’ gas fired combination boiler (serviced annually), corniced ceiling, radiator, uPVC double glazed window & vertical louvred blinds, fitted wall & floor units including pull out larder and corner carousel, stainless steel sink & drainer with mixer tap, ‘Lamona’ 4 ring electric hob with glass splashback & illuminated extractor hood above, ‘Logik’ under-bench oven, second uPVC double glazed window, and door to conservatory.
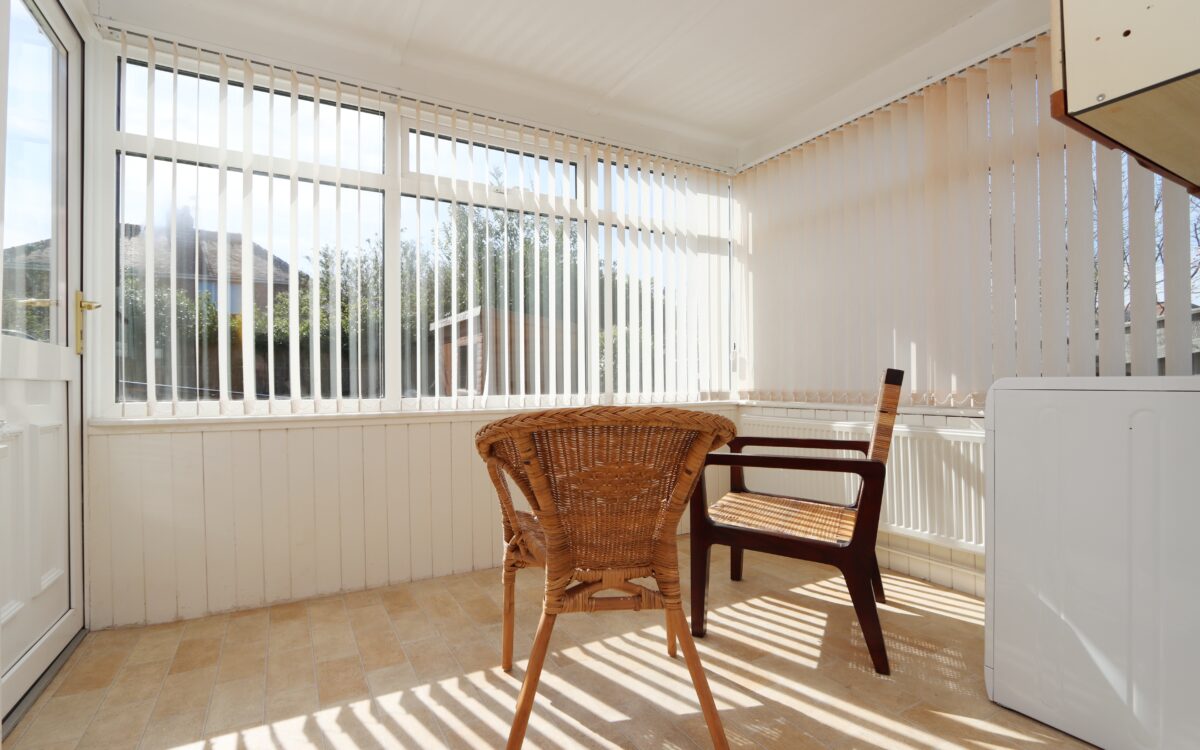
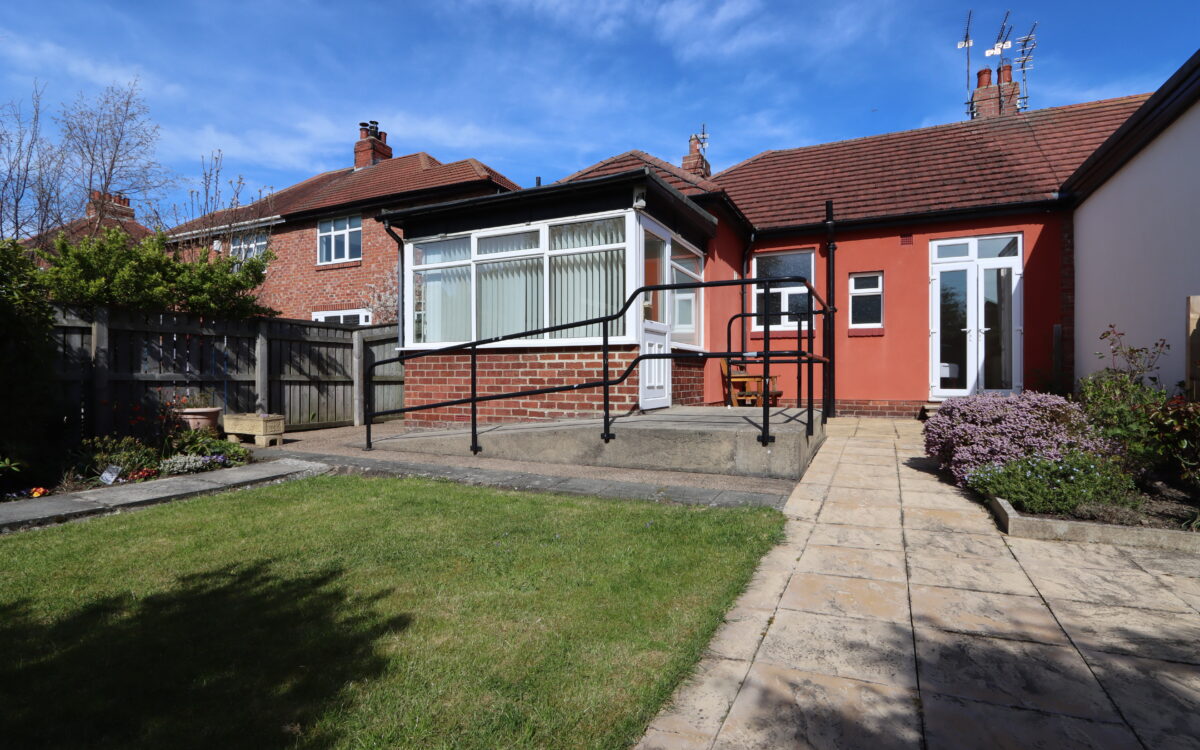
CONSERVATORY: 9’ 1” x 7’ 7”
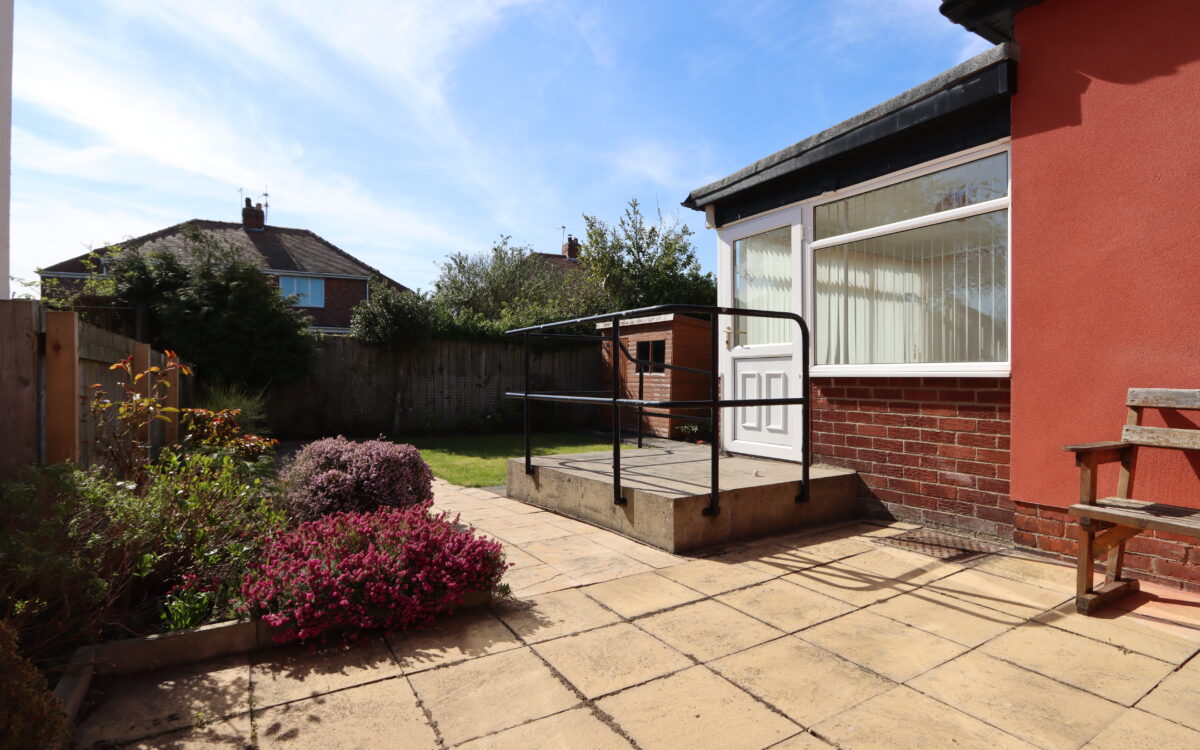
(2.77m x 2.31m), uPVC double glazed with vertical louvred blinds, garden aspect, power, light, radiator, plumbing for washing machine and uPVC double glazed door leading to rear garden.
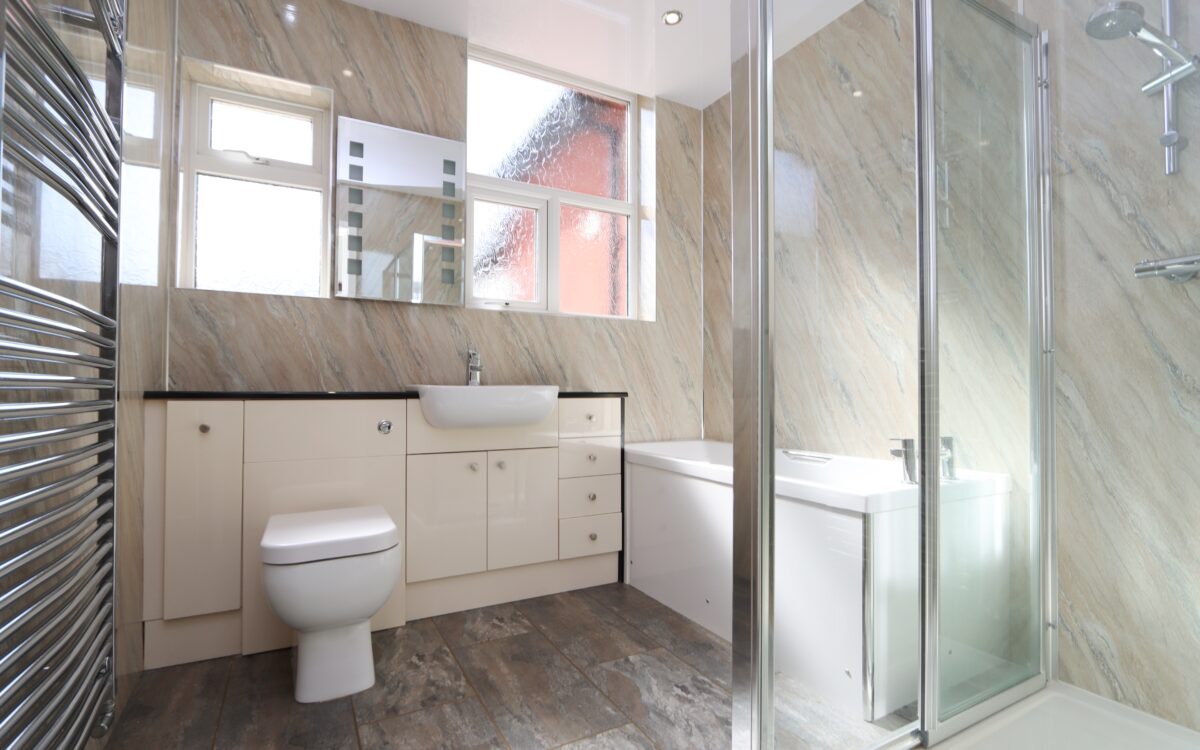
BATHROOM: 7’ 8” x 7’ 7” (2.34m x 2.31m), tiled floor, panelled walls, stainless steel upright towel radiator, vanity unit with washbasin and back to wall WC, illuminated shaving mirror, panelled bath, large shower cubicle with mixer shower, PVC ceiling with 4 concealed down lighters and 2 uPVC double glazed windows.
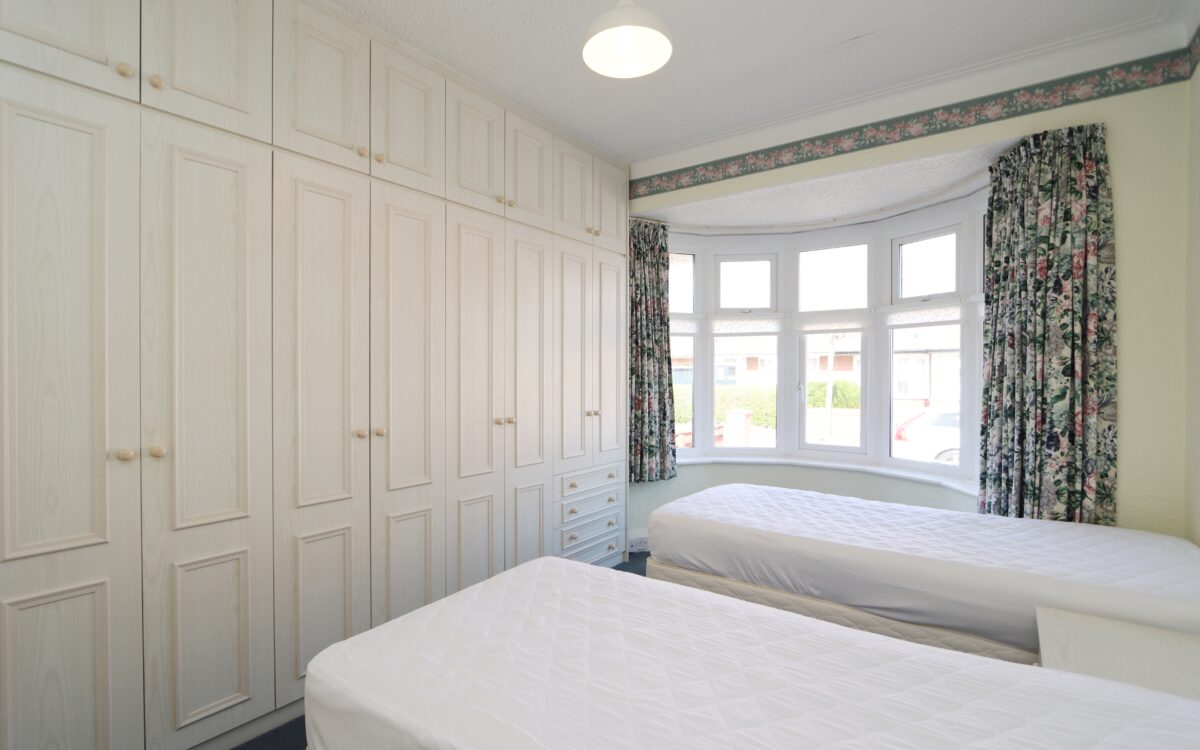
BEDROOM 1: 15’ 0” x 10’ 6” (4.57m x 3.20m) including uPVC double glazed bay window with roller blinds and fitted wardrobes all along one wall, corniced ceiling and radiator.
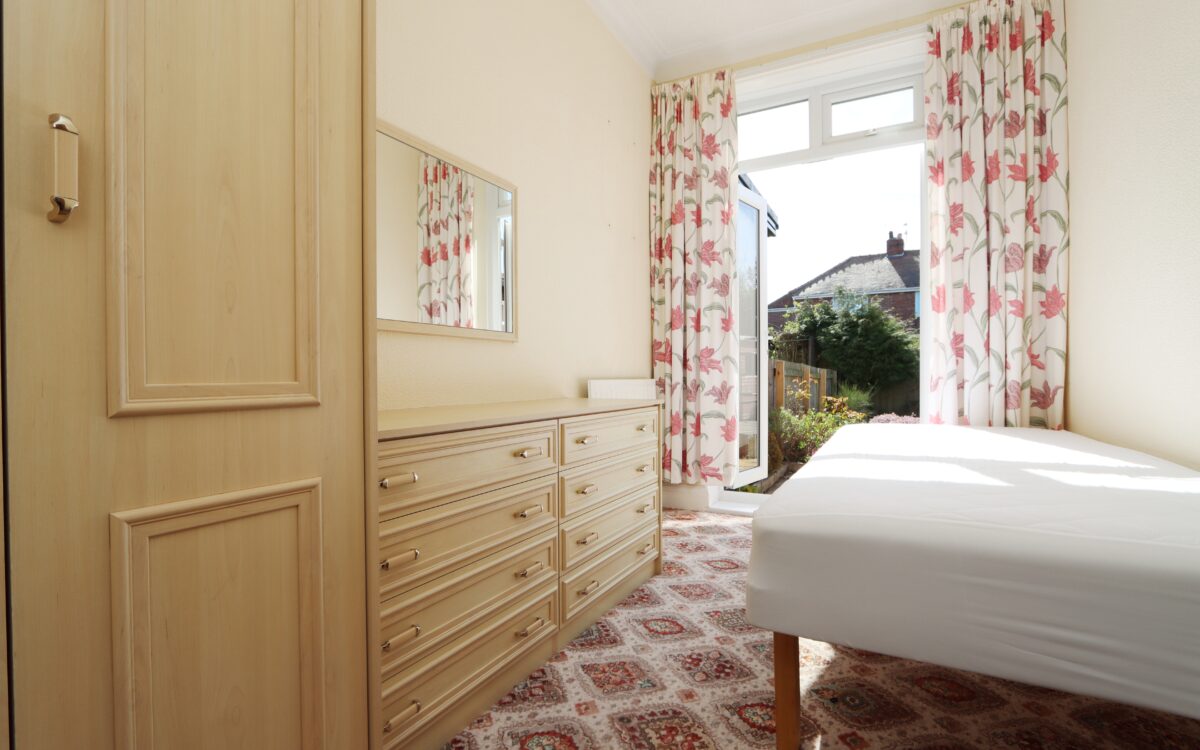
BEDROOM 2: 11’ 4” x 6’ 5” (3.45m x 1.96m) including fitted wardrobes & chest of drawers, radiator and uPVC double glazed double opening doors leading to rear garden.
EXTERNALLY:
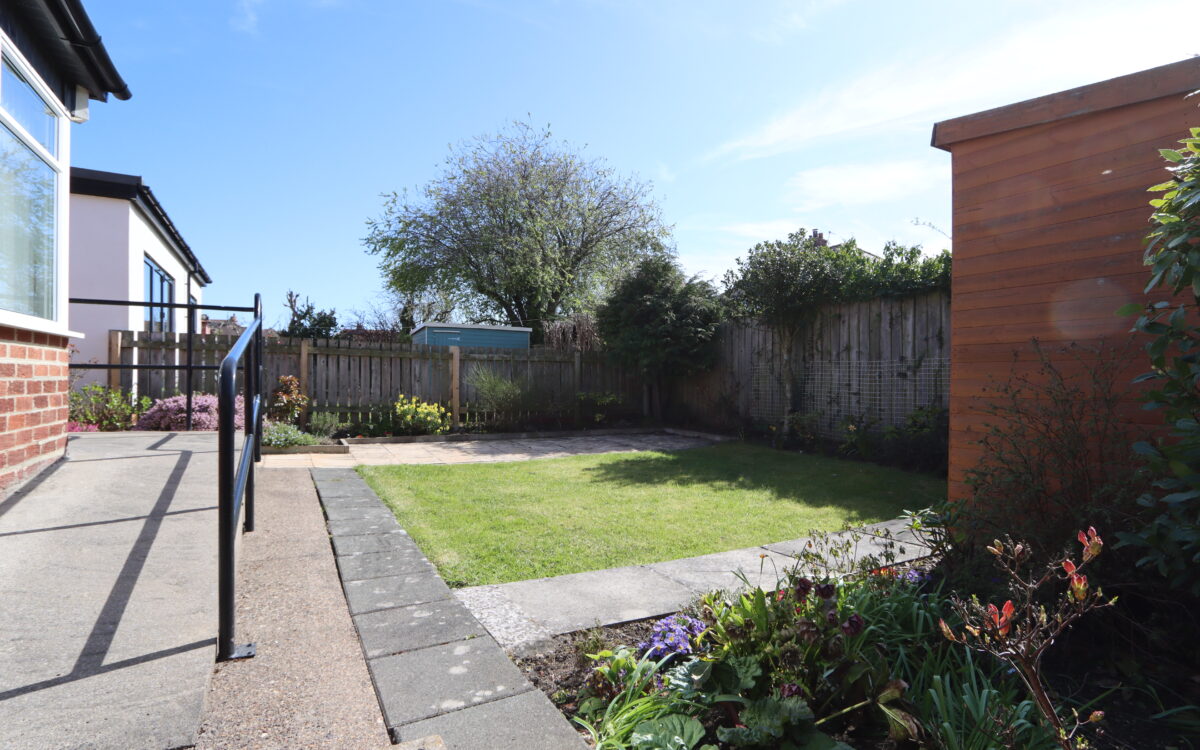
GARDENS: there is a resin driveway and walkways to the front with a well stocked & maintained planting bed with pebbles. The rear garden measures 40’ 6” long x 31’ 5” wide (12.34m x 9.58m) with fenced perimeters, 2 paved patios & walkways, shaped lawn, well stocked & maintained planted borders, sunny westerly aspect, wood garden shed, tap for hosepipe, gated side entrance and sloped concrete access ramp leading to the conservatory.
TENURE: FREEHOLD. COUNCIL TAX BAND: C
There are no floorplans available for this property right now.
There is no Energy Efficiency certificate available for this property right now.
Map and Local Area
Similar Properties
 12
12
Longridge Drive, Whitley Bay, NE26 3EN
 11
11
Hector Street, Shiremoor, NE27 0HR
 11
11