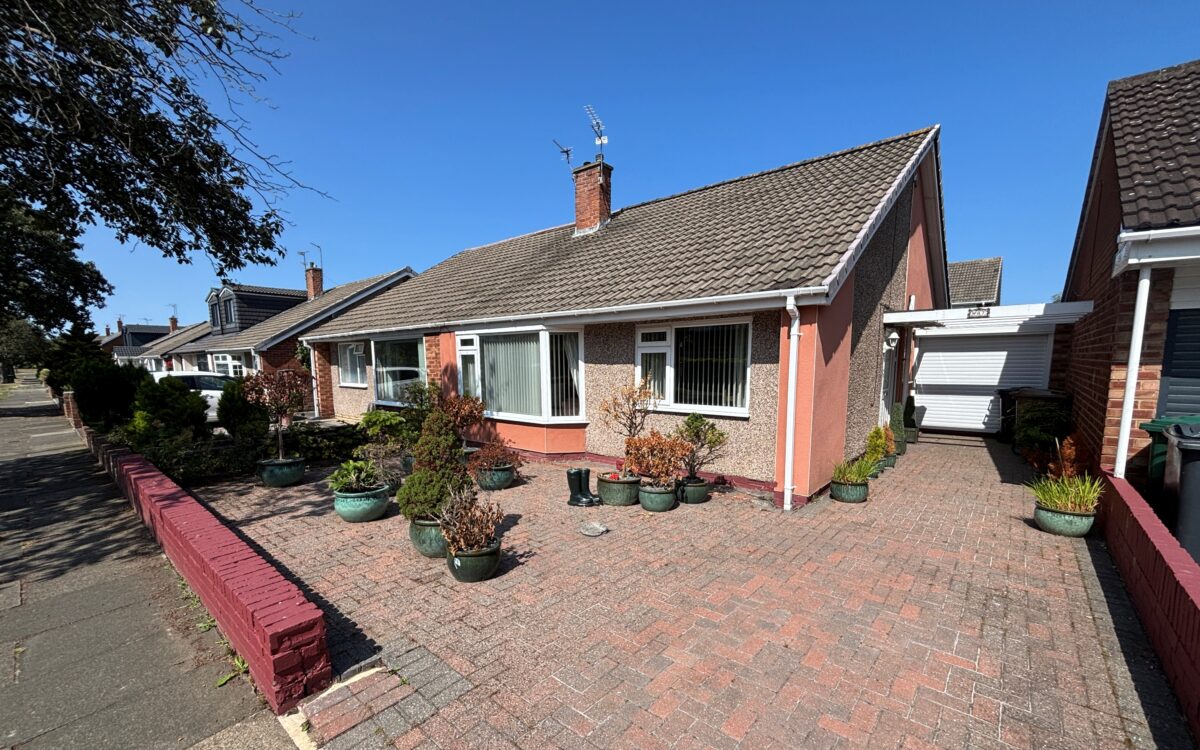
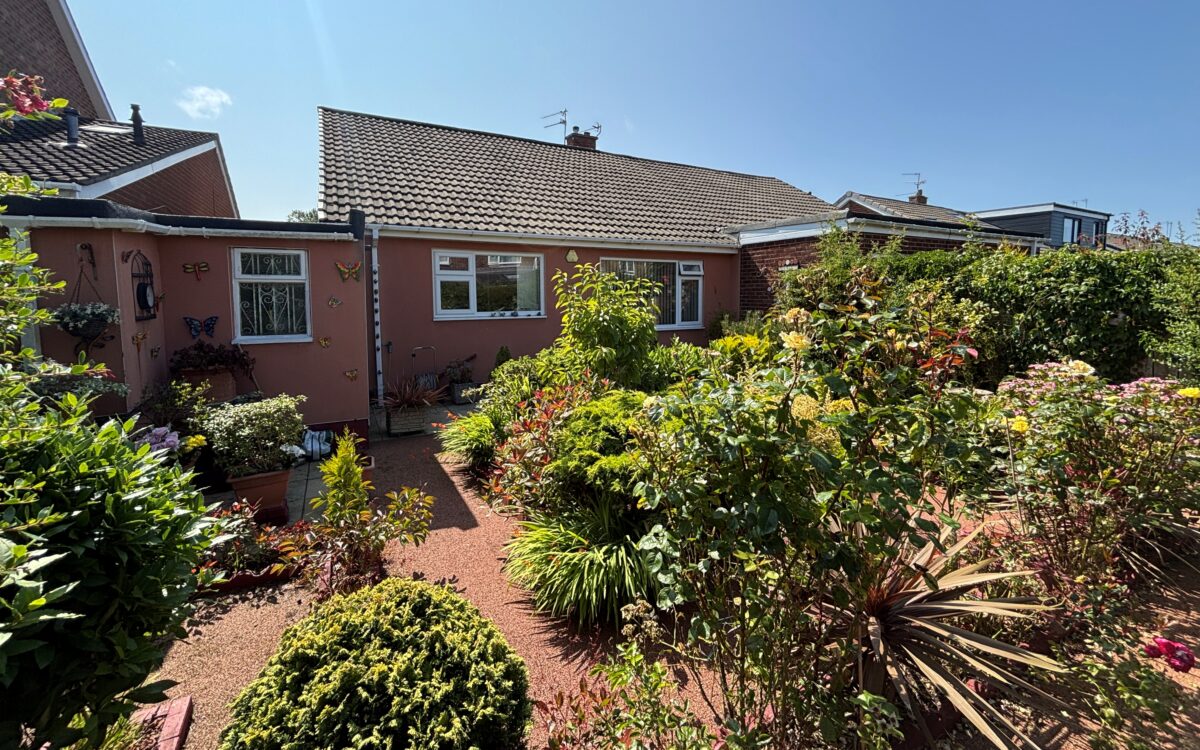
WELL POSITIONED TWO BEDROOMED SEMI-DETACHED BUNGALOW which was built in the 1960s by Liddell. This bungalow has the advantage of a fairly open aspect from the front elevation, as well as uPVC double glazing, gas central heating (combi boiler), PVC fascias, guttering & roofline, most of the bungalow has been rendered externally, garage with electric door, block paved driveway and well-maintained rear garden. This bungalow offers a superb opportunity to update, extended and/or reconfigure to suit.
On the ground floor only: hall, lounge, kitchen, bathroom and 2 bedrooms. Externally: gardens to front and rear, driveway and garage.
This property is situated in an excellent position on Woodburn Drive, close to Whitley Lodge Shops – where there is a ‘Tesco Express’ Store and is also ideal for Whitley Bay Golf Course, beach & sea front, Churchill Playfields and the ‘Waggonways’ nature route which links Monkseaton to Seaton Delaval. This property is also convenient for bus services which connect up with Whitley Bay Town centre, Metro system and local supermarkets, as well as being is in the catchment area for Whitley Lodge First School (ages 5-9), Valley Gardens Middle School (ages 9-13) and Whitley Bay High School (ages 13-18).
ON THE GROUND FLOOR:
HALL: composite front door with 2 glazed panels, radiator and meter cupboard.
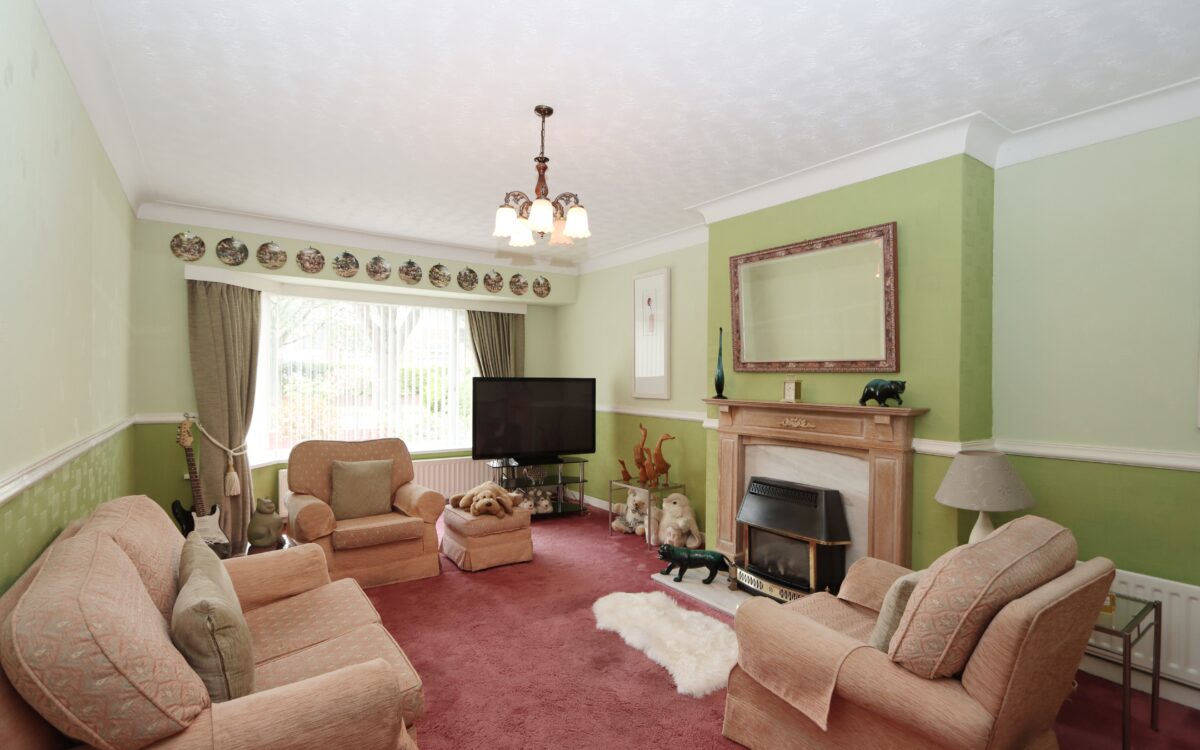
LOUNGE: 21’3″ x 11’9″ (6.48m x 3.58m) including uPVC double glazed bay window, double banked radiator and gas fire.
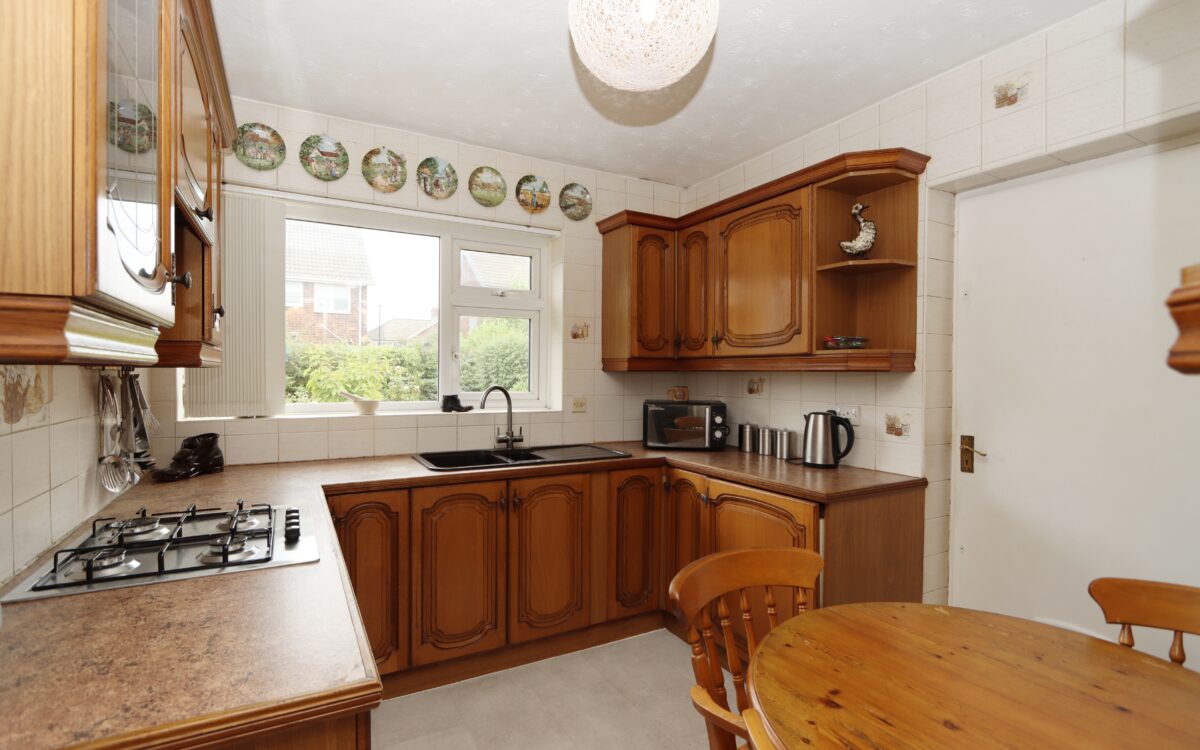
KITCHEN: 8’10” x 9’6″ (2.69m x 2.90m) tiled walls, fitted wall and floor units, double banked radiator, ‘Hotpoint’ oven, 4 ring gas hob with extractor hood above, integrated fridge, 1½ bowl sink with drainer, uPVC double glazed window with vertical louvre blinds and door to garage.
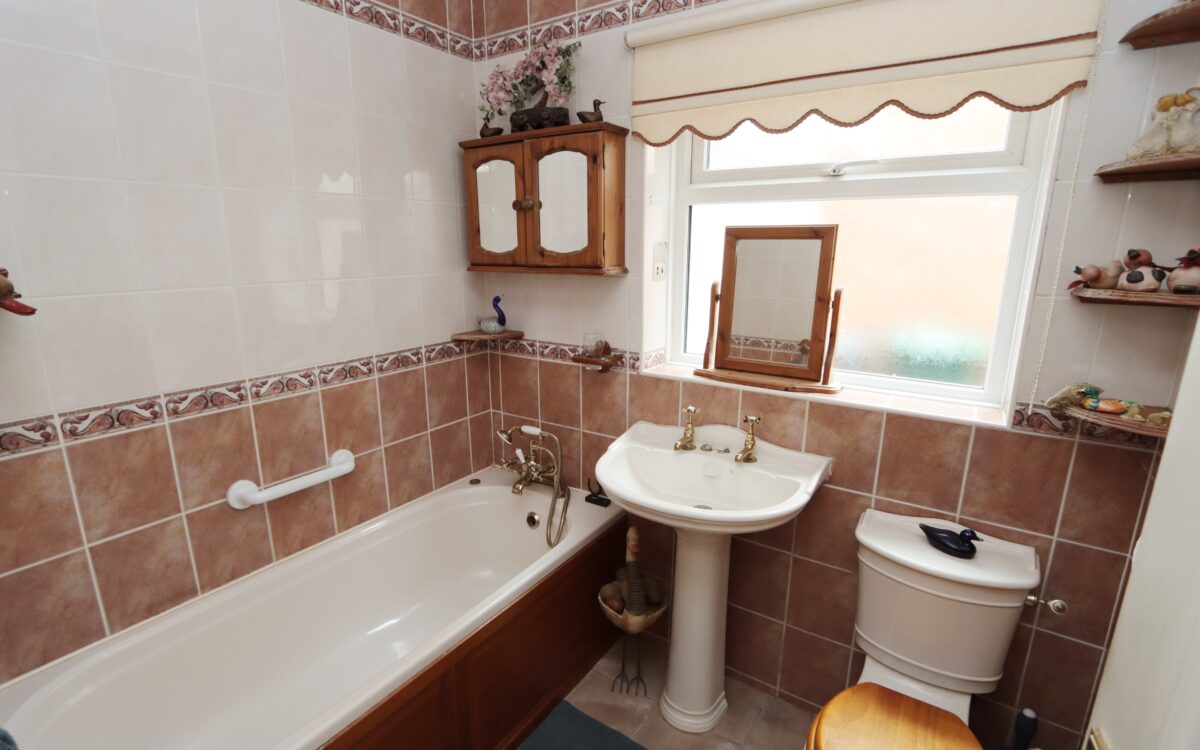
BATHROOM: low level WC, pedestal washbasin, panelled bath with shower attachment on taps, tiled walls and floor and uPVC double glazed window with roller blind.
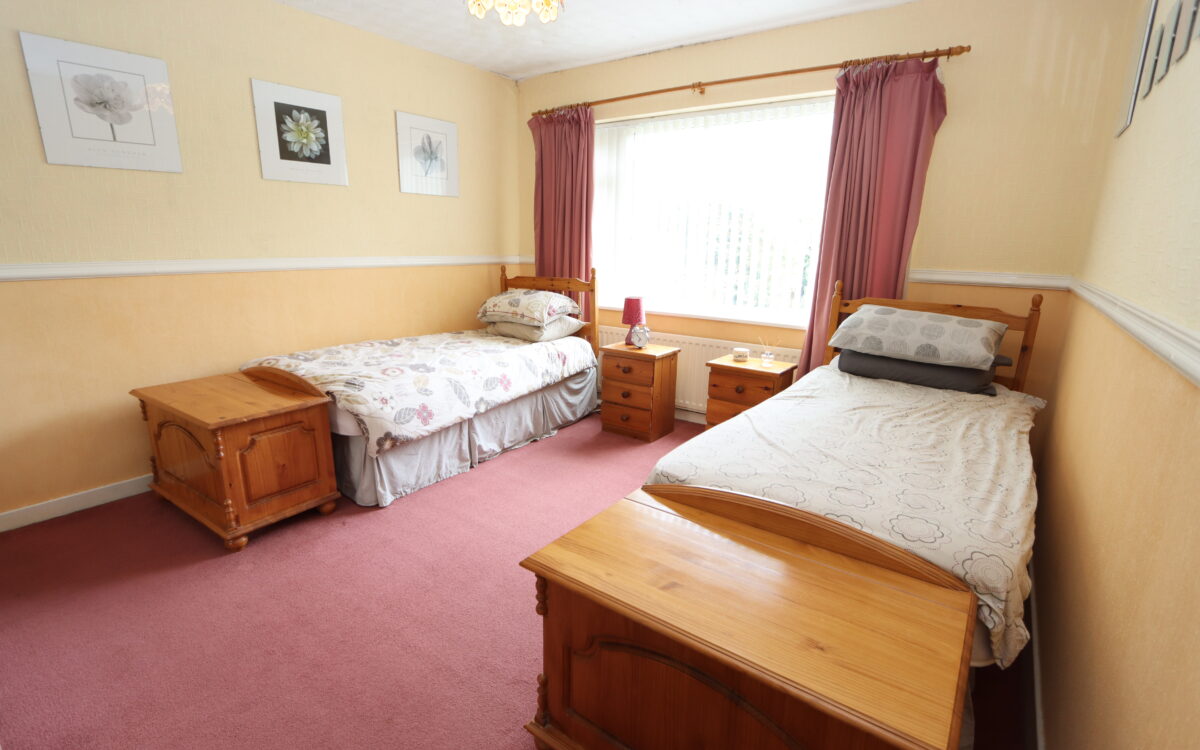
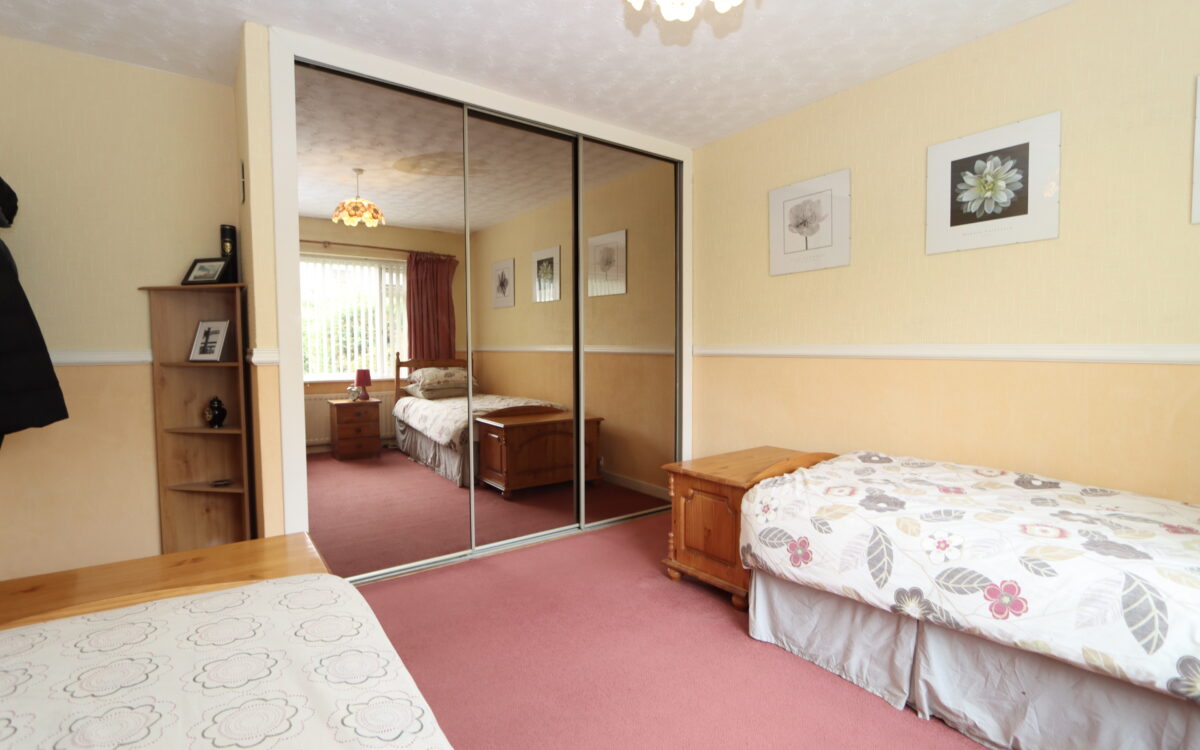
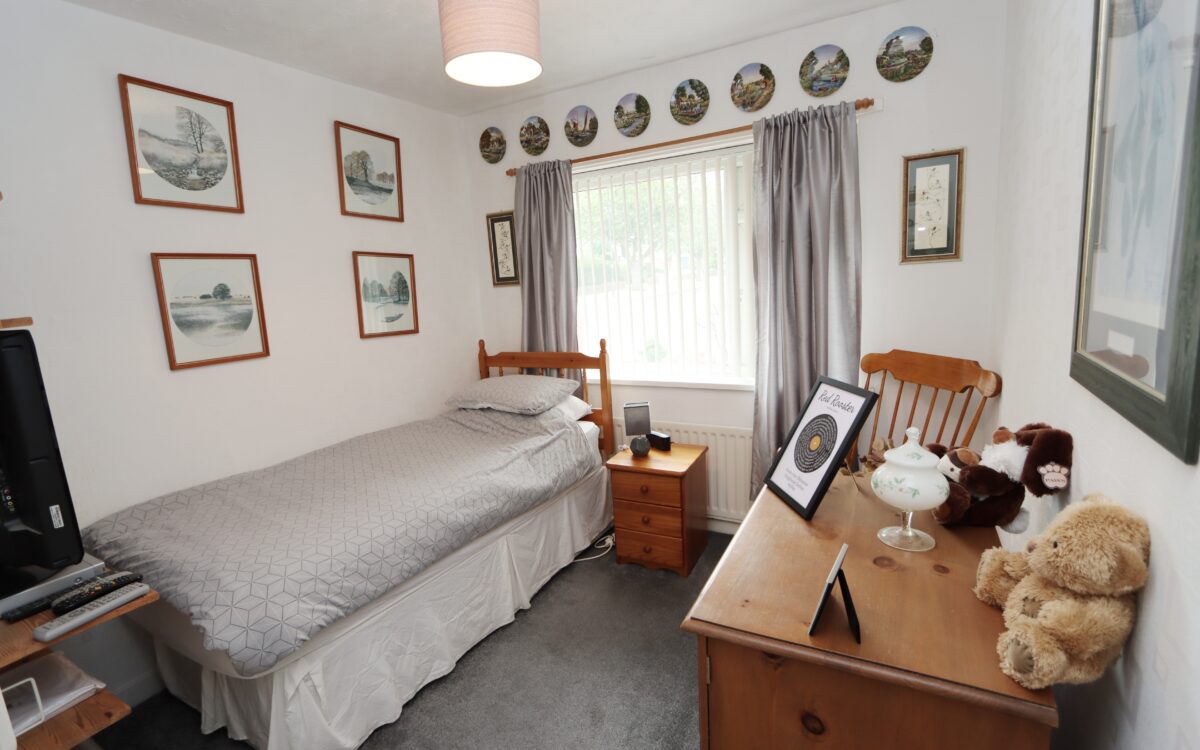
2 BEDROOMS
No. 1: at the rear 11’9″ x 13’10” (3.58m x 4.22m) including fitted mirrored wardrobes along one wall, radiator and uPVC double glazed window with vertical louvre blinds.
No. 2: at the front 8’11” x 9’2″ (2.72m x 2.79m) plus single fitted wardrobe, radiator and uPVC double glazed window with vertical louvre blinds.
EXTERNALLY:
GARAGE: 18’11” x 8’0″ (5.77m x 2.44m) power, light, plumbing for washing machine, electric roll over door, ‘British Gas’ combi-boiler, glazed window and uPVC double glazed door to rear garden.
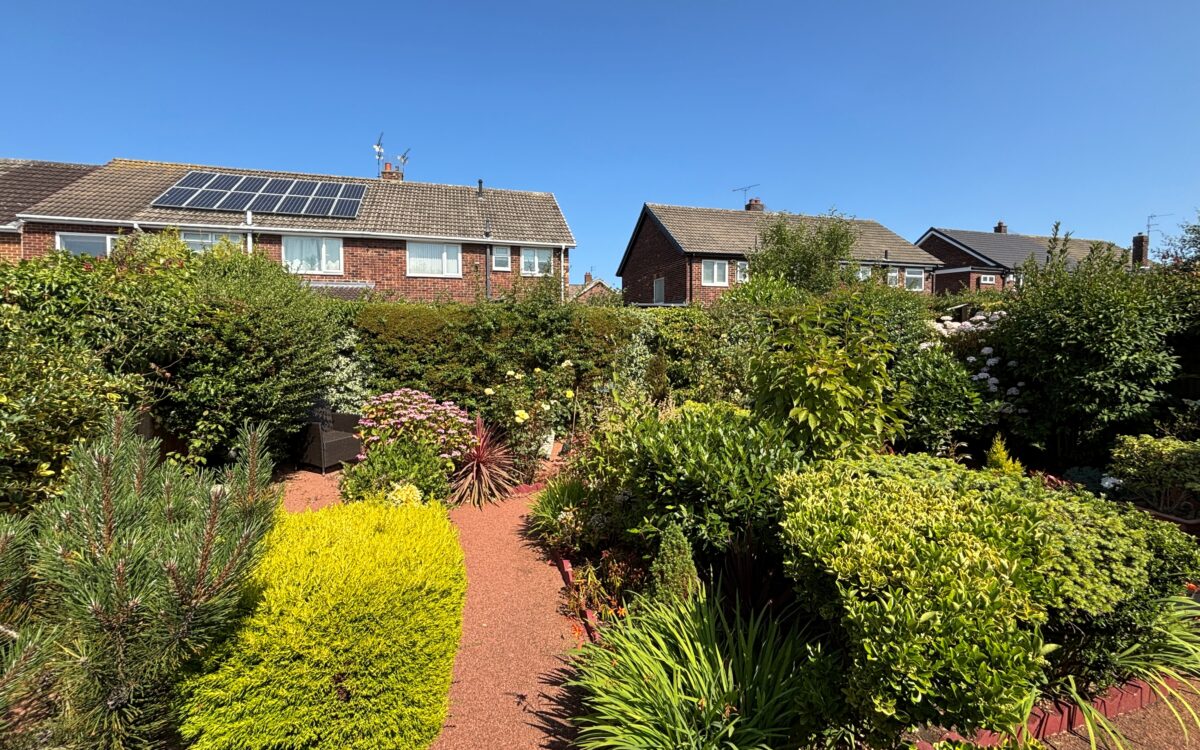
GARDENS: The front is block paved for easy maintenance with car port. The rear garden is well stocked and has been beautifully maintained with patio area and planters with outside tap.
TENURE: FREEHOLD. COUNCIL TAX BAND: C
There are no floorplans available for this property right now.
There is no Energy Efficiency certificate available for this property right now.
Map and Local Area
Similar Properties
 12
12
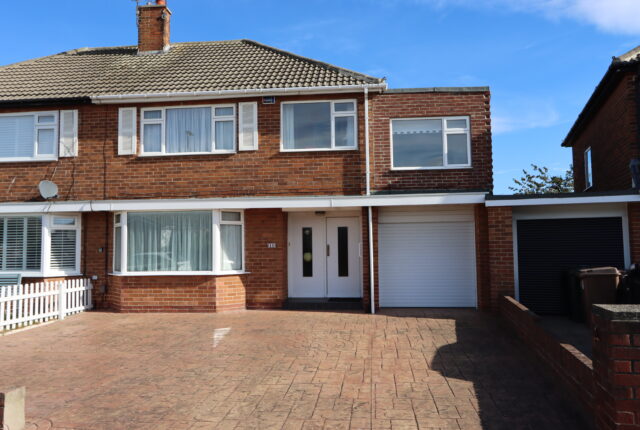
Longridge Drive, Whitley Bay, NE26 3EN
 11
11
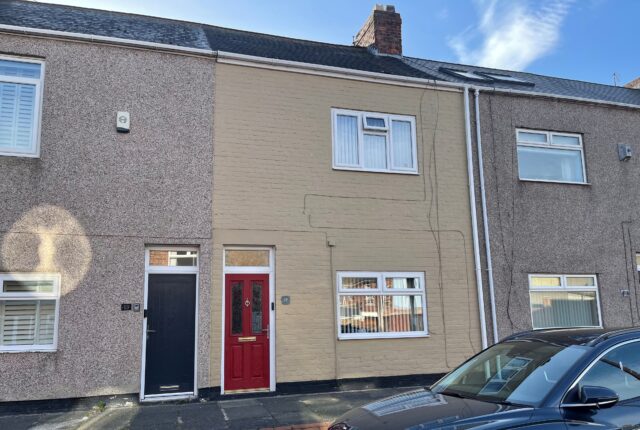
Hector Street, Shiremoor, NE27 0HR
 11
11