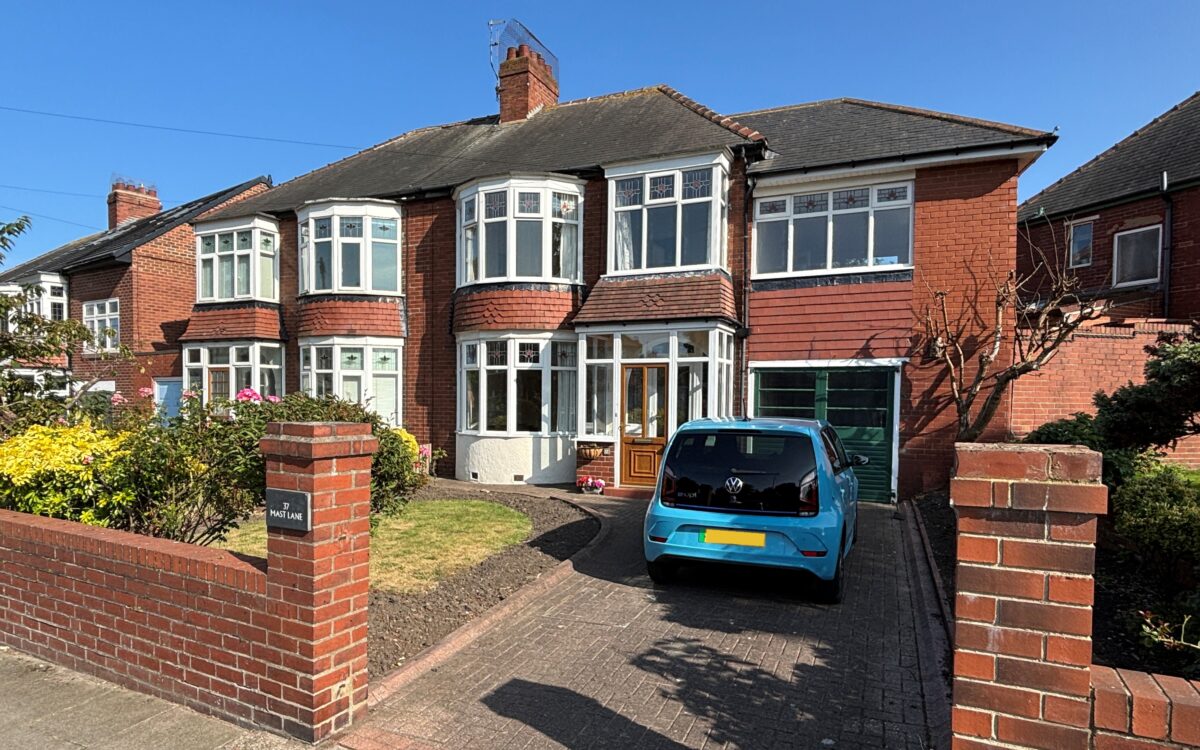
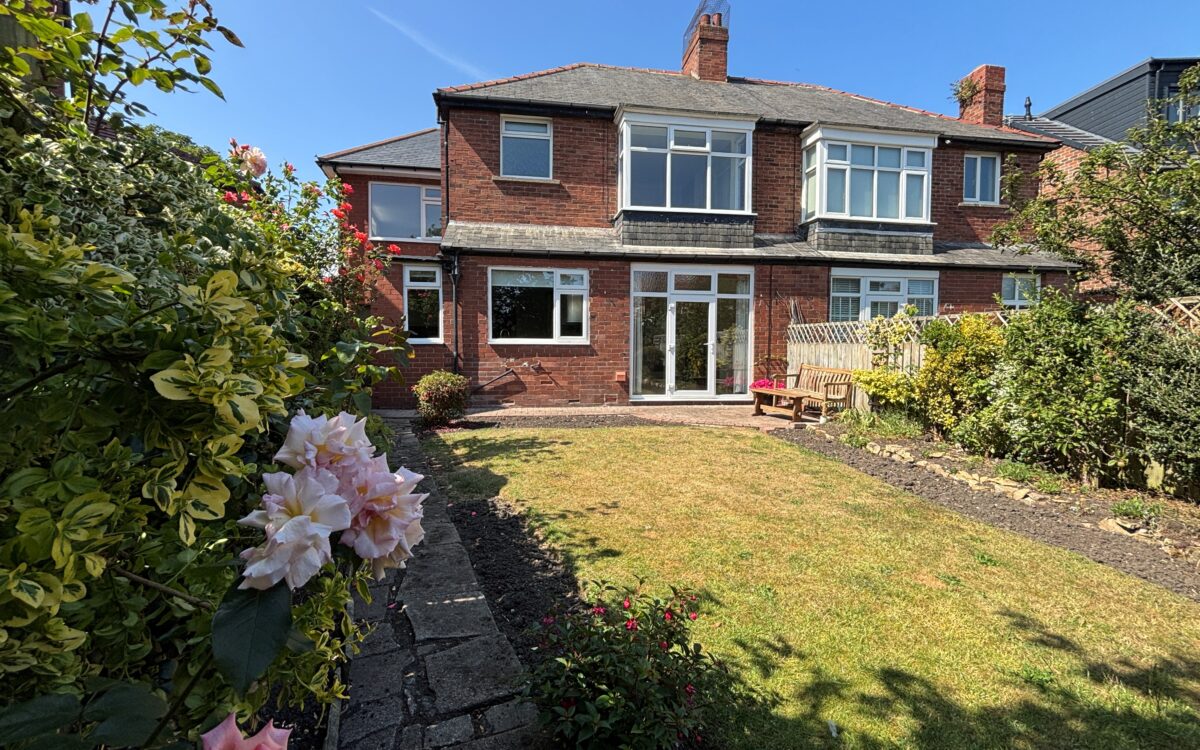
SUPERBLY SITUATED, GENEROUSLY PROPORTIONED AND WELL MAINTAINED FOUR BEDROOMED PRE-WAR SEMI-DETACHED HOUSE OF CHARACTER which is located on a good-sized plot with a sunny south facing rear garden. This charming home has been owned by the same family since 1972, has been extended over the garage to provide an additional bedroom and is available with no upper chain. Advantages also include a double bay window to the front elevation with leaded & stained-glass transoms, period character & charm, uPVC double glazing, gas central heating (combi boiler), 2 ground floor reception rooms, breakfasting kitchen, 4 generous bedrooms, garage, well maintained gardens and driveway for off road vehicle standage. This property has superb potential to extend, upgrade and reconfigure to suit the needs of a prospective purchaser.
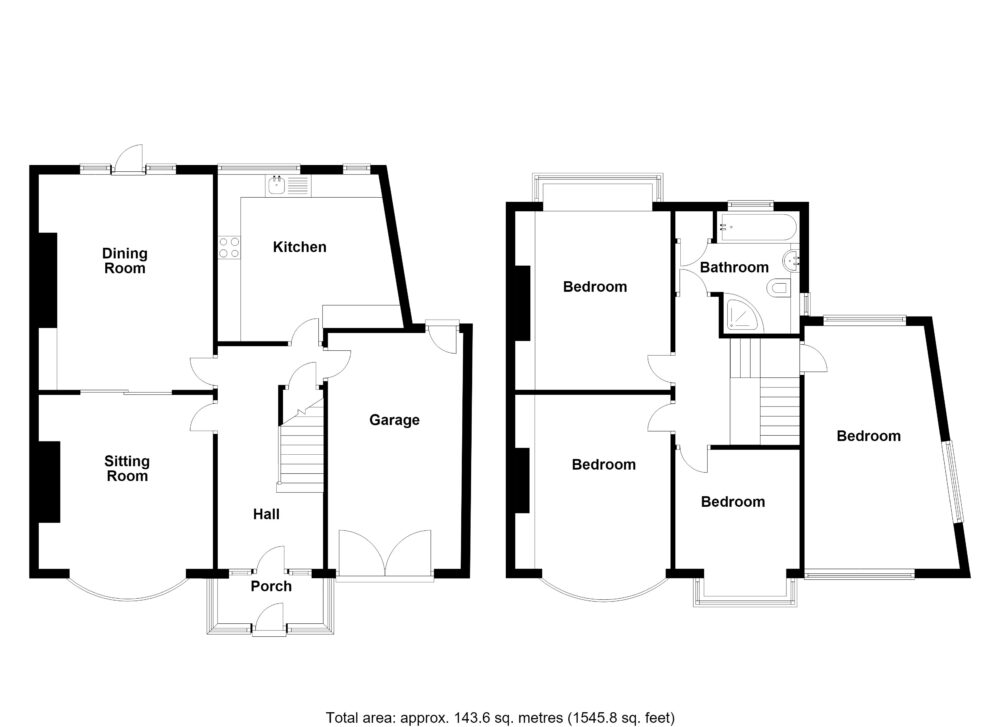
On the ground floor: porch, hallway, lounge, dining room and kitchen. On the 1st floor: landing, family bathroom and 4 bedrooms. Externally: garage, driveway and gardens to front and rear.
This property is situated on one of Cullercoats most sought after streets just off the Sea Front within close proximity to Cullercoats Bay. This house is also a short walk from Cullercoats Metro Station, the local amenities of St Georges Road as well as local schools and excellent road links providing access to the Sea Front and Coast Road. Both Tynemouth and Whitley Bay are within easy reach.
ON THE GROUND FLOOR:
PORCH: uPVC double glazed, tiled floor and step. uPVC double glazed door to hallway.
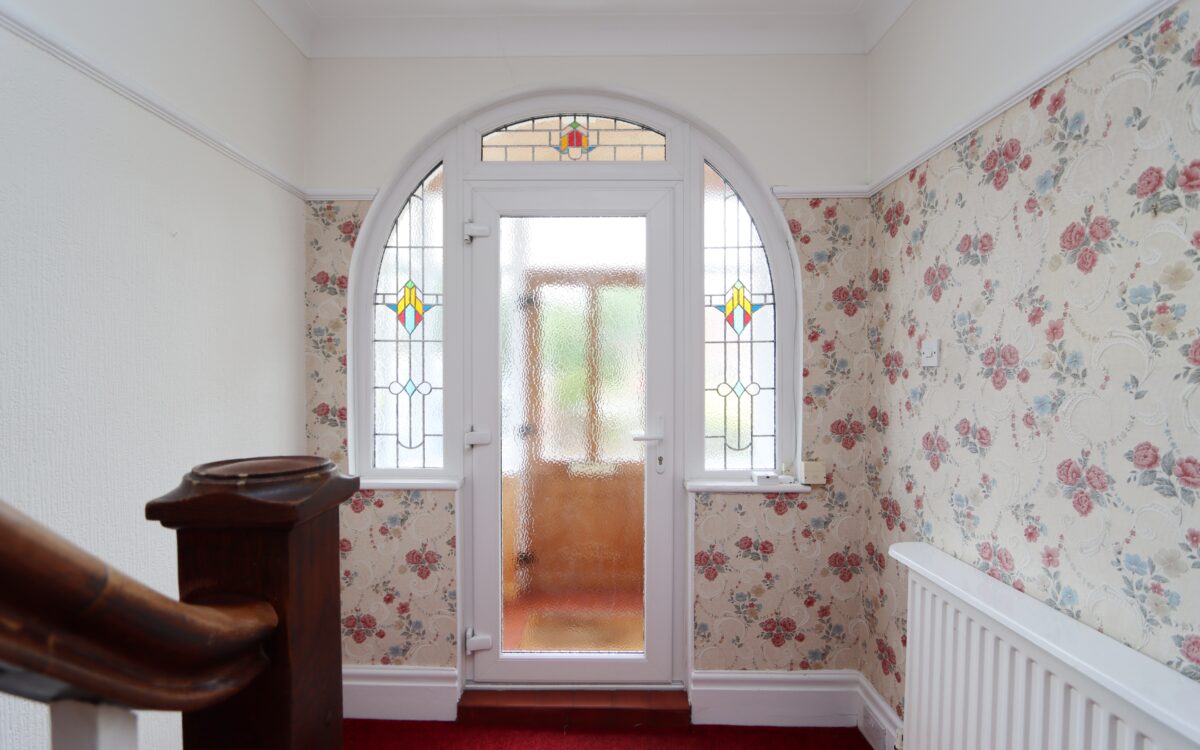
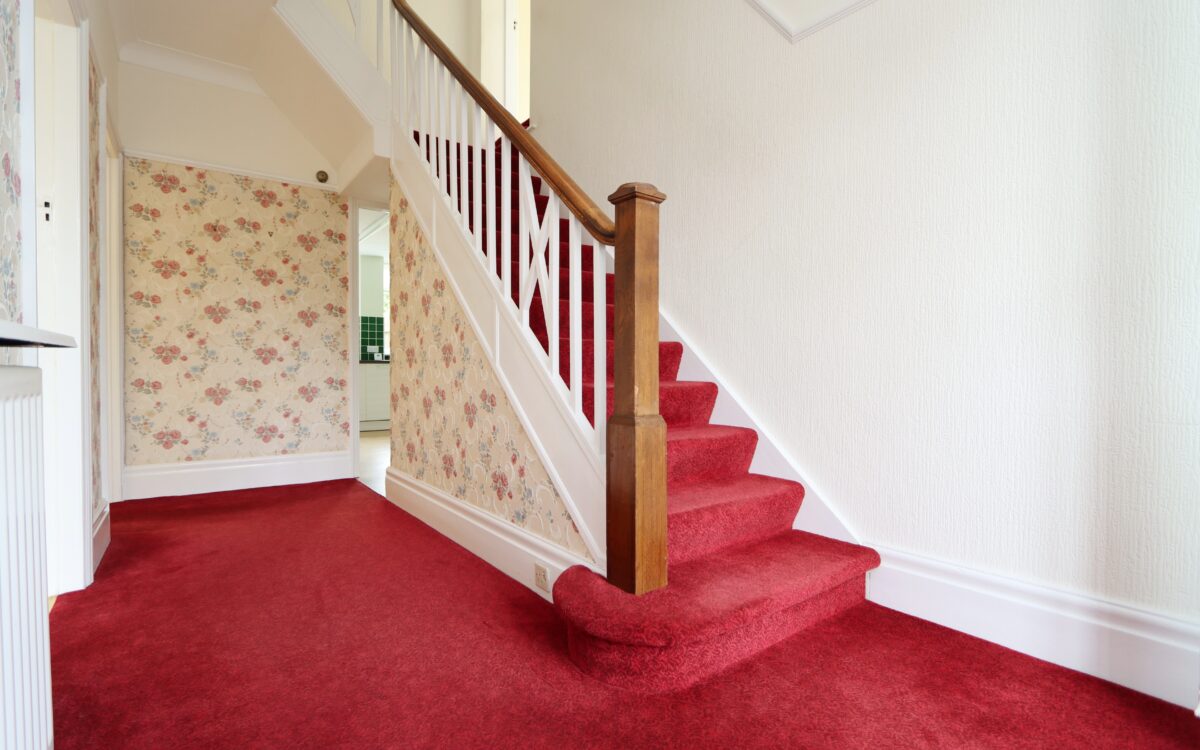
HALL: 16’ 0” x 7’ 4” (4.88m x 2.24m), uPVC double glazed door & screen with feature leaded & stained-glass windows, feature spindle staircase to first floor, double banked radiator with shelf, picture rail and fitted understairs meter/store cupboard.
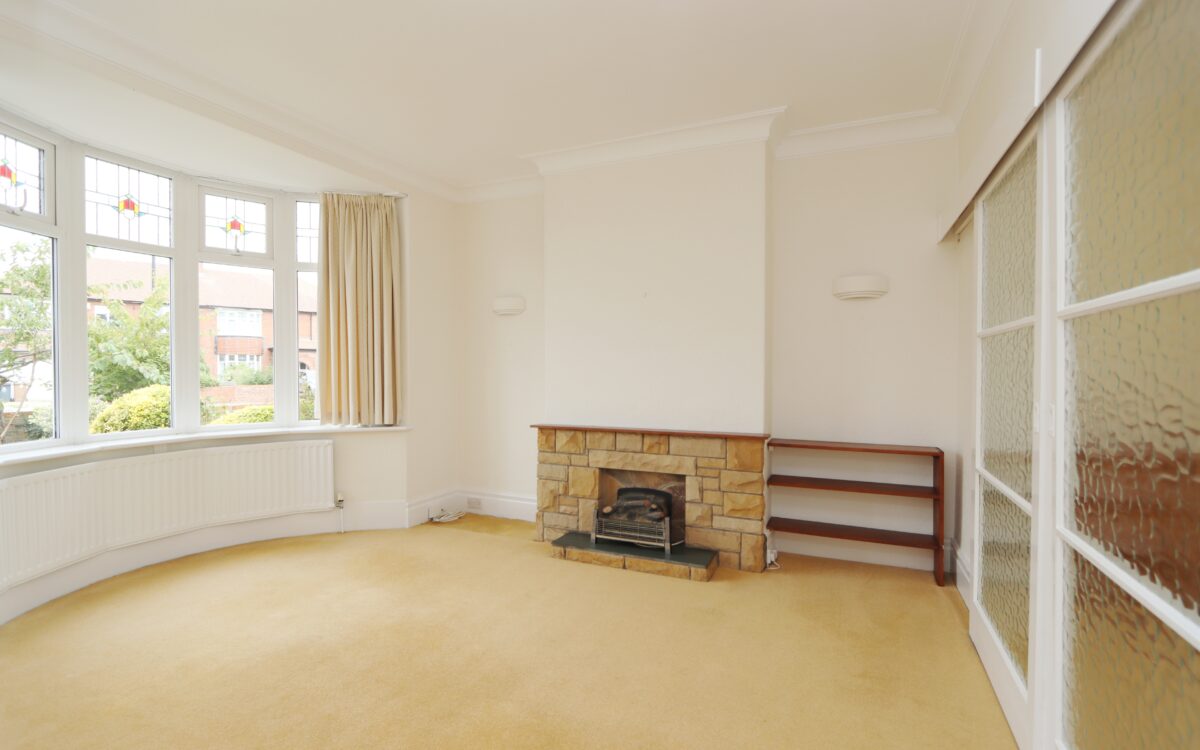
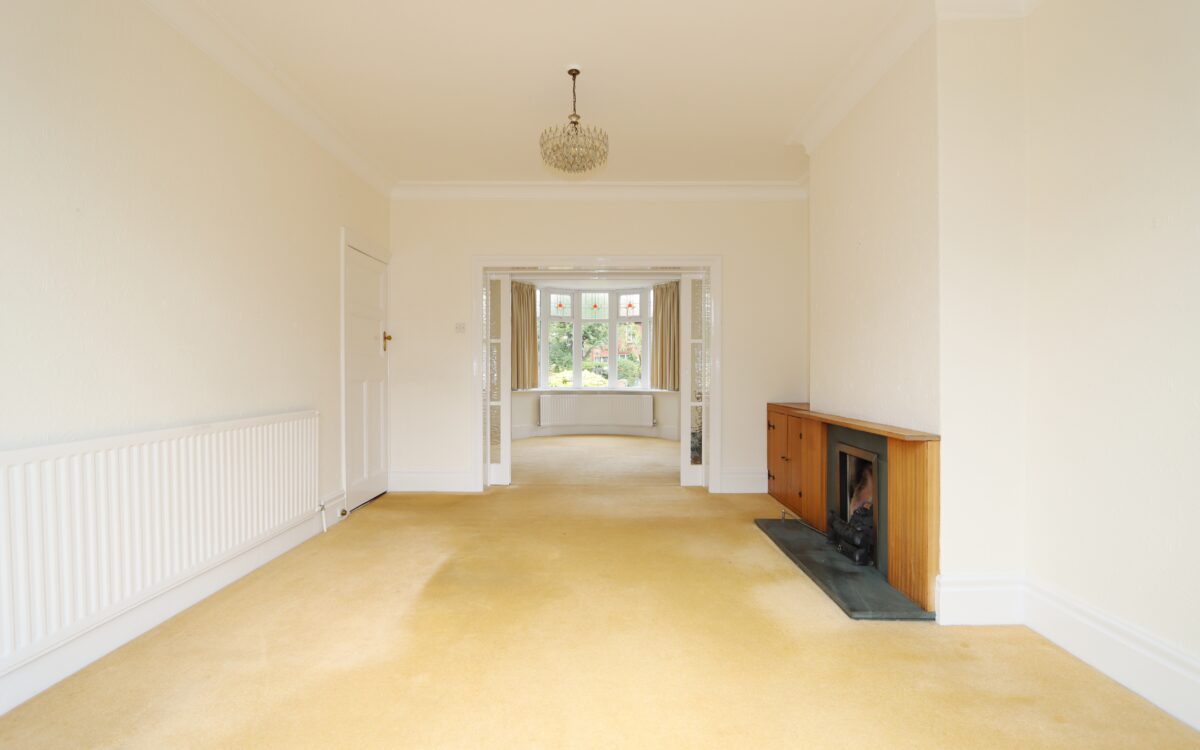
LOUNGE: at front, 14’ 8” x 12’ 4” (4.47m x 3.76m), including uPVC double glazed bay window with feature leaded & stained-glass transoms, 2 radiators, stone feature fireplace and glazed sliding doors to dining room.
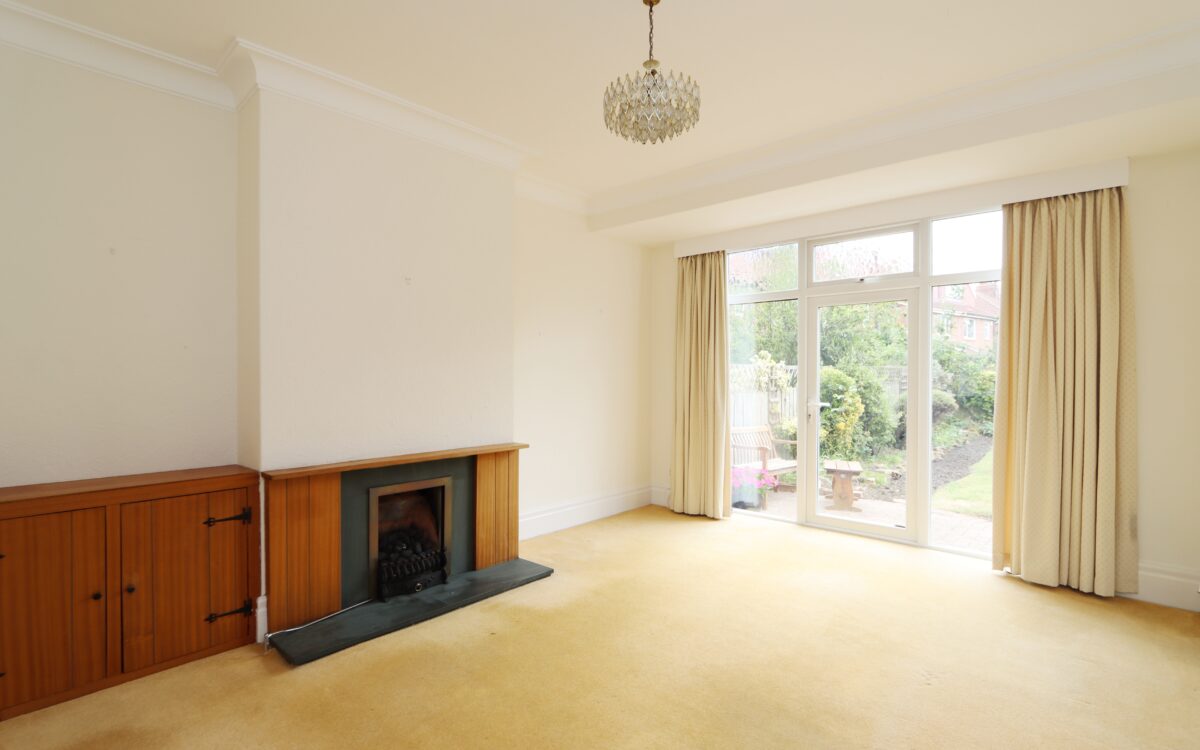
DINING ROOM: at rear, 15’ 0” x 12’ 2” (4.57m x 3.71m), radiator, fitted floor cupboard, stone feature fireplace incorporating coal effect living flame gas fire, uPVC double glazed door & screen overlooking and leading to the rear garden.
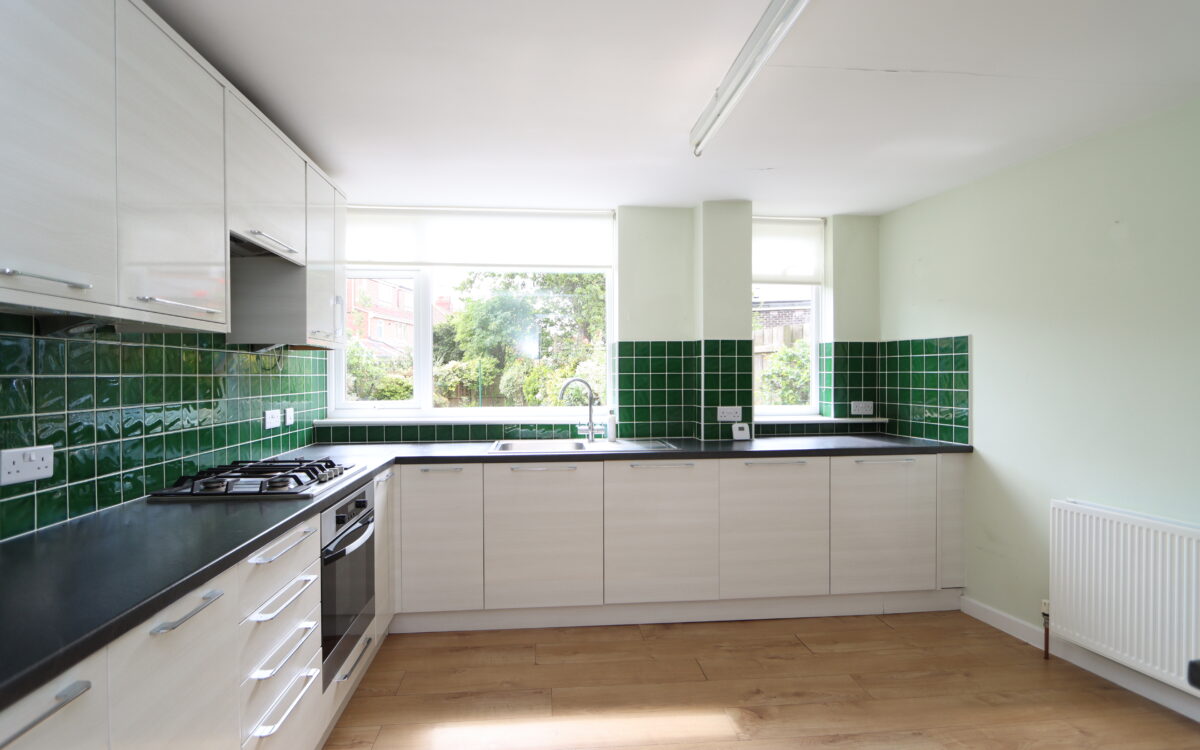
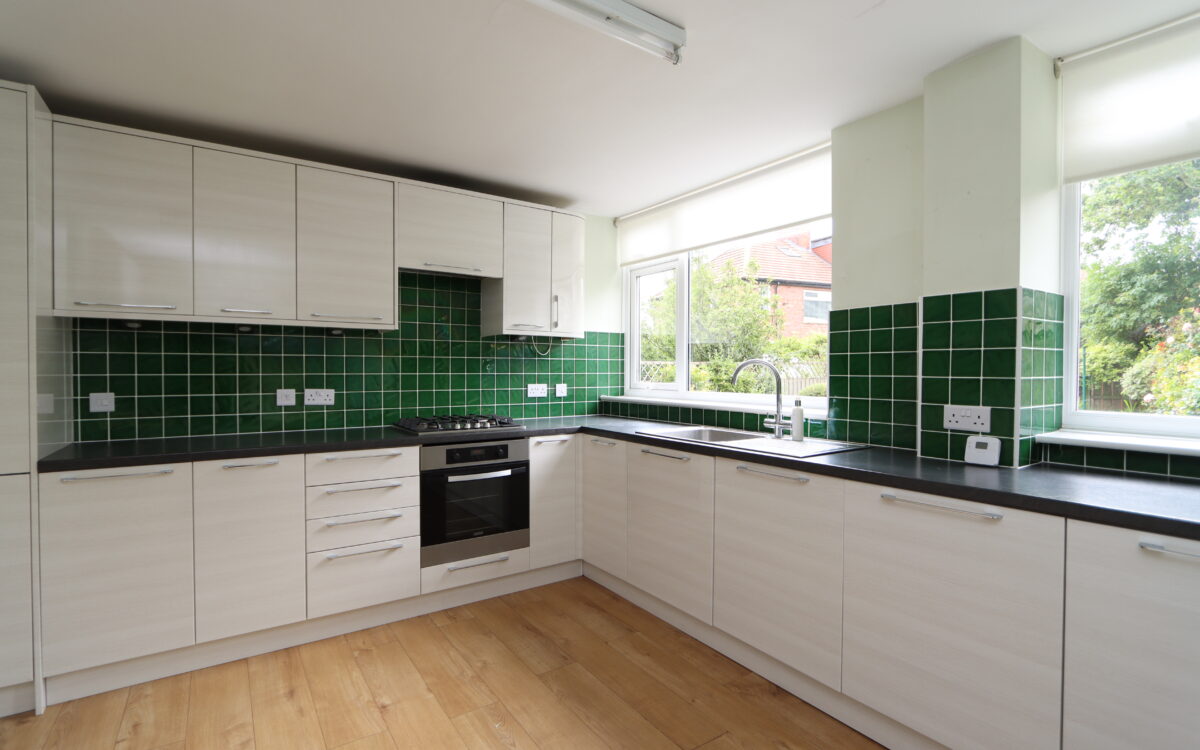
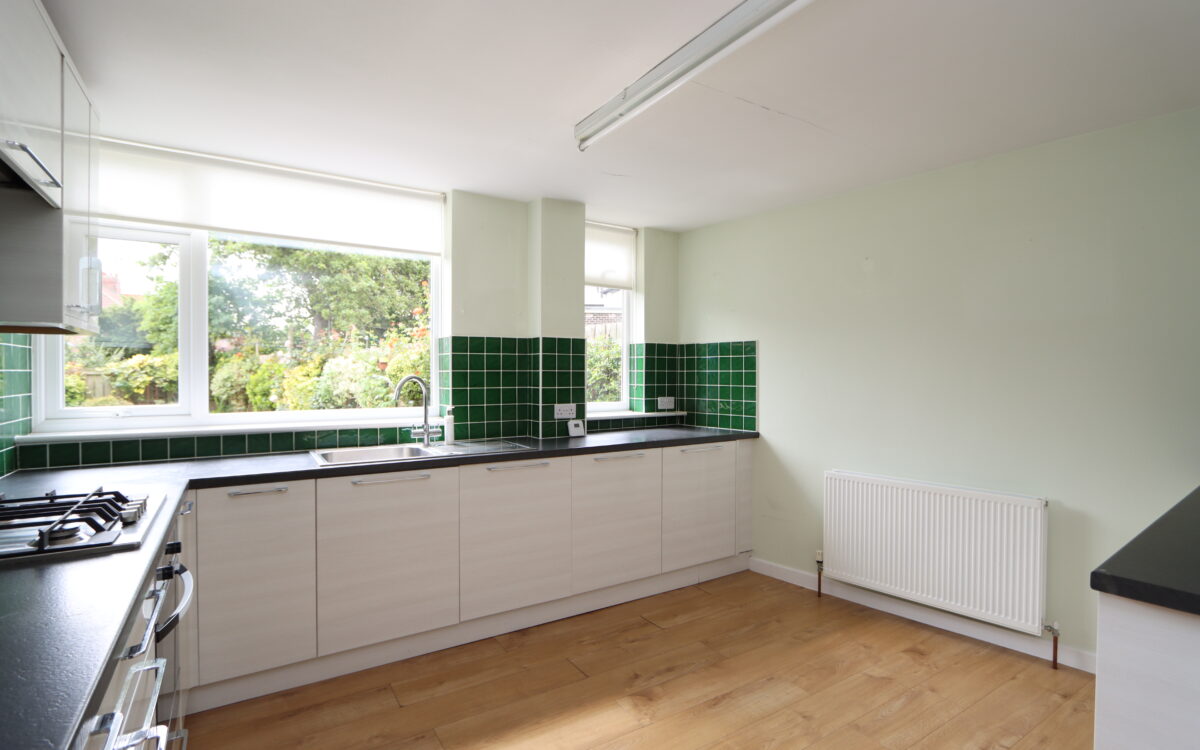
KITCHEN: at rear, 12’ 7” x 11’ 8” (3.84m x 3.56m), fitted wall & floor units, part tiled walls, integrated fridge/freezer, ‘Zanussi’ 4 ring gas hob with illuminated extractor hood above, ‘Zanussi’ oven, stainless steel sink & drainer with matching mixer tap, 2 uPVC double glazed windows with roller blinds, integrated ‘Zanussi’ washing machine and double banked radiator.
ON THE FIRST FLOOR:
LANDING: split-level, access to loft space and picture rail.
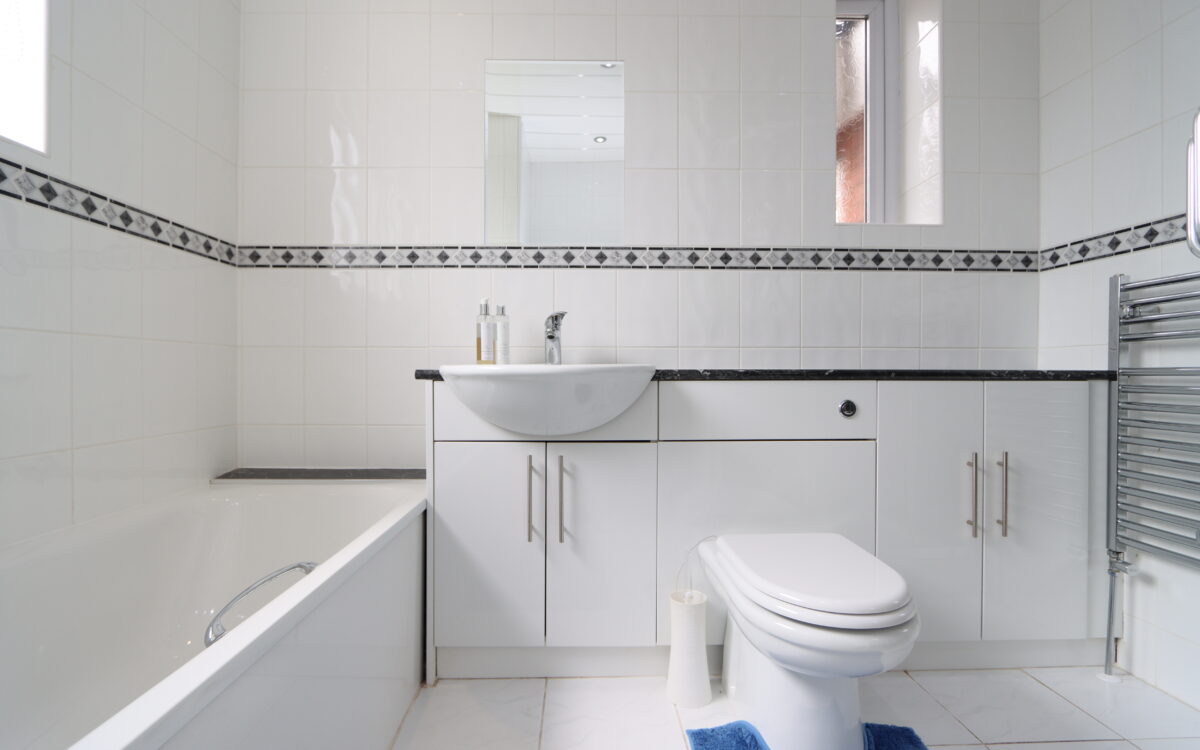
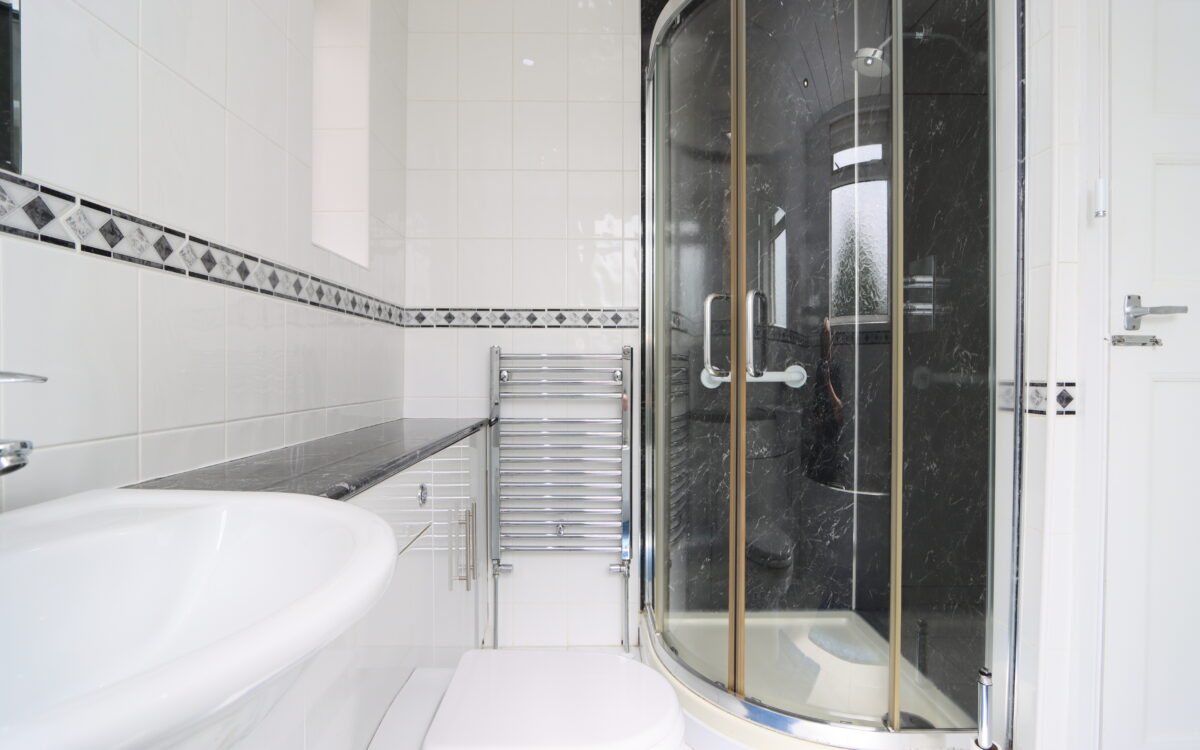
BATHROOM: tiled walls & floor, stainless steel upright towel radiator, vanity unit comprising washbasin & WC, panelled bath, shower cubicle with mixer shower, 2 uPVC double glazed windows, radiator, airing cupboard and PVC ceiling with 6 concealed down lighters.
4 BEDROOMS
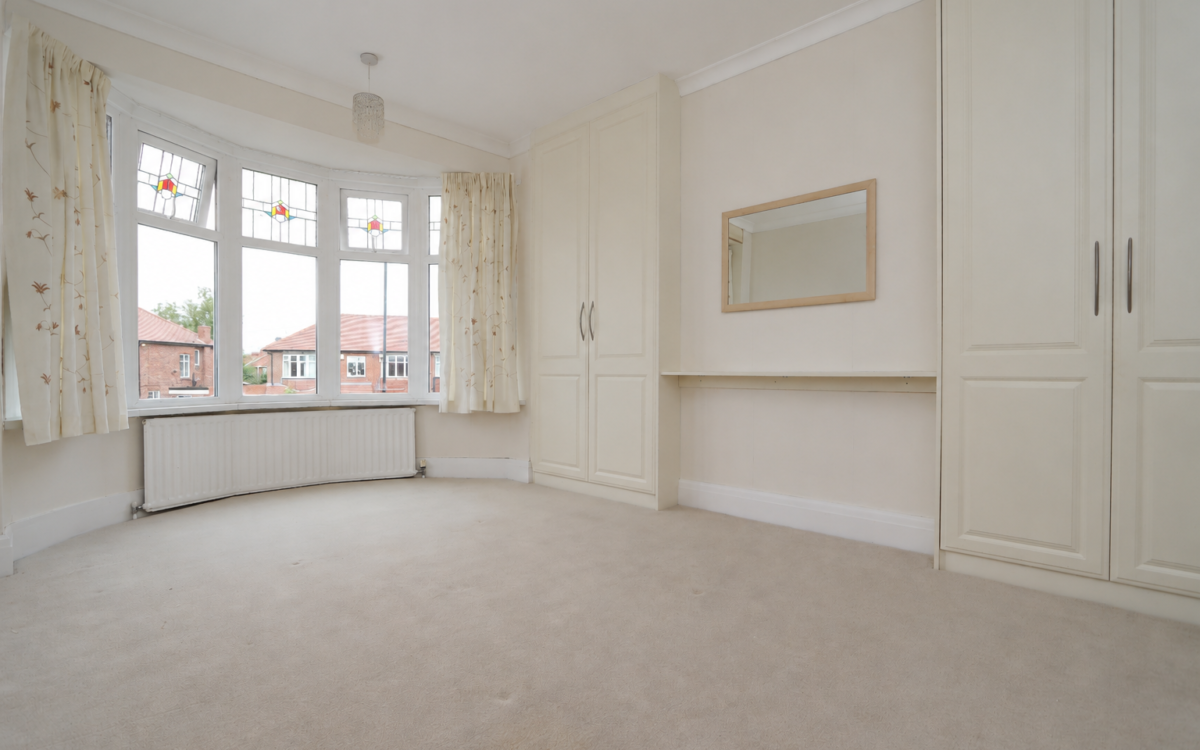
No. 1: at front, 15’ 6” x 11’ 5” (4.72m x 3.48m) including fitted wardrobes & uPVC double glazed bay window with feature leaded & stained-glass transoms and radiator.
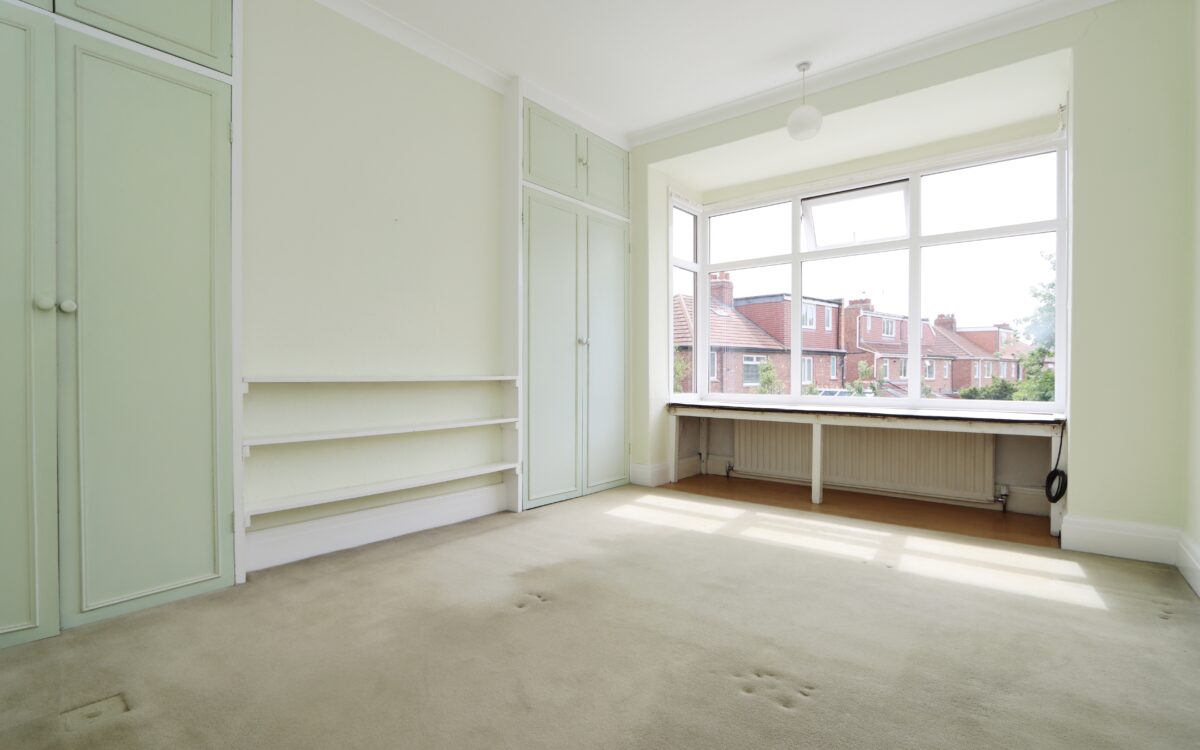
No. 2: at rear, 15’ 0” x 11’ 4” (4.57mx 3.45m), including fitted wardrobes & uPVC double glazed bay window and radiator.
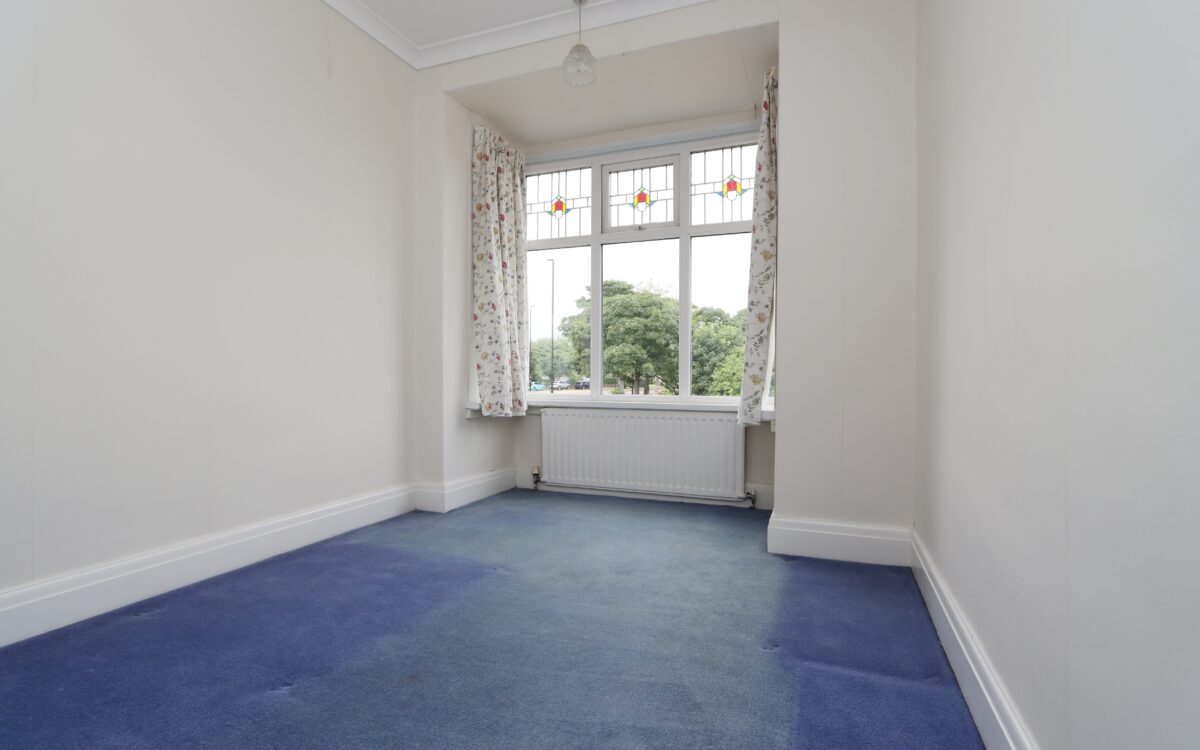
No. 3: at front, 11’ 2” x 8’ 4” (3.40m x 2.54m), including uPVC double glazed bay window with feature leaded & stained-glass transoms and radiator.
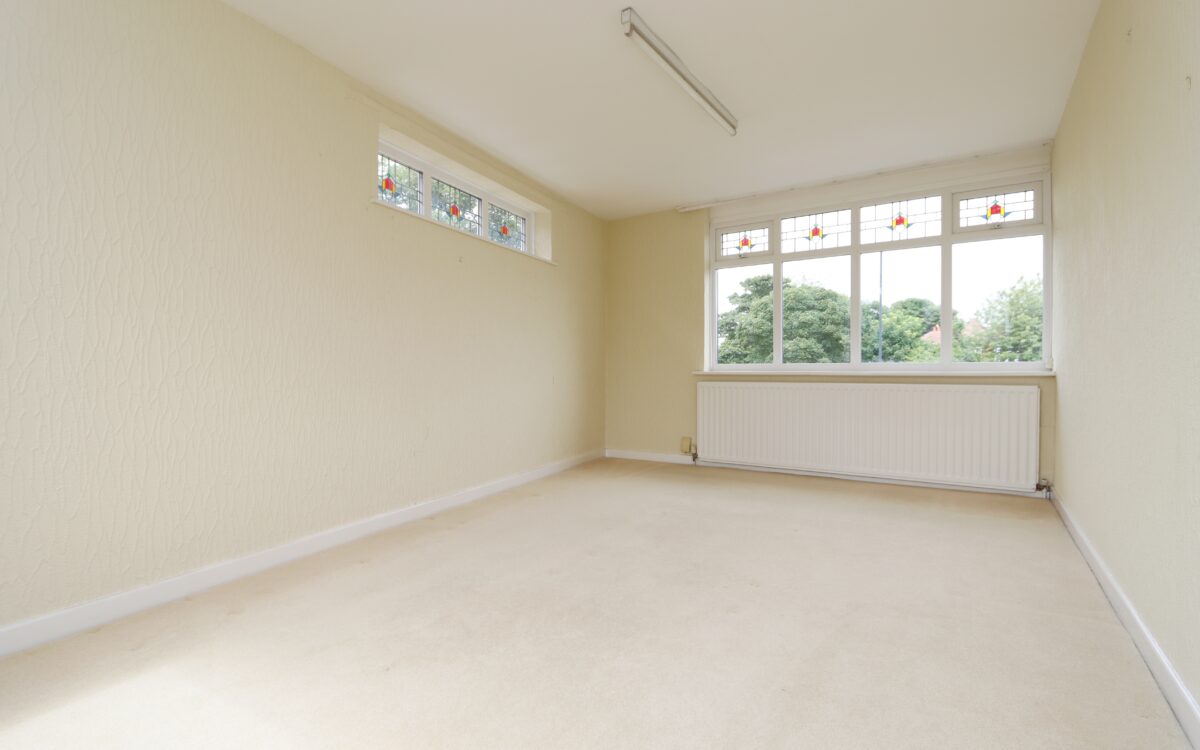
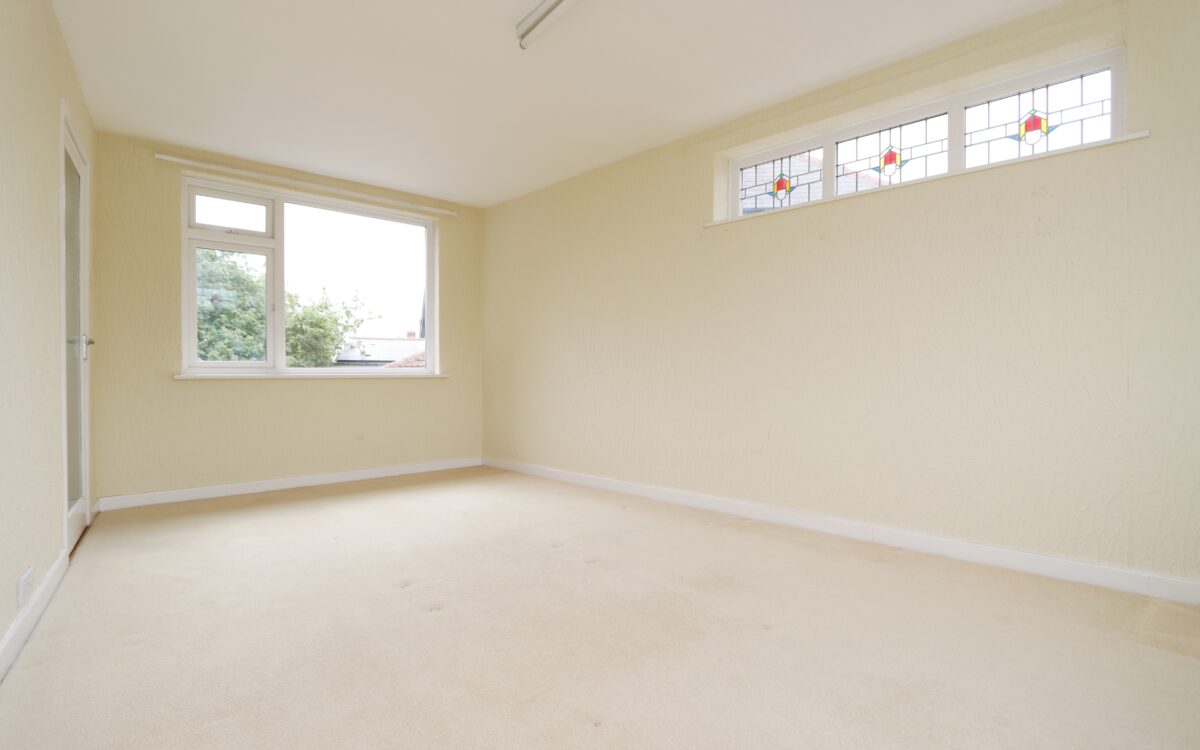
No. 4: over garage, 16’ 9” x 11’ 2” narrowing to 8’ 9” (5.11m x 3.40m x 2.67m), radiator and 3 uPVC double glazed windows 2 of which have feature leaded & stained-glass transoms.
EXTERNALLY:
GARAGE: 17’ 6” x 11’ 5” narrowing to 9’ 0” at the rear (5.33m x 3.48 x 2.74), double opening doors, tap for hosepipe, light, door to rear garden and wall mounted ‘Main’ gas fired combination boiler.
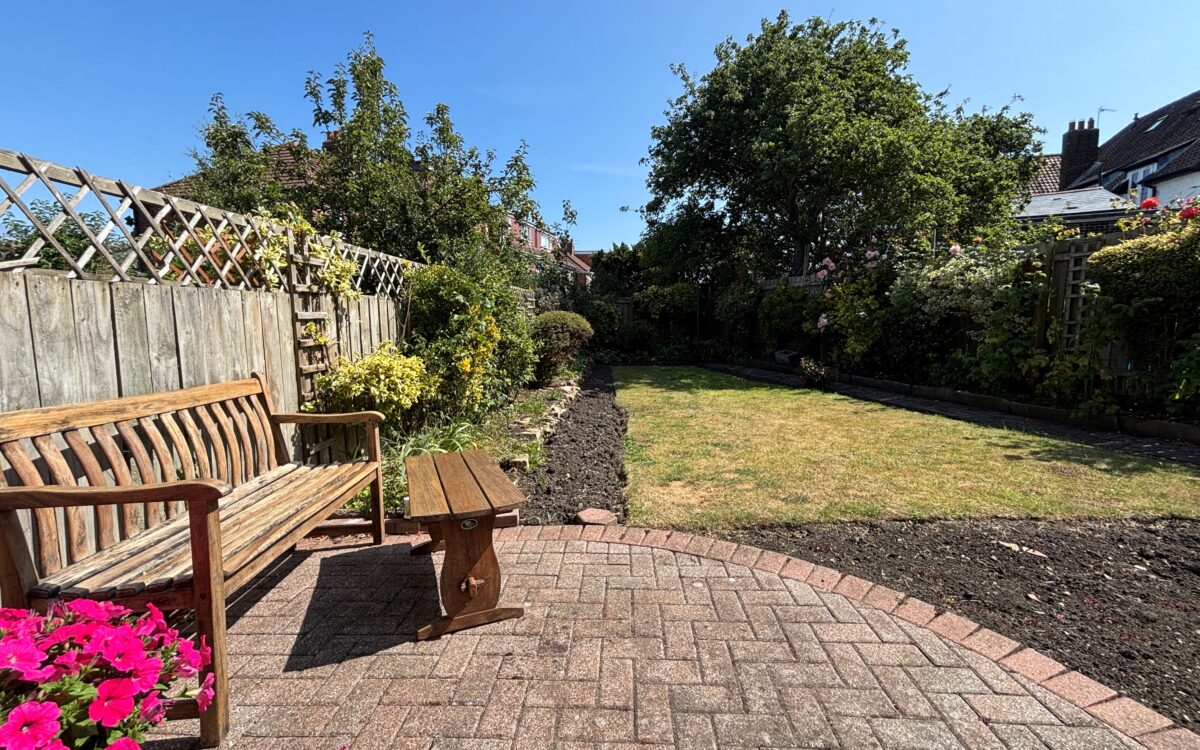
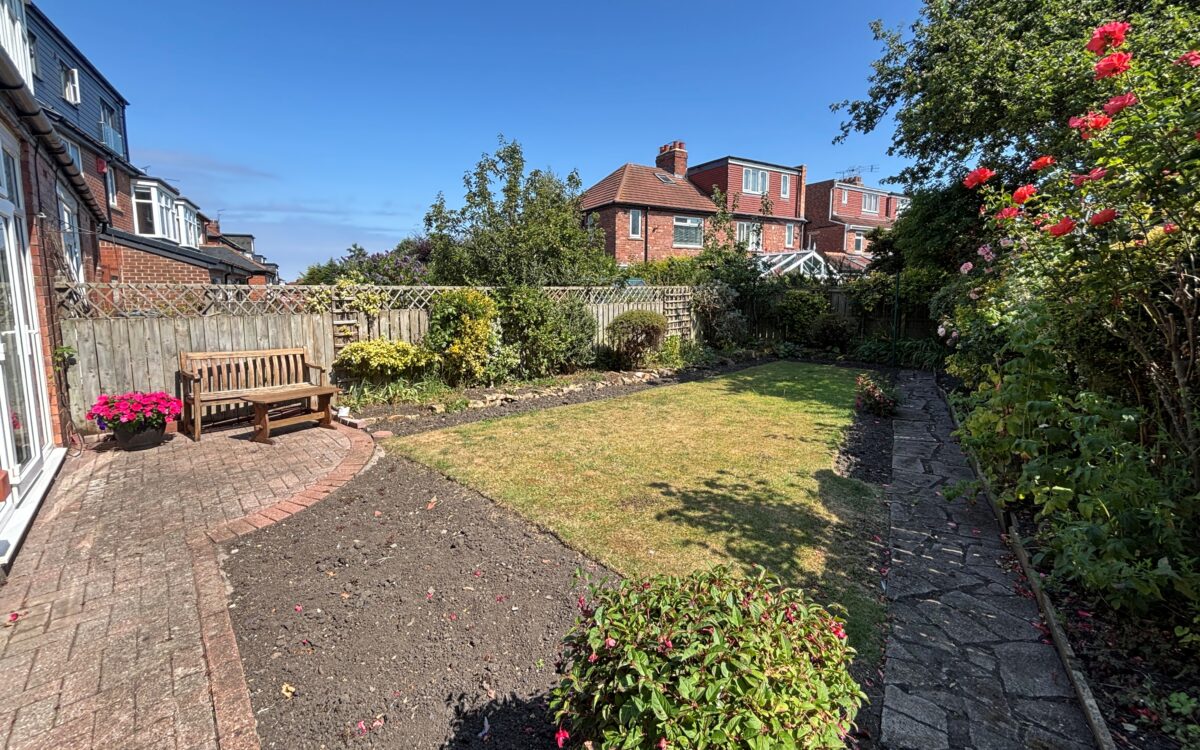
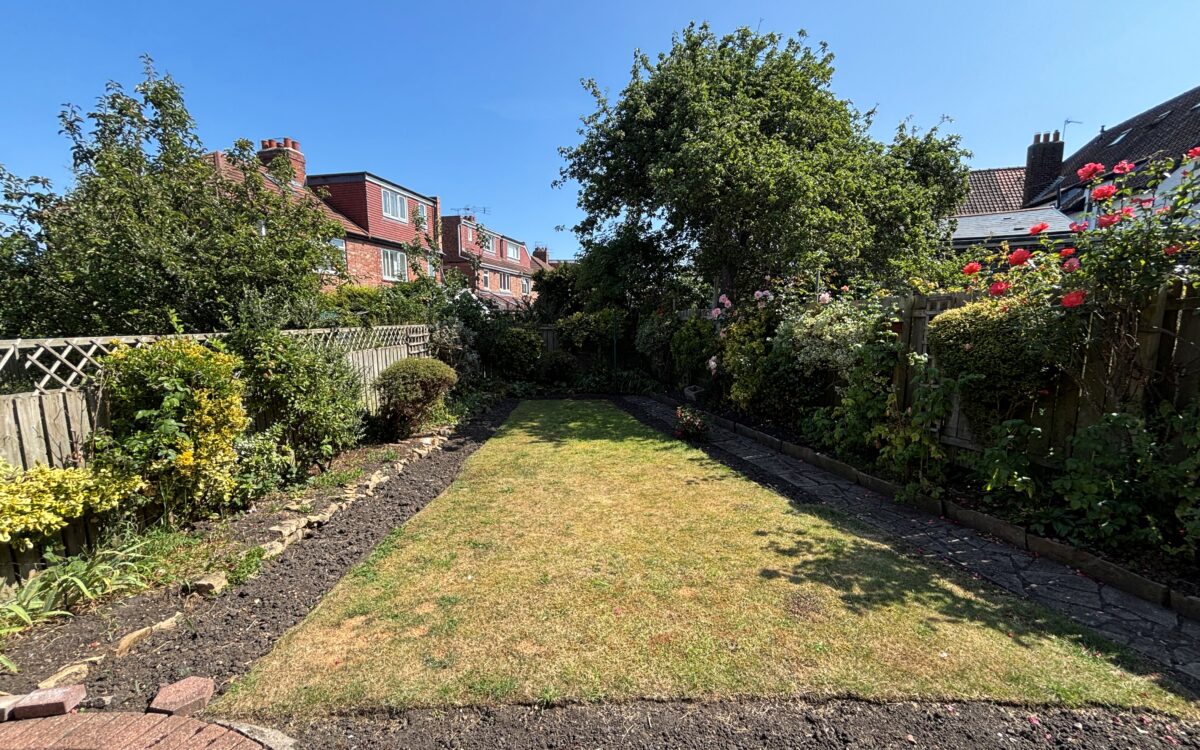
GARDENS: the front garden has been well maintained with shaped lawn, well maintained established planted borders and block paved driveway for off road vehicle standage. The rear garden has a sunny south aspect, shaped lawn, well stocked & maintained planted borders, well fenced, paved patio and tap for hosepipe.
TENURE: Freehold. Council Tax Band: D
Click on the link below to view energy efficiency details regarding this property.
Map and Local Area
Similar Properties
 12
12
Longridge Drive, Whitley Bay, NE26 3EN
 11
11
Hector Street, Shiremoor, NE27 0HR
 11
11