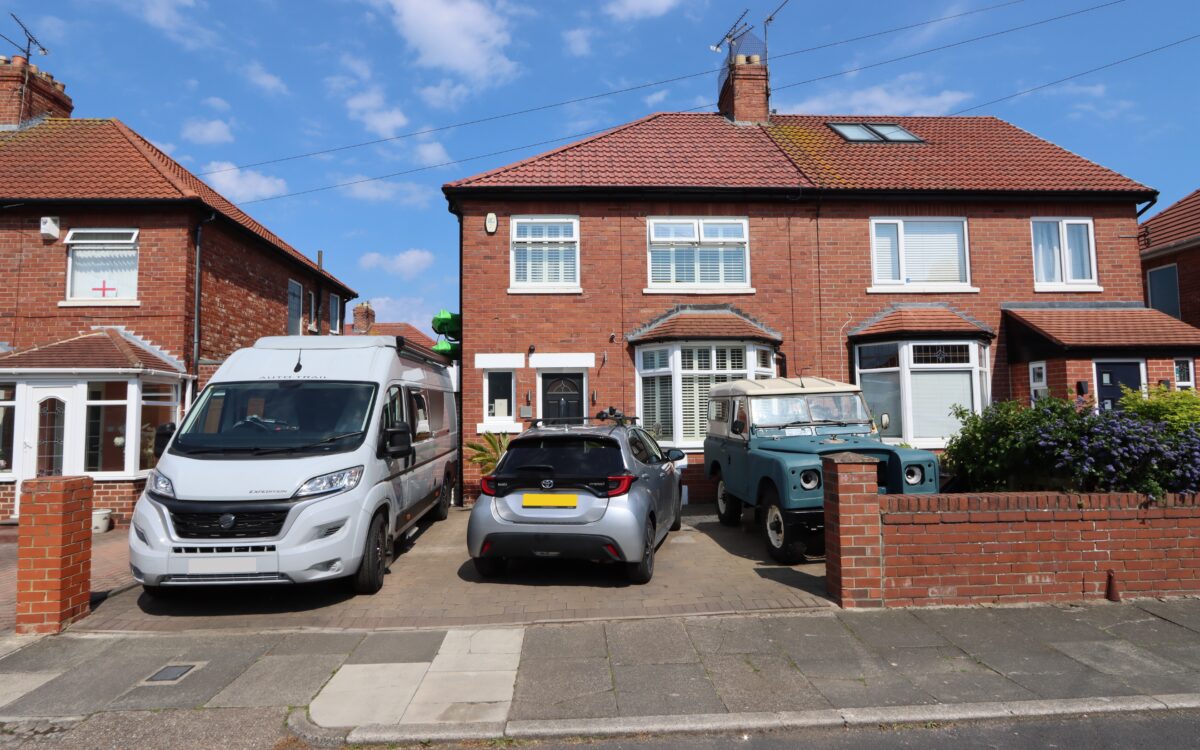
SUPERBLY SITUATED, WELL UPDATED AND MODERNISED THREE BEDROOMED SEMI-DETACHED HOUSE which has the advantage of a bay window to the front elevation, retiled main house roof (Feb 2025 – 20 year guarantee), fascias & guttering (Feb 2025), uPVC double glazing, gas central heating (combi boiler installed 2019), fuse board and replacement of lights and sockets (2005), block paved driveway providing off road standage for 3 cars, storage garage, lounge with log burner, refitted (2019) and reconfigured open plan dining kitchen with log burner, uPVC double glazed conservatory, utility room with downstairs WC off, and beautifully landscaped rear garden with spa.
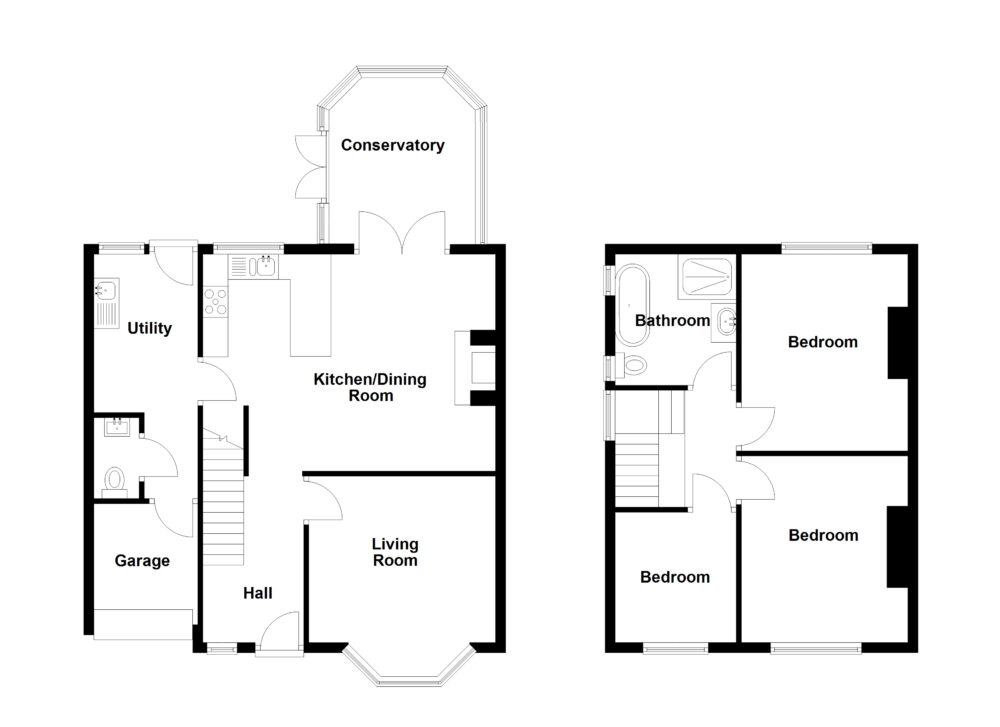
On the ground floor: hallway, lounge, dining kitchen, conservatory, utility room and downstairs WC. On the 1st floor: landing, family bathroom and 3 bedrooms. Externally: driveway, small garage and rear garden.
Houghton Avenue is located between Shorestone Avenue & Longston Avenue, in the sought after village of Cullercoats, perfectly positioned to enjoy coastal living whilst still having excellent road and transport links to Newcastle City Centre and the wider North Tyneside area. Cullercoats Bay and the seafront is within easy walking distance as well as independent cafés, boutiques and local amenities. Schools are also situated nearby, and the house is in the catchment area for Cullercoats Primary School and Marden High School. Commuting and travel are easy with Cullercoats Metro station providing regular Tyne & Wear Metro services into Newcastle and beyond, and a number of local bus routes linking to neighbouring towns and coastal centres. Road access is equally convenient, with the A1058 Coast Road and A19 nearby providing direct connections to Northumberland, Newcastle and the A1 corridor.
ON THE GROUND FLOOR:
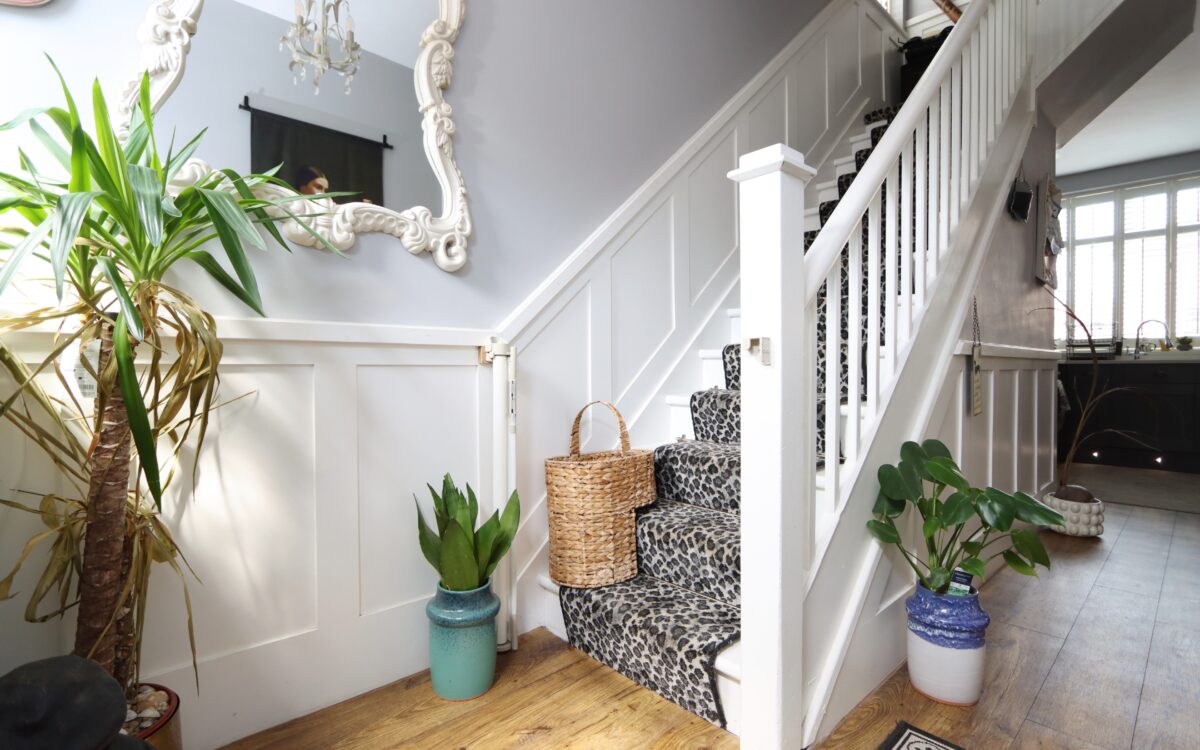
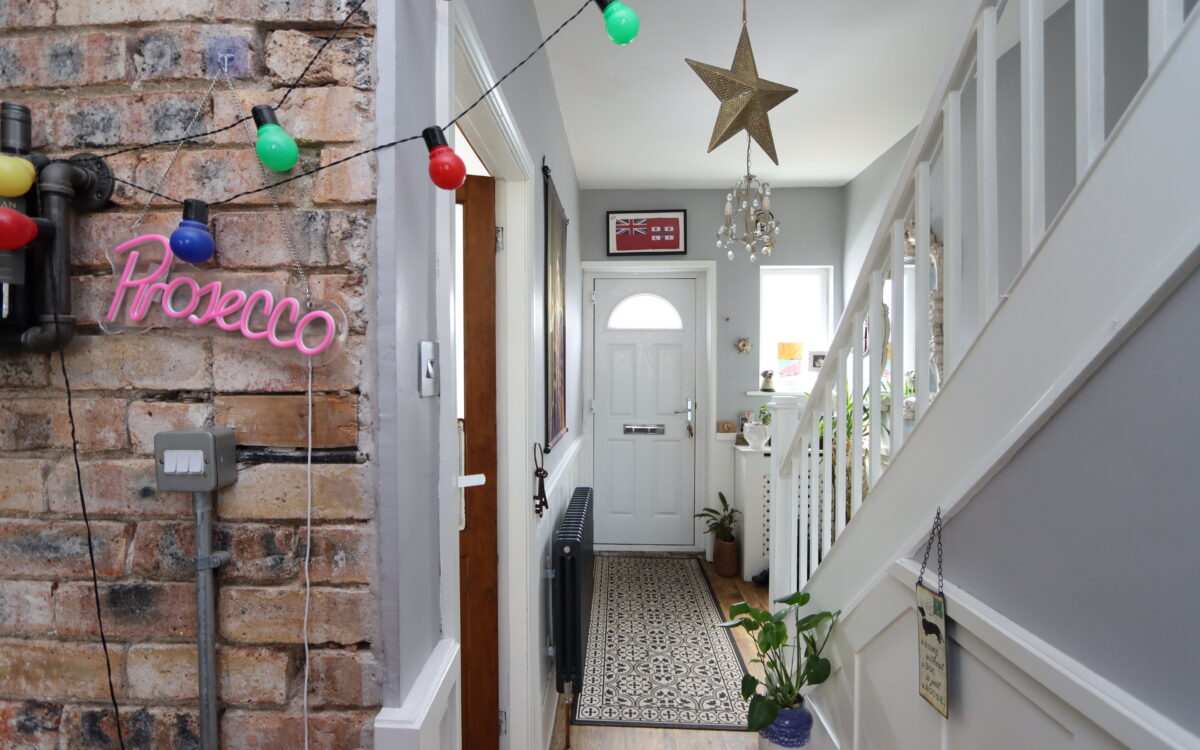
HALL: LVT flooring, spindle staircase to first floor, decorative meter cover, ½ panelled walls, column style radiator, uPVC double glazed window and PVC door.
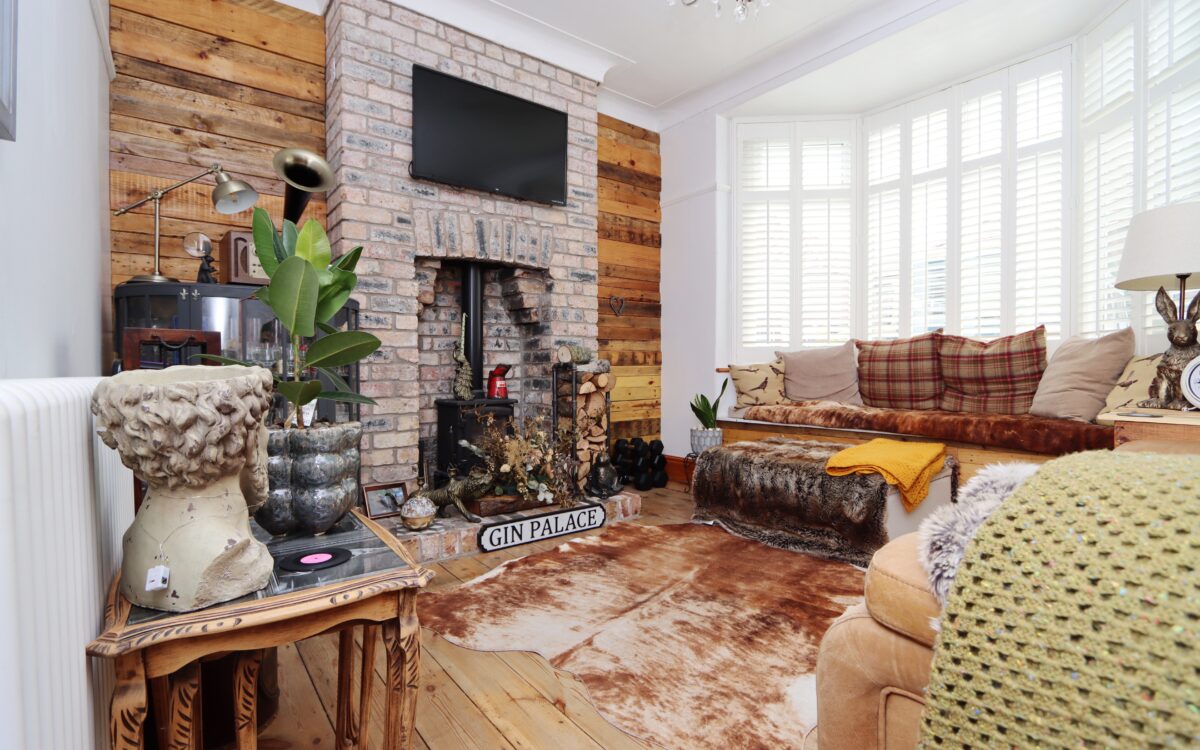
LOUNGE: 12’ 0” x 10’ 7” (3.66m x 3.23m) plus uPVC double glazed bay window with window seat and wood venetian style shutter blinds, picture rail, exposed treated floorboards, feature reclaimed timber alcoves, exposed brick feature chimney breast & hearth incorporating log burner, column style radiator and decorative corniced ceiling.
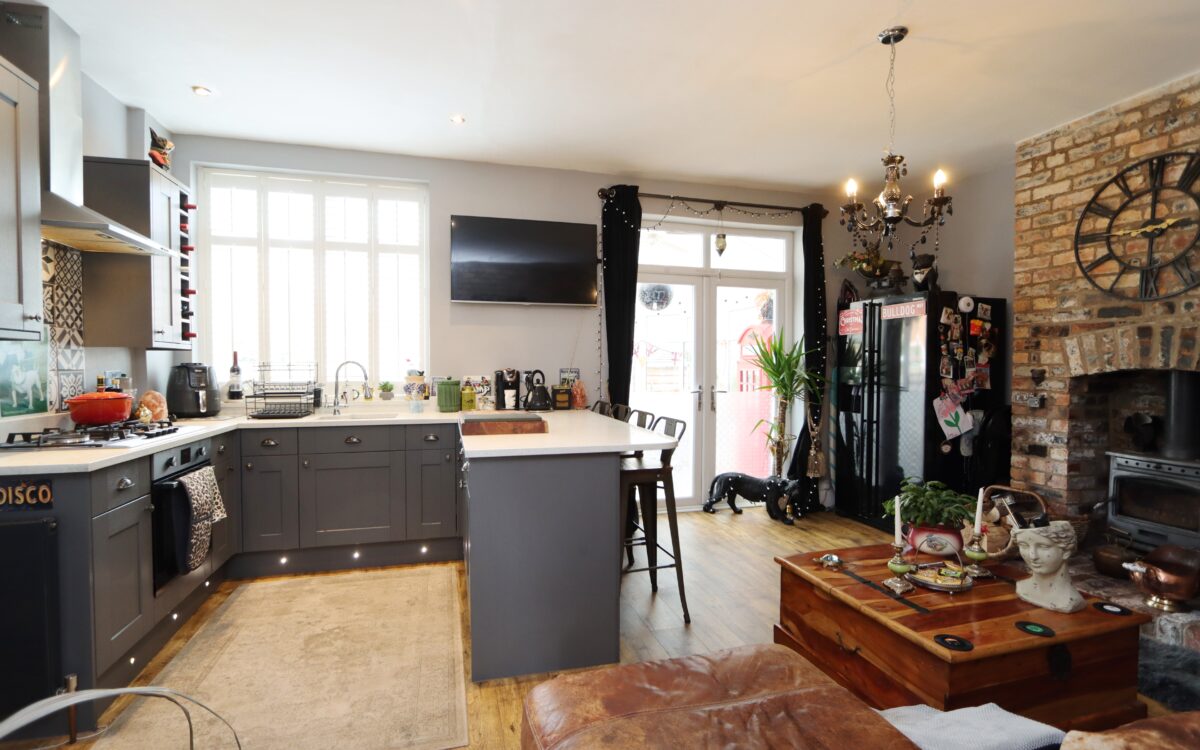
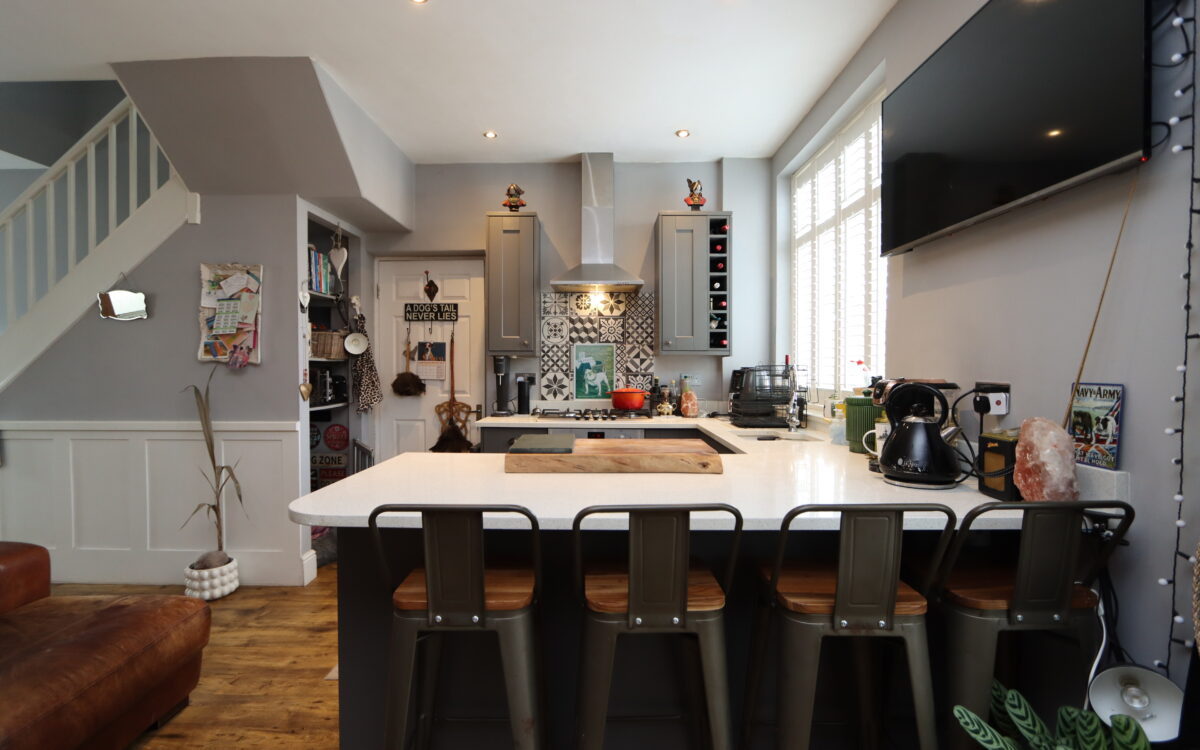
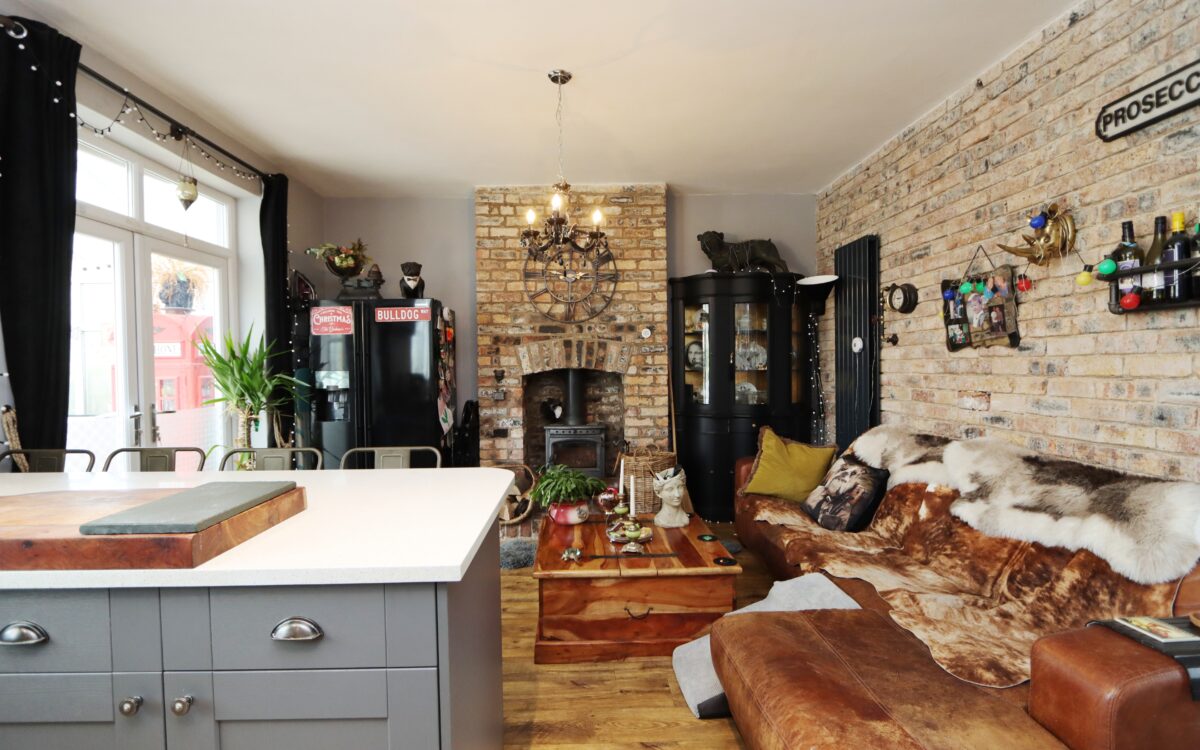
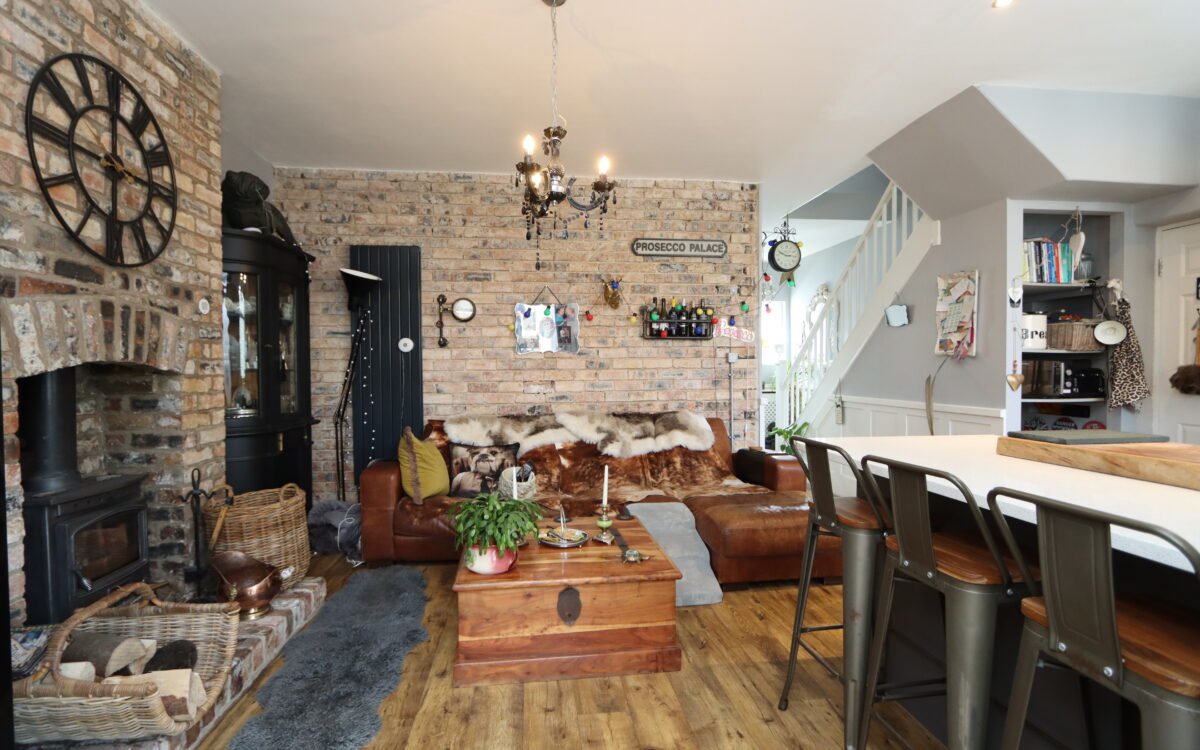
DINING KITCHEN: 18’ 8” x 13’ 11” (5.69m x 4.24m), providing an open plan, social space, ideal for entertaining.
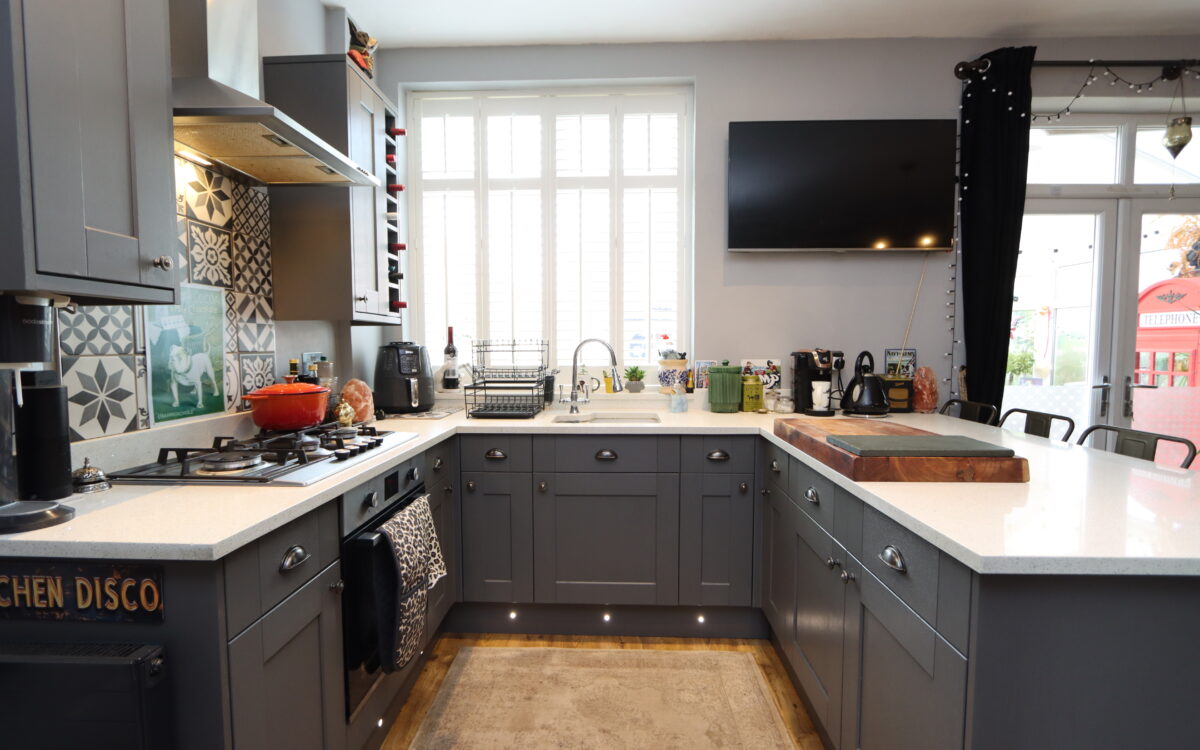
Kitchen area, refitted 2019 by Howdens: fitted wall & floor units, LVT flooring, understairs pantry/store cupboard, Quartz worksurfaces & upstands, breakfast bar, inset Belfast style sink with mixer spray tap, 4 ring gas hob with tiled splashback & illuminated extractor hood above, 4 concealed down lighters, under bench oven, uPVC double glazed window with wood venetian blind & garden aspect, kick space LED lights, radiator and door to utility room.
Dining/Living area: upright panel radiator, LVT flooring exposed brick feature fireplace & hearth housing log burner, uPVC double glazed double opening doors leading to the conservatory.
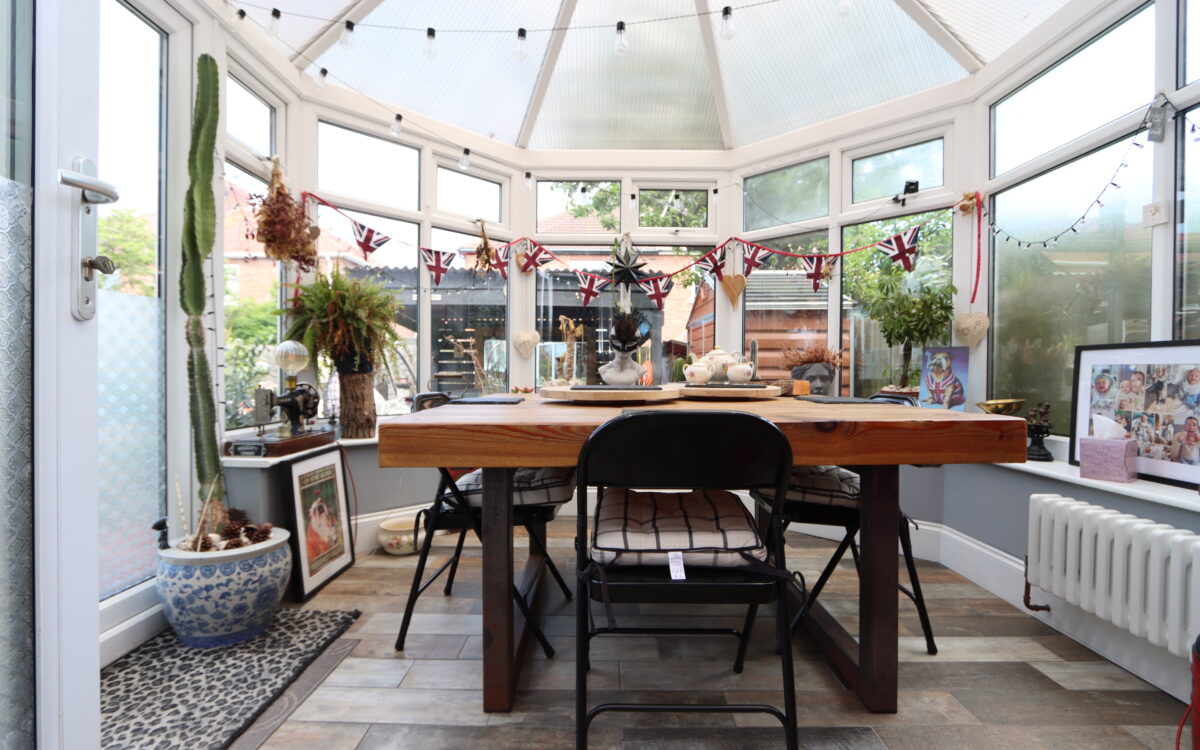
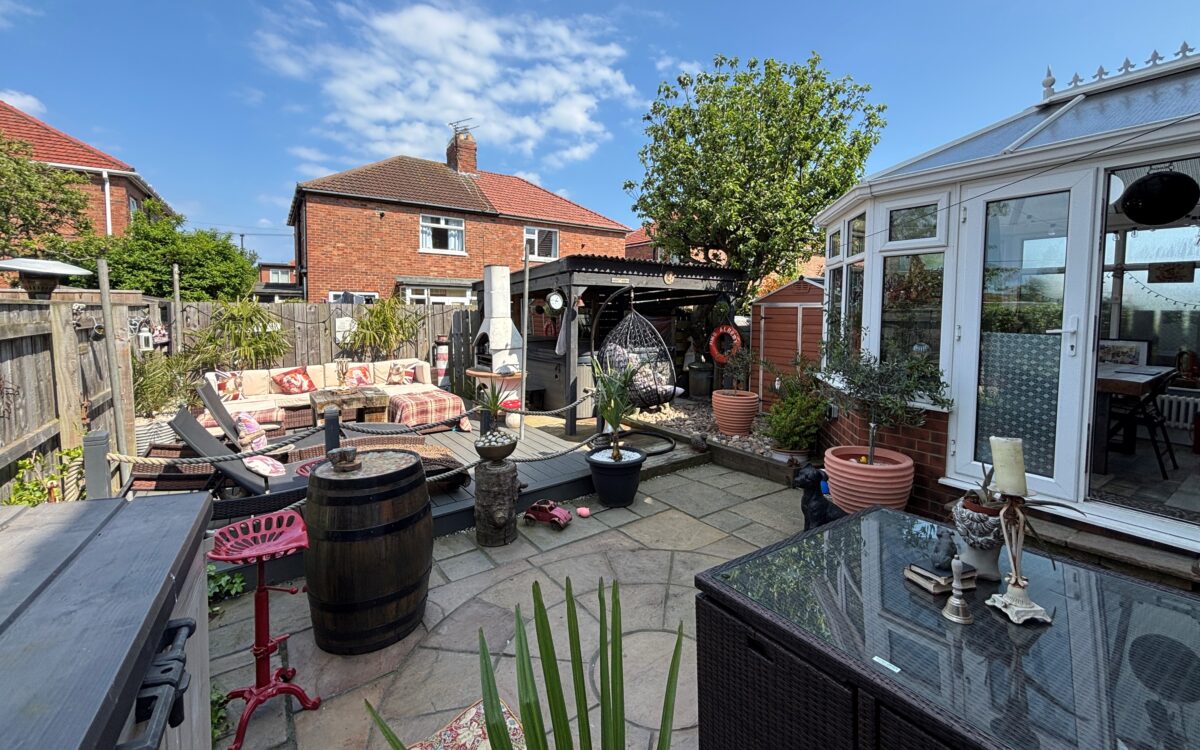
CONSERVATORY: 11’ 6” x 10’ 3” (3.51m x 3.12m), tiled floor, uPVC double glazing, uPVC double glazed double opening doors to rear garden, column style radiator, 2 fitted wall lights and illuminated ceiling fan.
UTILITY ROOM: 15’ 3” x 6’ 4” (4.65m x 1.93m), fitted wall & floor units, double banked radiator, stainless steel sink & drainer with mixer tap, wall mounted ‘Baxi’ gas fired combi boiler (installed 2019 with 10 year warranty, serviced annually), understairs store cupboard, uPVC double glazed window and door leading to rear garden.
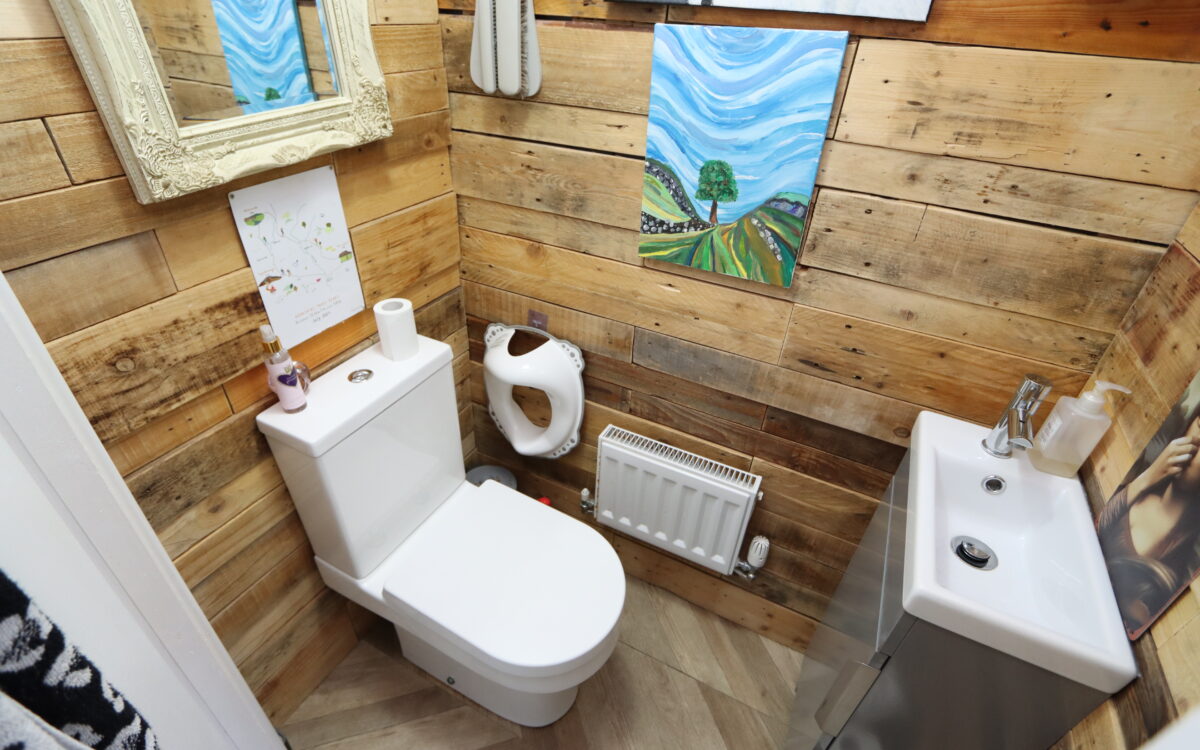
DOWNSTAIRS WC: low level WC, radiator and vanity unit with washbasin.
ON THE FIRST FLOOR:
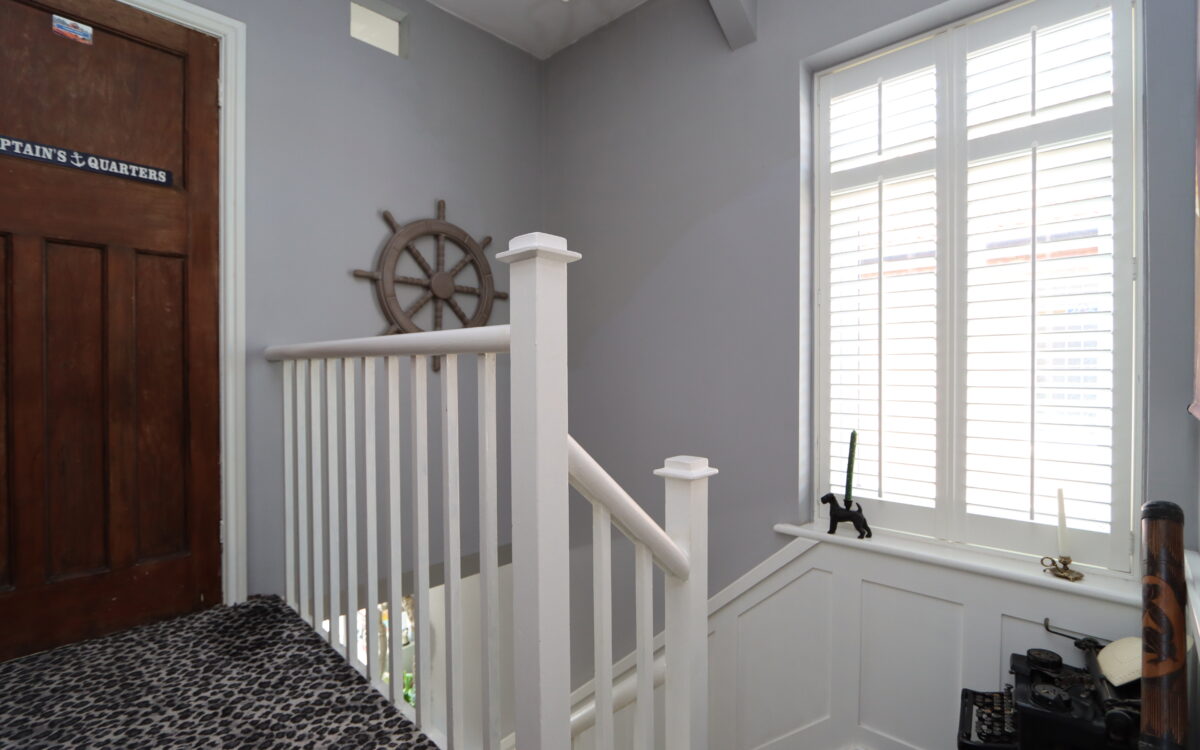
LANDING: ½ panelled walls, uPVC double glazed window with wood venetian blind and access to loft space.
LOFT SPACE: folding ladder, light and partial boarding for storage.
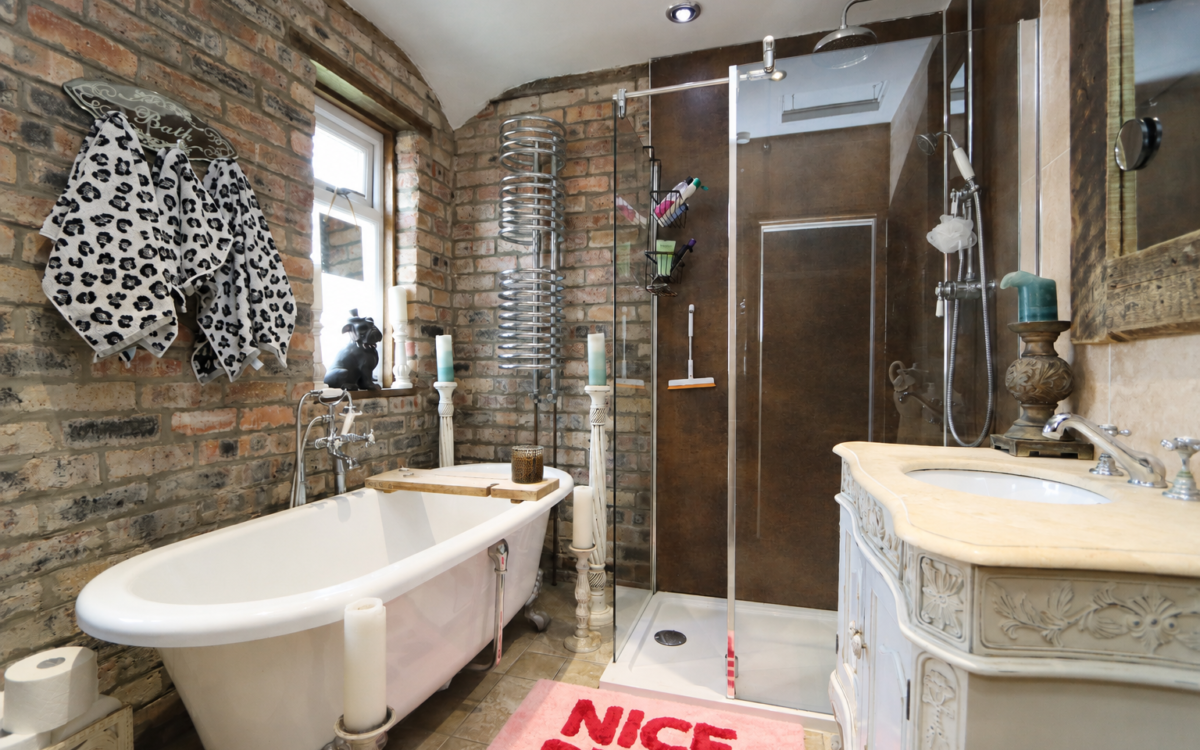
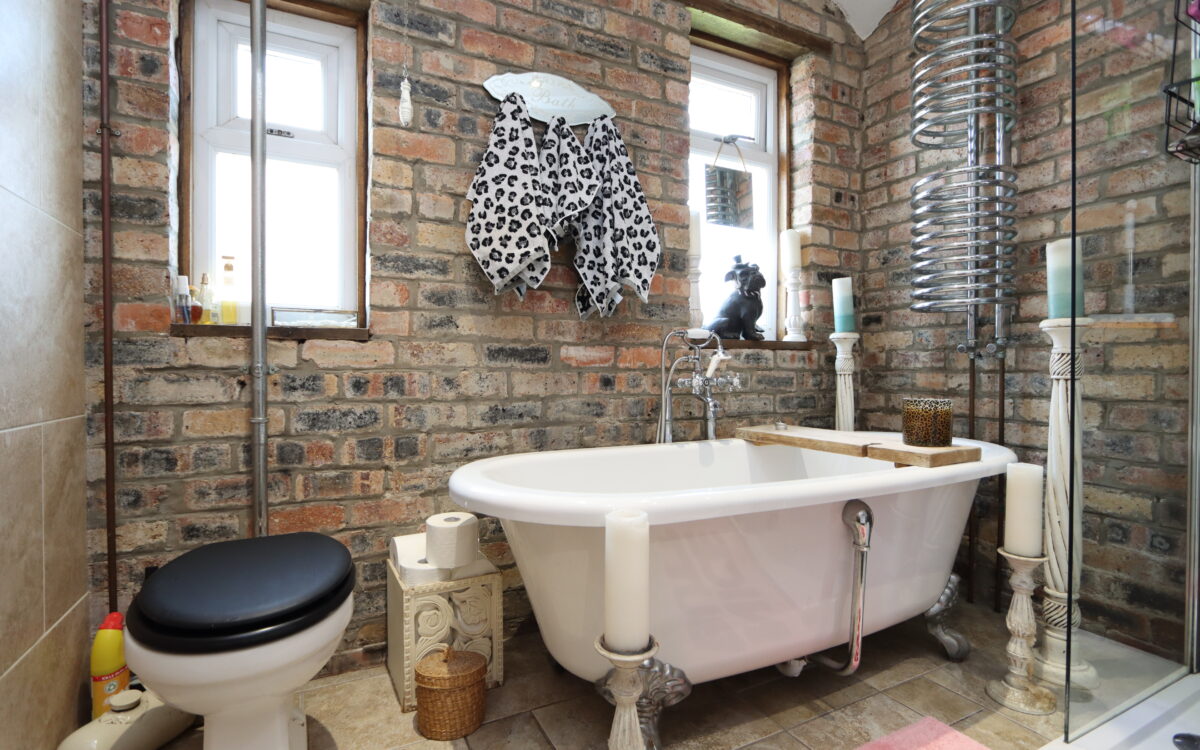
BATHROOM: tiled floor, part tiled part exposed brick walls, high level WC, freestanding slipper bath with shower attachments on tap, 2 uPVC double glazed windows, cylindrical stainless steel towel radiator, vanity unit with stone surface incorporating washbasin, walk-in panelled shower enclosure with rain head shower & secondary diverter and 5 concealed down lighters – one of which extracts.
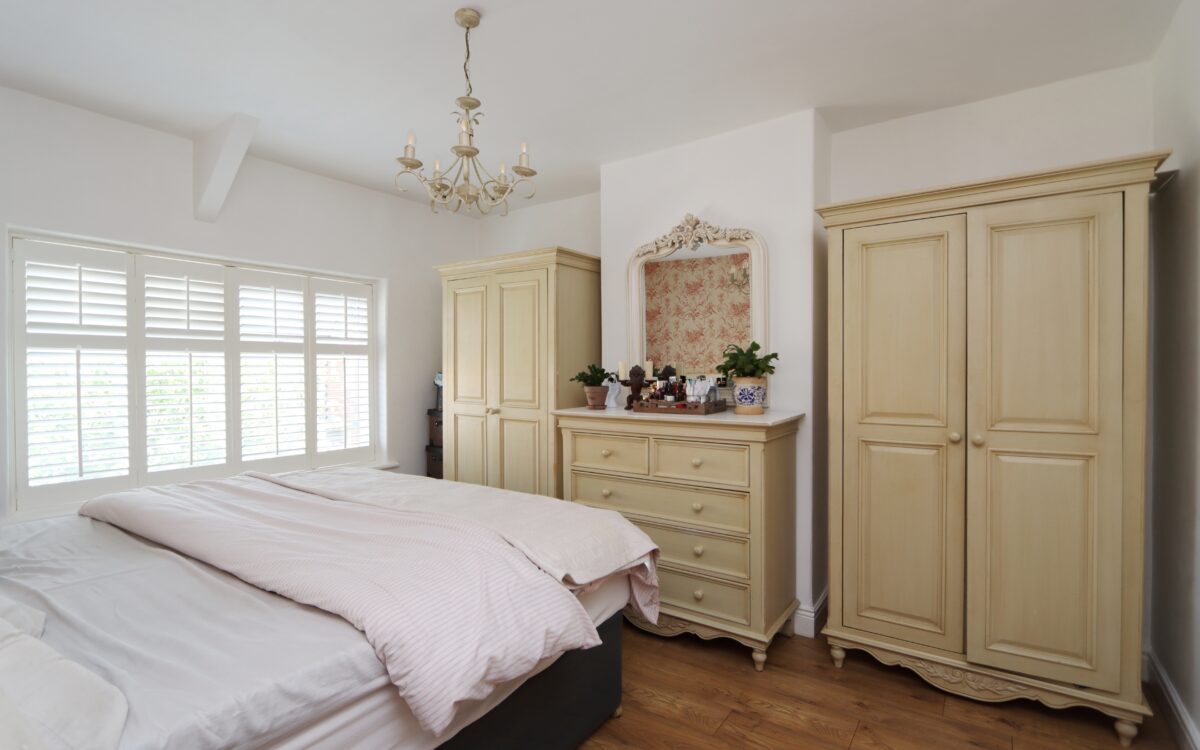
BEDROOM 1: at rear, 12’ 9” x 11’ 2” (3.89m x 3.40m), uPVC double glazed window with wood venetian blind and column style radiator.
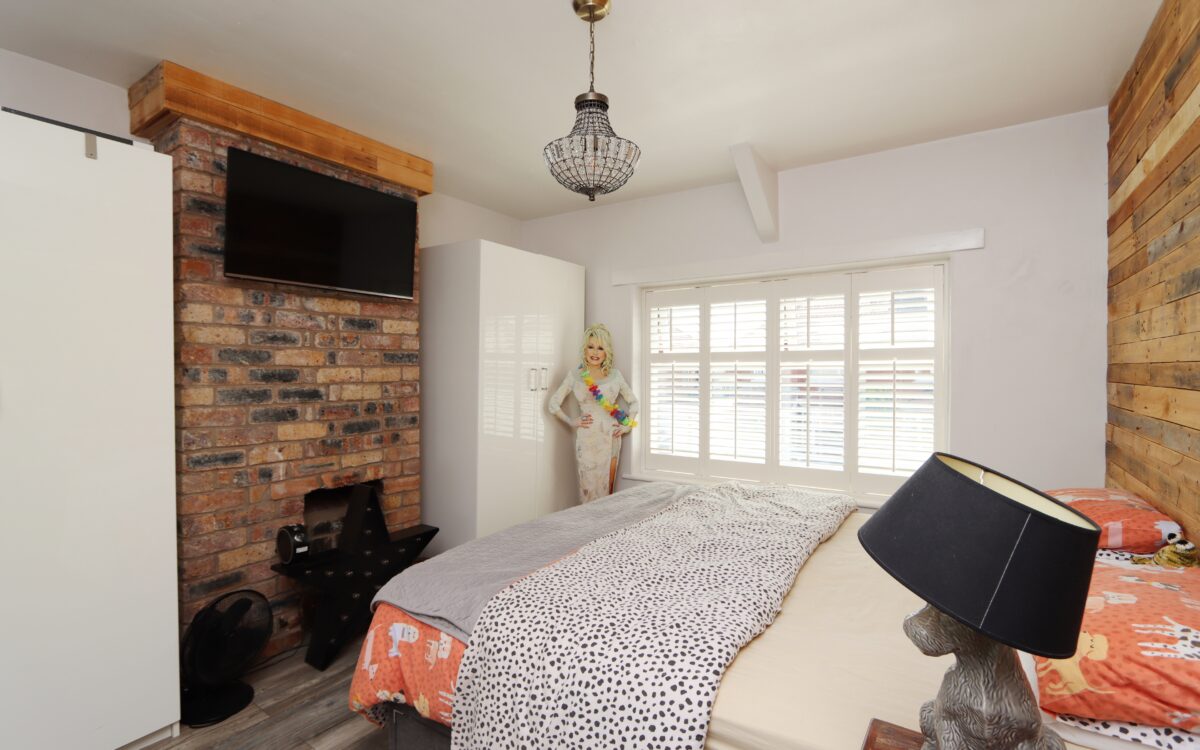
BEDROOM 2: at front, 11’ 11” x 11’ 2” (3.63m x 3.40m), column style radiator, exposed brick feature chimney breast with fire recess, uPVC double glazed window with wood venetian blind and reclaimed timber feature wall.
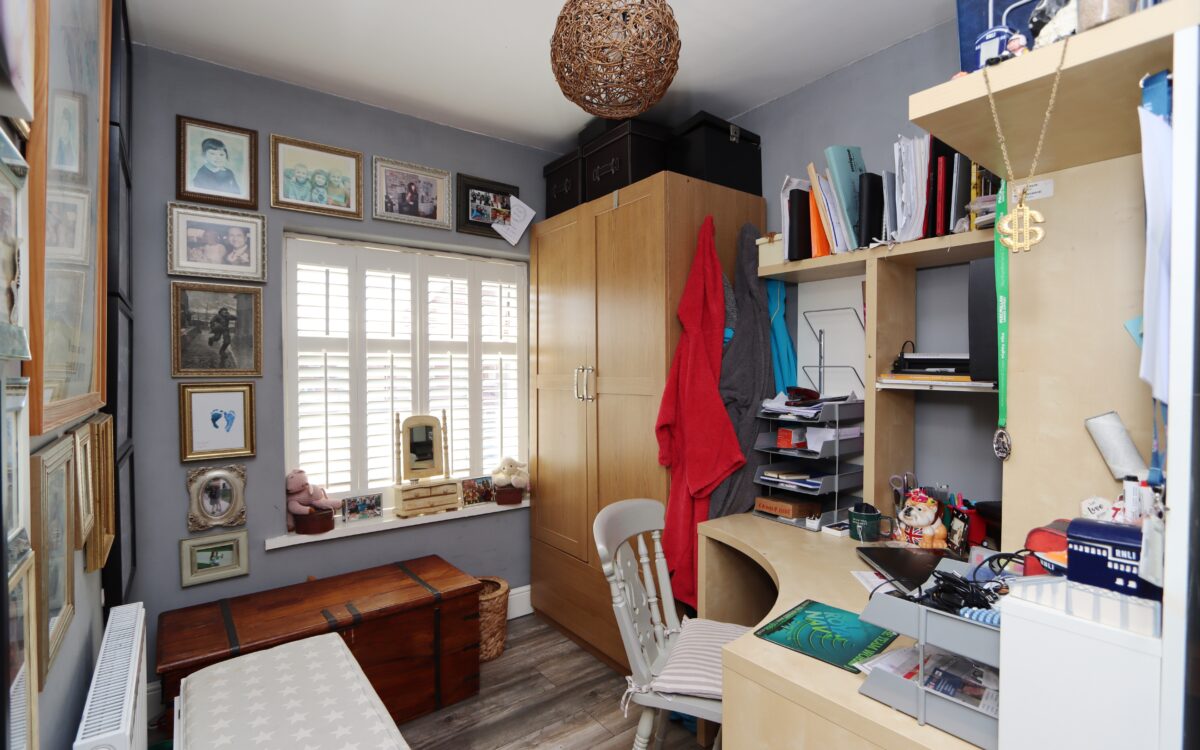
BEDROOM 3: at front, 8’ 2” x 7’ 0” (2.49m x 2.13m), radiator and uPVC double glazed window with wood venetian blinds.
EXTERNALLY:
GARAGE: small storage garage, 8’ 2” x 7’ 4” (2.49m x 2.24m), tap, light, electric roll over door and power.
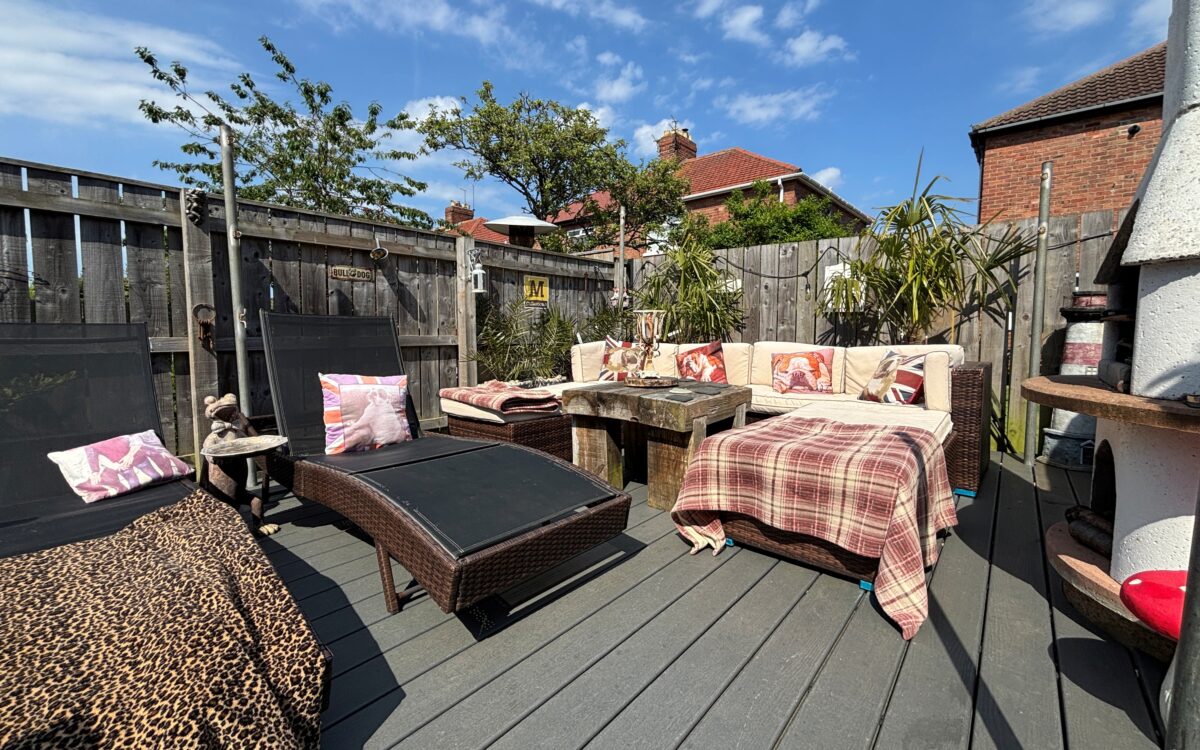
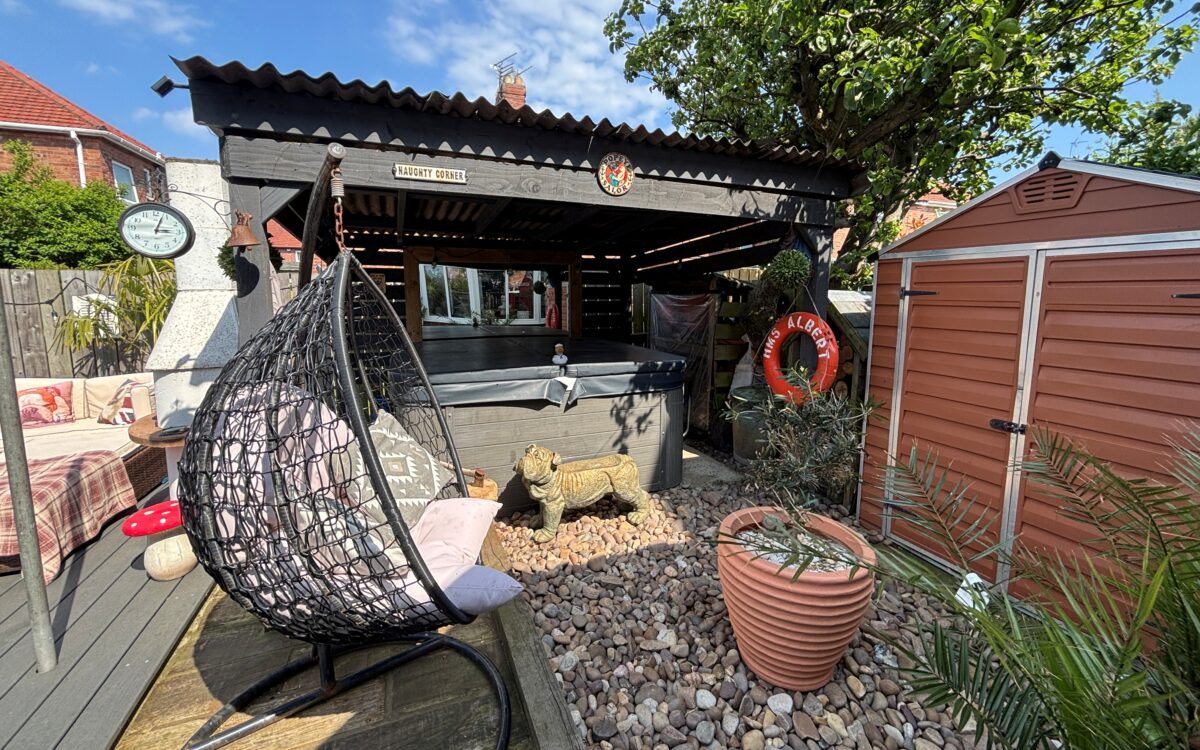
GARDENS: the front has been block paved providing off road standage for 3 vehicles. The rear garden measures approx. 30’ 0” long x 28’ 4” wide, (9.14m x 8.64m), has been well landscaped offering a paved patio, raised sun deck, fenced perimeter, covered pergola with hot tub, garden shed, storage container, tap for hosepipe and external power supply.
TENURE: FREEHOLD. COUNCIL TAX BAND: C
Click on the link below to view energy efficiency details regarding this property.
Energy Efficiency - Houghton Avenue, Cullercoats, NE30 3NQ (PDF)
Map and Local Area
Similar Properties
 11
11
Dilston Close, Shiremoor, NE27 0TY
 10
10
Townsville Avenue, West Monkseaton, NE25 9DG
 12
12