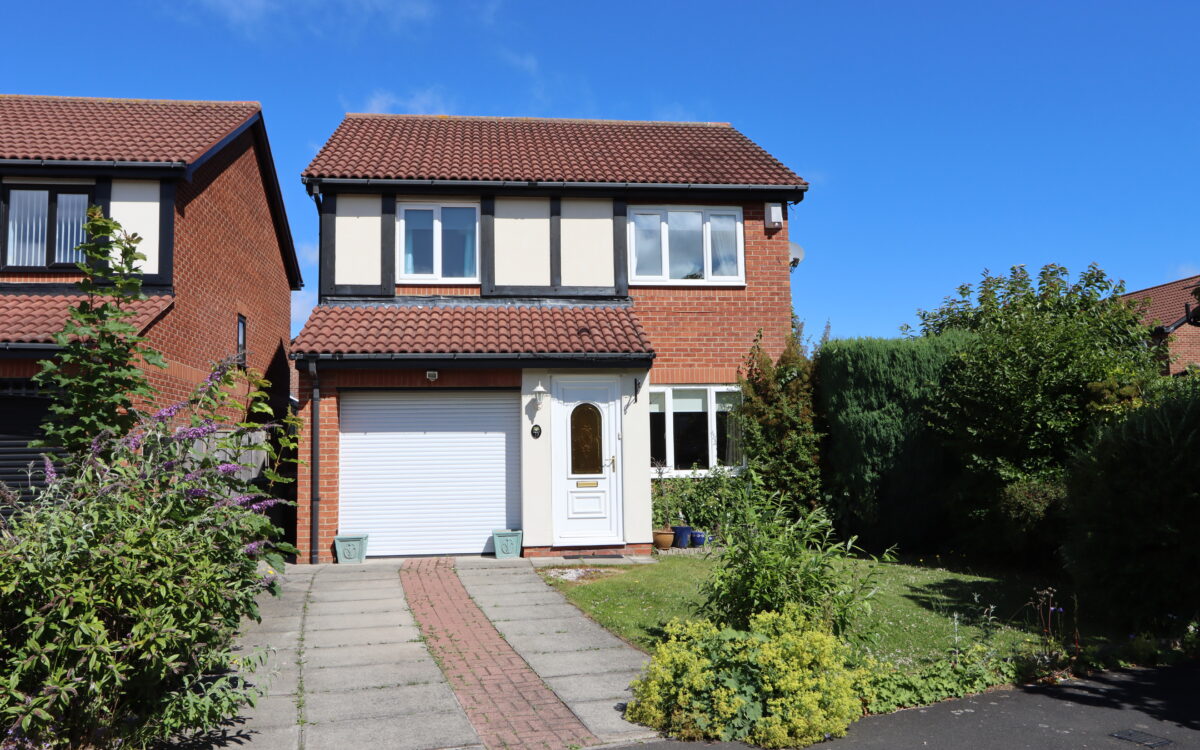
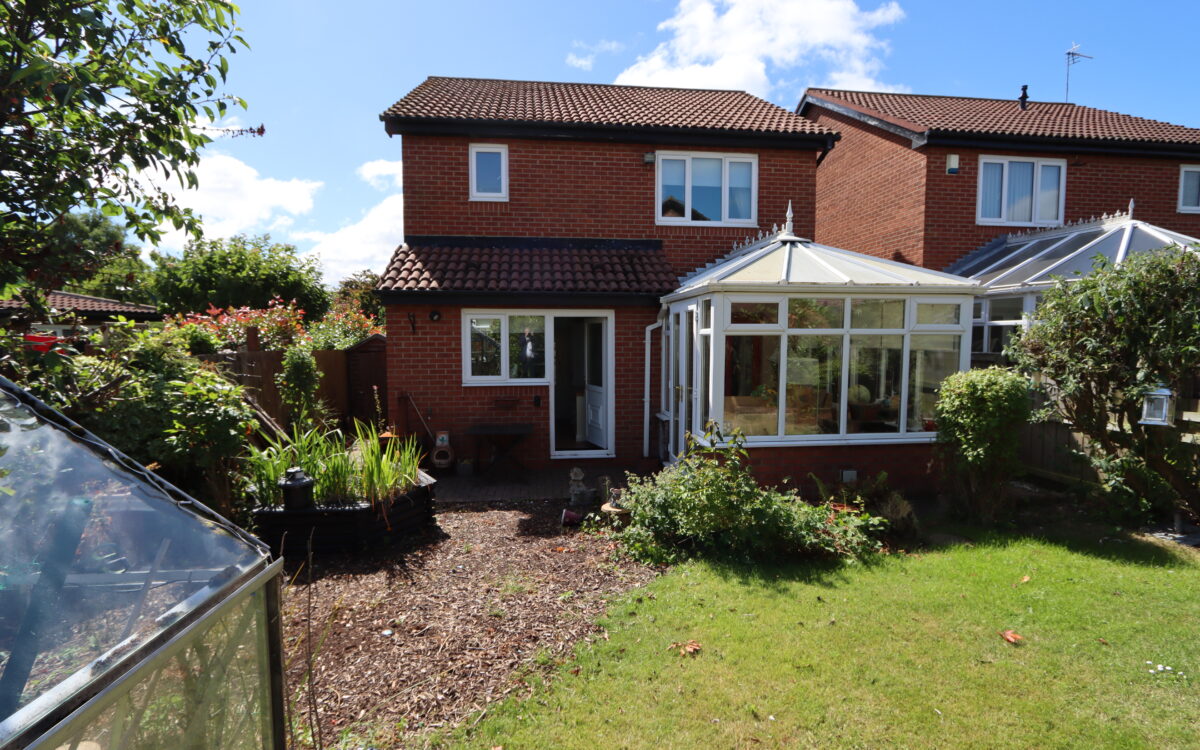
WELL SITUATED 3 BEDROOMED DETACHED HOUSE WITH GARAGE. This property has the advantage of uPVC double glazing, gas central heating, lounge, arch to separate dining room with bi-fold doors to uPVC double glazed conservatory, breakfasting kitchen, three bedrooms – the master with en-suite shower room, family bathroom, garage, paved drive for car standage and sunny rear garden.
The accommodation on offer briefly comprises: On the ground floor: porch, lounge, dining room, conservatory and kitchen. On the 1st floor: landing, 3 bedrooms – master with en-suite shower room and family bathroom. Externally: garage and gardens to both front and rear.
The property is situated within this well-established residential area of North Shields, close to Preston village, this property benefits from excellent access to a wide range of amenities including local shops, well-regarded schools and North Tyneside General Hospital. The A1058 Coast Road is just moments away, providing convenient access into Newcastle city centre, while the stunning coastline including Tynemouth Longsands, Fish Quay and vibrant village atmosphere of Tynemouth are all within easy reach. This is a superb location offering both convenience and lifestyle appeal, ideal for a variety of purchasers.
ON THE GROUND FLOOR:
PORCH: uPVC double glazed door, radiator and uPVC double glazed window.
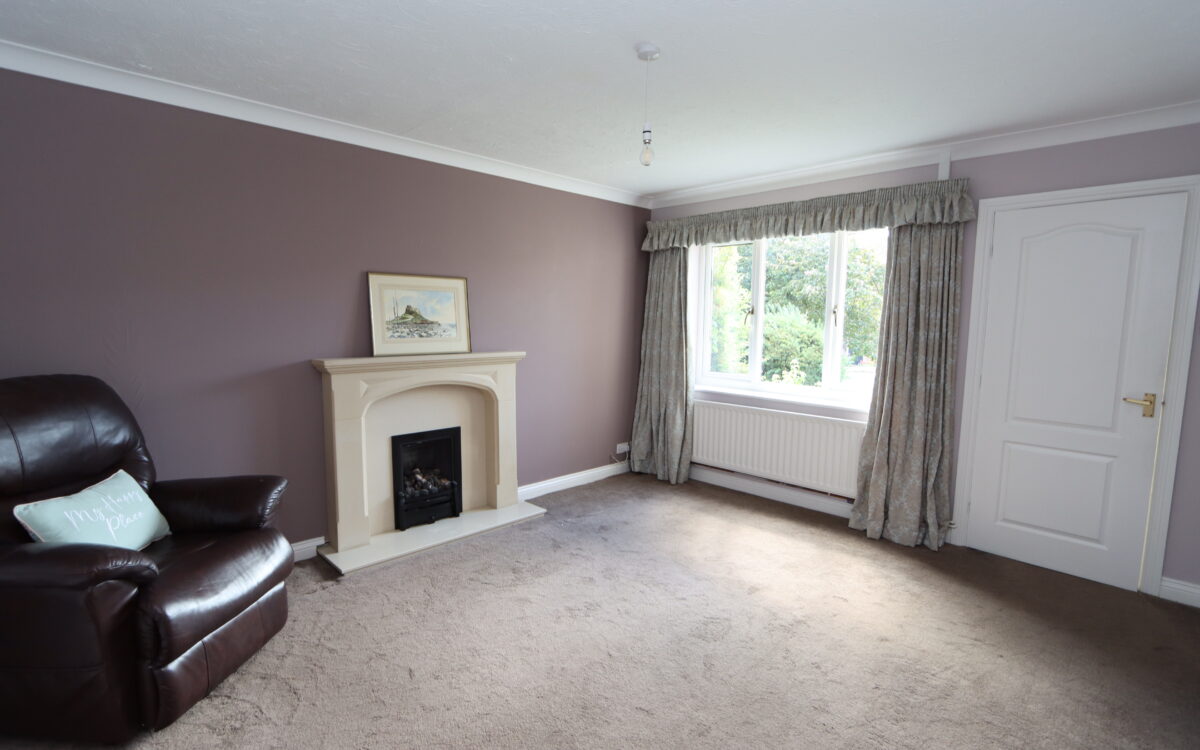
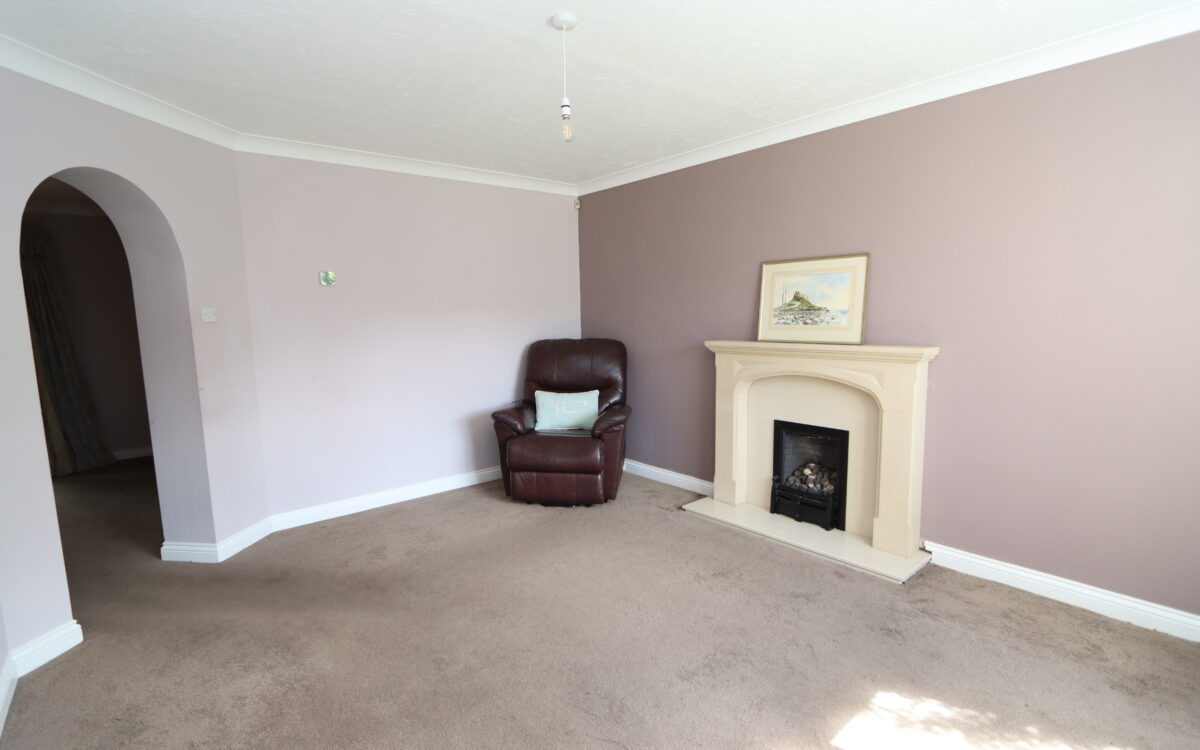
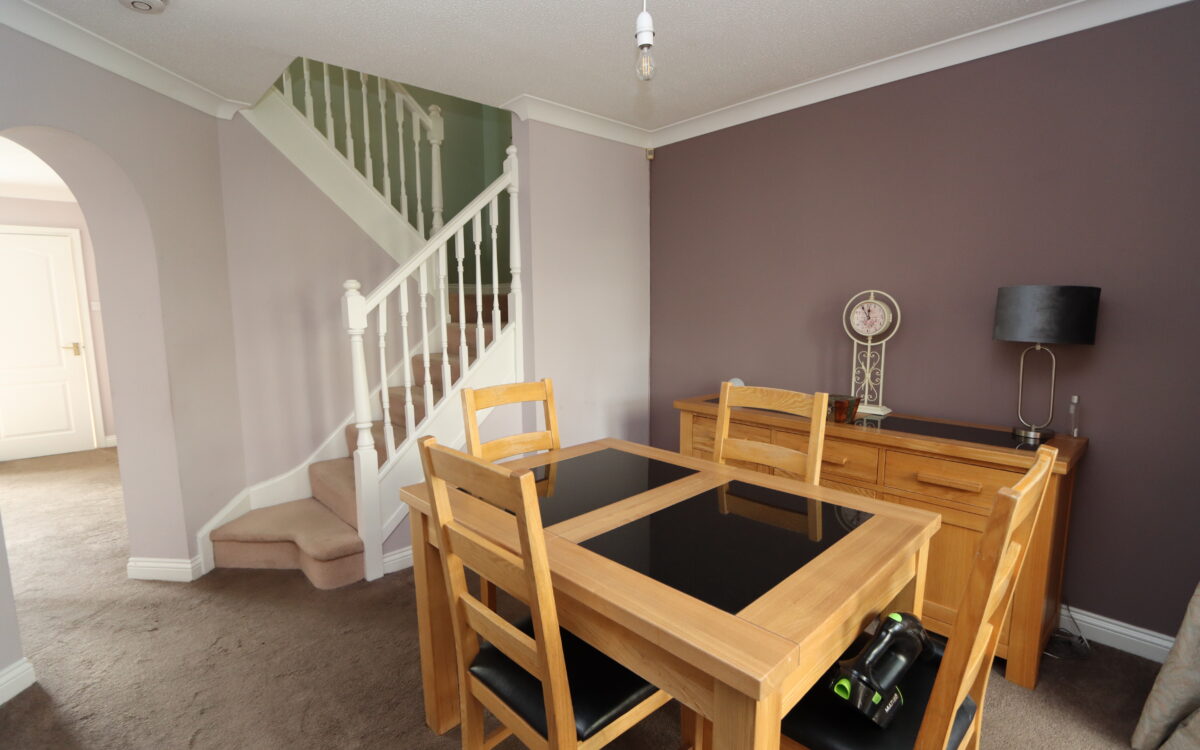
LOUNGE: at the front 11’8″ x 14’3 (3.56m x 4.34m max overall measurement) radiator, fireplace, uPVC double glazed window with roller blind and arch to dining room.
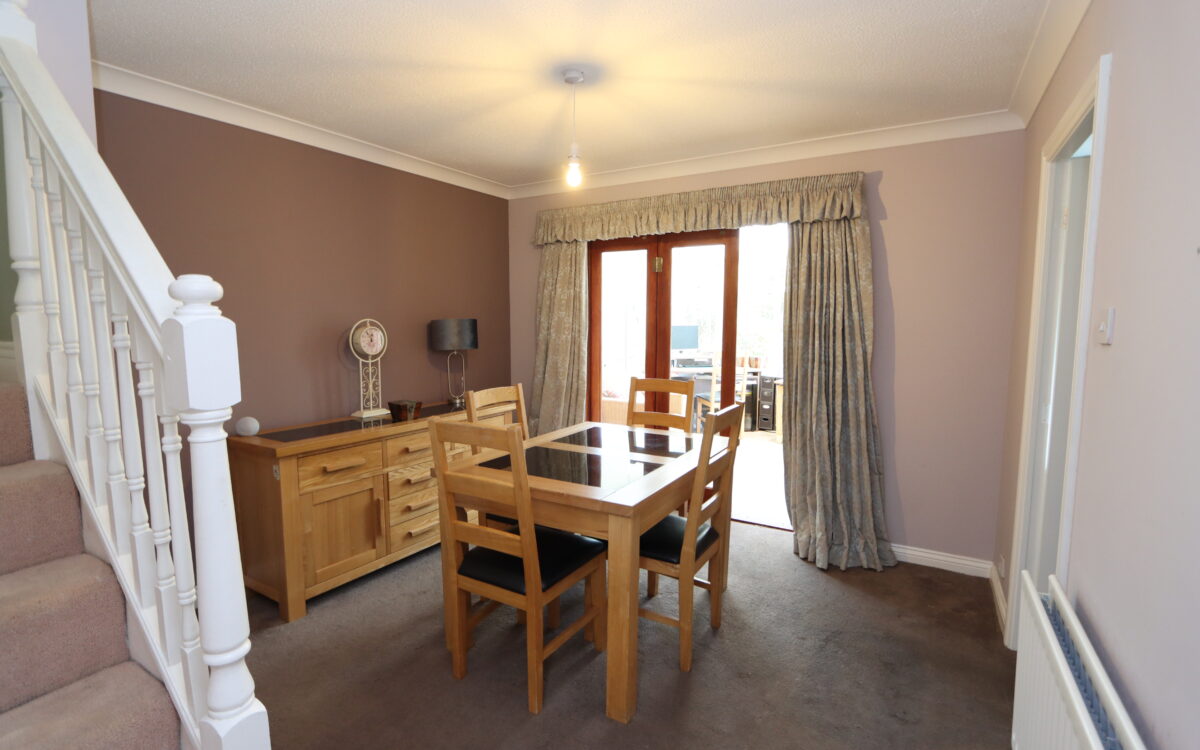
DINING ROOM: 10’9″ x 12’11” (3.28m x 3.94m max overall measurement) including staircase to 1st floor, double banked radiator, door to kitchen and bi-fold glass doors to uPVC double glazed conservatory.
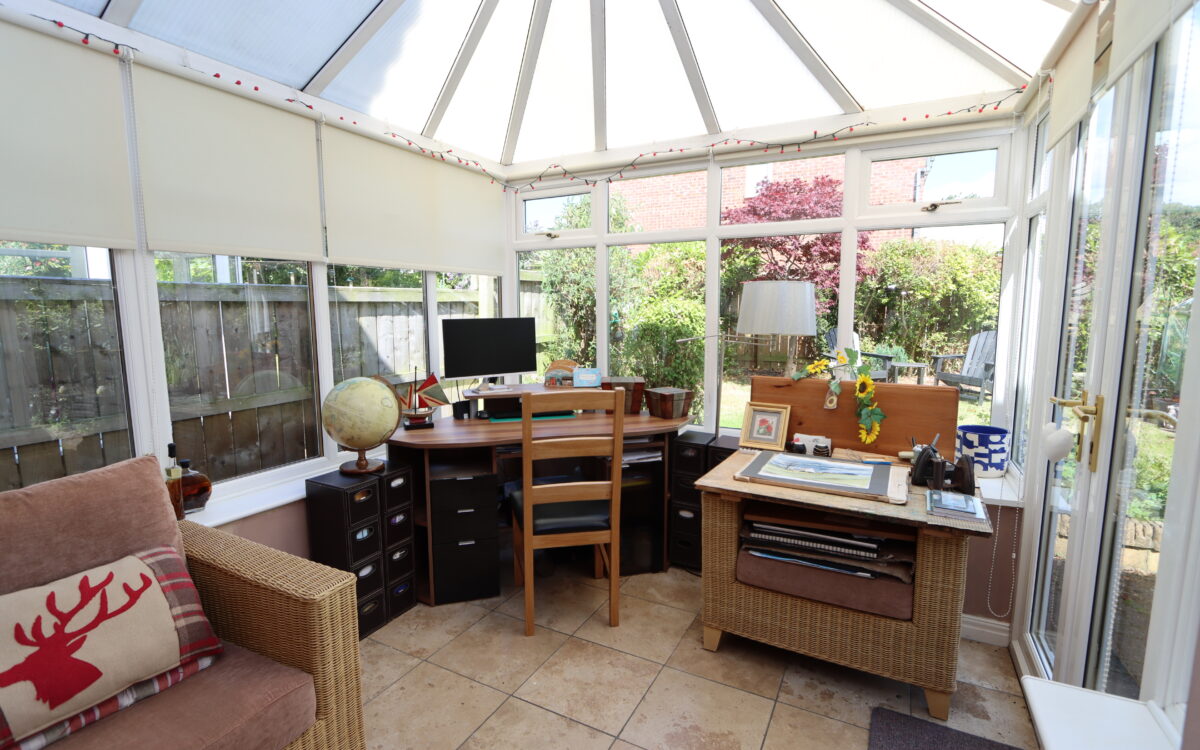
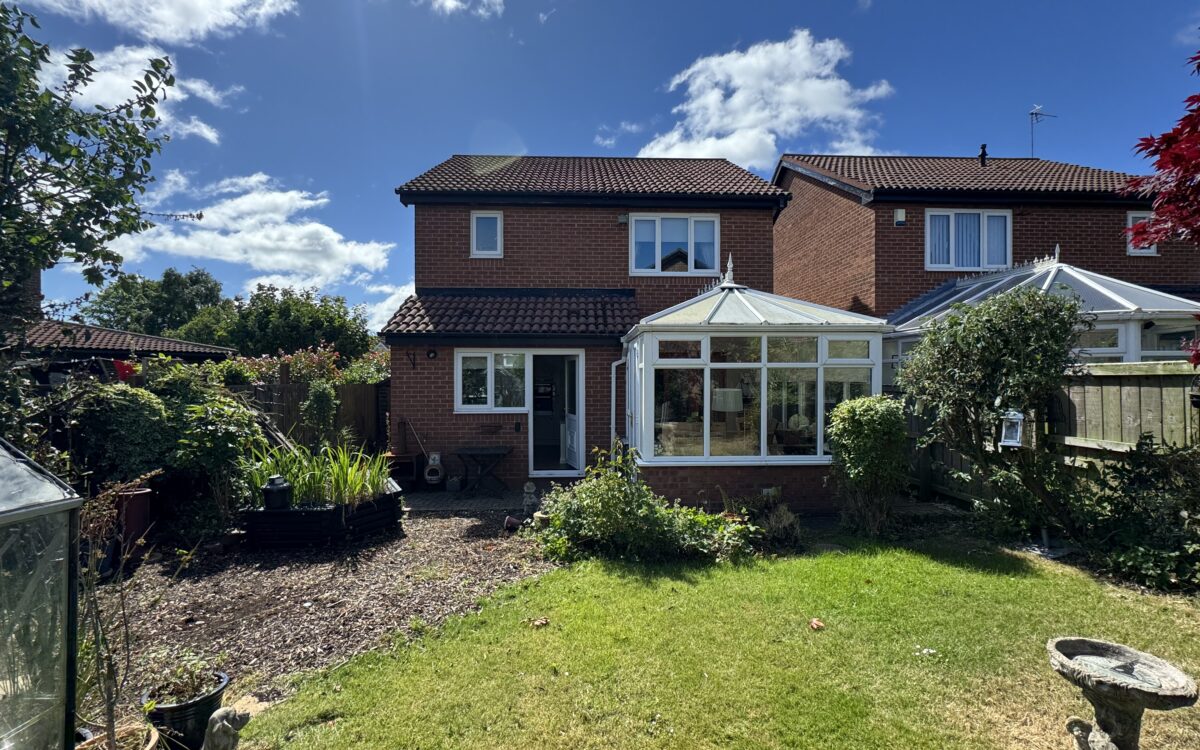
CONSERVATORY: 11’2″ x 8’4″ (3.40m x 2.54m) tiled floor and uPVC double glazed doors to rear garden.
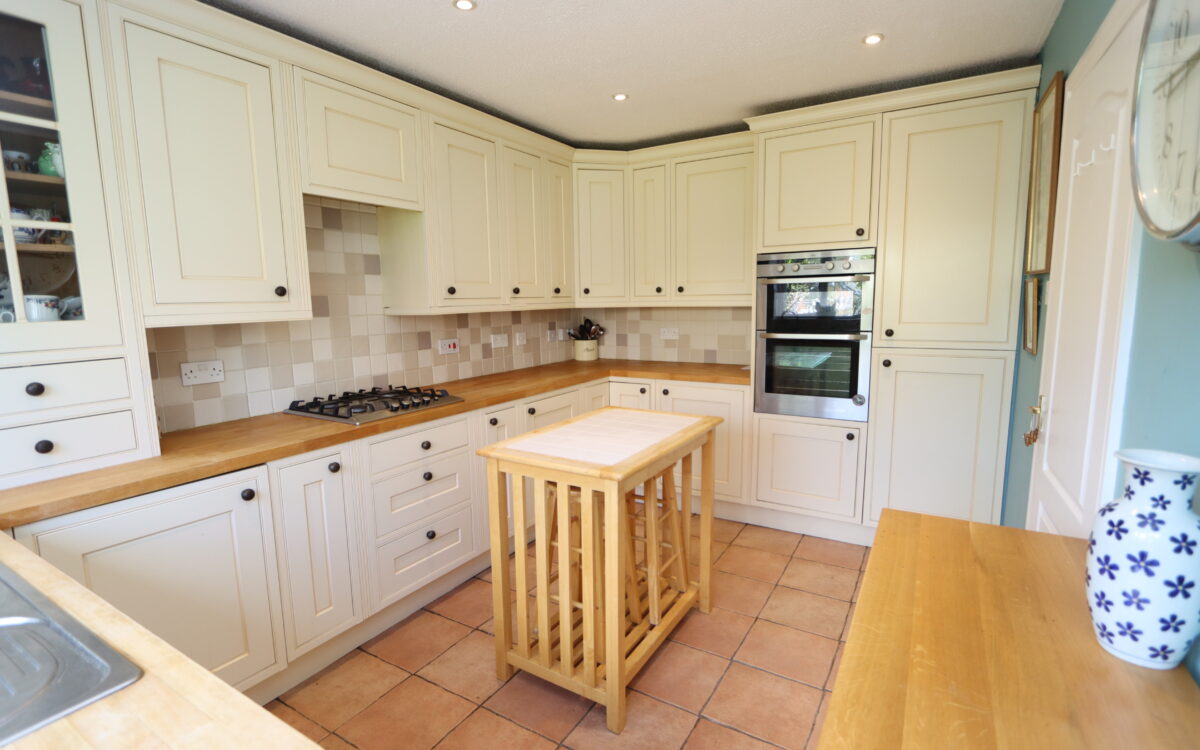
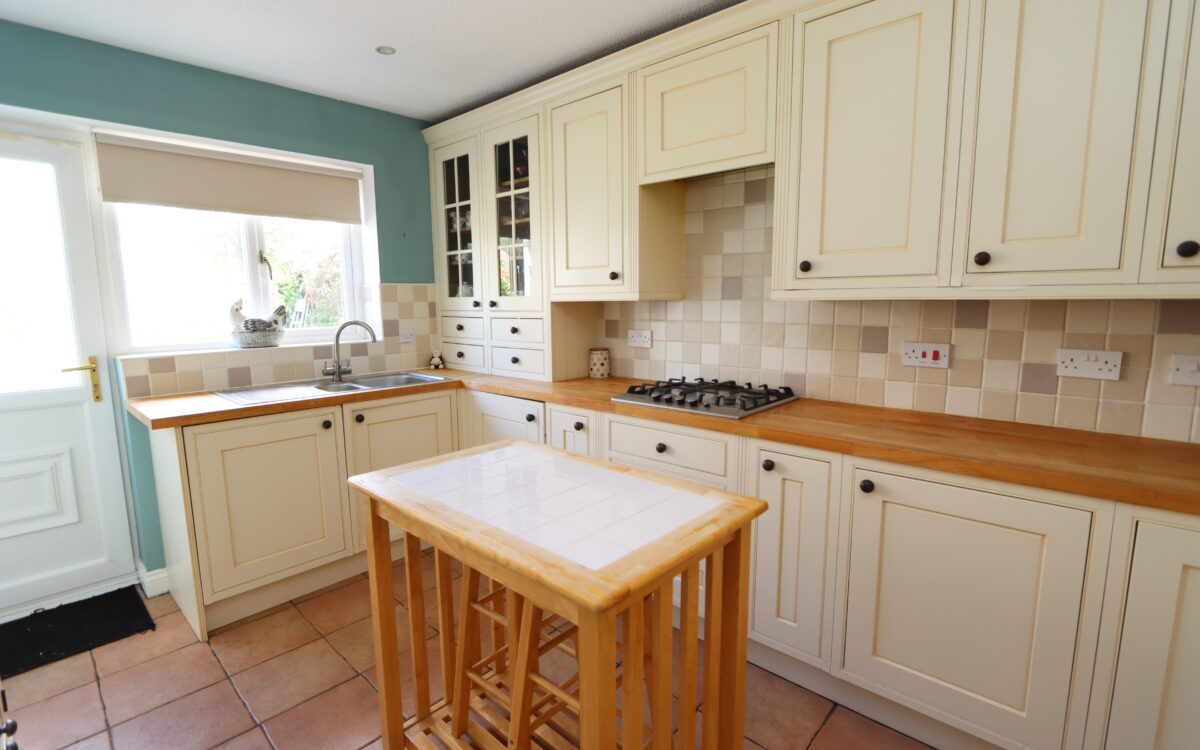
KITCHEN: 9’0″ x 13’4″ (2.74m x 4.06m) tiled floor, partially tiled walls, fitted wall and floor units, 1½ bowl ‘Franke’ sink unit with drainer, ‘Bosch’ gas hob, ‘AEG’ eye-level double oven, integrated fridge freezer, plumbing for washing machine, cupboard housing ‘Worcester’ boiler, fitted pantry, uPVC double glazed window and uPVC double glazed door to rear garden.
ON THE FIRST FLOOR:
LANDING: uPVC double glazed window and airing cupboard.
3 BEDROOMS
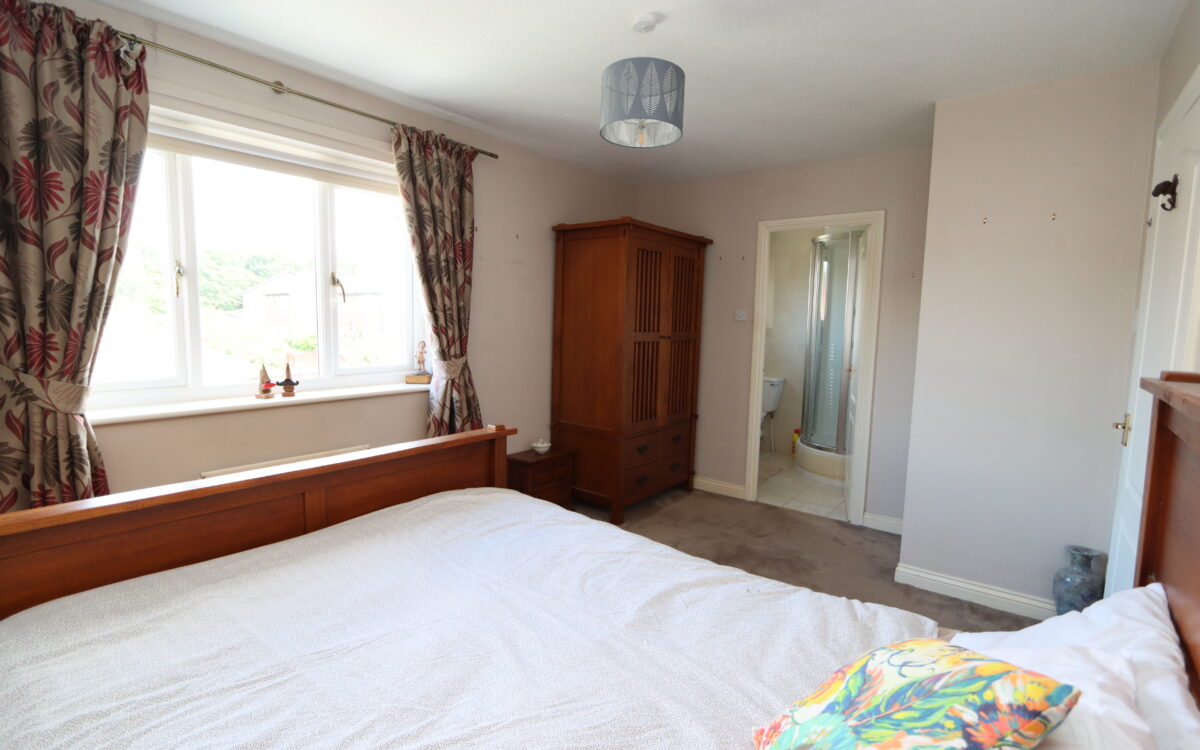
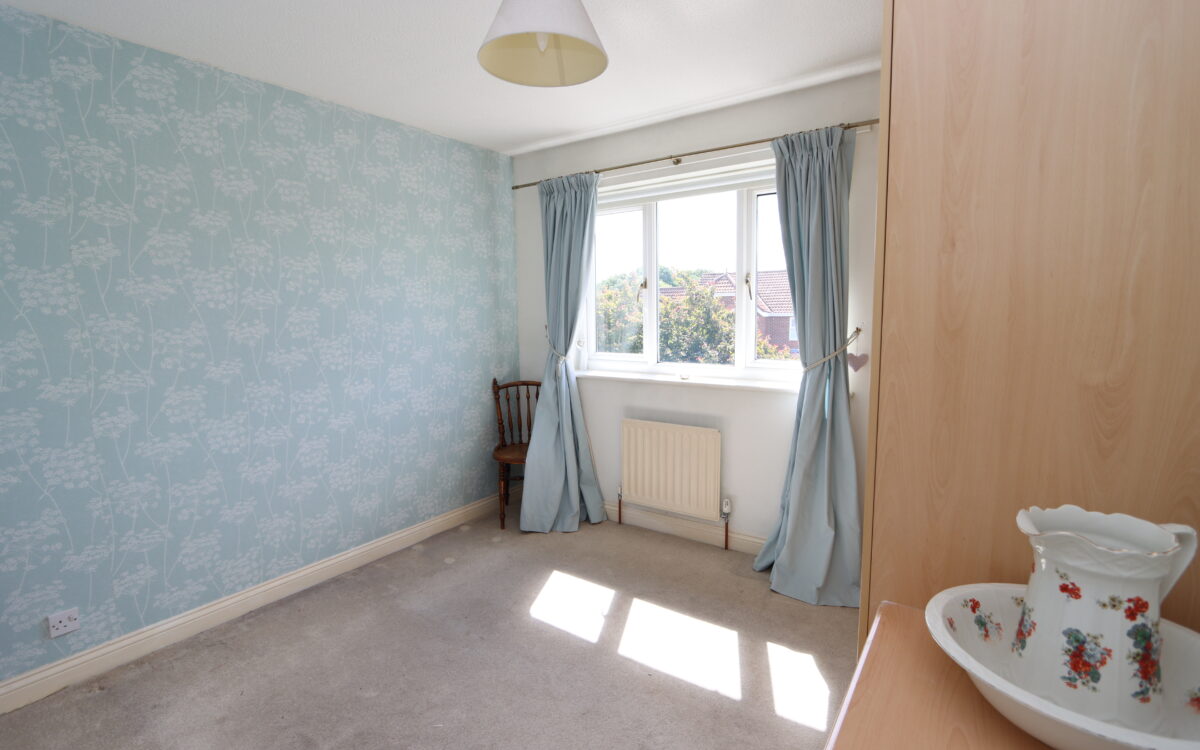
No. 1: at the rear 14’4″ x 9’9″ (4.37m x 2.97m max overall measurement), radiator and uPVC double glazed window with roller blind.
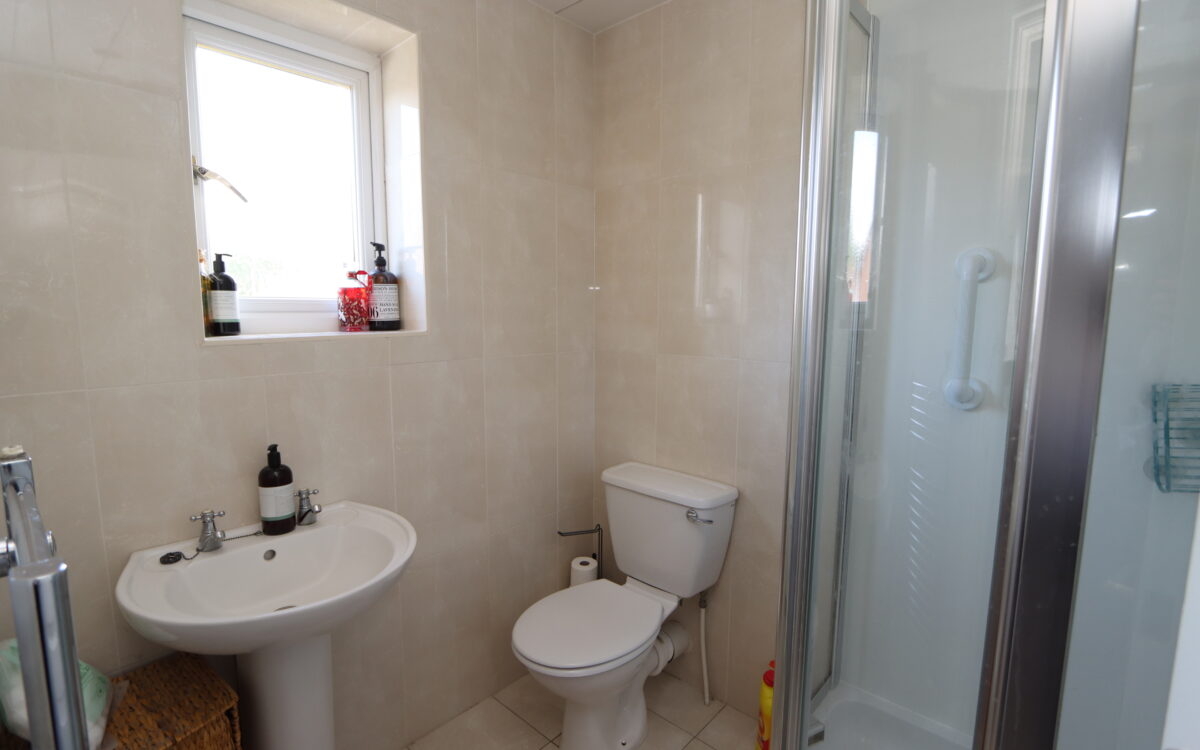
PLUS: EN-SUITE SHOWER ROOM: tiled walls, tiled floor, low level WC, pedestal washbasin, shower cubicle with ‘Mira’ sport shower, stainless steel towel radiator, 3 concealed downlighters and uPVC double glazed window.
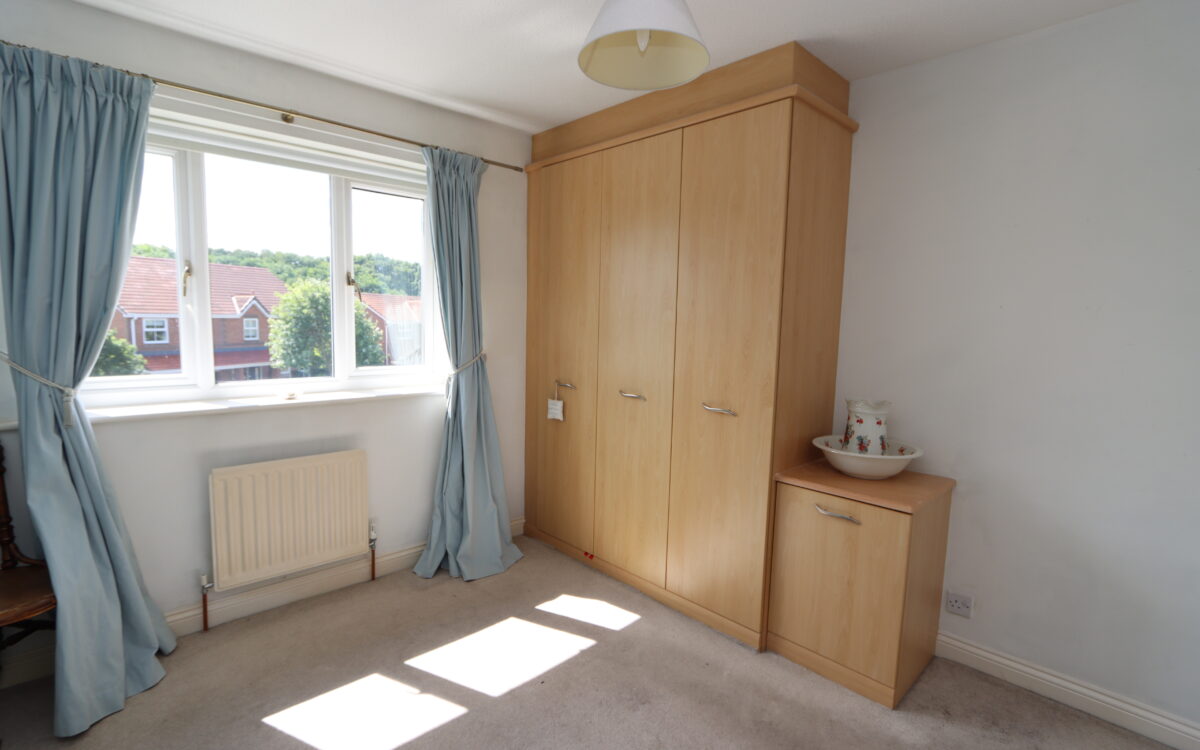
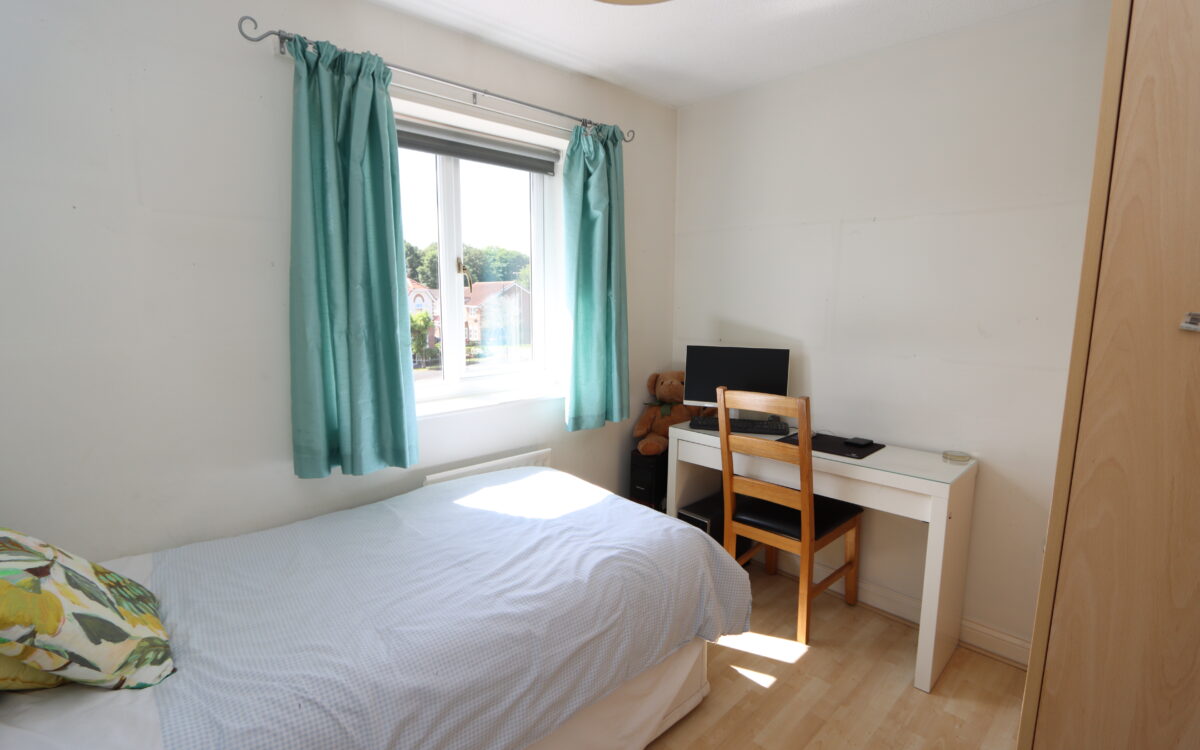
No. 2: at the front 10’1″ x 11’1″ (3.07m x 3.38m) including fitted wardrobes, radiator and uPVC double glazed window with roller blind.
No. 3: at the front 9’10” x 8’4″ (3.00m x 2.54m) including fitted wardrobes, radiator and uPVC double glazed window with roller blind.
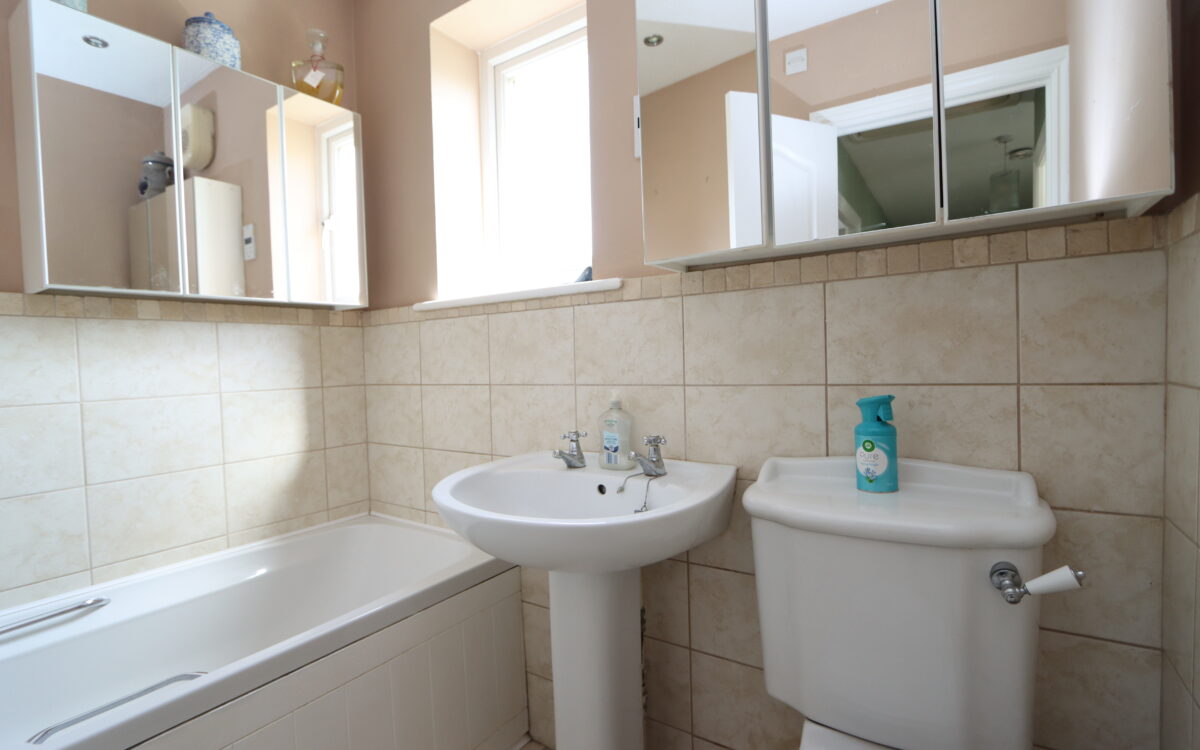
BATHROOM: tiled floor, partially tiled walls, panelled path with shower attachments on taps, low level WC, pedestal washbasin, shaver point, ‘Xpelair’ extractor fan, upright stainless-steel towel radiator and uPVC double glazed window.
EXTERNALLY:
GARAGE: 13’0″ x 8’6″ (3.96m x 2.59m max overall measurement) with electric roll over door, power, light and ‘Rolec’ electric car charging point.
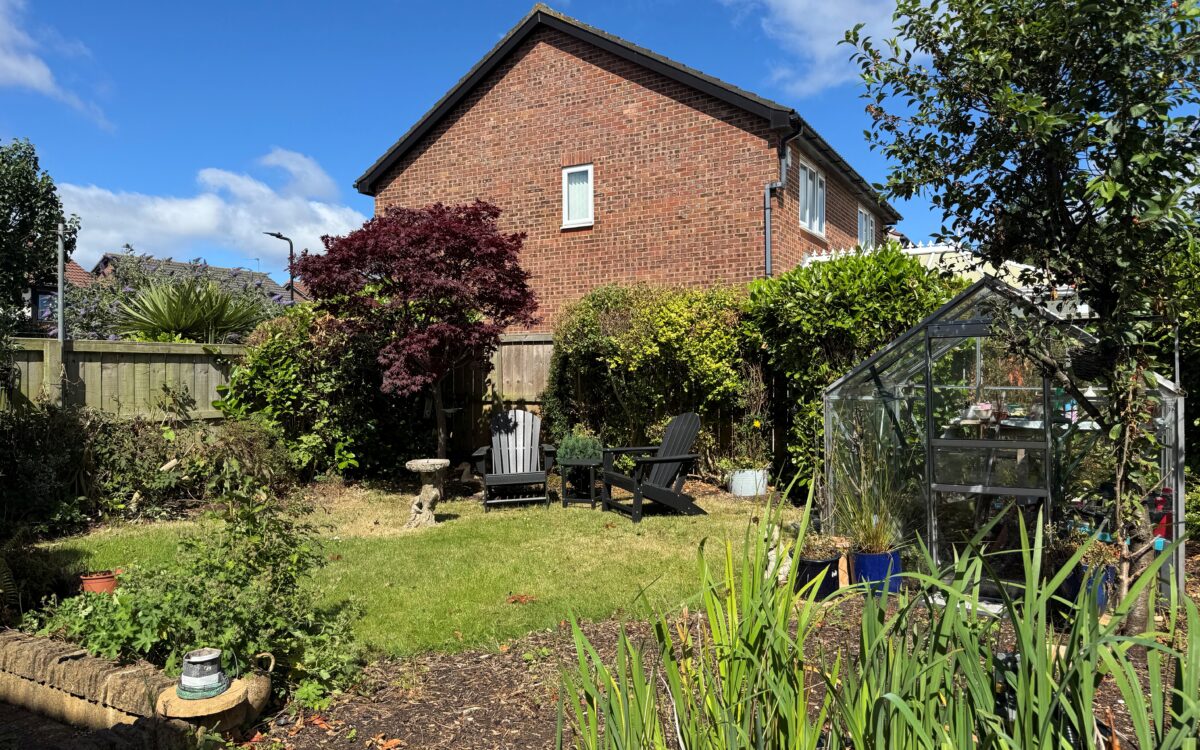
GARDENS: to the front there is a lawn with borders, coach light, wrought iron gated side entrance and paved drive providing car standage. The sunny rear garden has lawn, borders, greenhouse, tap for hose and wood shed.
TENURE: Freehold. Council Tax Band: D
There are no floorplans available for this property right now.
There is no Energy Efficiency certificate available for this property right now.
Map and Local Area
Similar Properties
 9
9
Whitley Road, Whitley Bay, NE26 2ER
 8
8
Newsteads Close, Whitley Bay, NE25 9YA
 12
12