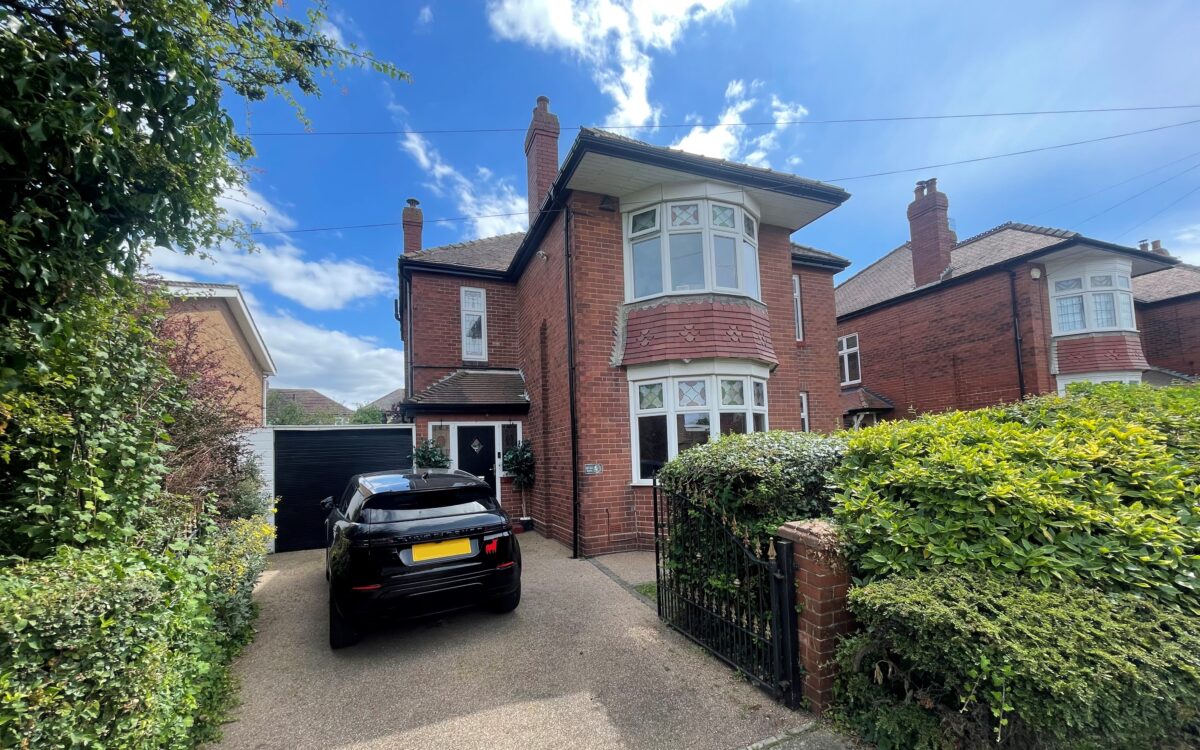
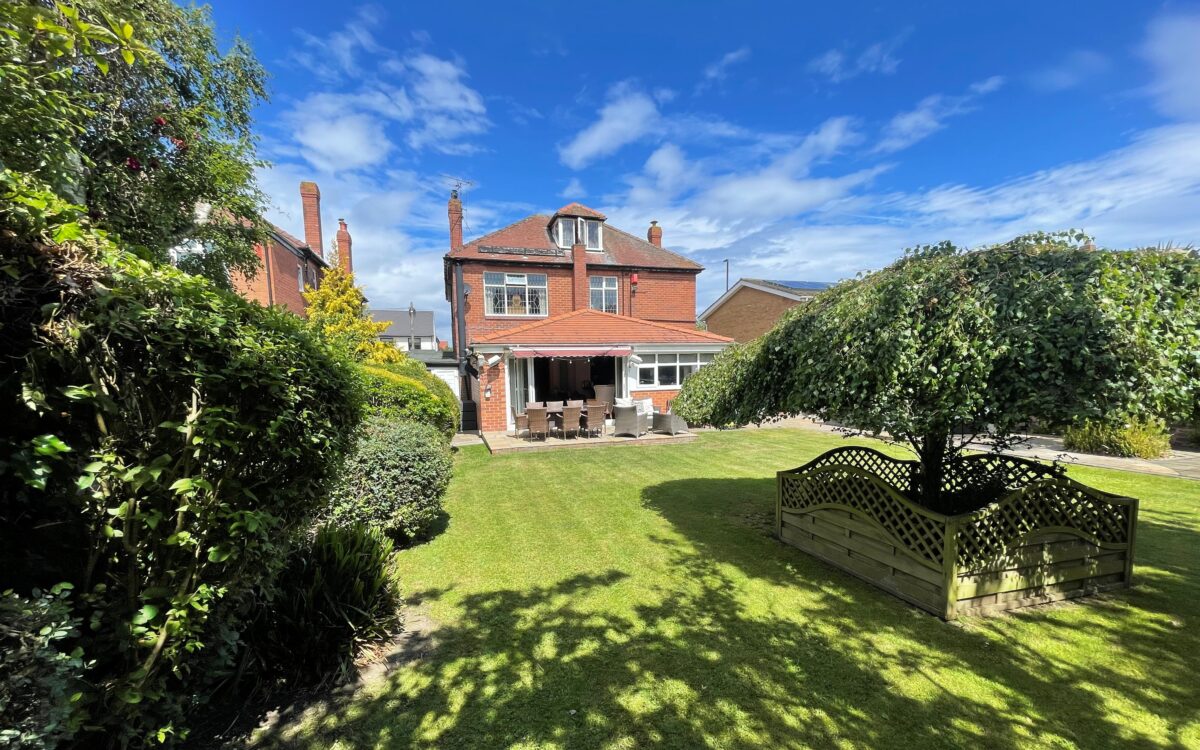
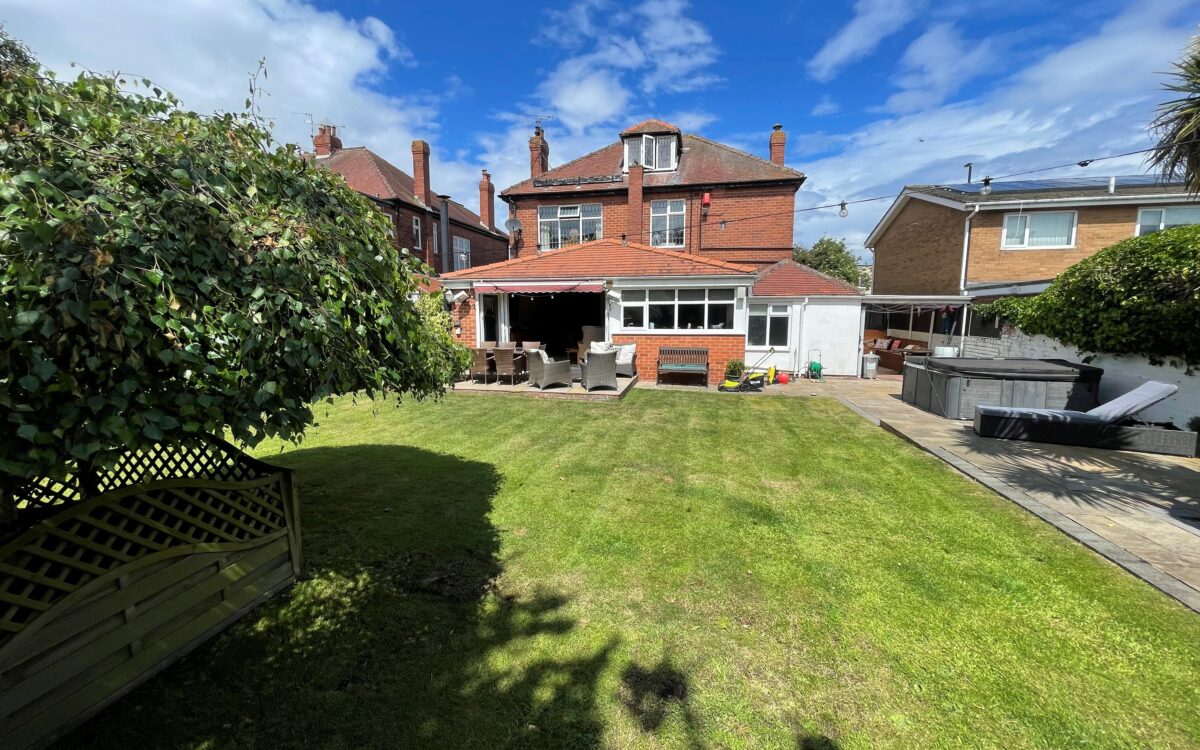
We are delighted to offer for sale this UNIQUE, GENEROUSLY PROPORTIONED AND MOST ATTRACTIVE 4 BEDROOMED DETACHED FAMILY HOME, located on a large south backing plot. This property has been extended to provide larger than average accommodation throughout, exudes kerb appeal, has an abundance of original features and attractive bay windows to the front elevation. Benefits also include uPVC double glazing, gas central heating, impressive entrance hall, lounge to the front with beautiful stone fireplace, excellent open plan kitchen / family room with many integrated appliances in the kitchen including coffee machine and American Style fridge freezer, vaulted ceiling in the family room with freestanding log burner and bi-fold doors to rear garden, downstairs shower room, family bathroom, dressing room, four bedrooms, 2 driveways providing 2-3 car standage garage and 62ft long sunny south aspect rear garden which is well screened with mature, established trees and shrubs.
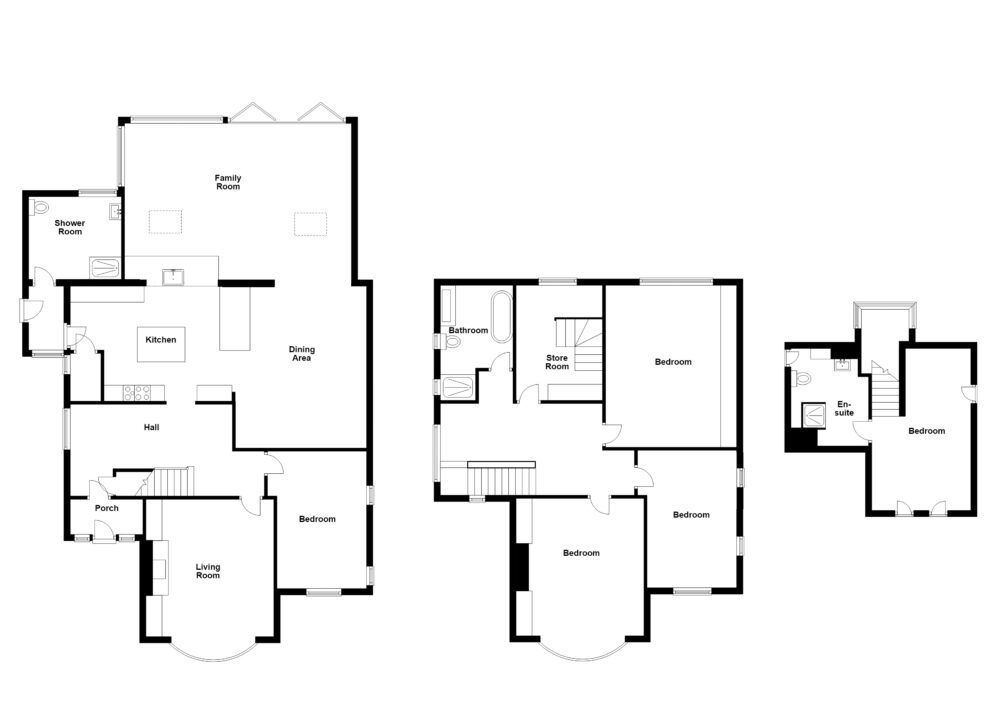
The accommodation on offer briefly comprises: On the ground floor: vestibule, entrance hall, lounge, study/bedroom, open plan kitchen/family room, utility room and shower room. On the 1st floor: bathroom, 3 bedrooms, dressing room and attic room with en-suite shower room. Externally: 2 driveways to the front and rear garden.
This property is within easy walking distance of the beach, sea front, the local amenities of Whitley Lodge, Churchill Playing Fields, the ‘Waggonways nature route as well as Monkseaton Metro station. The house is in the catchment area for Whitley Lodge First School (ages 5-9), Valley Gardens Middle School (ages 9-13) and Whitley Bay High School (ages 13-18) and is also convenient for strong road links providing access to the Coast, Whitley Bay Town Centre, the Earsdon Bypass and the A19 beyond.
ON THE GROUND FLOOR:
VESTIBULE: composite front door, 3 concealed downlighters and glazed door to entrance hall.
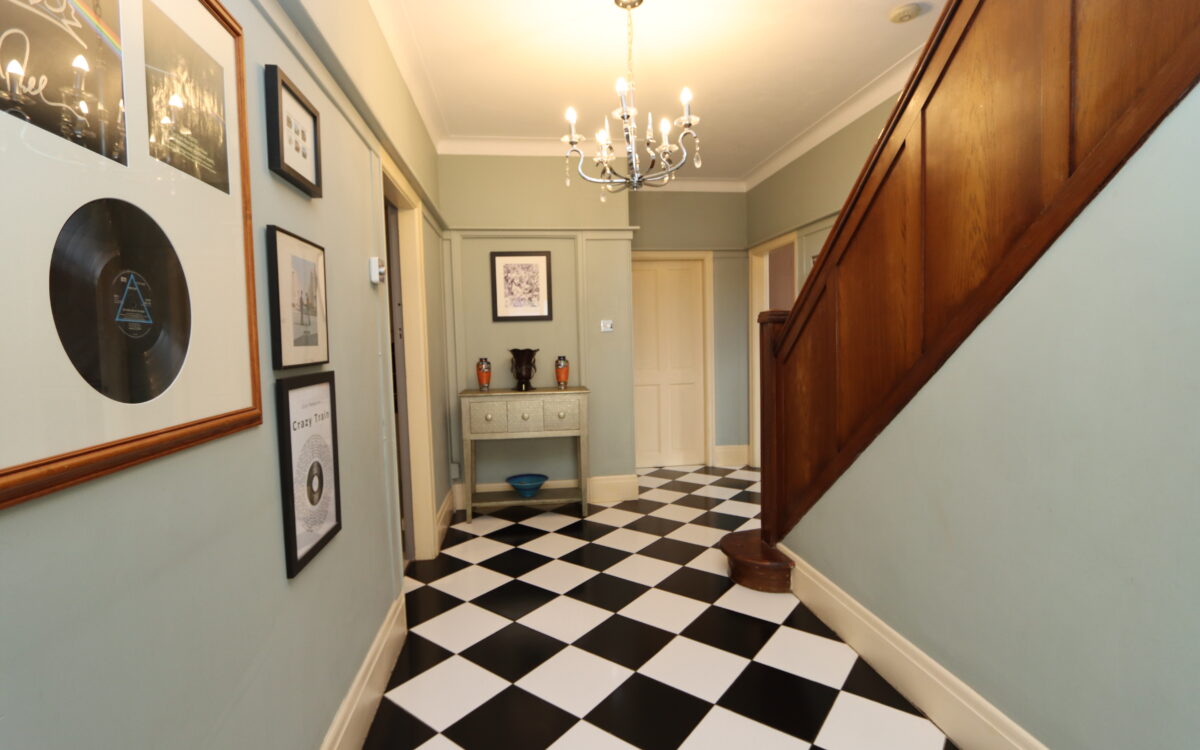
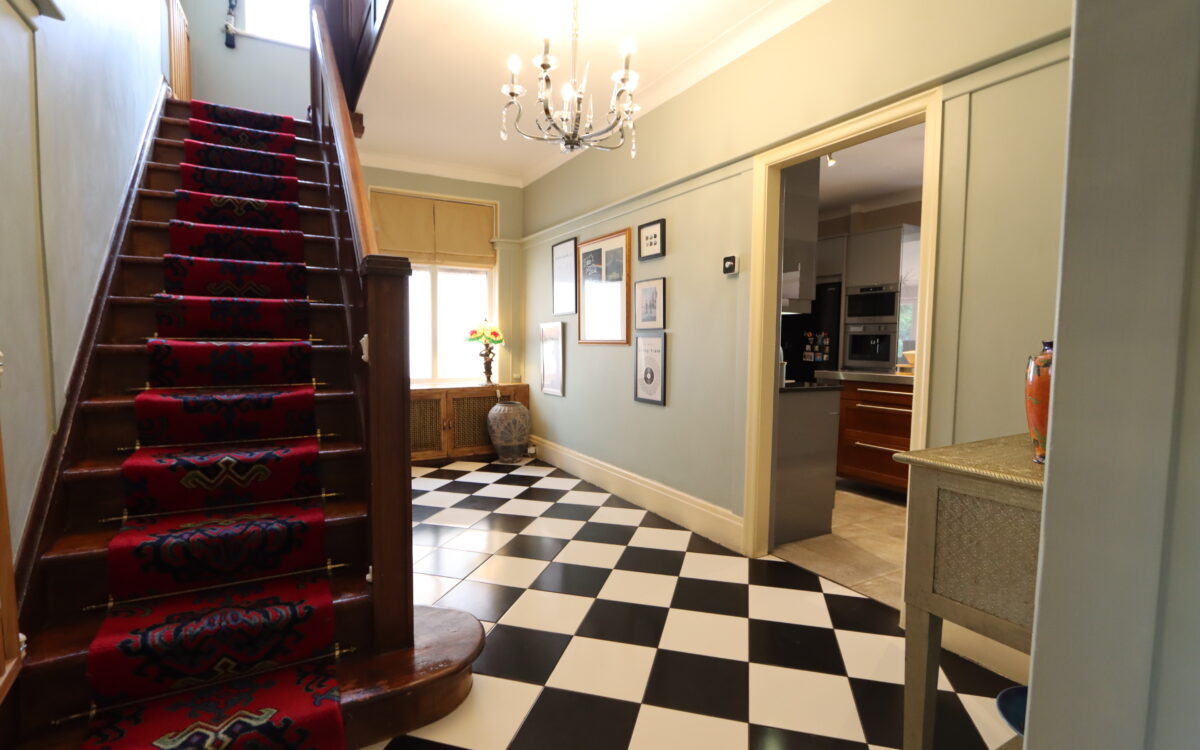
IMPRESSIVE ENTRANCE HALL: tiled floor, delft rack, understairs store cupboard and uPVC double glazed window.
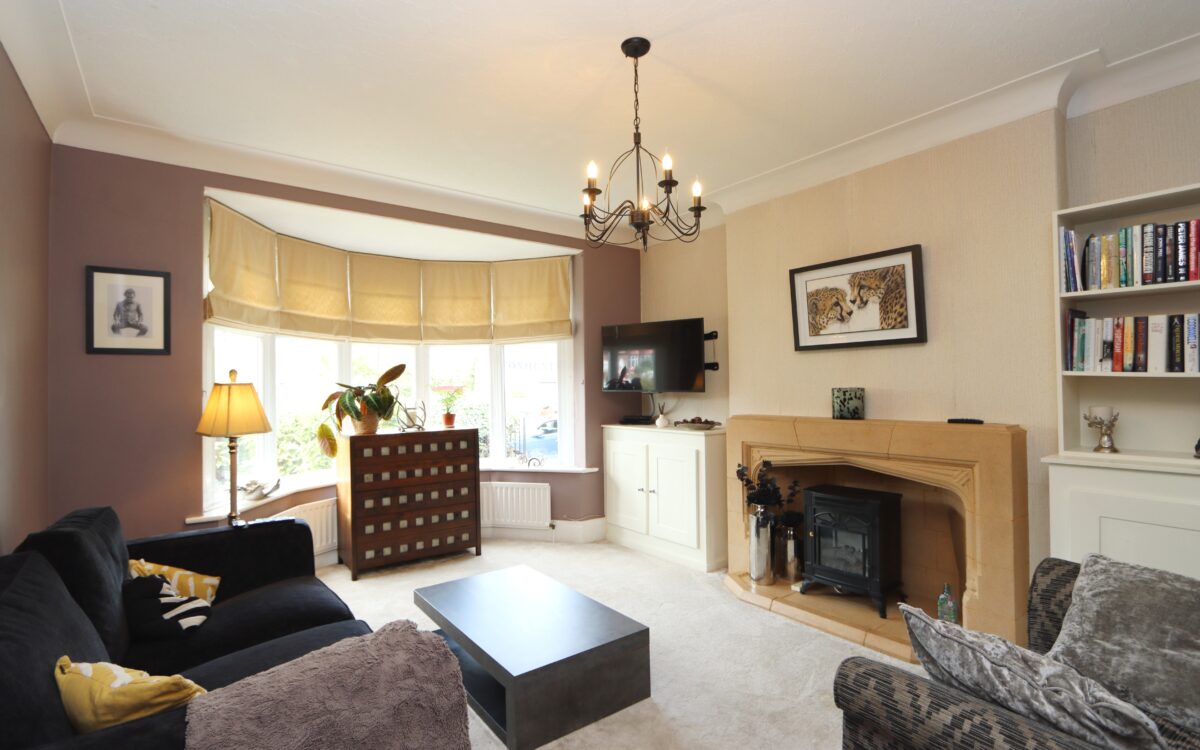
LOUNGE: at the front 13’2″ x 17’4″ (4.01m x 5.28m) including uPVC double glazed bay window with roman blinds, 2 radiators, 2 fitted floor units and stone fireplace.
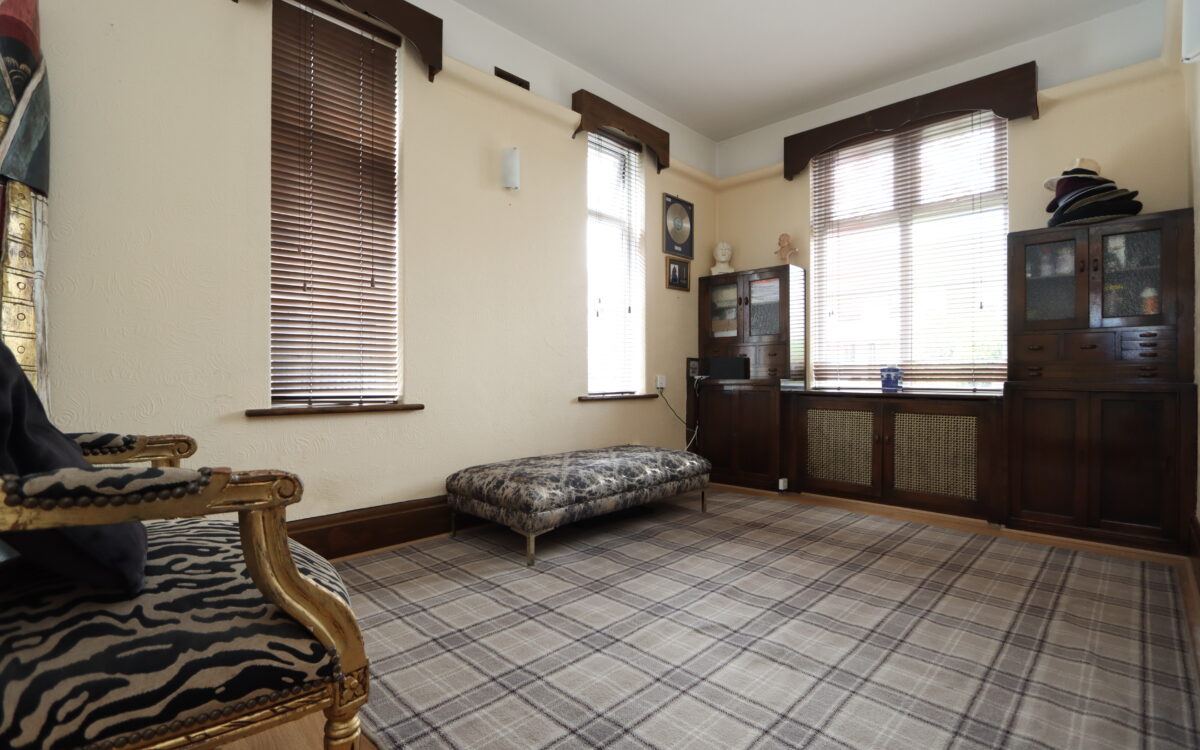
STUDY/BEDROOM: 8’11” x 14’1″ (2.72m x 4.29m) radiator and 3 uPVC double glazed bay windows.
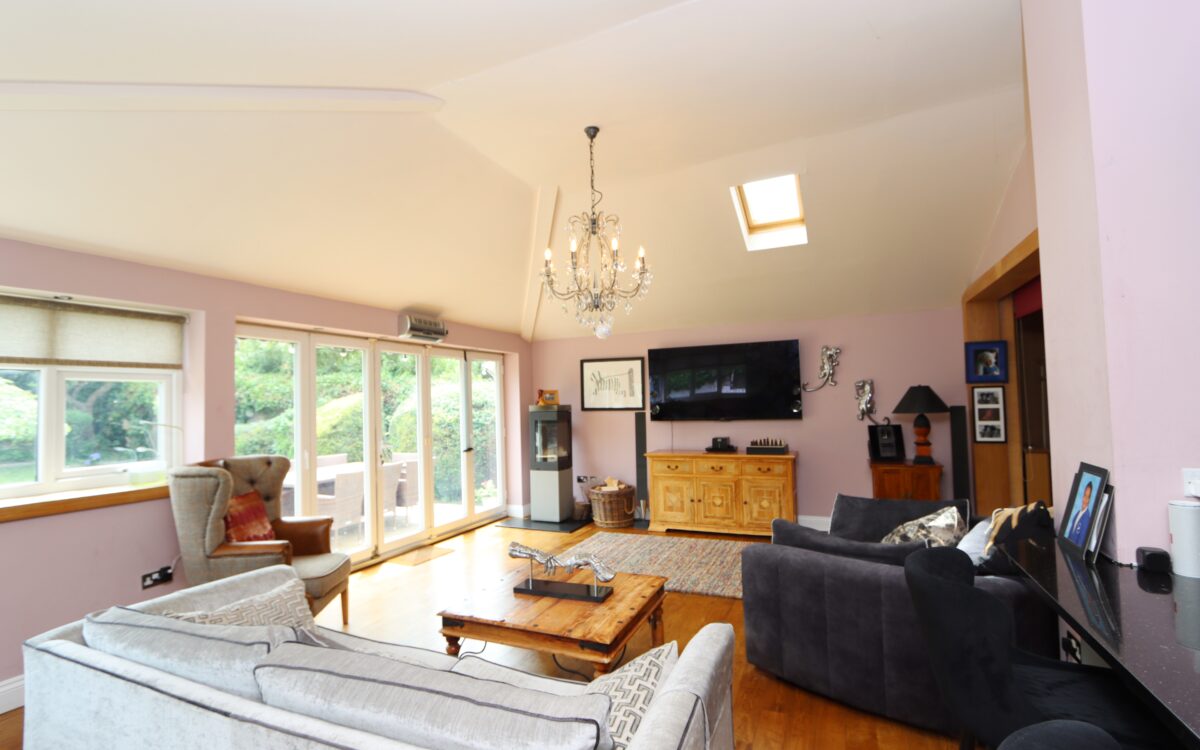
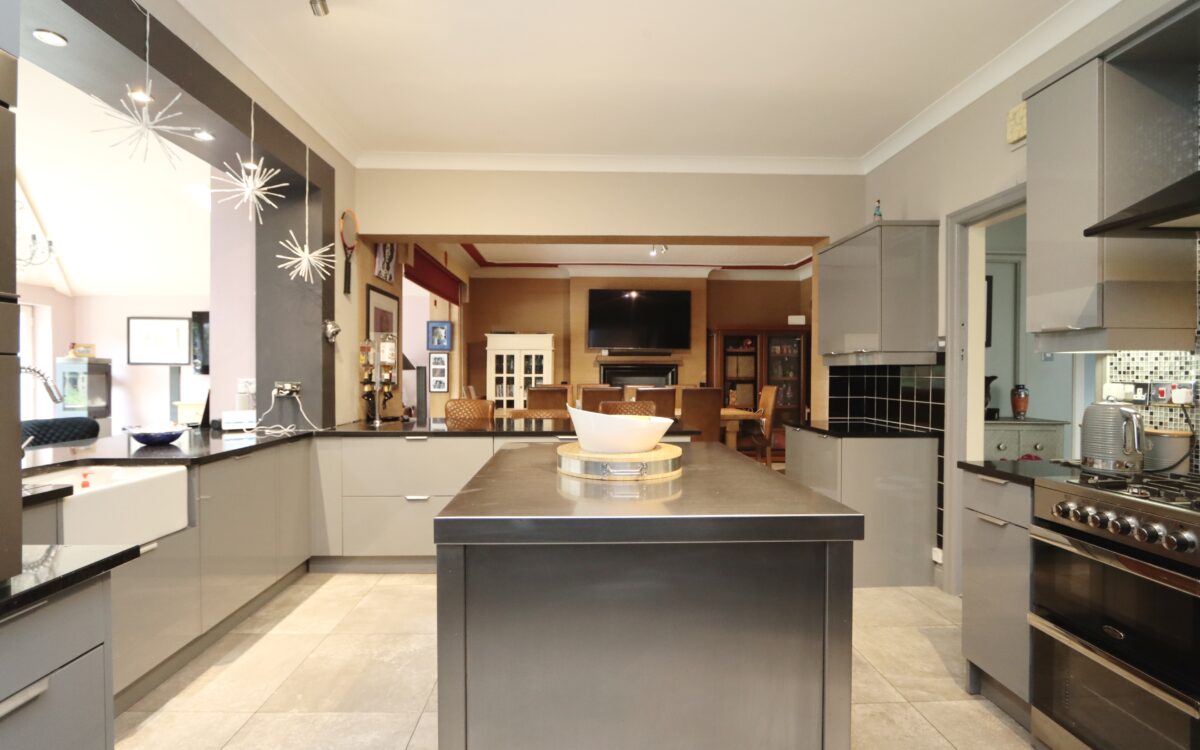
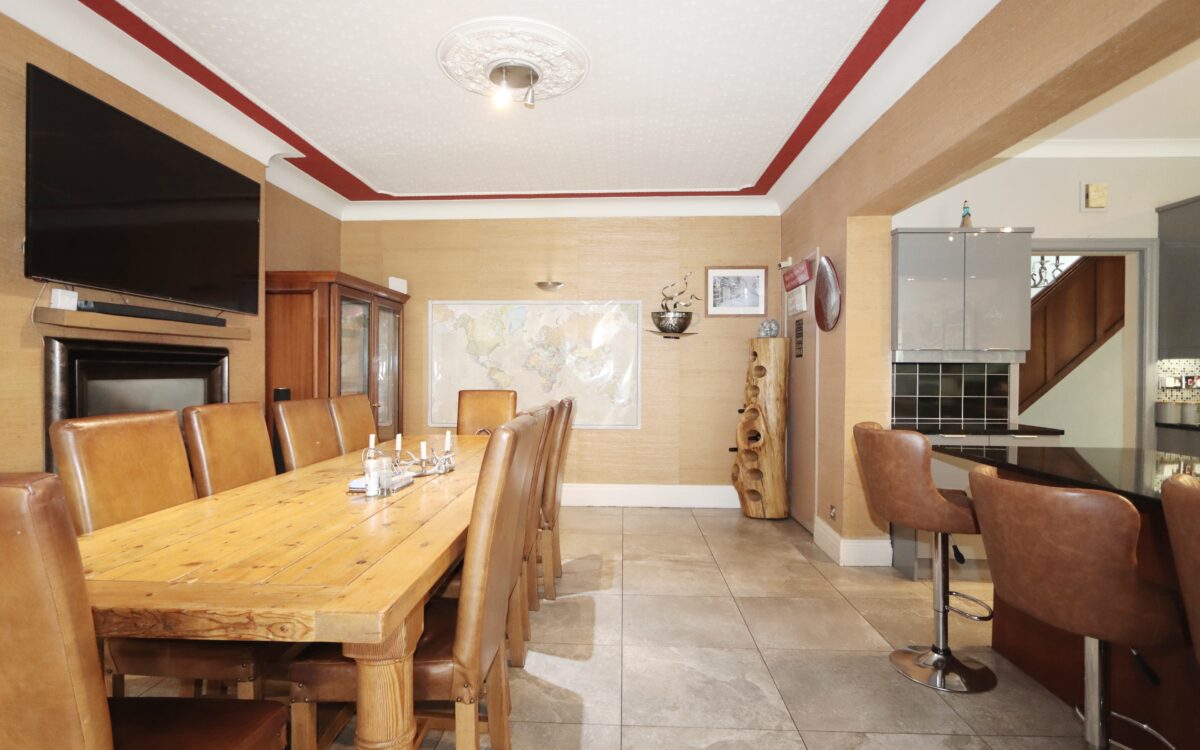
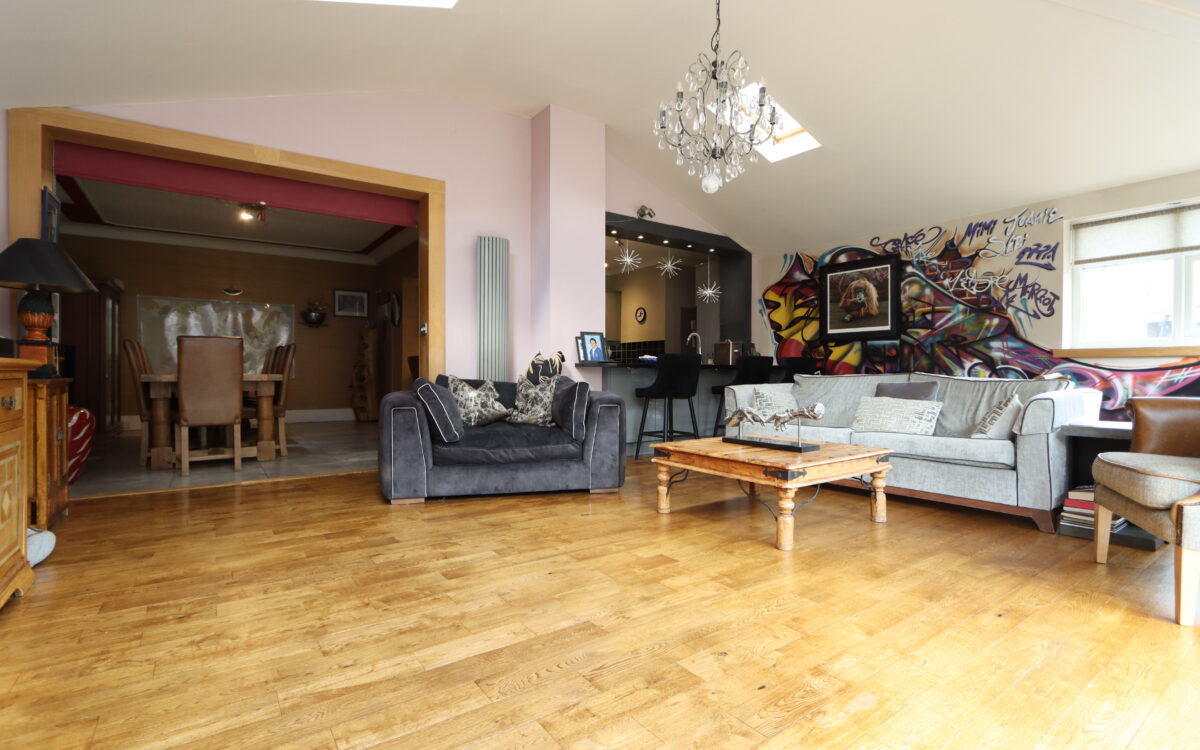
OPEN PLAN KITCHEN / FAMILY ROOM: 26’6″ x 33’6″ (8.08m x 10.21m max overall measurement)
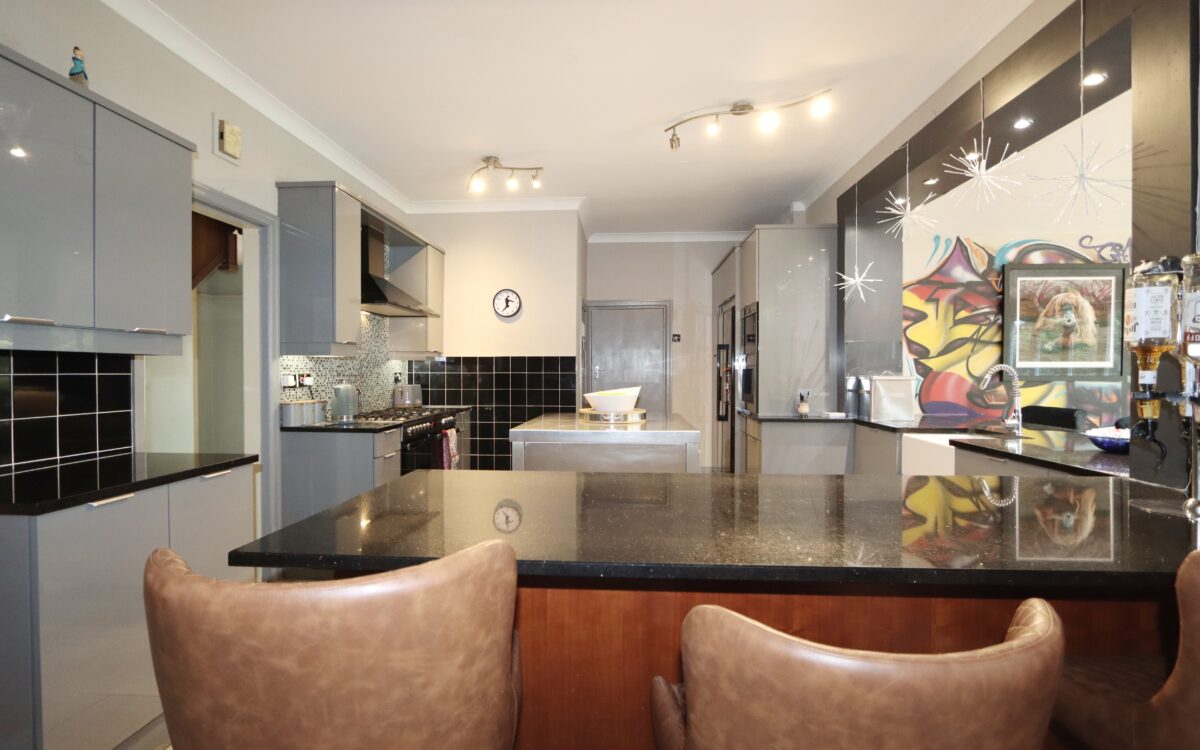
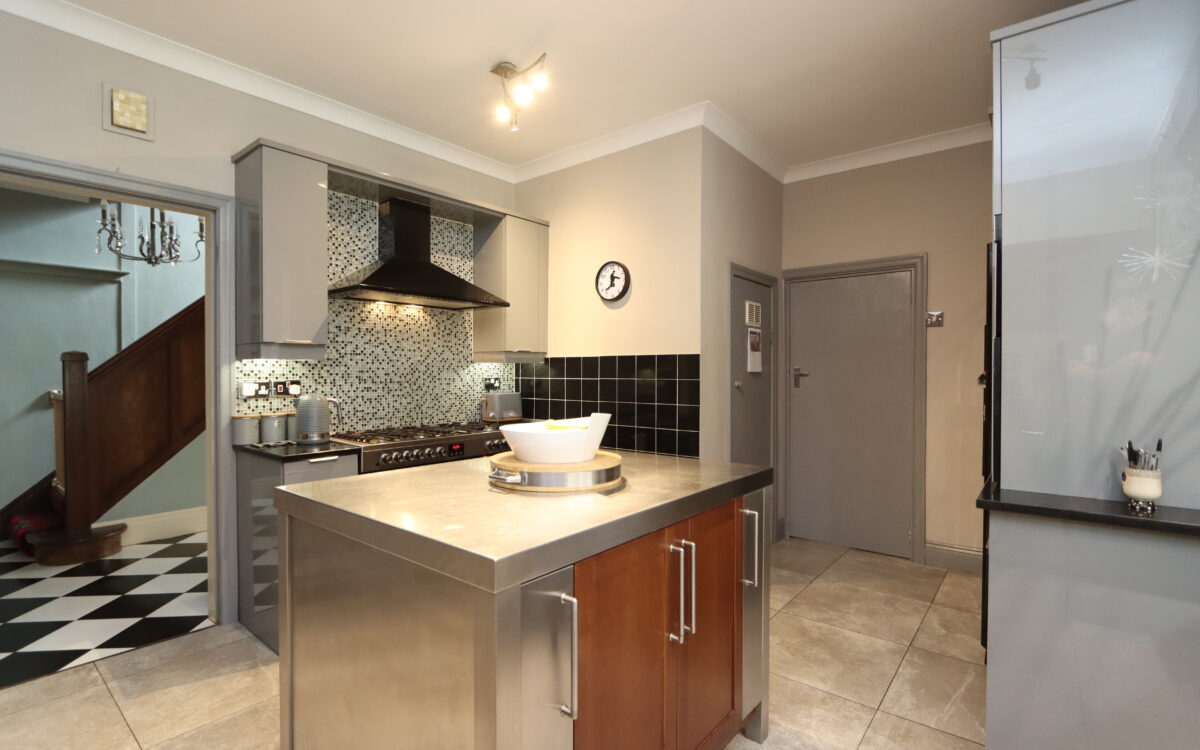
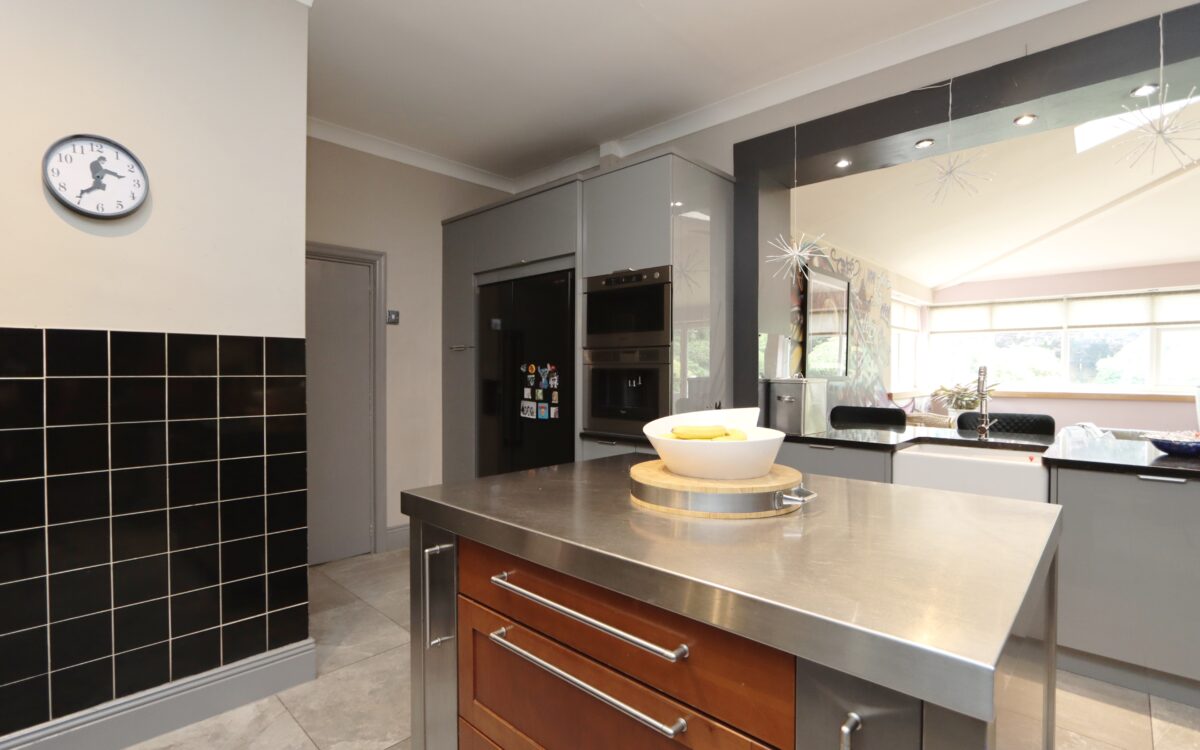
KITCHEN AREA: tiled floor, good range of grey high gloss fitted wall and floor units, illuminated bench tops, ‘Belling’ 7 ring gas range style cooked with illuminated extractor hood above, built in ‘Whirlpool’ coffee machine, ‘Whirlpool’ microwave, integrated ‘Beko’ dishwasher, inset Belfast sink with mixer tap, American ‘Samsung’ fridge freezer, island unit with built in drawers/cupboards, breakfast bar, cupboard housing ‘Worcester’ combi-boiler and door to utility room and shower room.
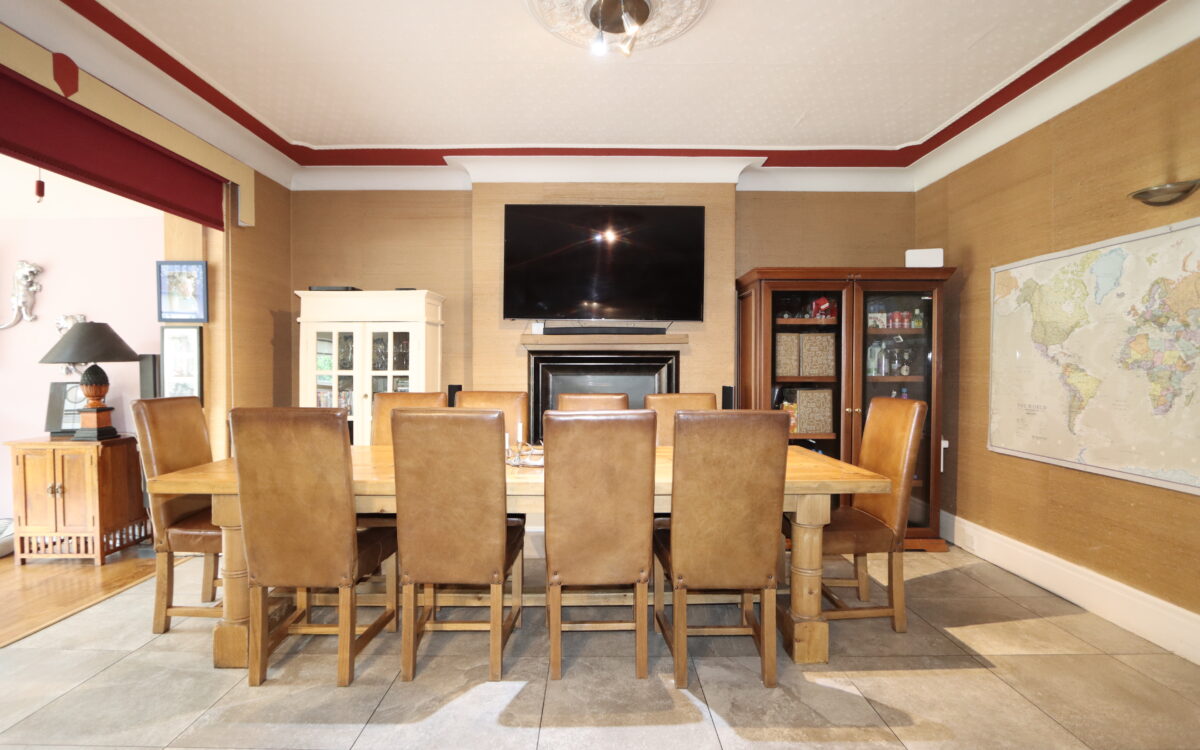
DINING AREA: tiled floor, radiator and built-in living flame gas fire.
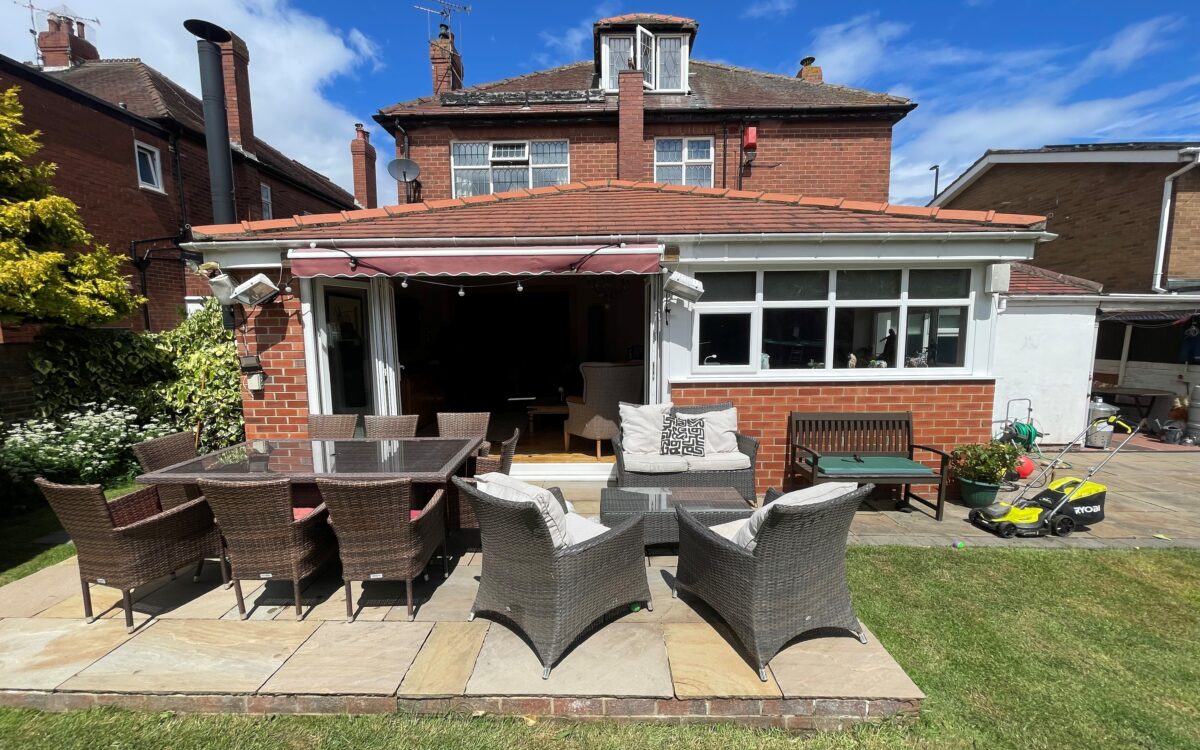
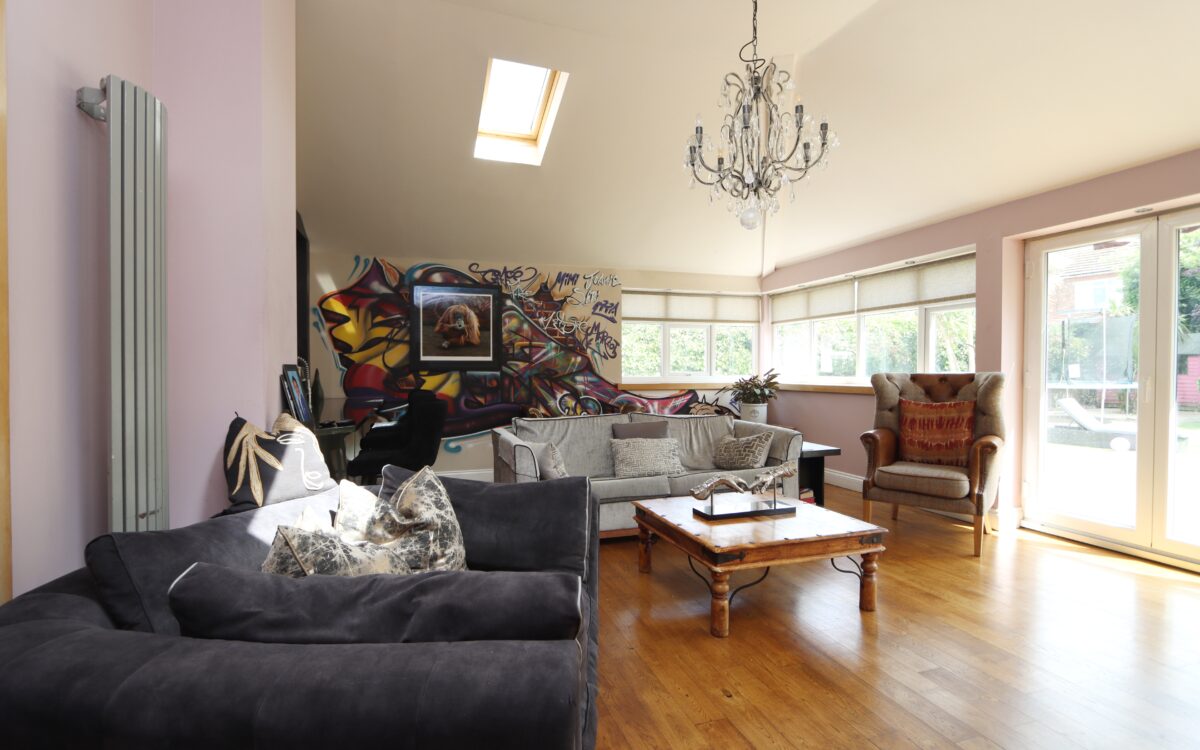
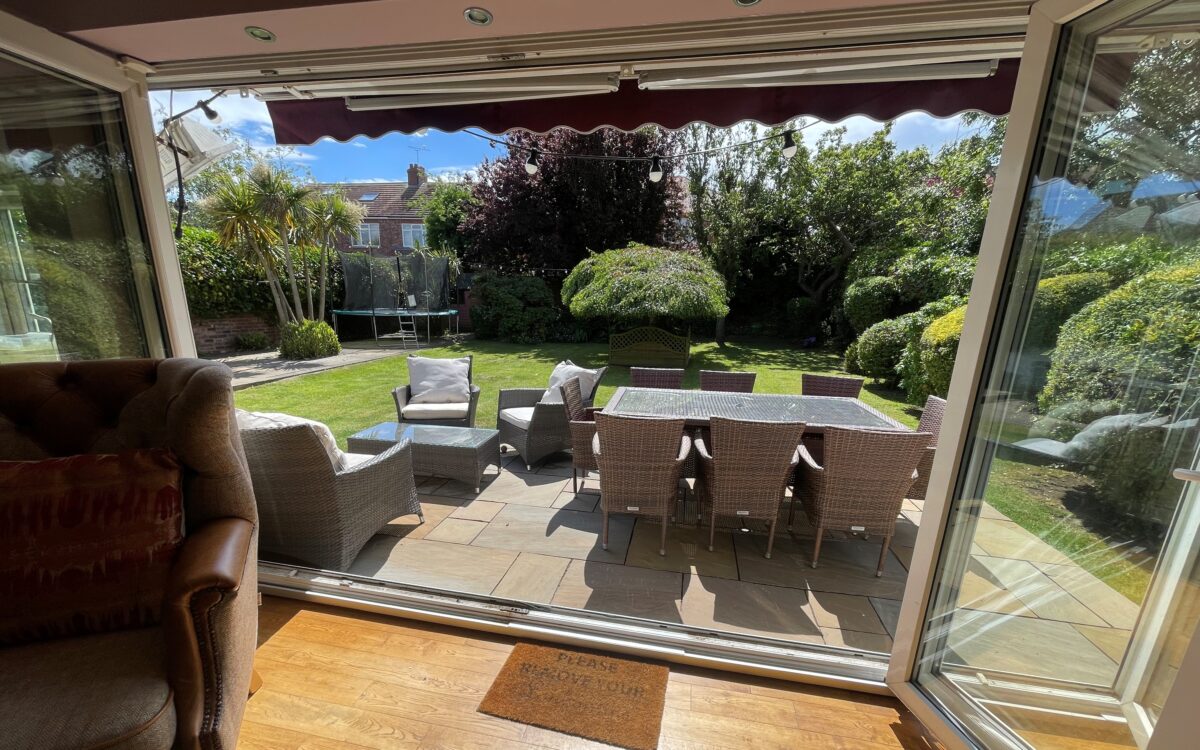
FAMILY ROOM: hard wood floor, vaulted ceiling with 2 velux windows, freestanding log burner, 9 concealed downlighters, upright radiator, wall mounted ‘Air force’ air conditioning unit/heater, 7 uPVC double glazed windows with roller blinds and bi-fold doors to rear garden.
UTILITY ROOM: plumbing for washing machine, uPVC double glazed door to rear garden and door to shower room.
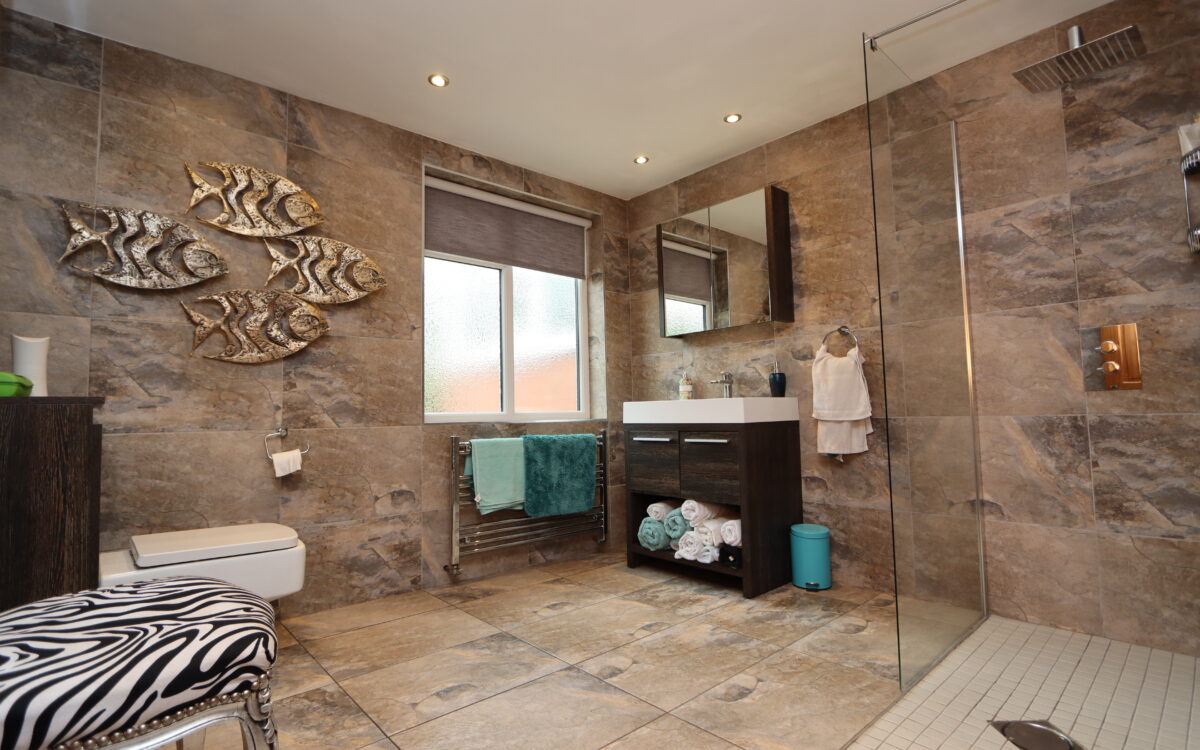
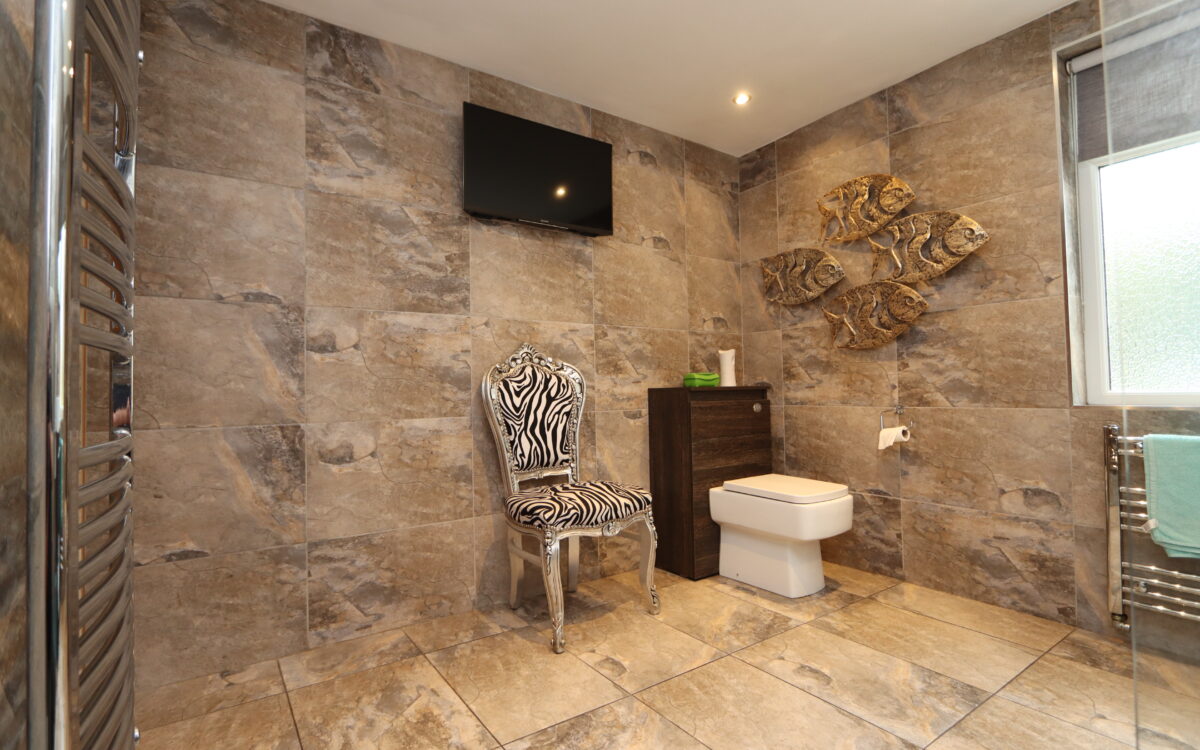
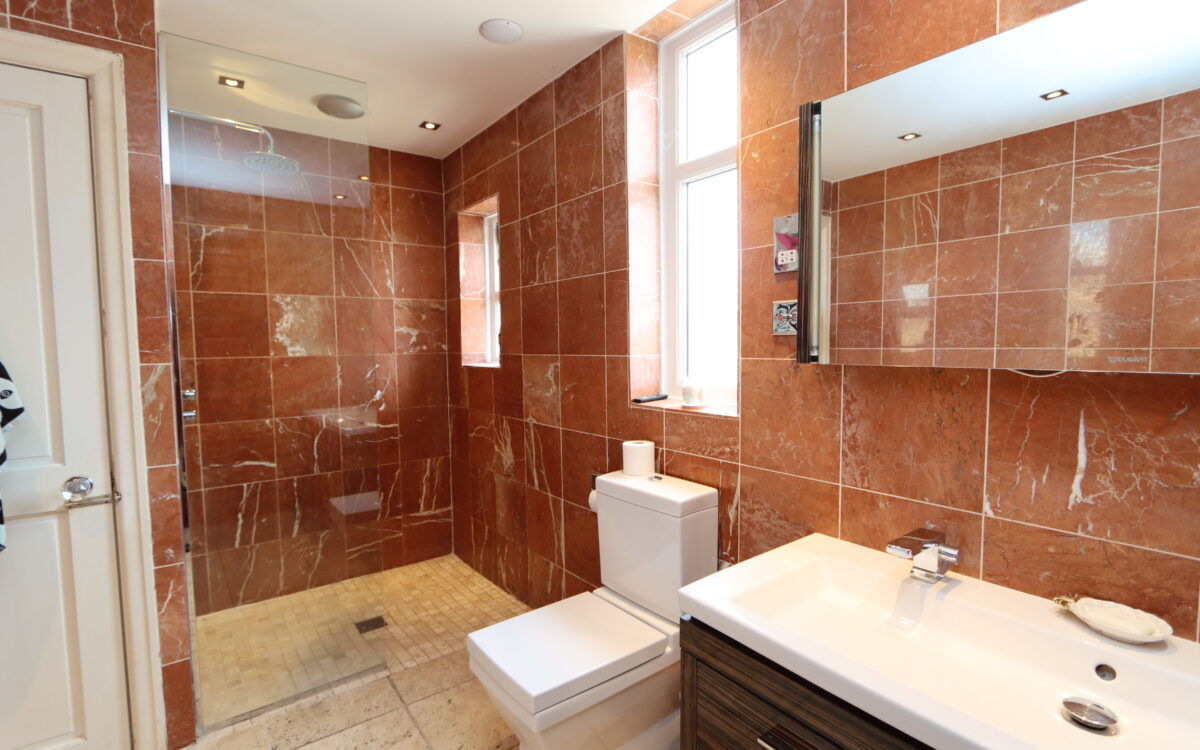
SHOWER ROOM: 8’9″ x 9’6″ (2.67m x 2.90m) fully tiled walls and floor, large walk in shower with rain head shower, vanity unit, low level WC, 2 stainless steel towel radiators and 7 concealed downlighters.
ON THE FIRST FLOOR:
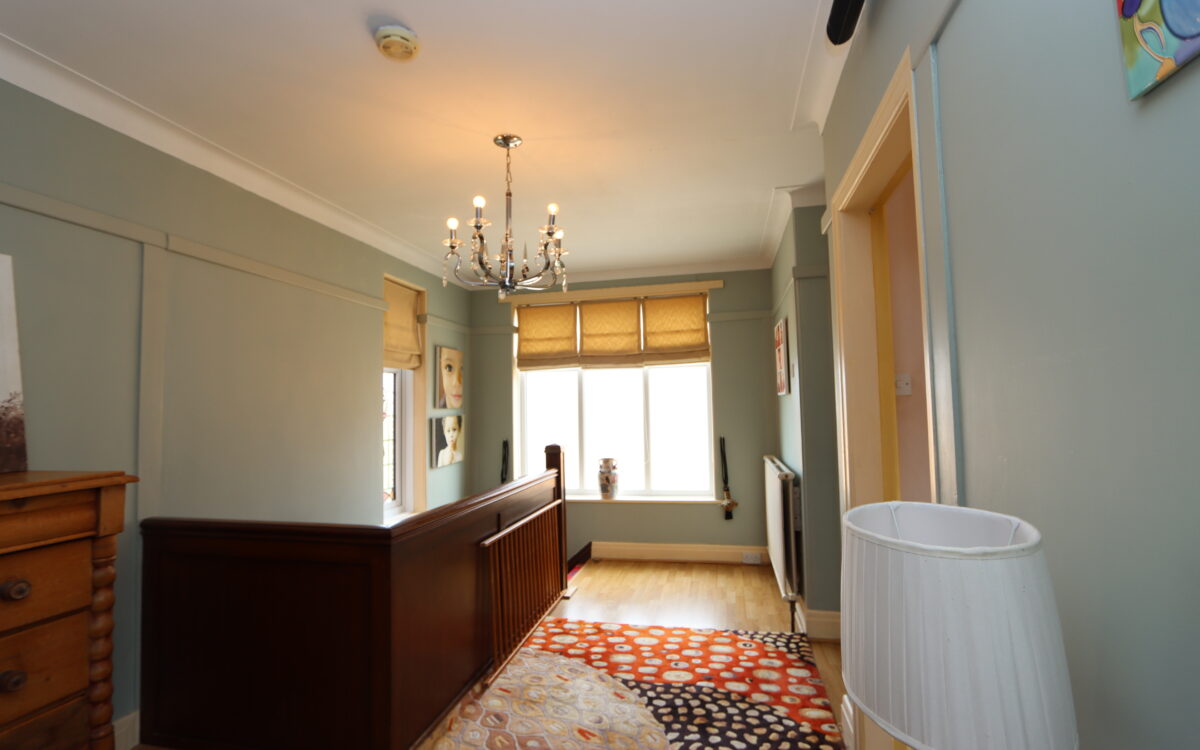
SPACIOUS LANDING: 2 uPVC double glazed windows and double banked radiator.
3 BEDROOMS
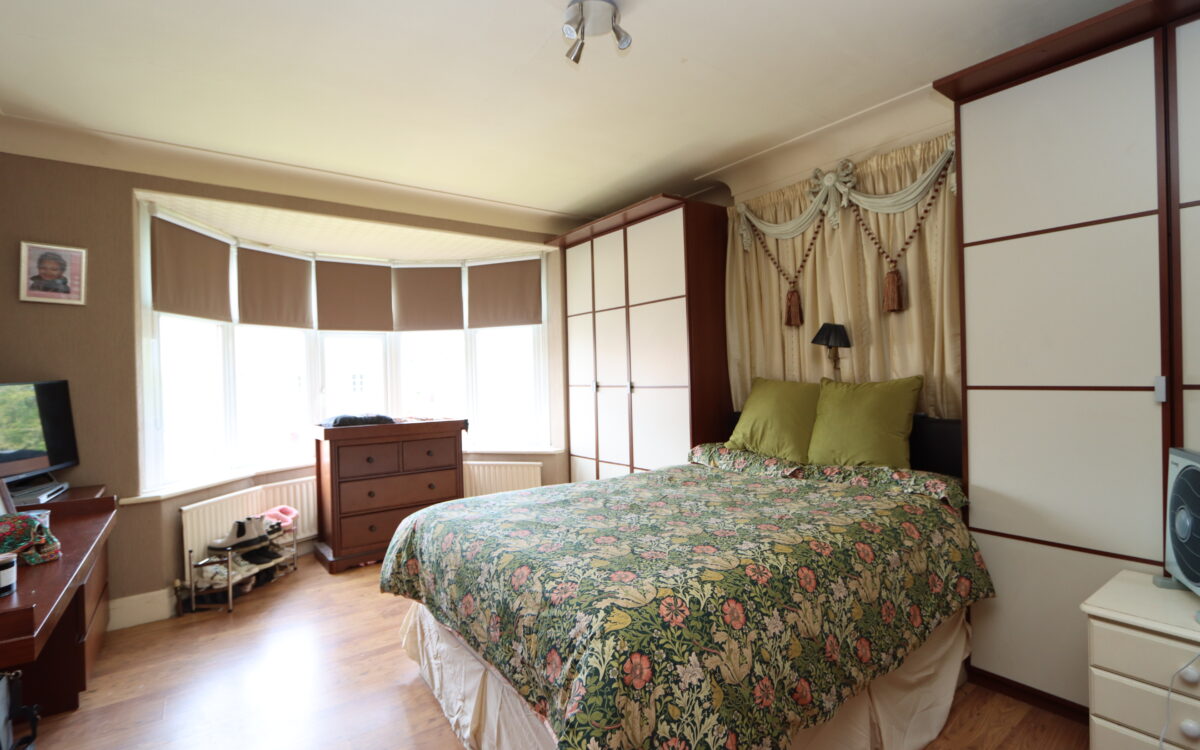
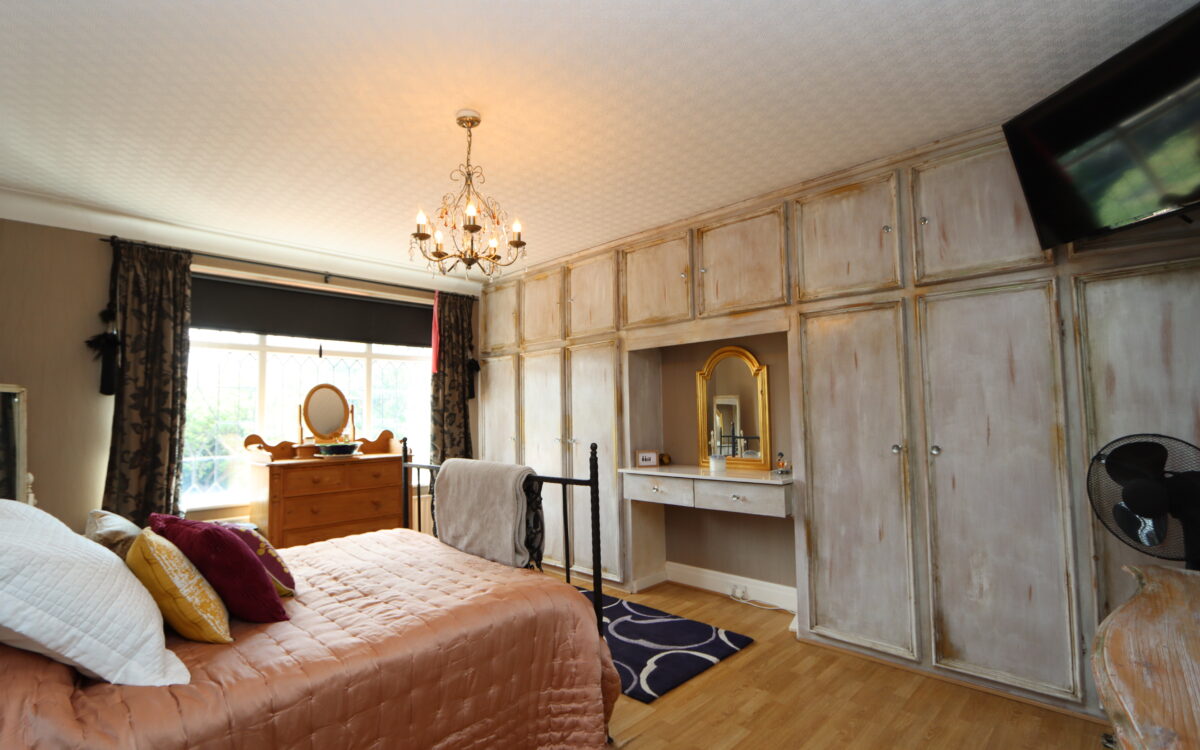
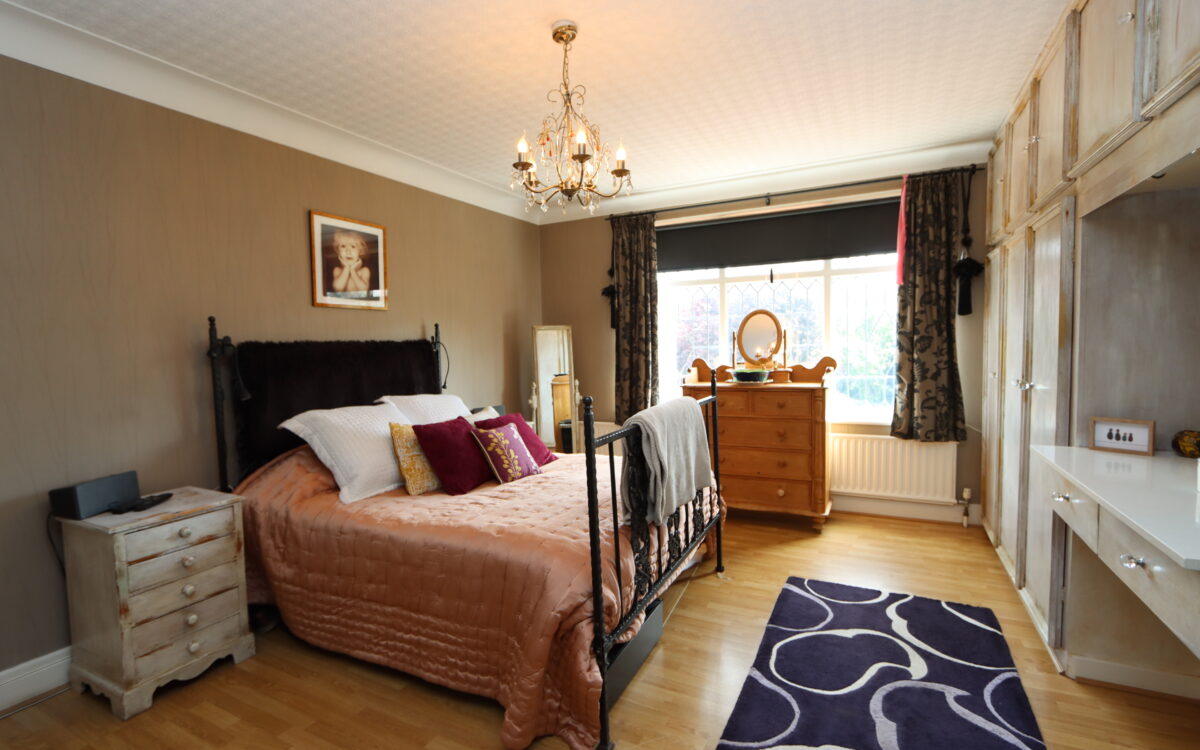
No. 1: at the front 11’1″ x 17’7″ (3.38m x 5.36m) plus 2 sets of fitted wardrobes including uPVC double glazed bay window with roller blinds and radiator.
No. 2: at the rear 11’7″ x 16’2″ (3.53m x 4.93m) plus fitted wardrobes along 1 wall and dressing table, radiator and uPVC double glazed window with roller blinds.
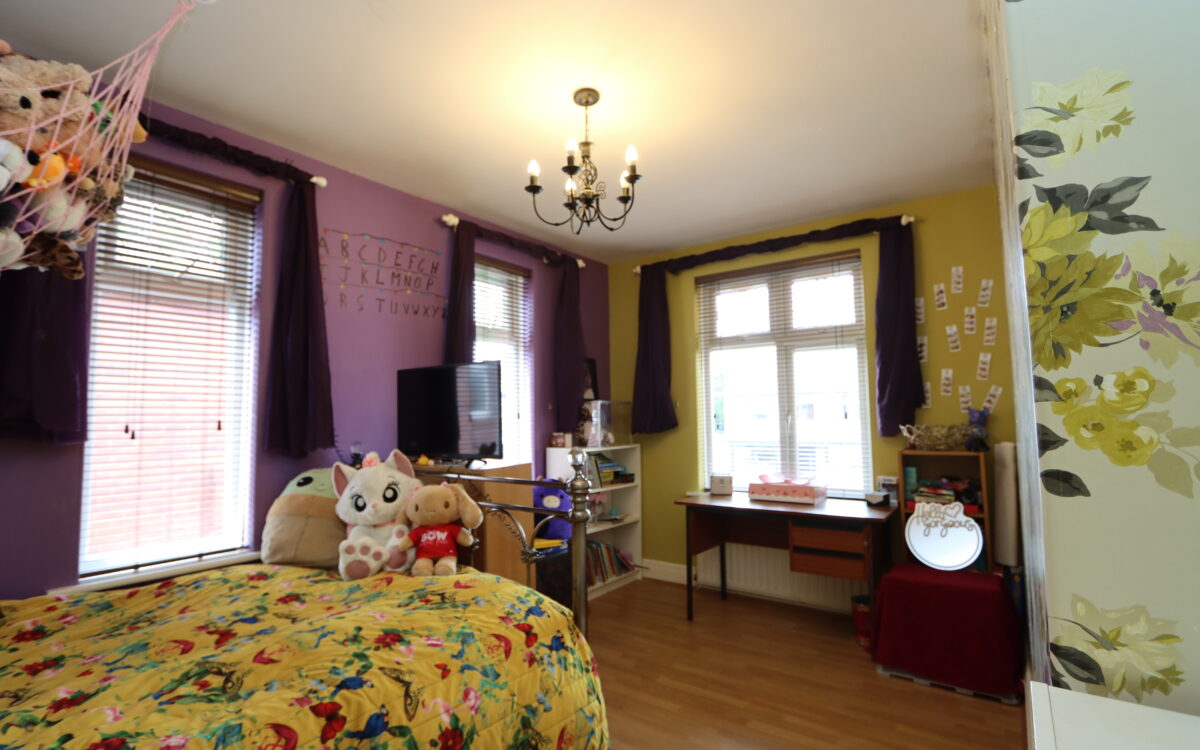
No. 3: at the front 14’4″ x 8’10” (4.37m x 2.69m) radiator and 3 uPVC double glazed windows with venetian blinds.
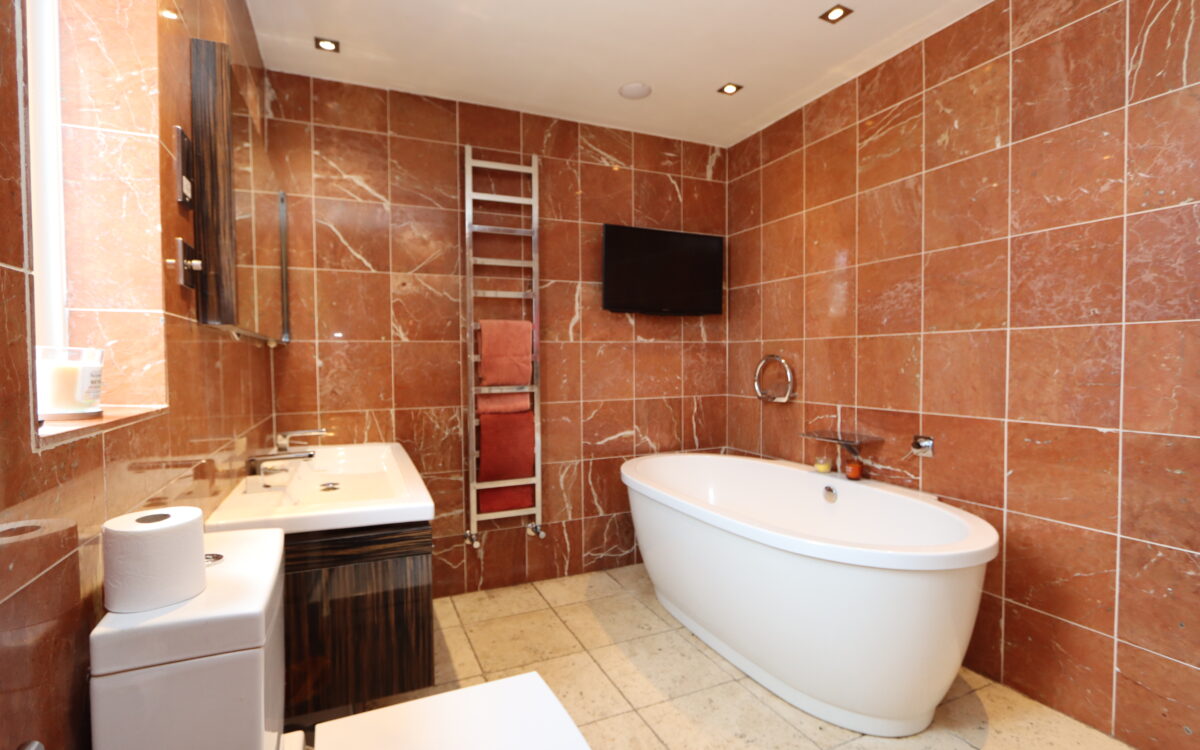
BATHROOM: 7’7″ x 11’8″ (2.31m x 3.56m max overall measurement) tiled walls and floor, free standing bath, twin vanity unit, low level WC, large walk-in shower unit with rain head shower, upright towel radiator and 2 uPVC double glazed windows.
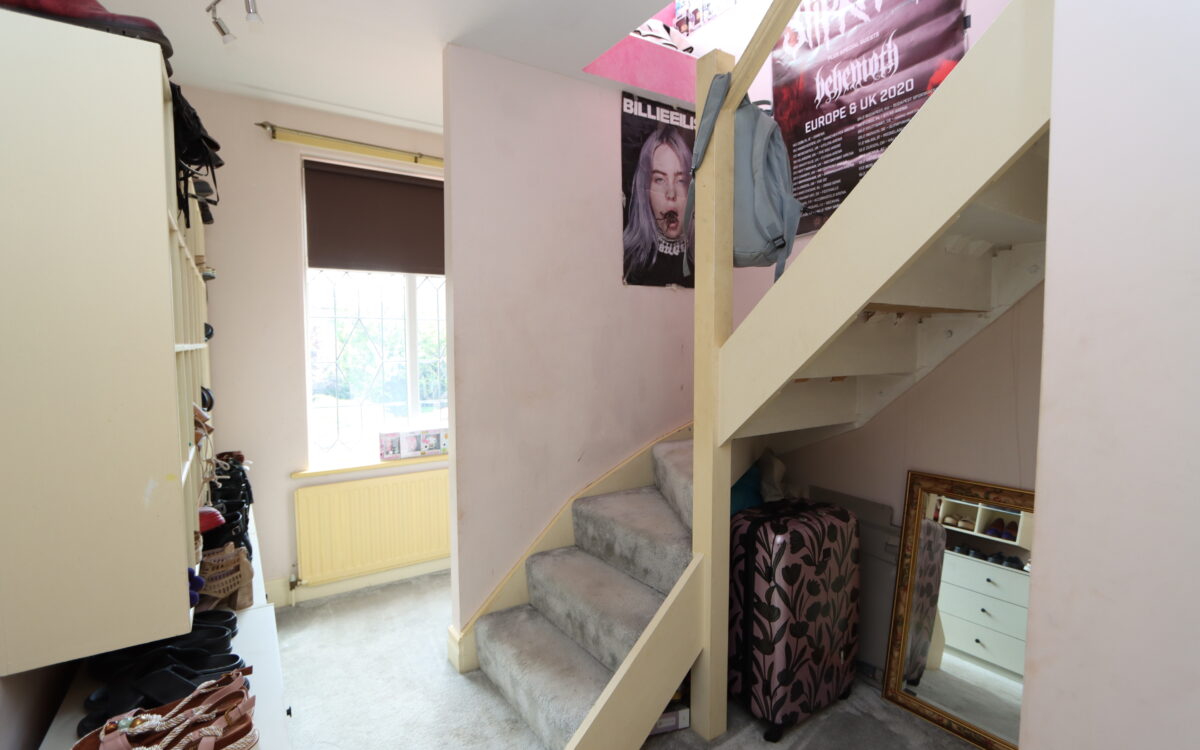
DRESSING ROOM: fitted shelving, double fitted wardrobe, radiator, uPVC double glazed window and staircase to attic room.
ON THE SECOND FLOOR:
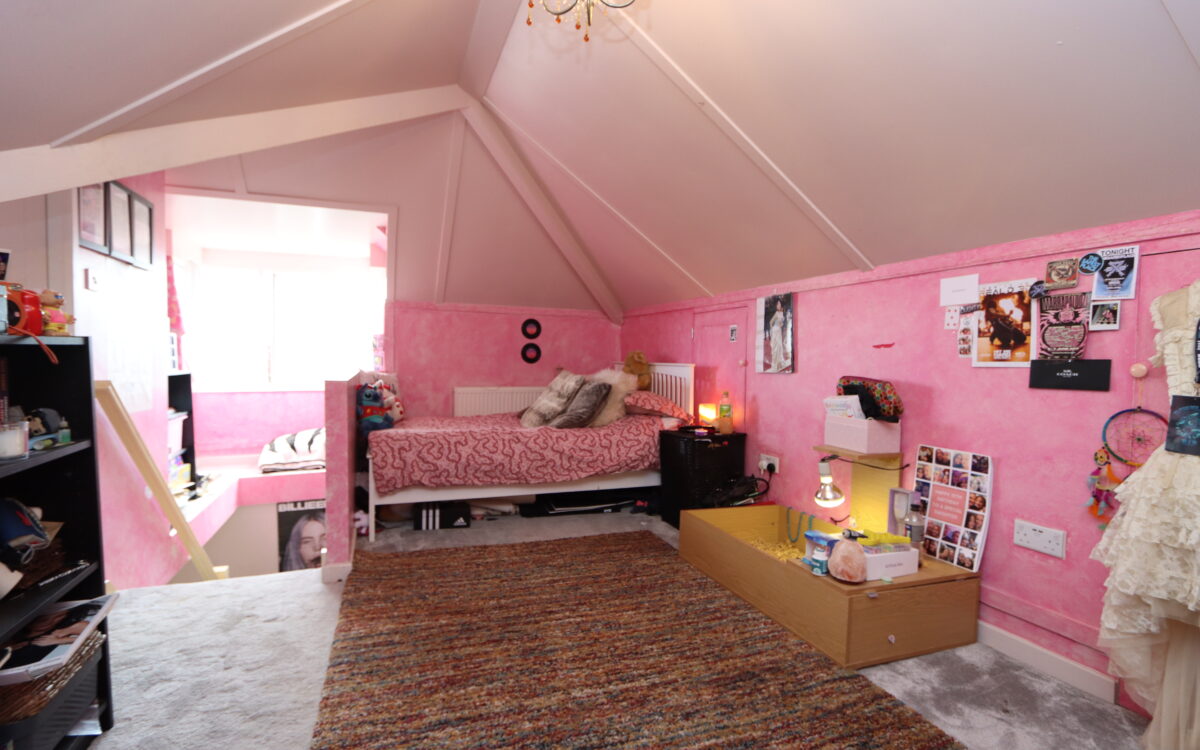
ATTIC ROOM: 10’3″ x 17’1″ (3.12m x 5.21m) uPVC double glazed dorma window, radiator and door to en-suite shower room.
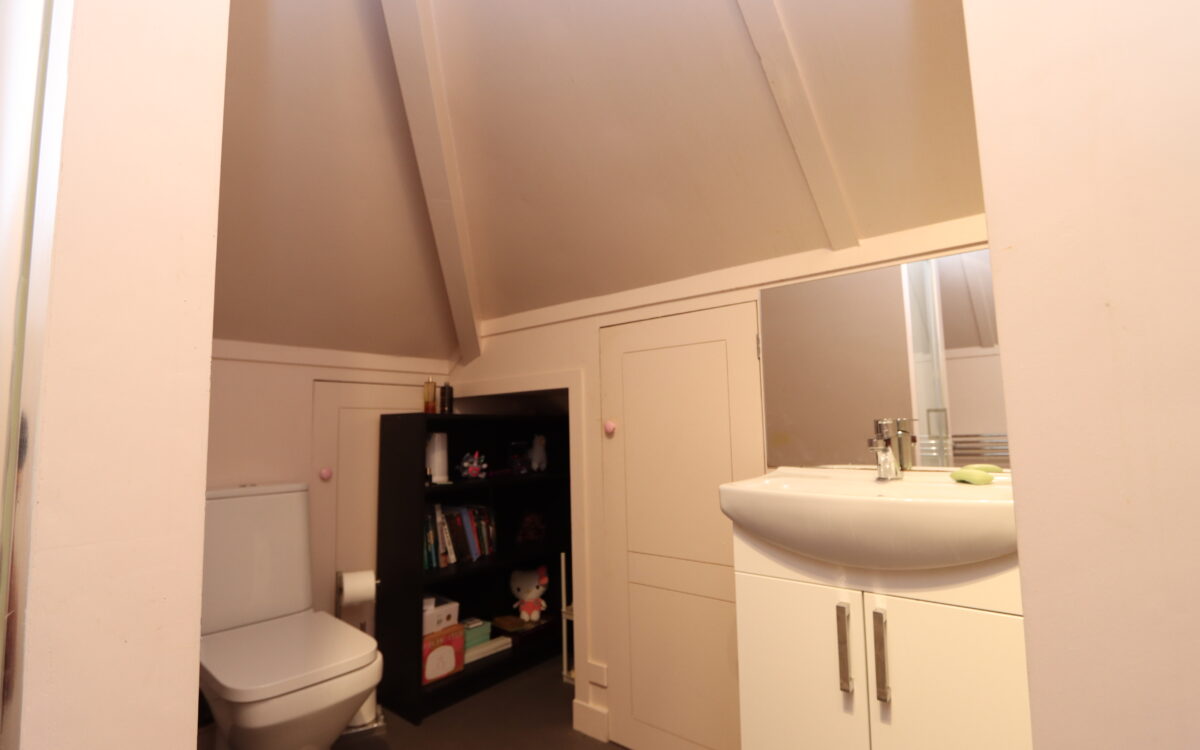
EN-SUITE SHOWER ROOM: shower cubicle, low level WC, vanity unit, upright stainless-steel towel radiator, extractor fan and access to remaining loft space.
EXTERNALLY:
GARAGE No 1: 18’11” x 12’6″ (5.77m x 3.81m) electric roll over door, poly carbonate roof leading to garden room with poly carbonate roof, built in seating, power and light.
GARAGE No 2: 16’10 x 8’4″ (5.13m x 2.54m) power, light and roller door.
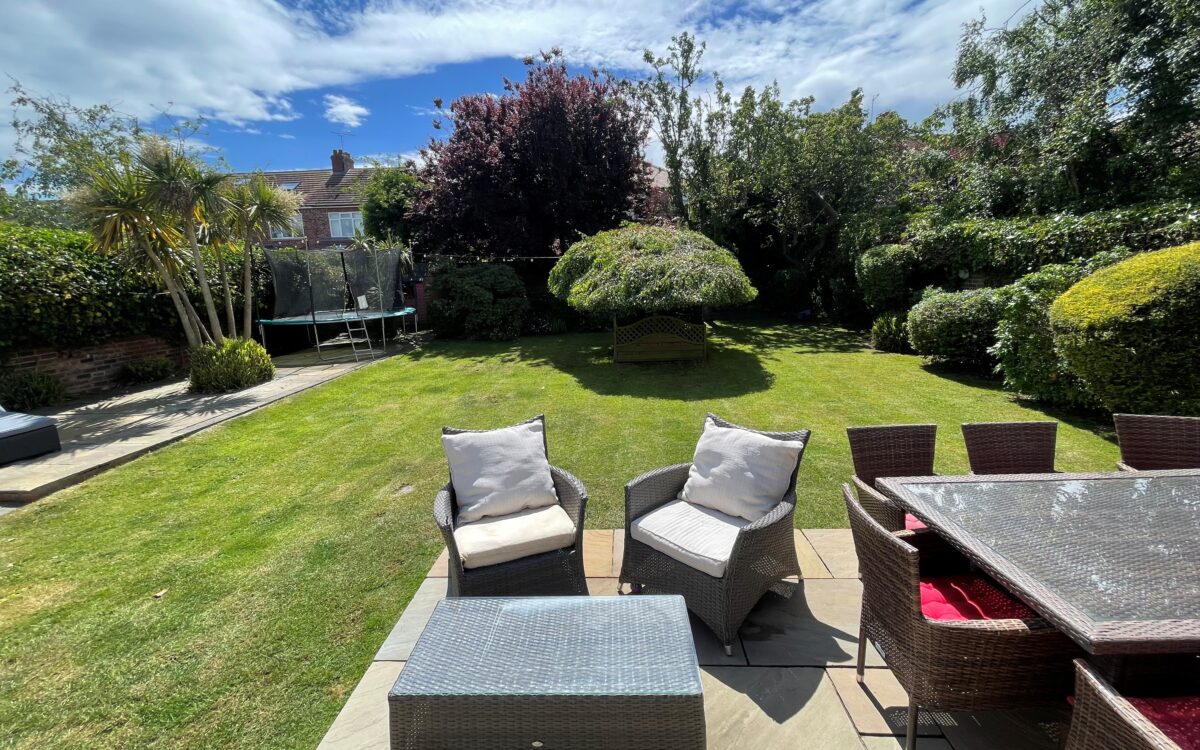
GARDENS: to the front there are 2 driveways providing 3 car standage with lawn and borders. The rear garden has a sunny south aspect measuring approx. 62ft long with large paved patio, shaped lawn, borders, well stocked and screened for privacy, wood shed and tap.
TENURE: Freehold. Council Tax Band: G
Click on the link below to view energy efficiency details regarding this property.
Energy Efficiency - Monkseaton Drive, Whitley Bay, NE26 3DQ (PDF)
Map and Local Area
Similar Properties
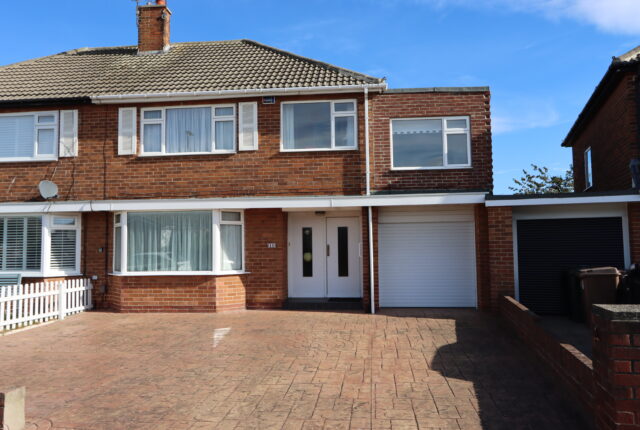 12
12
Longridge Drive, Whitley Bay, NE26 3EN
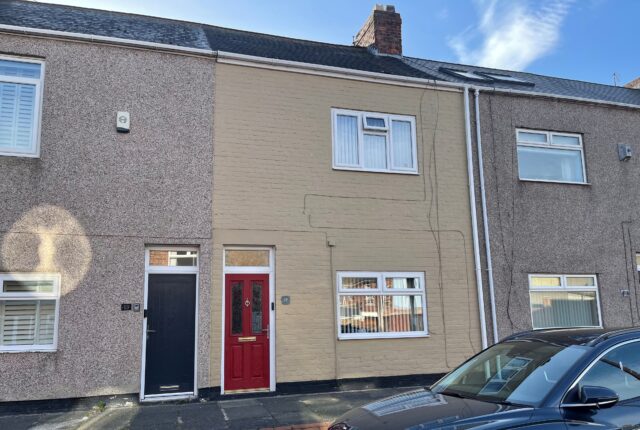 11
11
Hector Street, Shiremoor, NE27 0HR
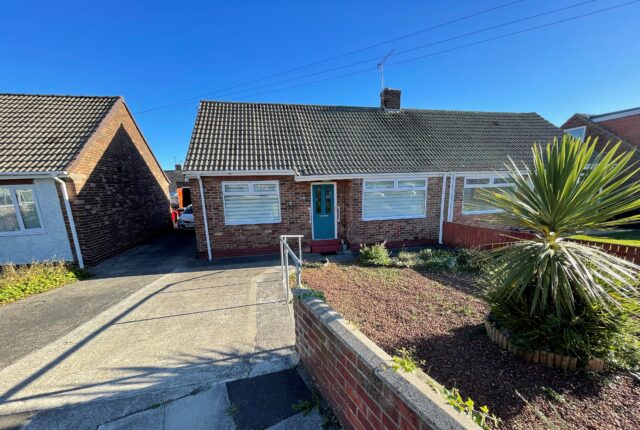 11
11