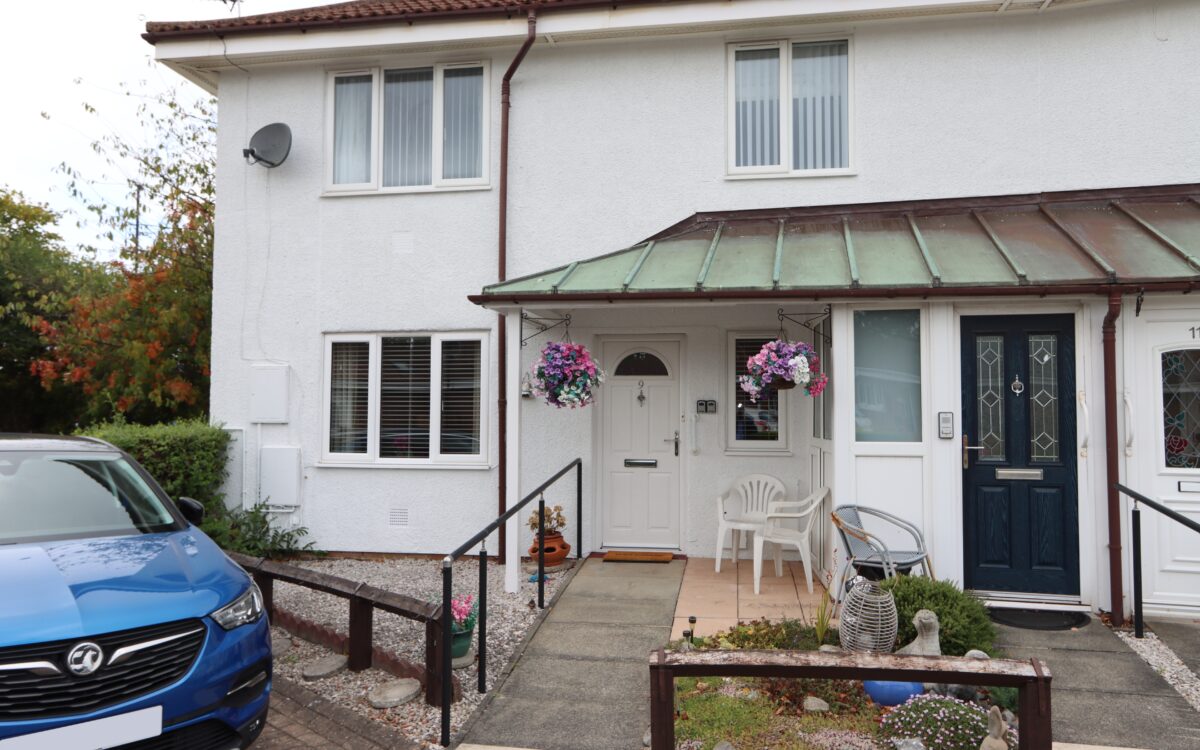
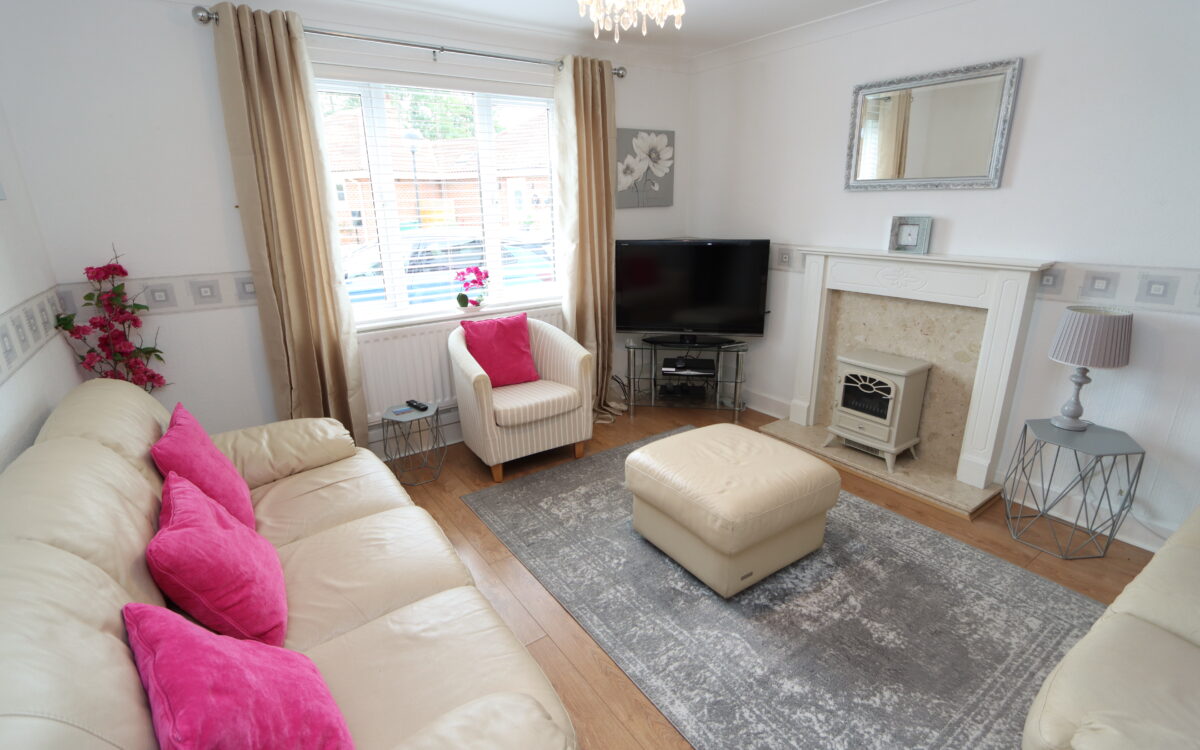
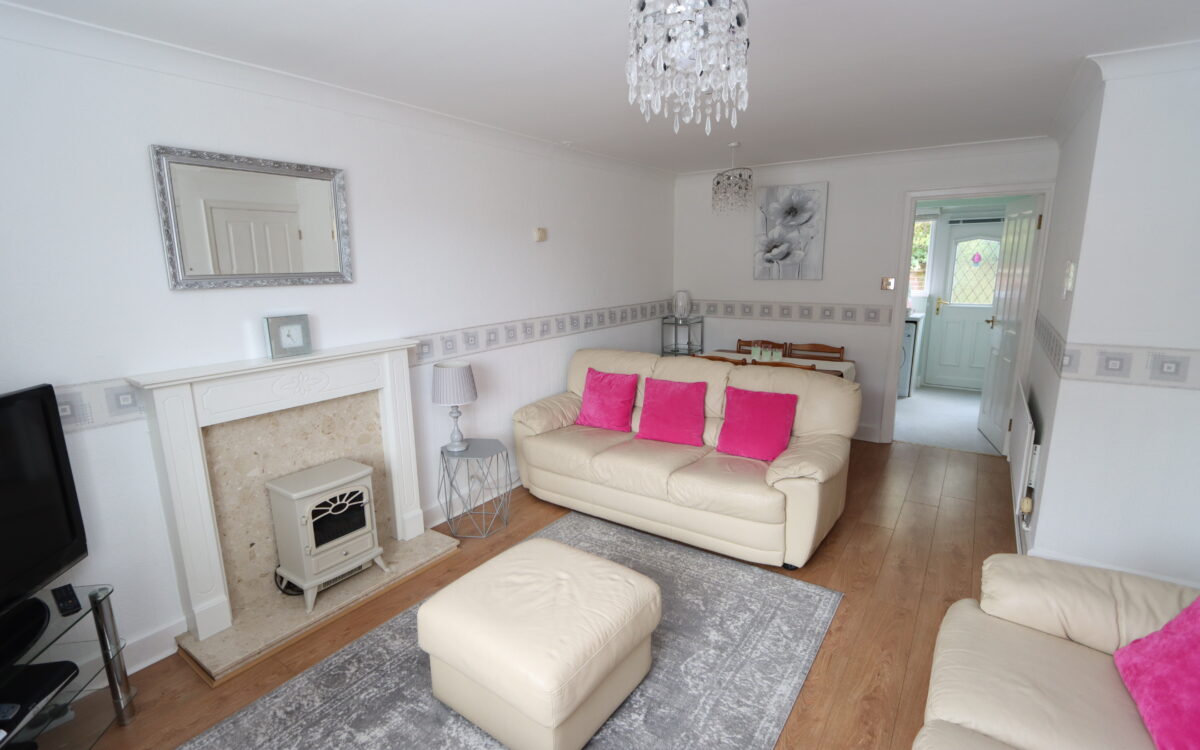
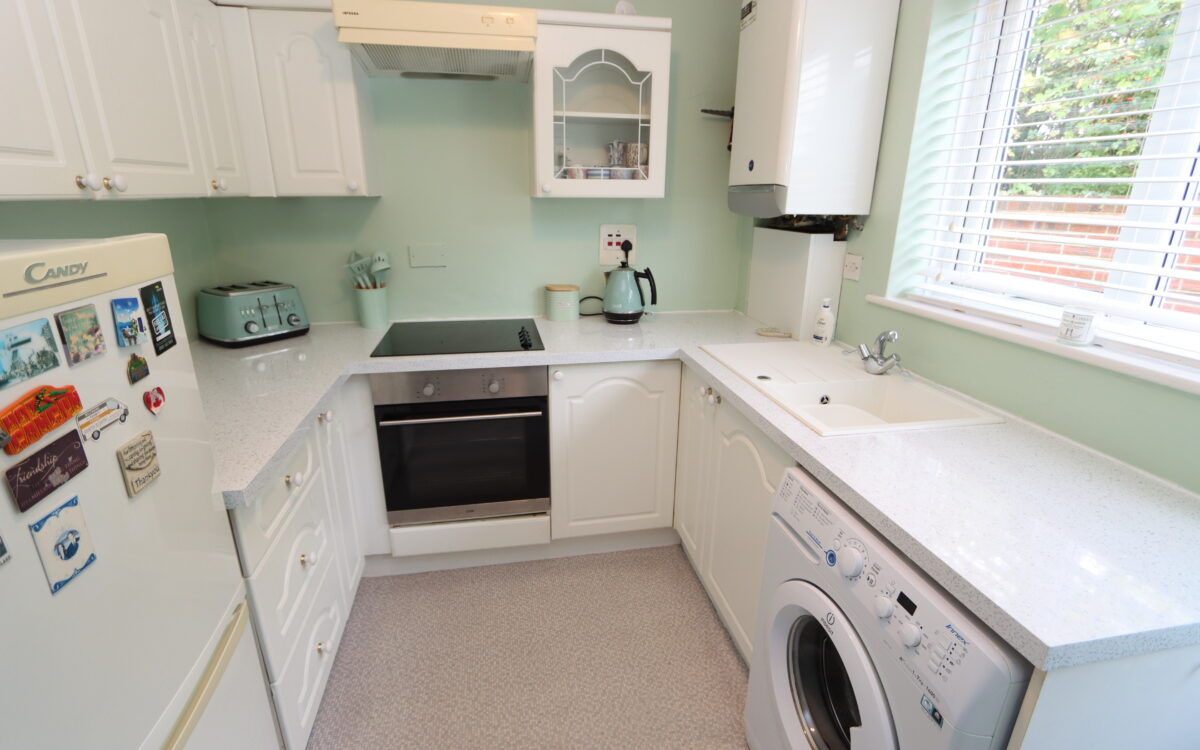
SUPERBLY SITUATED, WELL UPDATED, MAINTAINED AND BEAUTIFULLY PRESENTED TWO BEDROOMED GROUND FLOOR APARTMENT. This property has the advantage of uPVC double glazing, gas central heating (‘Baxi’ combi boiler with radiators), living room with an abundance of natural light & feature fireplace, refitted kitchen, refitted shower room with shower replacing bath, 2 bedrooms, hallway with fitted storage, and a private rear garden with side access. The apartment is in excellent decorative order and ready for immediate occupation. This property is aimed at prospective buyers who are purchasing a 70% stake in the property, the other 30% being retained by the Housing Association.
The accommodation on offer briefly comprises: On the ground floor: entrance lobby, hall, lounge, kitchen, shower room and 2 bedrooms. Externally: gardens to the front and rear.
Newsteads Close is a much sought after cul-de-sac maintained by Castles and Coasts Housing Association which provides affordable housing for the over 55’s. This property is perfectly situated within easy walking distance of Sainsbury’s supermarket, West Monkseaton Metro station and there is also a bus stop on Newsteads Drive.
NO UPPER CHAIN
ON THE GROUND FLOOR:
COMPOSITE FRONT DOOR
ENTRANCE LOBBY: tiled floor.
HALL: radiator and 3 large, fitted store cupboards.
LOUNGE: at the front 11’8″ x 18’3″ (3.56m x 5.56m max overall measurement) 2 radiators, fireplace and uPVC double glazed window with venetian blinds.
REFITTED KITCHEN: at the rear 9’7″ x 7’9″ (2.92m x 2.36m) fitted wall and floor units, electric hob with extractor hood above, ‘Logik’ electric oven, plumbing for washing machine, radiator, ‘Baxi’ combi boiler, uPVC double glazed window with venetian blinds and uPVC double glazed door to rear garden.
2 BEDROOMS
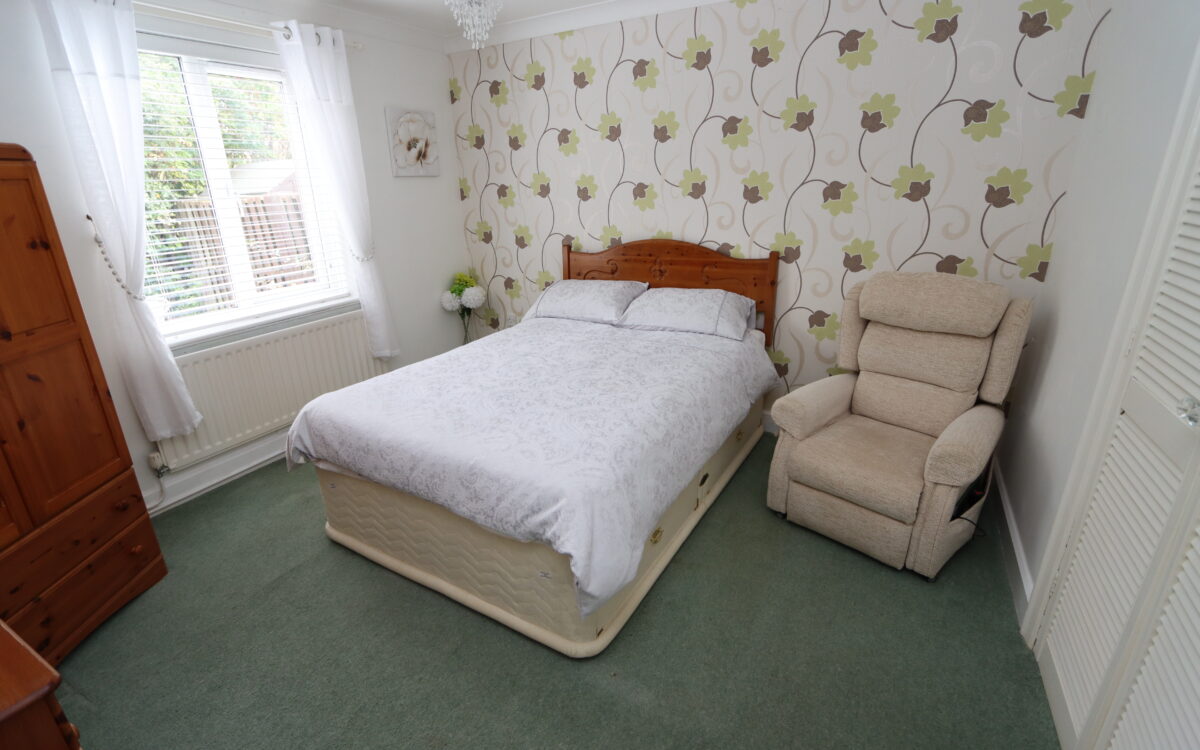
No. 1: at the rear 10’9″ x 11’4″ (3.28m x 3.45m) plus double fitted wardrobe, radiator and uPVC double glazed window with venetian blind.
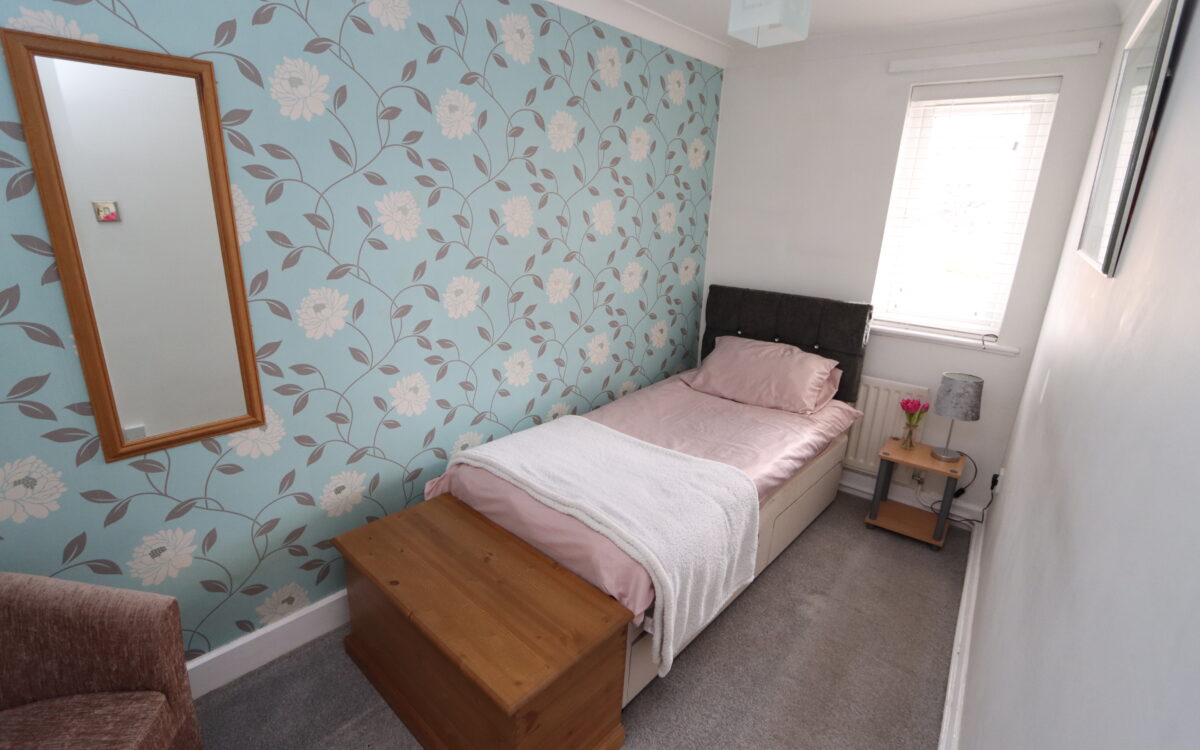
No. 2: at the front 5’11” x 12’3″ (1.80m x 3.73m) radiator and uPVC double glazed window with venetian blind.
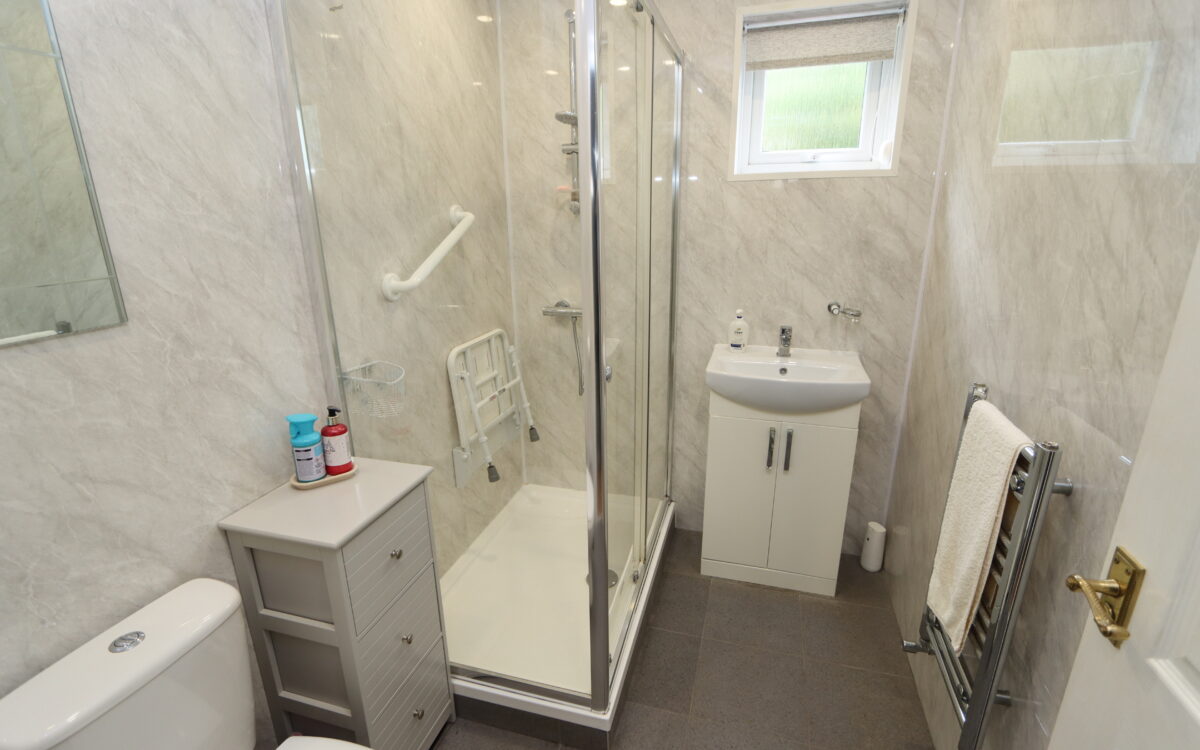
REFITTED SHOWER ROOM: 7’9″ x 5’4″ (2.36m x 1.63m) tiled floor, panelled walls, large walk-in shower cubicle, vanity unit, low level WC, upright stainless-steel towel radiator and uPVC double glazed window.
EXTERNALLY:
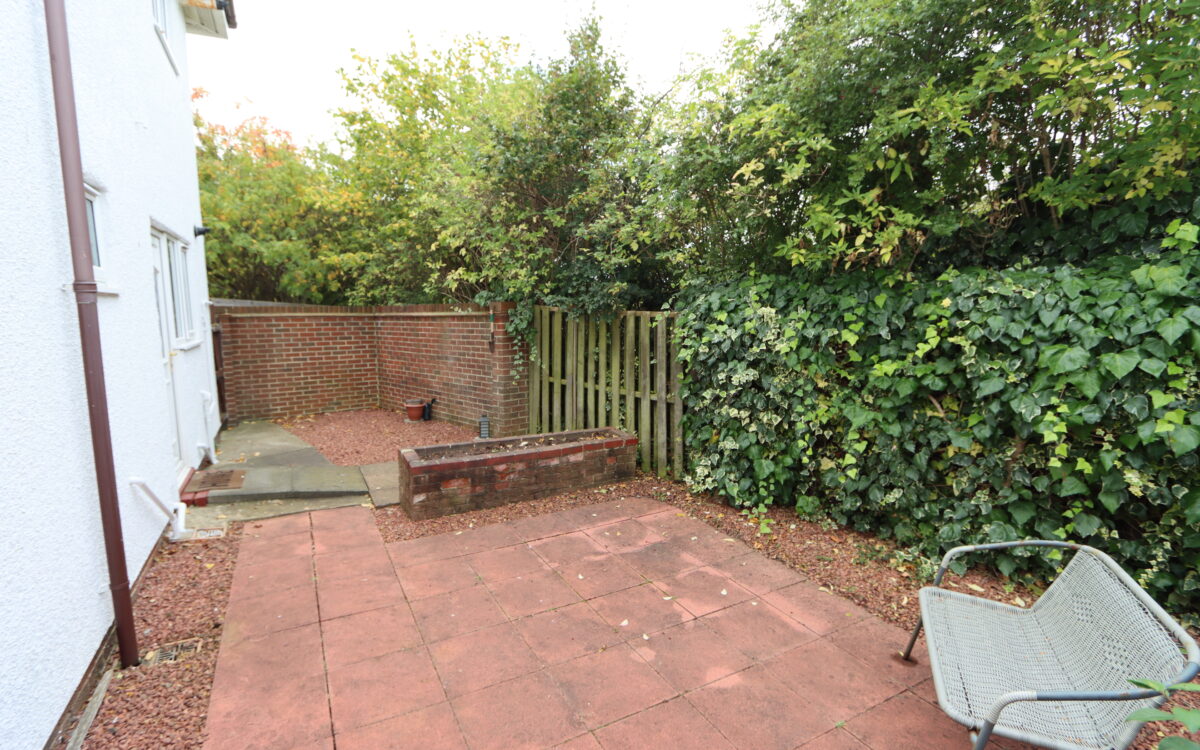
GARDENS: there is a small front garden, gated side entrance and rear garden which is paved for easy maintenance.
TENURE: Leasehold. Leasehold. We understand that Castles and Coast Housing will renew the lease with a 99 year term as part of the purchase.
We believe the current Maintenance Charge is £113.60 per month which covers buildings insurance, maintenance of shared gardens, exterior lighting and gas service agreement.
Council Tax Band: A
There are no floorplans available for this property right now.
There is no Energy Efficiency certificate available for this property right now.
Map and Local Area
Similar Properties
 12
12
Conway Grove, Seaton Sluice, NE26 4JR
 9
9
Fenwick Close, Northumberland Park, NE27 0RL
 20
20