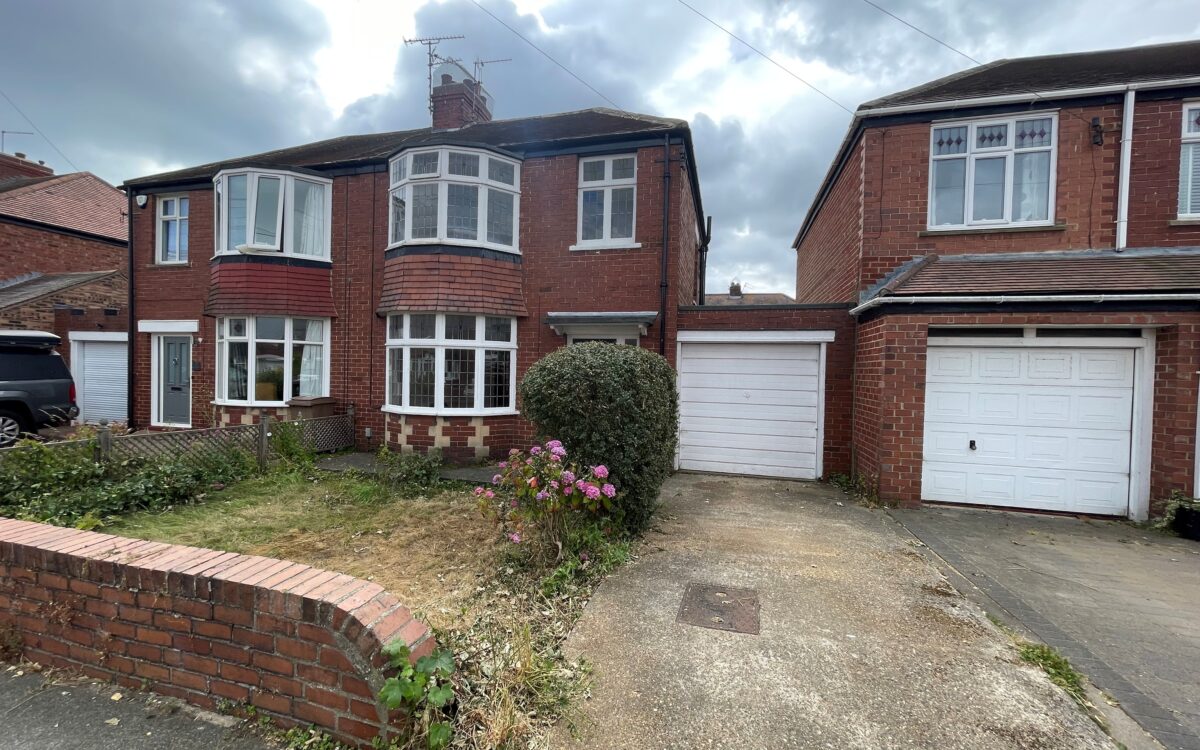
SUPERBLY SITUATED AND MOST ATTRACTIVE 3 BEDROOMED PRE-WAR SEMI-DETACHED HOUSE. This property has the advantage of a lovely double bay window to the front elevation with leaded & stained-glass transoms, gardens to both front and rear the latter of which has a sunny south aspect, driveway for off road vehicle standage, attached garage, 2 ground floor reception rooms and there is great potential to update and extend to suit the needs of a prospective buyer.
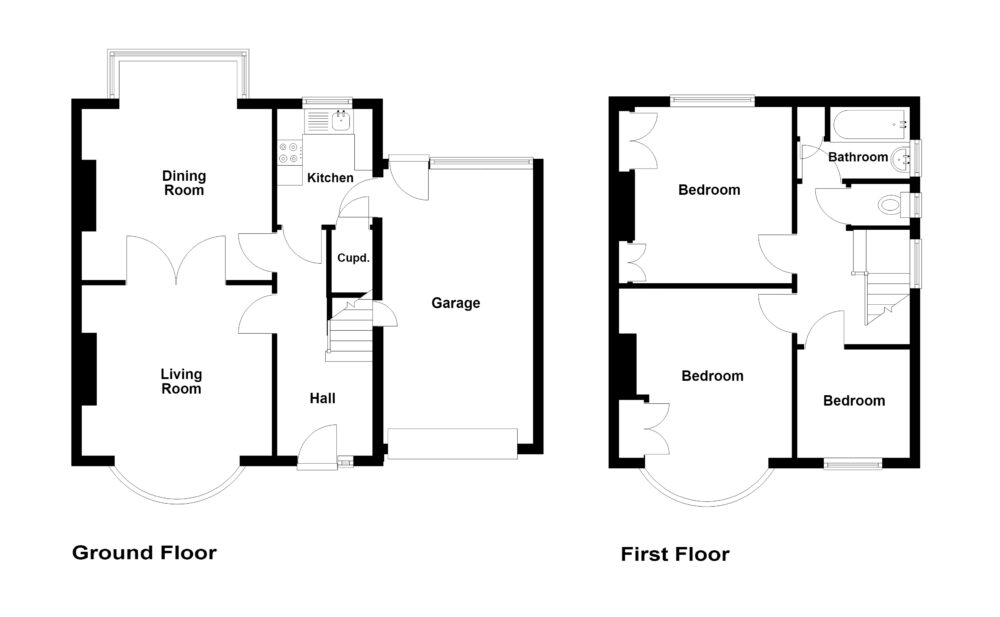
The accommodation on offer briefly comprises: On the ground floor: hall, lounge, dining room and kitchen. On the 1st floor: 3 bedrooms, separate toilet and bathroom. Externally: garage, driveway and rear garden.
Selwyn Avenue is just off Seatonville Road and is within walking distance of West Monkseaton Metro station. This property is conveniently situated for bus services connecting up with Whitley Bay Town centre, various Supermarkets and the wider coastal area and is in the catchment area for outstanding local schools.
Property is priced to take into account updating and modernising required.
ON THE GROUND FLOOR:
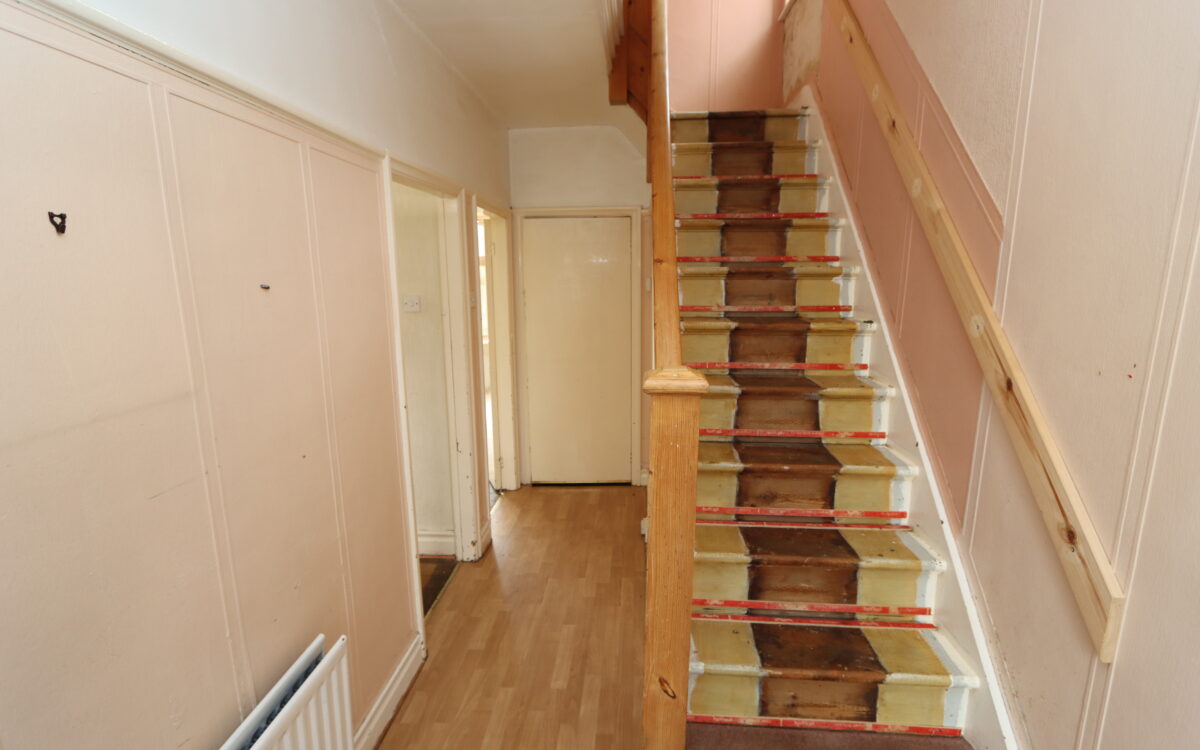
HALL: composite front door and double banked radiator.
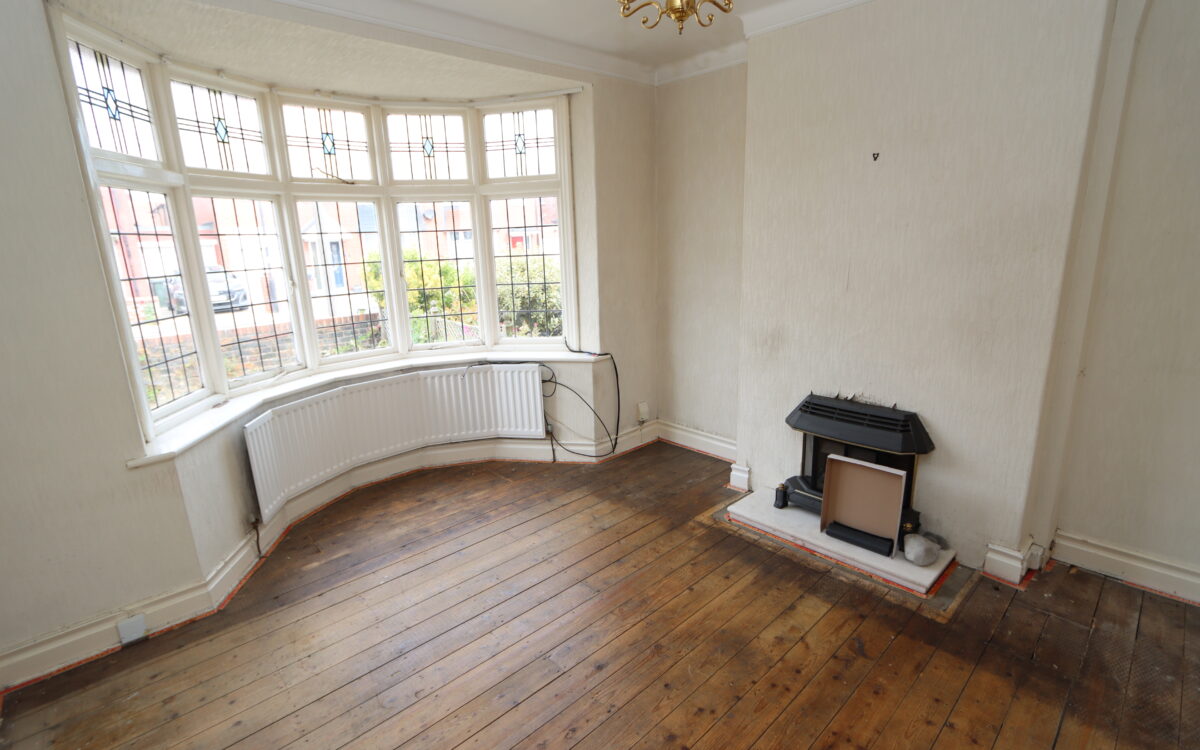
LOUNGE: at the front 12’2″ x 13’7″ (3.71m x 4.14m) including bay window, radiator and double doors to dining room.
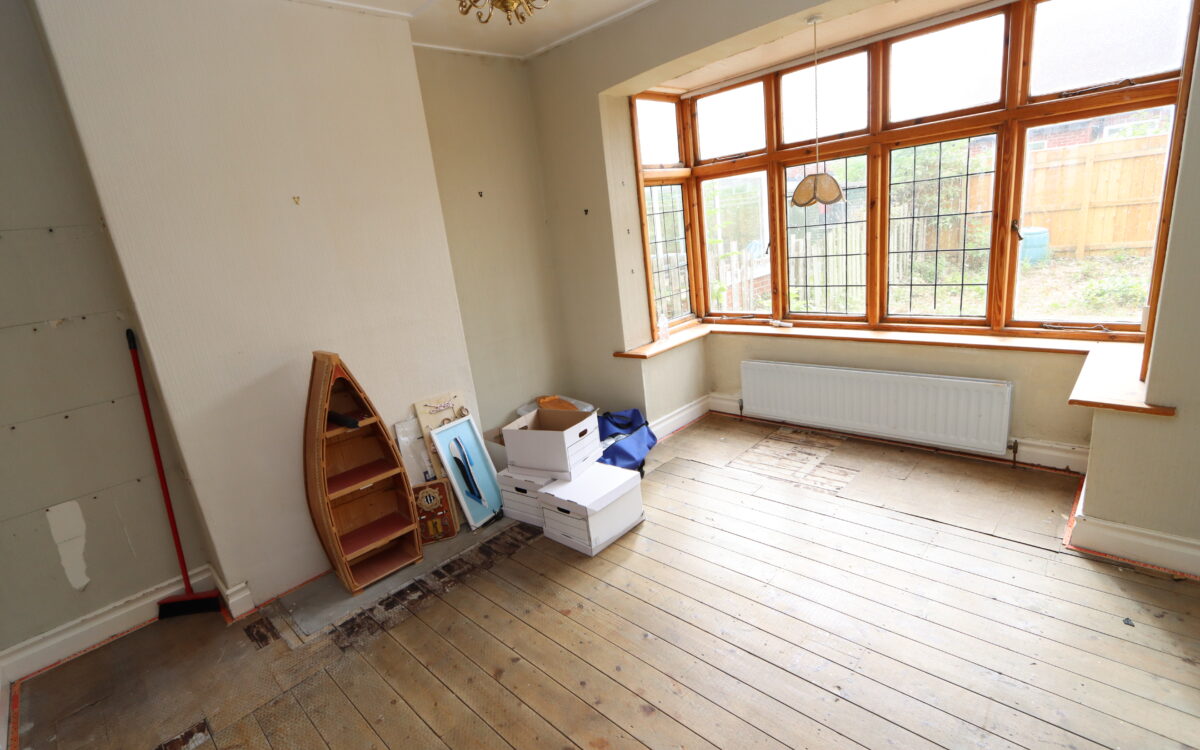
DINING ROOM: 12’3″ x 13’5″ (3.73m x 4.09m) including square bay window and double banked radiator.
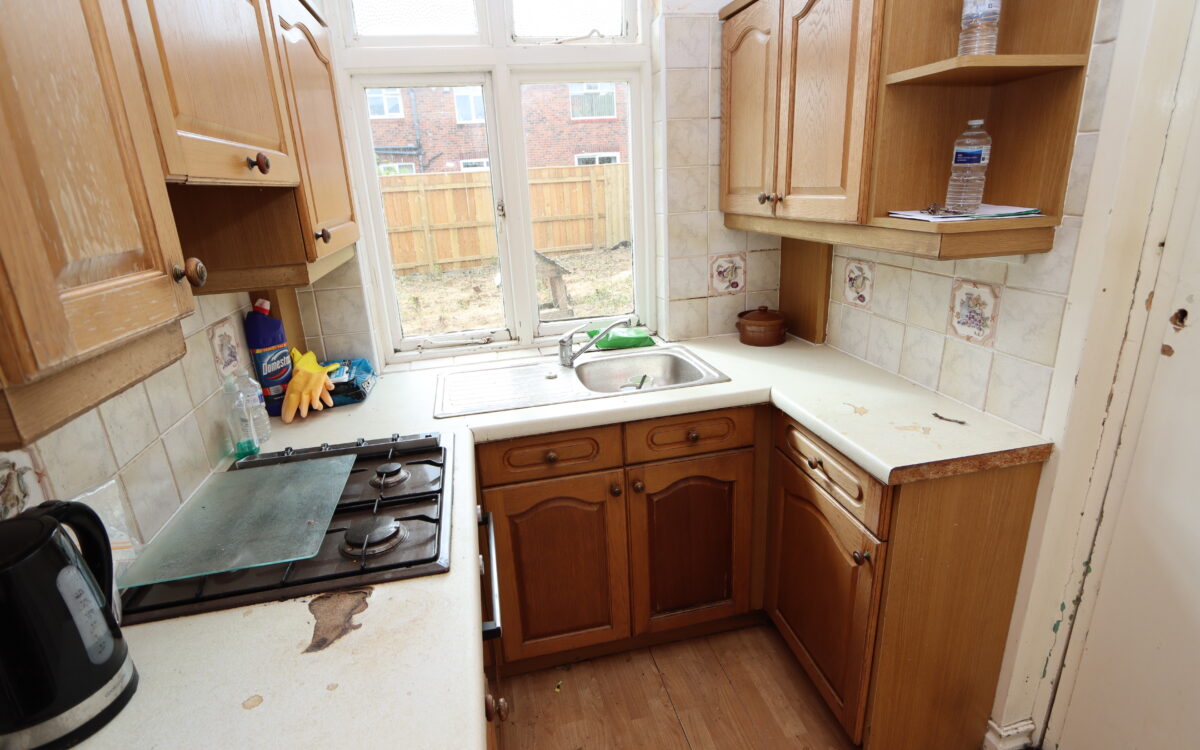
KITCHEN: 7’2″ x 5’11” (2.18m x 1.80m) stainless steel sink, ‘Bosch’ gas hob and oven and fitted pantry.
ON THE FIRST FLOOR:
LANDING
3 BEDROOMS
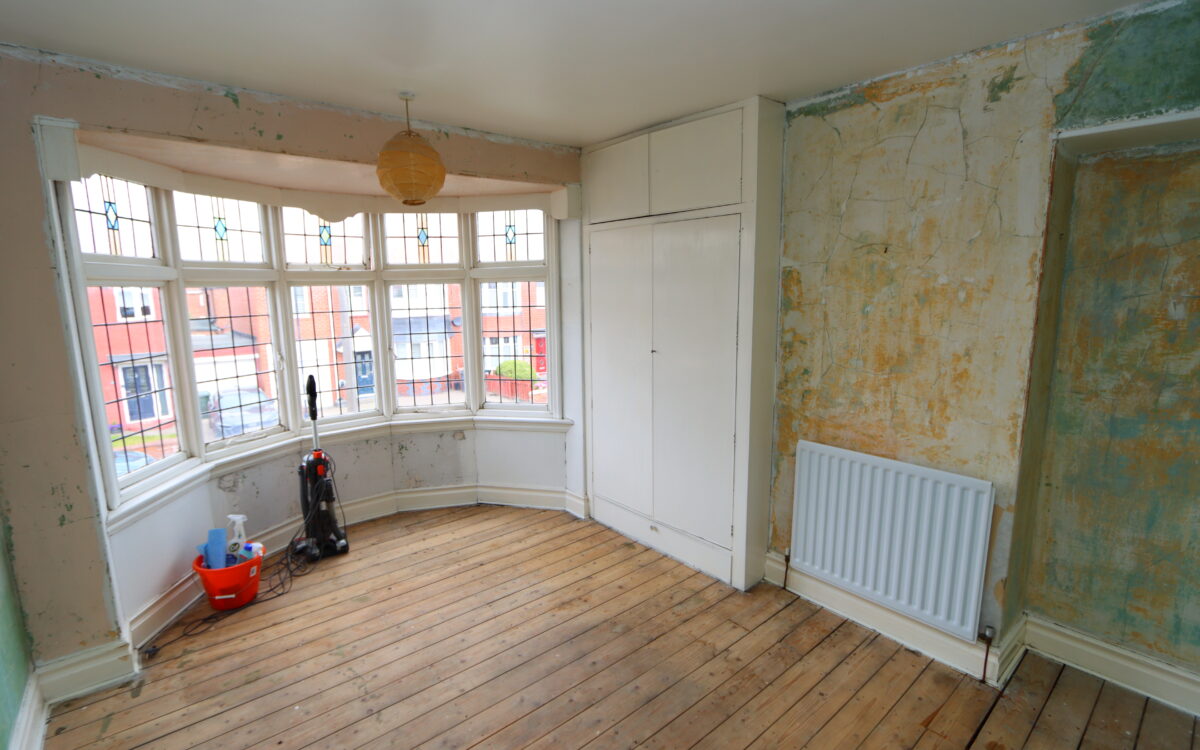
No. 1: at the front 14’5″ x 11’2″ (4.39m x 3.40m) including bay window, fitted wardrobe and radiator.
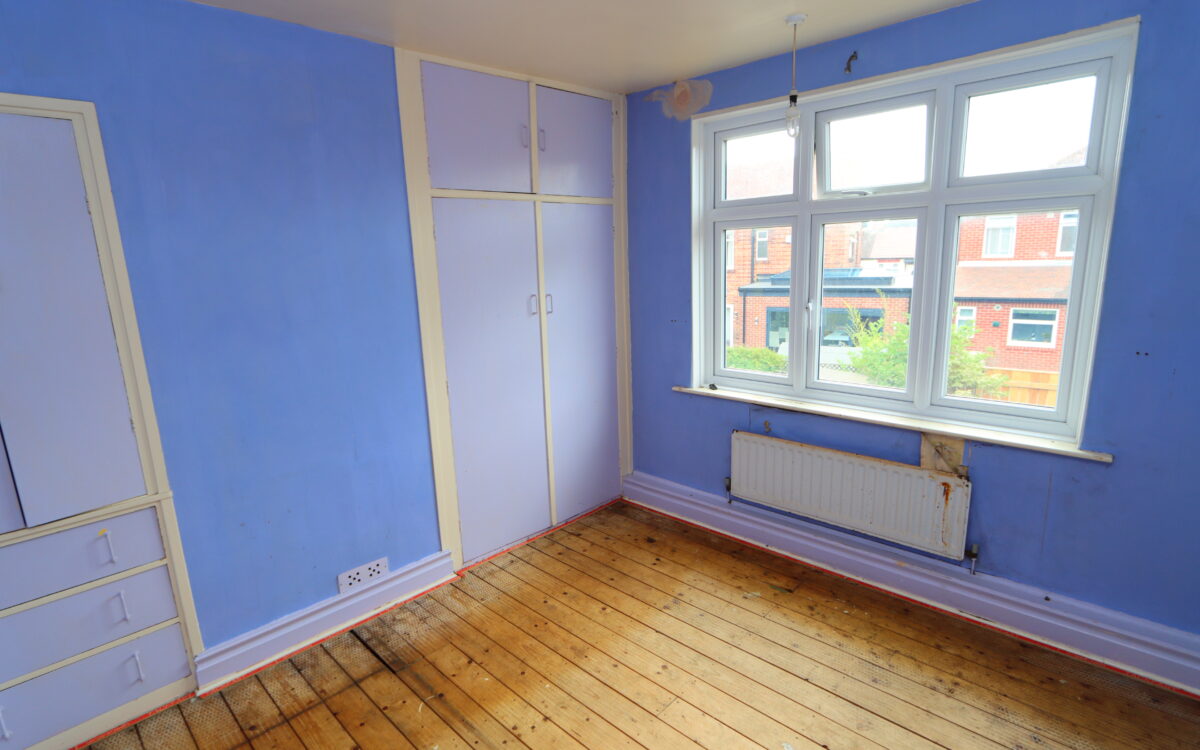
No. 2: at the rear 10’6″ x 10’0″ (3.20m x 3.05m) plus fitted wardrobe, radiator and uPVC double glazed window.
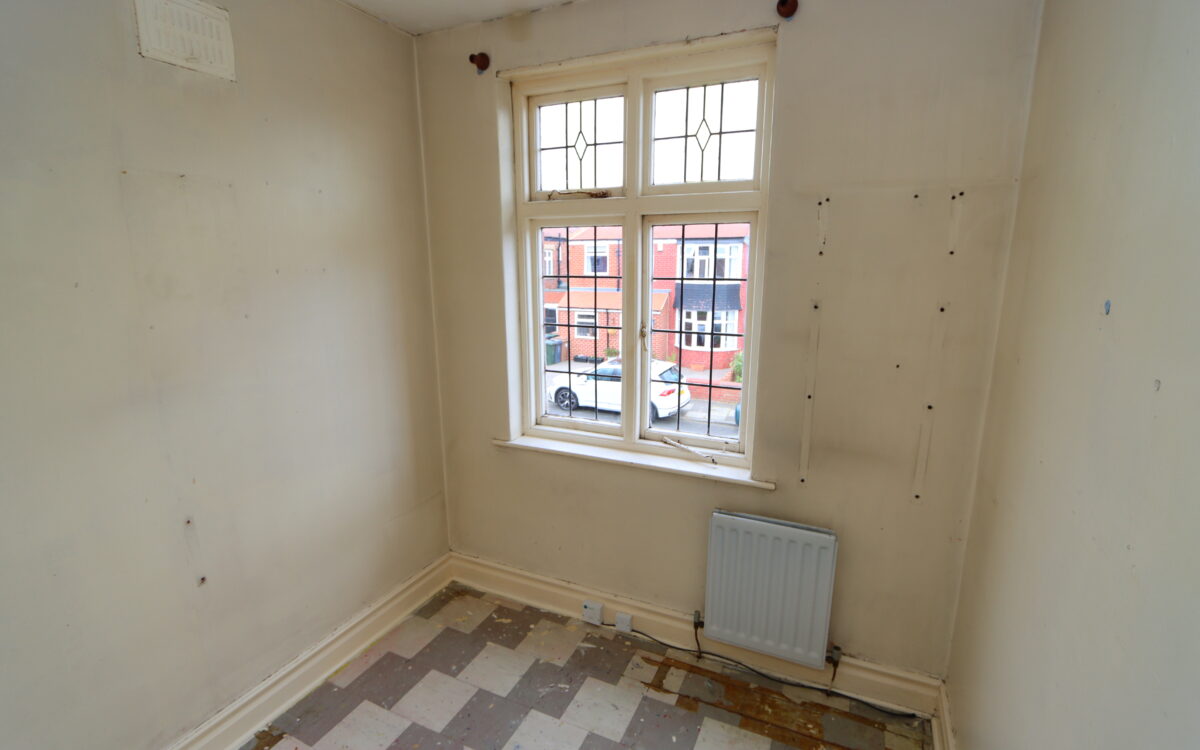
No. 3: at the front 6’11” x 6’4″ (2.11m x 1.93m) double banked radiator.
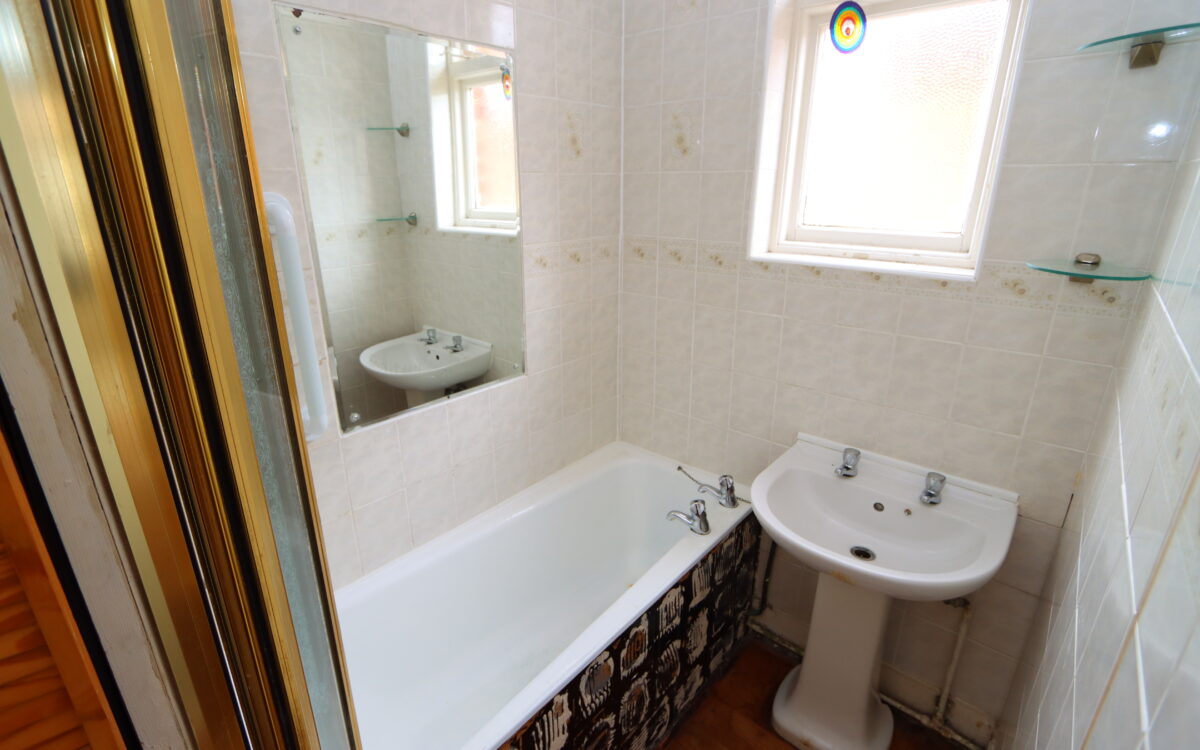
BATHROOM: panelled bath, pedestal washbasin, radiator and ‘Glow Warm’ gas boiler.
SEPARATE WC: low level WC.
EXTERNALLY:
GARAGE: 8’7″ x 19’0″ (2.62m x 5.79m) plus fitted cupboard and up and over door.
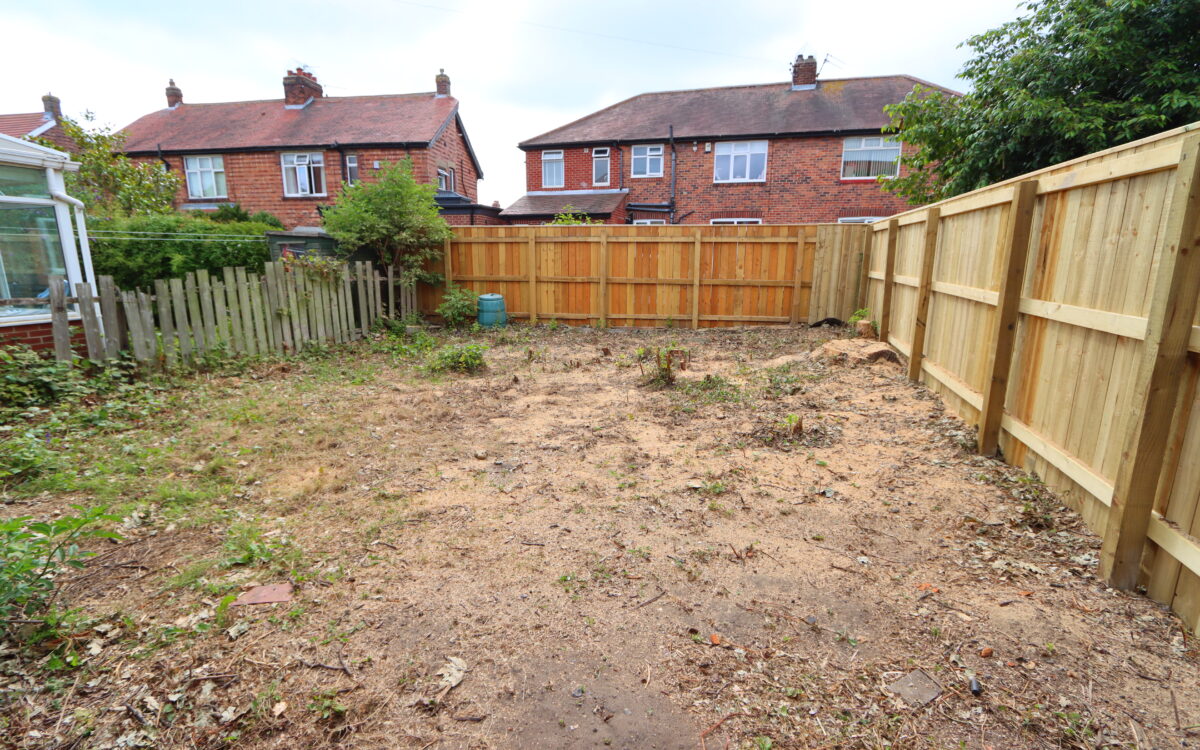
GARDENS: to the front there is a driveway providing car standage. The rear garden is south facing and measures 37ft long and 29ft wide.
TENURE: Freehold. Council Tax Band: C
Click on the link below to view energy efficiency details regarding this property.
Energy Efficiency - Selwyn Avenue, West Monkseaton, NE25 9DH (PDF)
Map and Local Area
Similar Properties
 12
12
Longridge Drive, Whitley Bay, NE26 3EN
 11
11
Hector Street, Shiremoor, NE27 0HR
 11
11