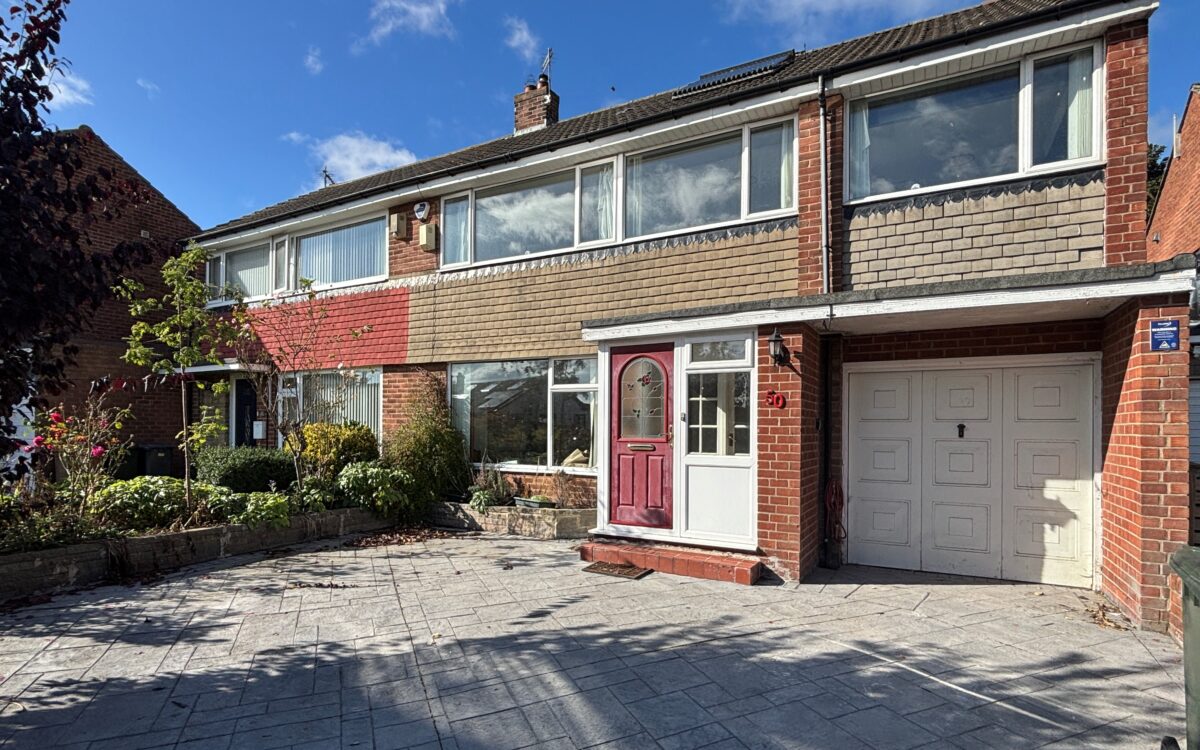
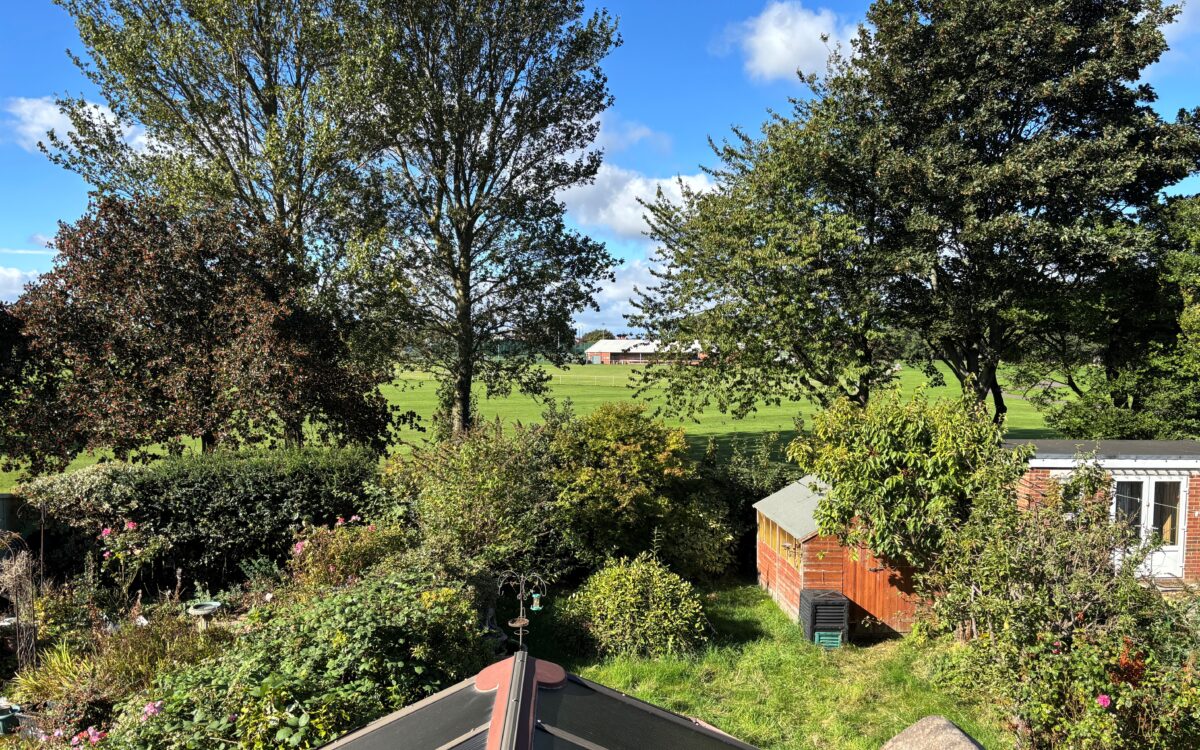
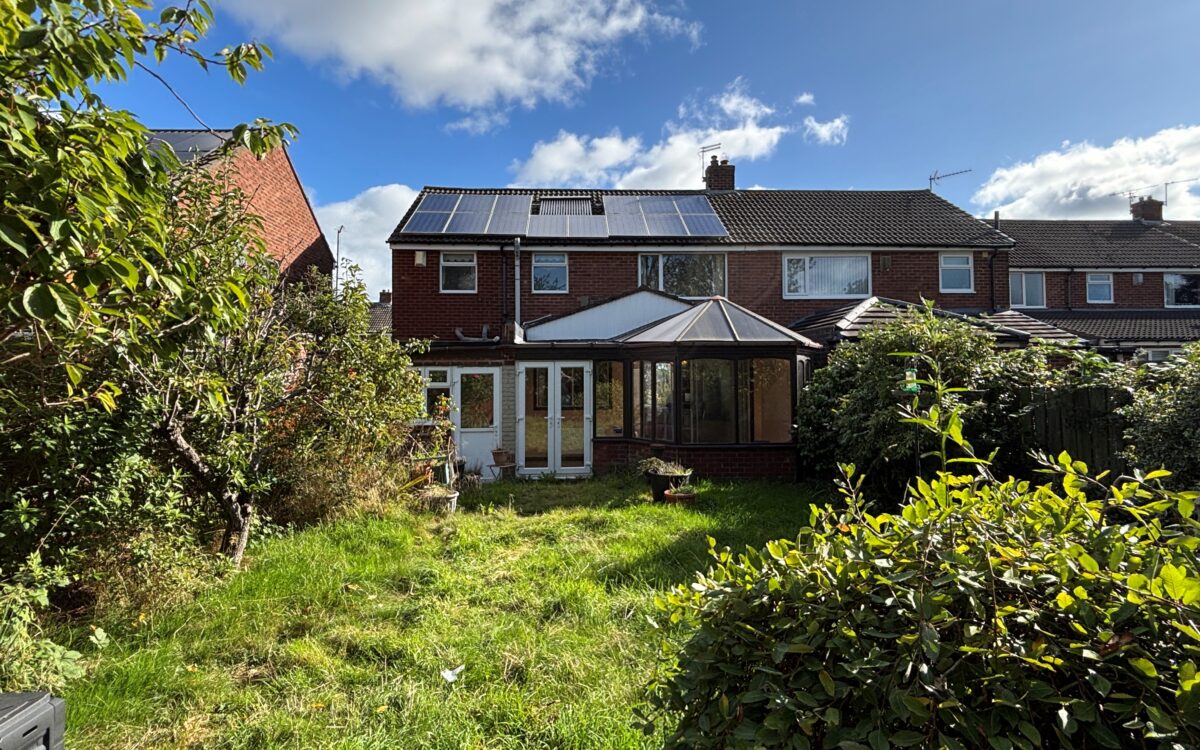
WELL SITUATED AND VASTLY EXTENDED 3 BEDROOMED SEMI-DETACHED HOUSE which has increased in size with the addition of extensions over the garage and to the ground floor rear. This house also benefits from adjoining and overlooking Foxhunters playing field to the rear offering seclusion and privacy alongside a sunny westerly aspect, advantages also include a large driveway providing off road vehicle standage, uPVC double glazing, gas central heating, ‘L’ shaped living room, ground floor shower room, study, conservatory, family bathroom, separate shower room and 14 solar panels on the westerly facing roof.
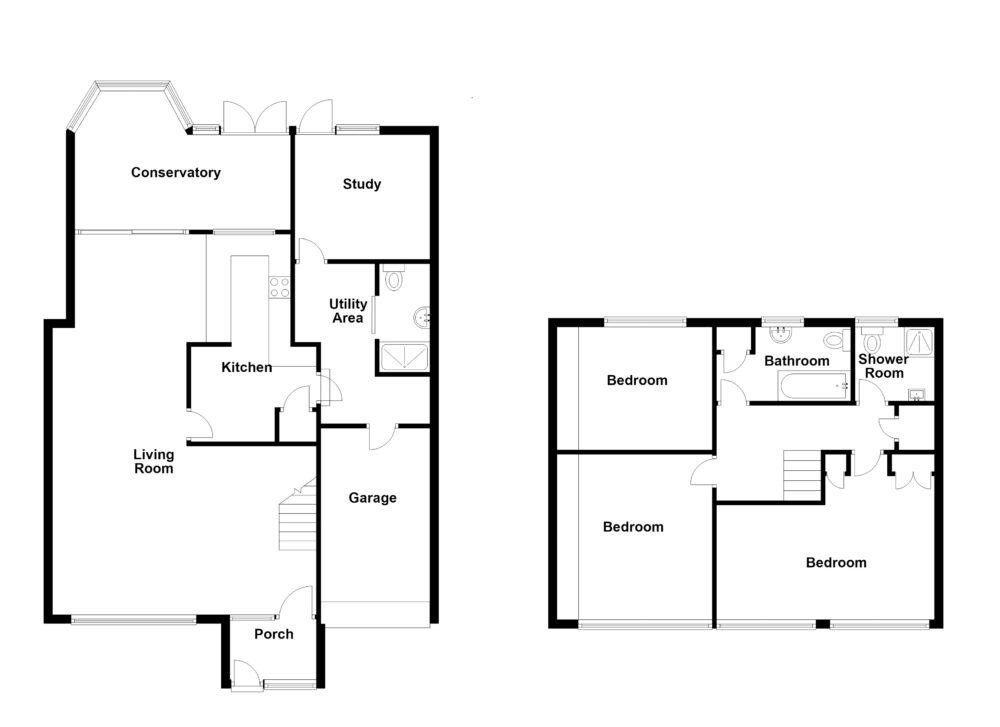
On the ground floor: living room, dining room, conservatory, kitchen, utility room, shower room and study. On the 1st floor: landing – access to loft space, 3 bedrooms, bathroom and shower room. Externally: driveway, garage and gardens to front and rear.
This property is situated towards the head of a quiet cul-de-sac in a superb position adjoining and overlooking Foxhunters Playing Fields to the rear. Torver Way is located just off Thirlmere Avenue which in turn is just off Farringdon Road. The Broadway is nearby which provides access to both Tynemouth and Whitley Bay as well as the sea front, local supermarkets, amenities and transport links including both Metro & Bus services. Torver Way is in the catchment area for excellent local schools including Monkhouse Primary School & Marden High School.
NO UPPER CHAIN
ON THE GROUND FLOOR:
PORCH: uPVC double glazed with door leading to living room.
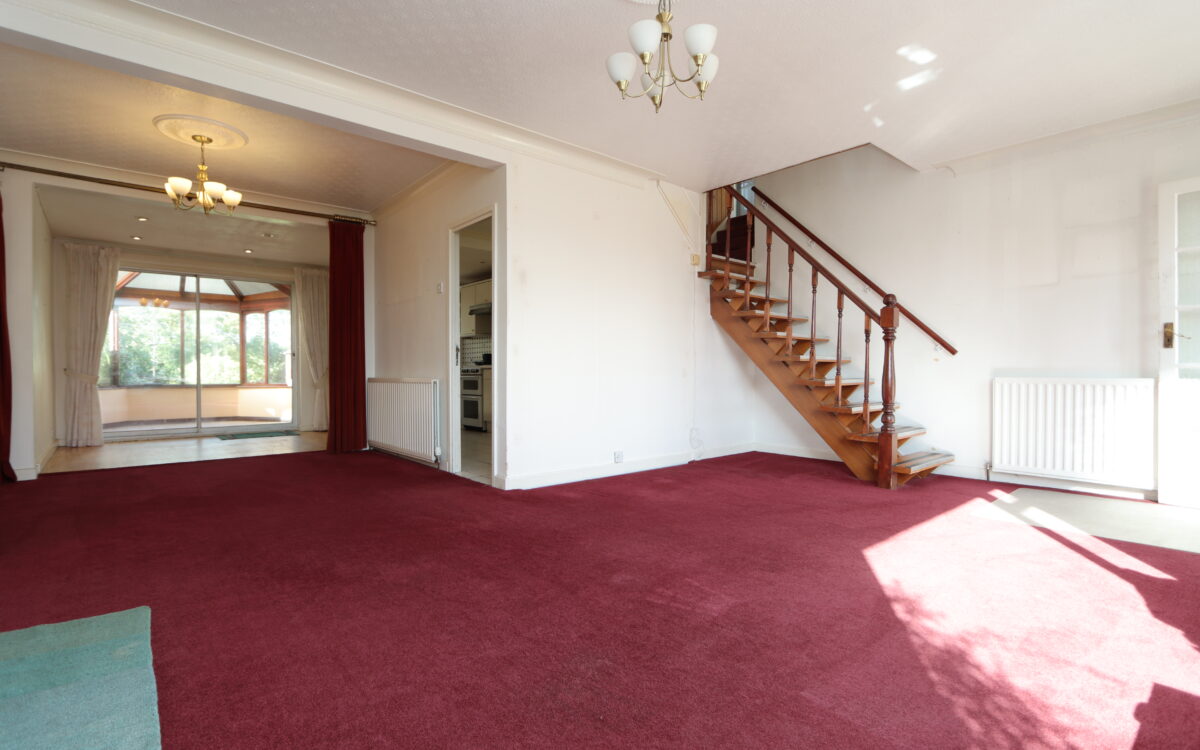
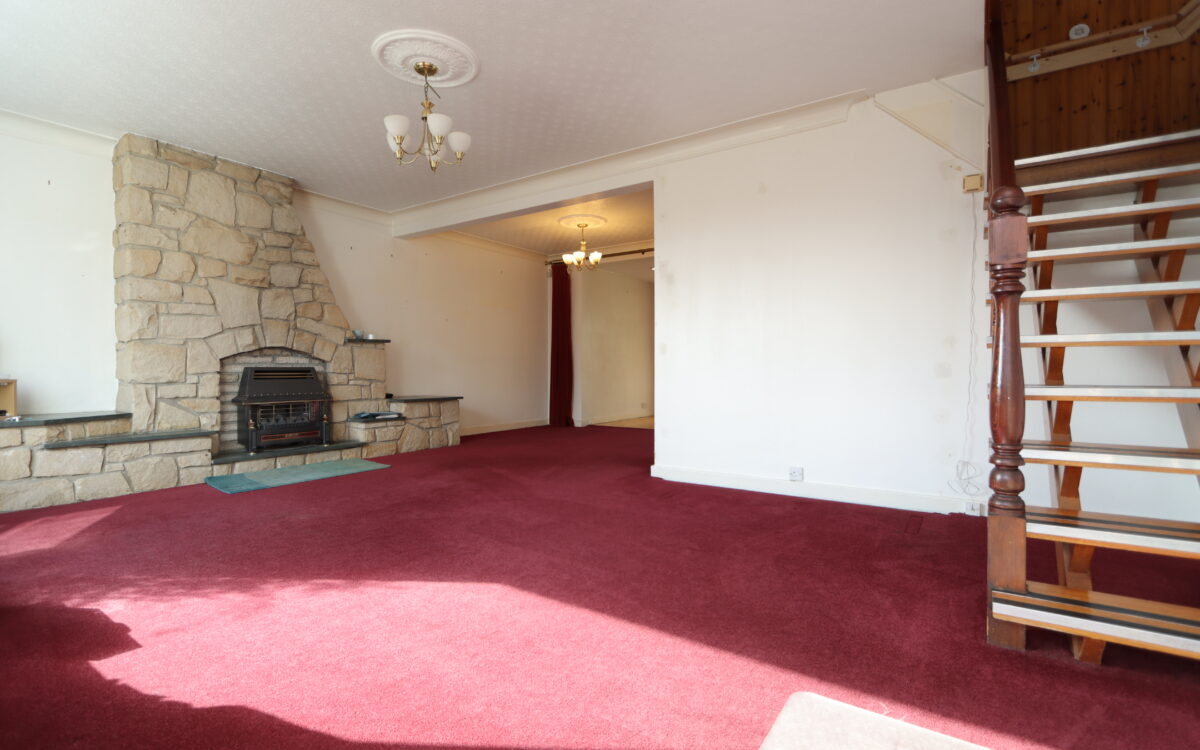
LIVING ROOM: 20’ 11” x 19’ 11” (6.38m x 6.07m – maximum overall L shaped measurement) including open-tread staircase to first floor, 2 double banked radiators, stone fireplace incorporating fitted gas fire and uPVC double glazed window.
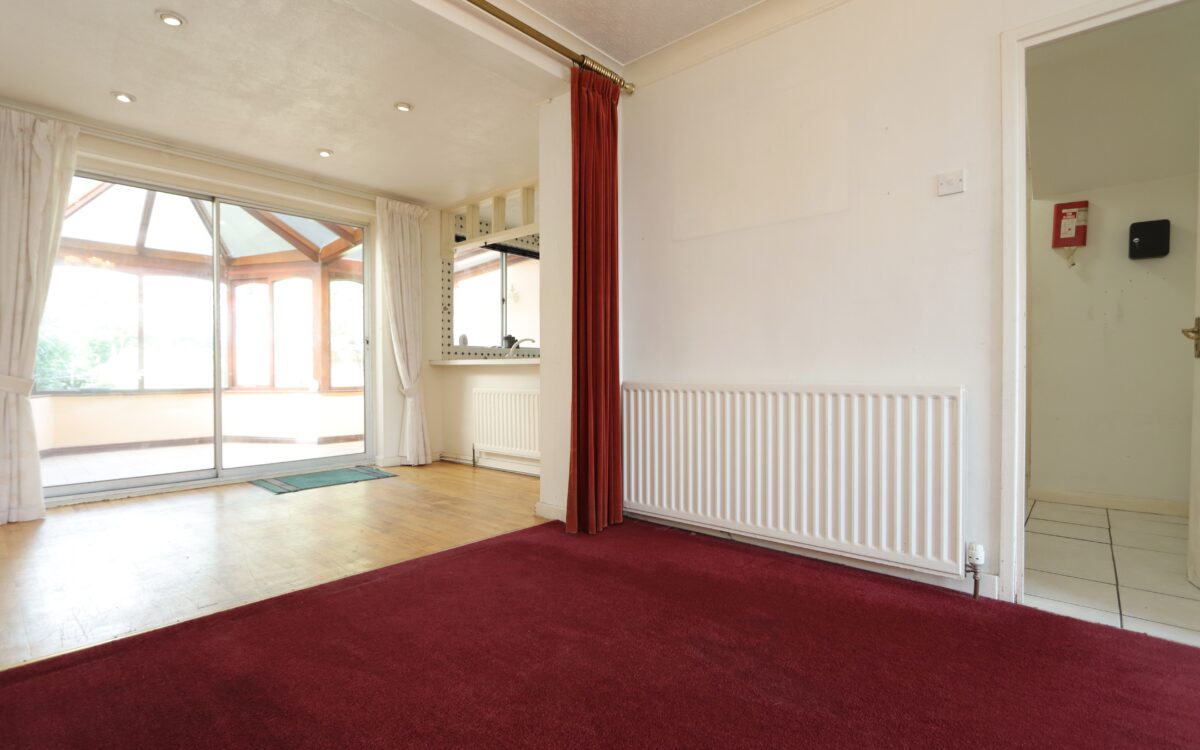
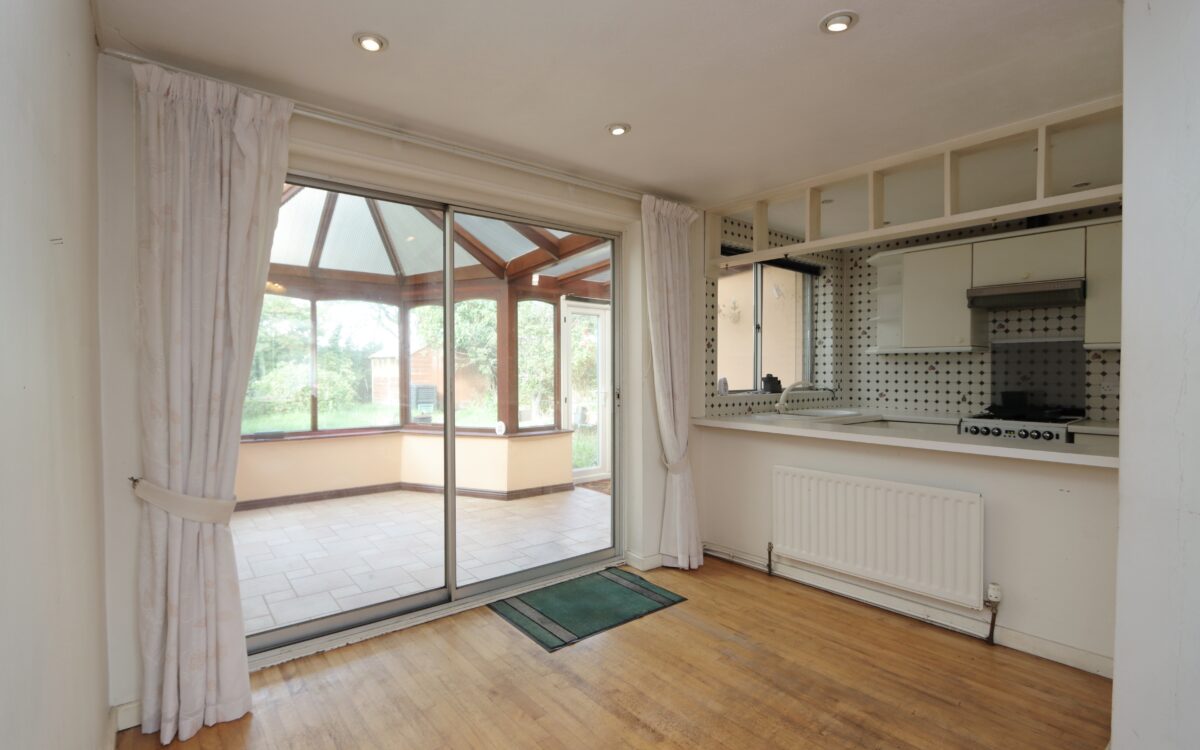
DINING ROOM: 9’ 10” x 7’ 1” (3.0m x 2.16m), open to kitchen, radiator and door to conservatory.
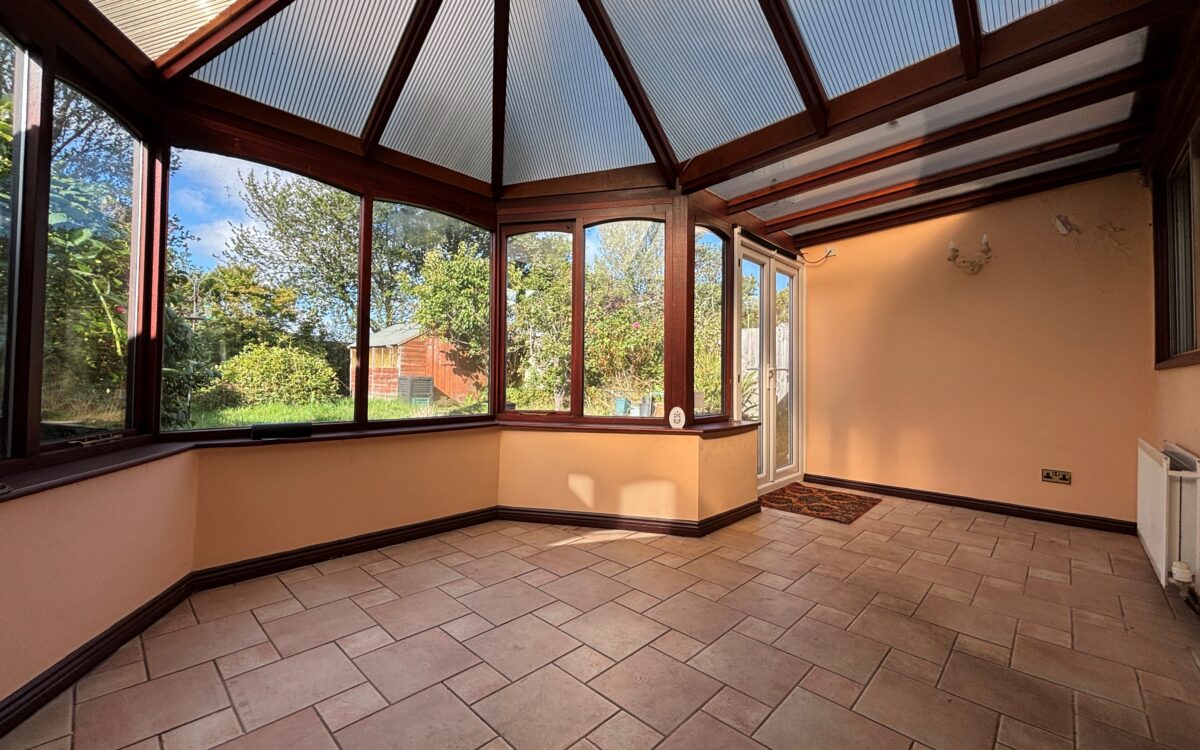
CONSERVATORY: 16’ 1” x 7’ 0” (4.90m x 2.13m) plus bay window with garden aspect, tiled floor and uPVC double glazed doors leading to rear garden.
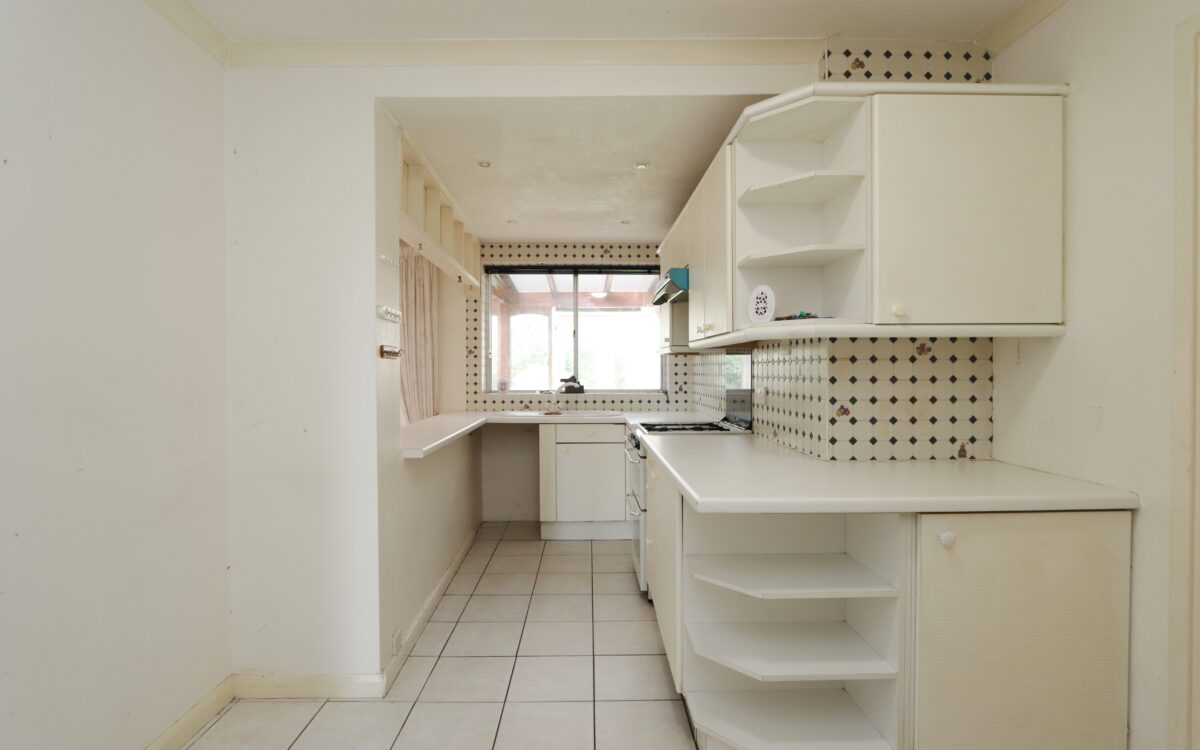
KITCHEN: 16’ 2” x 9’ 5” (4.93m x 2.87m – maximum overall measurement), tiled floor, fitted wall & floor units, radiator, sink and fitted pantry.
UTILITY ROOM: sink, double banked radiator, ‘Potterton’ gas fired combination boiler, plumbing for washing machine and tiled floor.
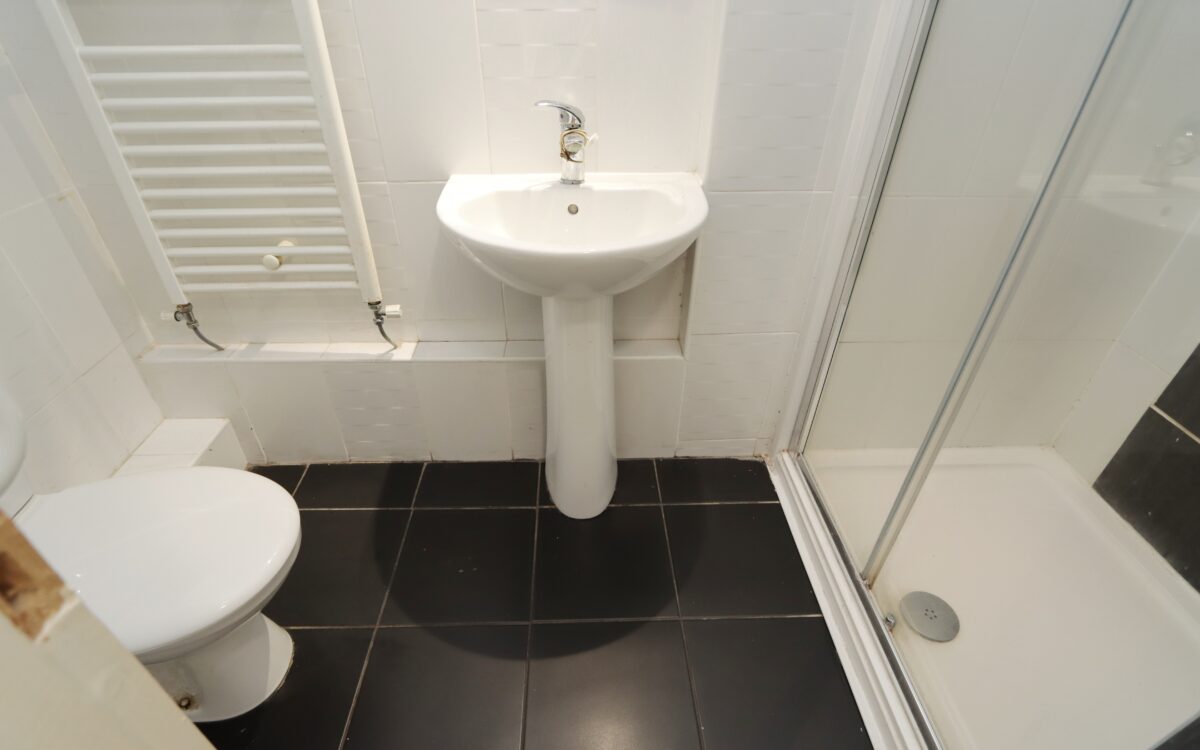
SHOWER ROOM: tiled floor, low level WC, pedestal washbasin, shower cubicle, extractor fan and shaver point.
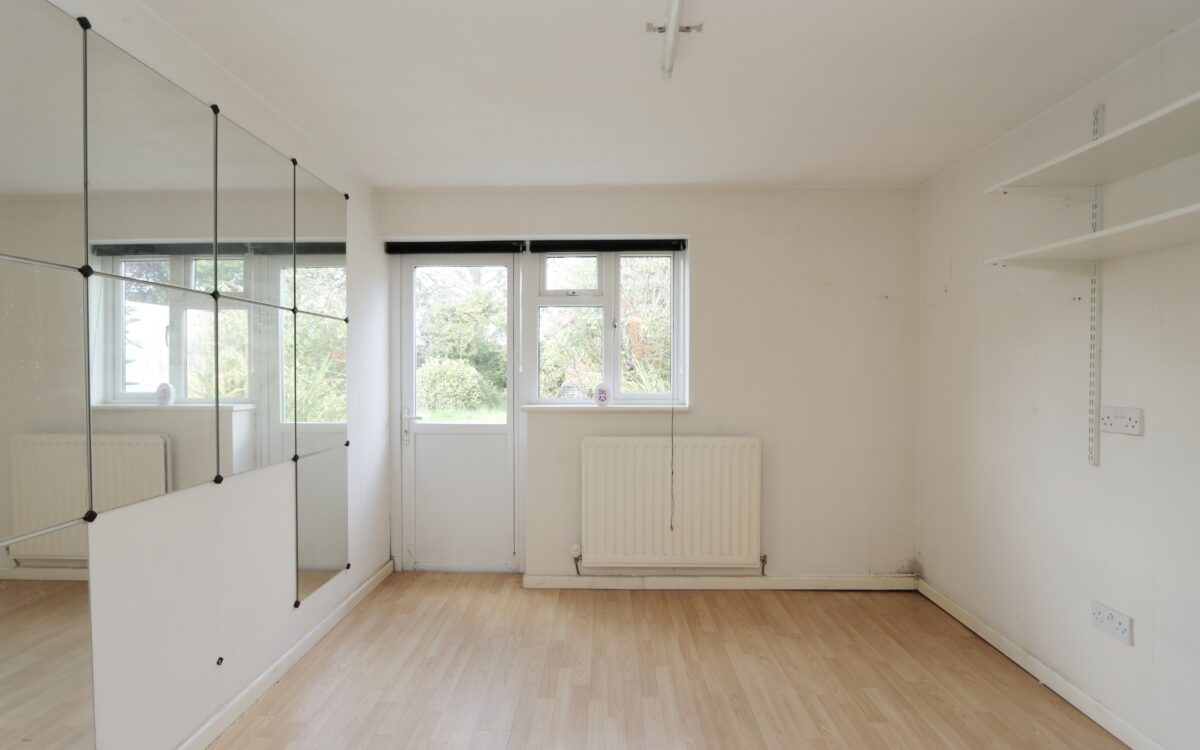
STUDY: at rear, 9’ 8” x 9’ 4” (2.95m x 2.84m), double banked radiator and uPVC double glazed door to rear garden.
ON THE FIRST FLOOR:
LANDING: split level, fitted linen cupboard and access to loft space.
LOFT SPACE: boarding and folding ladder.
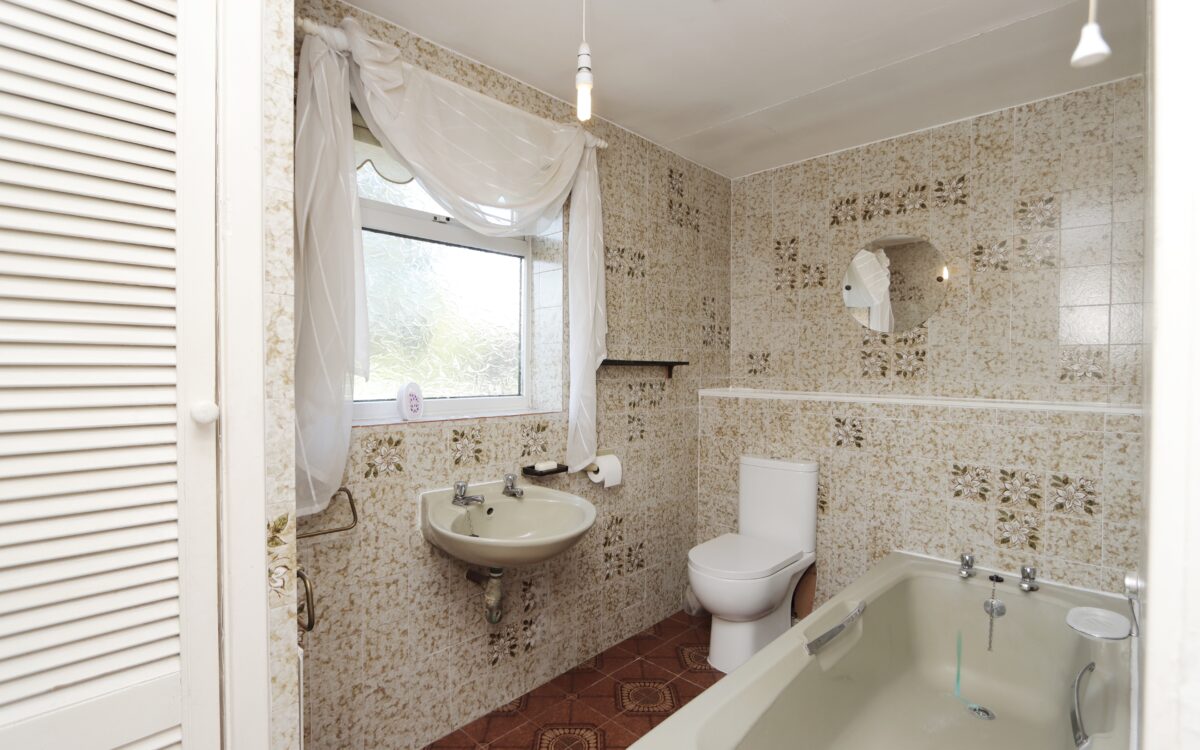
BATHROOM: tiled walls & floor, panelled bath, washbasin, low level WC, radiator, linen cupboard and uPVC double glazed window.
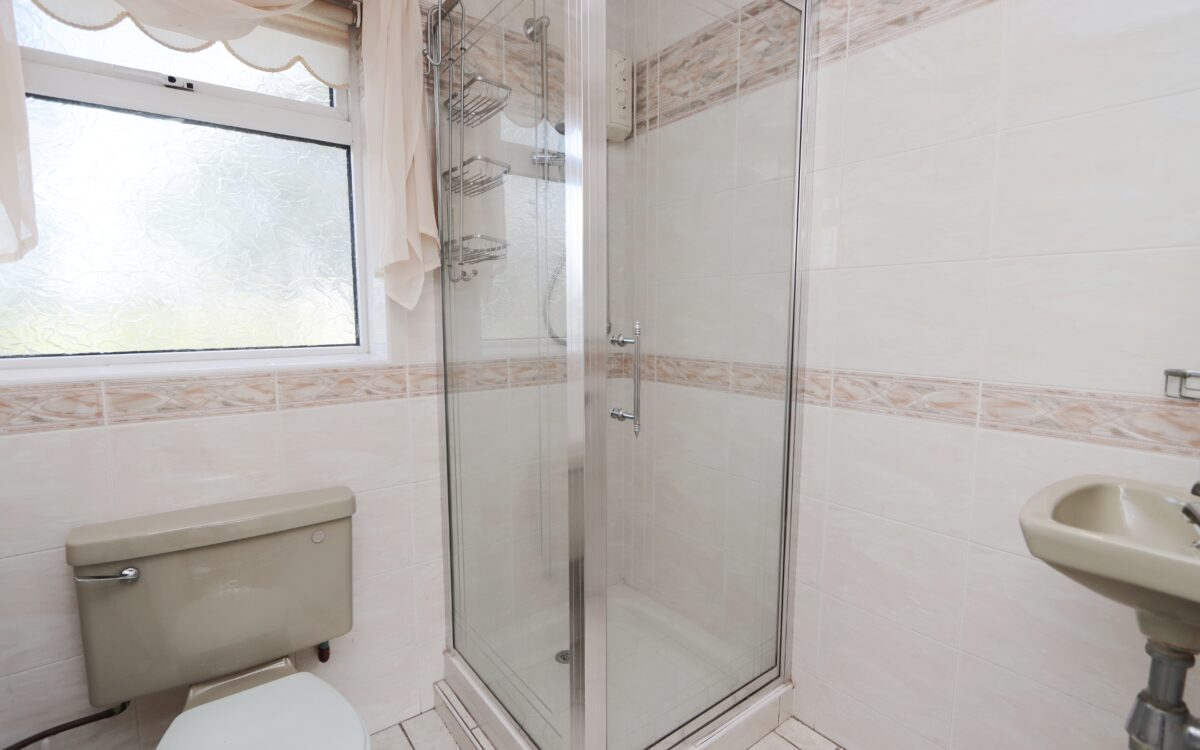
SHOWER ROOM: tiled walls, low level WC, shower cubicle, washbasin and radiator.
3 BEDROOMS
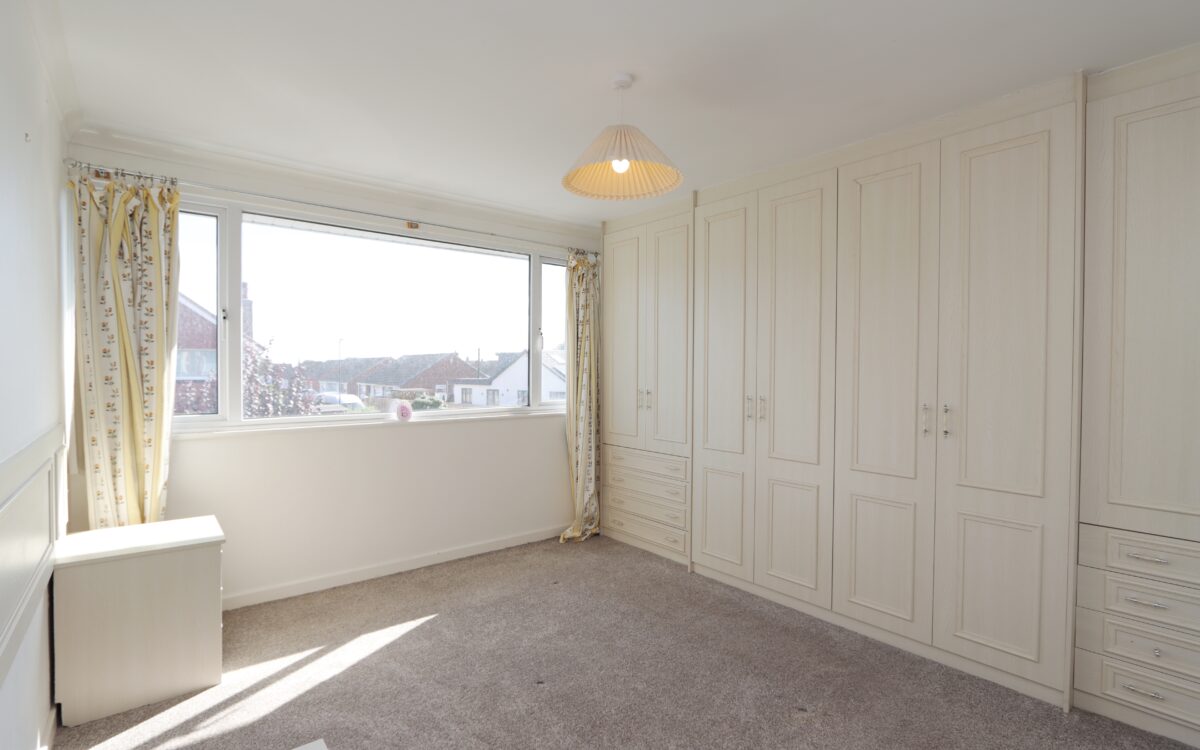
No. 1: at front, 12’ 7” x 9’ 4” (3.84m x 2.84m) plus fitted wardrobes, radiator and uPVC double glazed window.
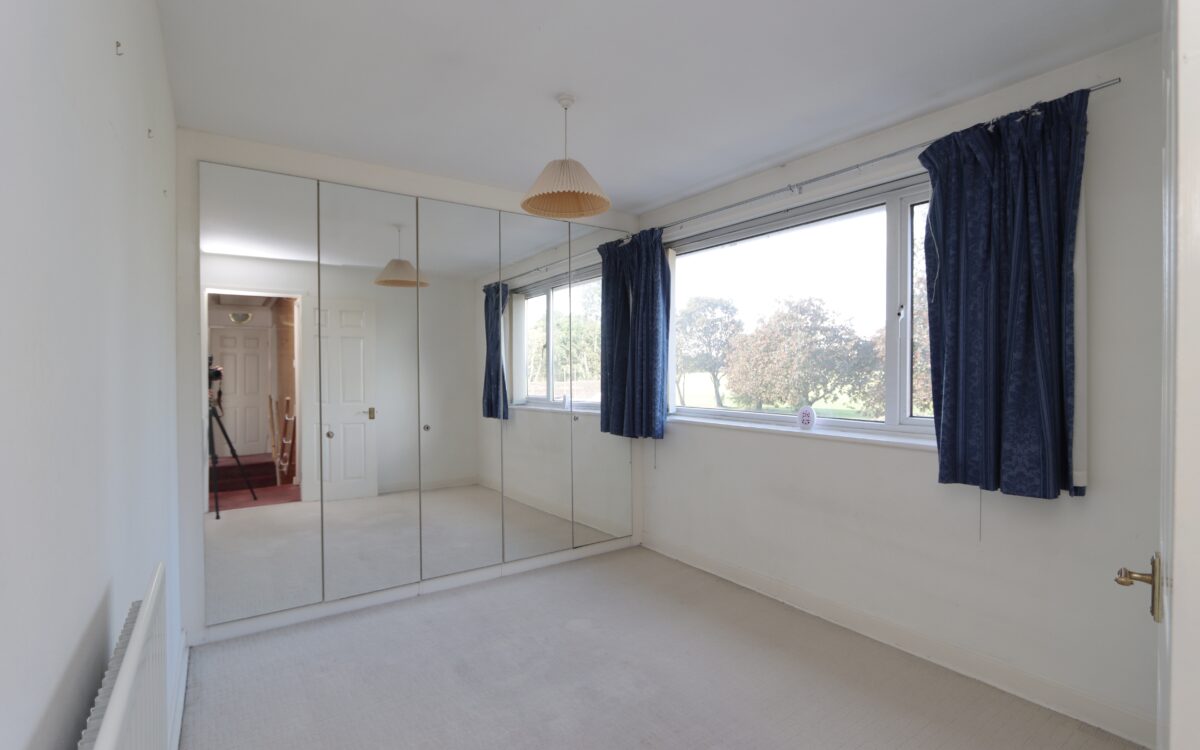
No. 2: at rear, 9’ 9” x 8’ 8” (2.97m x 2.64m) plus fitted wardrobes, radiator and uPVC double glazed window with open aspect overlooking Foxhunters playing field.
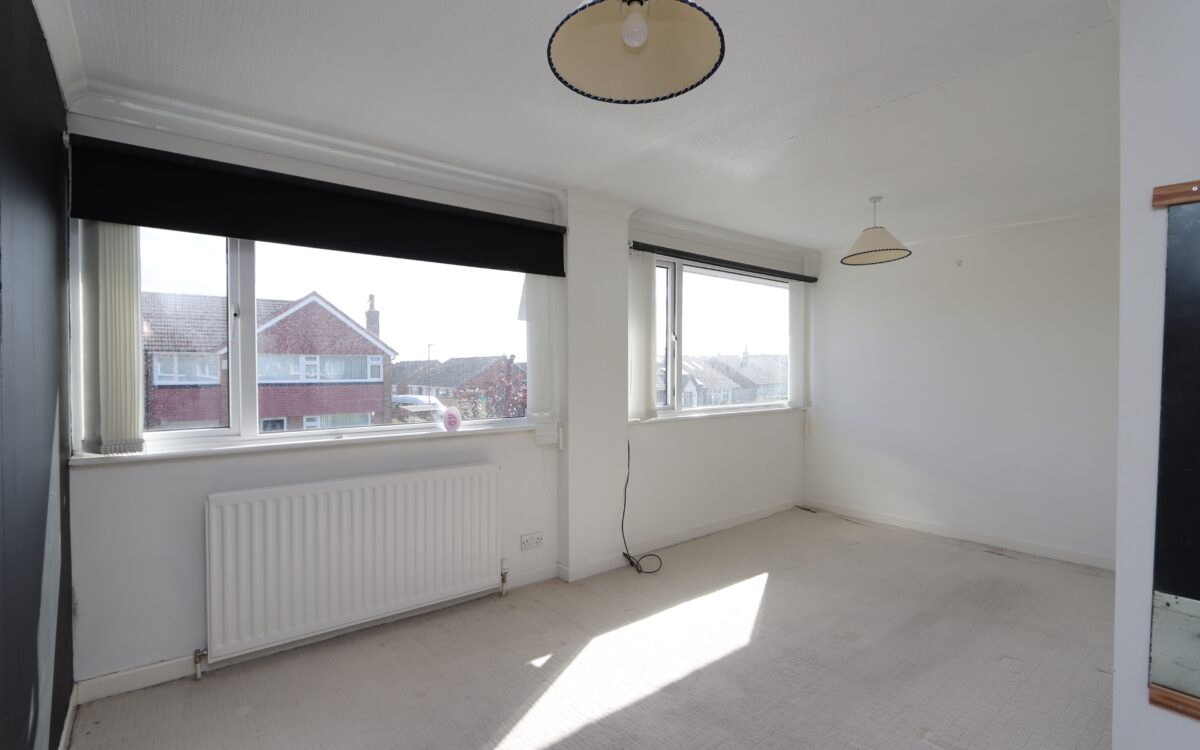
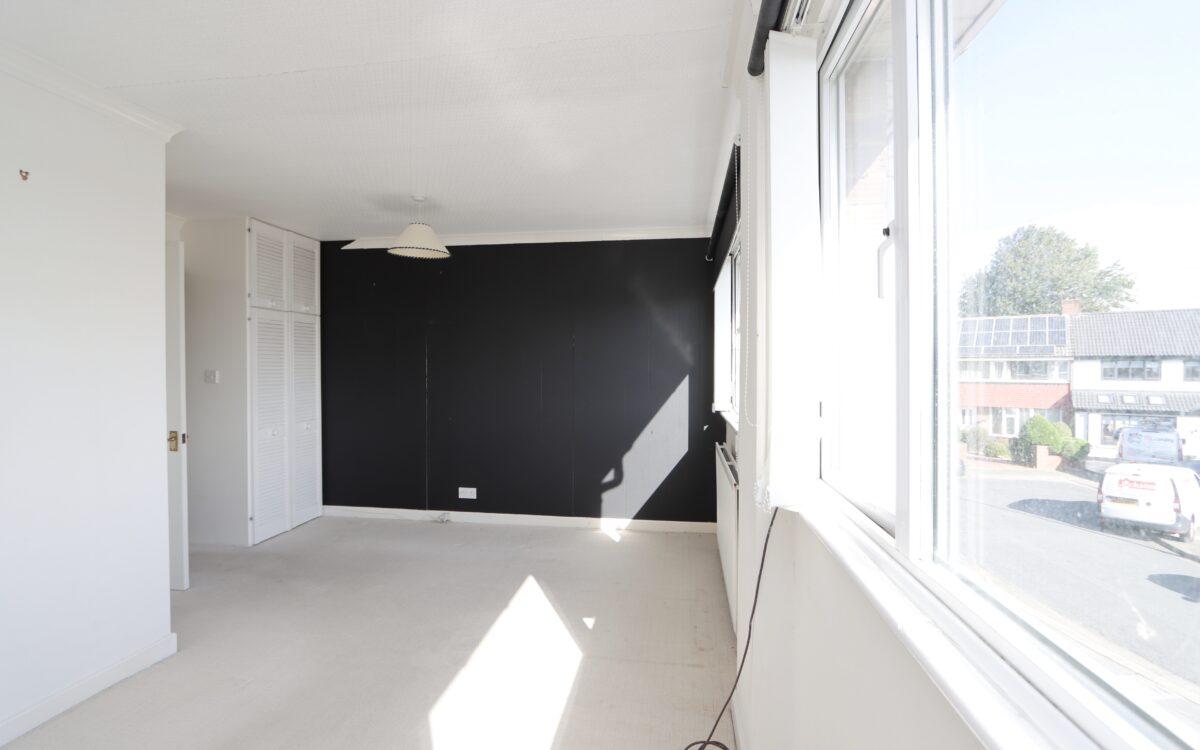
No. 3: at front, 16’ 2” x 12’ 10” (4.93m x 3.91m – maximum overall L shaped measurement), 2 uPVC double glazed windows and double banked radiator.
EXTERNALLY:
GARAGE: 14’ 10” x 7’ 8” (4.52m x 2.34m – maximum internal measurement), up and over door.
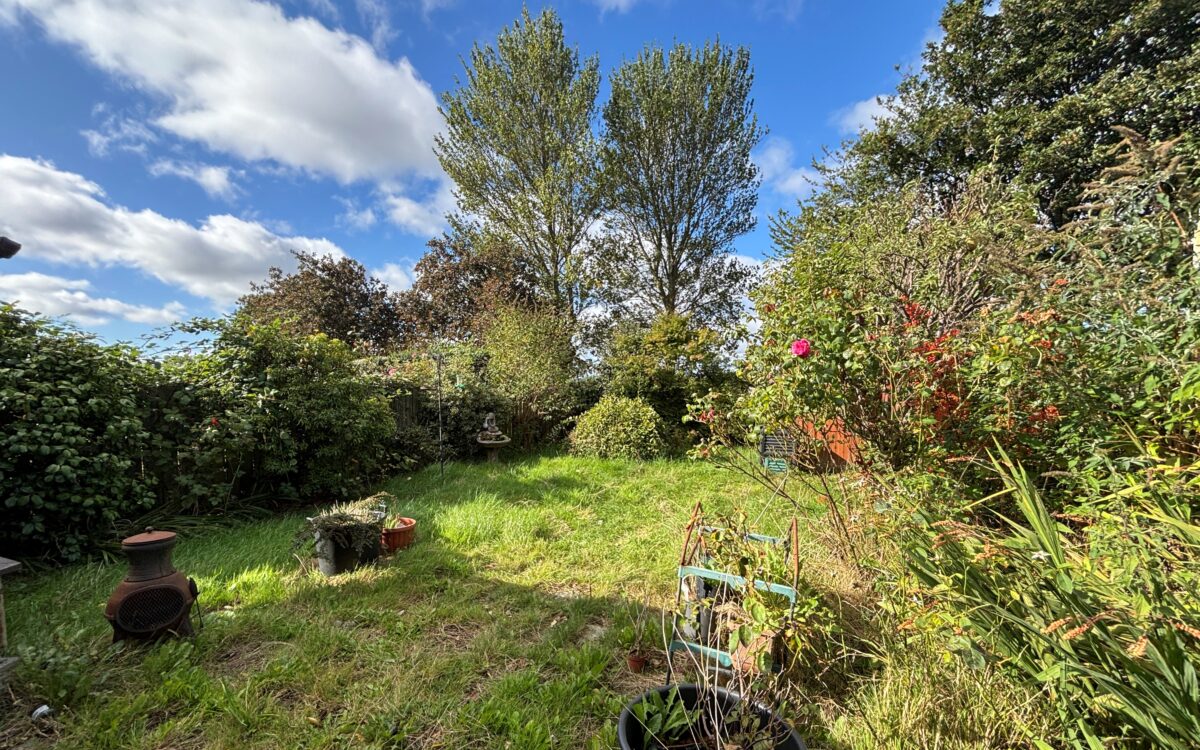
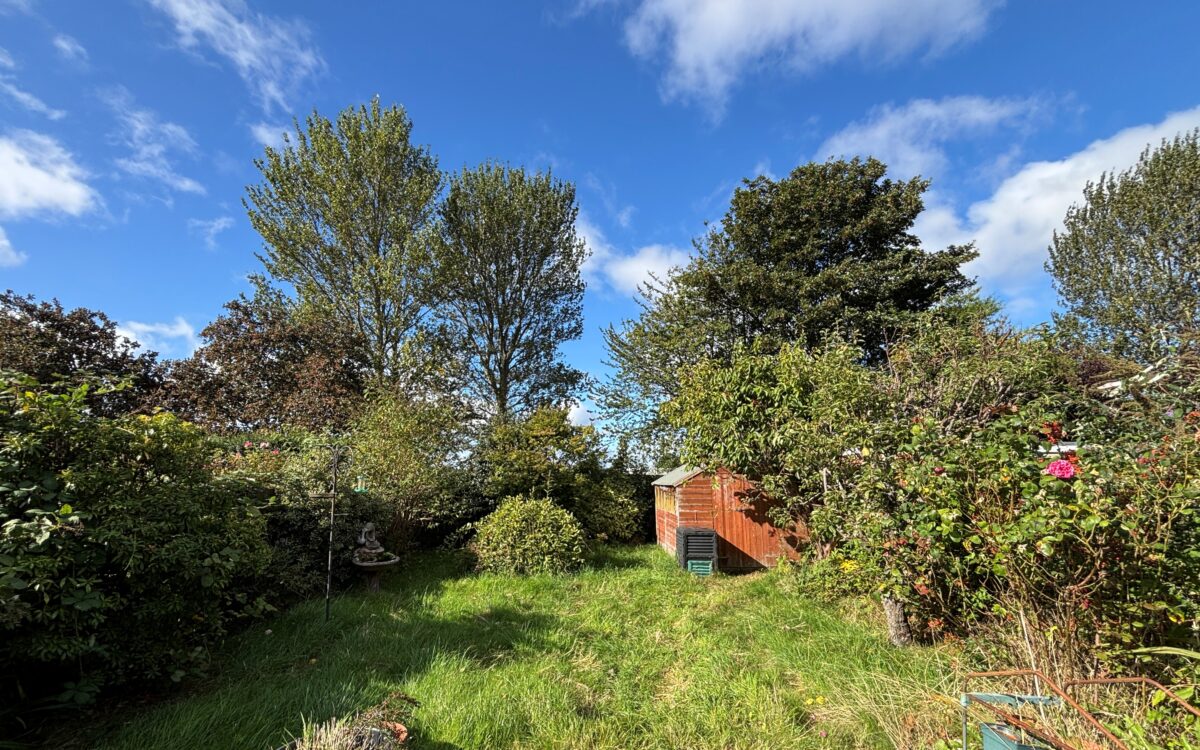
GARDENS: the front garden has been laid with patterned concrete for easy maintenance, providing off road standage for 2-3 vehicles alongside raised planted borders. The rear garden measures approx. 50ft long (15.24m), adjoins and overlooks Foxhunters playing field to the rear offering privacy, sunny westerly aspect, lawn and well-established planting, and wood garden shed.
TENURE: FREEHOLD. COUNCIL TAX BAND: D
Click on the link below to view energy efficiency details regarding this property.
Energy Efficiency - Torver Way, North Shields, NE30 3UP (PDF)
Map and Local Area
Similar Properties
 12
12
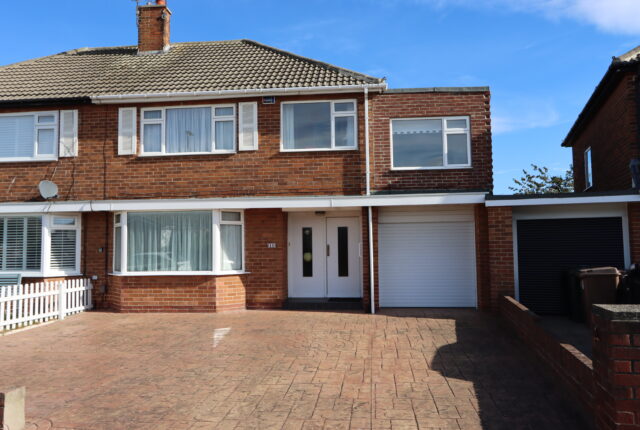
Longridge Drive, Whitley Bay, NE26 3EN
 11
11
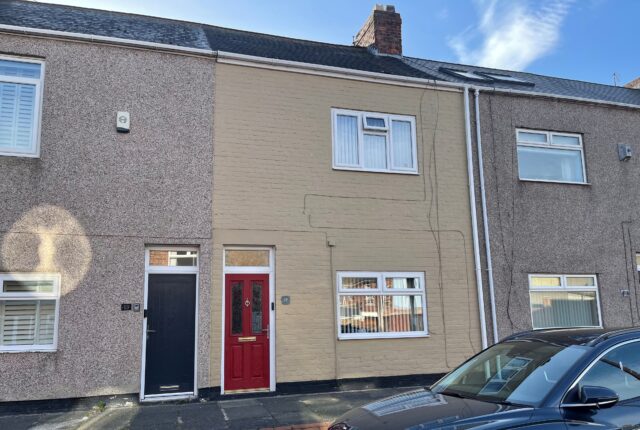
Hector Street, Shiremoor, NE27 0HR
 11
11