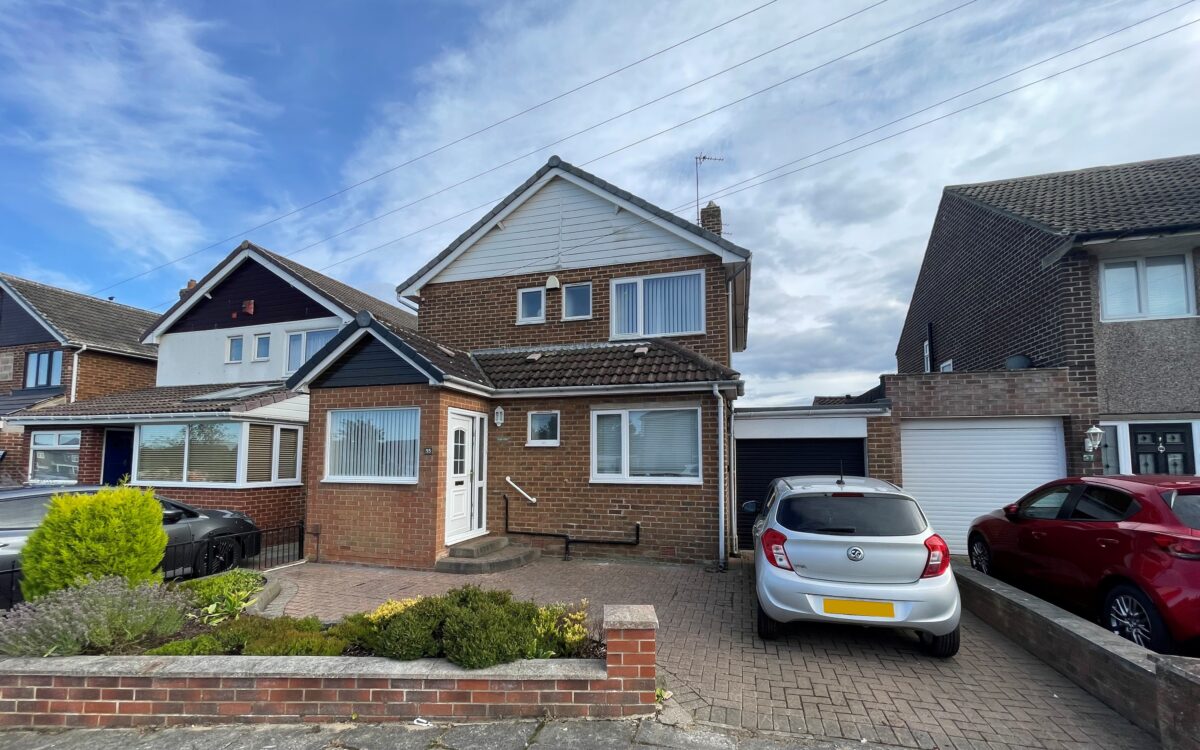
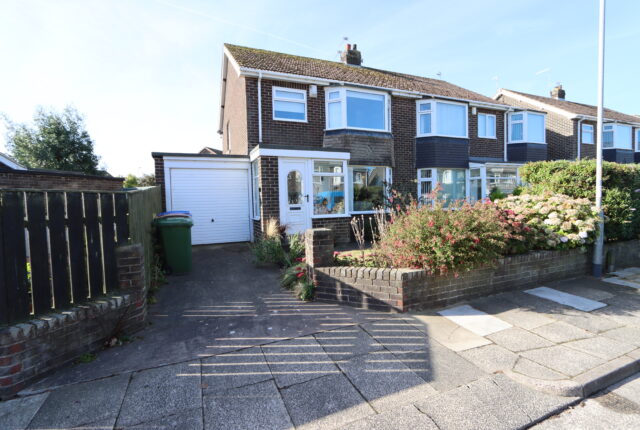
WELL SITUATED 3 BEDROOMED DETACHED LINK HOUSE. This property was built by Brannen around 1968 to a unique plan and has many attractive features. The property benefits from uPVC double glazing, gas central heating, open tread staircase, downstairs WC, breakfasting kitchen, lounge at rear with glazed door to dining room, conservatory, 3 bedrooms, garage with utility room, block paved driveway and sunny south facing rear garden.
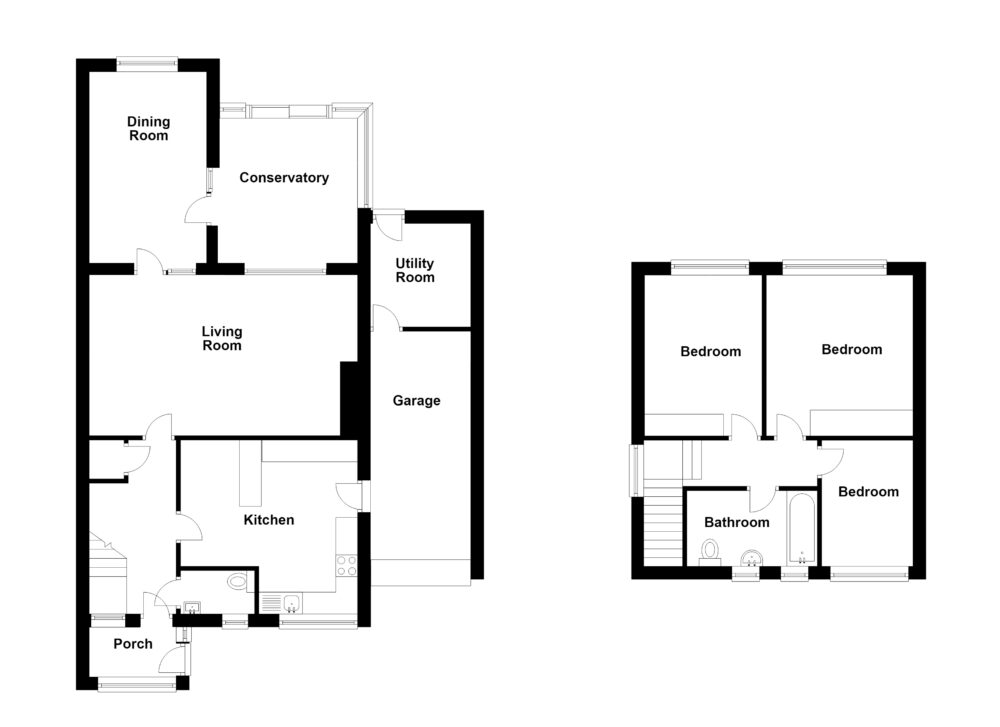
The accommodation on offer briefly comprises: On the ground floor: porch, hall, cloakroom, breakfasting kitchen, lounge, dining room and conservatory. On the 1st floor: bathroom and 3 bedrooms. Externally: garage, driveway to the front and rear garden.
This property is situated in a superb position close to ‘The Green’ and sea front, nearby to all local amenities including Whitley Lodge Shops – with a ‘Tesco Express’ Store, convenient for bus services which connect up with Whitley Bay Town centre, Metro system & Sainsburys Supermarket, and is in the catchment area for 3 good Schools – Whitley Lodge First School (ages 5-9), Valley Gardens Middle School (ages 9-13) and Whitley Bay High School (ages 13-18).
NO UPPER CHAIN
ON THE GROUND FLOOR:
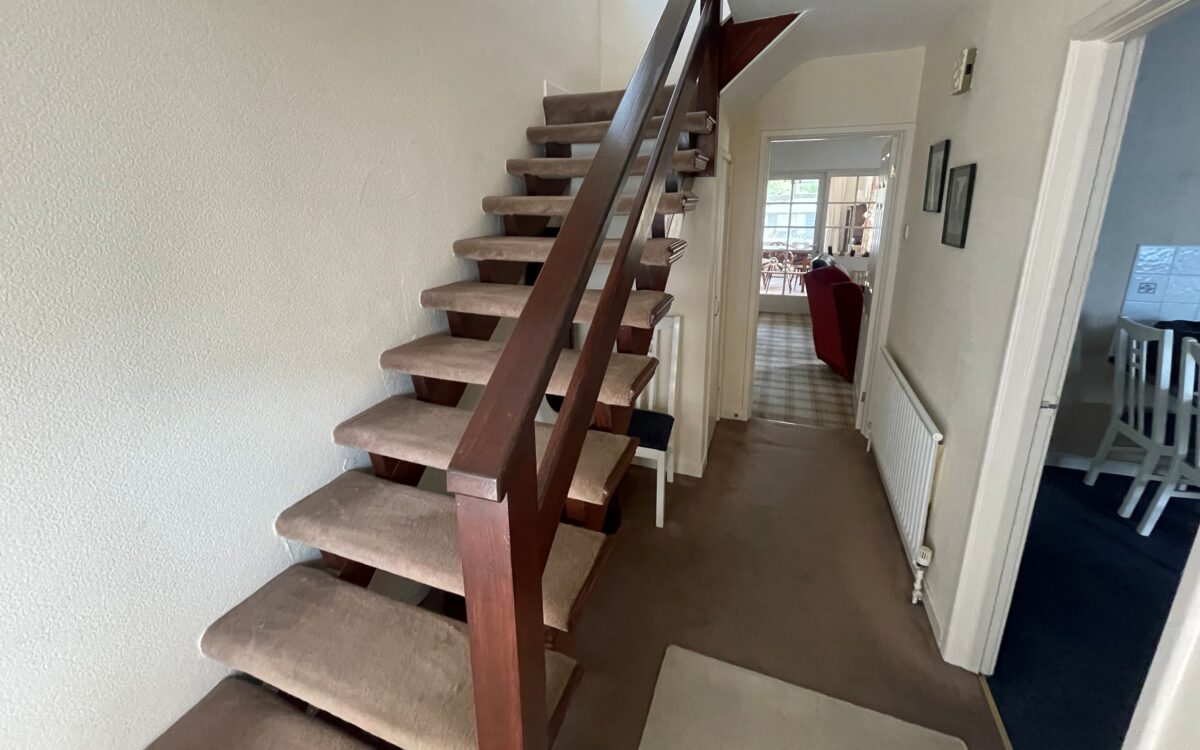
HALL: open tread staircase to first floor and radiator.
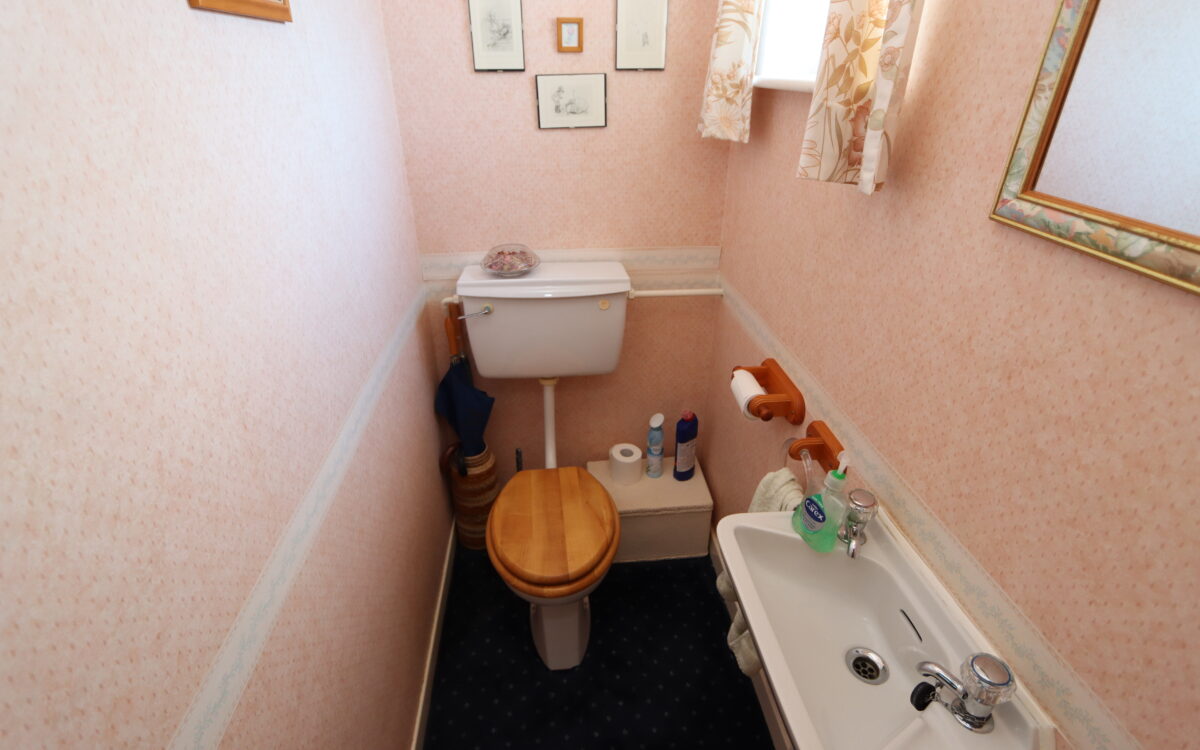
CLOAK ROOM: low level WC, washbasin and uPVC double glazed window.
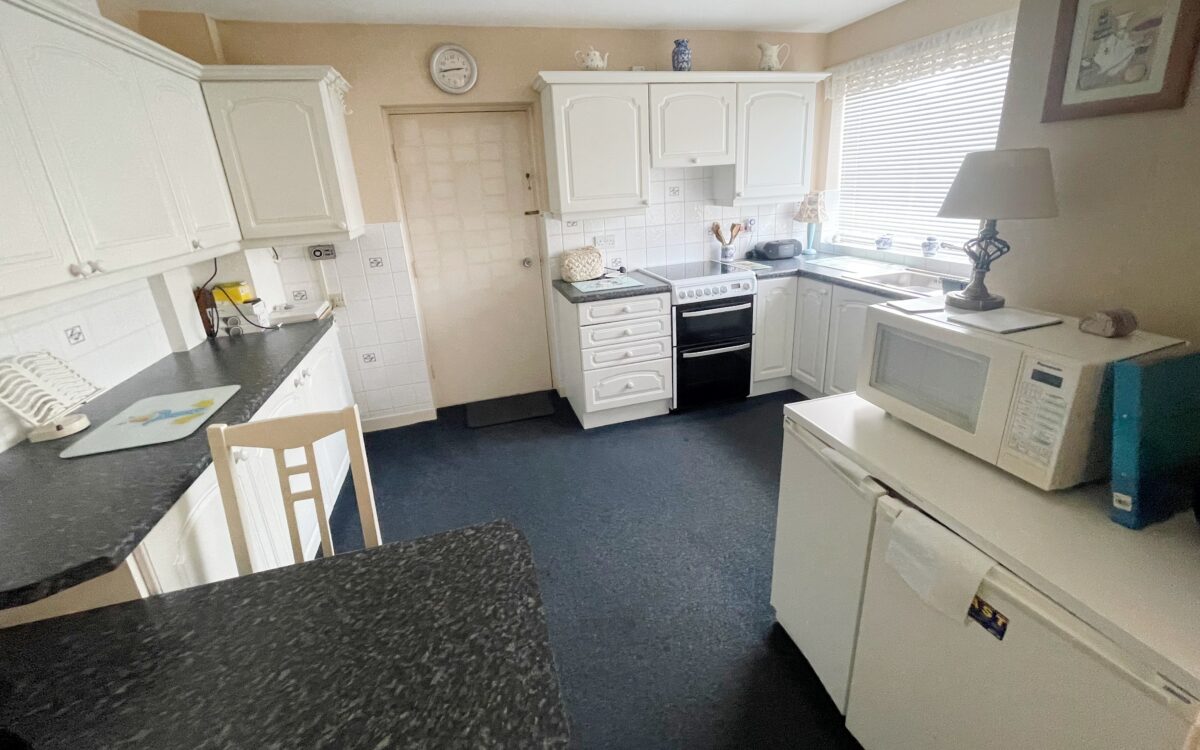
BREAKFASTING KITCHEN: 13’2″ x 12’6″ (4.01m x 3.81m max overall ‘L’ shaped measurement) fitted breakfast bar, fitted wall and floor units, partially tiled walls, cooker, stainless steel sink with drainer, ‘Glow Warm’ boiler, radiator and uPVC double glazed window.
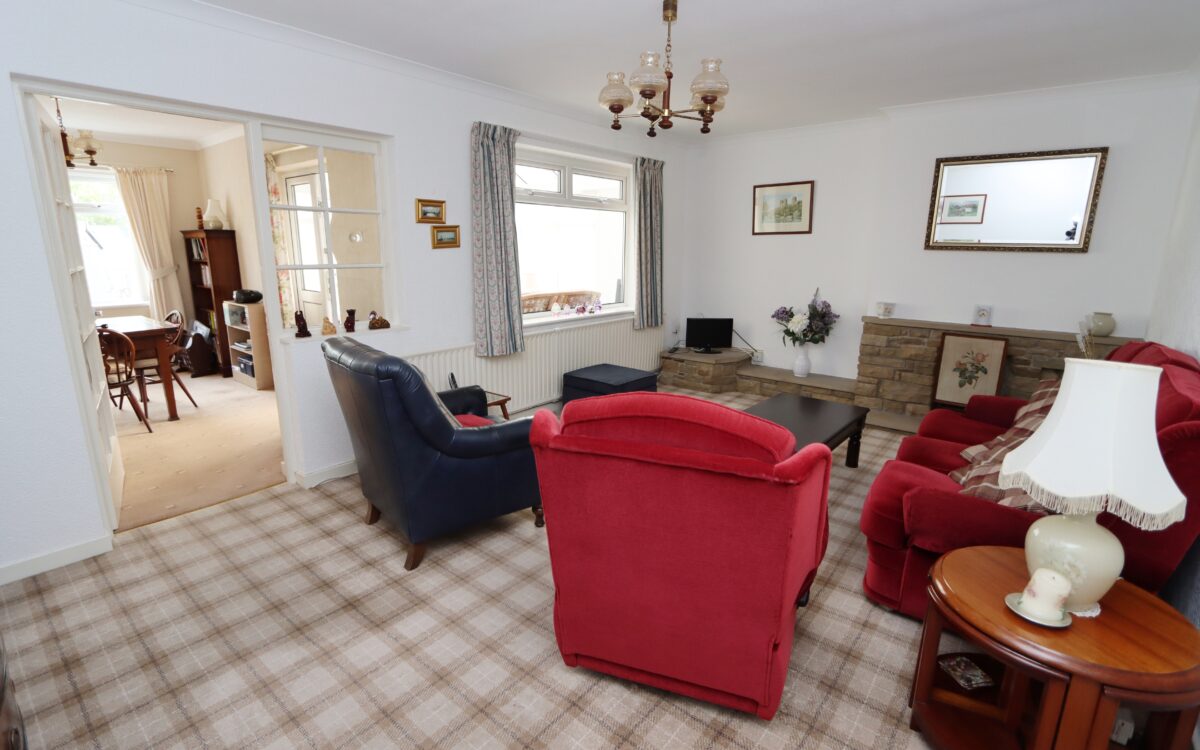
LOUNGE: at the rear 19’4″ x 12’0″ (5.89m x 3.66m) stone fireplace, radiator and glazed door to dining room.
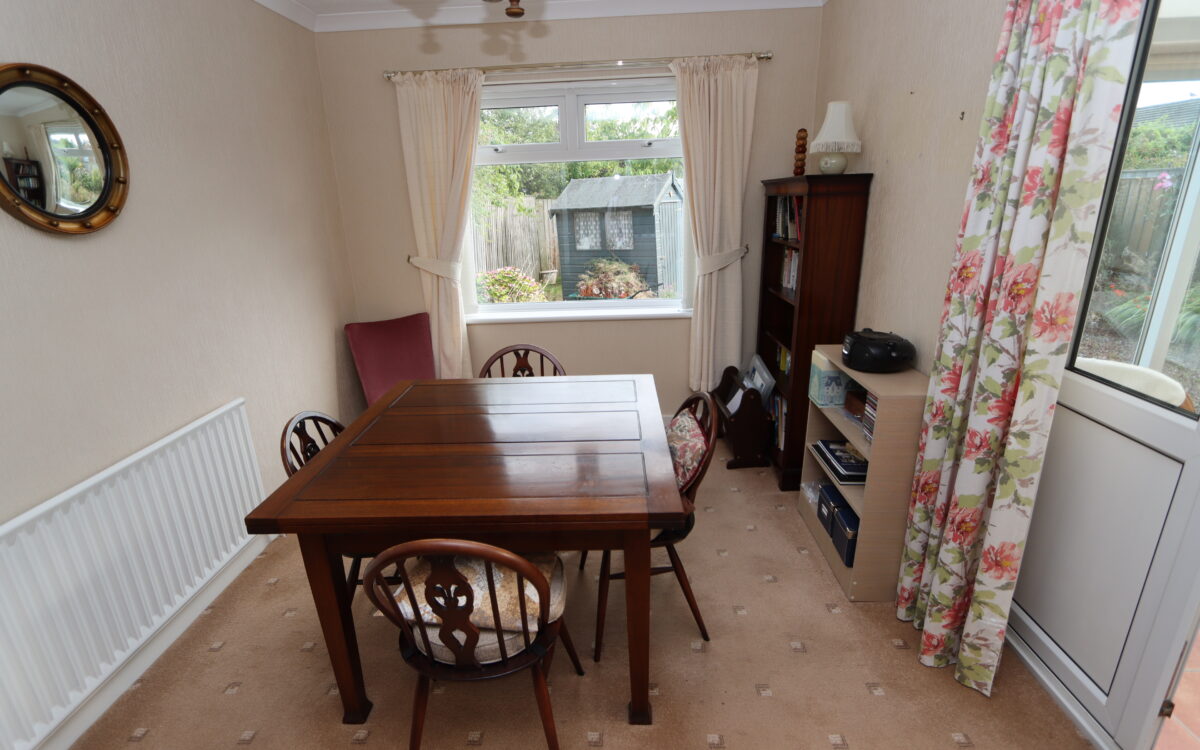
DINING ROOM: 12’11” x 8’11” (3.94m x 2.72m) radiator, uPVC double glazed window and uPVC double glazed door to conservatory.
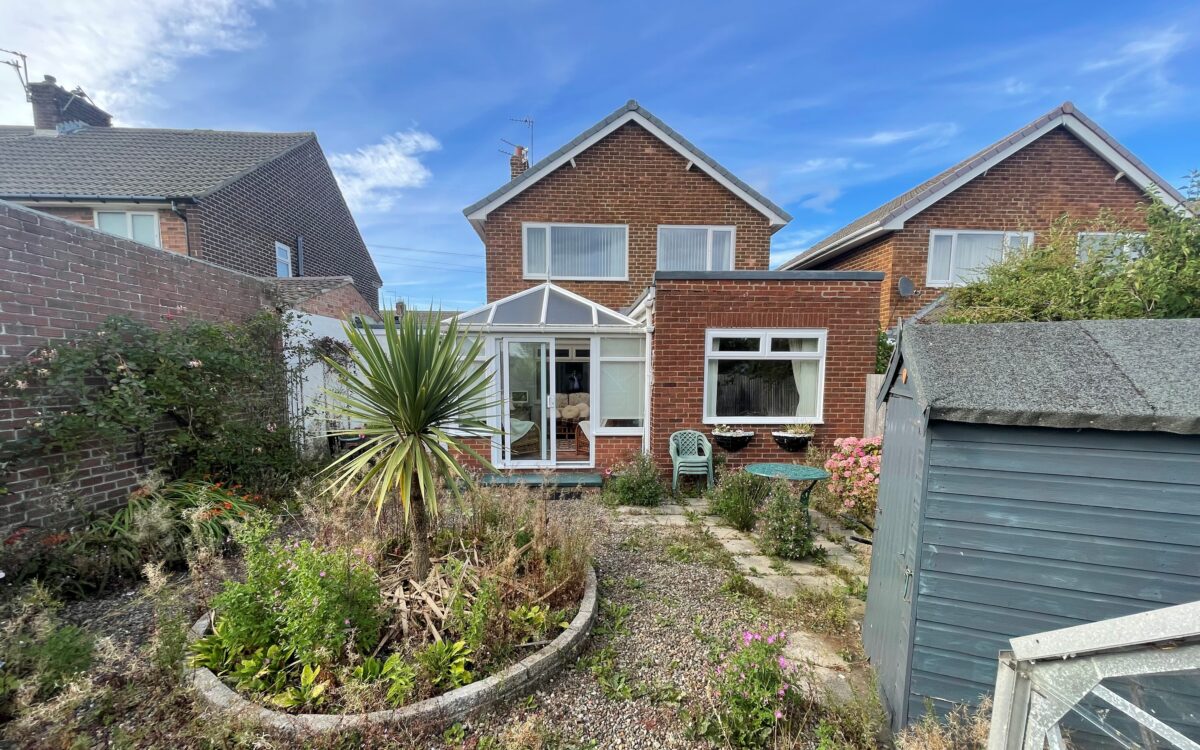
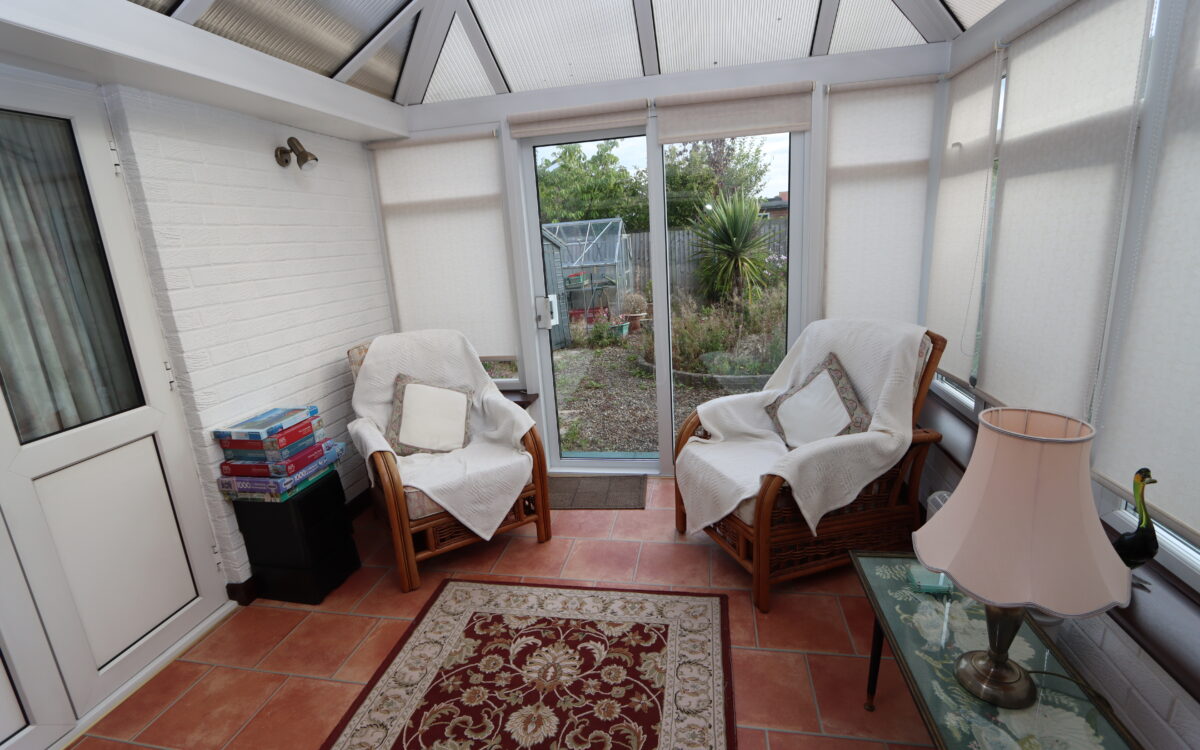
UPVC DOUBLE GLAZED CONSERVATORY: 10’0″ x 12’0″ (3.05m x 3.66m) with roller blinds and uPVC double glazed patio door to rear garden.
ON THE FIRST FLOOR:
LANDING: uPVC double glazed window and access to loft space.
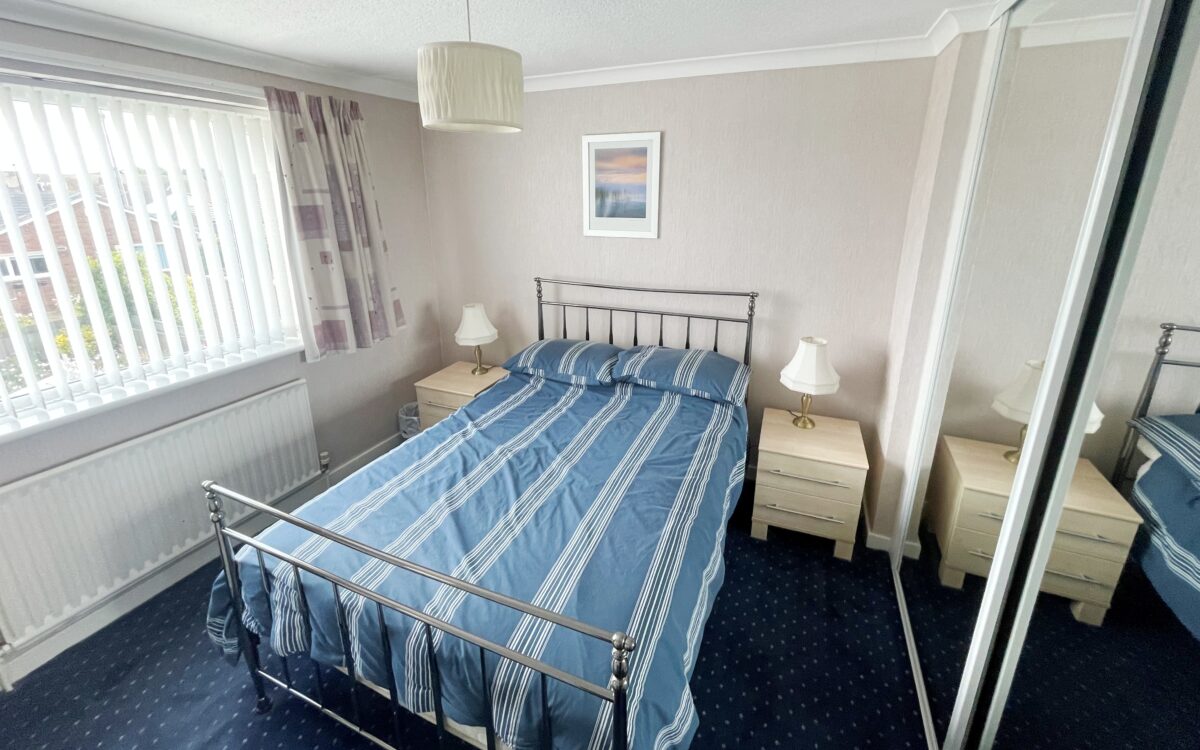
3 BEDROOMS
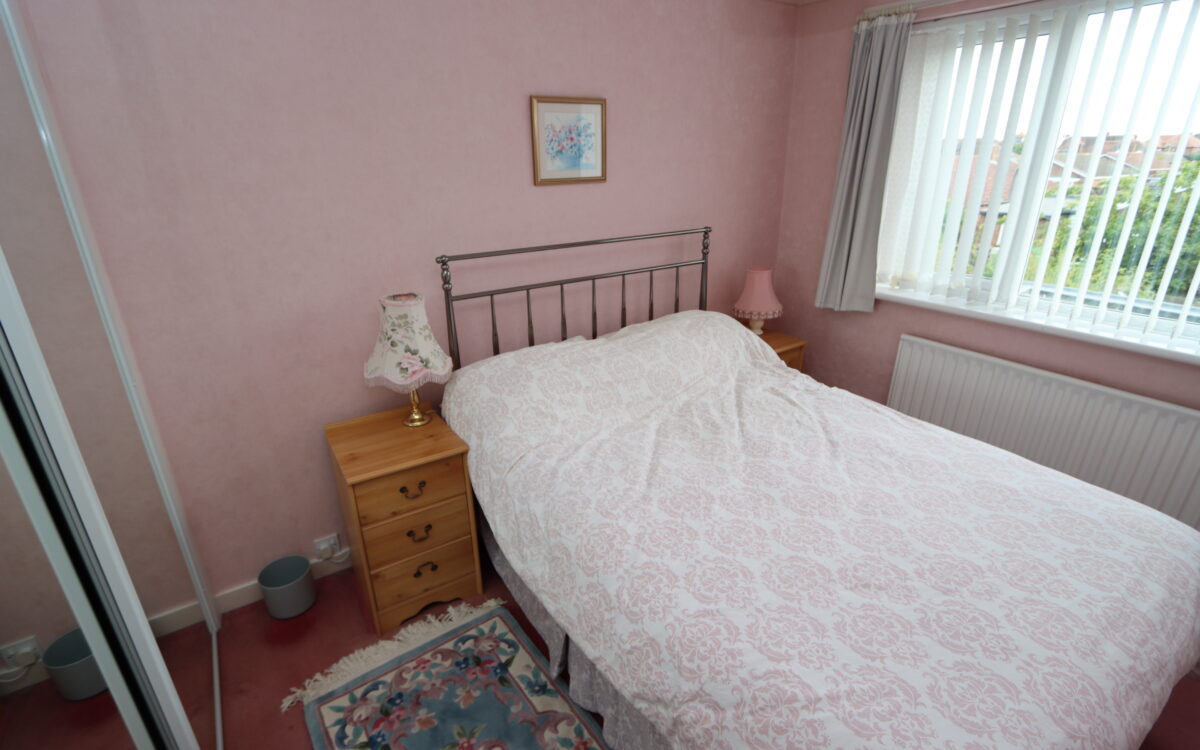
No. 1: at the rear 10’7″ x 12’0″ (3.23m x 3.66m) including fitted wardrobes with sliding mirrored doors, built in chest of drawers and dressing table, radiator and uPVC double glazed window.
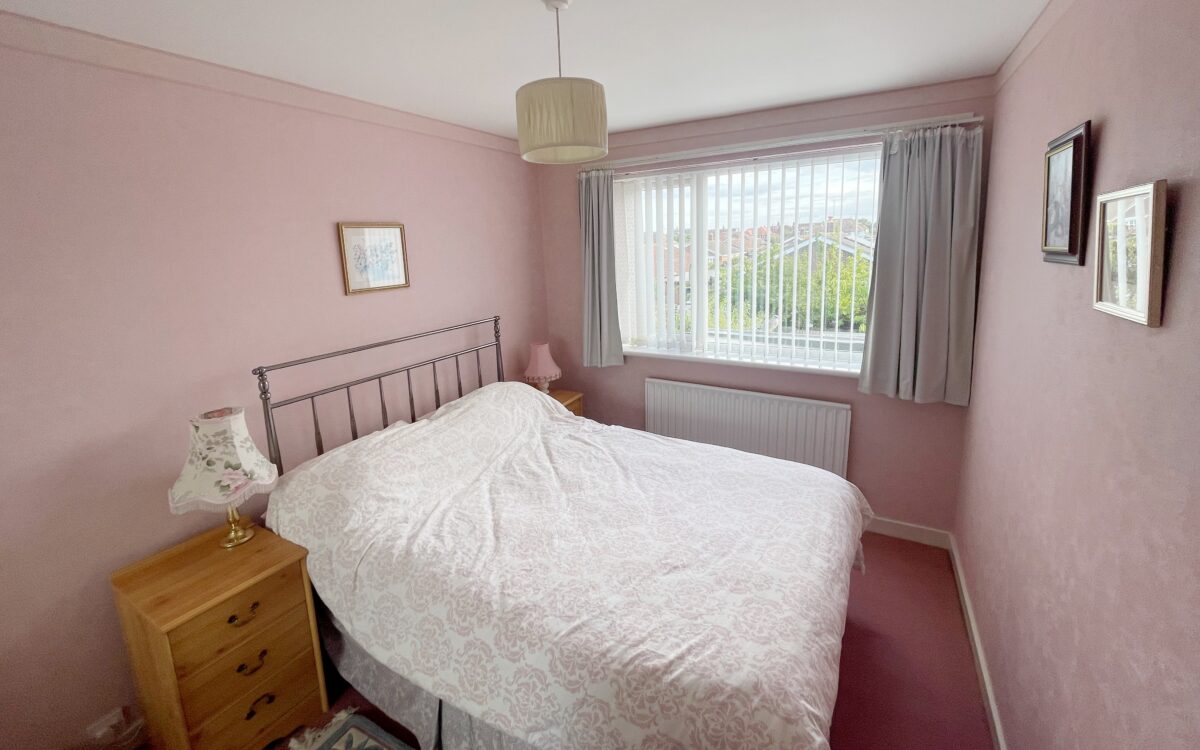
No. 2: at the rear 8’5″ x 12’0″ (2.57m x 3.66m) including fitted wardrobes with sliding mirrored doors, radiator and uPVC double glazed window.
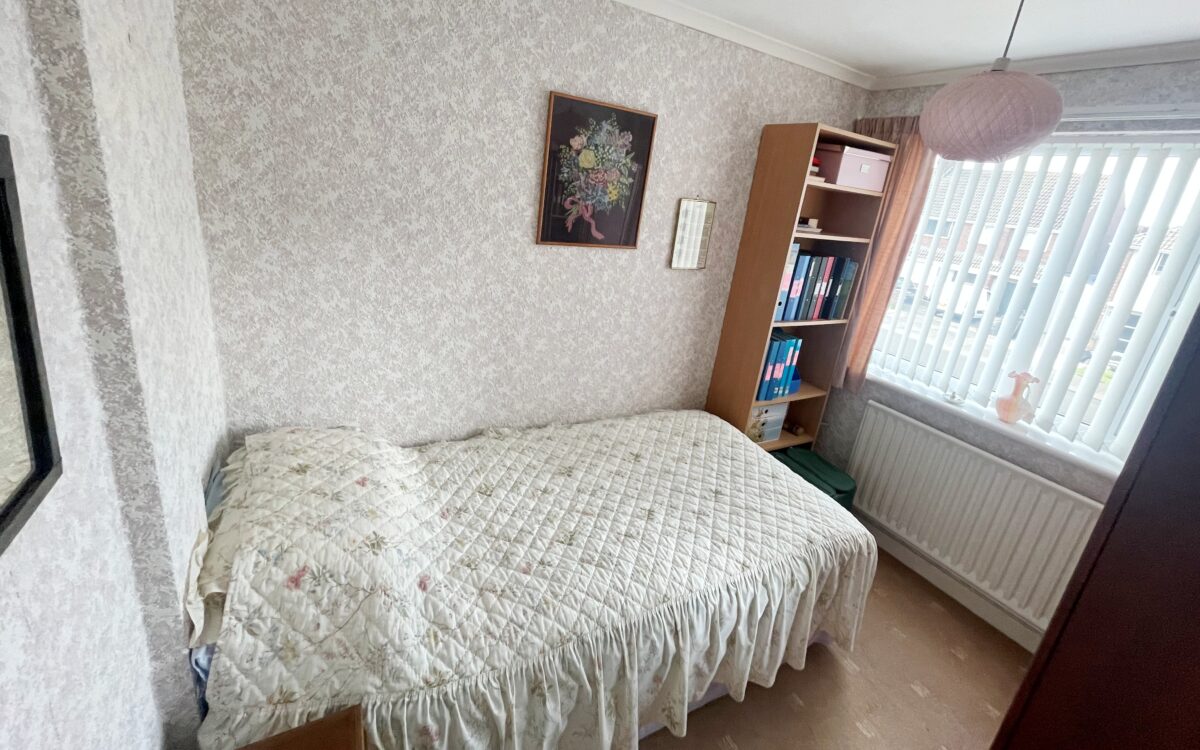
No. 3: at the front 7’0″ x 9’2″ (2.13m x 2.79m) radiator and uPVC double glazed window.
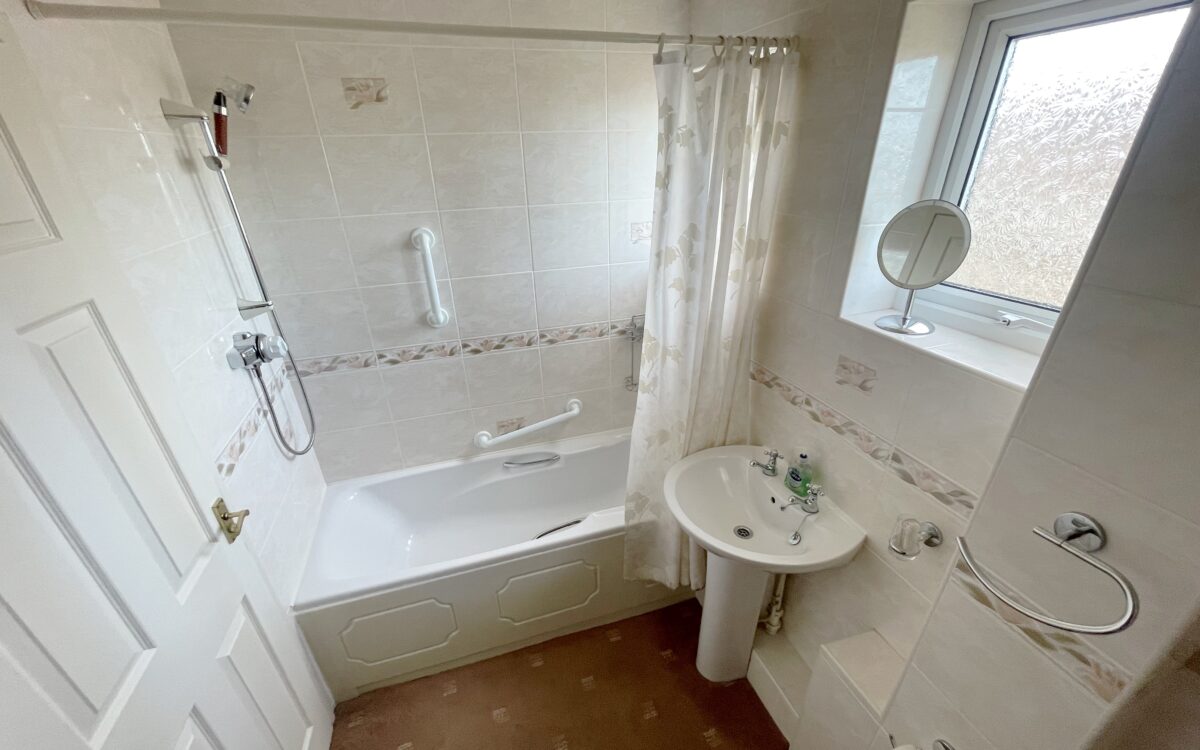
BATHROOM: tiled walls, panelled bath with ‘Triton’ shower over, pedestal washbasin, low level WC, radiator, fitted linen cupboard and 2 uPVC double glazed windows.
EXTERNALLY:
GARAGE: 17’8″ x 8’0″ (5.38m x 2.44m max internal measurement) power, light and door to utility room.
UTILITY ROOM: 7’8″ x 8’0″ (2.34m x 2.44m) plumbing for washing machine, sink with hot and cold water supply and uPVC double glazed door to rear garden.
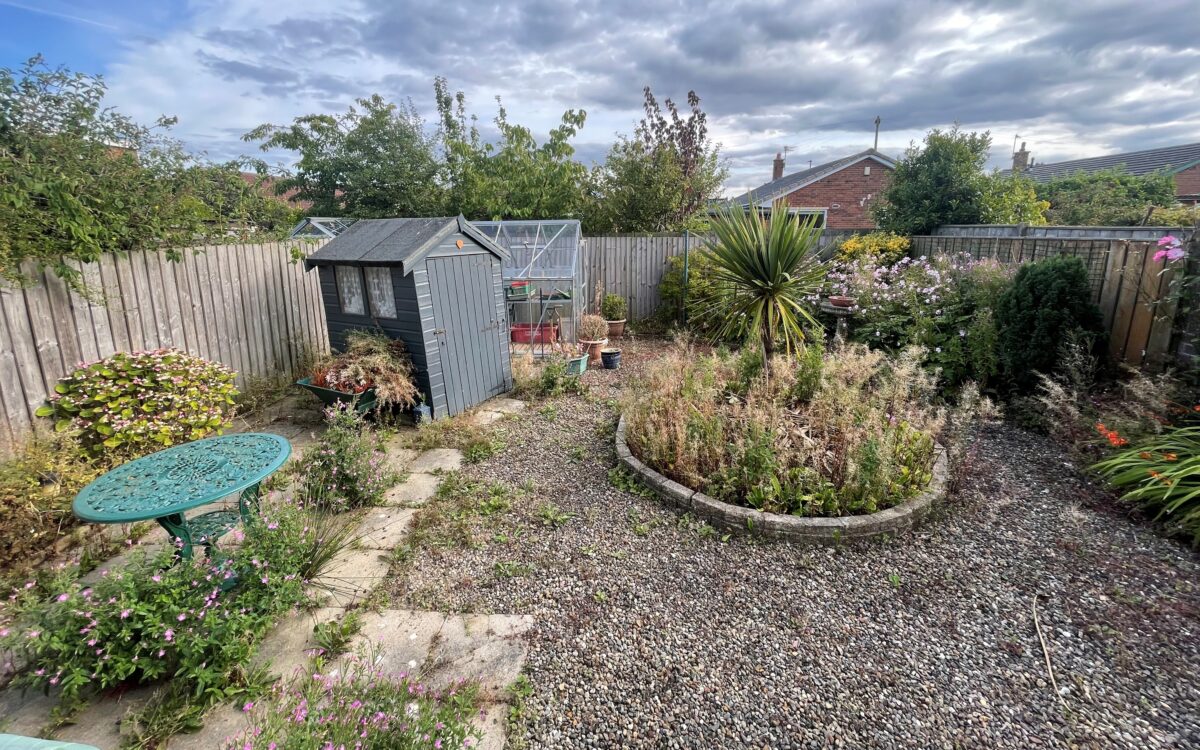
GARDENS: to the front there is a block paved driveway car standage. The rear garden faces south, is not directly overlooked and measures 29’10” (9.09m) long with wood shed, greenhouse, paved patio, walkways, planted borders and mostly pebbled for easy maintenance.
TENURE: Freehold. Council Tax Band: D
Click on the link below to view energy efficiency details regarding this property.
Energy Efficiency - Westley Avenue, Whitley Bay, NE26 4PA (PDF)
Map and Local Area
Similar Properties
 8
8
Newsteads Close, Whitley Bay, NE25 9YA
 12
12
Conway Grove, Seaton Sluice, NE26 4JR
 9
9