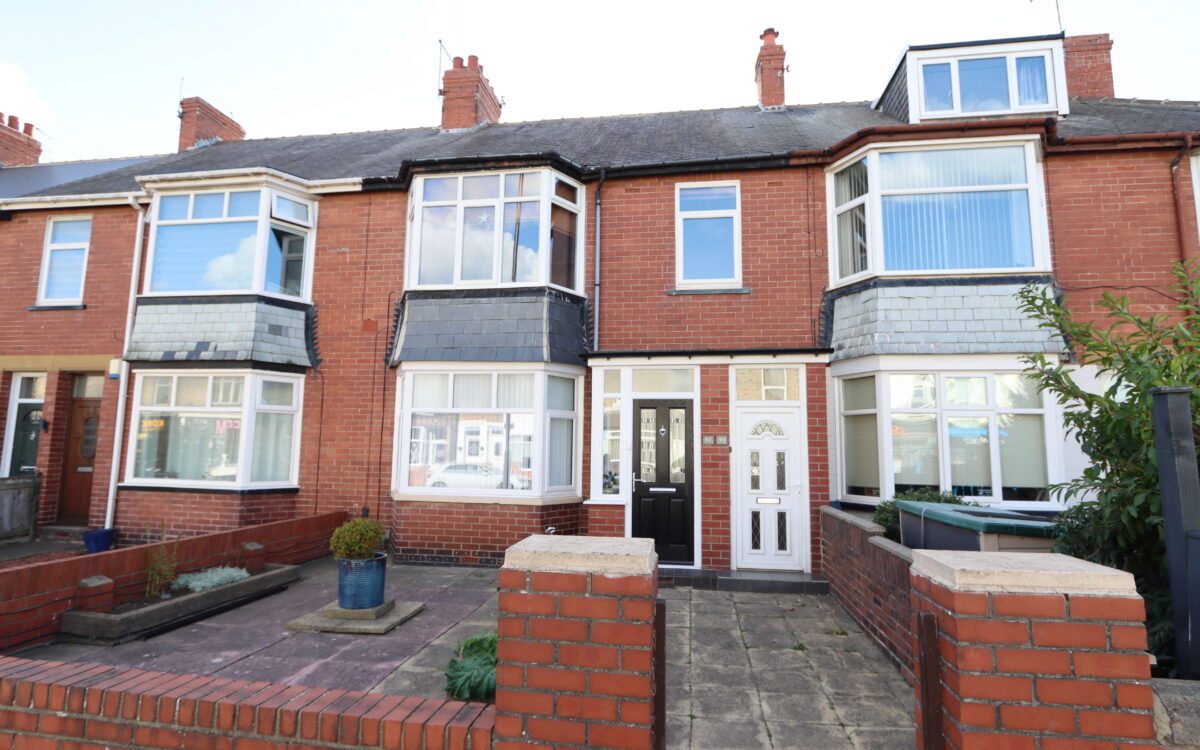
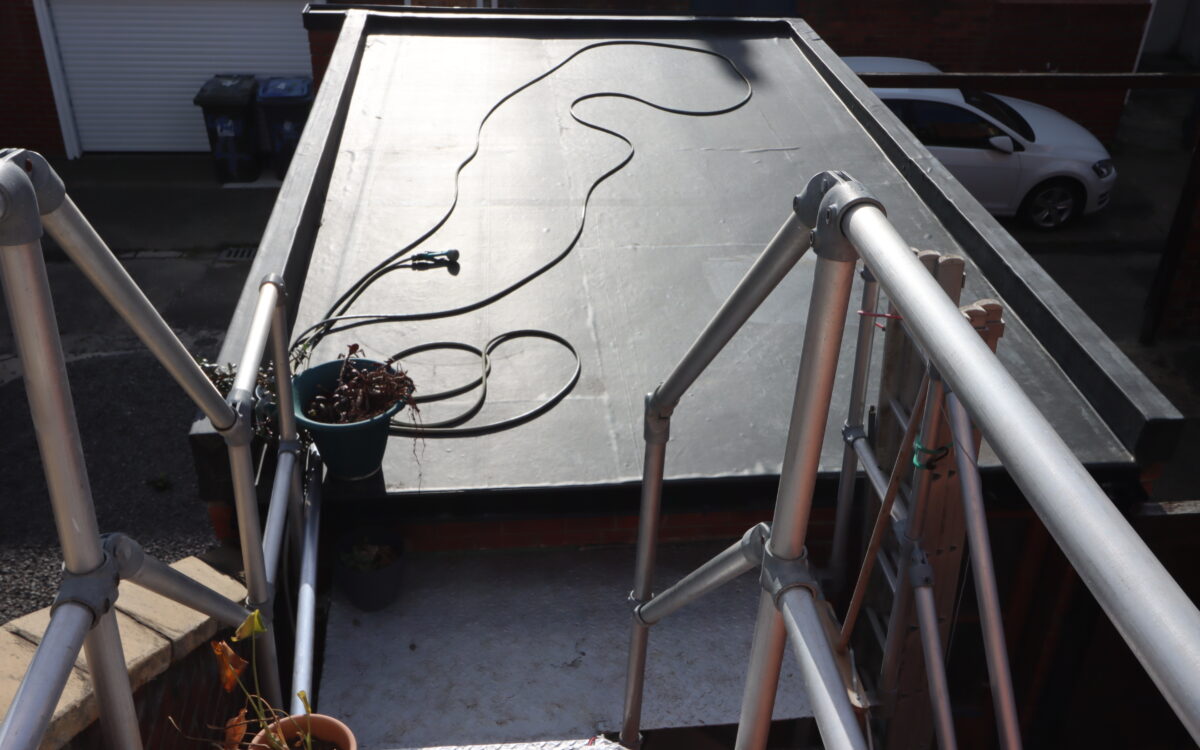
We are offering for sale this well appointed and spacious TWO BEDROOMED FIRST FLOOR FLAT which has the benefit of uPVC double glazing, gas central heating, refitted kitchen, refitted bathroom with shower, large living room and garage in rear yard which has been structurally reinforced and covered in rubber providing an exceptional, ready-made opportunity for a buyer to formalise the space into a private sunny roof terrace, subject to obtaining standard local planning consents. The garage also benefits from a service door.
The accommodation on offer briefly comprises: On the ground floor: entrance lobby with staircase to 1st floor: landing, 2 bedrooms, spacious L-shaped living room, refitted kitchen with integrated appliances, rear lobby leading to rear yard & refitted bathroom with ‘rain-head’ shower. Externally: Garage in rear yard and drying area.
This property is located in the centre of Whitley Bay close to all local amenities including shops and restaurants with excellent transport links, including bus services & Whitley Bay Metro Station.
Whitley Bay is one of North Tyneside’s most popular locations, due to its ease of access for the City life of Newcastle, and miles of beautiful Coastline.
NO UPPER CHAIN
ON THE GROUND FLOOR:
LOBBY: with uPVC double glazed door and staircase to 1st floor.
ON THE FIRST FLOOR:
LANDING: with cloaks/meter cupboard, radiator and access to loft space.
LOFT SPACE: insulated to current regulations.
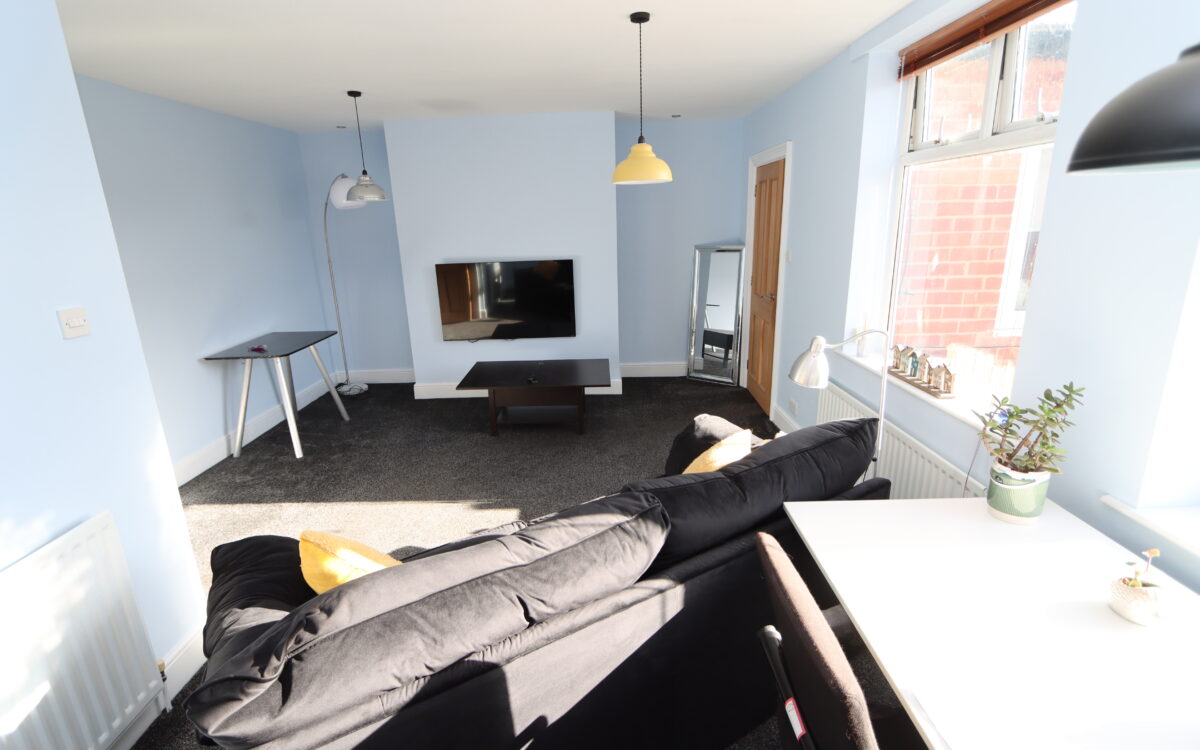
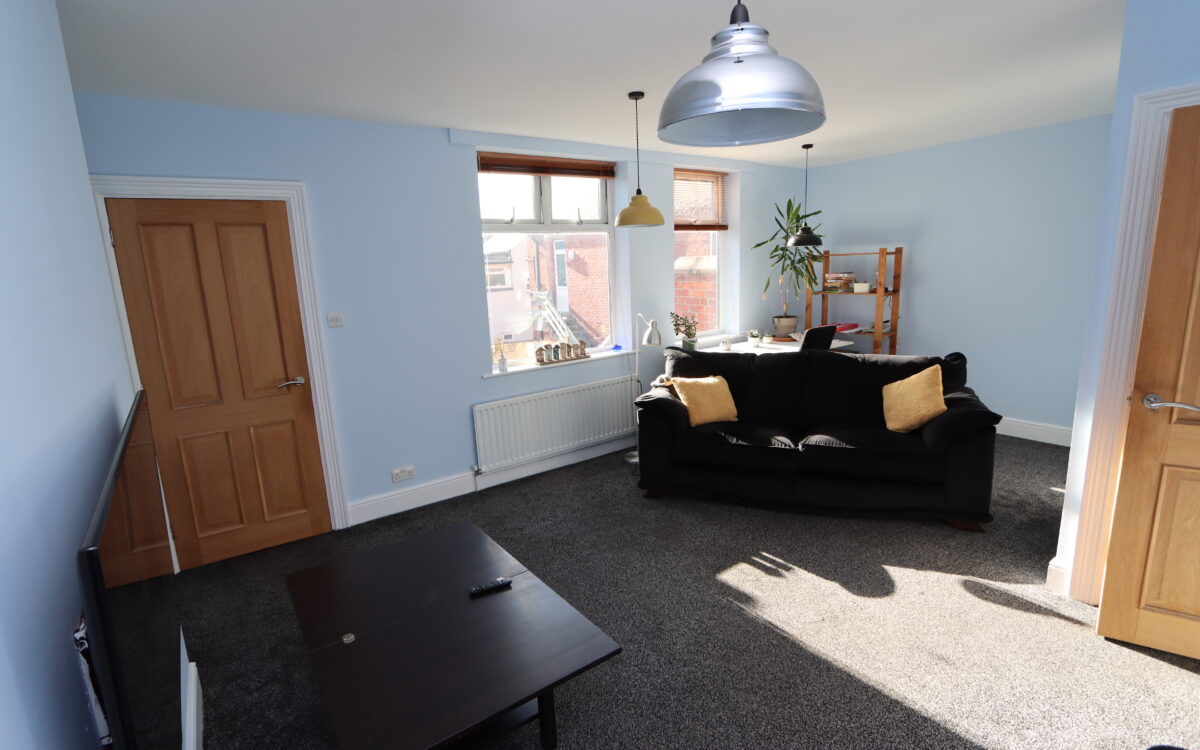
SPACIOUS L- SHAPED LIVING ROOM: 13’11” x 20′ 9″ (4.24m x 6.32m max. overall L-shaped measurement) with 2 radiators, 2 concealed downlighters and 2 uPVC double glazed windows – both with wood venetian blinds.
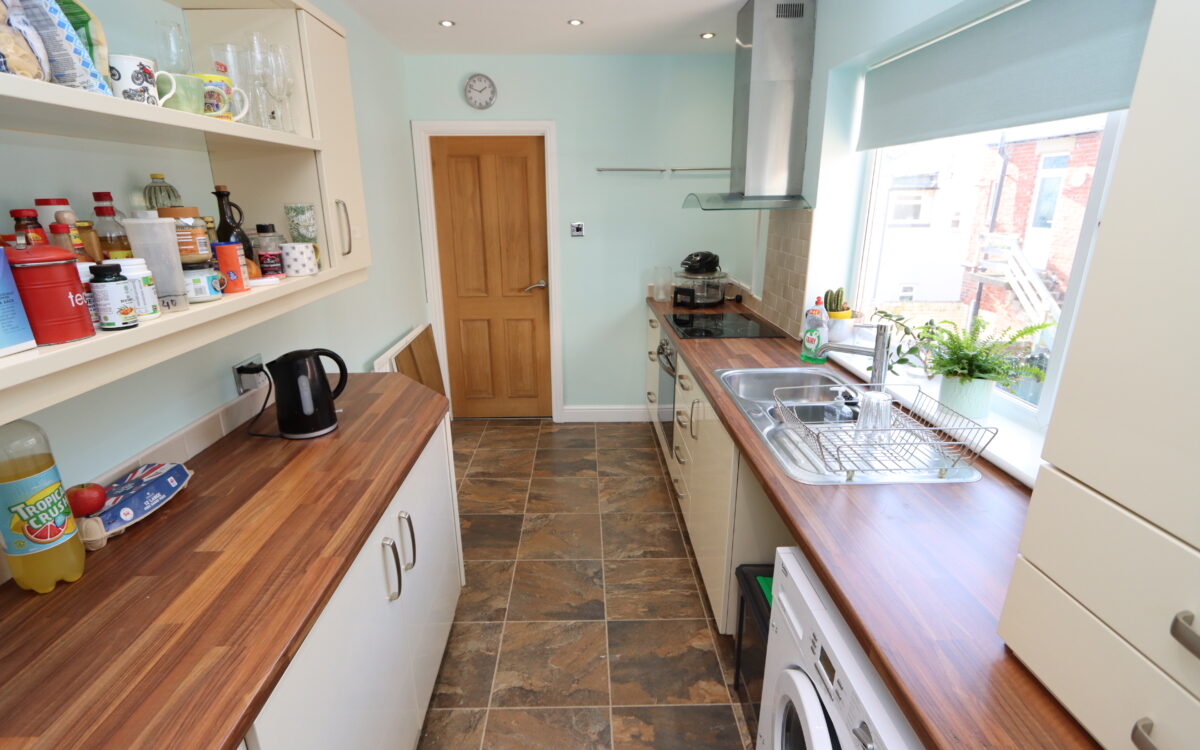
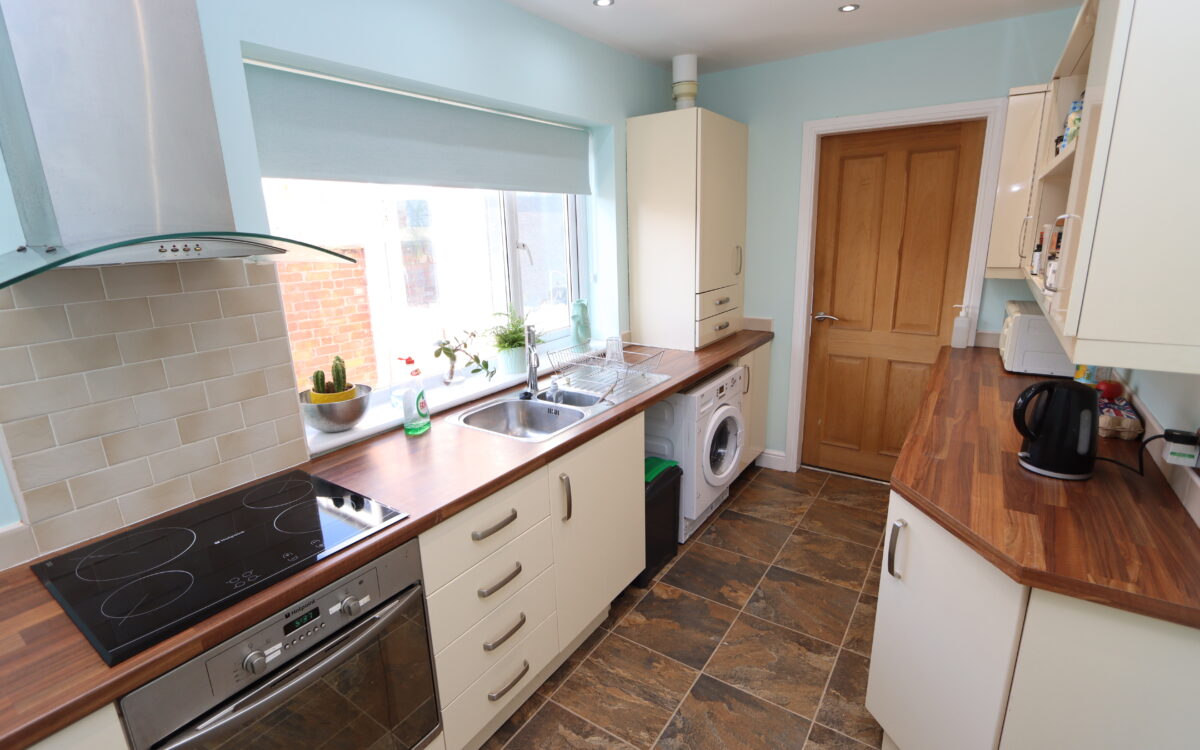
REFITTED KITCHEN: 12’10” x 6’11” (13.91m x 2.10m) with cream ‘hi-gloss’ fitted wall & floor units (one housing ‘Baxi’ combi. gas fired central heating boiler), ‘Hotpoint’ oven & hob with illuminated stainless steel and glass extractor hood above, 1½ bowl stainless steel sink with mixer tap and drainer, integrated ‘Hotpoint’ appliances including: fridge & freezer, plumbing for washing machine, radiator, 11 concealed downlighters and uPVC double glazed window with roller blind.
REAR LOBBY: with radiator and door to staircase leading to rear yard.
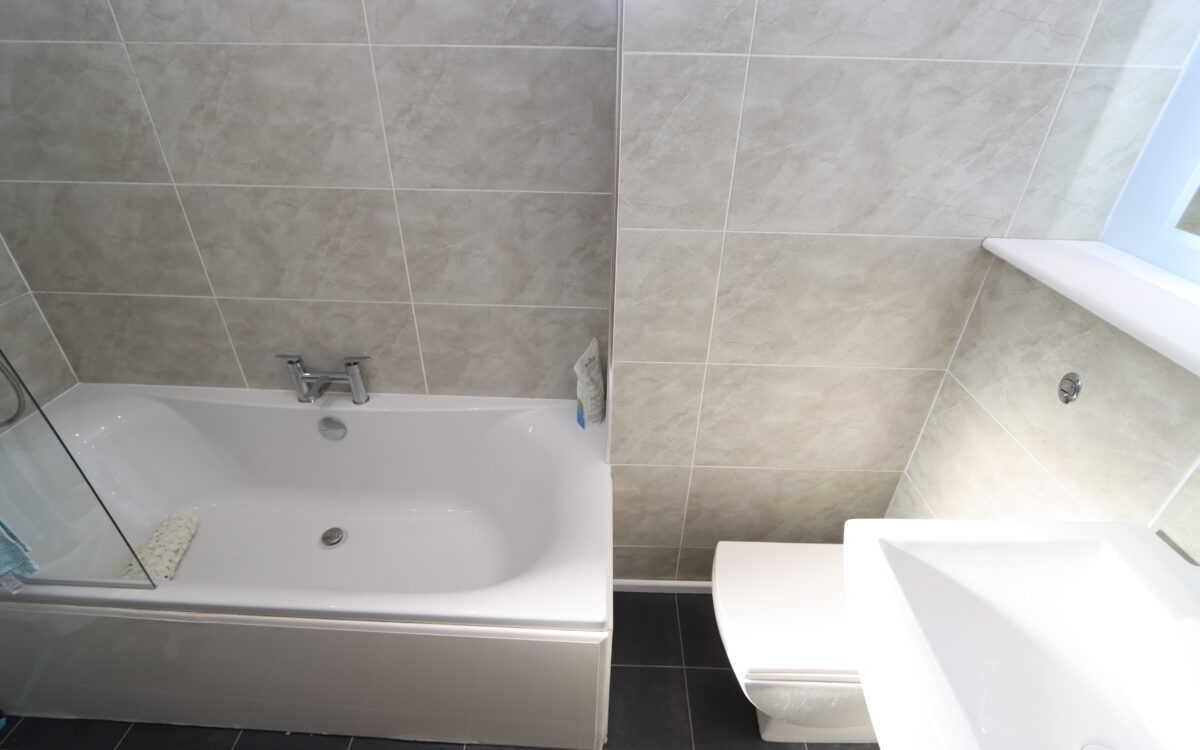
REFITTED BATHROOM: with 2 walls fully-tiled comprising: panelled bath with mixer tap, ‘rain-head’ shower over, diverter and screen, washbasin with mixer tap, low level WC, shaver point, illuminated sensor mirror, upright stainless steel radiator, fitted wall light, extractor fan and uPVC double glazed window.
2 BEDROOMS
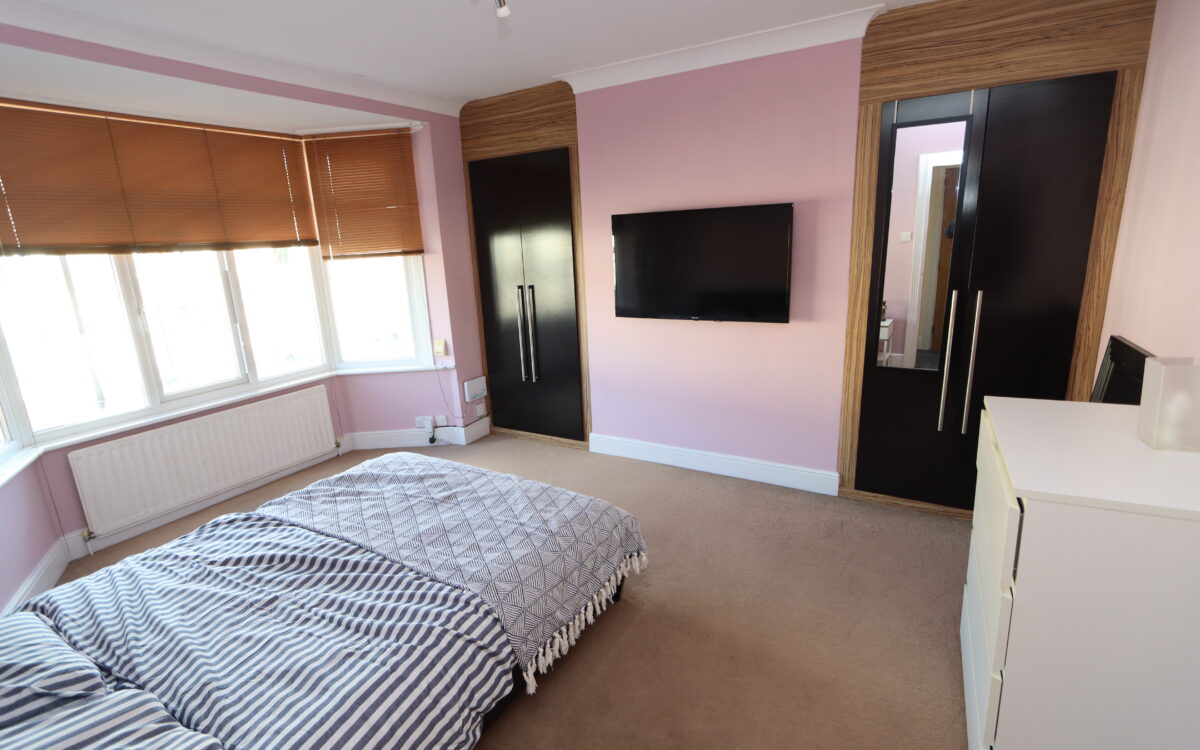
No. 1: 11’6″ (3.50m) plus 2 double fitted wardrobes x 15′ 6″ (4.72m) including uPVC double glazed bay window with wood venetian blind and 2 radiators.
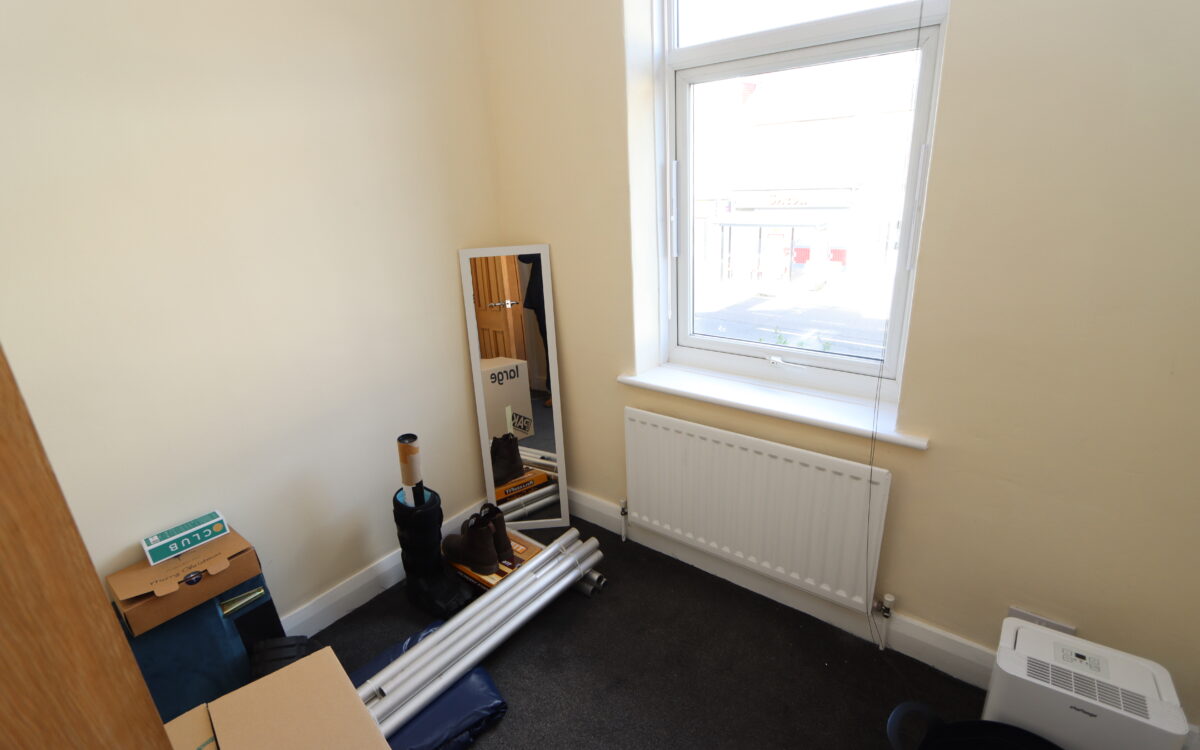
No. 2: 7’8″ x 7’9″ (2.33m x 2.36m) with radiator and uPVC double glazed window with wood venetian blind.
EXTERNALLY:
YARD: small rear yard with drying area and access to garage and back lane.
GARAGE: 16’4″ x 9’11” (4.97m x 3.02m max. internal measurement) with remote-control electric roll-over door, power & light. The garage roof has been structurally reinforced and covered in rubber providing an exceptional, ready-made opportunity for a buyer to formalise the space into a private sunny roof terrace, subject to obtaining standard local planning consents. The garage also benefits from a service door.
TENURE: Leasehold 999 years from 26 February 1993. Peppercorn ground rent.
Council Tax Band: A
There are no floorplans available for this property right now.
Click on the link below to view energy efficiency details regarding this property.
Energy Efficiency - Whitley Road, Whitley Bay, NE26 2ER (PDF)
Map and Local Area
Similar Properties
 8
8
Newsteads Close, Whitley Bay, NE25 9YA
 12
12
Conway Grove, Seaton Sluice, NE26 4JR
 9
9