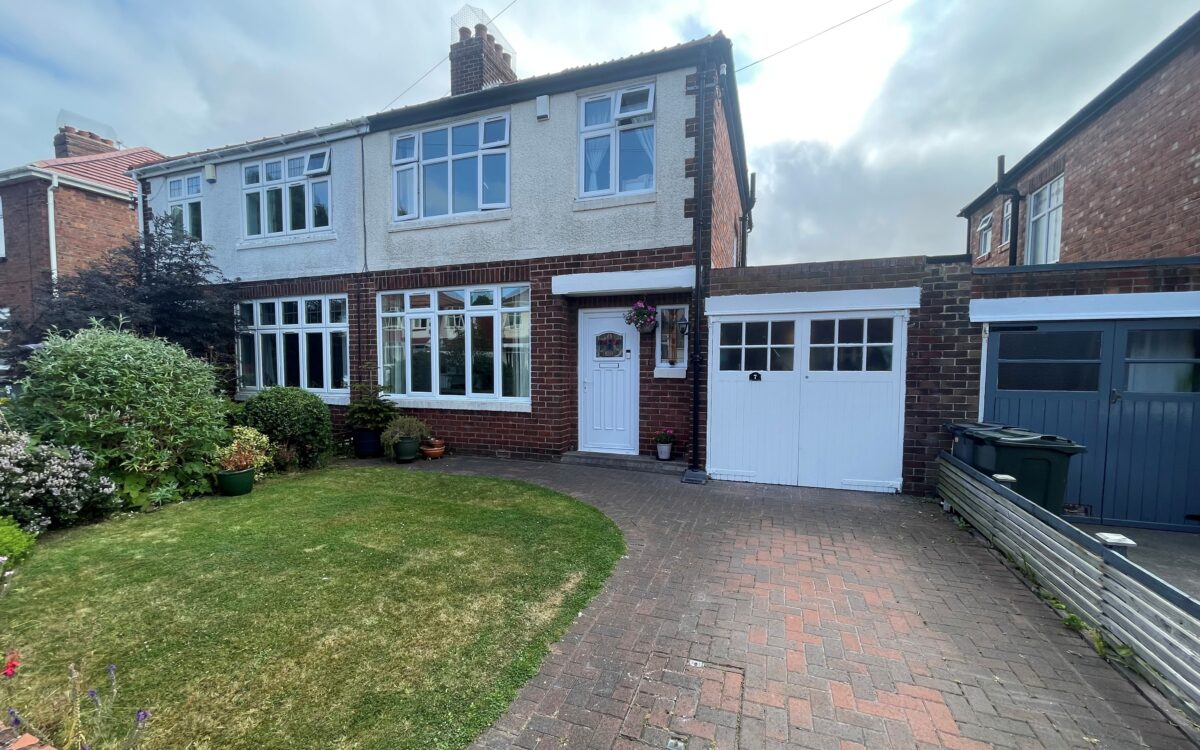
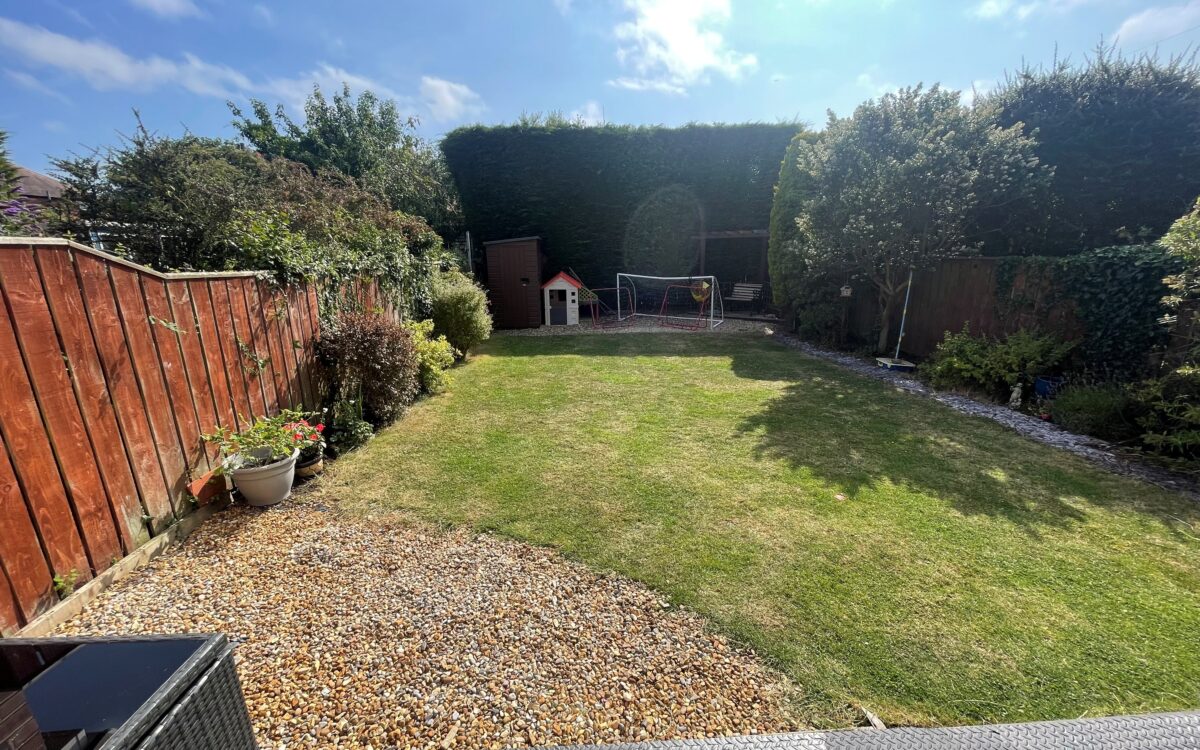
SUPERBLY SITUATED AND WELL PRESENTED 3 BEDROOMED SEMI-DETACHED HOUSE. This family home has the advantage of uPVC double glazing, gas central heating (combi boiler), lounge to the front, dining kitchen with breakfast bar and door to rear garden, 3 bedrooms, bathroom, loft space which is partially boarded for storage, garage with utility area at the rear, block paved drive for car standage and a large, private sunny west facing rear garden measuring approx. 26ft wide and 50ft long.
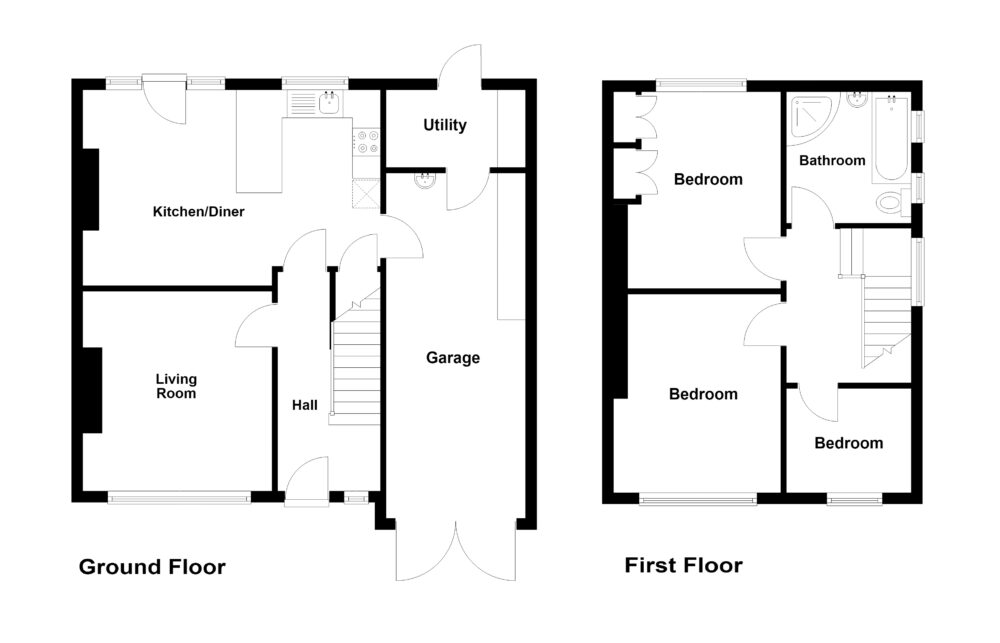
The accommodation on offer briefly comprises: On the ground floor: hall, lounge and dining kitchen. On the 1st floor: 3 bedrooms and bathroom. Externally: garage, driveway to the front and rear garden.
This property is situated in an extremely popular residential area close to West Monkseaton Metro station, all local amenities, convenient for bus services which connect up with the Town centre, and Sainsburys Supermarket, and is in the catchment area for 3 good Schools.
West Monkseaton is one of North Tyneside’s most popular locations, due to its ease of access for the City life of Newcastle, and miles of beautiful Coastline.
ON THE GROUND FLOOR:
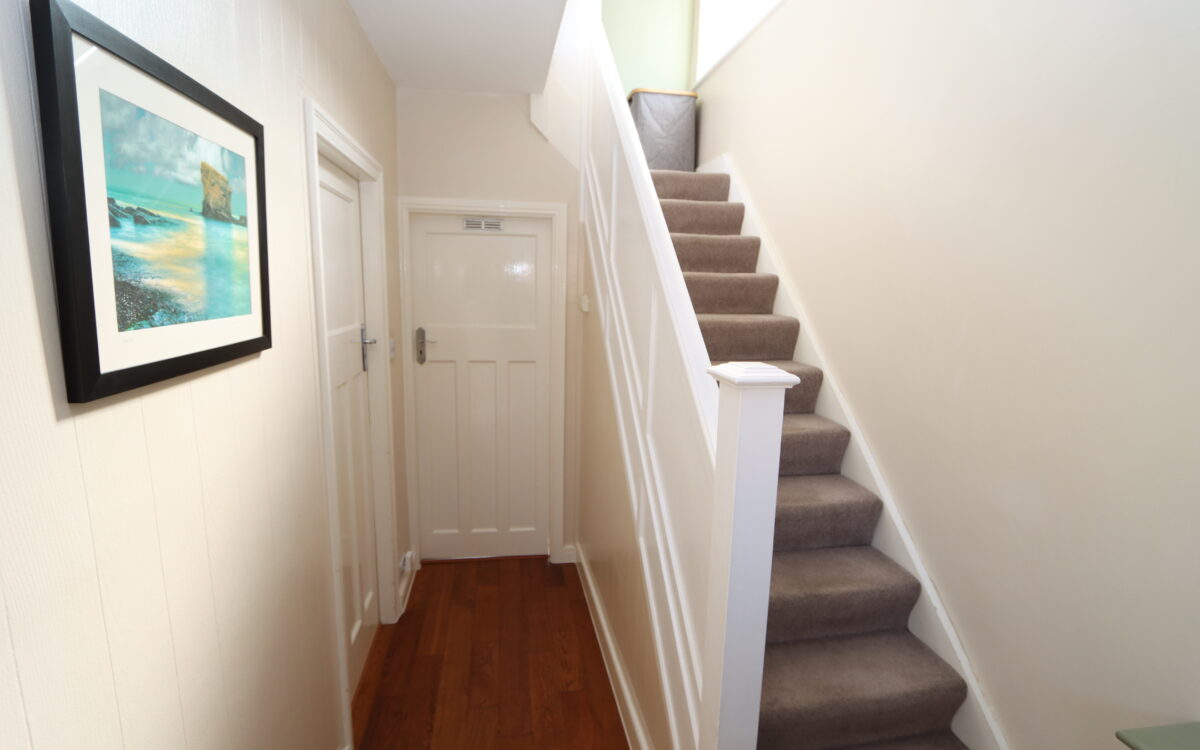
HALL: radiator with cover.
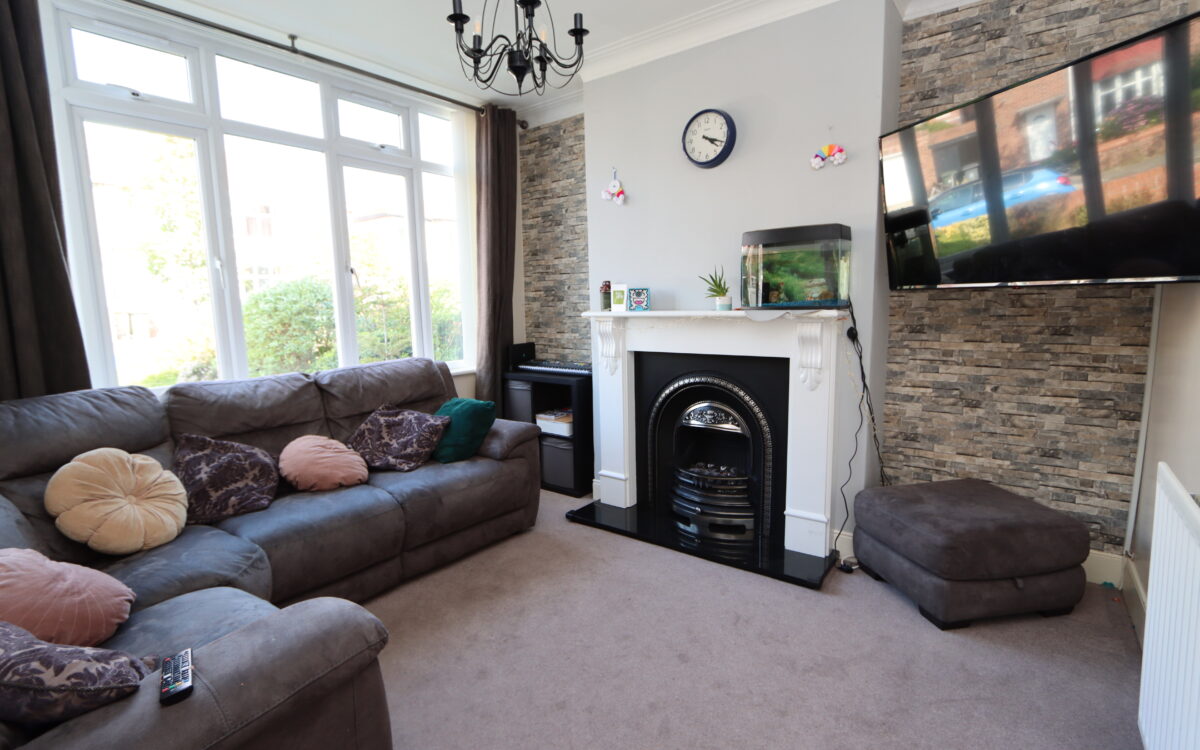
LOUNGE: at the front 11’4″ x 11’11” (3.45m x 3.63m) fireplace with living flame gas fire, double banked radiator and uPVC double glazed window.
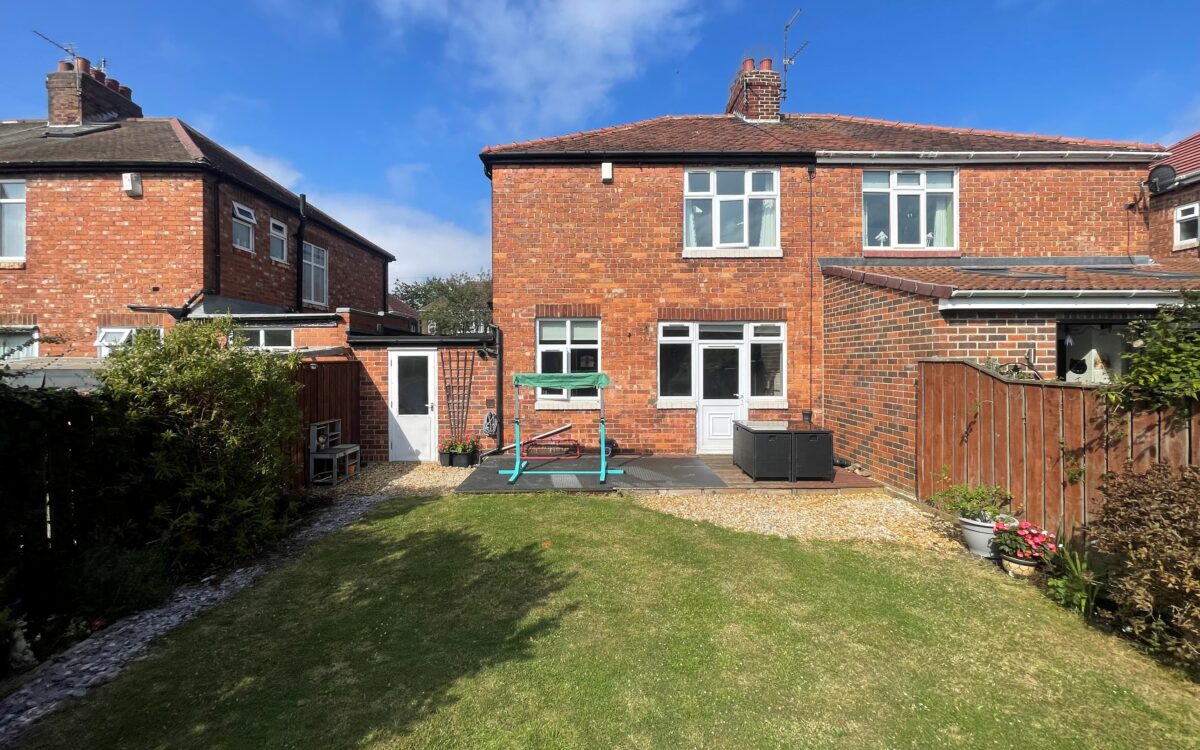
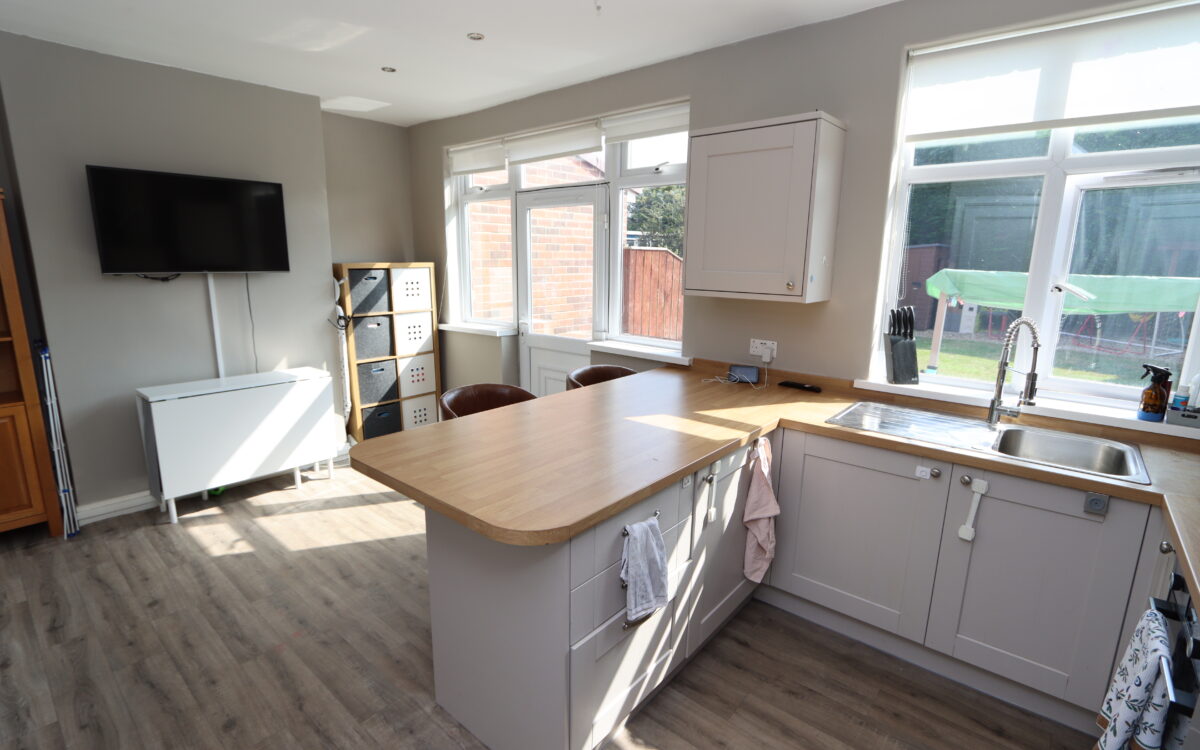
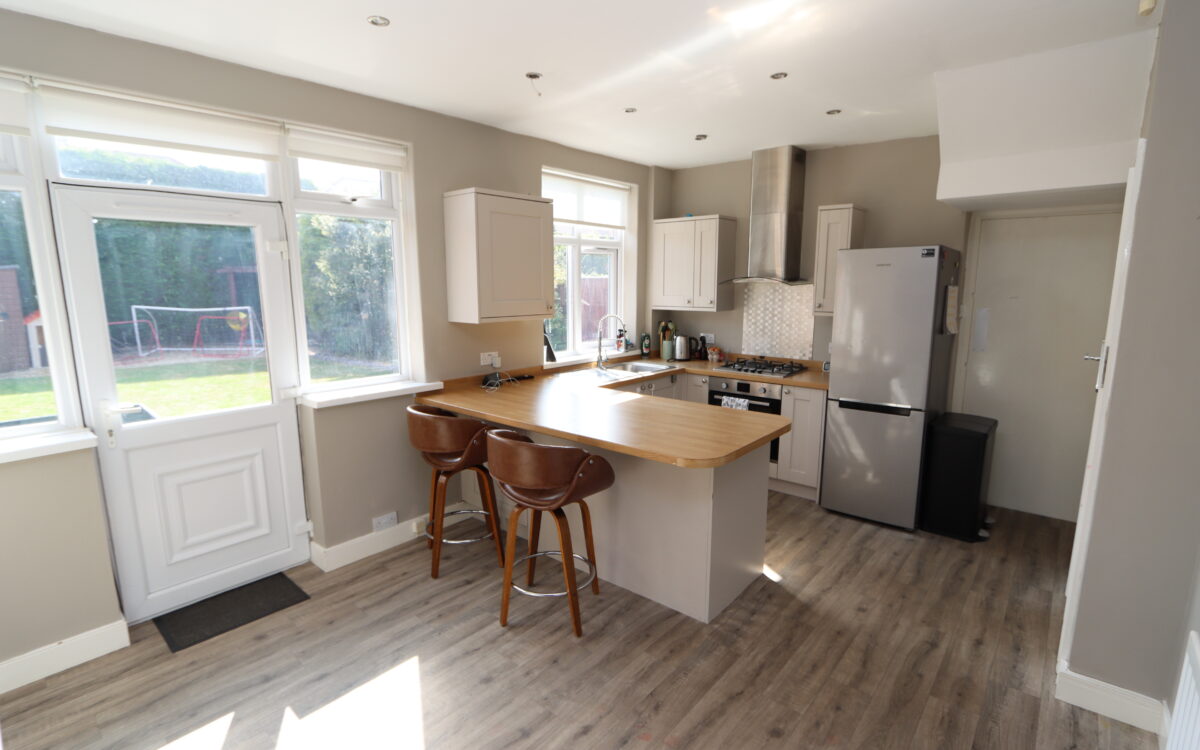
DINING KITCHEN: 17’8″ x 11’3″ (5.38m x 3.43m) fitted wall and floor units, fitted breakfast bar, gas hob with extractor hood above, gas oven, stainless steel sink, fitted pantry, double banked radiator, 10 concealed downlighters, 2 uPVC double glazed windows with roller blinds and uPVC double glazed door to rear garden.
ON THE FIRST FLOOR:
LANDING: uPVC double glazed window.
3 BEDROOMS
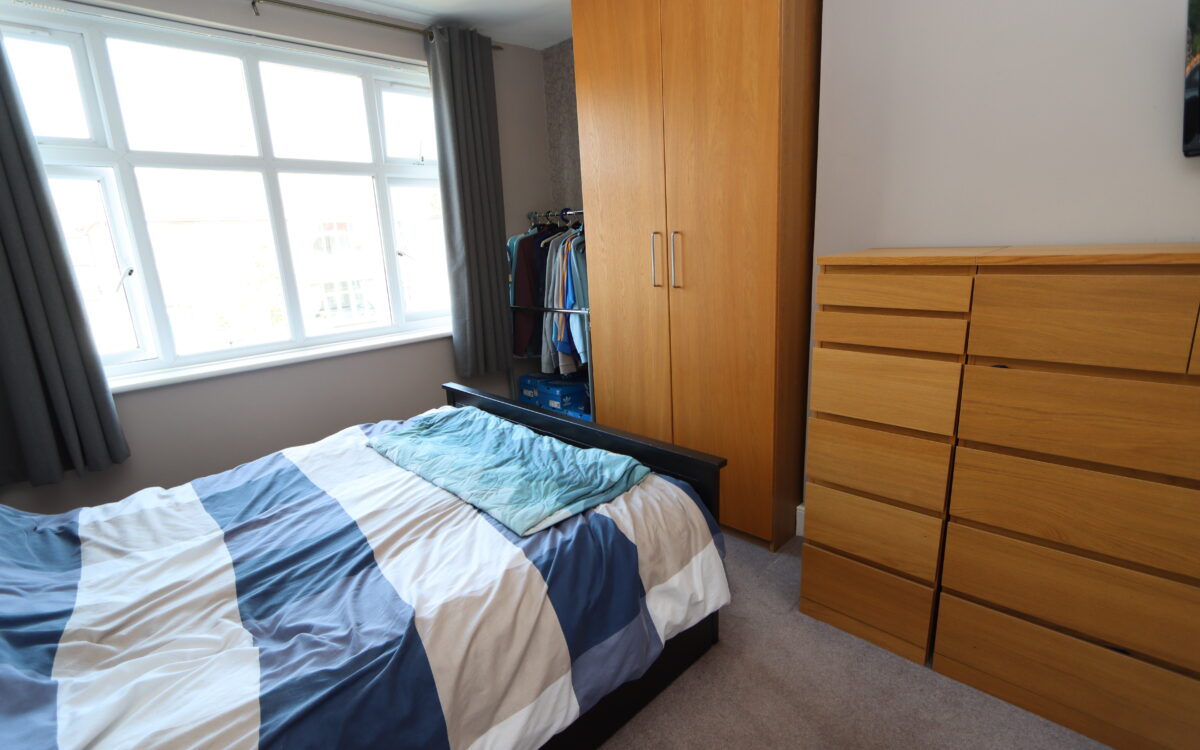
No. 1: at the front 11’6″ x 10’11” (3.51m x 3.33m) uPVC double glazed window with radiator.
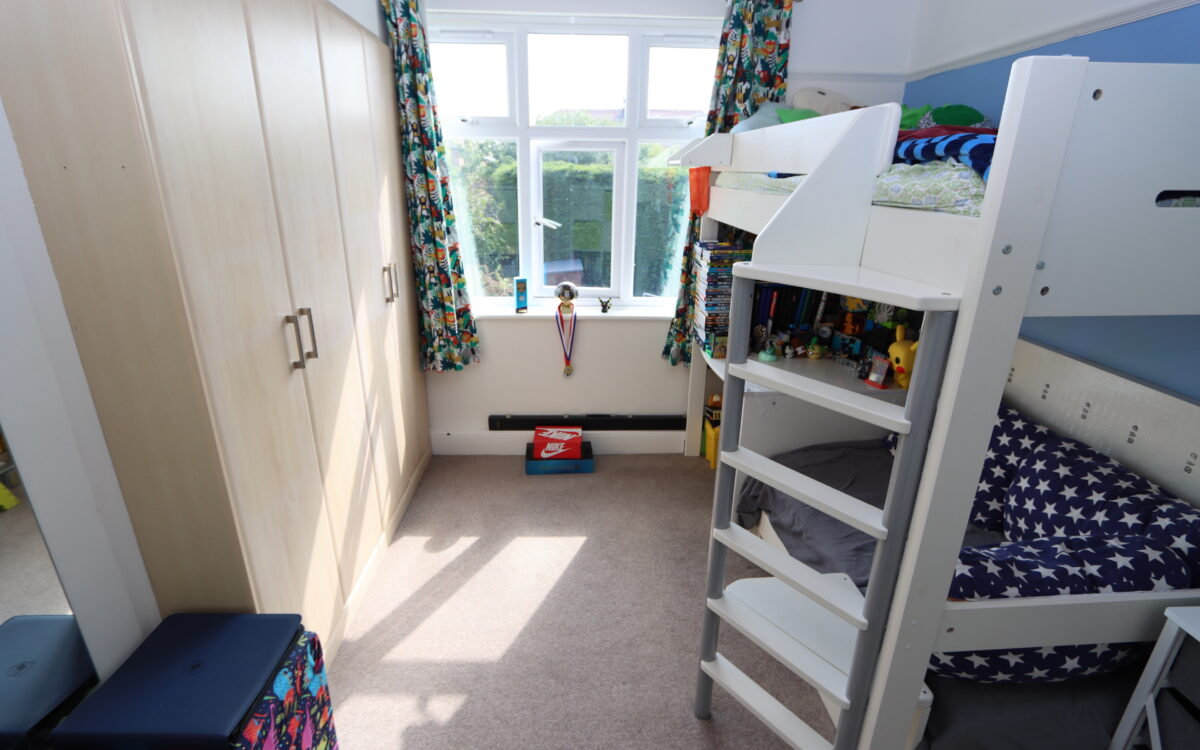
No. 2: 8’1″ x 11’4″ (2.46m x 3.45m) plus 2 double fitted wardrobes, radiator and uPVC double glazed window.
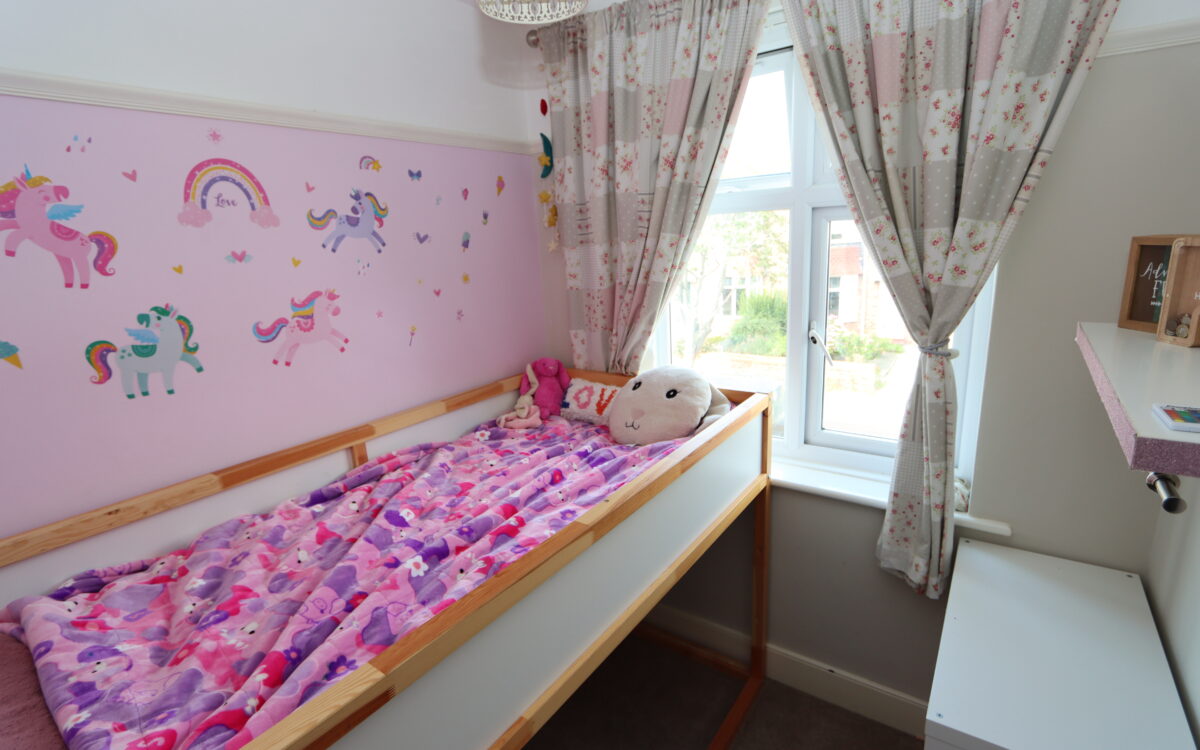
No. 3: 6’6″ x 7’1″ (1.98m x 2.16m) radiator and uPVC double glazed window.
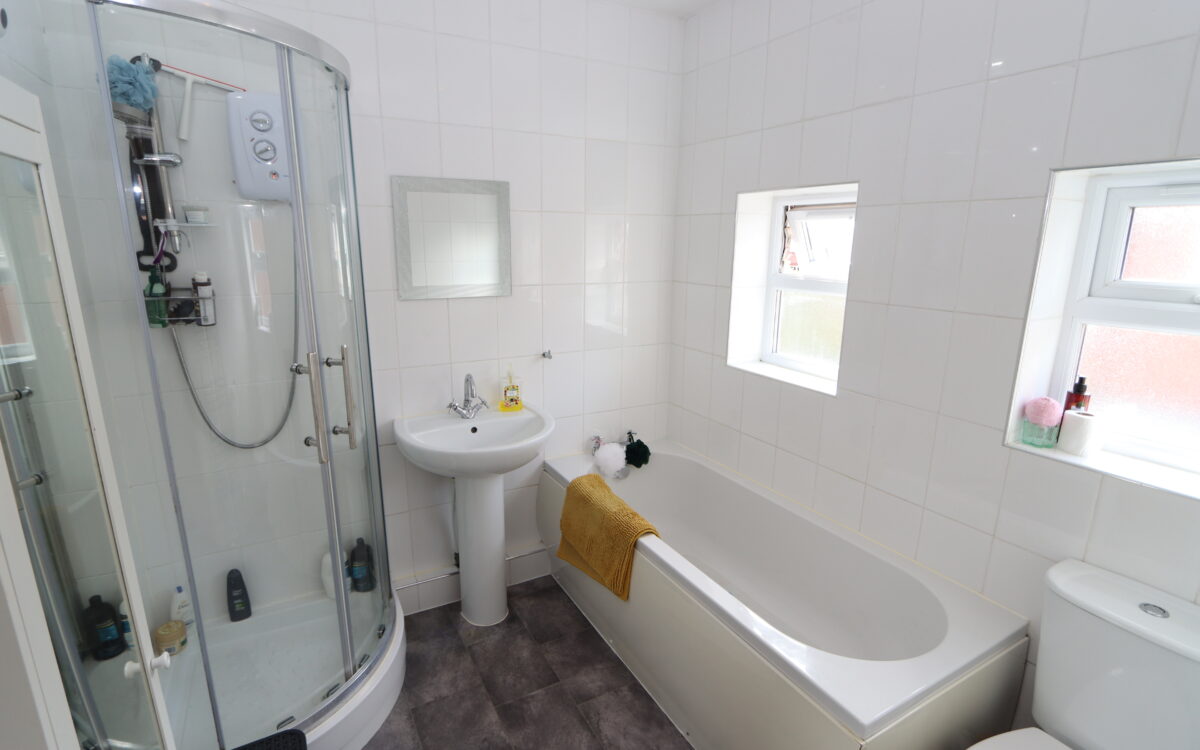
BATHROOM: panelled bath, pedestal washbasin, low level WC, tiled shower cubicle, upright stainless steel towel radiator, 2 uPVC double glazed windows and access to loft space.
LOFT SPACE: partially boarded for storage.
EXTERNALLY:
GARAGE: 8’0″ x 19’6″ (2.44m x 5.94m) plumbing for washing machine, ‘Baxi’ combi-boiler, utility area at the rear and door to rear garden.
GARDENS: at the front there is a block paved drive for car standage with lawn and borders. The rear garden is a generous 26ft wide and approx. 50ft long with a sunny, private and west facing aspect with wood shed and tap.
TENURE: Freehold. Council Tax Band: C
Click on the link below to view energy efficiency details regarding this property.
Energy Efficiency - Eastward Green, West Monkseaton, Whitley Bay, NE25 9SN (PDF)
Map and Local Area
Similar Properties
 18
18
Torver Way, North Shields, NE30 3UP
 7
7
Astley Gardens, Seaton Sluice, NE26 4JN
 13
13