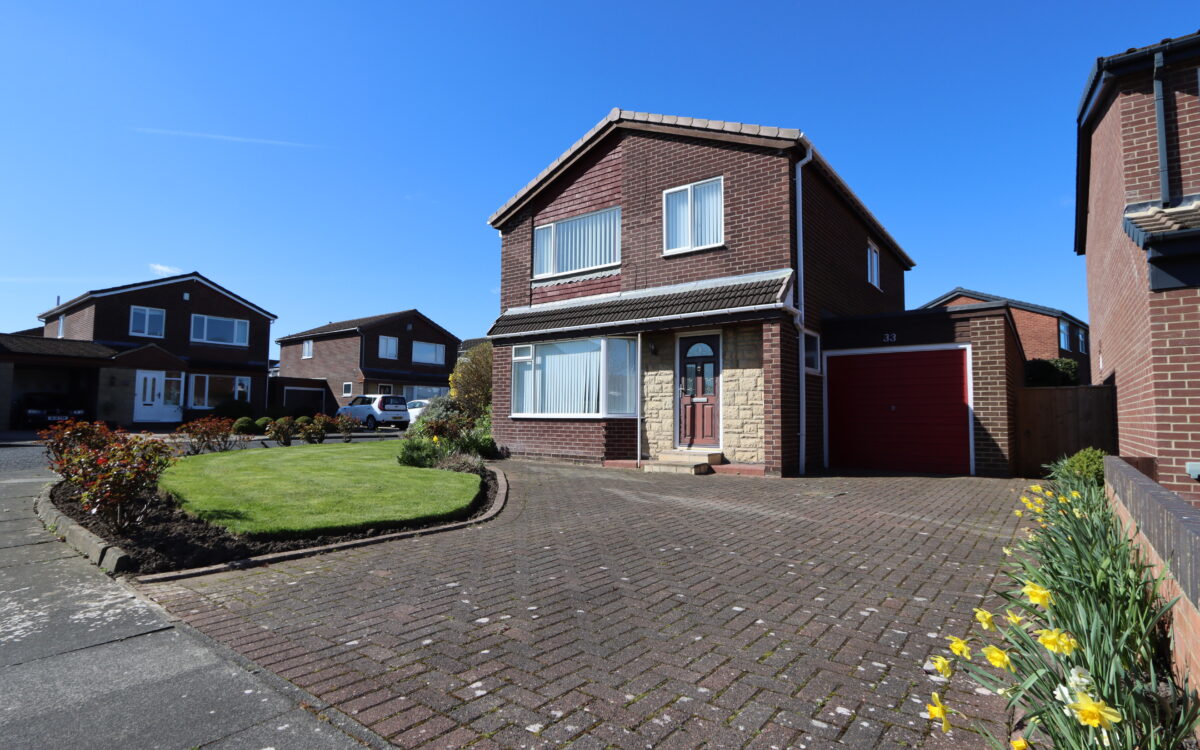
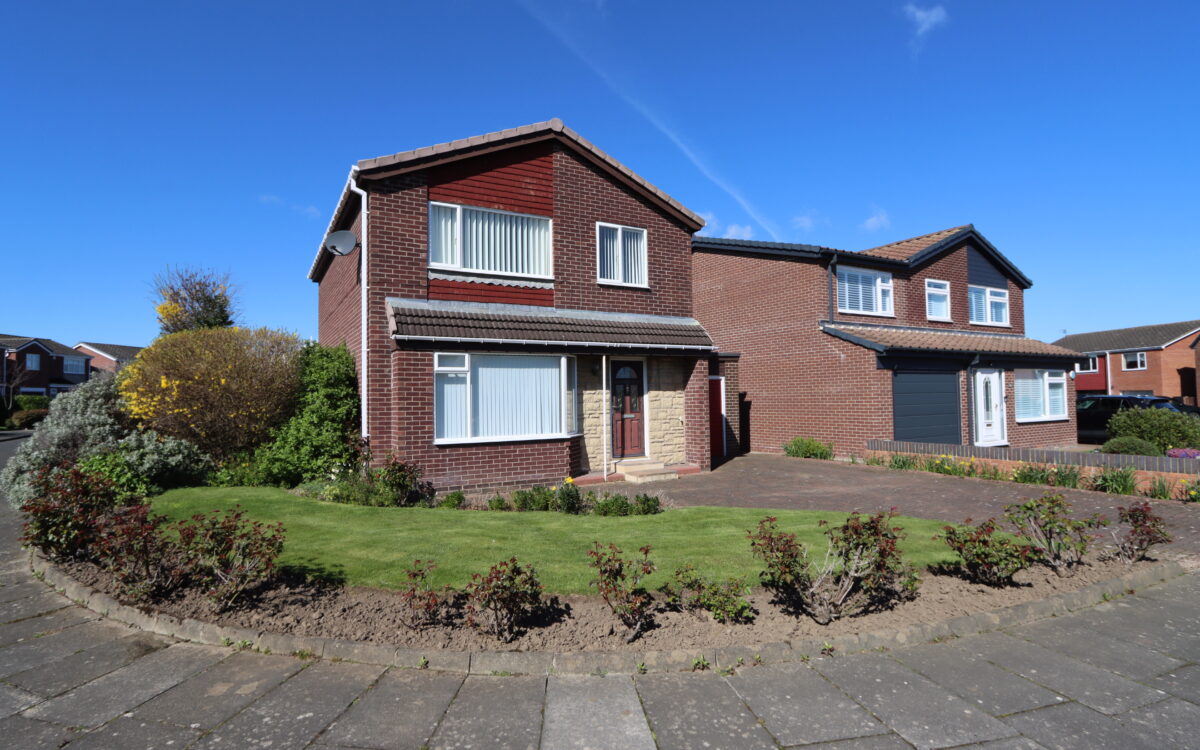
SUPERBLY SITUATED LARGER STYLE 3 BEDROOMED DETACHED HOUSE POSITIONED ON A SPACIOUS CORNER PLOT which was built in 1977. This property benefits from uPVC double glazing, gas central heating (combi boiler), downstairs cloakroom, lounge at front with bay window, separate dining room, conservatory with double doors to rear garden, breakfasting kitchen, utility room, refitted shower room, 3 bedrooms, garage, large, paved drive providing car standage and private rear garden.
The accommodation on offer briefly comprises: On the ground floor: hall, cloakroom, lounge, dining room, conservatory, breakfasting kitchen and utility room. On the 1st floor: refitted shower room and 3 bedrooms. Externally: garage, paved driveway and gardens to the front and rear.
This property is situated in the extremely popular residential area of Beaumont Park, which is close to local amenities, convenient for bus services connecting up with Whitley Bay Town centre, Metro system & local supermarkets. It is fairly close to the ‘Waggonways’ nature route which connects to Seaton Delaval and Monkseaton as well as Churchill Playing Fields and is in the catchment area for Southridge First School (ages 5-9), Valley Gardens Middle School (ages 9-13) and Whitley Bay High School (ages 13-18).
NO UPPER CHAIN
ON THE GROUND FLOOR:
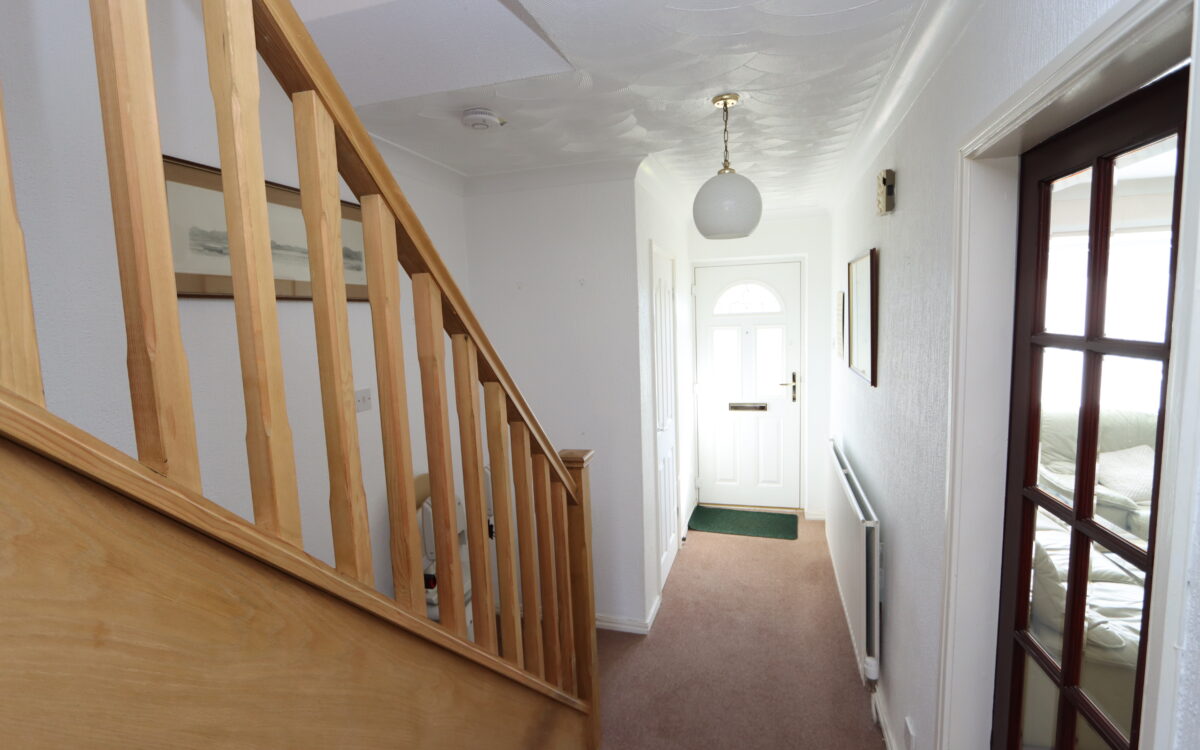
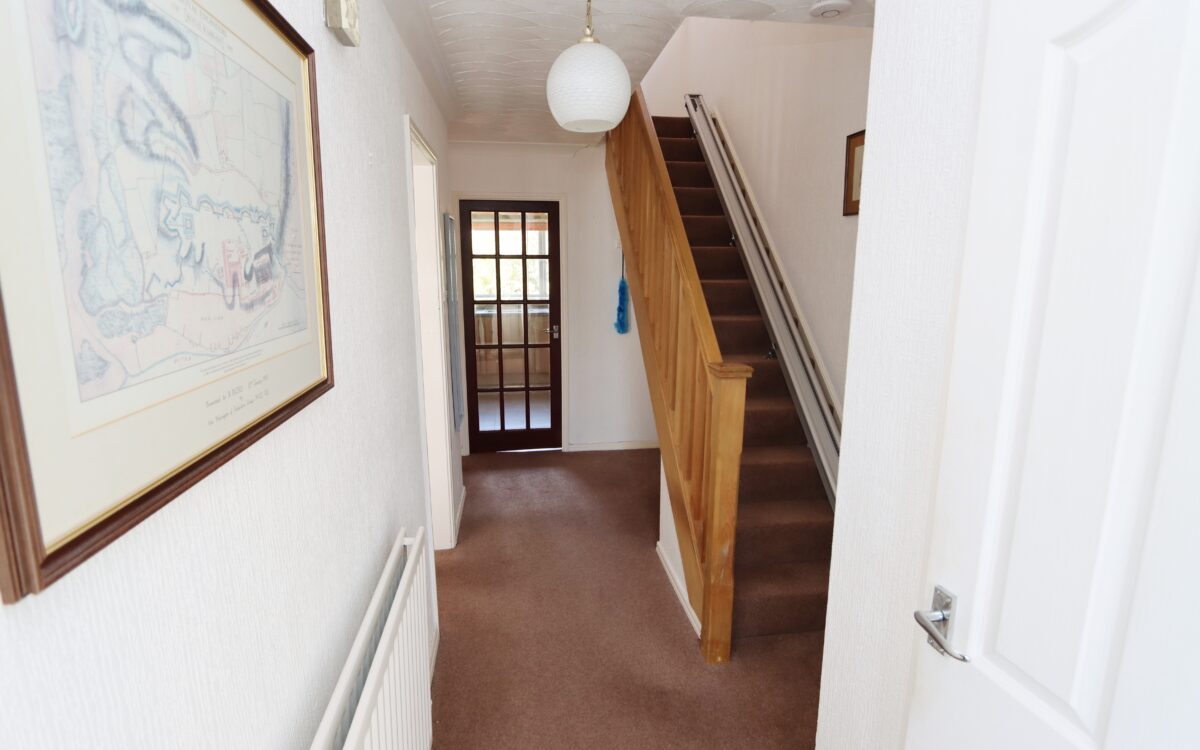
HALL: with double banked radiator and staircase to first floor.
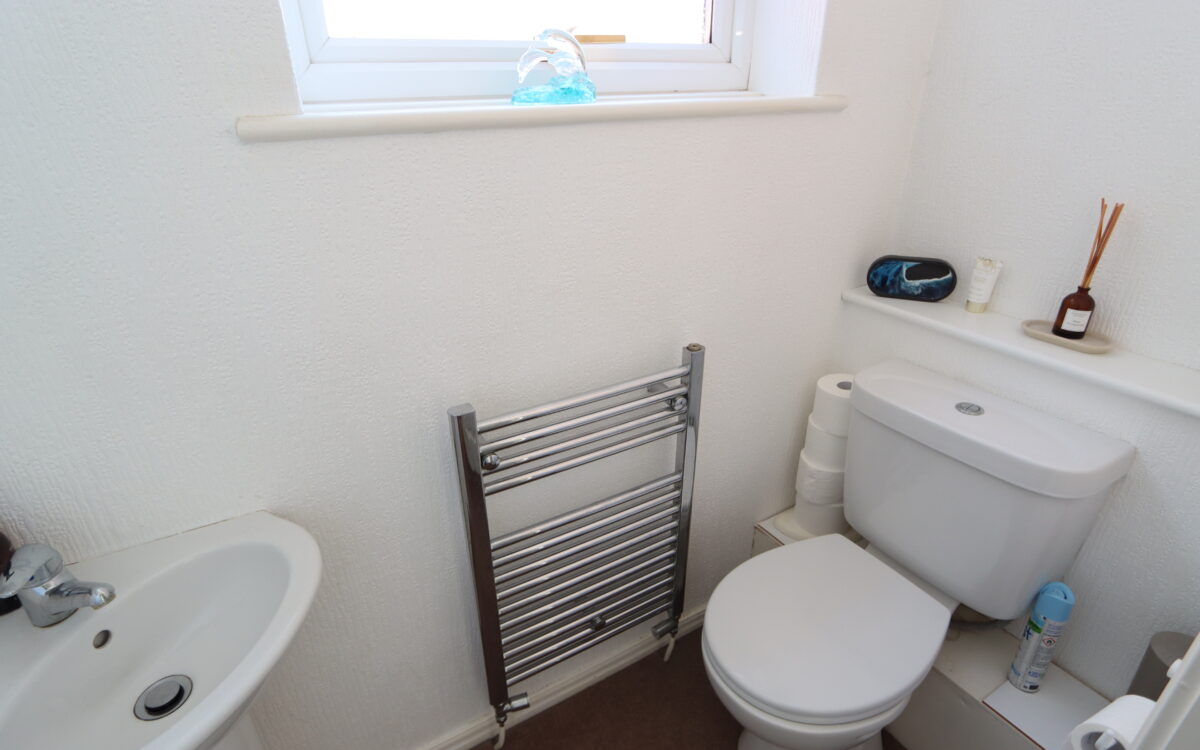
CLOAKROOM: low level WC, washbasin, upright towel radiator and uPVC double glazed window.
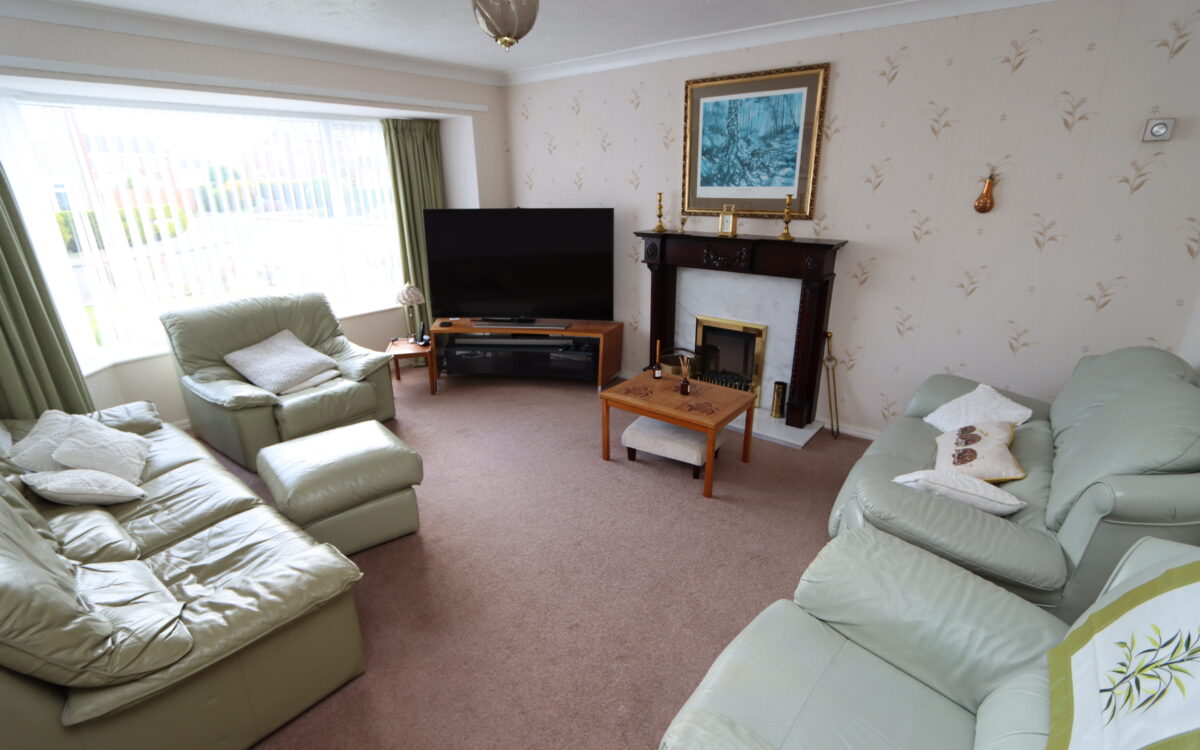
LOUNGE: at the front 12’8″ x 16’0″ (3.86m x 4.88m) including uPVC double glazed bay window with vertical louvred blinds, double banked radiator and fireplace.
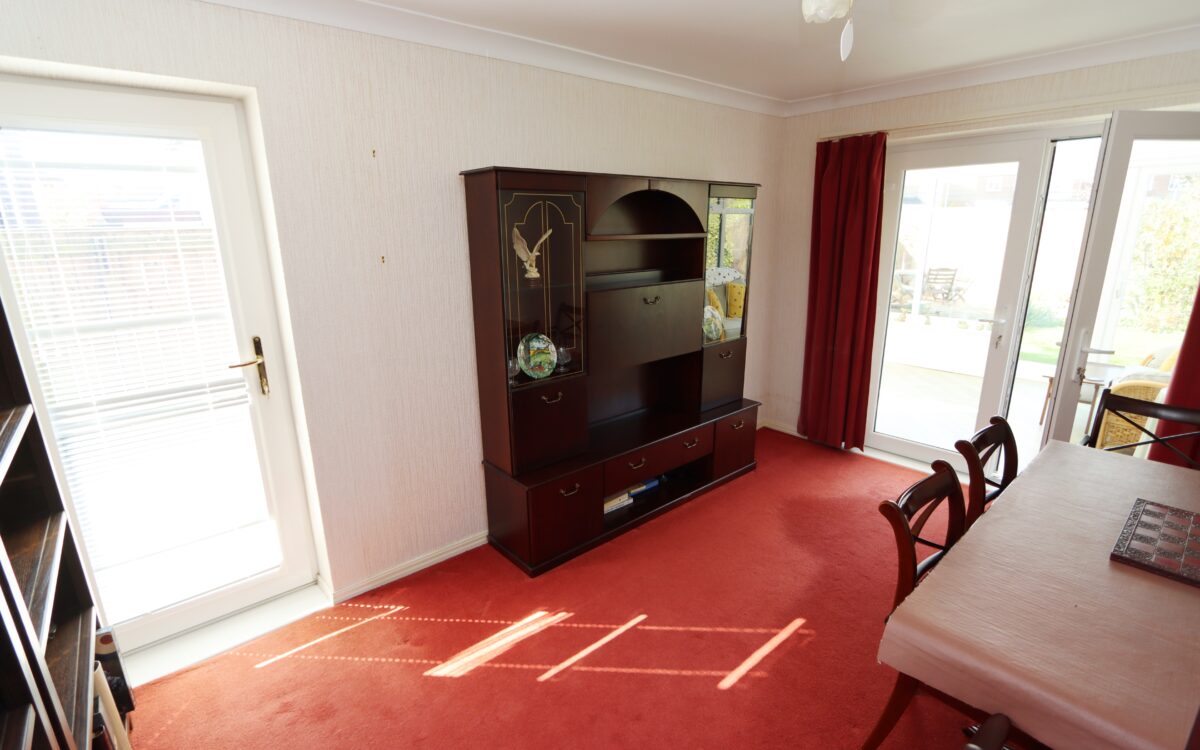
DINING ROOM: 9’11” x 14’1″ (3.02m x 4.29m) radiator, uPVC double glazed door to side garden and uPVC double glazed double doors to conservatory.
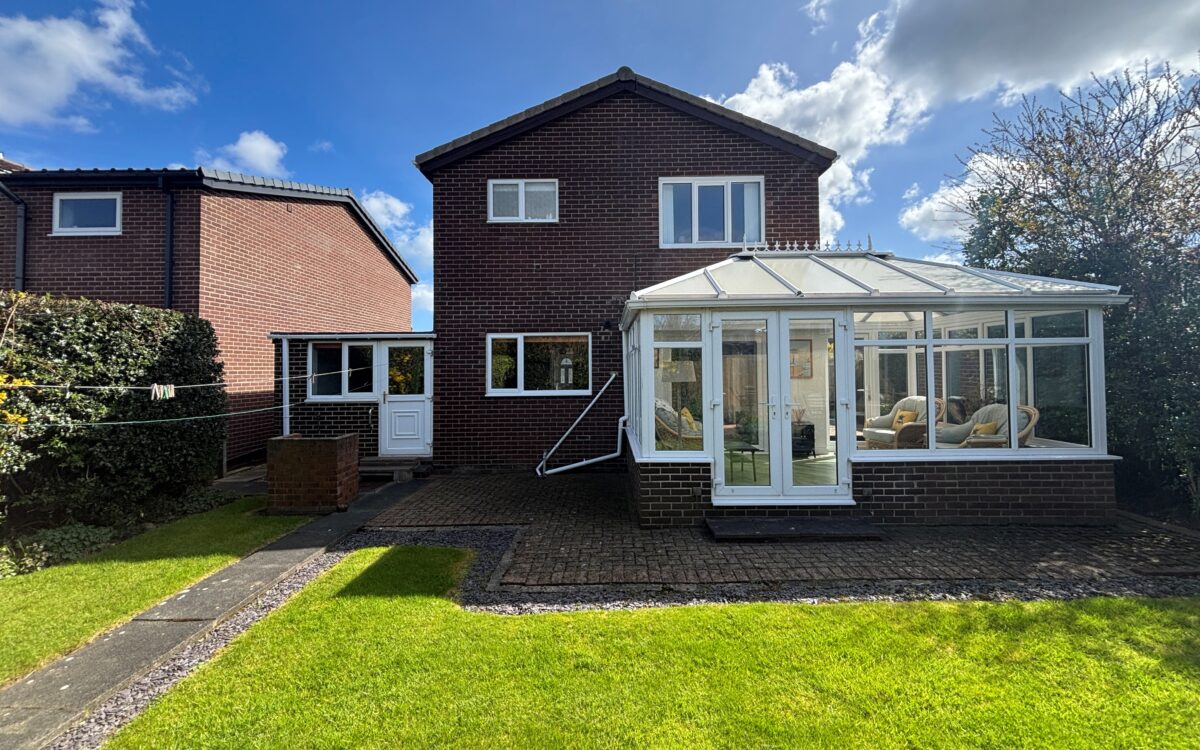
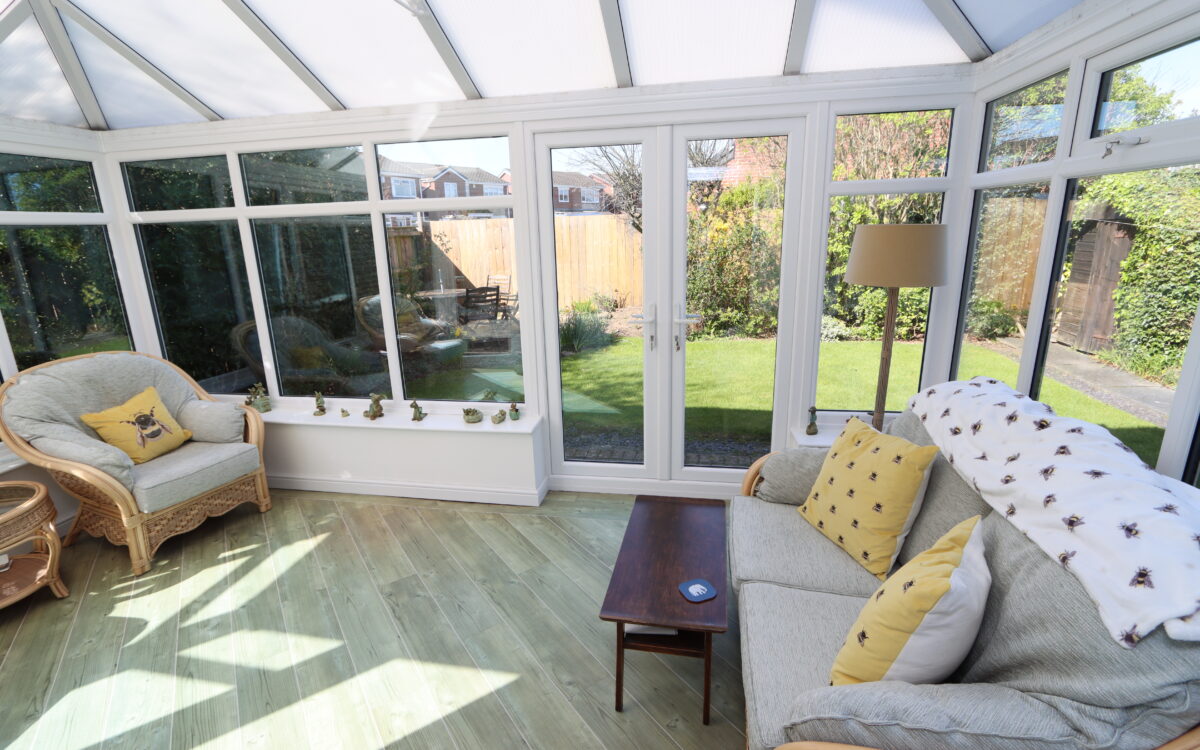
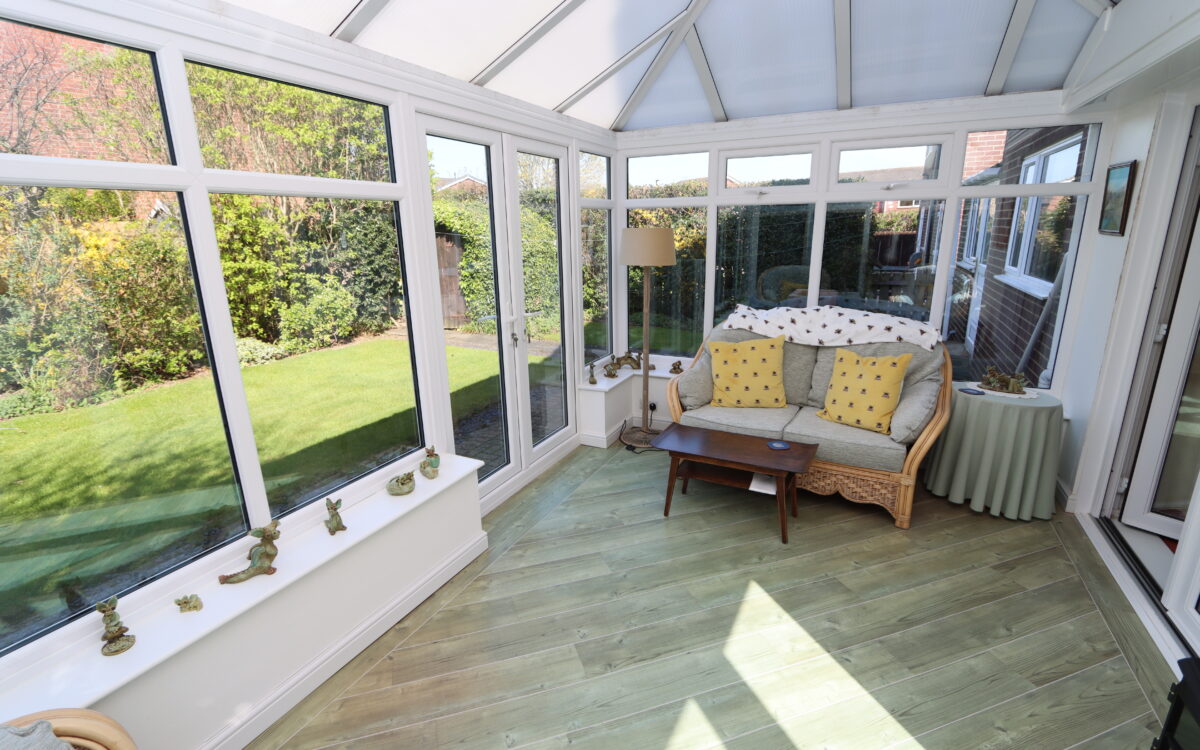
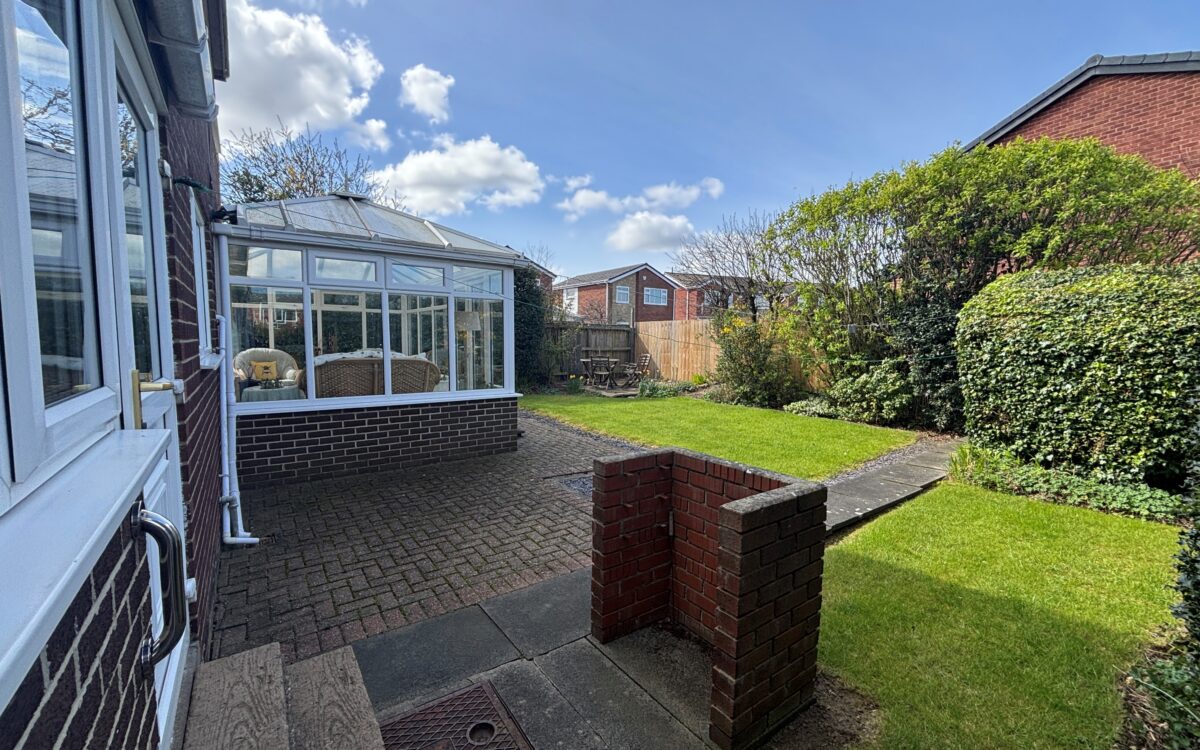
CONSERVATORY: 15’8″ x 8’10” (4.78m x 2.69m) uPVC double glazed with uPVC double glazed door to side garden and uPVC double glazed double doors to rear garden.
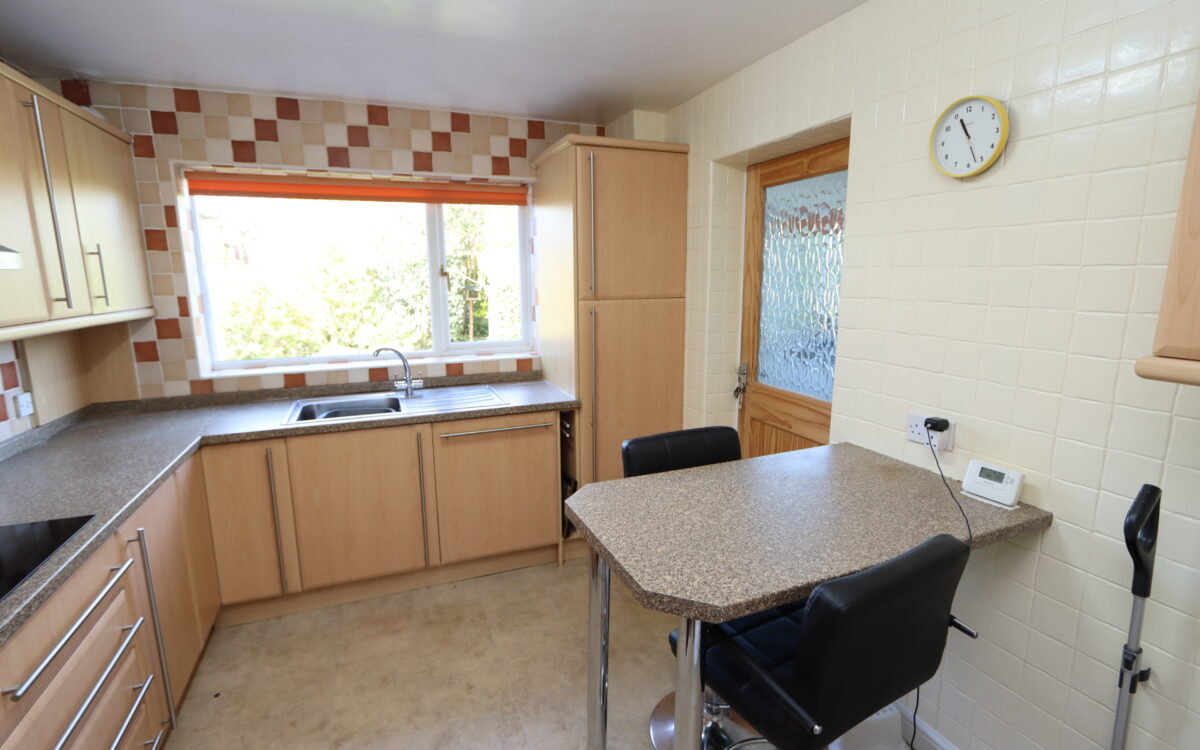
BREAKFASTING KITCHEN: 10’8″ x 9’2″ (3.25m x 2.79m) fitted breakfast bar, fitted wall and floor units, tiled walls, ‘Beko’ hob with extractor hood above, ‘Beko’ eye-level oven, stainless steel sink, ‘Indesit’ integrated dishwasher, cupboard housing ‘Worcester Bosch’ combi boiler, double banked radiator and uPVC double glazed window.
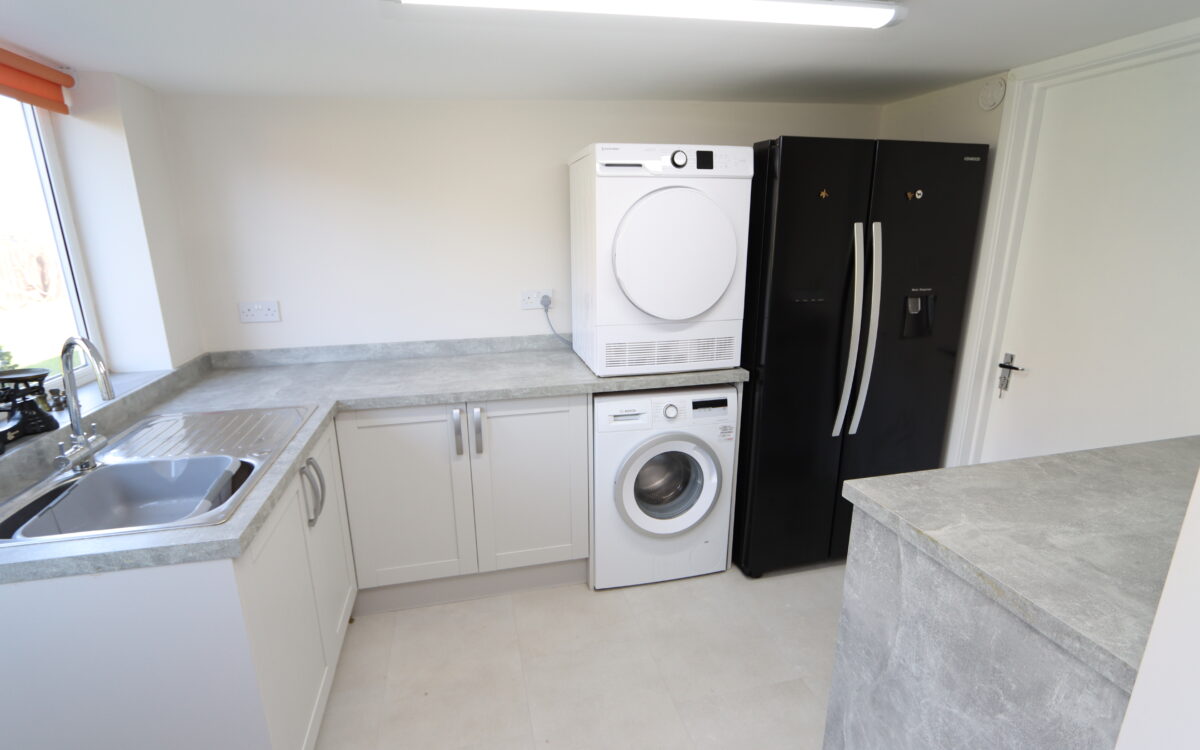
UTILITY ROOM: 10’3″ x 7’5″ (3.12m x 2.26m) fitted floor units, stainless steel sink unit, radiator, uPVC double glazed window, door to rear garden and door to garage.
ON THE FIRST FLOOR:
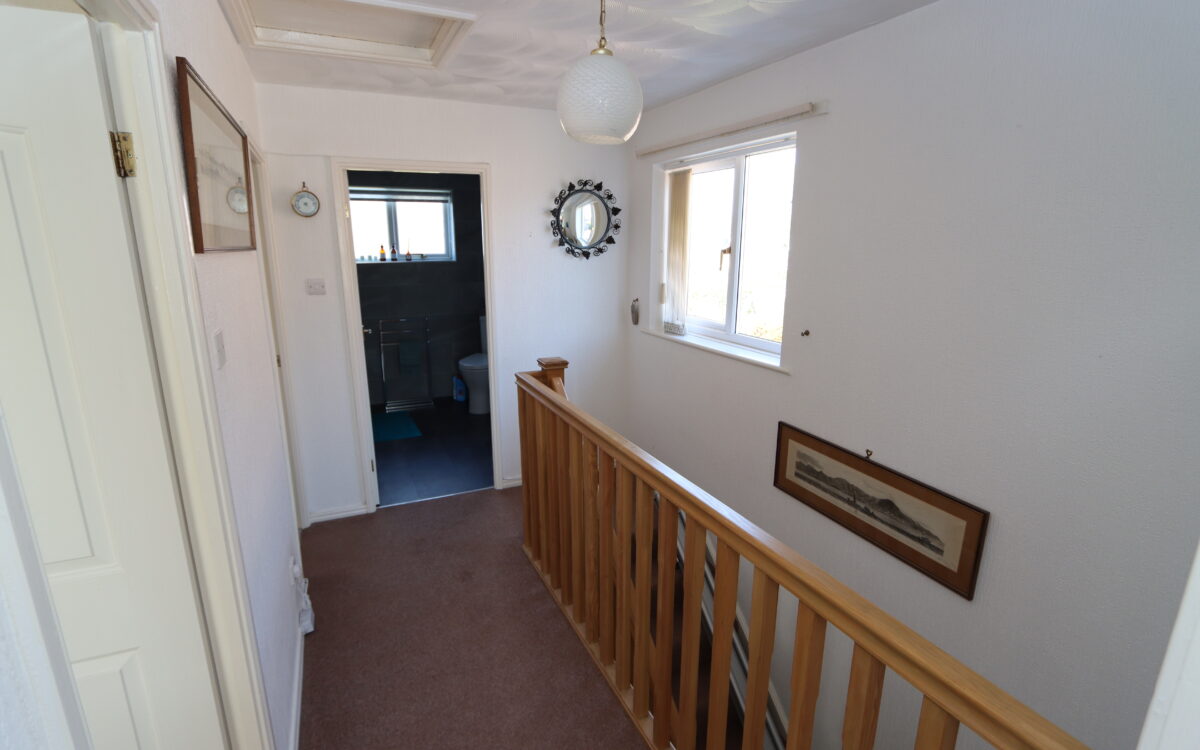
LANDING: uPVC double glazed window.
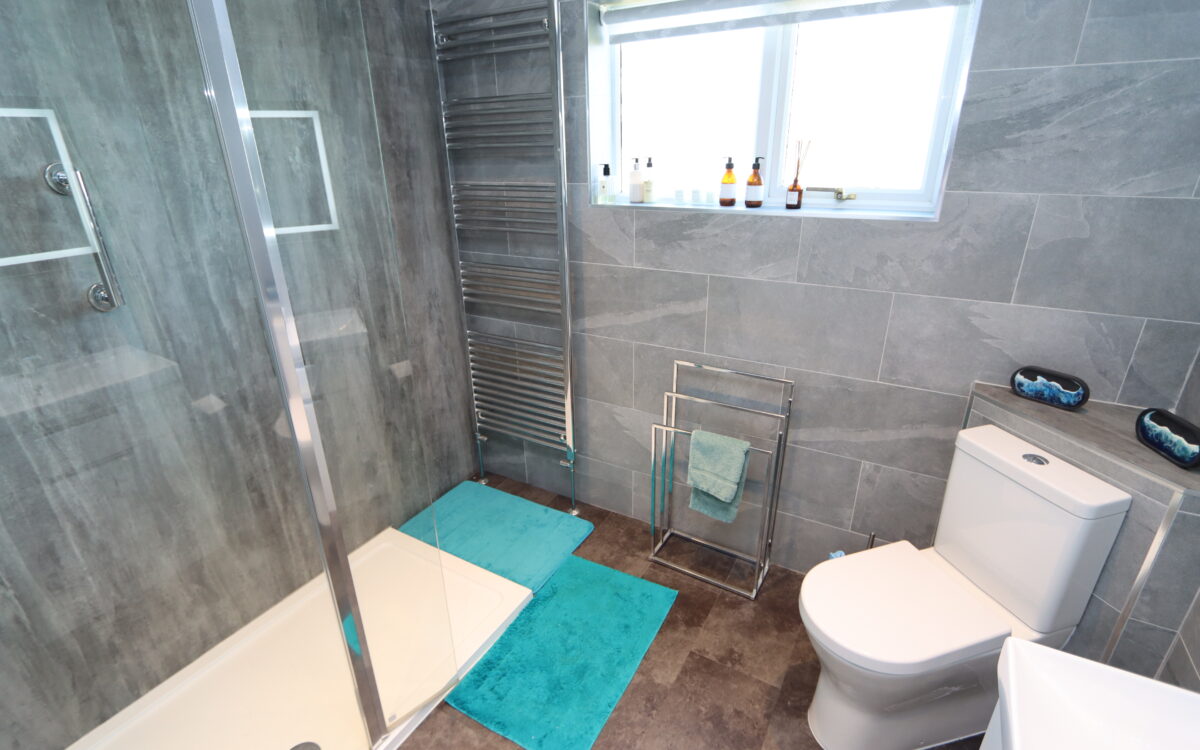
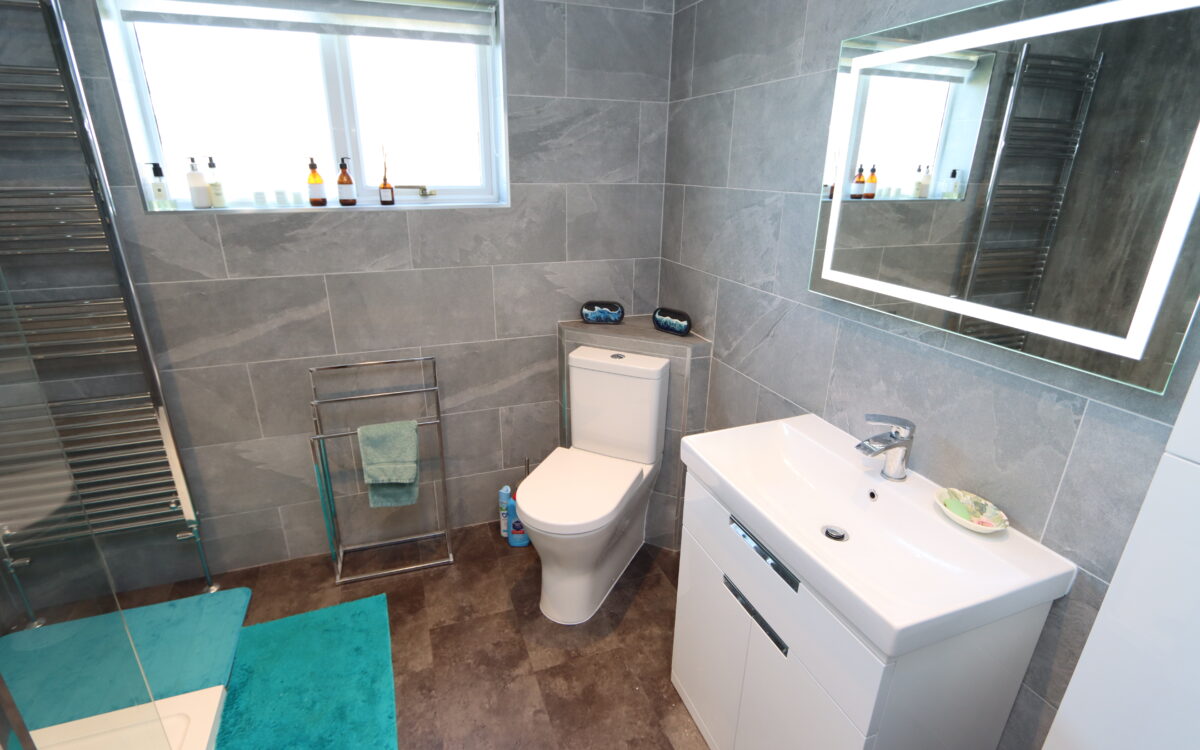
REFITTED SHOWER ROOM: 8’3″ x 7’7″ (2.51m x 2.31m) tiled walls, large walk-in shower unit, low level WC, vanity unit, fitted wall cabinet, ‘Sensor’ illuminated mirror, upright stainless-steel towel radiator, extractor fan, PVC ceiling, 6 concealed downlighters and uPVC double glazed window.
3 BEDROOMS
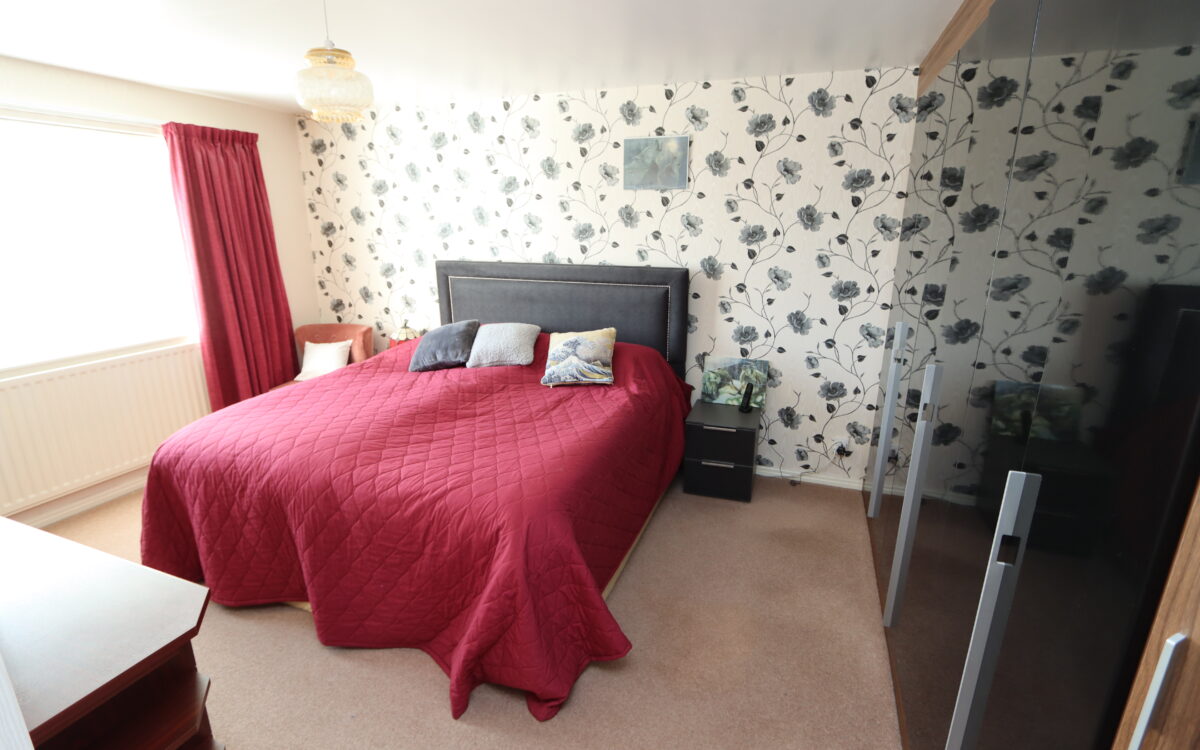
No. 1: at the front 10’10” x 15’9″ (3.30m x 4.80m) including fitted wardrobes all along one wall, radiator and uPVC double glazed window with vertical louvred blinds.
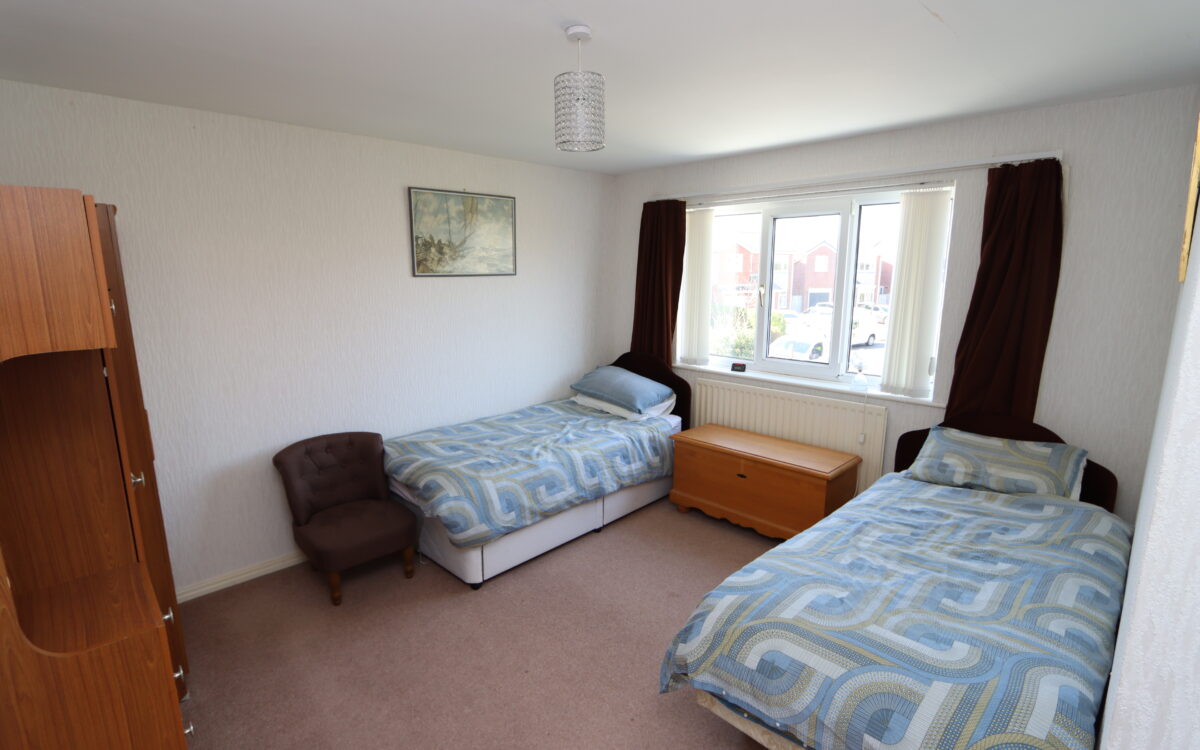
No. 2: at the rear 10’10” x 12’9″ (3.30m x 3.89m) radiator and uPVC double glazed window with vertical louvred blinds.
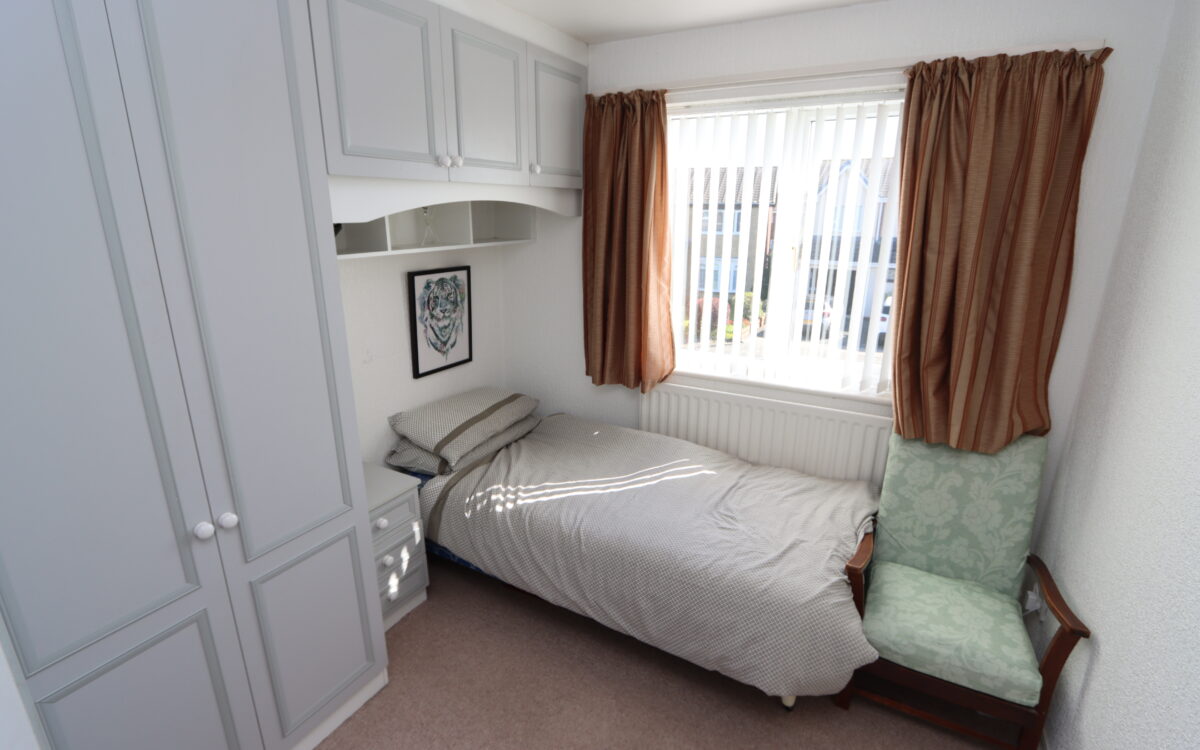
No. 3: . at the front 8’6″ x 9’9″ (2.59m x 2.97m) including fitted furniture on two walls, radiator and uPVC double glazed window with vertical louvred blinds.
EXTERNALLY:
GARAGE: 8’6″ x 13’0″ (2.59m x 3.96m) up and over door, power and light.
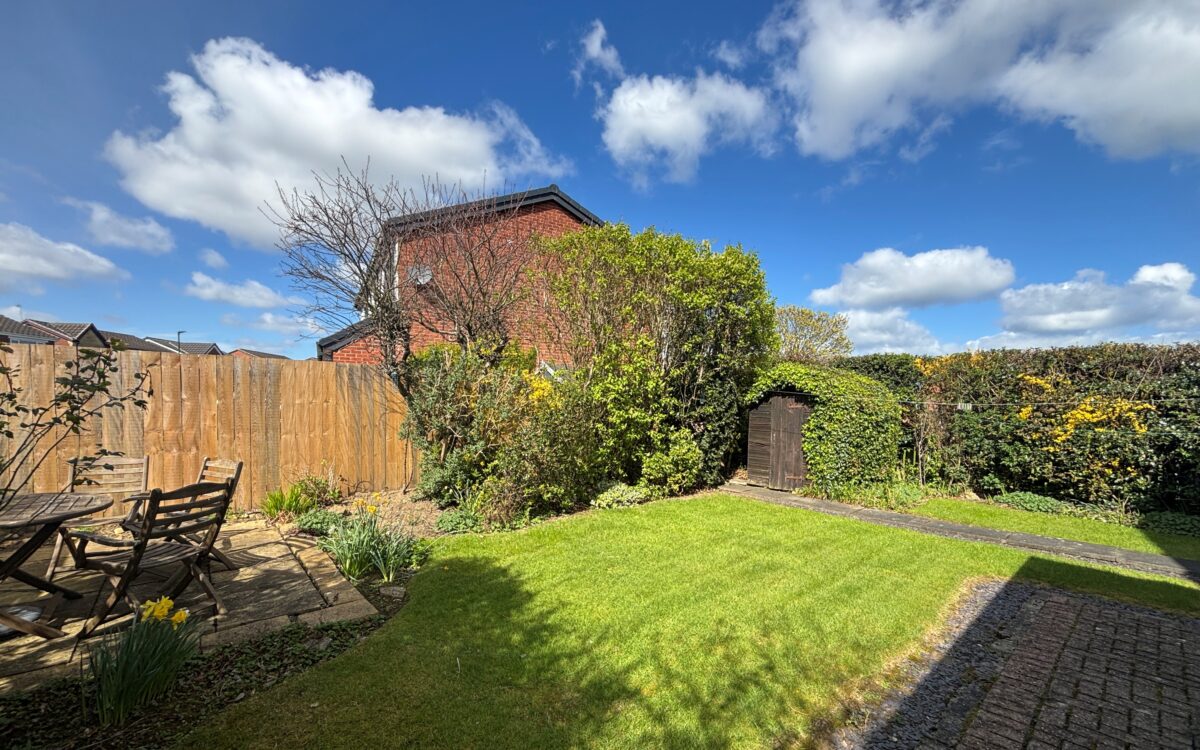
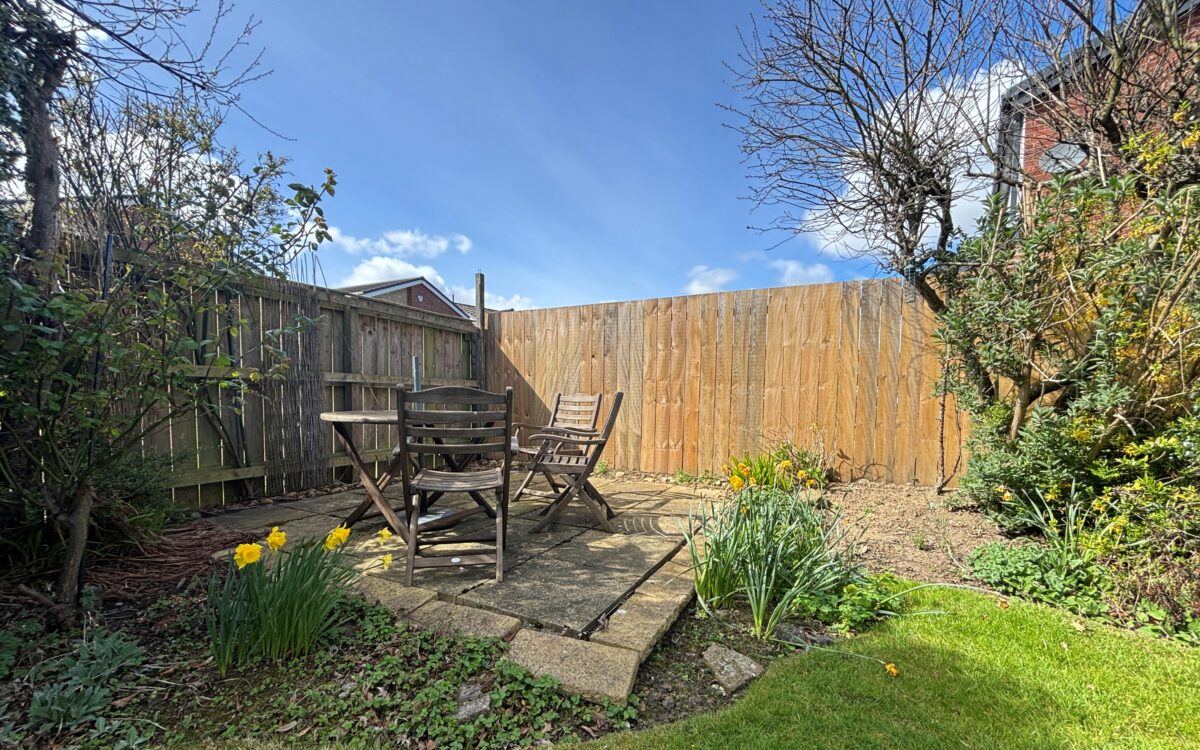
GARDENS: the front offers a large paved driveway providing car standage with lawn and borders. The rear garden is private with lawn, borders, paved patio, decked area and wood shed.
TENURE: Freehold. Council Tax Band: D
There are no floorplans available for this property right now.
There is no Energy Efficiency certificate available for this property right now.
Map and Local Area
Similar Properties
 20
20
Mast Lane, Cullercoats, NE30 3DF
 31
31
Monkseaton Drive, Whitley Bay, NE26 3DQ
 21
21