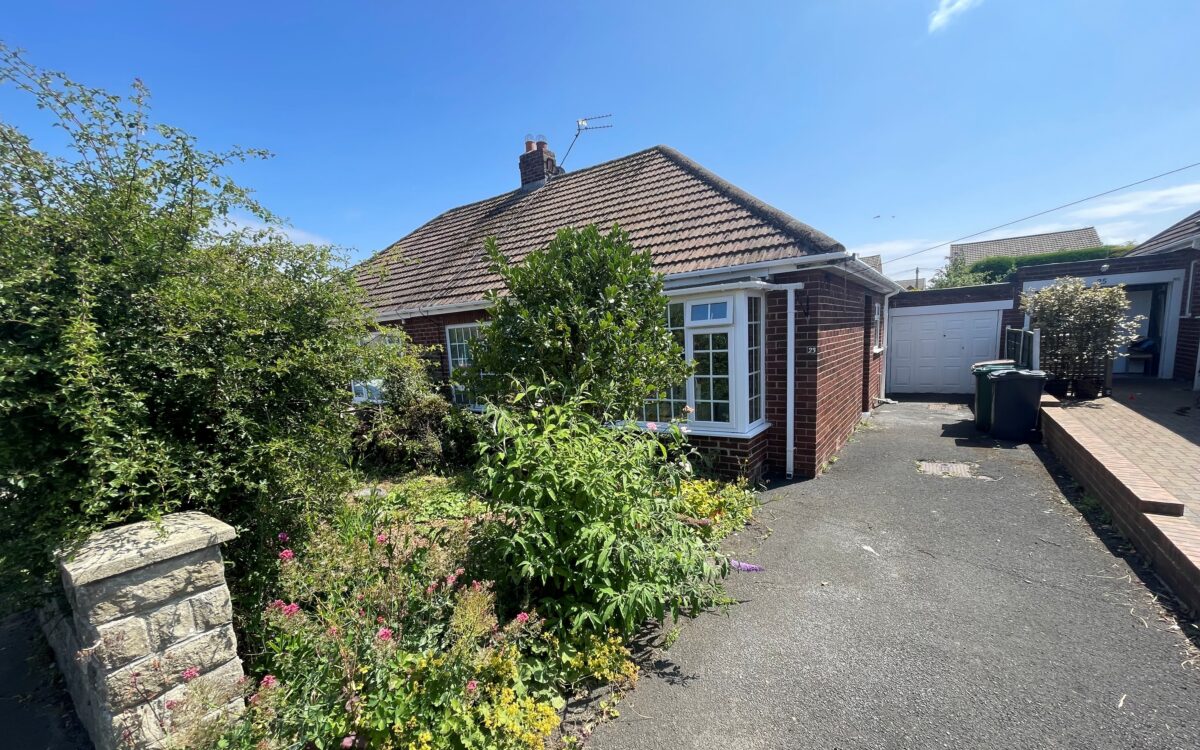
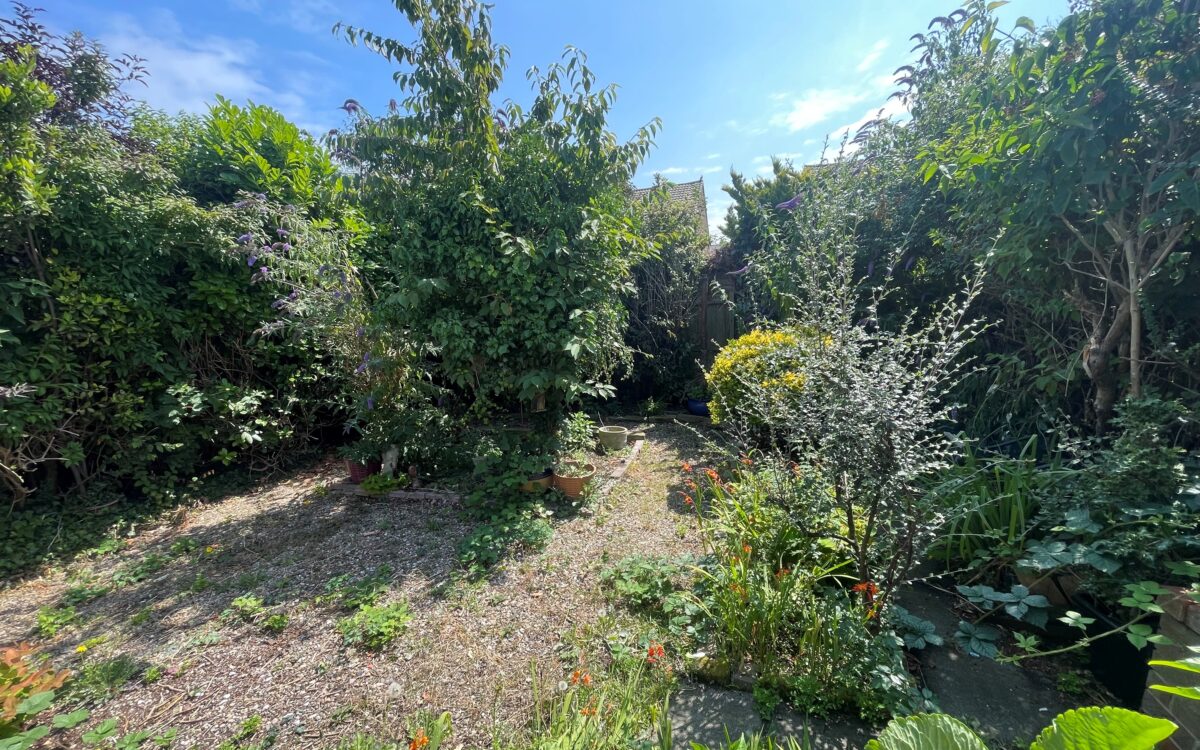
SUPERBLY SITUATED 2 BEDROOMED SEMI-DETACHED BUNGALOW. This property has the advantage of uPVC double glazing, gas central heating (combi-boiler), lounge to the front, attractive bay window to front elevation, separate dining room with patio doors to conservatory, front garden with large drive providing 2-3 car standage, garage and sunny rear garden with covered paved patio.
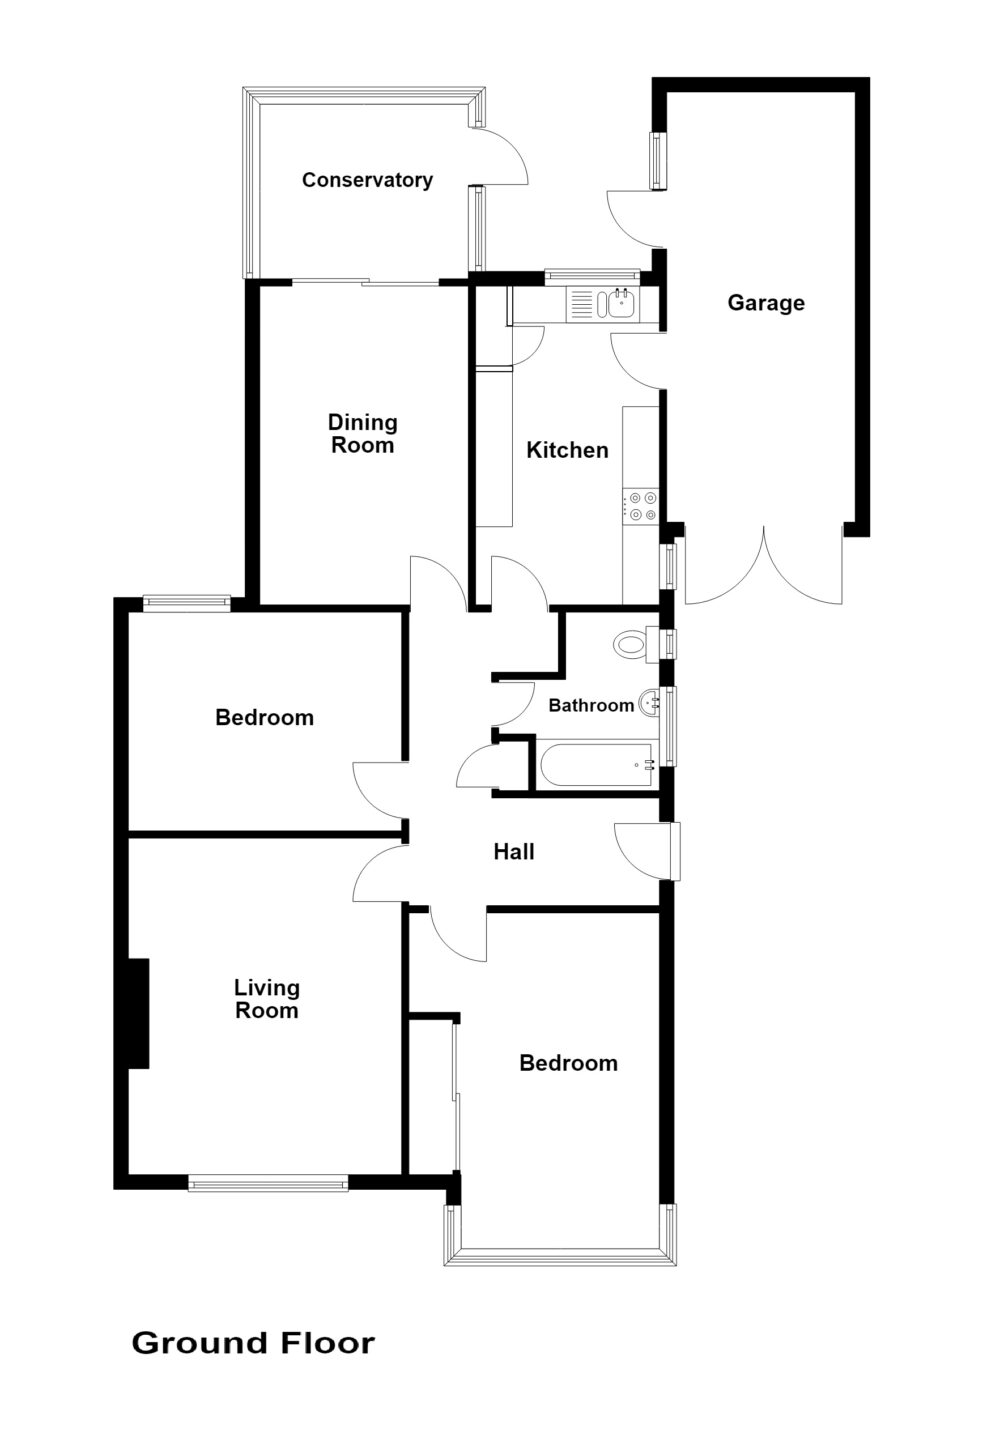
The accommodation on offer briefly comprises: On the ground floor: ‘L’ shaped hall, bathroom, lounge, dining room, kitchen, conservatory and 2 bedrooms. Externally: garage, driveway and gardens to front and rear.
Gerrard Road is a popular residential street located in the North of Whitley Bay ideally situated just off the sea front between The Links & Gerrard Close. Local bus services run regularly along this street connecting up to Whitley Bay Town Centre, Newcastle City Centre, the Metro system, local amenities and Supermarkets. This bungalow is convenient for Whitley Lodge shops as well as Whitley Bay Golf Course, the beach, sea front and ‘Waves’ Leisure Centre.
NO UPPER CHAIN
Priced to take into account updating and modernising that is required
ON THE GROUND FLOOR:
‘L’ SHAPED HALL: radiator, cloaks cupboard and access to loft space.
BATHROOM: tiled walls, pedestal washbasin, low level WC, panelled bath with shower over, radiator and uPVC double glazed window.
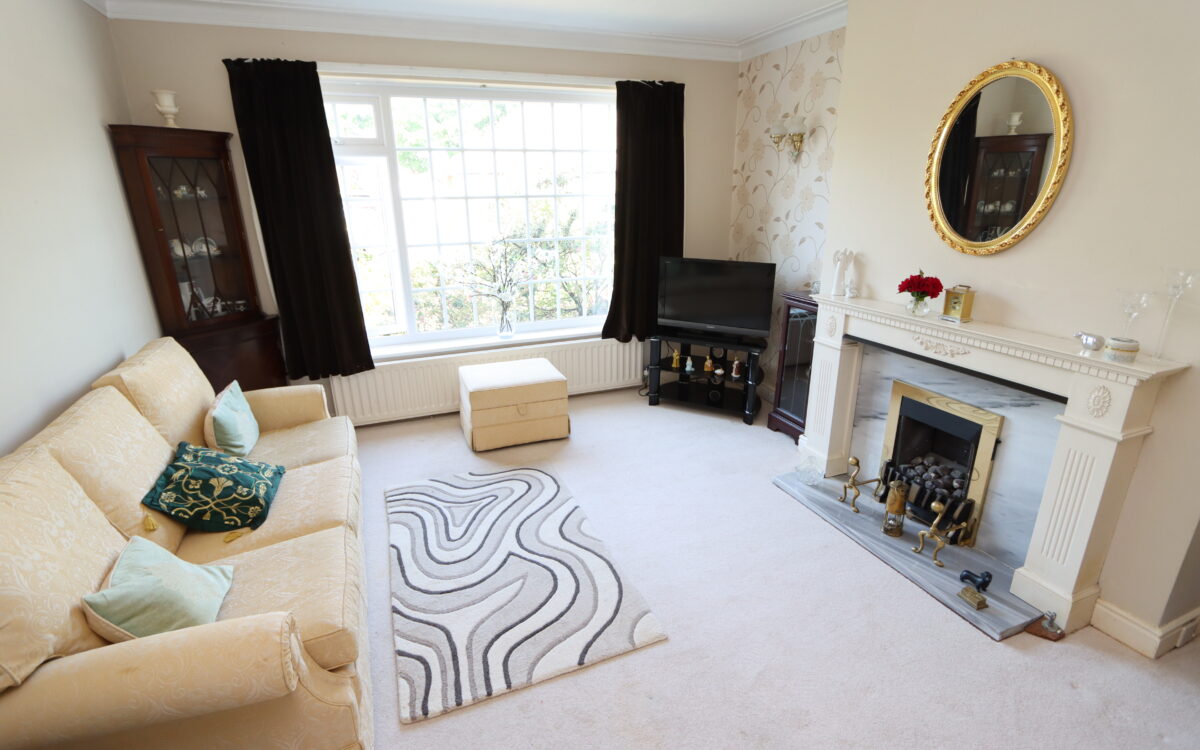
LOUNGE: at the front 12’0″ x 14’6″ (3.66m x 4.42m) double banked radiator, fireplace and uPVC double glazed window.
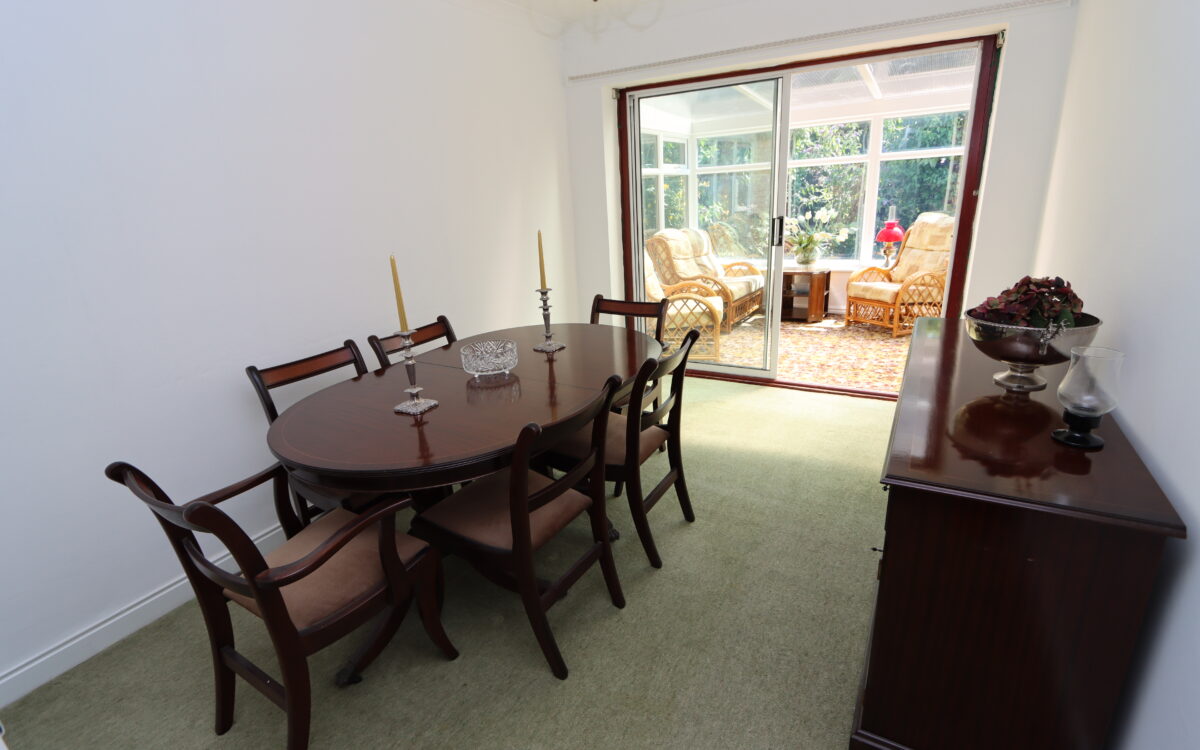
DINING ROOM: at the rear 8’10” x 13’11” (2.69m x 4.24m) double banked radiator and double-glazed patio doors to conservatory.
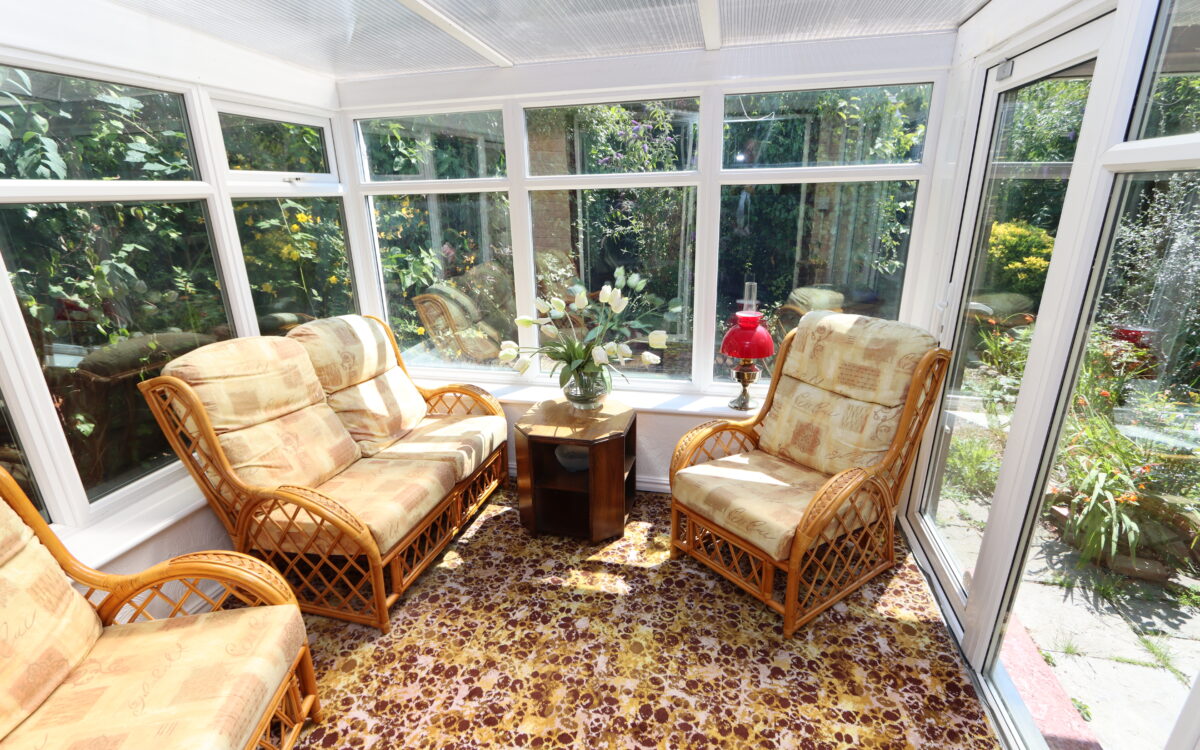
UPVC DOUBLE GLAZED CONSERVATORY: 8’7″ x 8’4″ (2.62m x 2.54m) with uPVC double glazed door to rear garden.
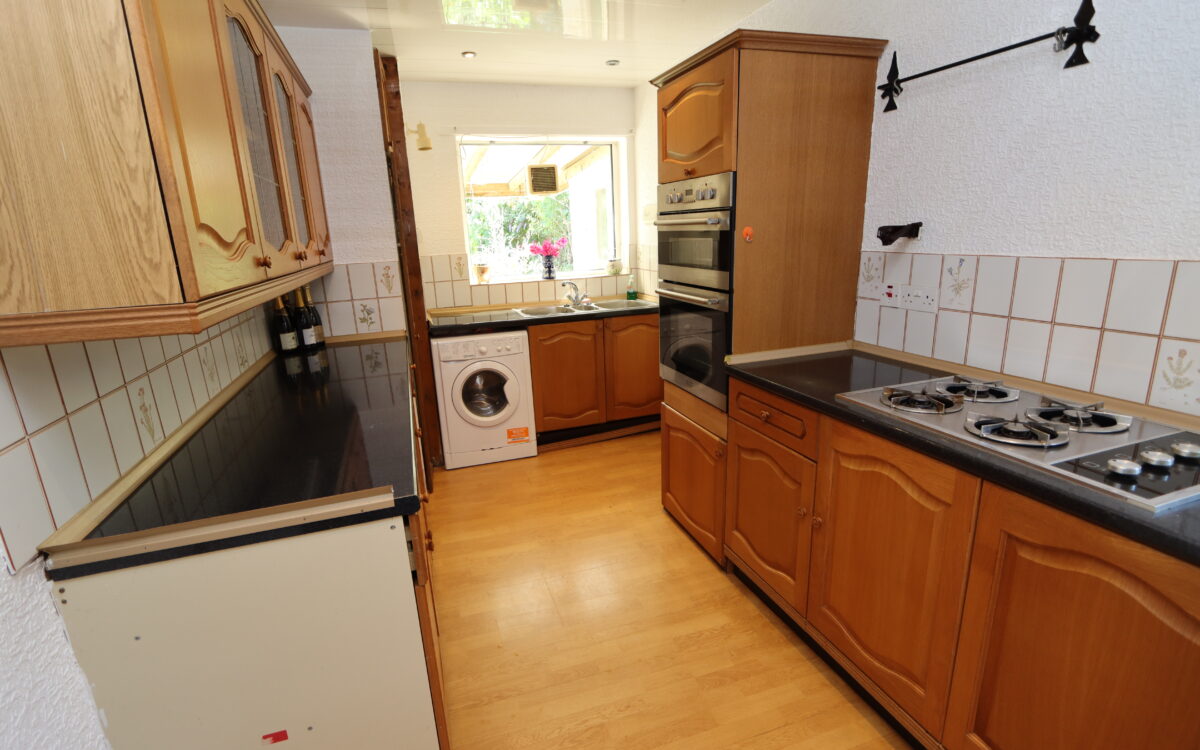
KITCHEN: 7’8″ x 13’11” (2.34m x 4.24m) fitted wall and floor units, partially tiled walls, ‘Moffat’ gas hob, ‘Prestige’ eye level oven, 2½ bowl stainless steel sink, plumbing for washing machine, double banked radiator, PVC ceiling with 6 concealed downlighters, 2 uPVC double glazed windows, cupboard containing ‘Baxi’ combi boiler and door to garage.
2 BEDROOMS
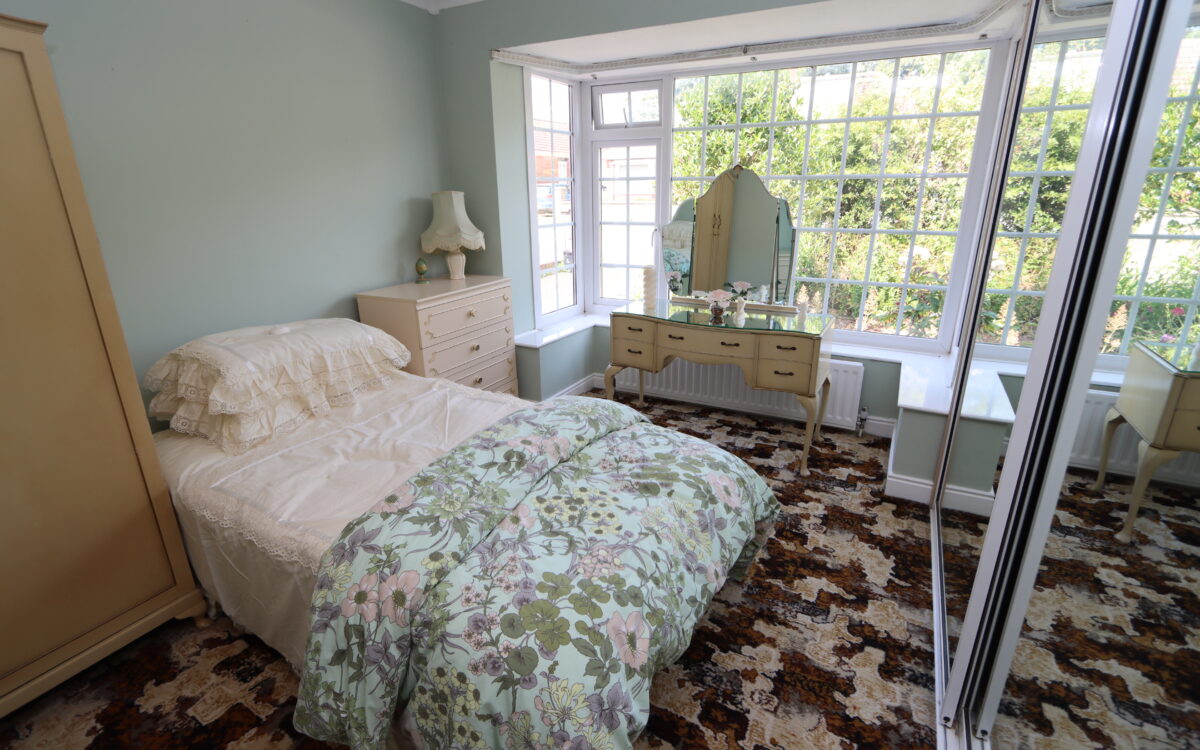
No. 1: at the front 11’1″ x 13’6″ (3.38m x 4.11m) including fitted wardrobes, double banked radiator and square uPVC double glazed bay window.
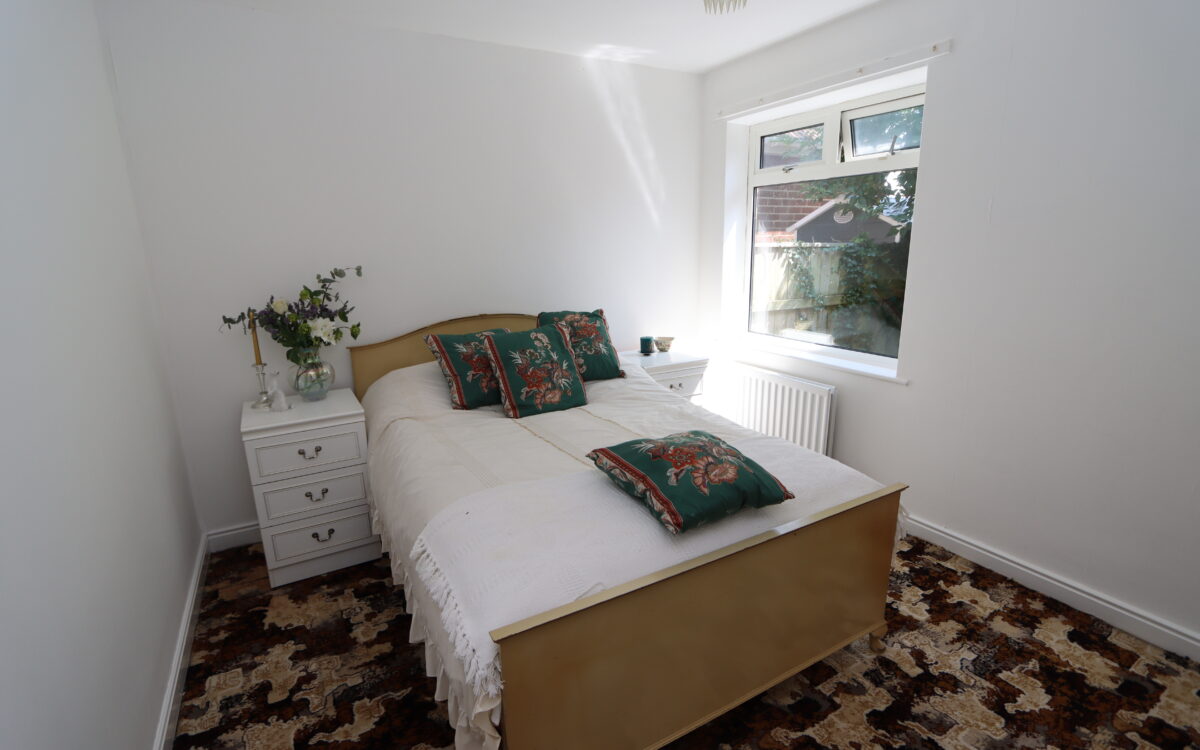
No. 2: 12’0″ x 9’8″ (3.66m x 2.95m) double banked radiator and uPVC double glazed window.
EXTERNALLY:
GARAGE: 8’0″ x 19’1″ (2.44m x 5.82m) with power, light and door to rear garden.
GARDENS: to the front there is a garden with long drive providing 2-3 car standage. The rear garden faces south with a covered paved patio area and tap.
TENURE: Freehold. Council Tax Band: C
Click on the link below to view energy efficiency details regarding this property.
Energy Efficiency - Gerrard Road, Whitley Bay, NE26 4NJ (PDF)
Map and Local Area
Similar Properties
 18
18
Torver Way, North Shields, NE30 3UP
 7
7
Astley Gardens, Seaton Sluice, NE26 4JN
 13
13